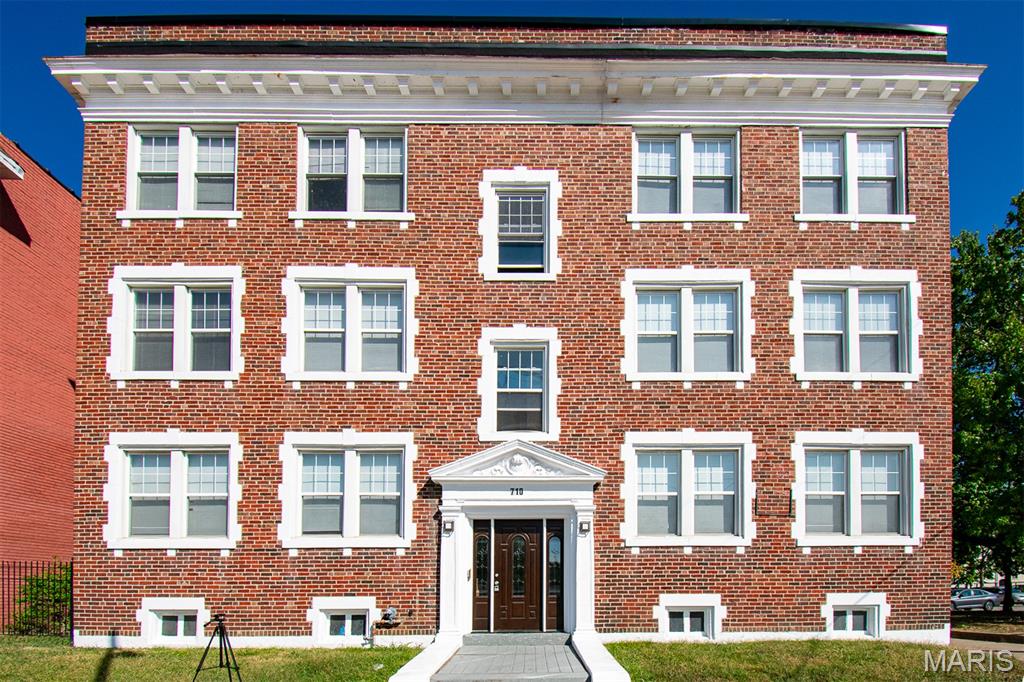
View of front of house with brick siding
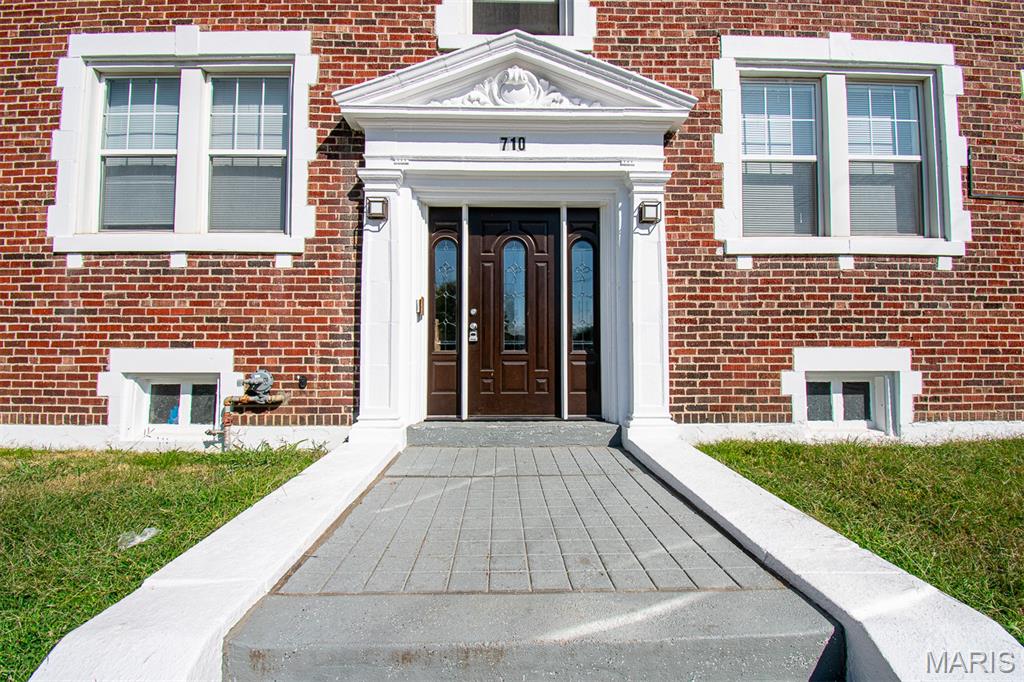
Property entrance with brick siding
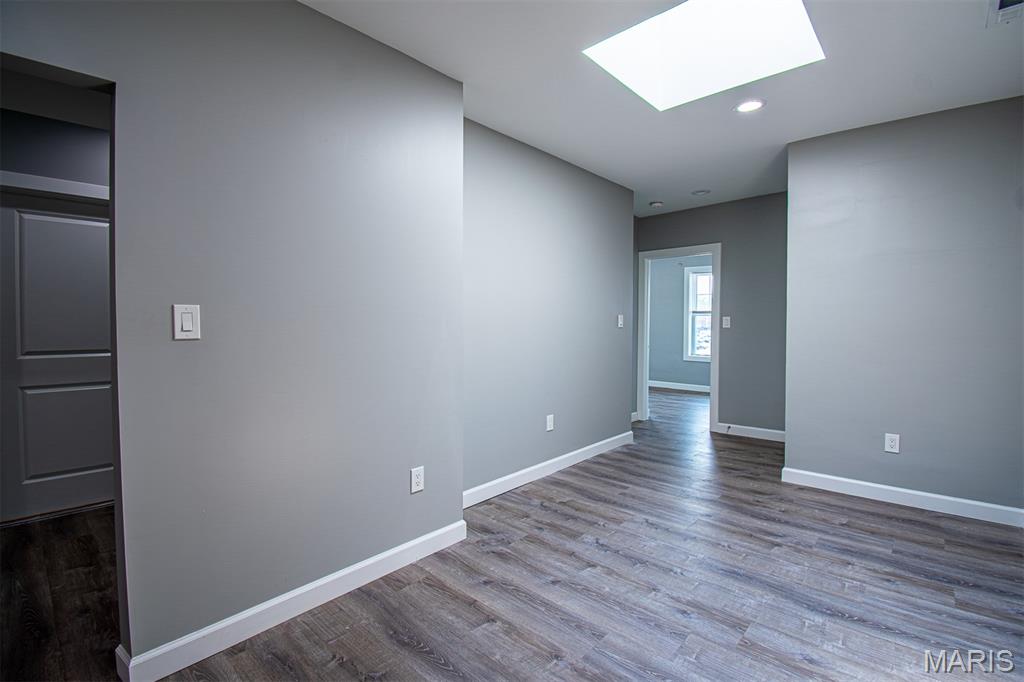
Empty room with a skylight, wood finished floors, and recessed lighting
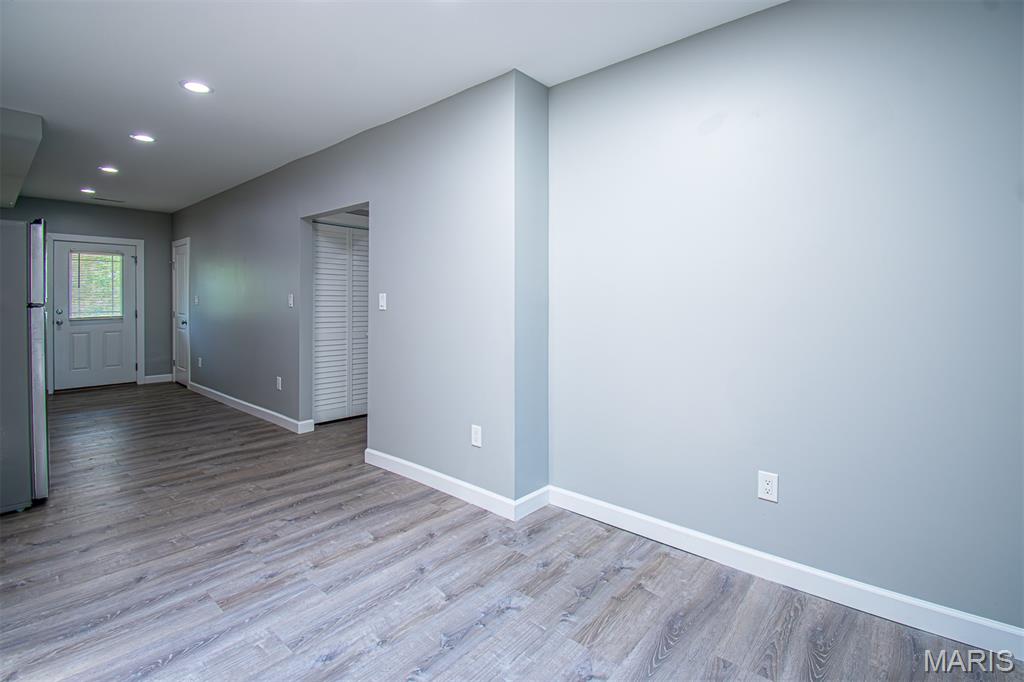
Empty room with light wood finished floors and recessed lighting
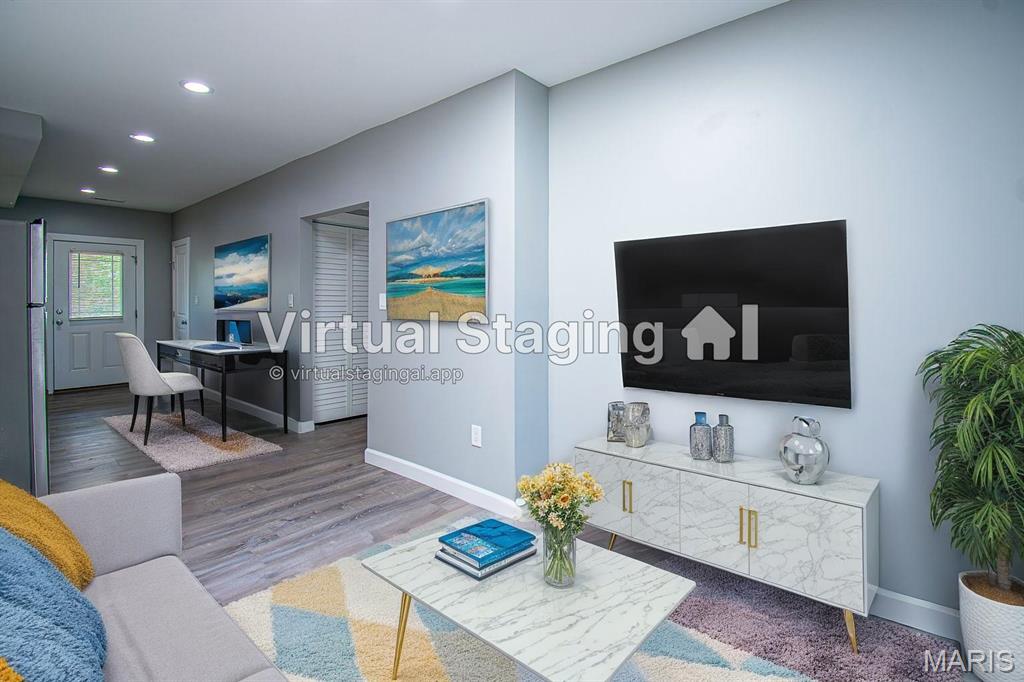
Living area featuring recessed lighting and wood finished floors
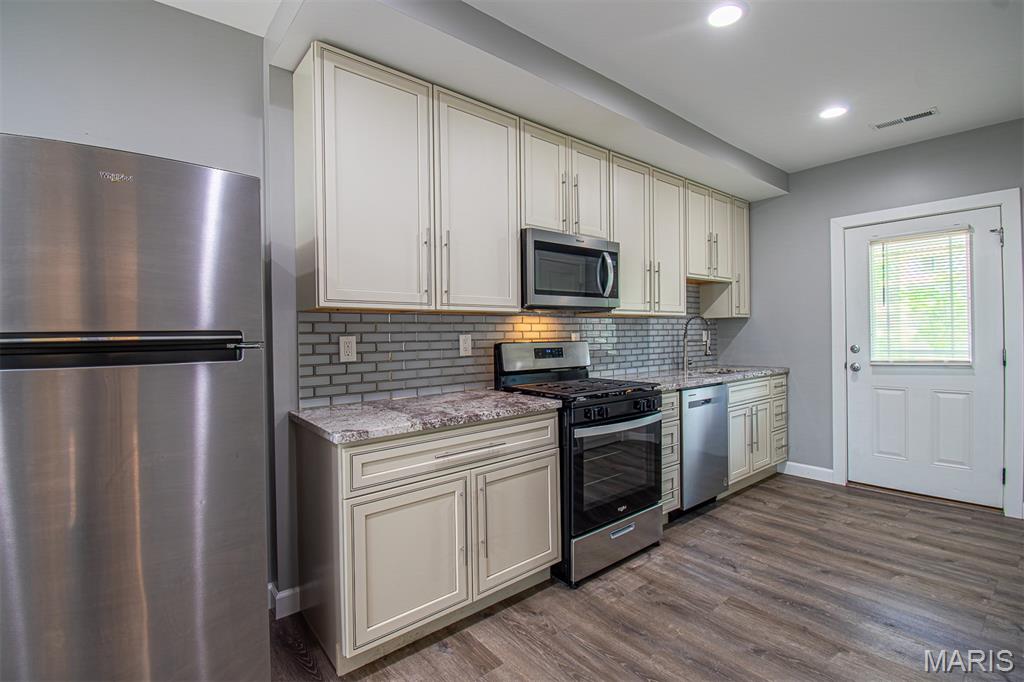
Kitchen with stainless steel appliances, light stone counters, tasteful backsplash, dark wood-style flooring, and cream cabinetry
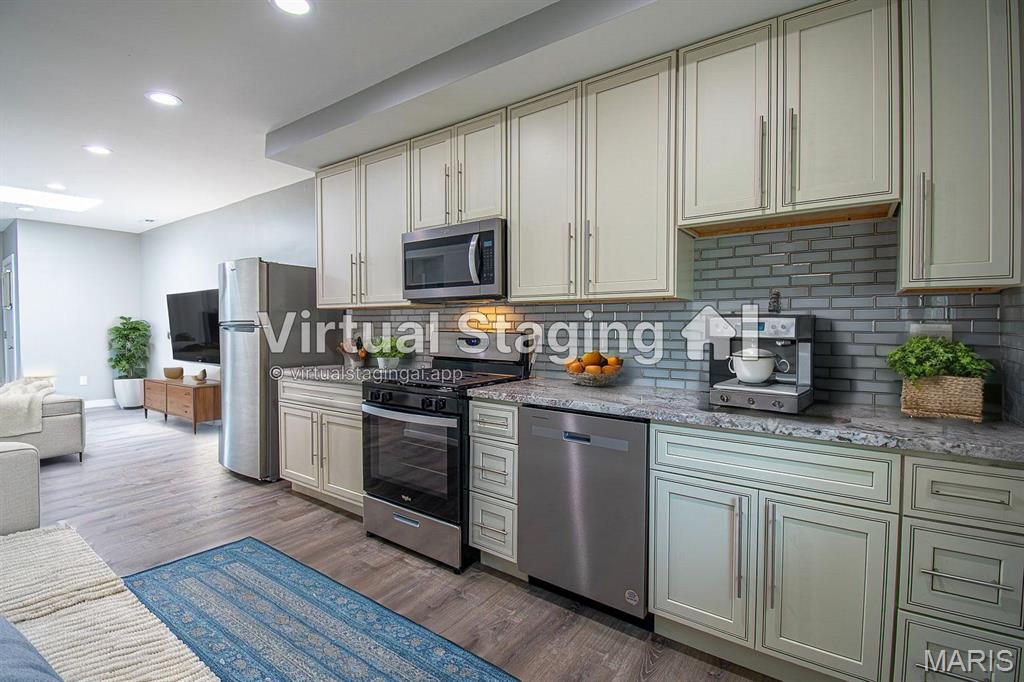
Kitchen featuring appliances with stainless steel finishes, light stone countertops, recessed lighting, dark wood-type flooring, and backsplash
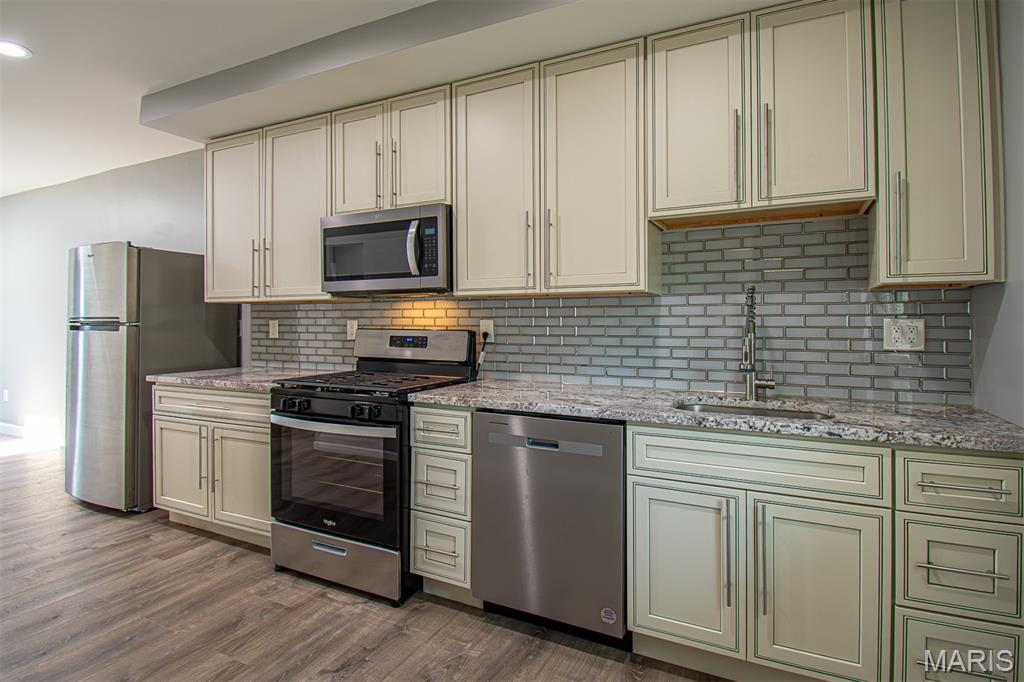
Kitchen featuring appliances with stainless steel finishes, cream cabinetry, tasteful backsplash, light stone countertops, and light wood-style flooring
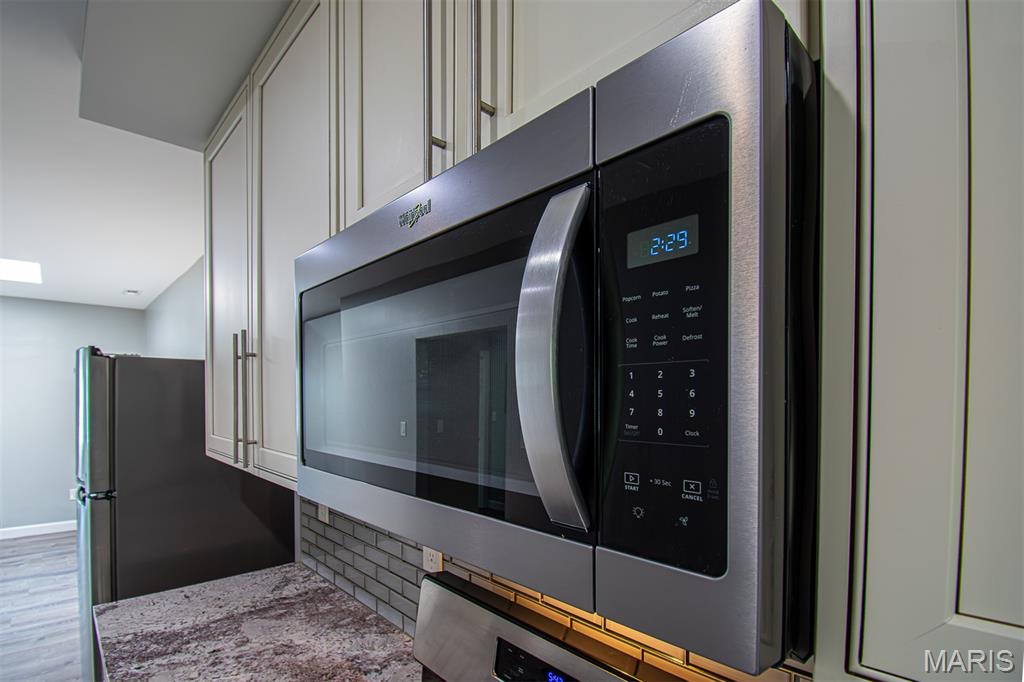
Kitchen view of stainless steel microwave and light stone countertops
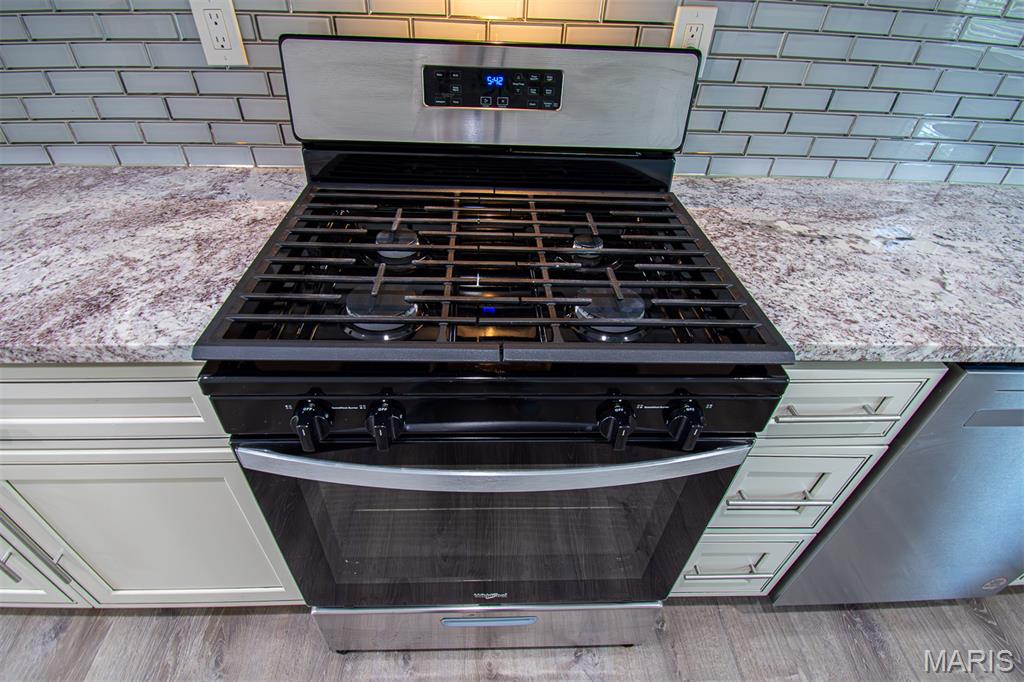
Kitchen view of stainless steel range with gas cooktop, light stone counters, and backsplash
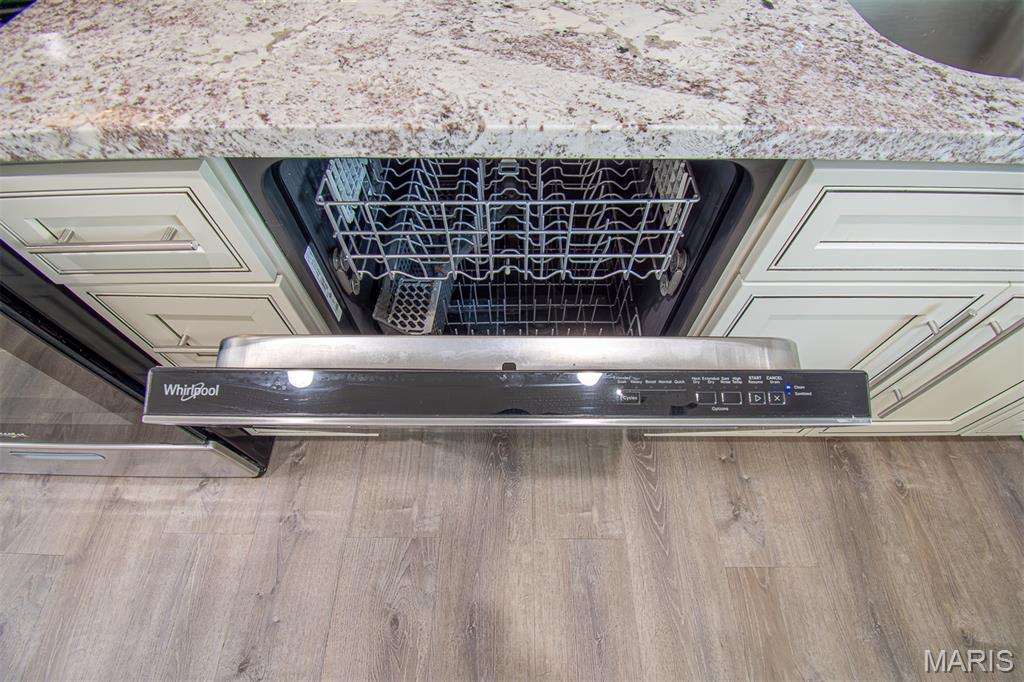
Kitchen view of dishwashing machine and light stone countertops
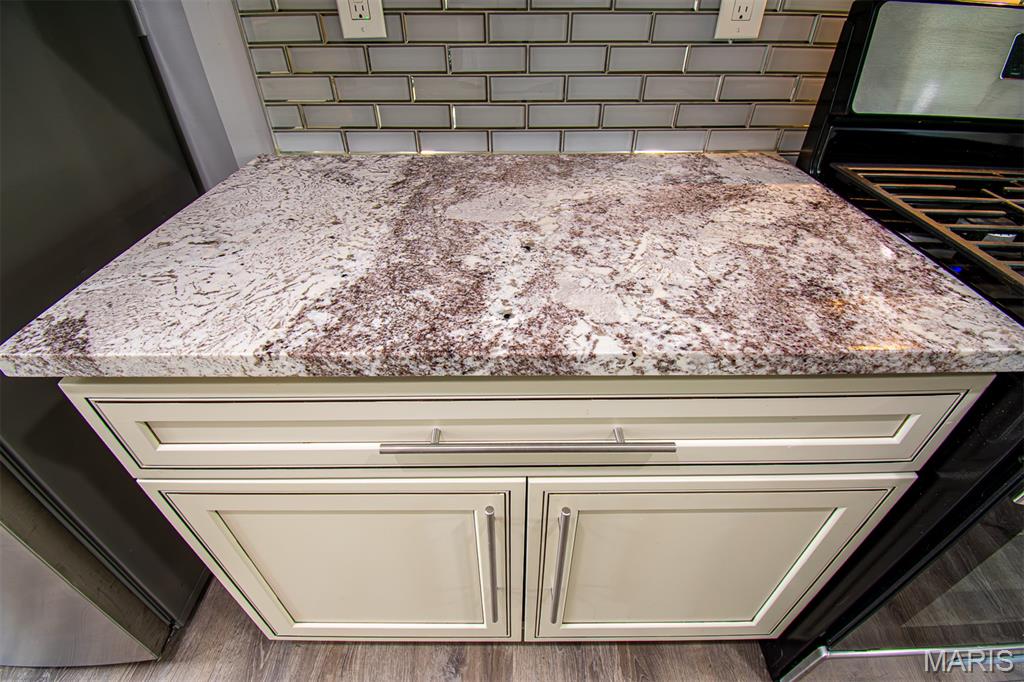
Kitchen view of light stone counters, black range, and cream cabinets
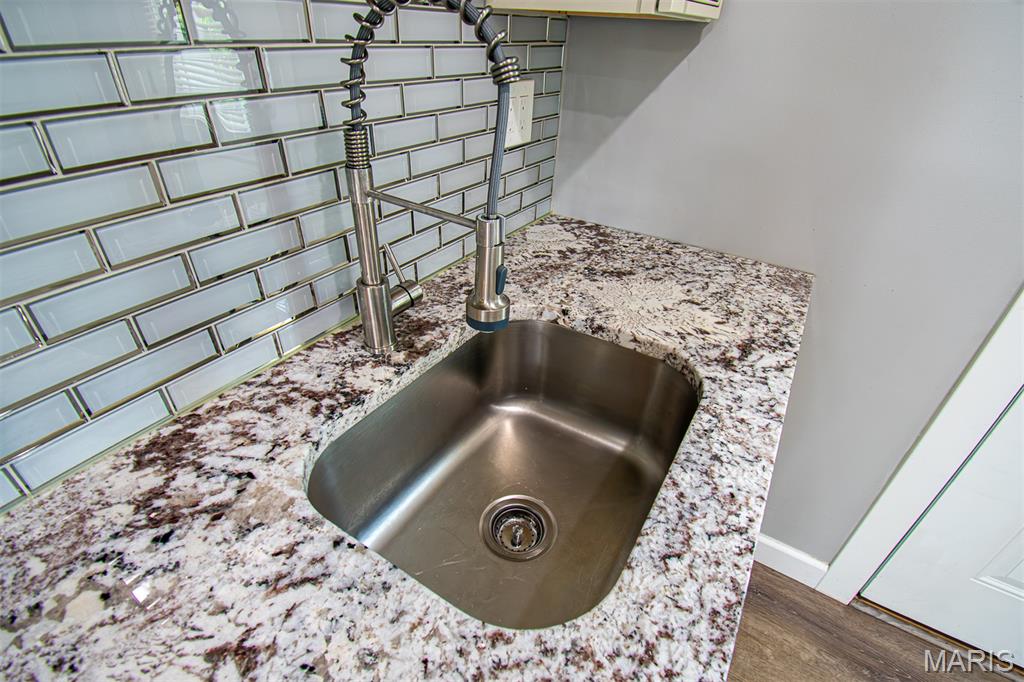
Kitchen view of light stone countertops, tasteful backsplash, and dark wood-type flooring
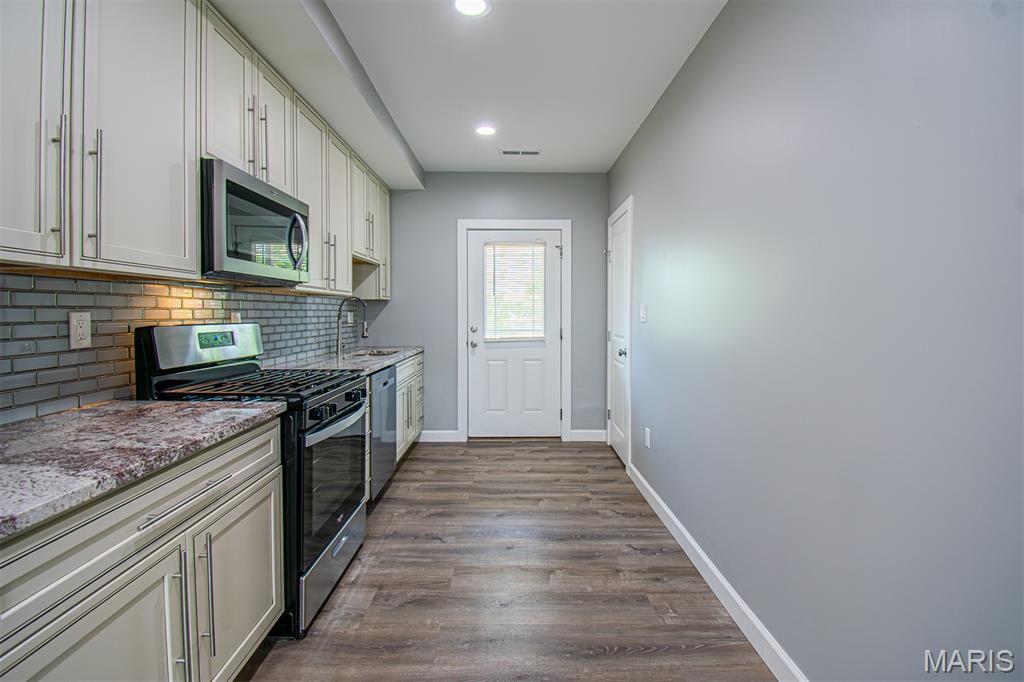
Kitchen featuring appliances with stainless steel finishes, dark wood-style flooring, backsplash, recessed lighting, and white cabinetry
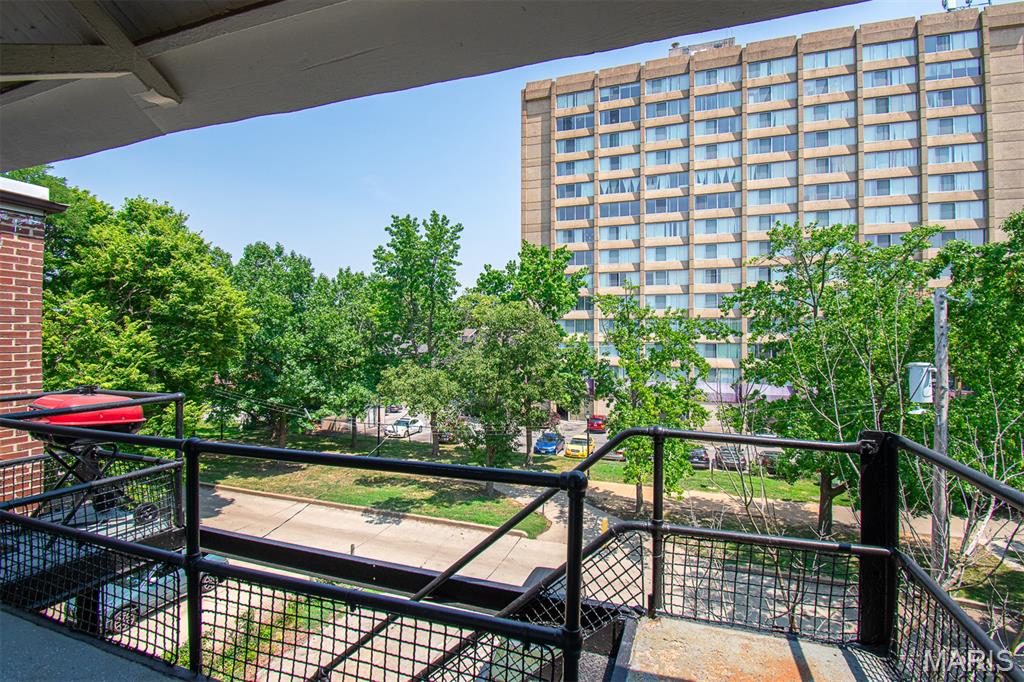
View of balcony
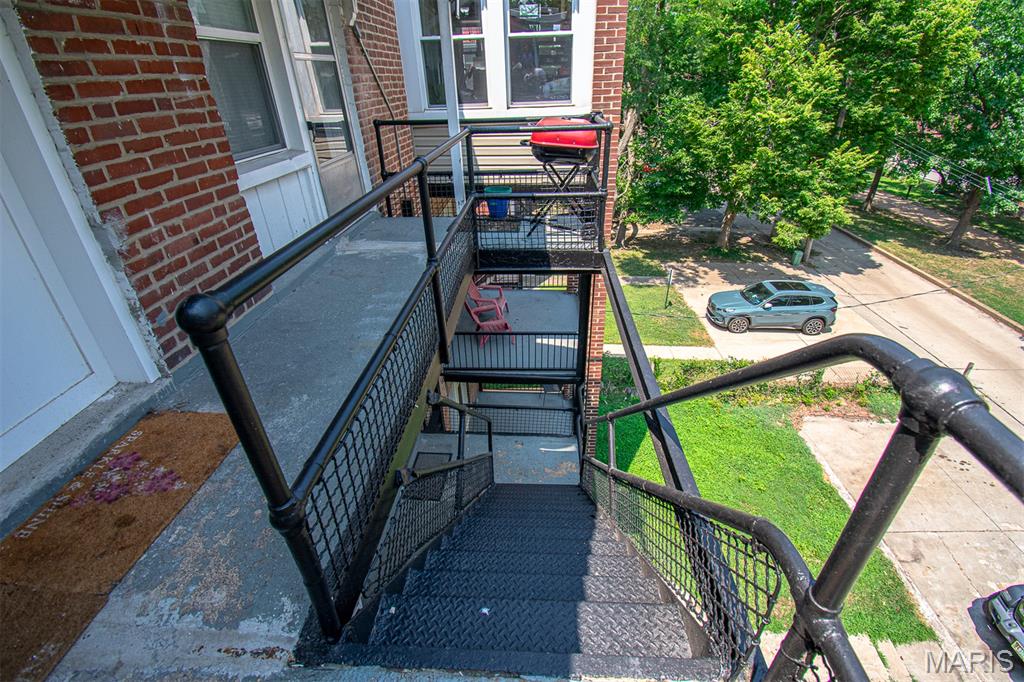
View of stairway
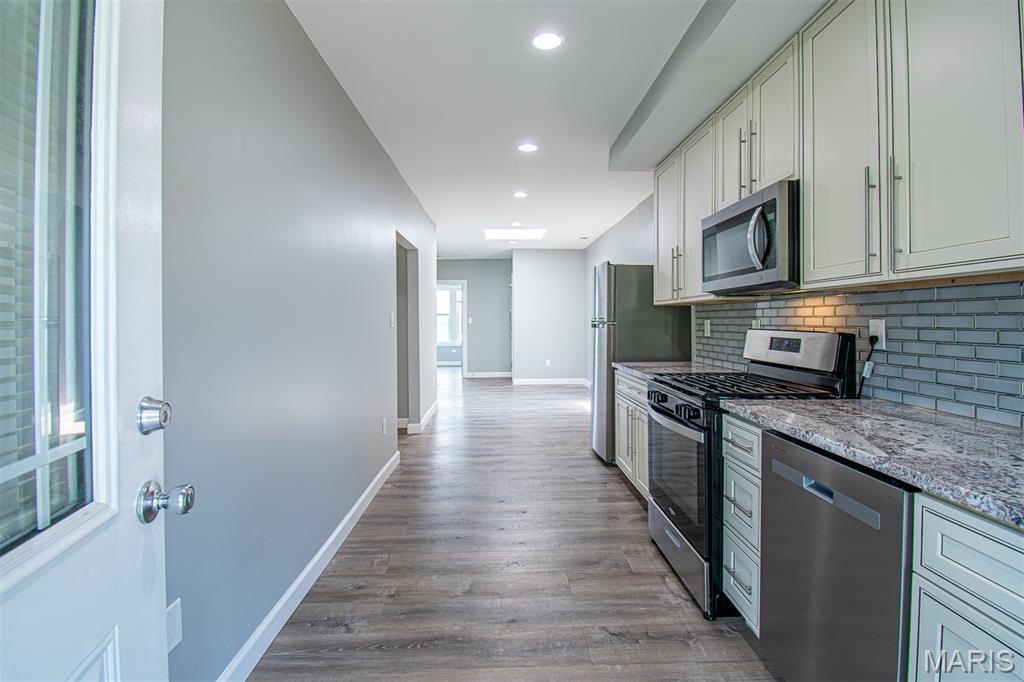
Kitchen with appliances with stainless steel finishes, light stone countertops, dark wood-style floors, tasteful backsplash, and recessed lighting
Detailed view of wood finished floors and baseboards
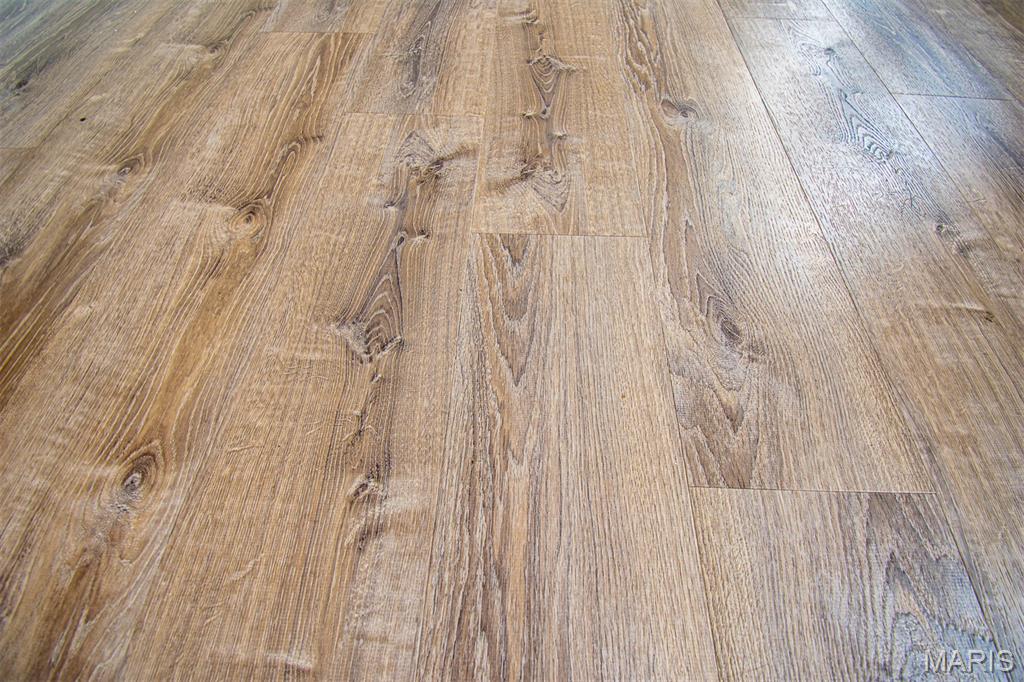
Detailed view of wood finished floors

Bathroom featuring vanity, a marble finish shower, electric panel, and light wood-style floors

Bathroom featuring a marble finish shower and vanity

Full bathroom featuring a shower stall

Bathroom with vanity, a shower stall, and light wood-style flooring

Bedroom featuring multiple windows, wood finished floors, and access to outside

Bedroom with wood finished floors, access to outside, and a closet


View of covered porch

Unfurnished bedroom featuring dark wood-type flooring and a closet

Empty room featuring dark wood-type flooring and stacked washing machine and dryer

Laundry room featuring light wood finished floors and stacked washer / dryer

Bedroom with a closet and dark wood-type flooring

Unfurnished bedroom with a closet and dark wood-style flooring

Bedroom with wood finished floors and baseboards

Spare room with light wood-style flooring and electric panel

Bedroom featuring wood finished floors and electric panel

Unfurnished room featuring plenty of natural light and wood finished floors

Laundry area with stacked washer / dryer and wood finished floors

Laundry area with dark wood-type flooring and stacked washer / drying machine

Utilities featuring heating unit

Detailed view of a textured wall

Full bath featuring a marble finish shower and vanity

Full bath with a stall shower

Bathroom with vanity and dark wood-style floors

Spare room with baseboards and dark wood-type flooring

Bedroom with baseboards and wood finished floors

Bedroom with baseboards and wood finished floors

Unfurnished bedroom featuring wood finished floors and connected bathroom

Half bath with toilet and vanity

Bathroom with a stall shower and vanity

Bathroom view of tiled shower

Bathroom featuring toilet and vanity

Bathroom featuring vanity and dark wood-style flooring

Unfurnished bedroom with dark wood finished floors

Walk in closet featuring dark wood-style flooring

Spare room with baseboards and dark wood-type flooring


View of community

View of property

View of property

View of apartment building / complex featuring stairway

View of building exterior with stairway

View of apartment building / complex

View of property with stairway

View of building exterior with stairway

Spare room with dark wood finished floors and plenty of natural light

Living room featuring wood finished floors

Spare room featuring baseboards and dark wood finished floors

Unfurnished room featuring dark wood-style flooring and baseboards

Detailed view

Unfurnished room with dark wood-style floors and baseboards

Living room featuring dark wood-style flooring

Empty room with dark wood finished floors

Bedroom featuring dark wood-type flooring and baseboards

Living room with dark wood-style floors and baseboards

Bedroom featuring baseboards and dark wood-style floors

Bedroom with wood finished floors and baseboards

Empty room with dark wood-style flooring and baseboards

Kitchen with white appliances, light countertops, decorative backsplash, crown molding, and white cabinets

Kitchen with white appliances, white cabinets, light countertops, backsplash, and ornamental molding

Kitchen with white cabinetry, white appliances, ornamental molding, light wood-type flooring, and backsplash

Hall featuring light wood-style floors and crown molding

Full bath featuring vanity and a shower stall

Bathroom view of tiled shower

Bathroom view of a tile shower

Bathroom view of a stall shower

Half bathroom featuring vanity and toilet

Half bathroom with vanity and light wood-style floors

Detailed view of wood finished floors

Unfurnished room with ornamental molding and dark wood-type flooring

Bedroom featuring ornamental molding and dark wood-style floors

Bedroom with crown molding, wood finished floors, and access to outside

View of balcony

View of balcony


View of side of home featuring brick siding, a balcony, and stairs

Classic brick multi-story building featuring white window trim, bay windows, and a portico entrance

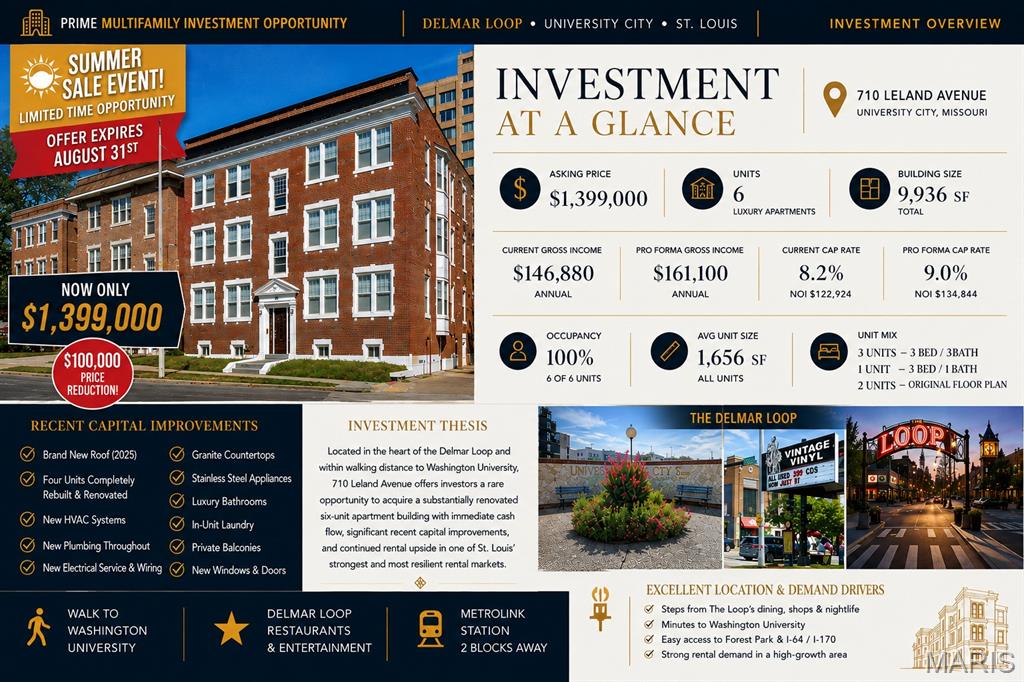
Marketing Material. Displaying various images associated with a specific commercial and urban district
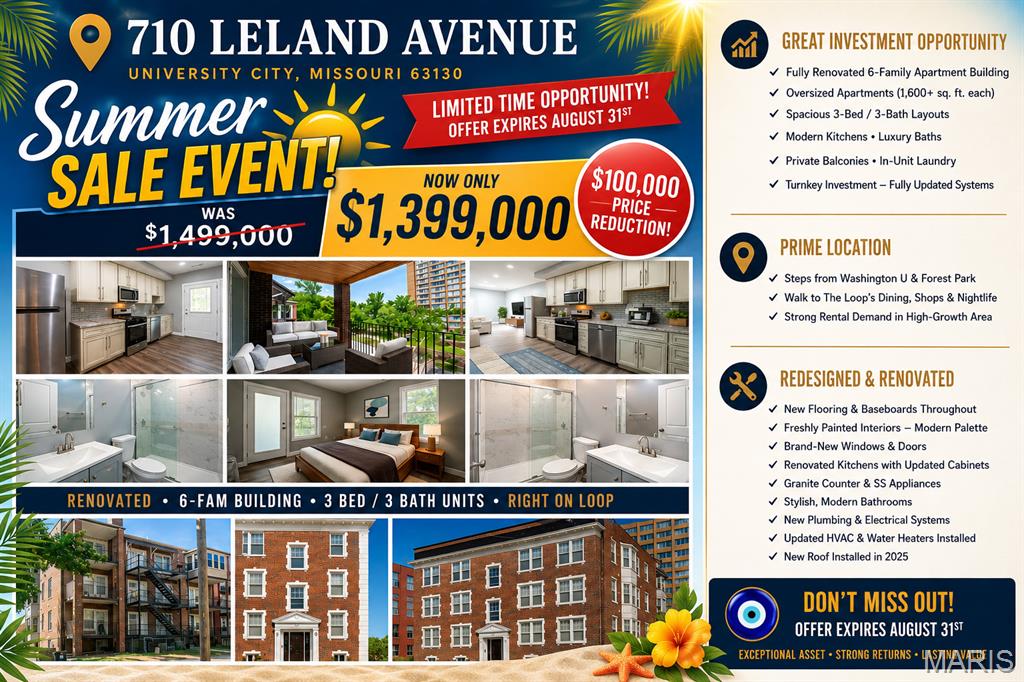
***Rare 6-Family Investment in the Delmar Loop!!!*** Beautifully renovated 6-family residence just steps from Washington University and all the attractions of the Delmar Loop. This 9,936 sq. ft. building features oversized units of more than 1,600 sq. ft. each. Four units—three on the right wing and one on the left wing—were COMPLETELY GUTTED AND FULLY REBUILT - LESS THAN TWO YEARS AGO, including all-new plumbing, electric, HVAC systems, ductwork, kitchens, baths, flooring, and modern interior layouts. The building also features a BRAND-NEW ROOF INSTALLED IN 2025. The right wing includes three fully redesigned 3-bedrooms, 3-bathroom units with open layouts, balconies, in-unit laundry, brand new kitchens with granite counters and stainless-steel appliances, new flooring, windows, and completely updated plumbing, electric, and HVAC systems as part of a full gut renovation completed less than two years ago. The left wing offers three additional renovated apartments with updated kitchens and baths, refinished hardwood floors, and fresh paint, with opportunity for further value-add upgrades. One of the left-wing units also underwent a full gut rehab within the last two years, including new plumbing, electric, and HVAC. Perfect for both investors and owner-occupants, the property benefits from strong rental demand from Washington University students and unbeatable walkability to Starbucks, Fitz’s, Blueberry Hill, Tivoli Theatre, Moonrise Hotel, Vintage Vinyl, and the rest of the Delmar Loop’s shopping, dining, and entertainment. One unit is currently available, offering the option to lease immediately for income or reserve for your own residence.

0 Bed

0 Bath

9,936 sq.ft

$0 per sq.ft

Apartment Style,Mid-Rise 3or4 Story,Patio
$ 1,399,000
Active Under Contract
0
26049261
0
0
9,936
Delmar Garden
University City
University City
St Louis
Residential Income
Apartment Style,Mid-Rise 3or4 Story,Patio
Residential Income
$9,286
Last 6 closed homes in this zip.
| Address | Bd/Ba | SqFt | List | Sold | Closed |
|---|---|---|---|---|---|
| 930 Blackberry Place, University City, MO 63130 | 3/2 | 1,901 | $360,000 | $360,000 100% of ask |
Sep 4, 2026 |
| 7244 Shaftesbury Avenue, University City, MO 63130 | 3/1 | 1,856 | $325,000 | $319,000 98.2% of ask |
Sep 4, 2026 |
| 1278 North and South Road, University City, MO 63130 | 2/2 | 1,020 | $100,000 | $98,000 98% of ask |
Sep 3, 2026 |
| 8033 Amherst Avenue, University City, MO 63130 | 4/2 | 1,860 | $525,000 | $485,000 92.4% of ask |
Sep 3, 2026 |
| 8105 Delmar Boulevard, University City, MO 63130 | 3/2 | 1,639 | $375,000 | $375,000 100% of ask |
Sep 2, 2026 |
| 7322 Drexel Drive, University City, MO 63130 | 4/2 | 1,411 | $325,000 | $315,000 96.9% of ask |
Sep 2, 2026 |
Estimate your monthly payment. Adjust the sliders below.
Estimate only. Not a loan offer. Consult a lender for an accurate quote, including HOA fees, PMI, and current rates.

Historic charm meets custom modern luxury at 7458 Gannon Avenue! Nestled along a beautiful tree-lined street in University City, this classic 1929 English Tudor blends timeless architectural character with thoughtfully designed updates and approximately 3,048 sq. ft. of finished living space across two levels. Step inside to a light-filled main level offering 1,728 sq. ft. of above-grade living space, where arched entryways, crown molding, and classic architectural details preserve the character of the home. The spacious living room is centered around a beautifully re-sculpted historic fireplace hearth, creating a warm focal point for everyday living and entertaining. At the heart of the home is a showstopping custom Danish wood kitchen featuring sleek architectural cabinetry and premium integrated Sub-Zero and Bosch appliances. Designed with both style and function in mind, the kitchen brings a distinctly modern feel to this historic home. The main level offers two spacious, sun-filled bedrooms and beautifully updated bath spaces, providing a comfortable and functional layout for daily living. Downstairs, the expansive finished lower level adds approximately 1,320 sq. ft. of additional living space and incredible versatility. The lower level includes a permitted third bedroom, generous recreation and family room areas, dedicated storage, and plenty of room to create a guest retreat, home office, media room, fitness space, or a combination of uses. Thoughtful conveniences continue throughout the home, including a built-in central vacuum system servicing multiple levels. Outside, the backyard becomes an extension of the living space with a custom natural stone outdoor kitchen, creating the perfect setting for summer dinners, weekend grilling, entertaining, or simply enjoying evenings at home. All of this is tucked into an incredible University City location just minutes from Clayton, Washington University, BJC, Forest Park, the Delmar Loop, local parks, restaurants, shopping, and more. From its original 1929 Tudor architecture and restored details to its custom kitchen, expansive finished lower level, modern conveniences, and outdoor entertaining space, 7458 Gannon Avenue offers a rare combination of historic character, thoughtful design, and flexible living space in the heart of University City.

Set in the heart of University City, this distinctive property, originally configured as a two-family home, was thoughtfully converted in 2020 into a spacious single-family residence offering the character of a classic UCity home with the comfort and functionality of modern living. The comprehensive renovation also delivered a new kitchen, all-new baths, new HVAC, and a tankless water heater providing peace of mind while preserving the appeal of its historic setting. A full basement offers valuable additional storage and utility space. Enter to find a welcoming open floor plan with an easy flow between the living, dining, and kitchen areas. With 4 bedrooms and 3 1/2 baths, the home offers exceptional flexibility for family, guests, or work-from-home needs. Bedrooms are located on both the first and second floors, while a separate office provides a quiet and dedicated workspace. The Murphy bed in the office will remain with the house. Outside, enjoy a private, fenced-in yard and expansive deck, an inviting extension of the living space for outdoor dining, relaxing, gardening, and entertaining. The location is equally compelling. This highly walkable University City setting puts coffee shops, restaurants, shopping, the library, and the farmers’ market all within easy reach, with the energy and amenities of the neighborhood right outside your door. A rare blend of historic character, thoughtful modern updates, flexible living space, and exceptional walkability, this special home offers an A+ opportunity to experience the best of University City.

Tree-lined Yale Avenue sets the stage for this charming University City home, where original character and thoughtful updates live happily together. The living room features a set of distinctive French doors with pretty metal grills that surround the gorgeous stone fireplace. The living room opens into a spacious dining room that is adjacent to the updated kitchen that includes custom cabinetry, granite countertops, stainless appliances, and a convenient pantry. A bright and useful mudroom leads to the gorgeous brick patio, glorious gardens, and fenced backyard—perfect for morning coffee, happy hour, or letting everyone (and everything) run free. Upstairs, four generously sized bedrooms share a large, beautifully updated bath with a jetted tub, while three—yes, THREE—linen/storage closets keep life organized on the second floor. Original hardwood floors throughout the main and second levels are in wonderful condition and add warmth at every turn. The finished lower level delivers even more fun with a Family Room, play space, full bath and laundry room - the washer/dryer stay - plus a great storage room with built-ins. A convenient entrance to the lower level from the driveway is especially useful and you can add to that a detached two-car garage that includes built-in storage. Charming ... comfortable ... and full of surprises—this Yale Avenue gem is waiting to welcome YOU home!
