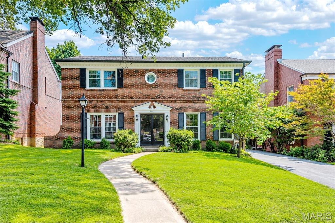
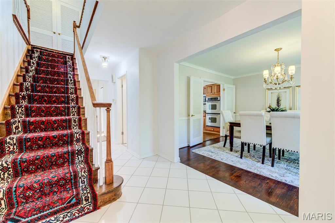
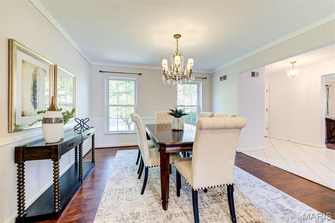
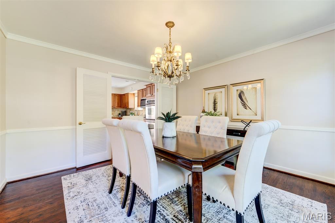
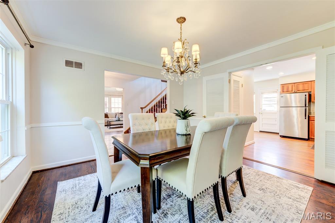
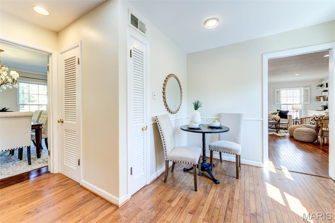
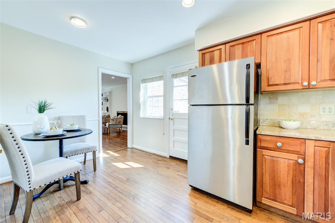
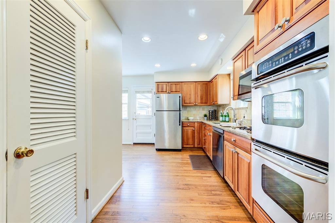
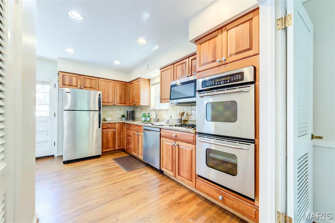
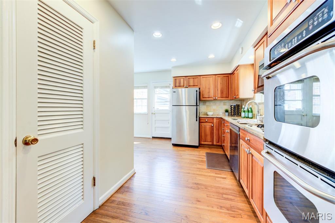
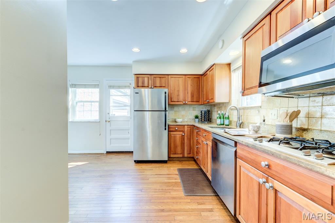
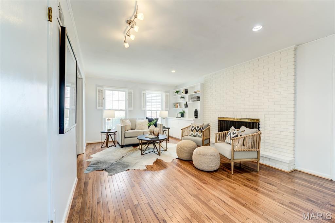
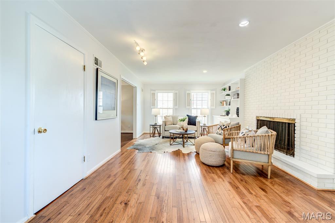
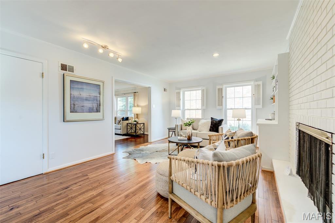
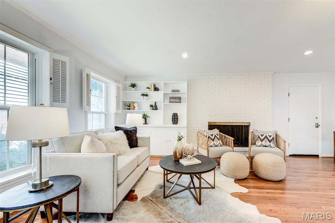
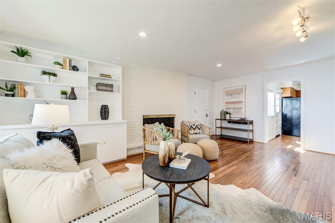
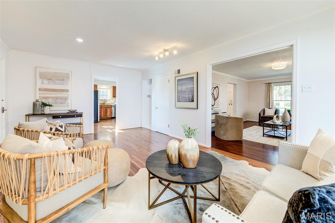
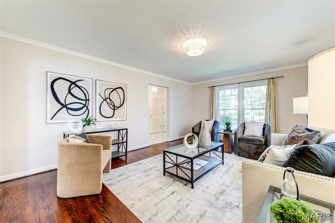
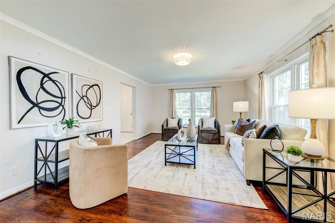
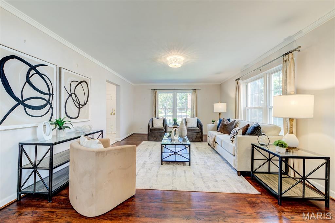
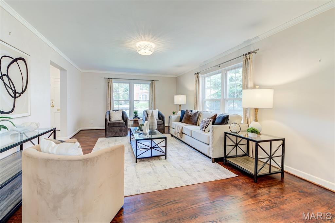
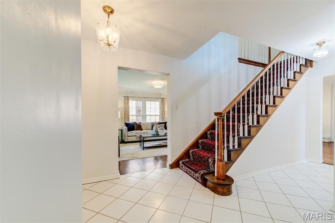
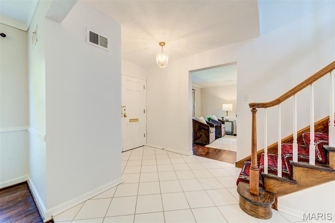
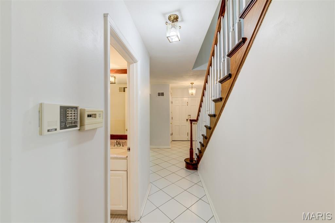
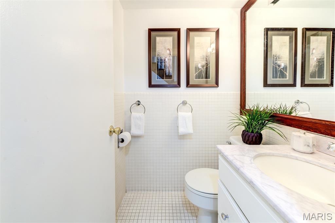
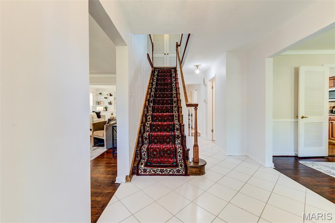
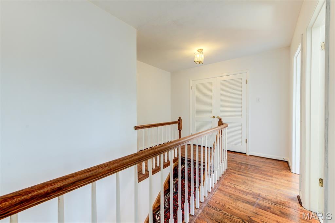
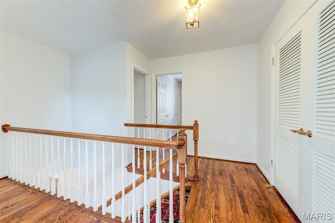
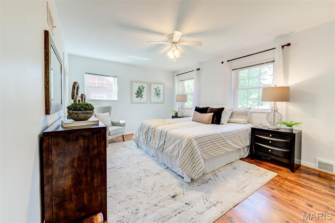
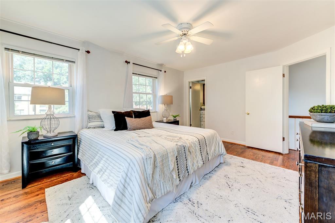
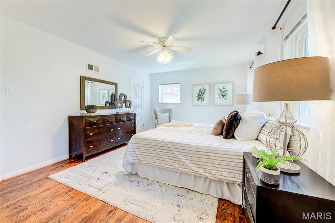
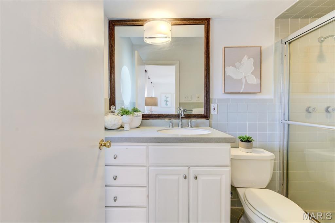
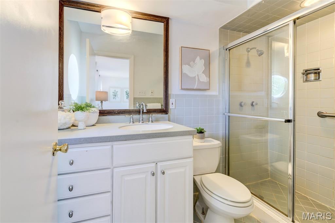
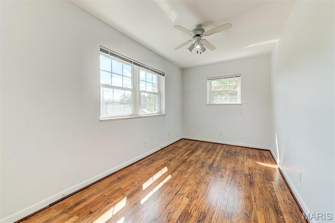
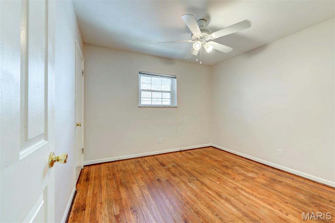
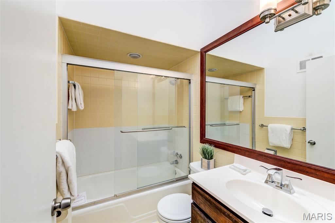
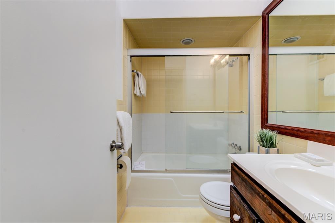
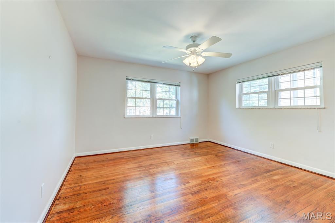
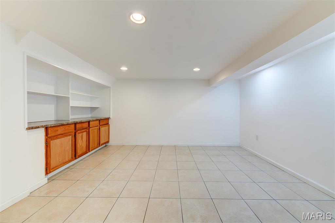
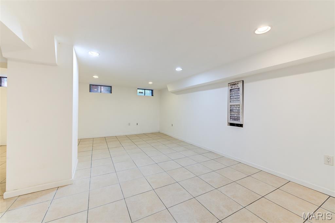
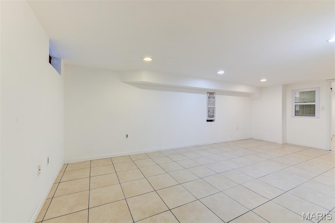
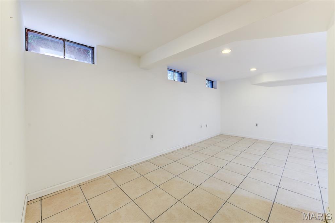
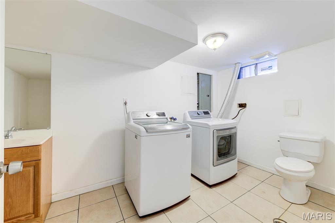
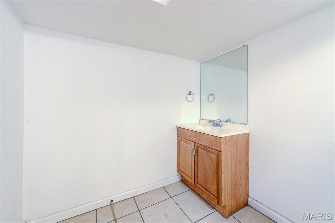
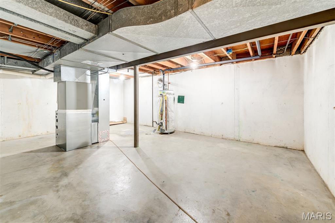
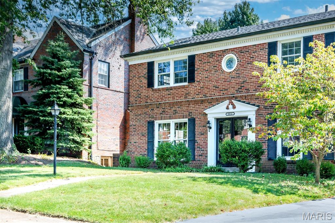
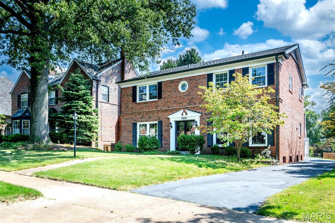
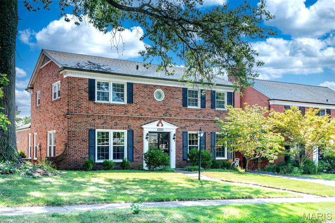
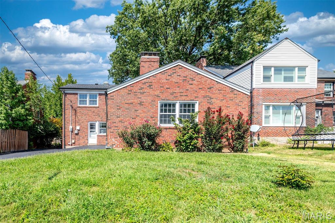
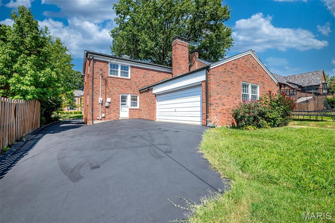
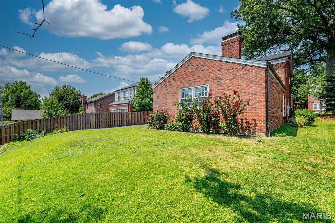
Welcome to 8016 Davis Dr., a MUST SEE 4 bedroom, 2 full & 2 half bathroom home in the heart of Clayton! This stunning home boasts a new roof and an open floor plan with a great flow! This classic layout has a separate dining room to your right upon entering, & on your left is the formal living room. Chef inspired kitchen with custom cabinetry, granite countertops, SS appliances, updated fixtures & hardware. The kitchen is open to the breakfast room & family room. The second floor has 4 large bedrooms & 2 full bathrooms. Hardwood flooring throughout the upper & main levels. The mostly finished basement has a new HVAC, large entertaining area, another large finished room, & a half bathroom. Outside, the private back yard has plenty of green space to relax and enjoy the St. Louis seasons. 2 car rear-entry garage. Highly desired AAA Clayton Schools, close to shopping & restaurants with easy highway access; schedule a showing today!

4 Beds

4 Baths

2,830 sq.ft

$0 per sq.ft

Traditional
$ 849,000
Active
0
26049249
4
4
2,830
620
Davis Place
Clayton
Clayton
St Louis
Residential
Traditional
Residential
$8,487
Last 6 closed homes in this zip.
| Address | Bd/Ba | SqFt | List | Sold | Closed |
|---|---|---|---|---|---|
| 7542 York Drive, 3E, Clayton, MO 63105 | 2/2 | 1,309 | $314,900 | $307,900 97.8% of ask |
Sep 29, 2026 |
| 7553 Buckingham Drive, Clayton, MO 63105 | 2/1 | 900 | $1,695 | $1,745 102.9% of ask |
Sep 26, 2026 |
| 7307 Northmoor Drive, University City, MO 63105 | 3/2 | 1,728 | $525,000 | $590,000 112.4% of ask |
Sep 23, 2026 |
| 165 Gay Avenue, Clayton, MO 63105 | 4/6 | 3,900 | $1,899,000 | $2,126,000 112% of ask |
Sep 22, 2026 |
| 8250 Forsyth Boulevard, 302, Clayton, MO 63105 | 3/4 | 3,243 | $2,329,000 | $2,279,000 97.9% of ask |
Sep 21, 2026 |
| 428 Oakley Drive, Clayton, MO 63105 | 3/3 | 2,039 | $675,000 | $685,000 101.5% of ask |
Sep 18, 2026 |
Estimate your monthly payment. Adjust the sliders below.
Estimate only. Not a loan offer. Consult a lender for an accurate quote, including HOA fees, PMI, and current rates.
Dining Room
12x12
Kitchen
13x7
Breakfast Room
8x7
Family Room
20x13
Living Room
19x13
Bathroom
5x4
Primary Bedroom
16x12
Primary Bathroom
9x4
Bedroom 2
13x12
Bedroom 3
11x10
Bedroom 4
14x8
Bathroom 3
8x5
Den
13x13
Recreation Room
20x18
Bathroom 4
13x7
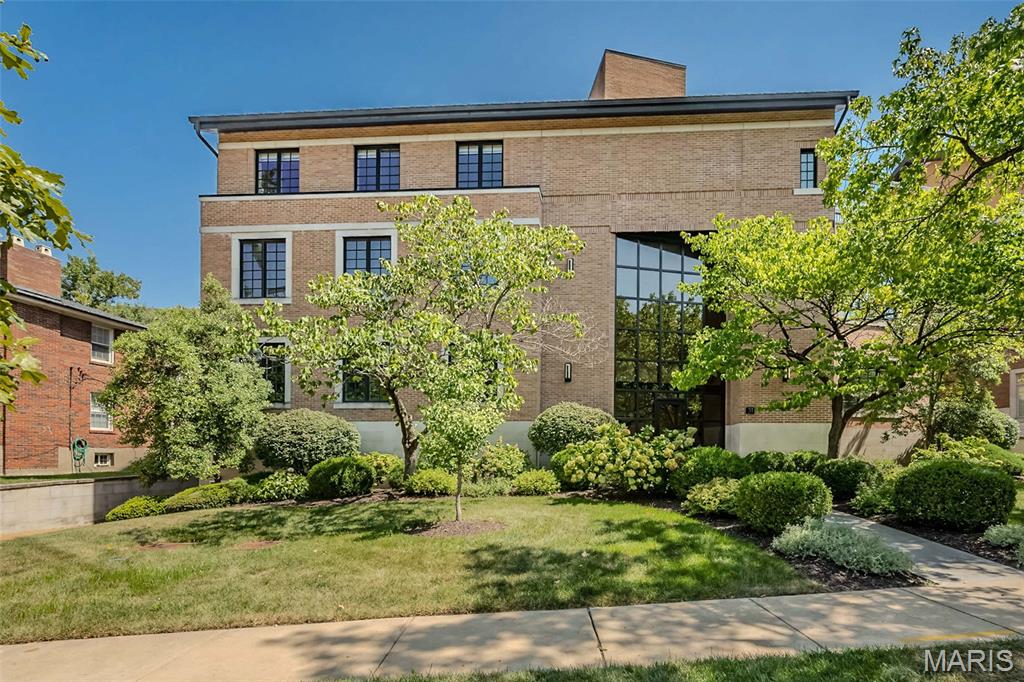
Welcome home to this stunning two-bedroom, 2.5-bath Clayton condo, offering a sophisticated blend of contemporary comfort and style. Located in an intimate six-unit building, this home provides exceptional privacy and a residential feel without the hassle of a large condo complex. The inviting foyer opens to a spacious, light-filled floor plan featuring wood floors, high ceilings and a gas fireplace anchoring the expansive living room, which opens to a private newly upgraded deck. The beautifully appointed kitchen features sleek cabinetry, gorgeous new granite countertops, modern appliances and stylish lighting. The luxurious primary suite offers a walk-in closet and updated bath with dual sinks, soaking tub and seamless glass shower. The second bedroom suite features an updated full bath with walk-in shower and chic tile. A large laundry room and adjoining in-unit storage add convenience. Elevator, two assigned spaces in the secure lower-level garage and dedicated storage. Walk to Shaw Park, dining, shopping and all Clayton has to offer. Furniture available for purchase for a truly turnkey opportunity.
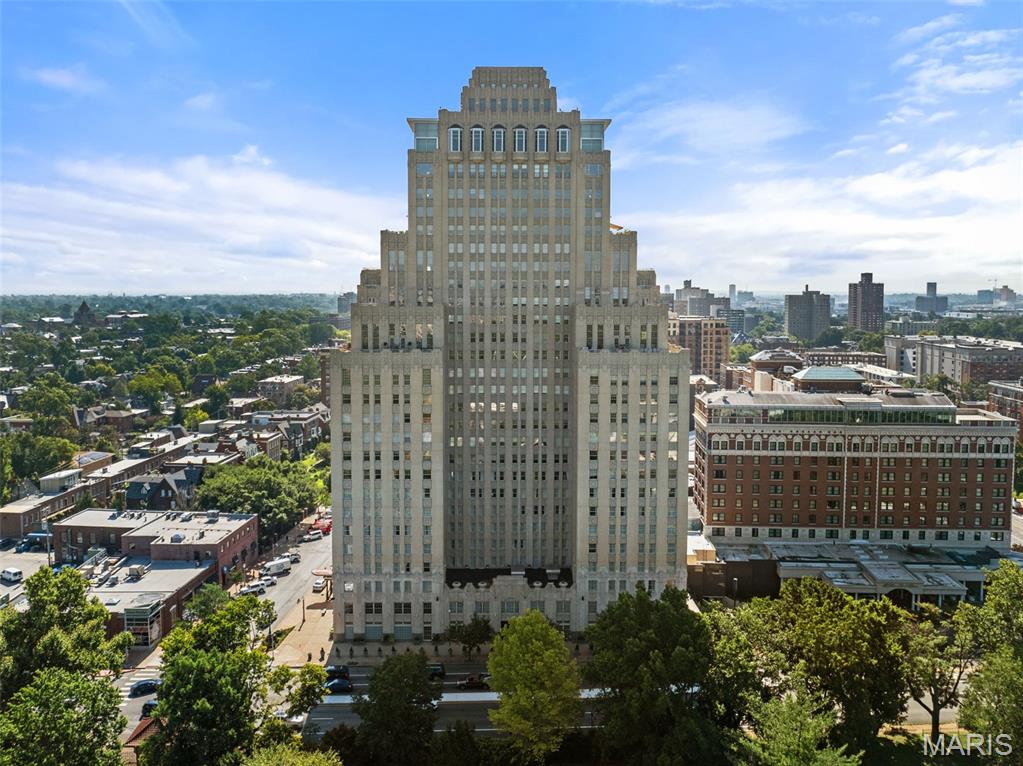
Your townhome in the sky awaits! Imagine from the 17th flr. 360 degree sweeping views of Forest Park, Clayton, the CWE & Downtown St. Louis while sipping your morning coffee, dining al fresco or just relaxing on your nearly 1,200 sq. ft. wrap around terrace, this is a very, very rare opportunity at St. Louis landmark, the Park Plaza. Designed by noted interior designer Susan Block of The Designing Block, this custom penthouse boast nearly 6,000 sq. ft. Elegant, luxurious, sophisticated, grandeur & extremely thoughtful planning can be found in every detail, room, nook & cranny. Specuacular gallery entry foyer complete w/ full bar, opens to custom 2-story ceiling in formal LR, elegant marble, flr. to ceiling frplc (not functional) separates the formal dining room from LR. Chef's dream kitchen with 18’ island, Thermador appliances, separate, walk-in butler's pantry is an epicurian fantasy. 1st flr. media room, on-suite guest bdrm., 2nd level features Spacious den, on suite guest rm., palatial laundry room, wet bar PLUS a primary suite with 2 luxurious baths w/ marble floors, walk-in showers, large walk-in closet + many add'l closets + an attached study. Classic details such as herringbone hardwood floors, art deco references & historic millwork, built-ins, 2 laundry rooms, 2nd floor kitchenette PLUS all the luxurious amenites that only life at the Park Plaza can offer their residents...Pool, 24-hour front desk attendant, concierge, valet services, dog park, gourmet dinner pick up from the Tenderloin Room & Chase Club, common patio w/ grills and outdoor fireplace + dog park. Dinner & a movie, no problem, just walk to the adjacent Chase Park Plaza and enjoy fine dining and feature films. Walk out your door to countless restaurants, grocery stores, galleries and much much more! Live life on a grand scale...only at the Park Plaza!
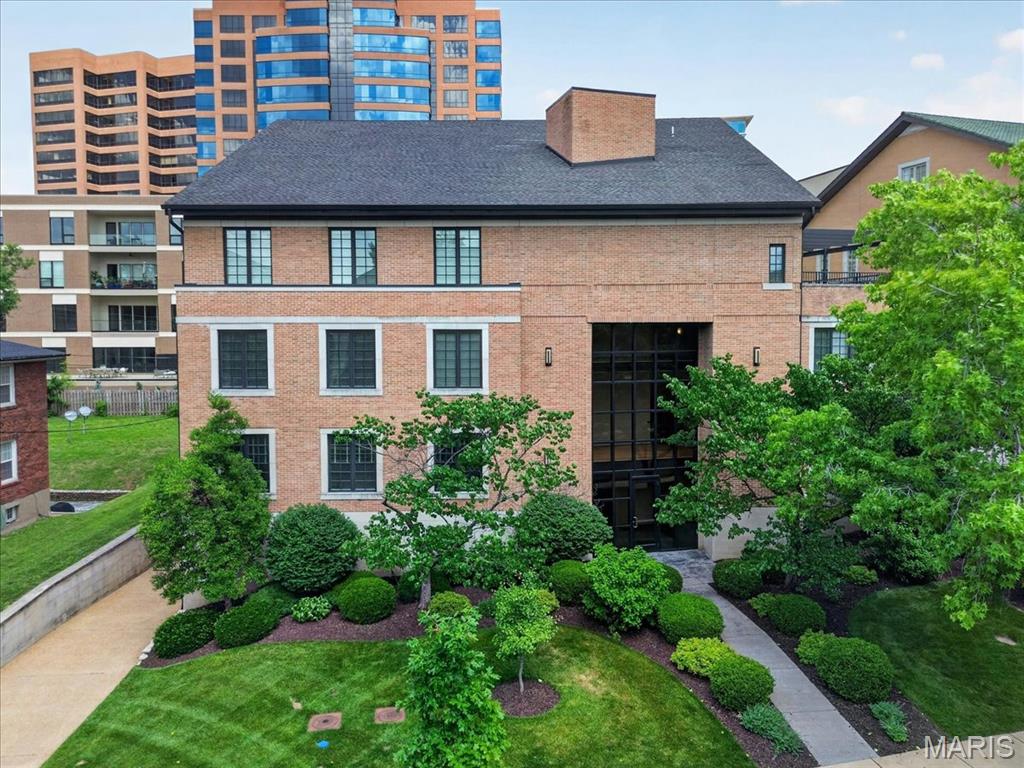
The entire third floor is yours. This extraordinary 4,000-square-foot residence redefines luxury living in the heart of Clayton, where sleek modern design meets the effortless walkability of one of St. Louis's most coveted addresses. Conceived and executed by the acclaimed Emily Castle of Castle Design, every inch of this fully reimagined home reflects an uncompromising vision — clean lines, curated finishes, and an open, luminous floor plan that draws natural light deep into every living space. The expansive living and dining areas flow seamlessly to a sweeping terrace. Two generous primary suites offer spa-caliber retreats, joined by a beautifully appointed guest ensuite. Top-of-the-line appliances, bespoke details, and a full suite of premium amenities — including dedicated EV charging — leave nothing to be desired. Steps from Clayton's finest dining, boutique shopping, and parks — this is Clayton living without compromise.