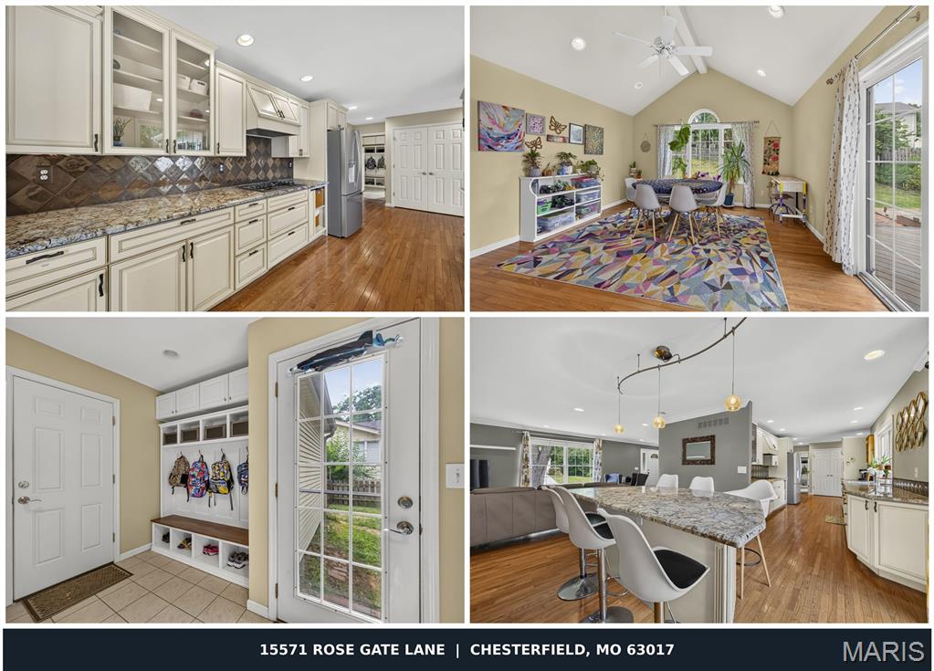
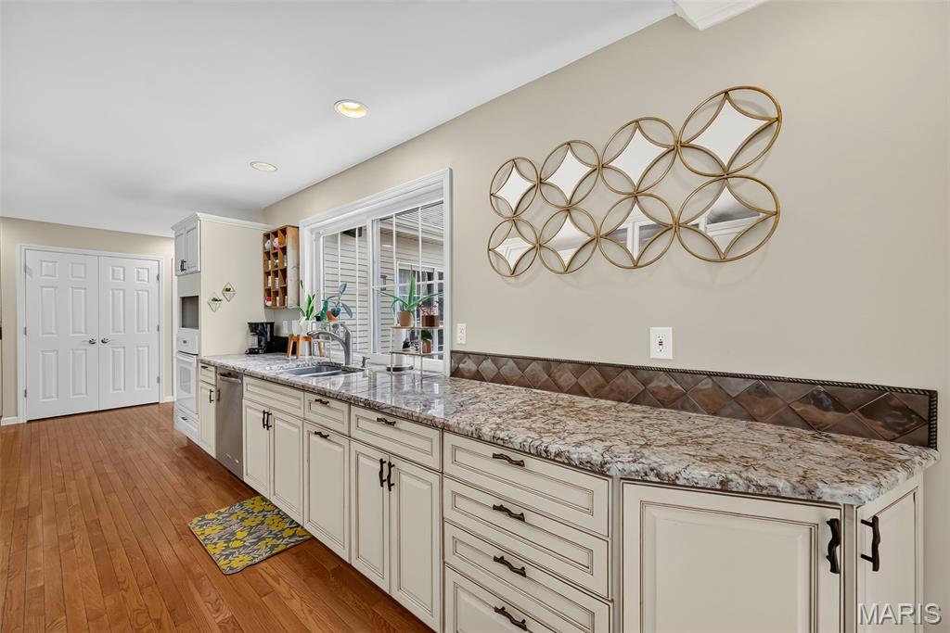
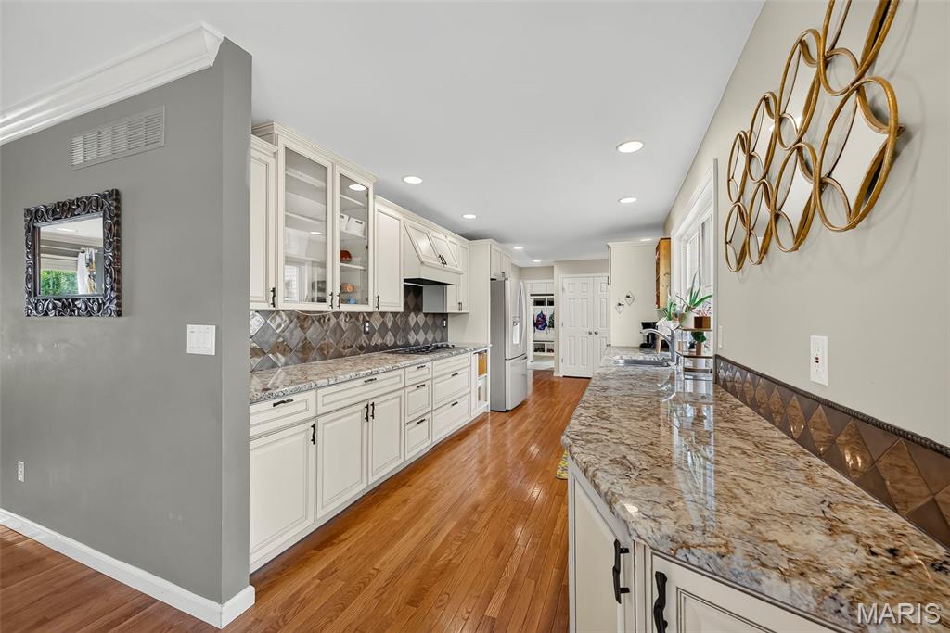
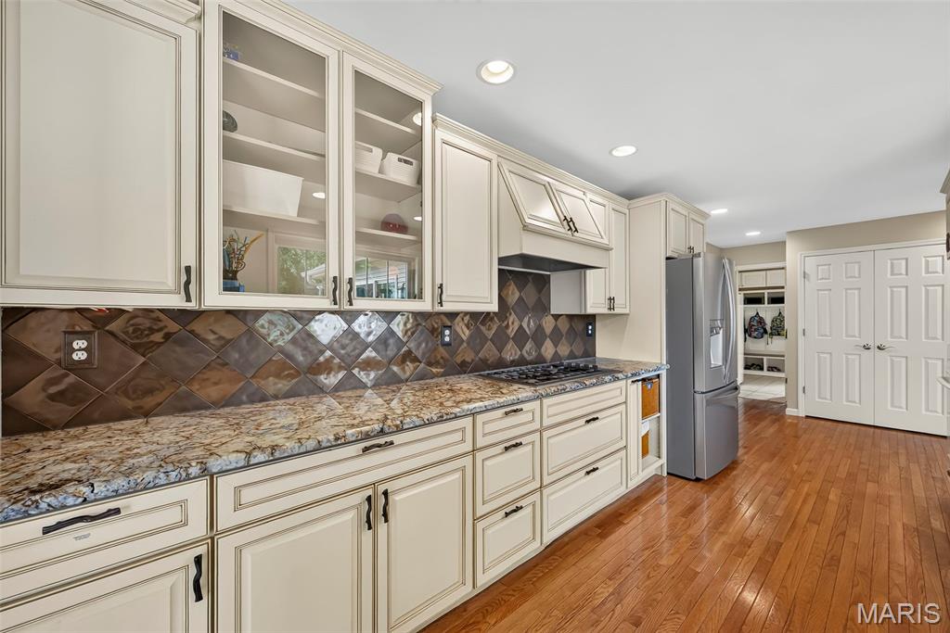
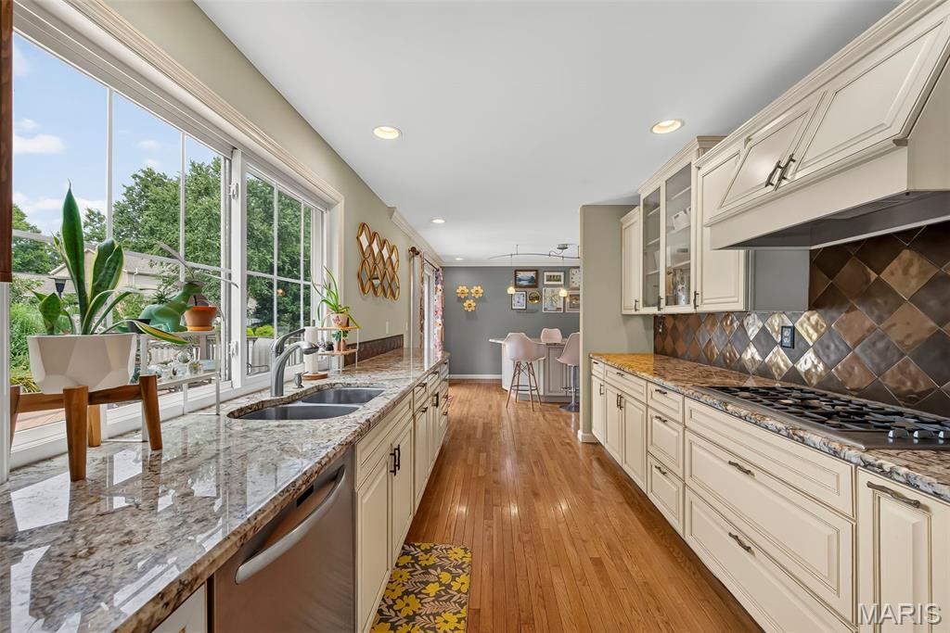
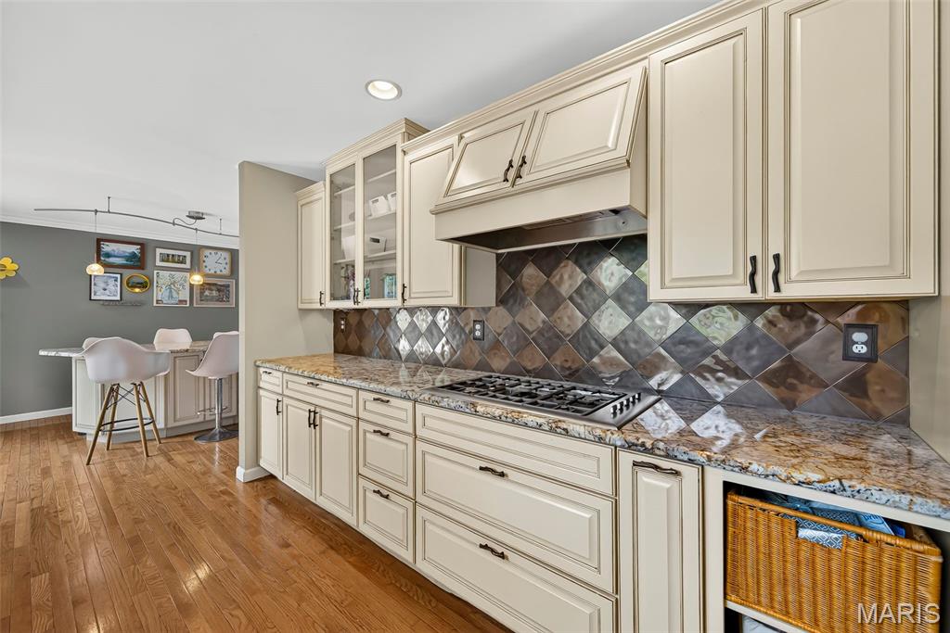
Kitchen featuring wood-finish flooring, light-toned cabinetry with dark hardware, granite-style countertops, a stainless steel sink, and a tiled backsplash












































View of nearby Meadowbrook Country Club.

View of nearby Meadowbrook Country Club.

View of nearby Meadowbrook Country Club.

View of nearby Meadowbrook Country Club.

View of nearby Meadowbrook Country Club.

View of nearby Meadowbrook Country Club.
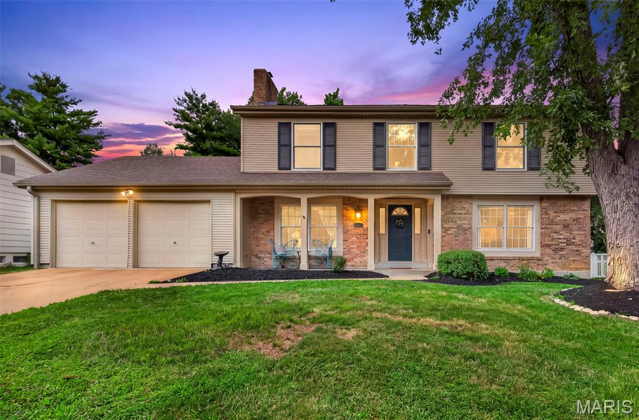
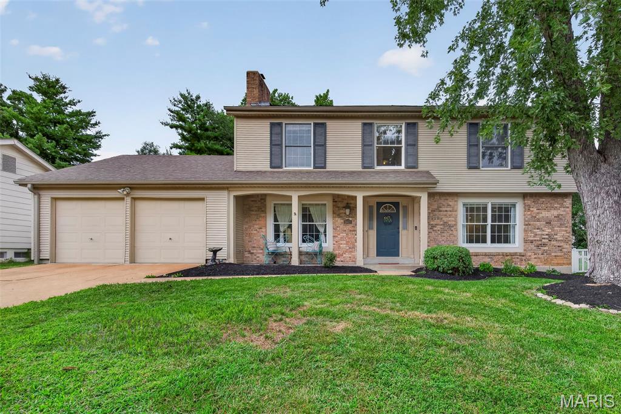
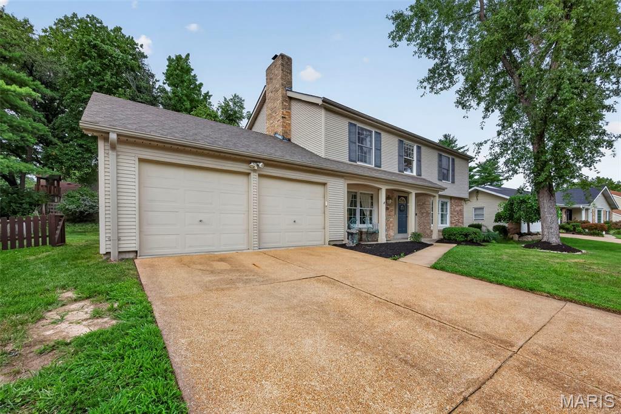
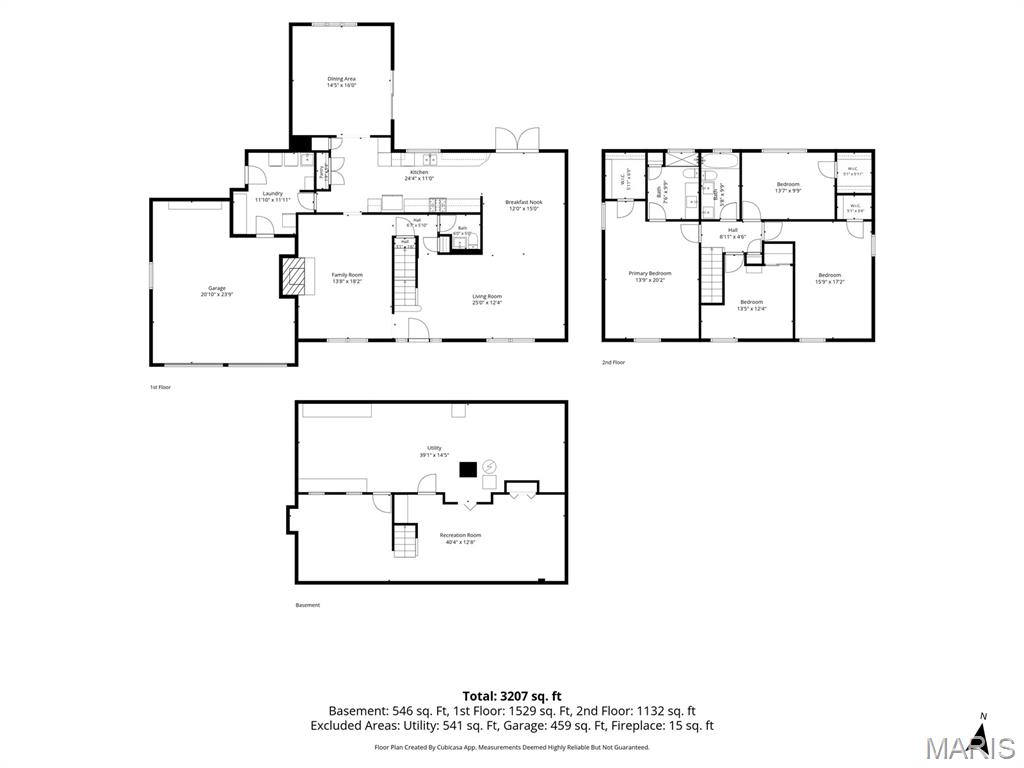
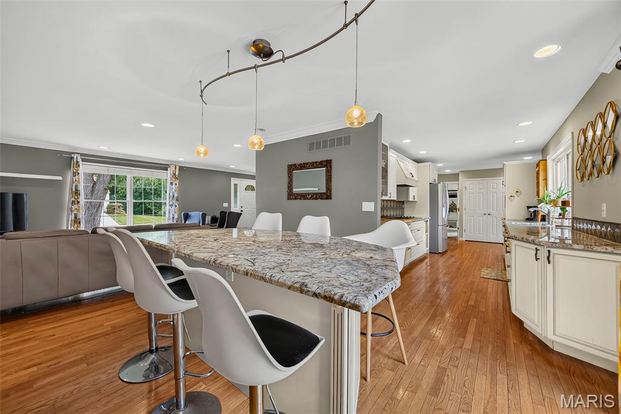
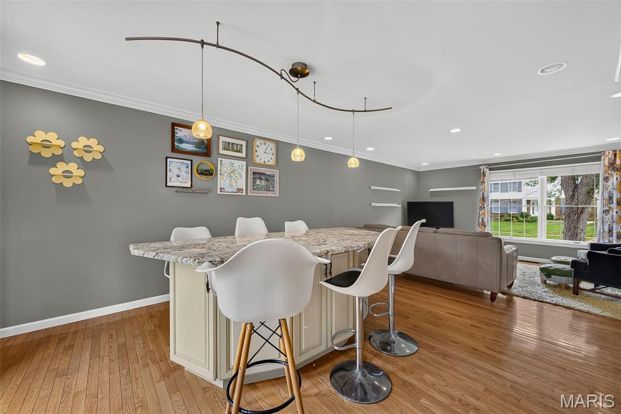
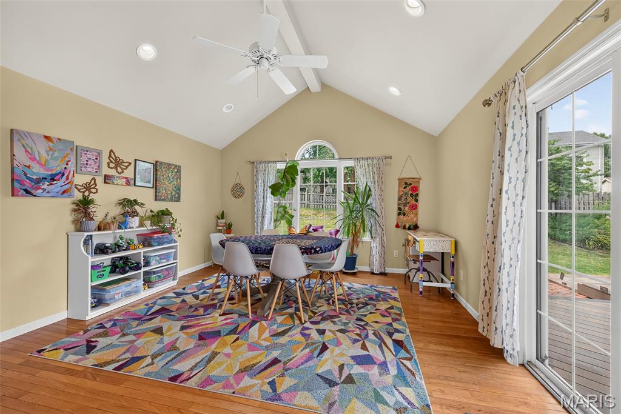
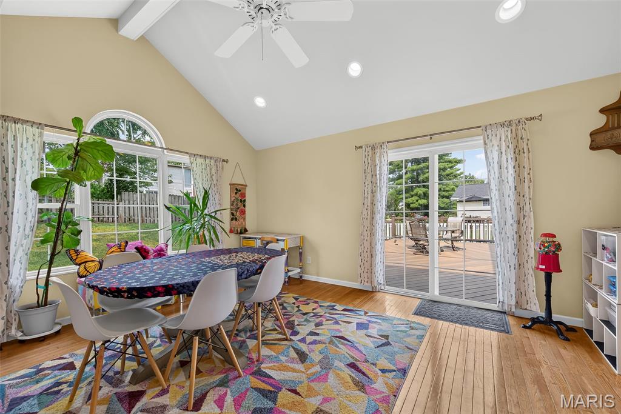
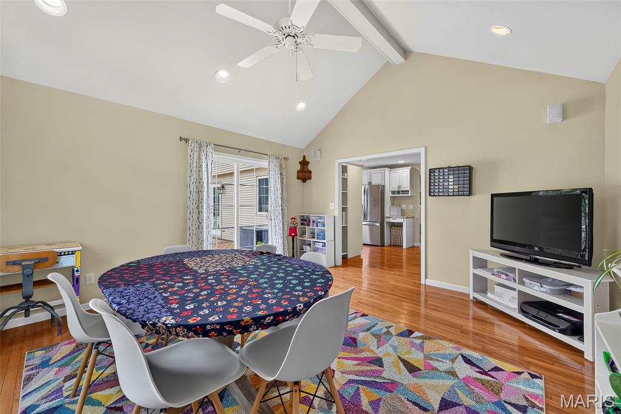
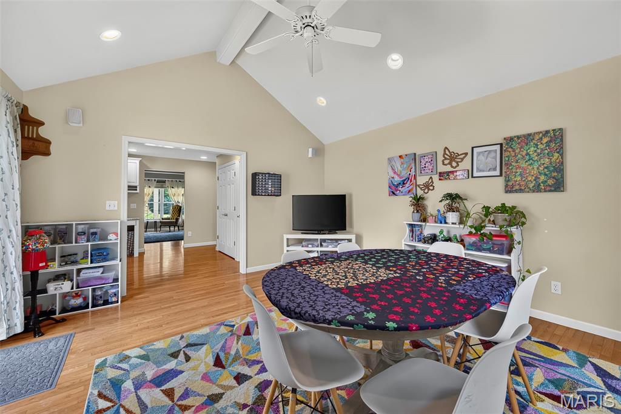
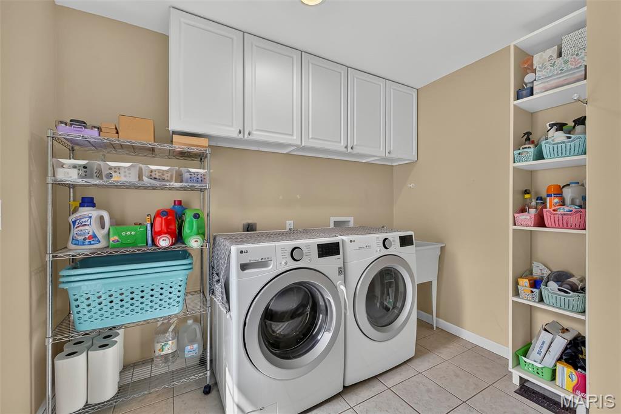
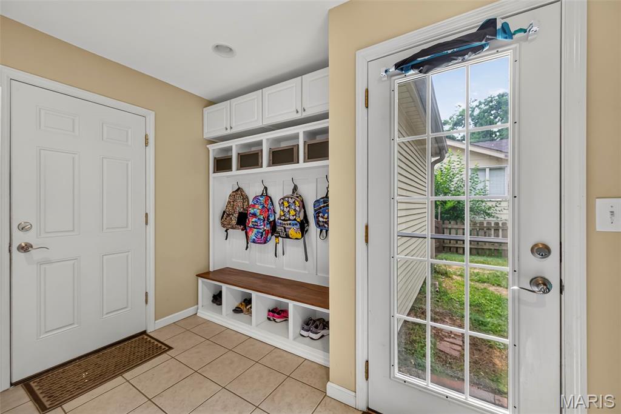
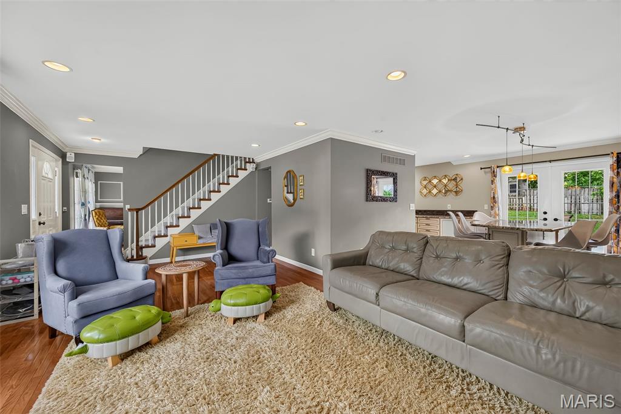
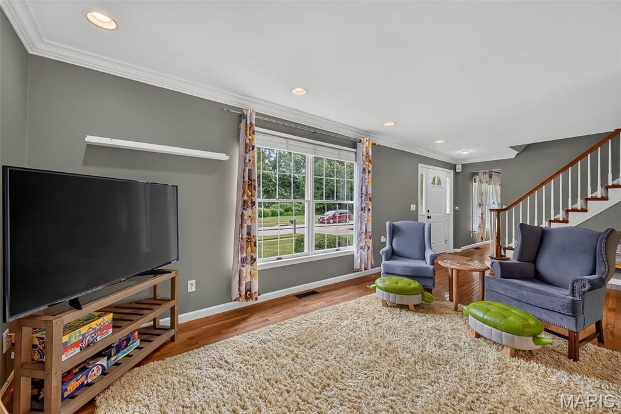
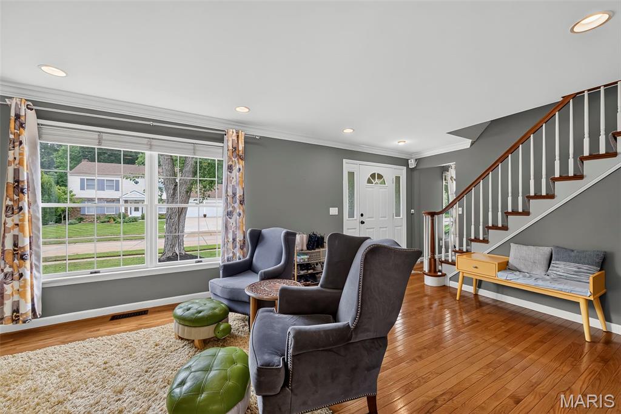
This is not the typical Meadowbrook Farm floor plan! The light-filled rear addition gives something many other homes in the neighborhood do not have: an extra main-level space that can change with the way you live. Originally created for an in-home business, the addition has served as a dining room, craft room, gathering space, and plant-filled retreat. Natural light fills the room, and a sliding door connects directly to the backyard. The galley kitchen was thoughtfully designed to create a huge open workspace with nearly five feet between the counters. The custom cabinetry, pull-out shelving, abundant storage, a custom mug shelf, and a Fisher & Paykel gas range make cooking feel effortless. The built-in island offers additional storage, an electrical outlet, casual seating, project space, and the perfect buffet station when friends and family gather. The oversized combination mudroom/main-floor laundry is exceptional. Accessible from both the attached two-car garage and backyard, it features extensive cabinetry and a custom hall tree that stays with the home. Groceries, backpacks, shoes, laundry, and everyday life all have a place to land. Three of the four upstairs bedrooms have walk-in closets. The master bedroom, as well as the bedroom on the opposite side of the home are massive. The remodeled bathrooms feature durable, easy-care surfaces. A separate linen closet provides additional storage, and the whole-house fan is ready for cool fall mornings with the windows open. Out back, French doors from the kitchen, the addition’s sliding door, and direct mudroom access connect the home to a fenced yard made for entertaining. Enjoy the low-maintenance composite deck, brick and stone paver areas, and evenings around the firepit. Tucked along a quiet, low-traffic street in Meadowbrook Farm, this home is minutes from everyday shopping (including Dierbergs, Schnucks, and Trader Joe’s), dining, parks, healthcare, Meadowbrook Country Club, and I-64. This is truly a one-of-a-kind, versatile home that works hard for anyone!

4 Beds

3 Baths

2,550 sq.ft

$0 per sq.ft

Traditional
$ 550,000
Pending
0
26049178
4
3
2,550
546
Meadowbrook Farm 10
Chesterfield
Parkway C-2
St Louis
Residential
Traditional
Residential
$5,810
Last 6 closed homes in this zip.
| Address | Bd/Ba | SqFt | List | Sold | Closed |
|---|---|---|---|---|---|
| 40 Ridge Point Drive, Chesterfield, MO 63017 | 4/3 | 2,132 | $450,000 | $500,000 111.1% of ask |
Sep 8, 2026 |
| 2319 Wellington Estates Drive, Chesterfield, MO 63017 | 4/4 | 3,274 | $795,000 | $855,000 107.5% of ask |
Sep 4, 2026 |
| 357 Cooperstown Drive, Chesterfield, MO 63017 | 4/3 | 2,524 | $499,000 | $475,000 95.2% of ask |
Sep 4, 2026 |
| 15906 Eagle Chase Court, Ballwin, MO 63017 | 4/3 | 2,903 | $639,000 | $700,000 109.5% of ask |
Sep 4, 2026 |
| 14120 Baywood Villages Drive, Chesterfield, MO 63017 | 3/3 | 2,610 | $549,900 | $525,000 95.5% of ask |
Sep 3, 2026 |
| 1506 Timber Point Court, Chesterfield, MO 63017 | 4/3 | 2,246 | $650,000 | $733,000 112.8% of ask |
Sep 3, 2026 |
Estimate your monthly payment. Adjust the sliders below.
Estimate only. Not a loan offer. Consult a lender for an accurate quote, including HOA fees, PMI, and current rates.
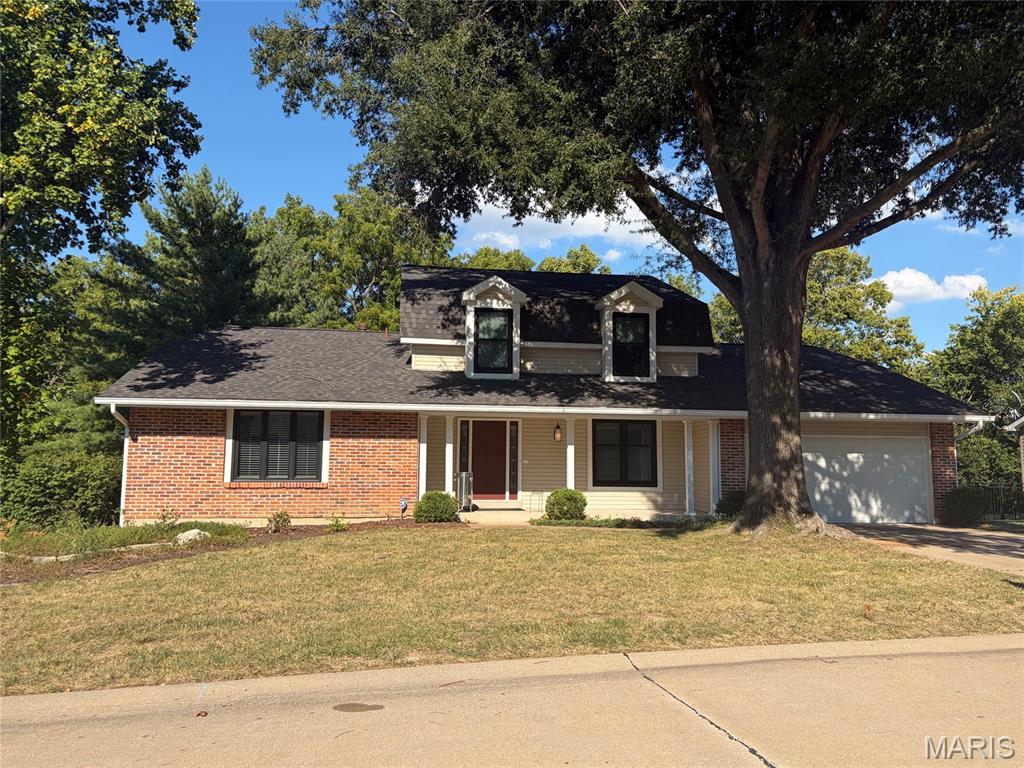
Welcome to 1751 Canyon View Court in Chesterfield’s desirable Baxter Lakes subdivision. This spacious five-bedroom, two-and-a-half-bath home offers a versatile floor plan with the primary suite and a second bedroom conveniently located on the main level—ideal for guests, a home office or multigenerational living. The eat-in kitchen features wood floors, a center island, double ovens and a gas cooktop, with easy access to the formal dining room for entertaining. A formal living room provides additional gathering space, while the inviting family room features wood floors, a vaulted ceiling and a wood-burning fireplace. Step outside onto the large deck overlooking the backyard and peaceful common ground beyond. The unfinished walkout basement offers abundant storage and excellent potential for additional finished living space. A wonderful opportunity to make your home in Baxter Lakes!

Neutral interiors, newly installed carpeting & fully remodeled kitchen & baths give this well-appointed one-level condominium a fresh appeal. Gracious entry foyer leads to formal dining room, home office and spacious living room with fireplace flanked by built-in storage cabinets. Custom-designed kitchen with white Shaker cabinetry, quartzite countertops & stainless steel appliances adjoins light-filled breakfast room and sun porch with expansive wall of windows that overlook open green space. The primary bedroom suite offers an appealing retreat with walk-in closet & luxury bath. A 2nd generous-sized bedroom, hall full bath & laundry complete the living quarters. Fully secure building with elevator, 2 storage units & 2 garage spaces. Located in a gated community with pool, tennis court & clubhouse. Convenient Chesterfield location just minutes from shopping & restaurants with easy access to Hwy 40.

Open Sun, 9/13, 1-3pm. Stately 2-story home situated on a spectacular .5-acre park-like lot in the desirable Seasons At Schoettler - Top Rated Parkway Schools. This home boasts 4 beds - 4 full & 1 half bath, with over 5400 sqft of total living space including the professional lower level, and the spectacular 3-story addition, done in 2007 by the current owner. From the moment you walk through front door, into the entry foyer, you will know you are home. This home boasts an open floor plan, designed for today’s living and entertaining. It is painted in stylish designer colors, has incredible custom moldings & woodwork throughout, and is truly move-in ready. The main floor features a separate formal dining room, with trey ceiling and a living room, both with floor to ceiling bay windows and dental tooth crown molding, a lovely powder room, a beautiful wood paneled family room with beamed ceiling, a wall off sunburst windows, and a fireplace (wood burning) flanked by custom built-ins, opening to a terrific hearth room with custom wet bar, large island, with built-in beverage / wine fridges, with granite counters, floor to ceiling window & doors, bringing the outside in, and a stone fireplace (gas), which opens to the breakfast room, and gourmet eat-in kitchen with vaulted ceiling, skylight, an abundance of custom cabinetry, granite countertops, tiled backsplash, center island / breakfast bar, walk-in pantry, and top of the line appliances including 2 Subzero fridges, and gas cooktop. If that is not enough there is a fantastic laundry room / utility room / mud room, with floor to ceiling custom cabinetry, lockers, coat closet, large sink and its own exterior door. Walk up to the handcrafted staircase, with iron balusters, to the 2nd floor featuring a spacious master suite with vaulted, coffered ceiling, luxury bath; skylight, beautiful double vanity, gorgeous custom-tiled, walk-in shower, jetted tub and heated floors, as well as a large custom organized walk-in closet, 3 additional bedrooms well as 2 more full baths. The professionally finished lower level (2024) is incredible and features a large rec room, with multiple seating areas, LVP flooring, custom built-ins throughout, a stunning wet bar with quartz countertop, and Subzero beverage fridge, as well as the updated 4th full bath, still leaving unfinished storage space. Additional features include new roof with transferable warranty (Nov 2025), new gutters, downspouts & leaf guards (Dec 2025), spot tuckpointing (Dec 2025) zoned HVAC, recessed lighting, irrigation & security systems, oversized driveway & rear-entry, 3-car, attached garage, just to name a few. Relax outside on the expansive tiled patio, overlooking the professionally landscaped, level backyard. This is the perfect home for entertaining family and friends, and location could not better - near major hospitals, and convenient to shopping, restaurants, county parks, as well as close by to many of St. Louis’s finest private schools, including MICDS, CBC, DeSmet, Chaminade, Whitfield, Westminster, Villa Duchesne, and Visitation Academy high schools – easy access to major highways.
