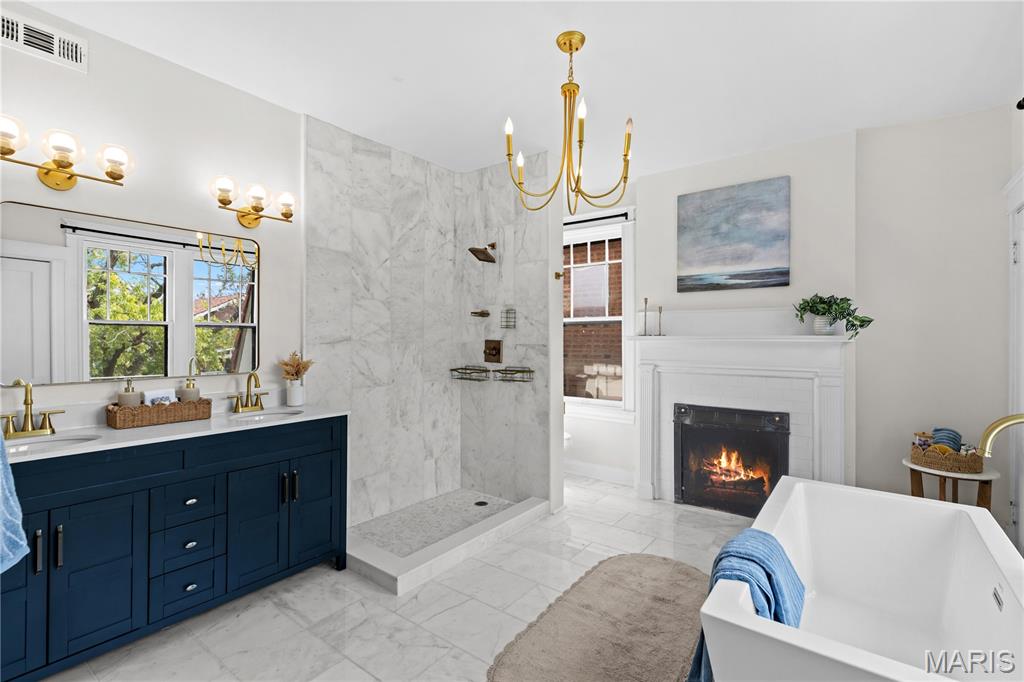
Fireplaces are decorative and non-functional
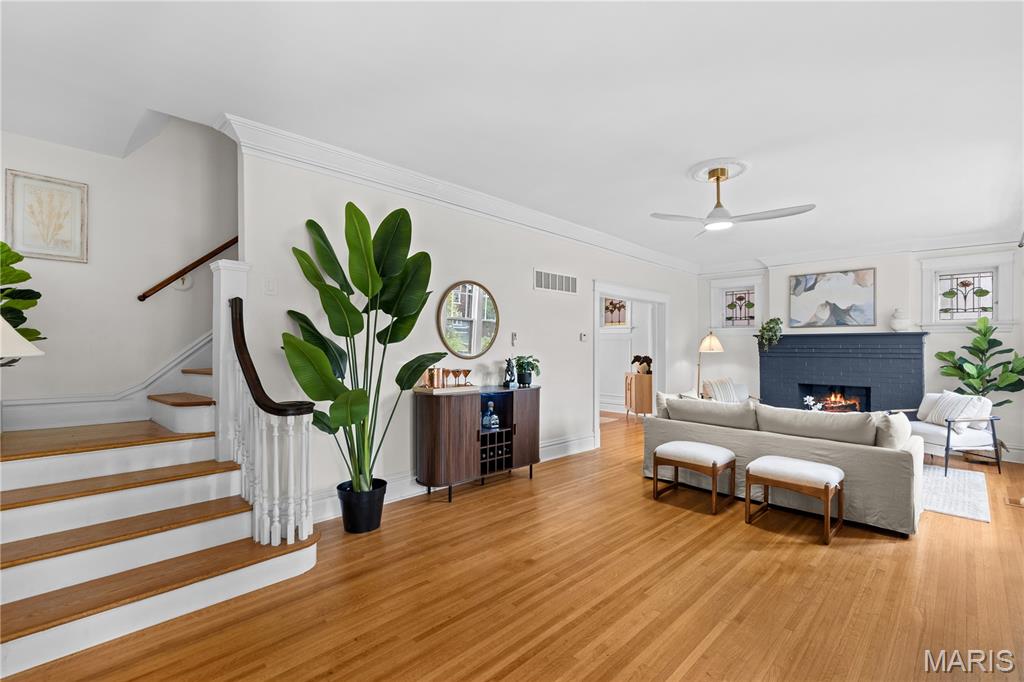
Fireplaces are decorative and non-functional
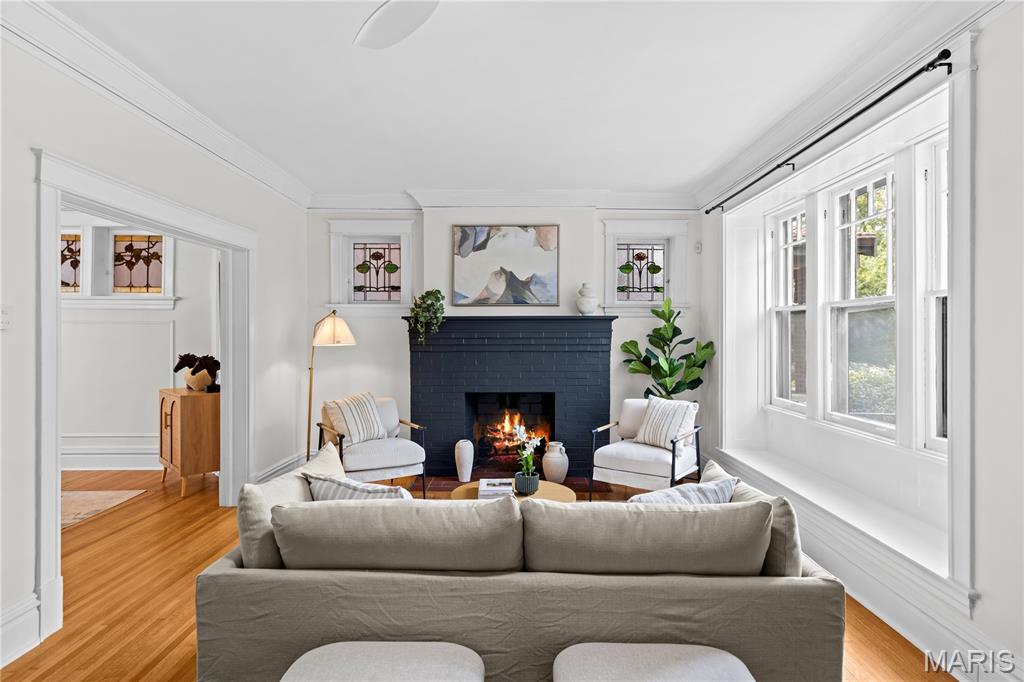
fireplaces are decorative and non-functional
Fireplaces are decorative and non-functional
fireplaces are decorative and non-functional
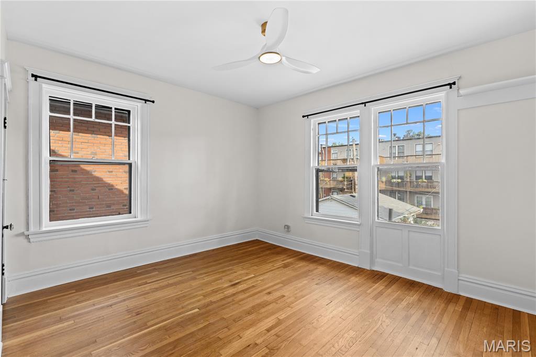
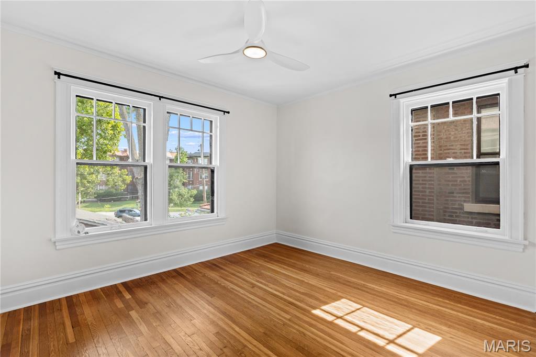
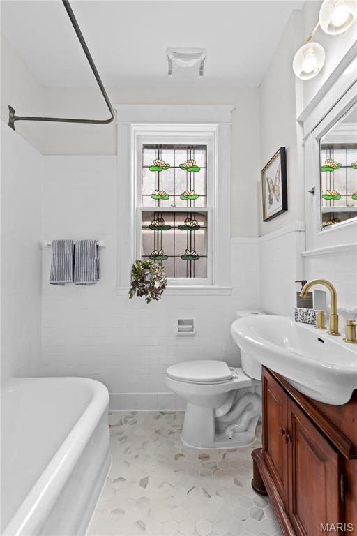
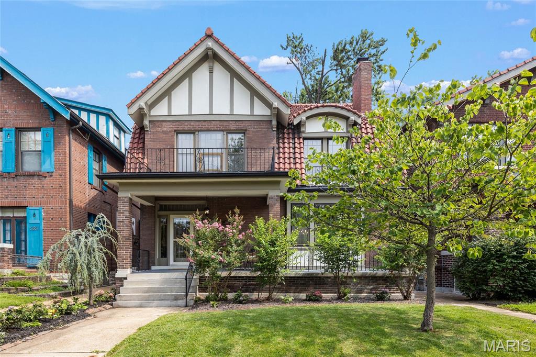
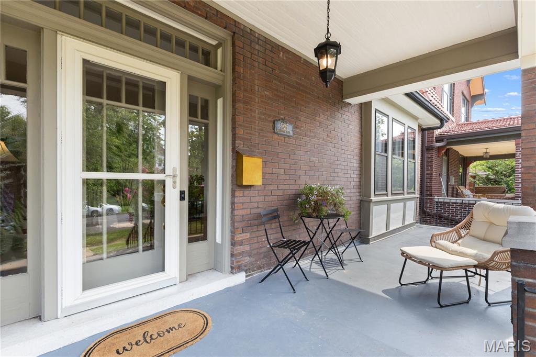
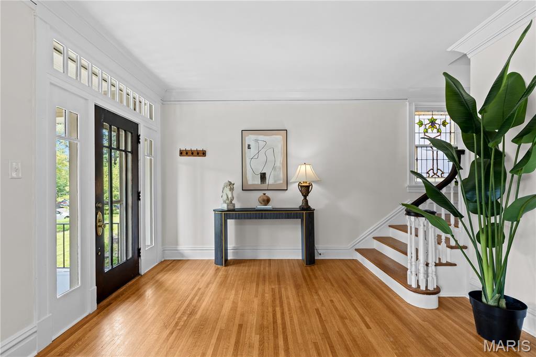
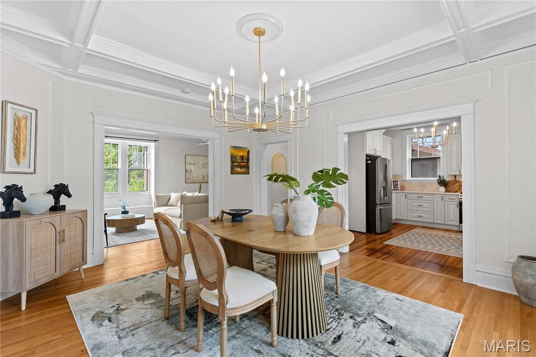
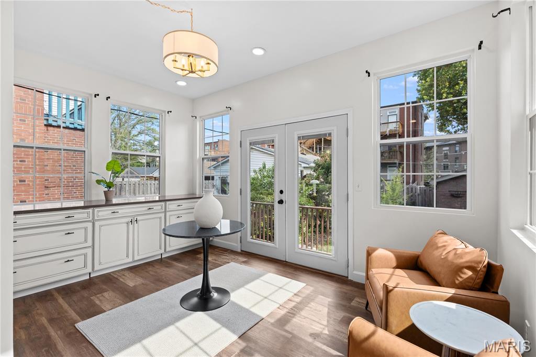
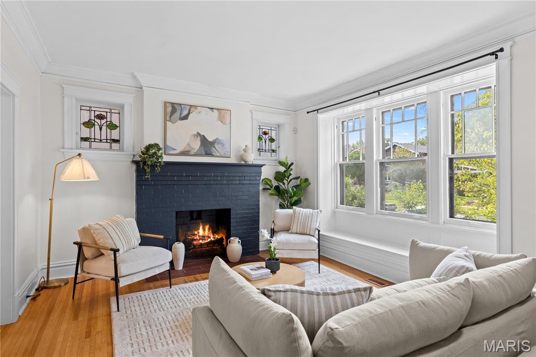
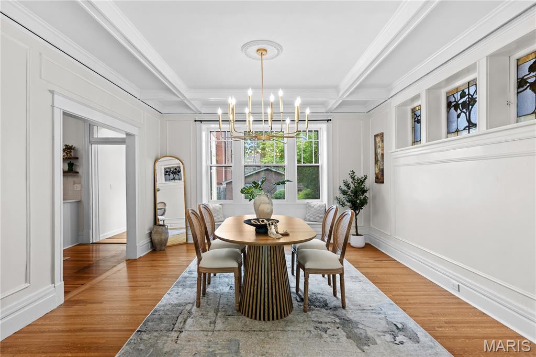
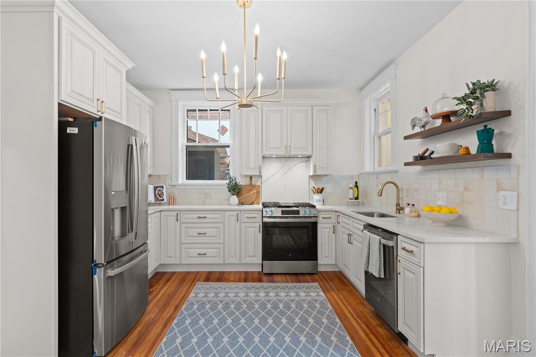
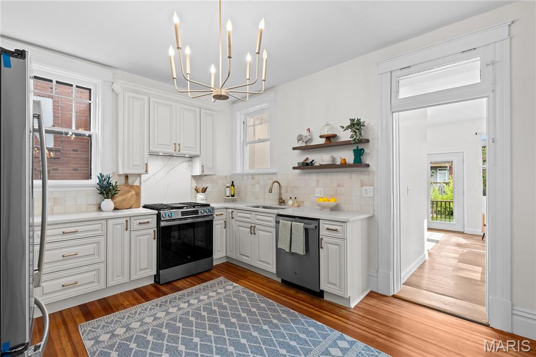
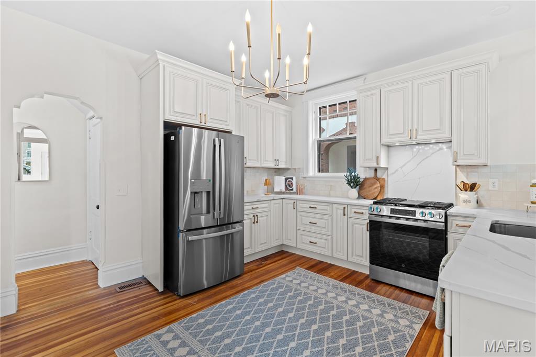
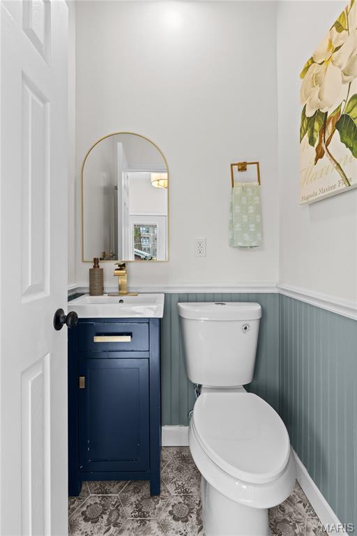
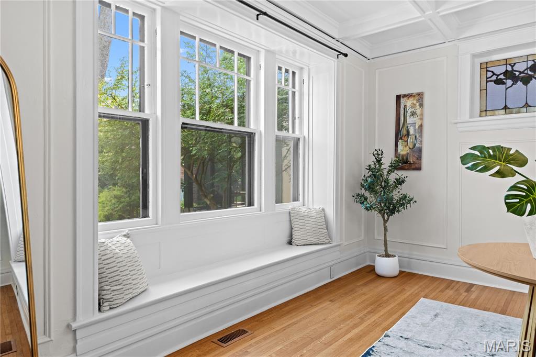
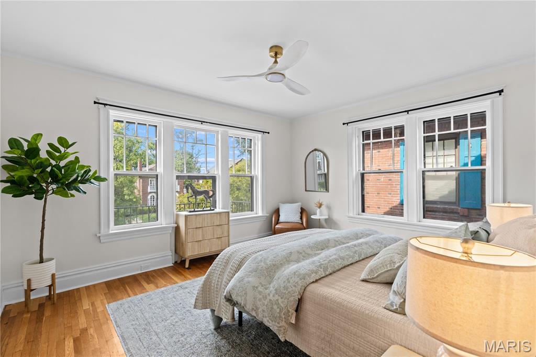
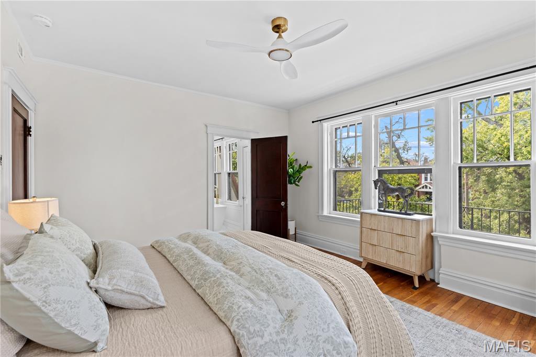
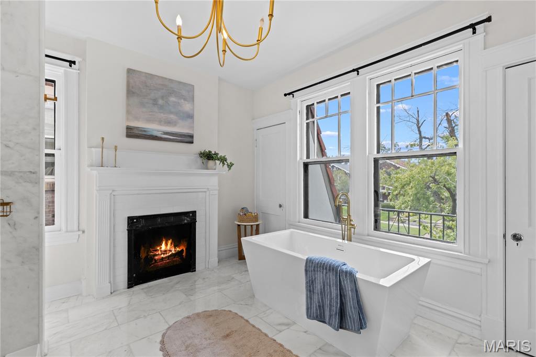
A 1912 Tudor in the Skinker-DeBaliviere neighborhood that checks every box— historic character, modern finishes, and space that actually works. Step inside and the house flows. The living room is wide and bright, anchored by decorative fireplaces and windows with natural lighting in the space. It opens to a dining room worth slowing down in — coffered ceiling, wainscoting, generous windows, and original stained glass. From there, a warm kitchen with newer cabinets, countertops, tile and appliances. Hardwood runs throughout, save the sunroom and baths. Beyond the kitchen, a sunroom extension wrapped in windows: a bonus room that works as an office, a studio or a reading room, with a half bath, laundry and extra cabinetry built in alongside it. Upstairs, the primary bedroom fills with natural light and opens into a massive primary bath with a freestanding soaking tub, marble floor tile and a marble shower. Stained glass appears again at the stair landing and in the hallway bath. Above that, the third floor is a spacious retreat of its own — a fourth bedroom, a studio, an office, whatever the year calls for. 2,606 square feet across two and a half stories: four bedrooms, 2.5 baths, a main-floor powder room, and sunroom. Beneath it all, a full unfinished basement — storage now, room to grow into later. Furnace, central air and water heater were replaced in 2023–2024; the kitchen and baths were finished out in 2026. Outside, the 1912 face is intact: brick, half-timbered gable, clay barrel-tile roof, and a front porch with a second-floor balcony that opens up from the primary bedroom. Beautifully landscaped and a rear porch overlooks a generous backyard behind wood privacy fencing. An enclosed two-car garage sits off the alley — covered, private parking on a block where some homes make do with the street. Historic bones, modern comfort, and a location that usually asks you to compromise. Here you don't.

4 Beds

3 Baths

2,606 sq.ft

$0 per sq.ft

Historic,Tudor
$ 499,900
Active Under Contract
0
26049169
4
3
2,606
Washington Heights Add 01
St Louis City
St. Louis City
St Louis City
Residential
Historic,Tudor
Residential
$5,859
Last 6 closed homes in this zip.
| Address | Bd/Ba | SqFt | List | Sold | Closed |
|---|---|---|---|---|---|
| 609 Clara Avenue, 2A, St Louis City, MO 63112 | 3/2 | 1,335 | $209,900 | $203,400 96.9% of ask |
Sep 3, 2026 |
| 5510 Waterman Boulevard, 602, St Louis City, MO 63112 | 3/2 | 1,591 | $349,000 | $340,000 97.4% of ask |
Sep 3, 2026 |
| 5866 Etzel Avenue, St Louis City, MO 63112 | 0/0 | 2,860 | $170,000 | $162,500 95.6% of ask |
Aug 31, 2026 |
| 5591 Waterman Boulevard, A, St Louis City, MO 63112 | 2/2 | 1,256 | $229,000 | $224,000 97.8% of ask |
Aug 31, 2026 |
| 1215 Oakley Place, St Louis City, MO 63112 | 4/3 | 1,920 | $85,000 | $85,000 100% of ask |
Aug 28, 2026 |
| 5381 Pershing Avenue, 102, St Louis City, MO 63112 | 2/2 | 1,110 | $210,000 | $200,000 95.2% of ask |
Aug 25, 2026 |
Estimate your monthly payment. Adjust the sliders below.
Estimate only. Not a loan offer. Consult a lender for an accurate quote, including HOA fees, PMI, and current rates.
Bathroom
4x4
first floor half bath
Sunroom
14x15
Kitchen
13x12
Living Room
13x28
Bedroom
15x13
Primary Bedroom
Bathroom 2
11x12
Primary bathroom
Bedroom 2
13x12
Hallway bedroom on second floor
Bedroom 3
12x14
hallway bedroom on second floor
Bathroom 2
6x9
second floor hallway bathroom
Bedroom 4
12x29.5
third floor bedroom
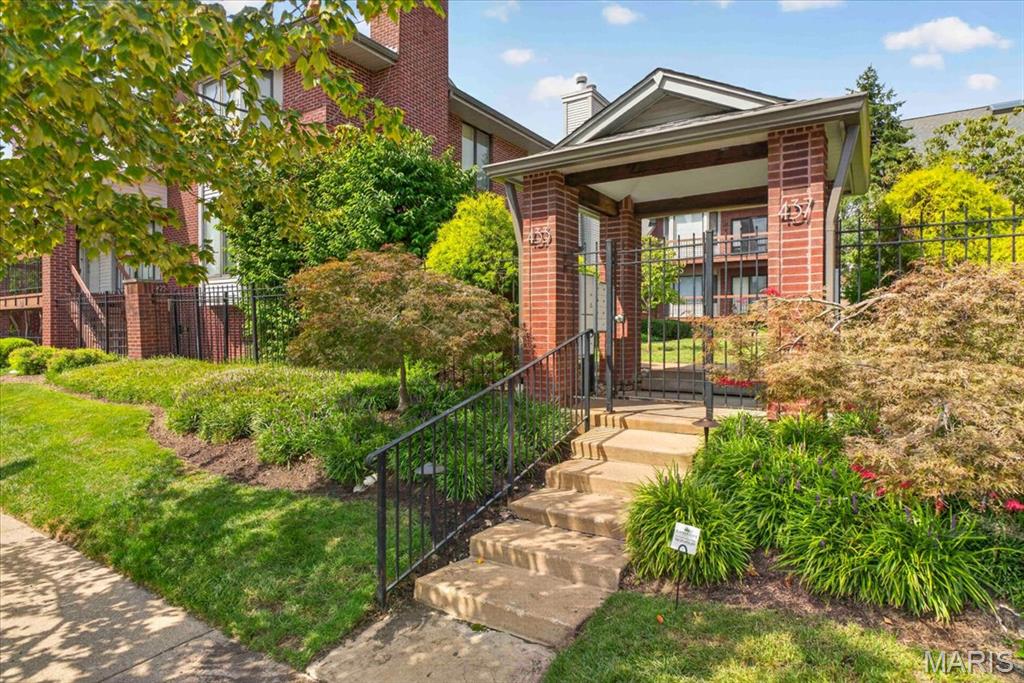
Discover a rare blend of style, space, and effortless city living in this beautifully refreshed 2-bedroom, 2 and a half bathroom condominium within a private gated community in the highly sought-after Skinker-DeBaliviere neighborhood. This inviting second-floor residence is filled with natural light and distinctive details, including a spacious loft with an oversized retractable skylight—an extraordinary space that can be transformed into a refined home office, creative studio, lounge, or private retreat. The thoughtfully designed interior features an open floor plan that includes a warm fireplace, fresh paint throughout, and new carpeting on the stairs. The spacious master suite offers a generous walk-in closet and beautifully updated ensuite bath. Upstairs, a dedicated laundry area accommodates a full-sized washer and dryer, both included. Step outside to your private deck and enjoy the peace and privacy of this exceptional setting. A new roof adds peace of mind, while the tandem garage and storage beneath the unit provide the convenience and functionality that discerning buyers appreciate. The location is truly exceptional. Forest Park and MetroLink are just a short walk away, while Washington University, the BJC medical complex, Central West End, and the University City Loop are all within easy reach. With quick access to Highway 40, Forest Park Parkway, and I-170, the best of St. Louis is right outside your door.
A Historic DeBaliviere Place Gem in the Heart of St. Louis Welcome home to this charming 2-bedroom, 2-bathroom condo in a beautiful, historic, secure building, perfectly situated in the heart of DeBaliviere Place. Freshly painted and filled with natural light, this inviting home offers comfort, convenience, and an unbeatable location. The spacious primary bedroom features a private bathroom and walk-in closet, while the second bedroom has its own full bathroom conveniently located just across the hall. The bright, welcoming living room is surrounded by windows, creating a light and airy space that is perfect for relaxing or entertaining. The well-appointed kitchen features stainless steel appliances, a breakfast bar, and a washer/dryer combo, making everyday living easy and convenient. An additional laundry facility is also available on each floor. Enjoy the added convenience of a private, gated parking lot, a wonderful bonus in this sought-after city location. Location is truly the star here! Forest Park, the Central West End, Washington University, and BJC are all nearby. The MetroLink station is less than a block away, providing easy access to downtown St. Louis, Busch Stadium, Enterprise Center, CITYPARK, and beyond. When you're ready to explore the neighborhood, you can walk to Crema Coffee House, Mack's Bar & Grill, and Park Place Market for coffee, dining, drinks, and everyday essentials. Historic charm, modern convenience, secure parking, and an incredible location—this DeBaliviere Place condo is ready and waiting for its new owner!
Set in the heart of the Skinker DeBalivere Historic District, this beautifully updated 3-bedroom, 2.5-bath home offers the perfect blend of classic character and modern finishes. Steps from Forest Park, Art Hill, and Washington University, the location is as compelling as the home itself. The open main level features refinished hardwood floors, a separate dining room with new lighting, and a fully reimagined kitchen with custom cabinetry, stainless steel appliances, a granite island with sink, and generous counter space throughout. Upstairs, three bedrooms with hardwood floors are joined by a dedicated laundry room with new washer and dryer. The primary suite offers a beautifully tiled bath, a second bedroom opens to a covered balcony, and the third overlooks a lovely fenced backyard. The finished basement adds a half bath, storage, and flexible living space. Outside, a large deck off the kitchen leads to a fenced yard with a two-car gated parking pad.
