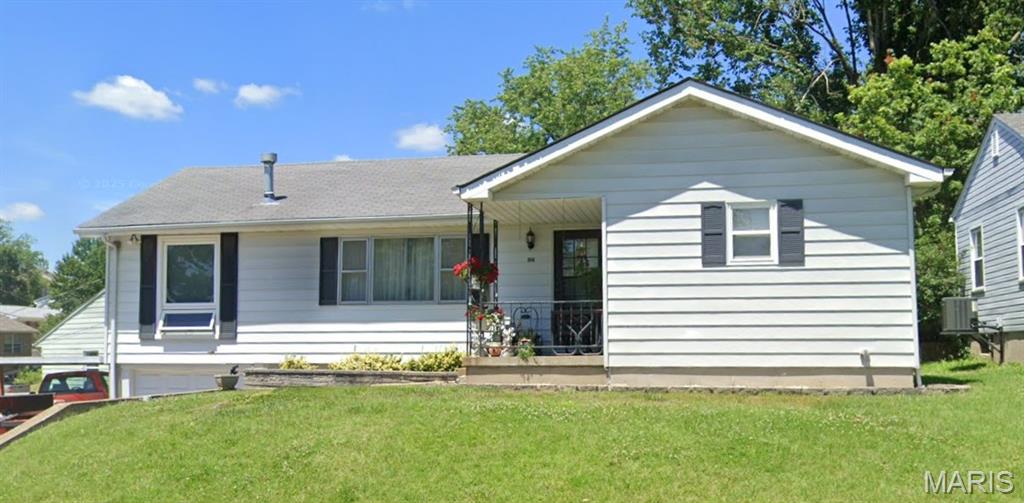
Welcome to 209 Walnut Street in Crystal City! This property offers a great opportunity for buyers looking to put their own personal touch on a home. A standout feature is the double lot, providing extra outdoor space for entertaining, outdoor activities, or gardening. This home is conveniently located near local shopping, restaurants, schools, and everyday amenities. With a double lot and the opportunity to make it your own, this property is ready for its next owner to unlock its potential. Schedule your showing today.

Below are the details for the 3-bedroom, 1-bathroom ranch home in Crystal City, which is available for the first time since it was custom-built in 1956. Property Overview: This charming home offers a convenient main-floor layout, including a kitchen with appliances that opens to an adjoining breakfast bar and dining area. It is situated on a large lot near the park, pool, and highway, offering an exceptional location and excellent structural integrity. Key Features & Updates: - Recent Upgrades: New electrical panel, new Ameren line to the home, new water heater, and new smoke/carbon monoxide detectors. - Roofing & Exterior: Roof, gutters, and awning replaced 1 year ago. - HVAC: Furnace and air conditioning units installed 3 years ago. - Additional Highlights: Carport and a partially unfinished basement (washer and dryer included) with significant potential for expansion. While the property requires some TLC (carpeting and paint), it represents a rare opportunity to own a well-maintained, custom-built home that has remained in the same family for over 70 years.
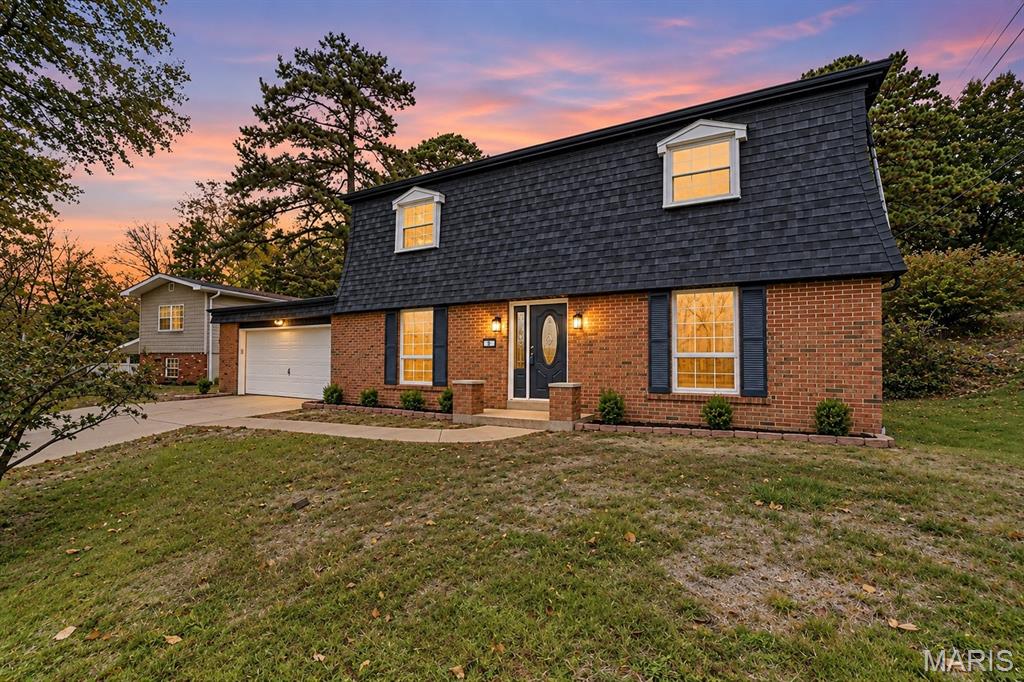
Located in a quite corner of Crystal City, this stunning home has updates top to bottom and features an amazing layout that is perfect for entertaining. That is, if you decide to send out invitations, of course. You may want to keep it all to yourself! Inside 11 Sunridge Trail, the main floor provides two great living areas; a spacious family room with a stone fireplace, and a large living/dining room combo on the opposite side. The spacious kitchen features white shaker cabinets, granite counters, and stainless-steel appliances, plus a separate breakfast nook. The main floor also has a half bath, plus a huge 17' x 14' sunroom off the kitchen, just one of those perfect entertaining spaces in the home. Upstairs, you will find three large bedrooms, including an enormous master suite, with a full bath, and ample closet space, plus space to get ready each day. There is another full bath for the other bedrooms to share. Head to the basement for an additional finished family room area, plus a large unfinished area, perfect for storage, and taking care of the laundry. The home also features a two-car attached garage. The real showstopper here is the backyard, with a great deck right next to your new in-ground swimming pool. Make a splash with all of your friends and family next summer, and get ready to take a dip. New pool liner is being installed in the coming days, so it will be ready to shine for you when it's time to open up next season. This home has a great location, amazing updates, and a ton of space for your family to call home, so make sure you get by to check it out!