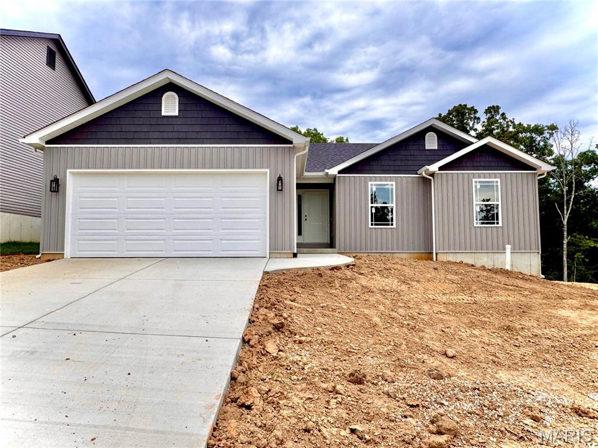
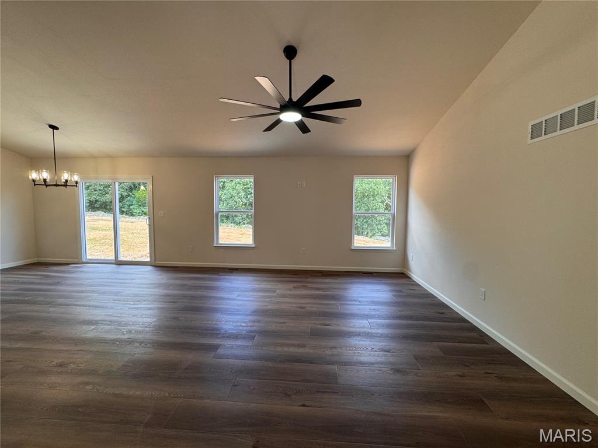
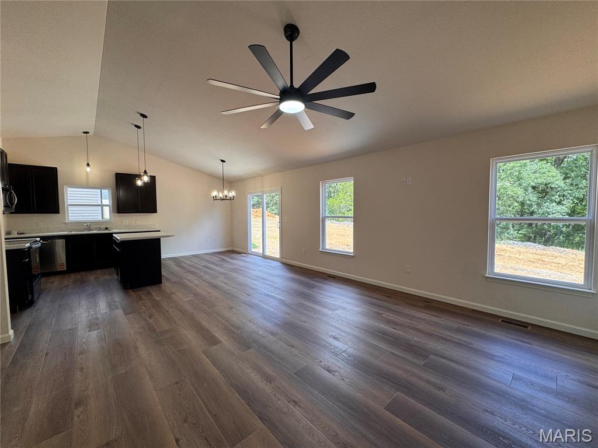
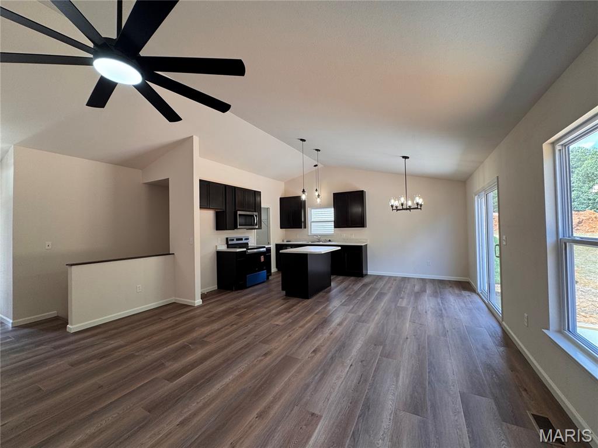
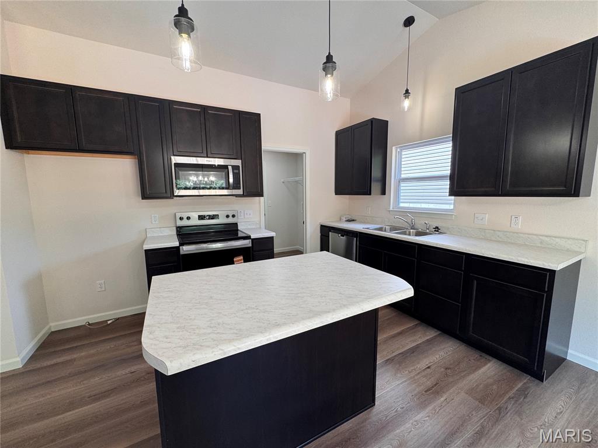
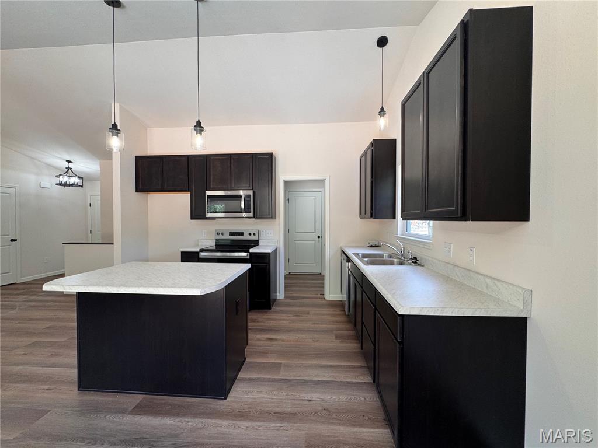
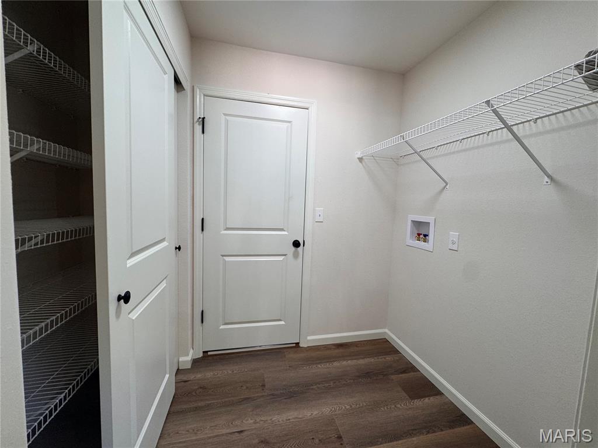
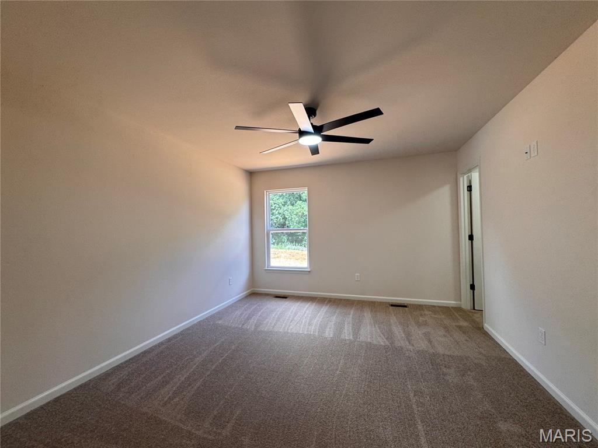
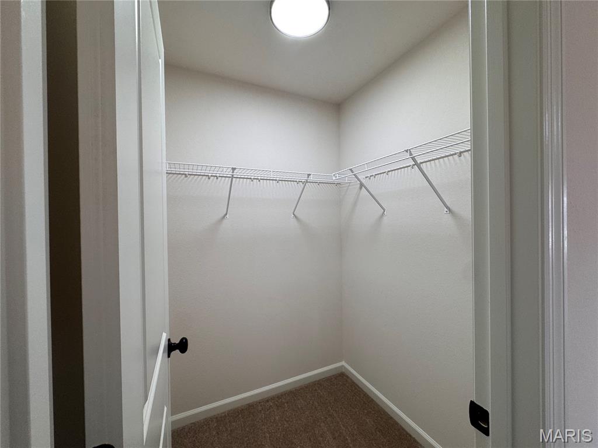
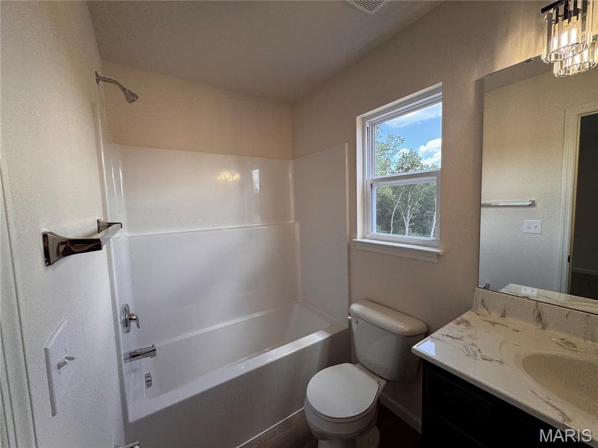
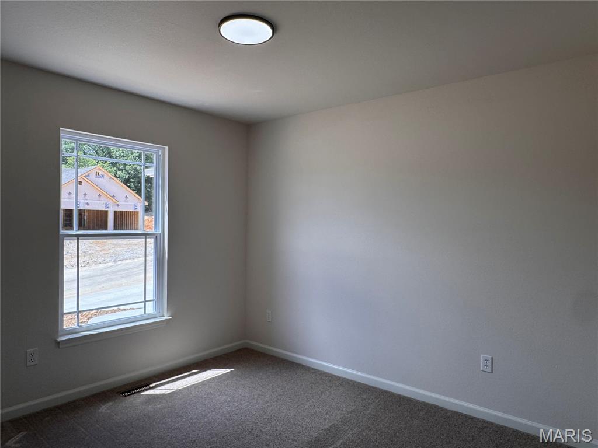
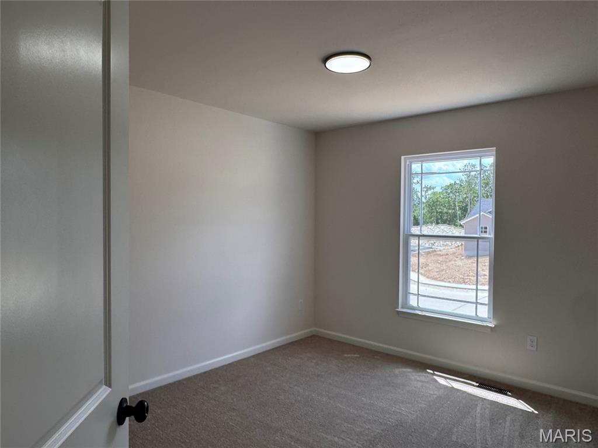
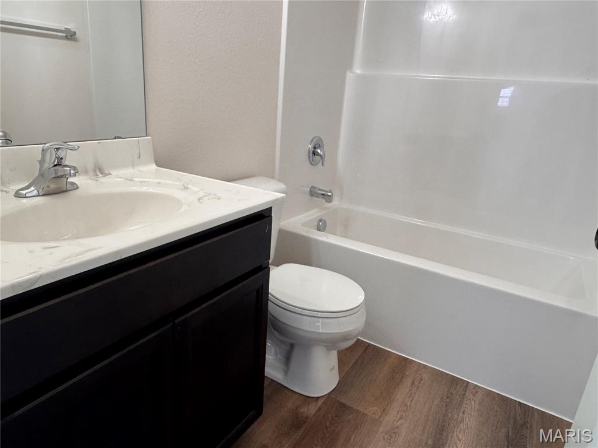
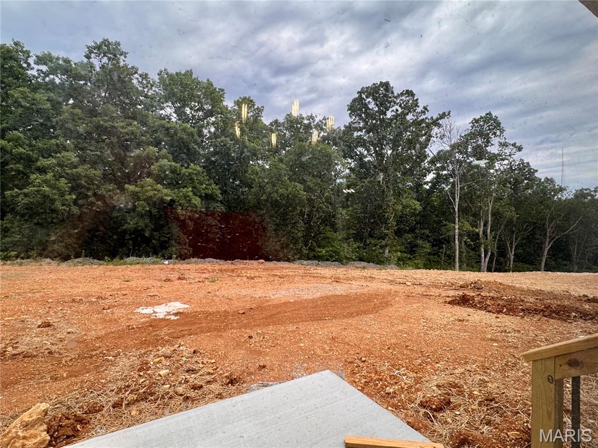
Spec Home Under Construction! Welcome to Hawk Ridge Estates! Located off Hwy B & Brickyard Road. This new subdivision features 29 home sites with all back yards backing to woods. The To Be Built Walnut Model is a 3 Bedroom 2 Bath 1266 sq. ft. Ranch with main floor laundry and 2 Car Garage. The new homes come with quality standard features & have additional options to choose from! The photo is a previous built home & may show optional features. With this being a smaller community lots may sell quickly, hurry today to secure your dream home!

3 Beds

2 Baths

1,266 sq.ft

$0 per sq.ft

Ranch,Traditional
$ 304,200
Pending
0
26049069
3
2
1,266
Hawk Ridge Estates
Hillsboro
Hillsboro R-III
Jefferson
Residential
Ranch,Traditional
Residential
Last 6 closed homes in this zip.
| Address | Bd/Ba | SqFt | List | Sold | Closed |
|---|---|---|---|---|---|
| 5 Homesites Katys Way, Hillsboro, MO 63050 | 0/0 | -- | $75,000 | $62,500 83.3% of ask |
Sep 4, 2026 |
| Lot 5//5631 Katys Way, Hillsboro, MO 63050 | 0/0 | -- | $15,000 | $15,000 100% of ask |
Sep 4, 2026 |
| Lot 6//5629 Katys Way, Hillsboro, MO 63050 | 0/0 | -- | $15,000 | $15,000 100% of ask |
Sep 4, 2026 |
| Lot 9//5623 Katys Way, Hillsboro, MO 63050 | 0/0 | -- | $15,000 | $15,000 100% of ask |
Sep 4, 2026 |
| Lot 10//5621 Katys Way, Hillsboro, MO 63050 | 0/0 | -- | $15,000 | $15,000 100% of ask |
Sep 4, 2026 |
| Lot 13//5615 Katys Way, Hillsboro, MO 63050 | 0/0 | -- | $15,000 | $15,000 100% of ask |
Sep 4, 2026 |
Estimate your monthly payment. Adjust the sliders below.
Estimate only. Not a loan offer. Consult a lender for an accurate quote, including HOA fees, PMI, and current rates.
Great Room
21x14
Kitchen
13x9
Dining Room
13x8
Primary Bedroom
13x12
Bedroom
10x10
Bedroom
10x10
Laundry
10x4
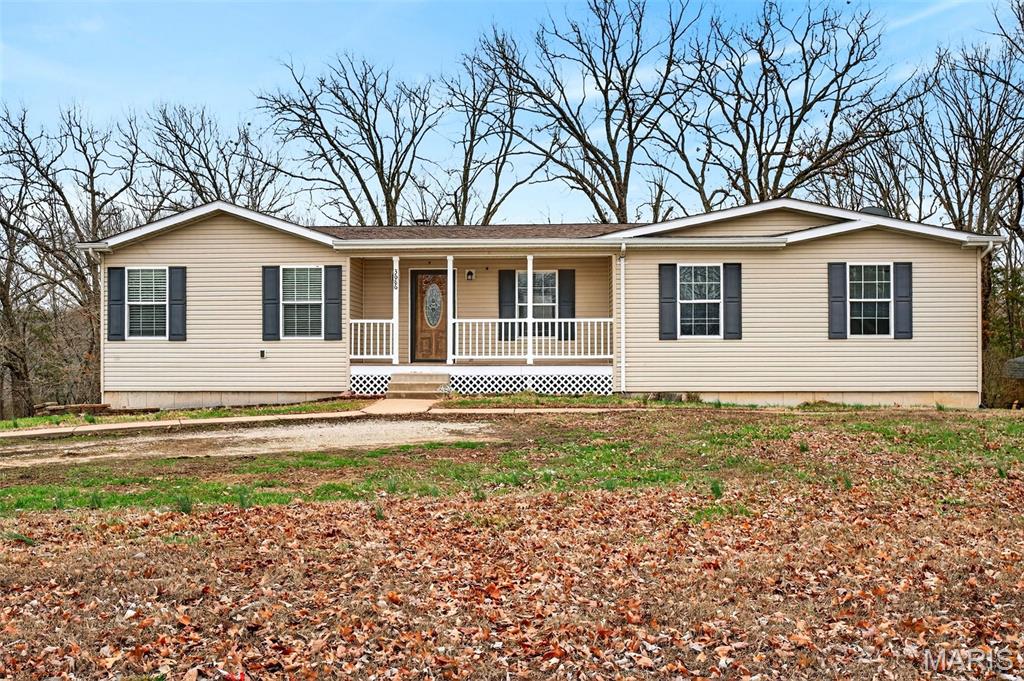
If you’ve been dreaming of owning your own private oasis away from the hustle and bustle of everyday life, look no further! Welcome to 3686 Highway Z in Hillsboro, MO. You’ll quickly fall in love with the easy living this home offers. The kitchen features custom cabinetry and a built-in entertainment area, making it perfect for hosting gatherings or enjoying quality time with family. Your spacious primary suite is everything you’ve been looking for, complete with a luxurious en-suite bathroom featuring a walk-in shower, relaxing soaking tub, and a generous walk-in closet, the perfect place to unwind after a long day. The open and spacious kitchen offers ample prep space while allowing you to stay connected with family and guests, ideal for entertaining or keeping an eye on the kids while you cook.The full walk-out basement provides incredible potential, making it an ideal space for a 4th bedroom, family room, gaming area, and it is already stubbed in for an additional bathroom, giving you the opportunity to expand your living space exactly how you want. Step outside and enjoy 3 beautiful acres with plenty of room to run, play, start a garden, raise chickens, or simply take in the peaceful surroundings. This property truly offers the tranquility of country living, giving you the chance to slow down and enjoy life. All of this comes with convenient access to major highways, making commuting or running errands easy. If you’ve been searching for a home that offers space, privacy, upgrades, and peaceful living, this is the one you’ve been waiting for. Schedule your showing today—this gem won’t last long!
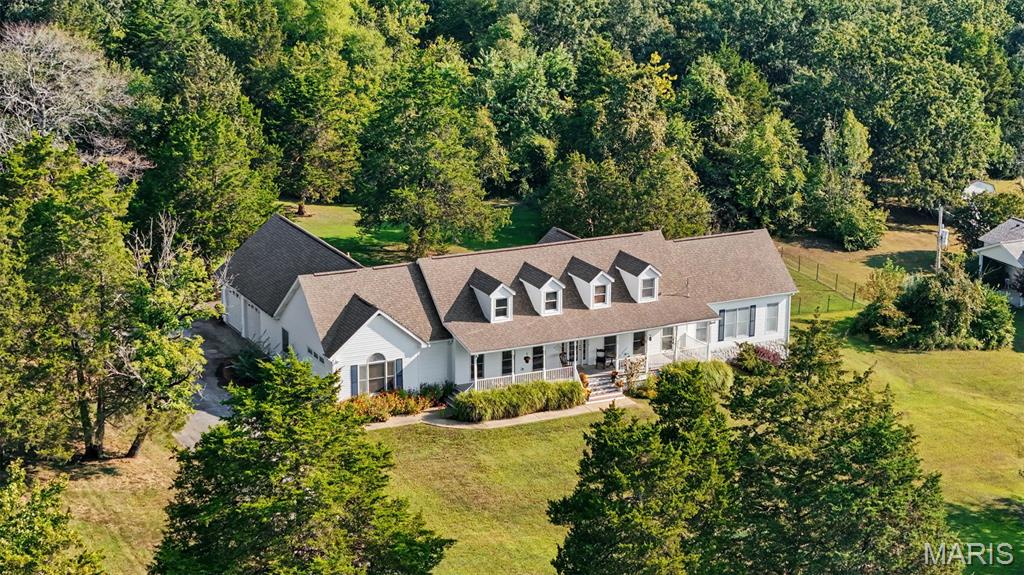
Realize your country-living dreams as you arrive at this expansive French-country-inspired cottage, where the journey home feels like part of the experience. Follow the long driveway through the beautifully maintained front yard as it leads you toward the gorgeous full-length covered front porch—a perfect place for cool afternoons, a glass of lemonade, and soaking in the peace and quiet of the countryside. Step inside and prepare to be captivated by the light. The open floorplan is amplified by soaring cathedral ceilings and full-length windows that pour natural light into the heart of the home, creating an atmosphere that feels bright, warm, and effortlessly inviting. The newly reimagined open kitchen anchors the space with a large island and separate breakfast bar, flowing naturally into the dining and living areas. And with an open sightline extending through the back of the home and into the wooded portion of the property, the beauty of the outdoors never feels far away. Get lost in the oversized primary suite, where cathedral ceilings create an incredible sense of space and grandeur. The ensuite features a shower, jacuzzi tub, double vanity, and a walk-in closet that is practically a room of its own. And with the main-floor laundry room just steps away, everyday convenience is built right in. From the main living area, you can head directly into the oversized two-car garage, step outside onto the private back patio and into the 3/4-acre fenced portion of the backyard, or move into the secondary bedroom and bathroom wing. Two additional large bedrooms and a full bath provide plenty of space and flexibility for whatever life looks like for you. But this architectural masterpiece isn't done yet. Head downstairs into the finished entertainment area, where two-story ceilings and abundant natural light create a space that feels anything but like a basement. A yard-level walkout brings the outdoors right in and leads to the side yard, while additional finished space with a half bath offers the perfect opportunity for an expansive home office, studio, or future bonus room. And then there's the unfinished portion of the basement—a true dream workshop. Equipped with a dedicated subpanel and 220 throughout for your heavy equipment, this space is ready to accommodate projects, hobbies, tools, and the wants you didn't even know you had. This is more than a home—it's countryside living with space, character, natural light, and room to make it entirely your own. Priced to sell, this one won't last long. Schedule your showing today and come experience countryside luxury for yourself.
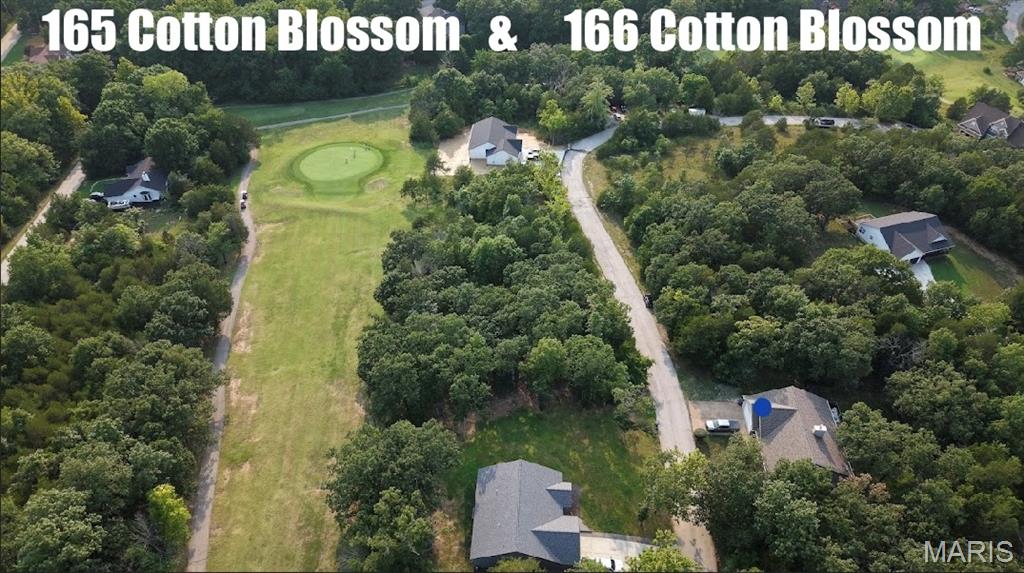
Builders Package with Utilities: Right down from the Big Lake, Golf Course, & New Construction! Buy as an individual lot for lake access or check out the neighboring lots to purchase as a package and save, save, save! These ready-to-build home sites and buildable lots are located in this private, gated, resort-style community with breathtaking views four lakes, a white, sandy beach area, golf course, campgrounds, swimming pool, fitness center and more. Perfect for builders planning to build several homes at once or to anyone seeking a peaceful, recreational lifestyle away from St. Louis, but still very close for easy family visits. Also perfect for get-away lake home. Enjoy the golf course, lake, boating, fishing, clubhouse, pool, etc. ! Just 20 minutes from The Heart of Saint Louis! Builders Package: Developers Paradise: Can be combined with: 112 CottonBlossom (Sub Golf Course Lot) 165 CottonBlossom (Golf Course Lot) 166 Cotton Blossom (Sub Golf Course Lot) 185 CottonBlossom (Golf Course Lot) 9633 Magnolia (Golf Course Lot) 5724 Treebrook (Golf Course Lot) 5728 Treebrook (Golf Course Lot) 5736 Treebrook (Golf Course Lot) 5740 Treebrook (Golf Course Lot) & More!