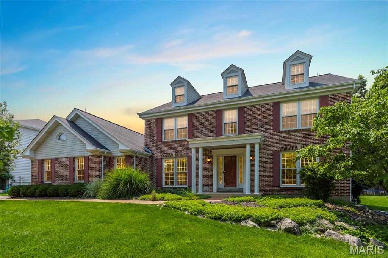
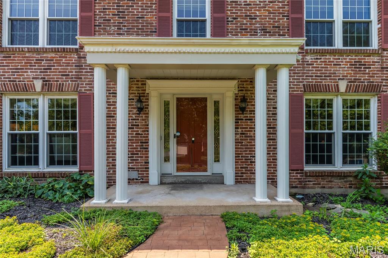
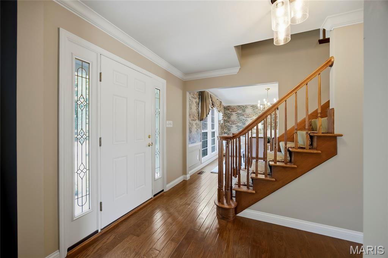
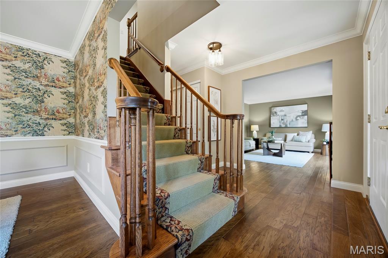
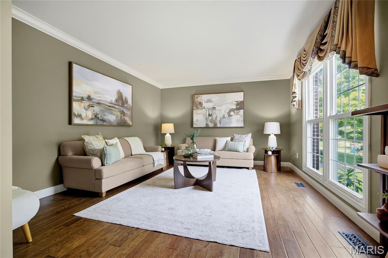
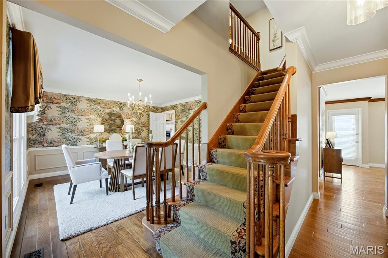
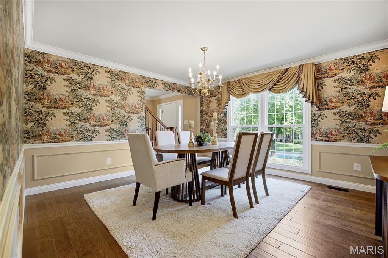
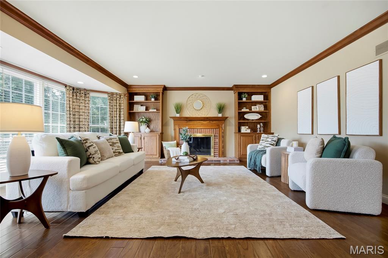
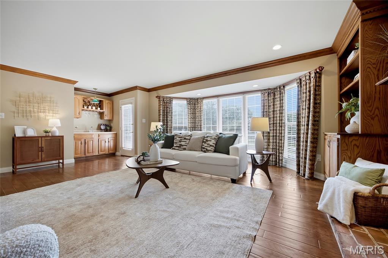
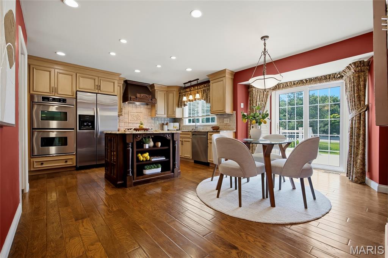
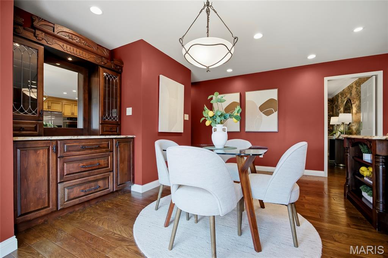
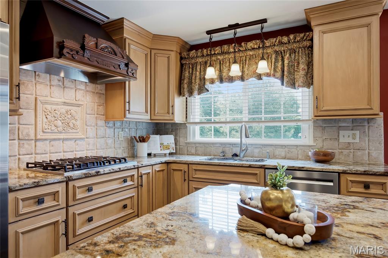
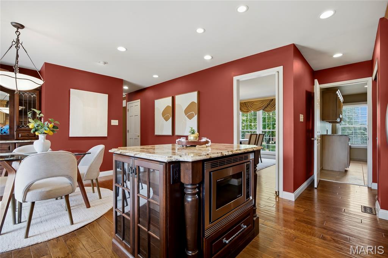
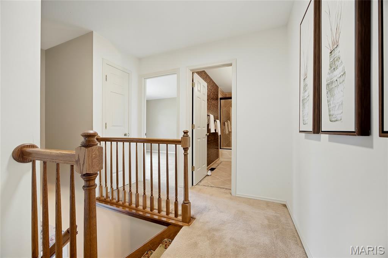
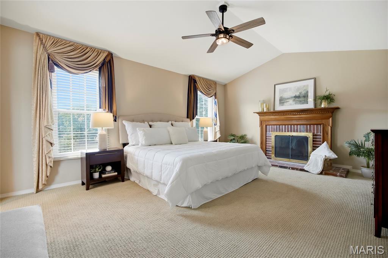
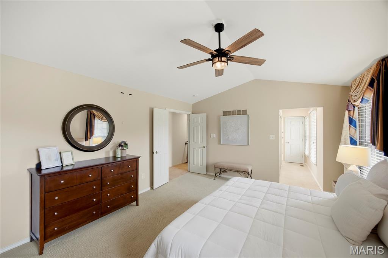
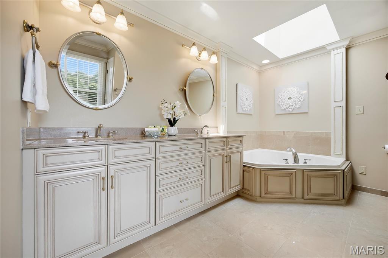
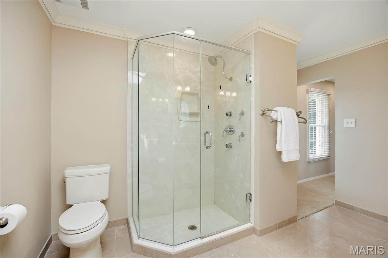
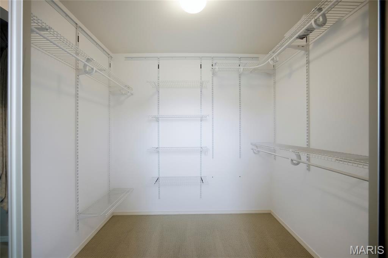
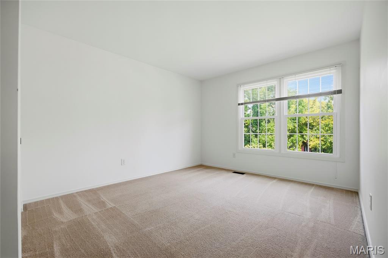
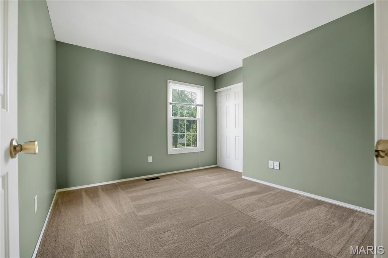
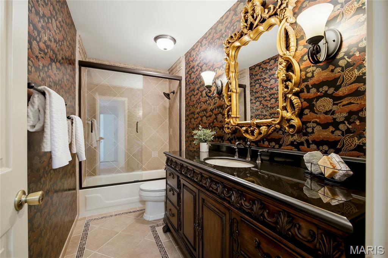
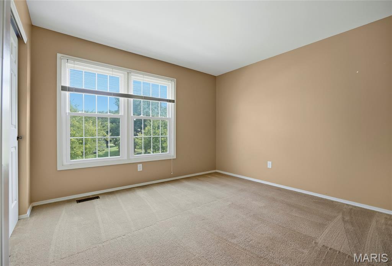
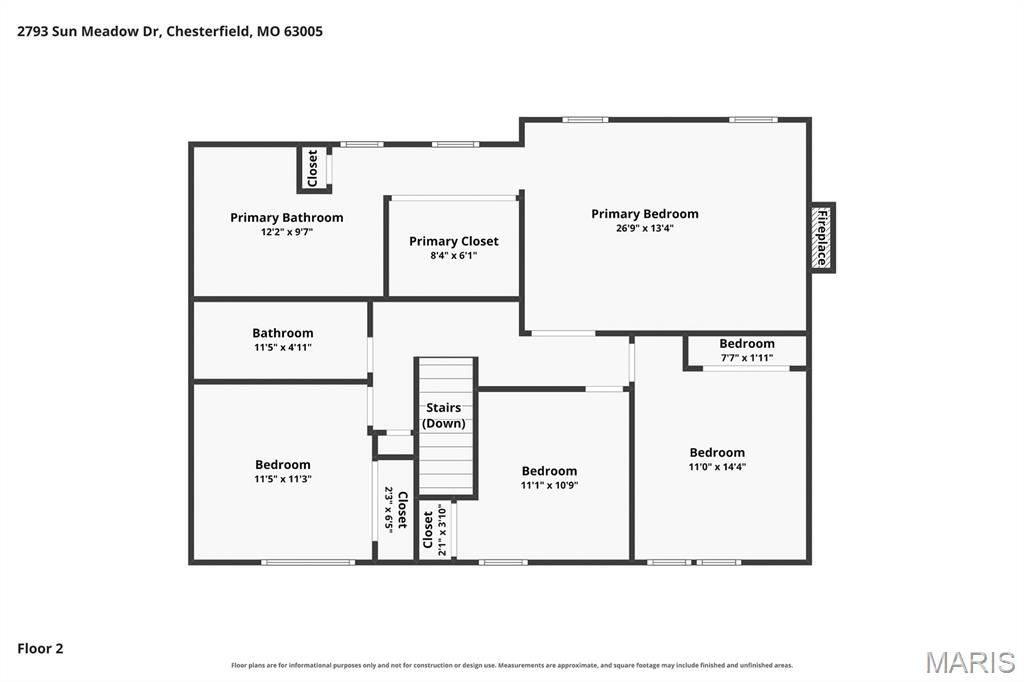
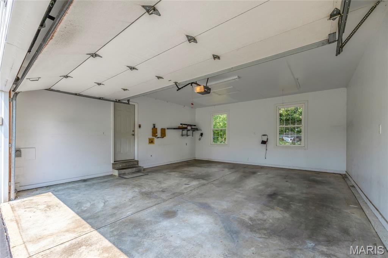
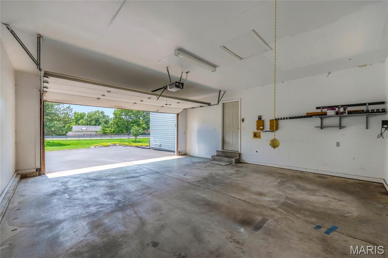
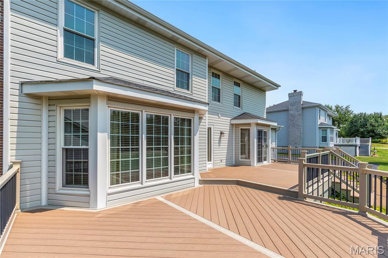
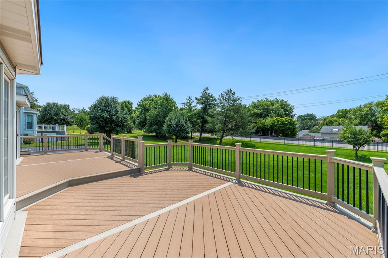
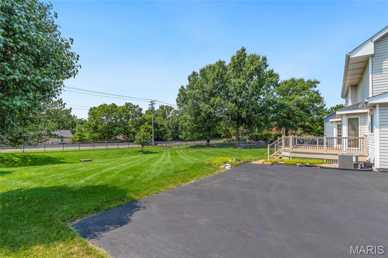
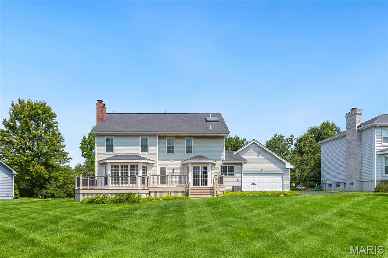
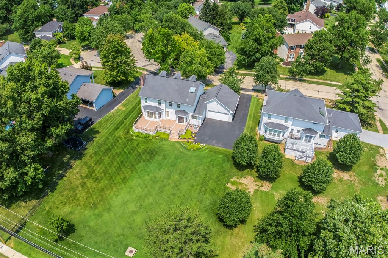
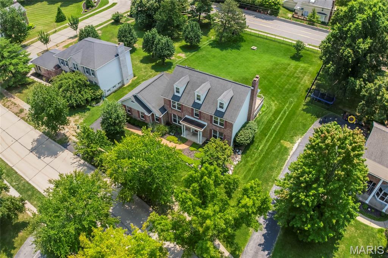
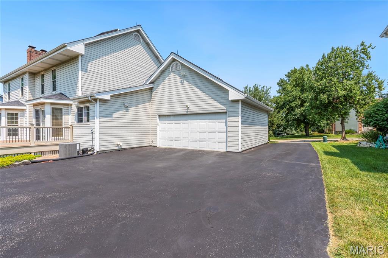
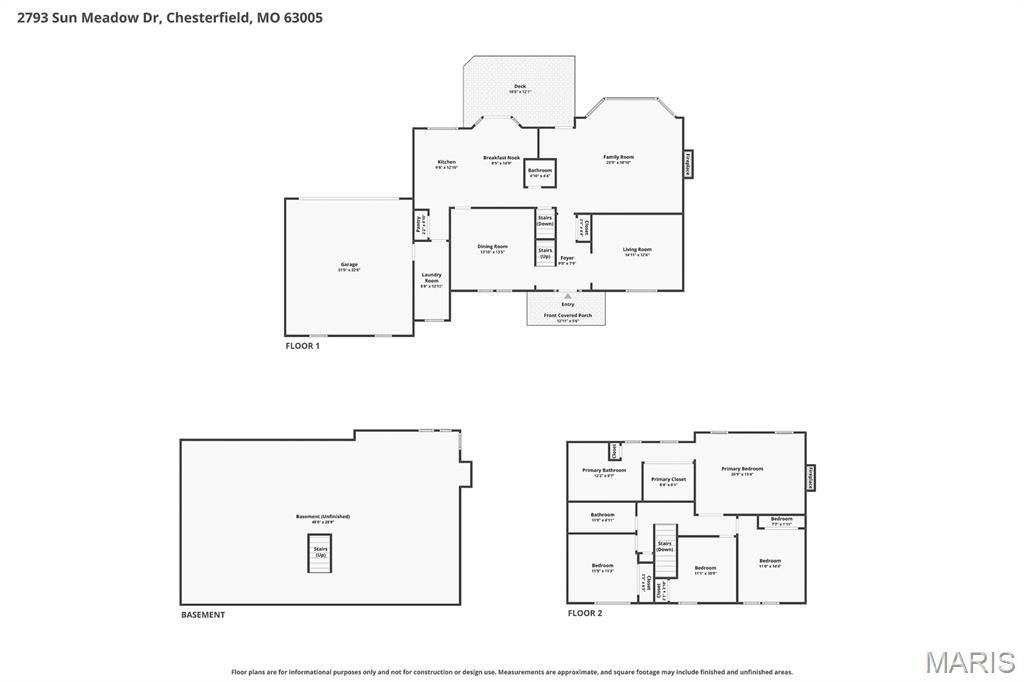
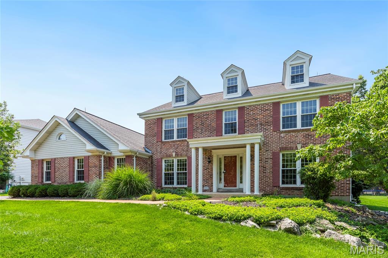
Open Sun, 8/2, 12-2pm. Welcome home to this beautifully maintained property, ideally situated in a prime location close to all Chesterfield, Ellisville, and Wildwood have to offer. Thoughtfully updated throughout, this move-in ready home features a stunning renovated kitchen, beautiful hardwood floors, and stylish finishes that create a warm and inviting atmosphere through the entire home. Step outside to enjoy the spacious backyard, perfect for entertaining, relaxing, or play, complete with a low-maintenance composite deck for years of outdoor enjoyment. Additional premium features include a lawn irrigation system to keep the landscaping lush and a partial-house generator hookup for added peace of mind and comfort. With exceptional care, quality updates, and outstanding amenities inside and out, this home offers the perfect combination of location, functionality, and lasting value.

4 Beds

3 Baths

2,546 sq.ft

$0 per sq.ft

Traditional
$ 500,000
Active
0
26048919
4
3
2,546
Valley View
Chesterfield
Rockwood R-VI
St Louis
Residential
Traditional
Residential
$5,518
Last 6 closed homes in this zip.
| Address | Bd/Ba | SqFt | List | Sold | Closed |
|---|---|---|---|---|---|
| 16553 Yellowwood Drive, 63-302, Chesterfield, MO 63005 | 3/4 | 2,370 | $720,000 | $720,000 100% of ask |
Jul 31, 2026 |
| 411 Maple Rise Path, Chesterfield, MO 63005 | 4/5 | 3,576 | $1,125,000 | $1,125,000 100% of ask |
Jul 30, 2026 |
| 1326 Top Of The Hill Road, Chesterfield, MO 63005 | 3/2 | 2,811 | $949,900 | $940,000 99% of ask |
Jul 30, 2026 |
| 2437 Powders Mill Drive, Wildwood, MO 63005 | 4/3 | 2,485 | $650,000 | $652,500 100.4% of ask |
Jul 29, 2026 |
| 17738 Drummer Lane, Wildwood, MO 63005 | 4/4 | 3,633 | $925,000 | $950,000 102.7% of ask |
Jul 28, 2026 |
| 917 Silver Buck Lane, Chesterfield, MO 63005 | 5/5 | 3,752 | $1,200,000 | $1,200,000 100% of ask |
Jul 28, 2026 |
Estimate your monthly payment. Adjust the sliders below.
Estimate only. Not a loan offer. Consult a lender for an accurate quote, including HOA fees, PMI, and current rates.
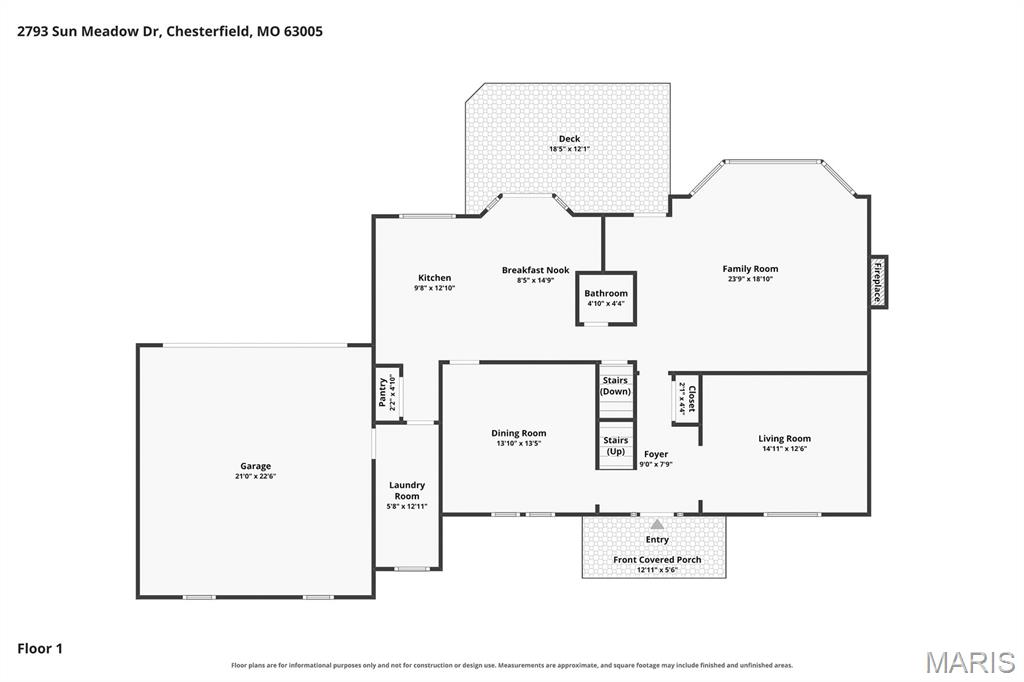
Living Room
15x13
Dining Room
14x14
Family Room
24x19
Breakfast Room
9x15
Kitchen
10x13
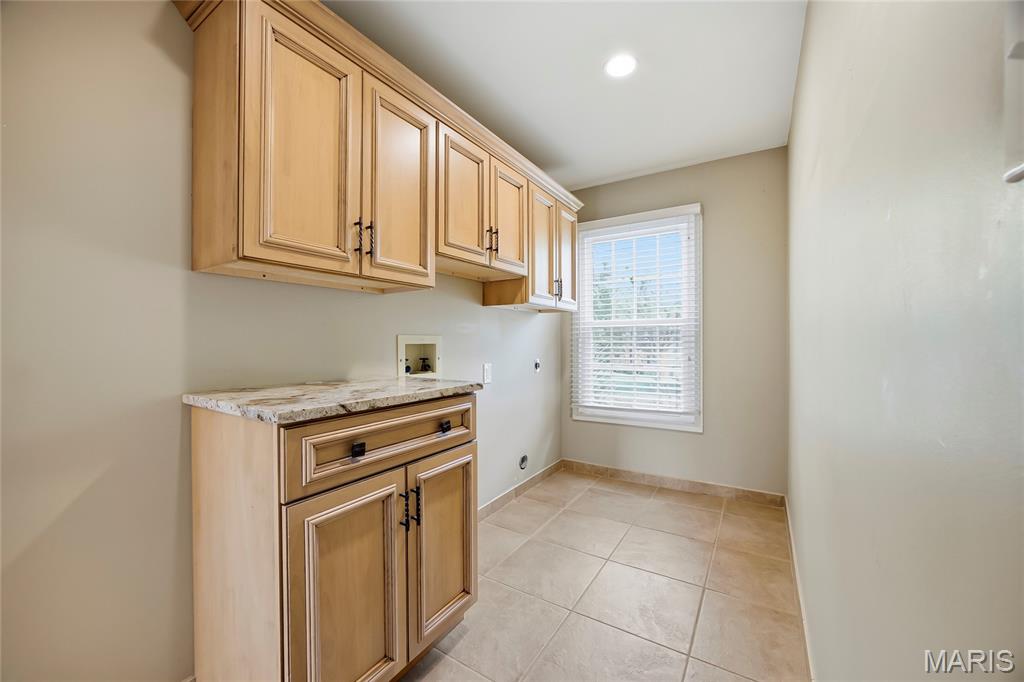
Laundry
6x13
Primary Bedroom
27x13
Bedroom
11x14
Bedroom
11x11
Bedroom
12x11
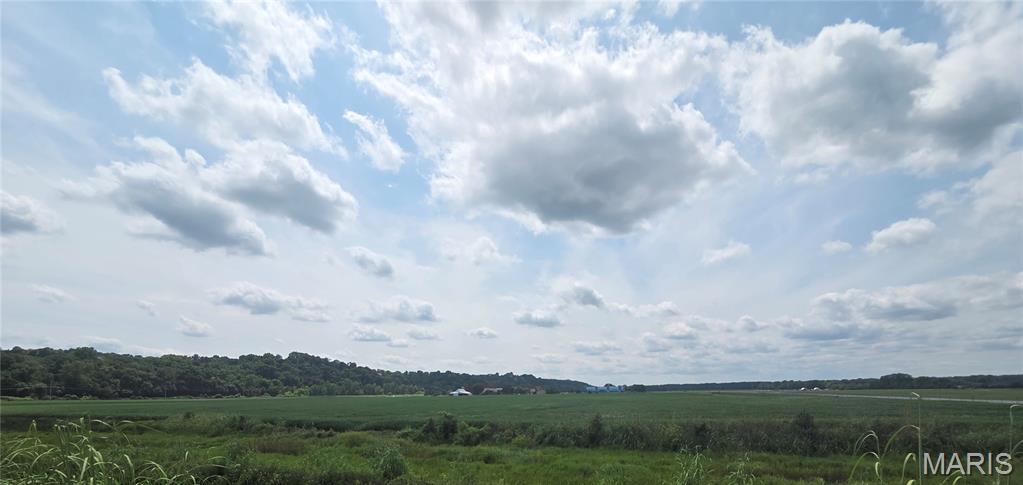
Prime 41+- Acre Development Opportunity! Position your business at the epicenter of West County’s fastest-growing sports, entertainment, and industrial corridor. This expansive 41.43+--acre parcel offers unmatched versatility and strategic positioning in the highly sought-after Chesterfield valley market. Level, highly adaptable land ready for landmark development with rail access: Directly adjoins the scenic Landings at Spirit Golf Club, offering premium views and built-in landscape buffers. Situated directly between The Crossing church campus and the thriving 97,000 sq. ft. Beal Center (Chesterfield Sports Complex). Minutes from the Spirit of St. Louis Airport, Missouri Eastern Railroad Line and Interstate 64, providing seamless regional access for logistics, clients, and consumers. Currently in crops. Shown by appointment only. For more information Contact the listing agent.
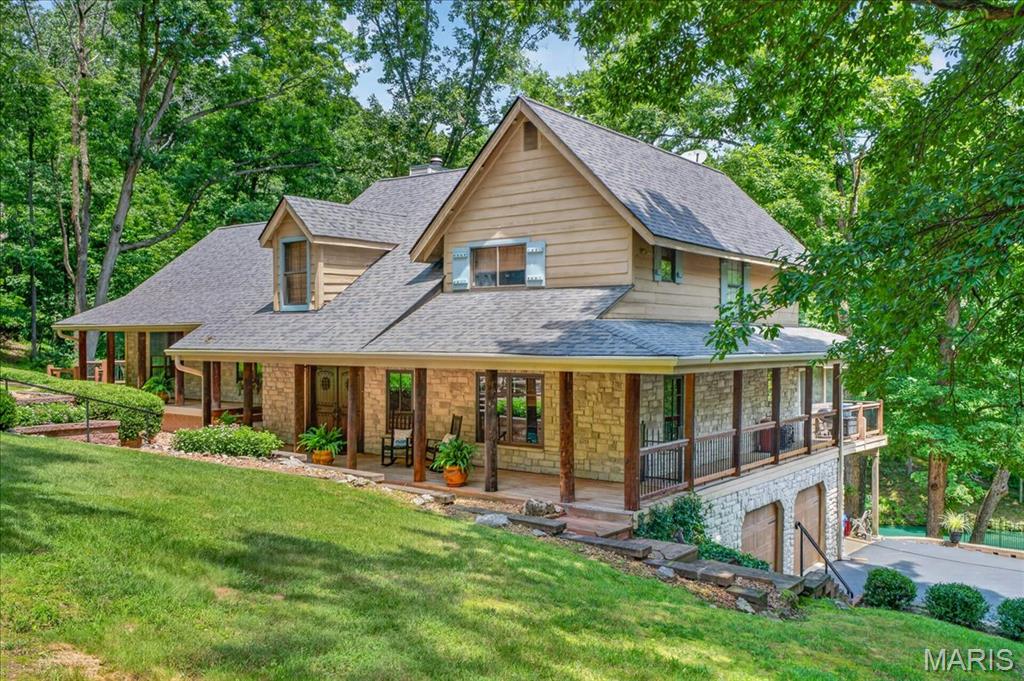
Escape to your own PRIVATE sanctuary with this CUSTOM 2-story home, nestled on nearly 4 acres of secluded woods in desirable Wildwood. The sprawling estate offers an unmatched country feel, complete with a tranquil, half-acre stocked pond and water feature. Enjoy total peace, quiet, and natural beauty only minutes from shopping, dining, and daily conveniences. 4 Bedroom, 3 full bath home featuring 3,000+/- SqFt, 2-car attached garage which connects to the Laundry Room under the main level with a Bonus Room & sliding glass door walk out. Antique barn wood, Cedar & Stucco wall accents/hardwood flooring throughout most of home. An expansive, covered wrap-around front porch welcomes you through double wood doors into an inviting entry foyer. Living room boasts a 24’+/- vaulted ceiling w/wood panels & beams, floor-to-ceiling stone wood burning fireplace, freestanding antique wood stove, built-in shelving & a wall of windows w/2 sliding glass walk-outs allowing plenty of natural light & scenic views of the property/pond. Kitchen offers custom cabinetry, granite countertops, brick backsplash, center island, Rangemaster range hood, 2 pantries & breakfast bar to Dining Room. Dining room, full bath & screened-in porch complete the main level. Upper level extends living quarters with 2 bedrooms, hall full bath & primary suite with bay window, 2 French door closets, built-in shelving & ensuite full bath with tile flooring, custom double sink vanity, custom shower, built-in shelving & linen closet. Separate open split-level steps up to a spacious recreation room that features 10’+/- ceiling, carpet, freestanding antique wood stove, dry bar, walk-out to side deck & expansive views of the property. Walk-out lower level features a 4th bedroom, bonus room, laundry/utility room, & an additional recreation room w/sliding glass walk-out to covered patio. Unfinished storage room for additional storage space. Don't miss out—schedule your private tour today! :)
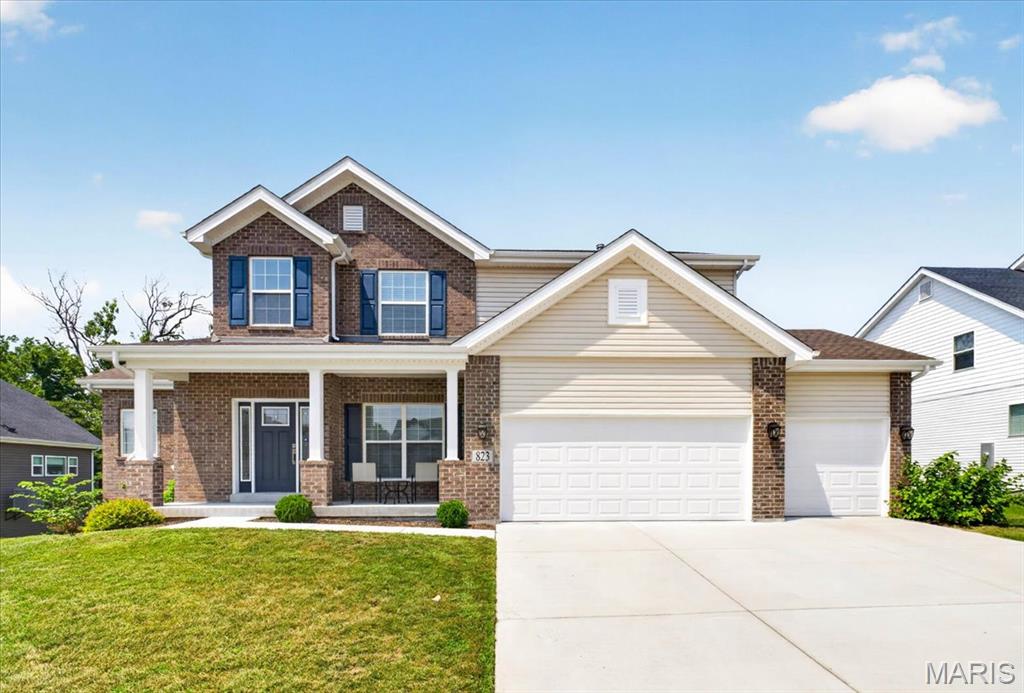
Welcome to 823 Silver Buck Ln, an exceptional luxury residence nestled in the prestigious Silver Buck subdivision within the highly sought-after Bluff view community. Situated on a premium lot with outstanding curb appeal, this beautifully appointed home showcases quality craftsmanship, extensive upgrades, and an open-concept floor plan designed for both everyday living and elegant entertaining. Soaring ceilings, an upgraded staircase, and walls of oversized windows fill the spacious great room with an abundance of natural light, creating a warm and inviting atmosphere throughout. The gourmet kitchen is a chef’s dream, featuring custom cabinetry, premium stainless steel appliances, dual ovens, quartz countertops, and generous prep and storage space, while the spacious laundry room offers custom cabinetry for added functionality. The luxurious primary suite serves as a private retreat with bay windows overlooking the scenic bluff, a spa-inspired bathroom with granite countertops, a soaking tub, walk-in shower, and oversized walk-in closets. Additional bedrooms are generously sized and feature walk-in closets, including both a Jack-and-Jill bathroom and an attached en-suite bath, providing comfort and privacy for family and guests. The finished walkout lower level expands the living space with a large recreation area featuring a built-in speaker system, an additional bedroom with a walk-in closet, a full bathroom, abundant storage, and direct patio access. Outside, enjoy a brand-new backyard patio and a new fully fenced backyard, creating an exceptional private space for relaxing, entertaining and enjoying the outdoors. The oversized three-car garage includes a built-in electric vehicle charger and a Wi-Fi-enabled garage door opener, adding modern convenience to this impressive home. Located within the award-winning Rockwood School District and just minutes from Chesterfield Valley, premier shopping, restaurants, parks, and Highway 40/I-64, 823 Silver Buck Ln offers the perfect combination of luxury, comfort, and an unbeatable location.