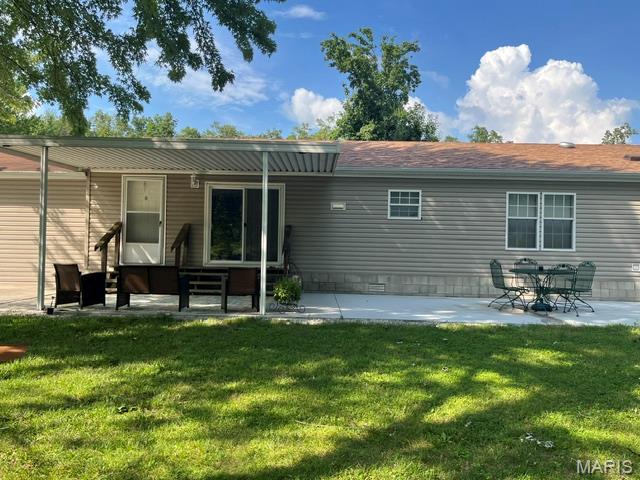
Partially shaded rear patio. Great place to relax.
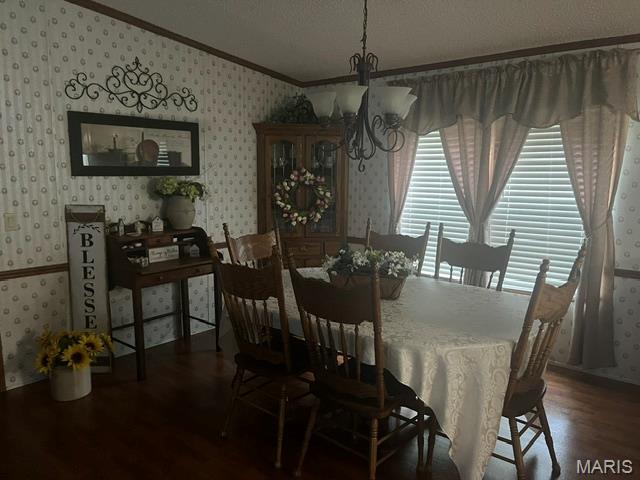
Dining Area, connected to both Kitchen and Living Room, this open floor plan is easy to enjoy.
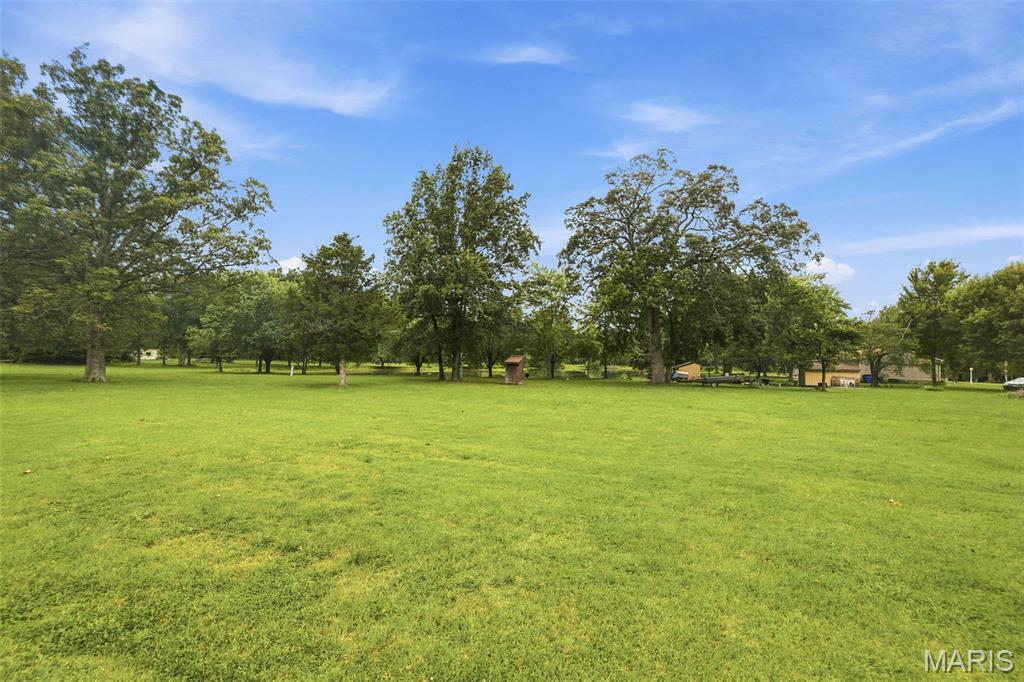
Open land area as part of the 40+ acres.
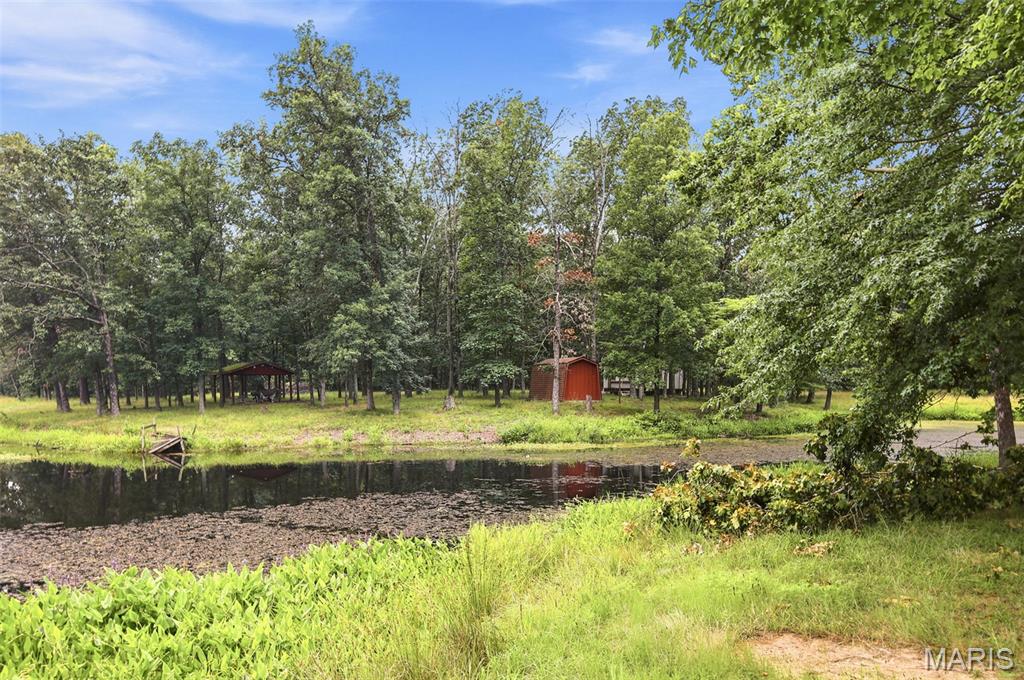
Park-like setting for your enjoyment.
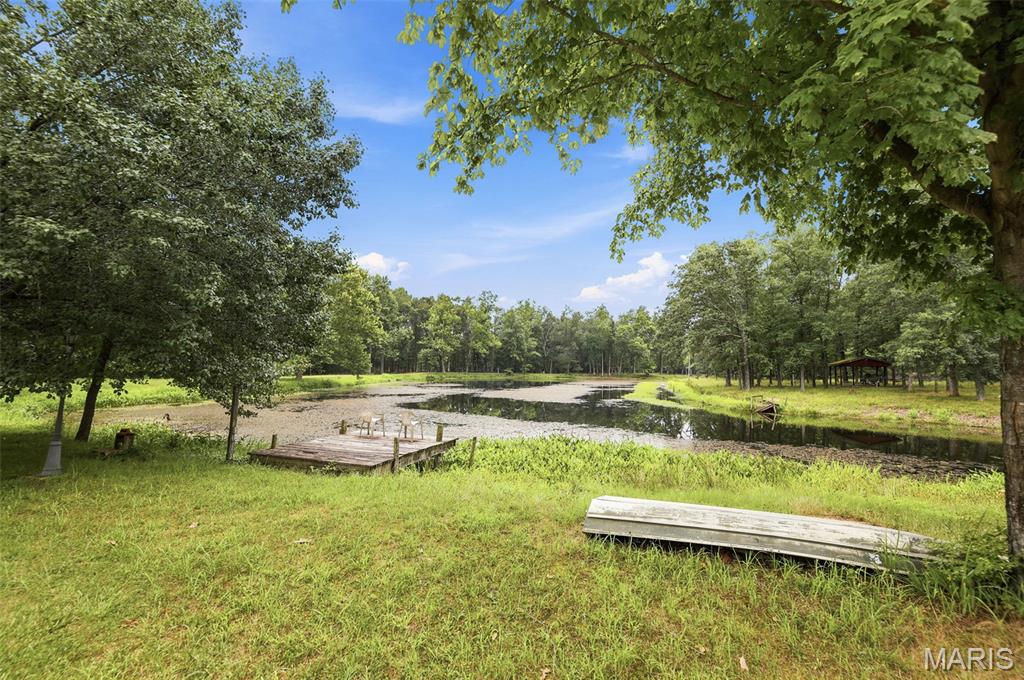
Dock and fishing area for your entertainment.
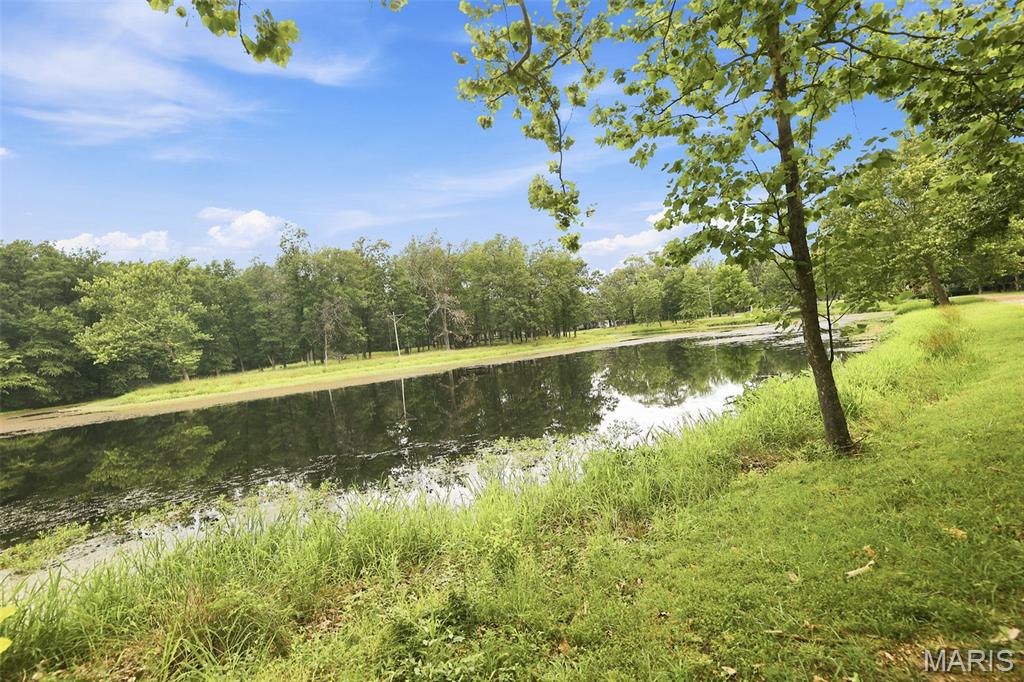
This view is of the large lake near the back of the property. Beautiful to enjoy all four seasons in Southern Illinois.
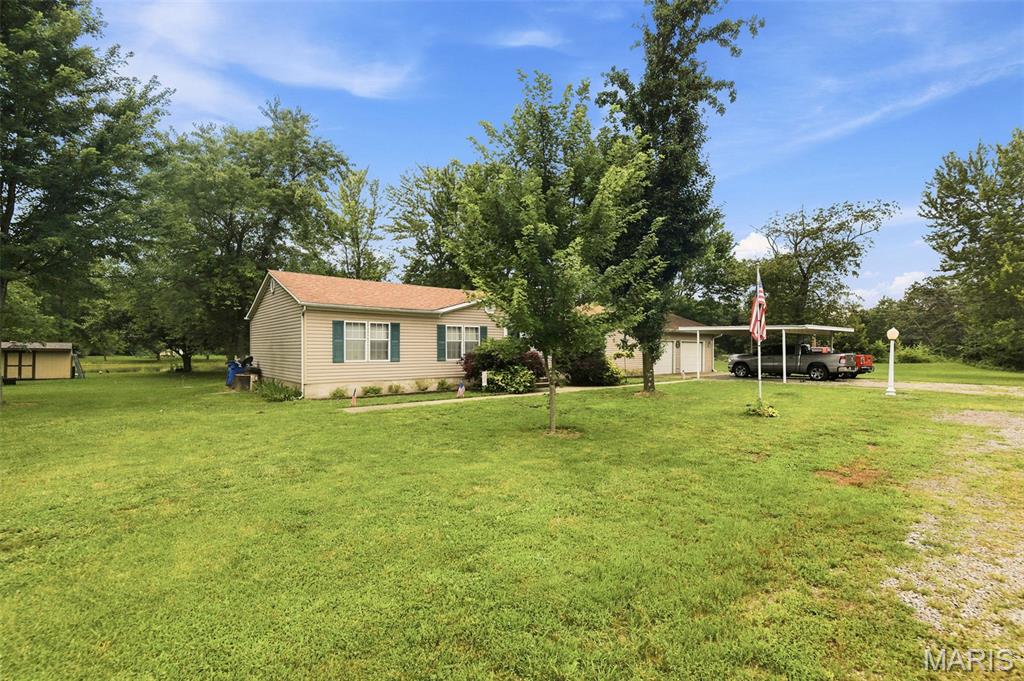
Another View of the Main Home, with 10 X 12 Storage Shed located on left in photo.
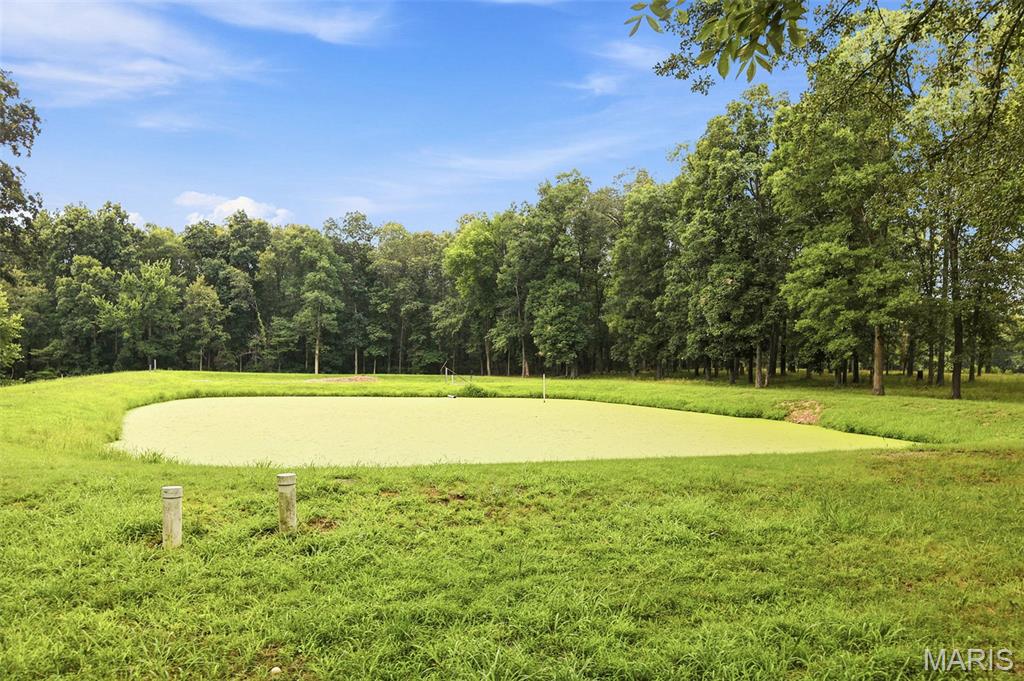
Upclose view of the Lagoon.
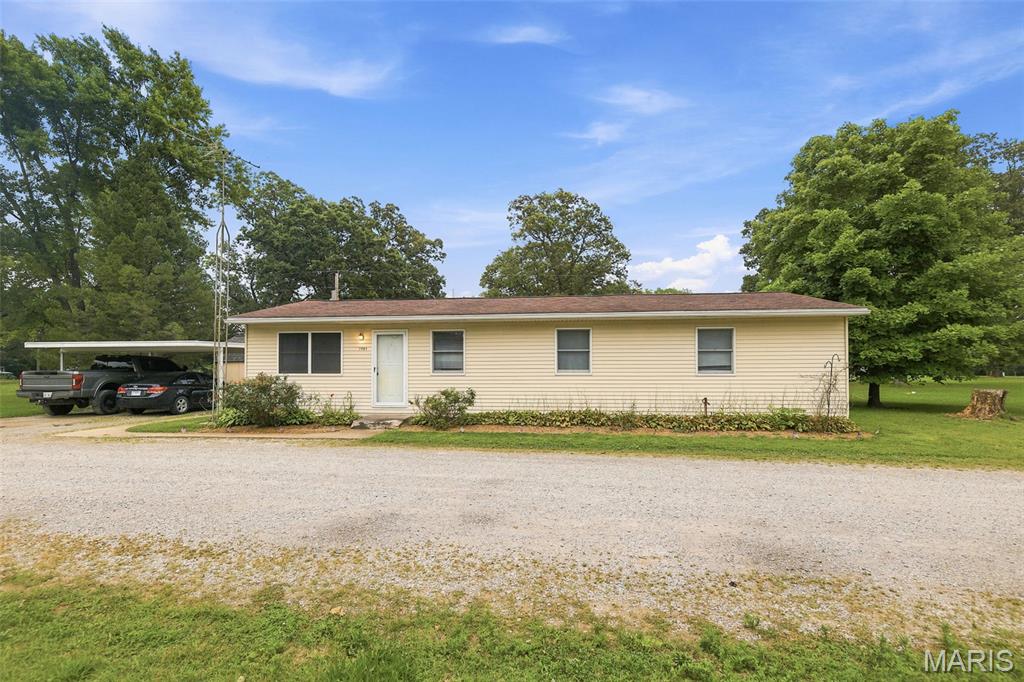
This is an additional home on the property. located on the east of the parcel.
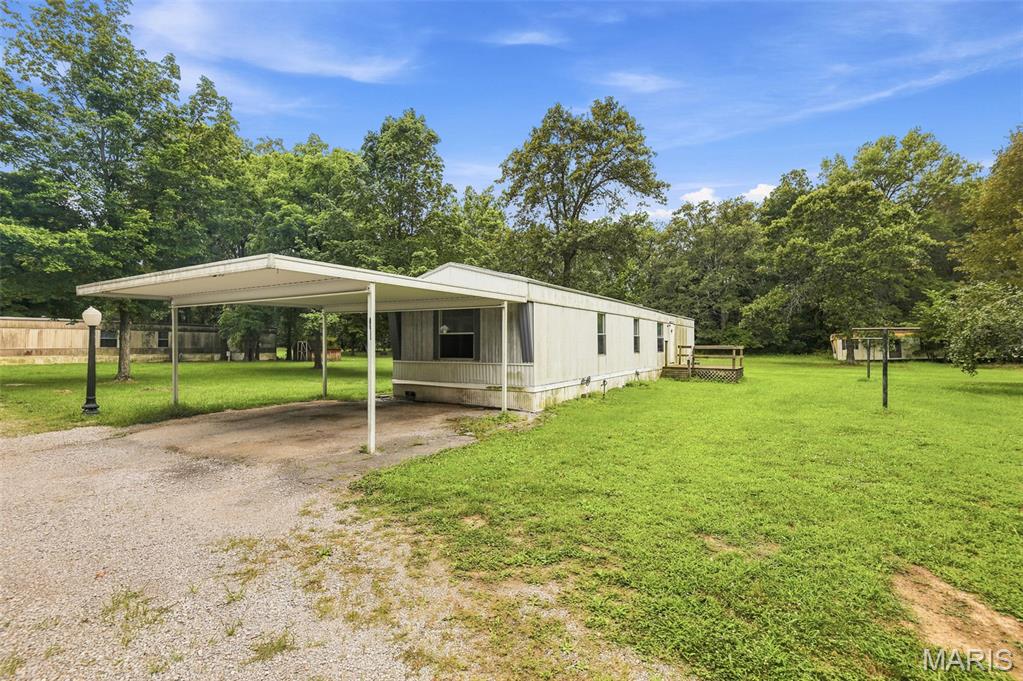
Another mobile home located on the property.
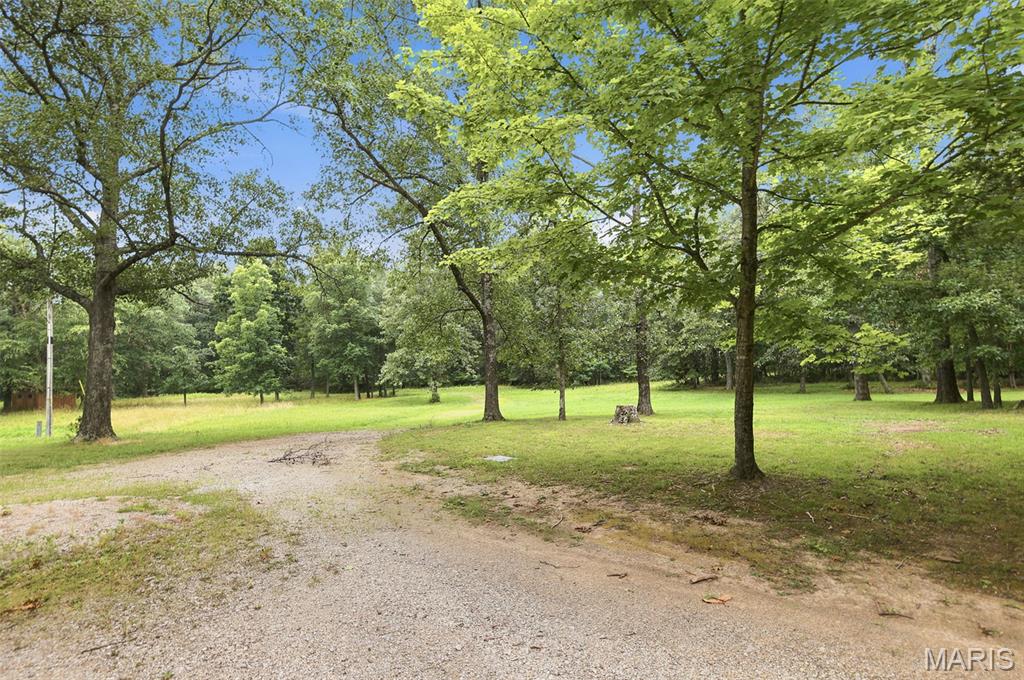
Picturesque view as you drive through the property.
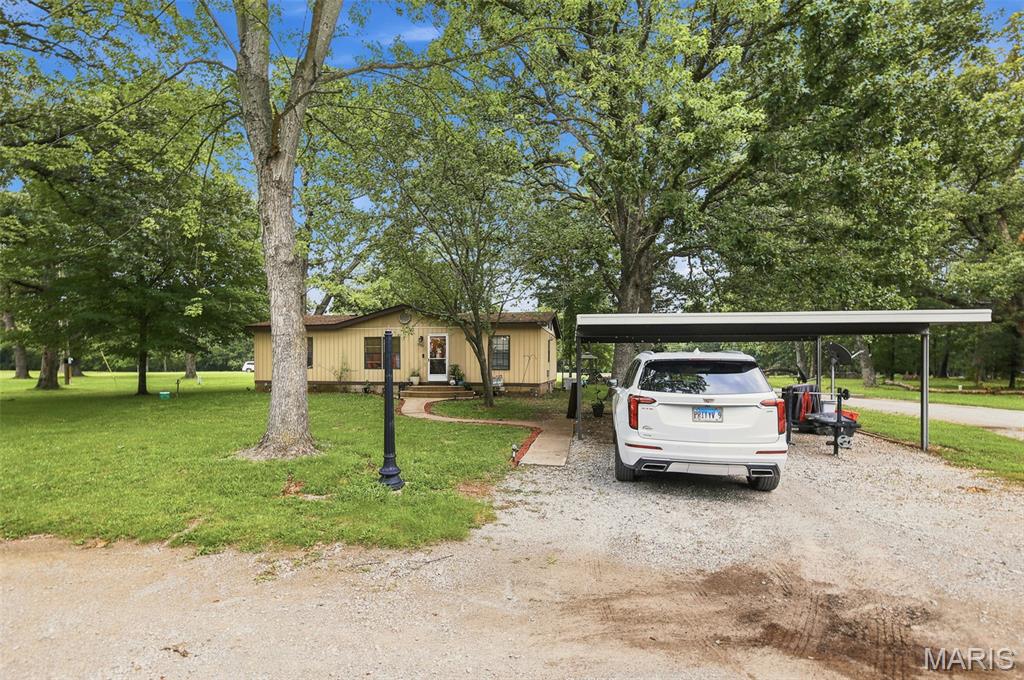
Second View of Secondary Stick Built Home with Carport.
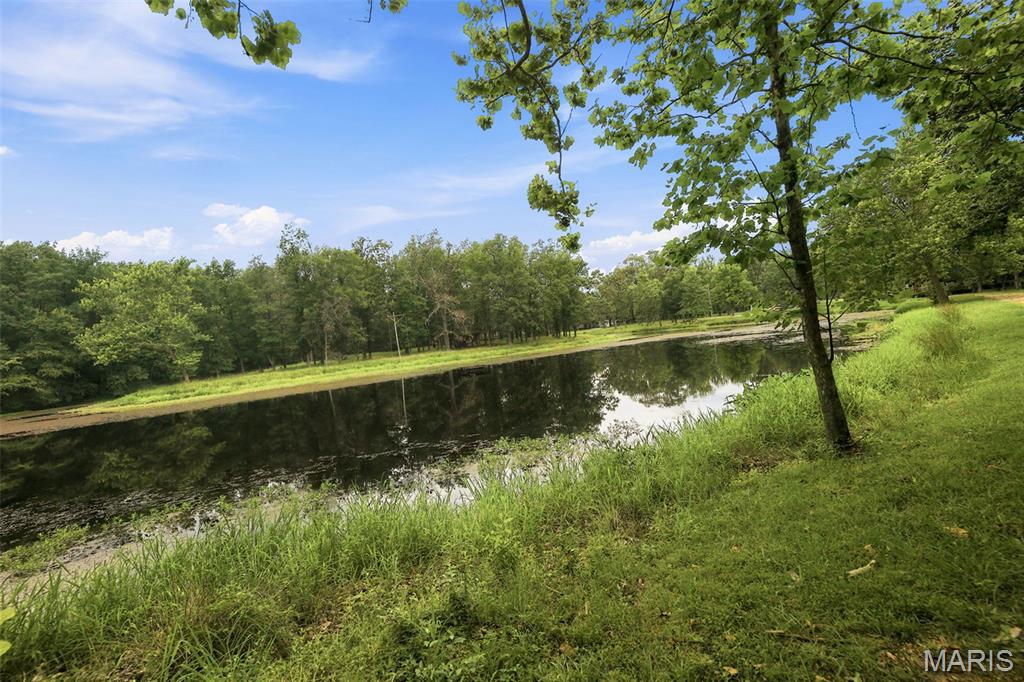
Lake view further back on the property.
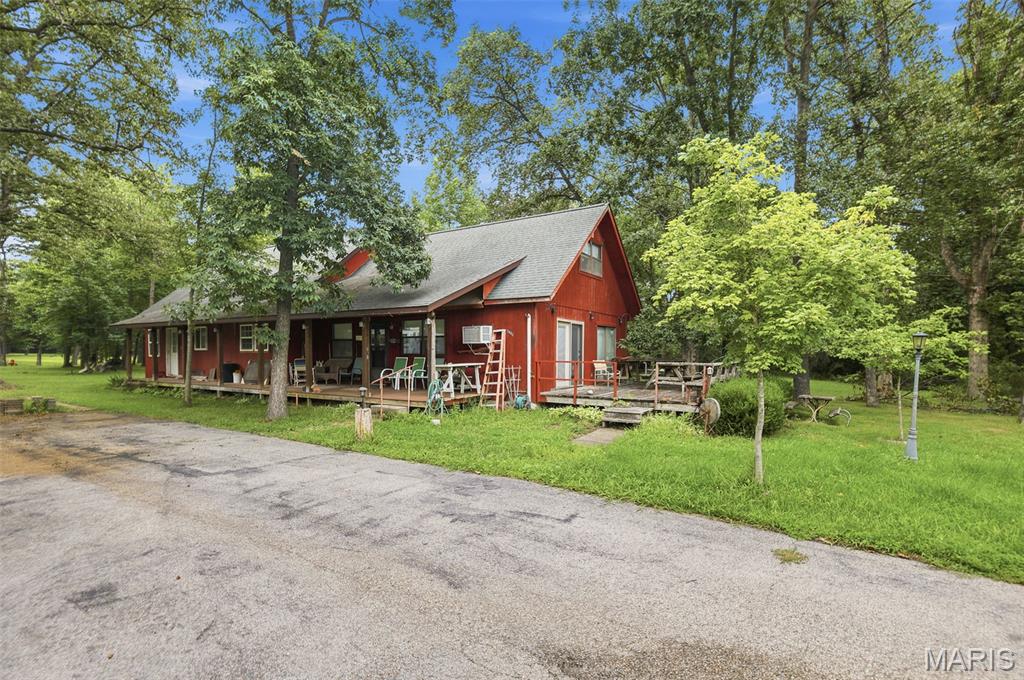
Cabin further back on the property partially finished and needs addition completed.
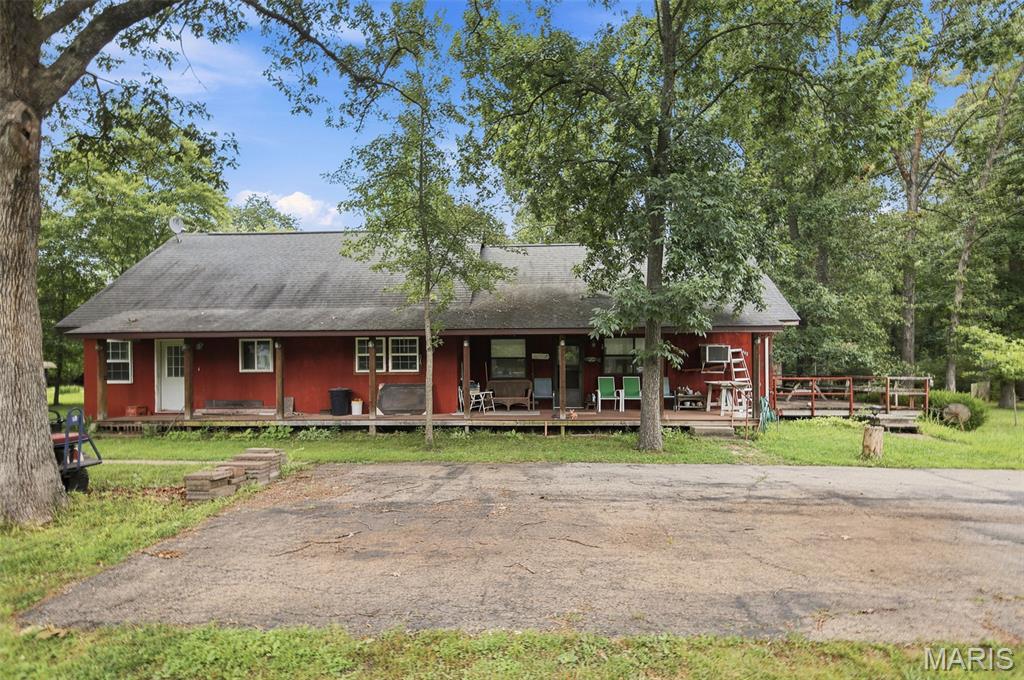
Side View of the Cabin. Close to the back lake.
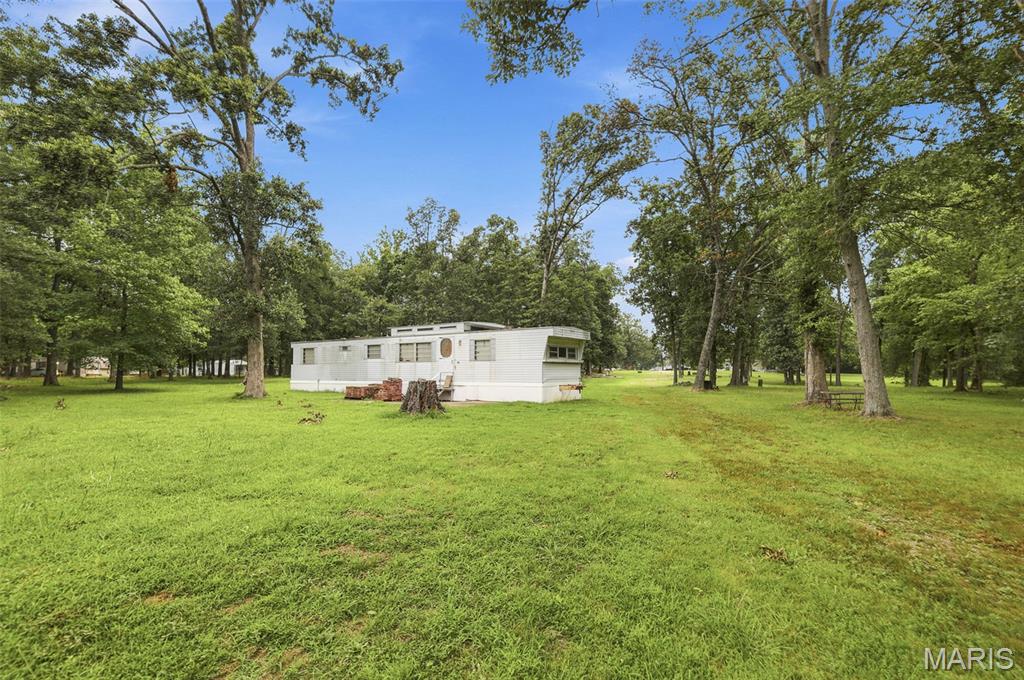
View of Single Wide Mobile Home.
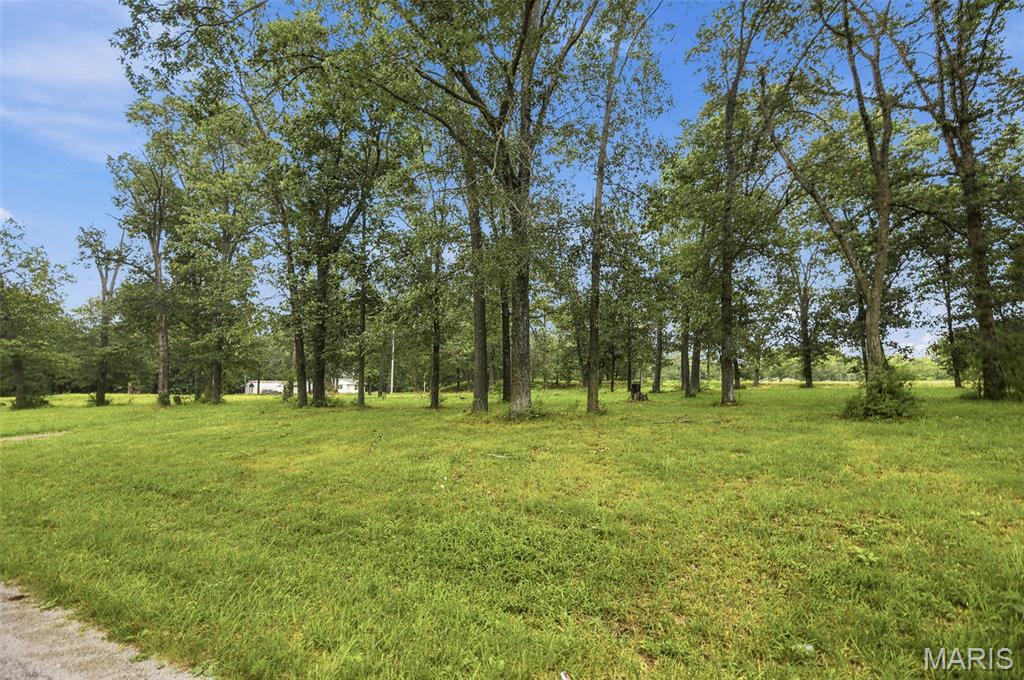
One of many views on the 40+ acres. Room to grow.
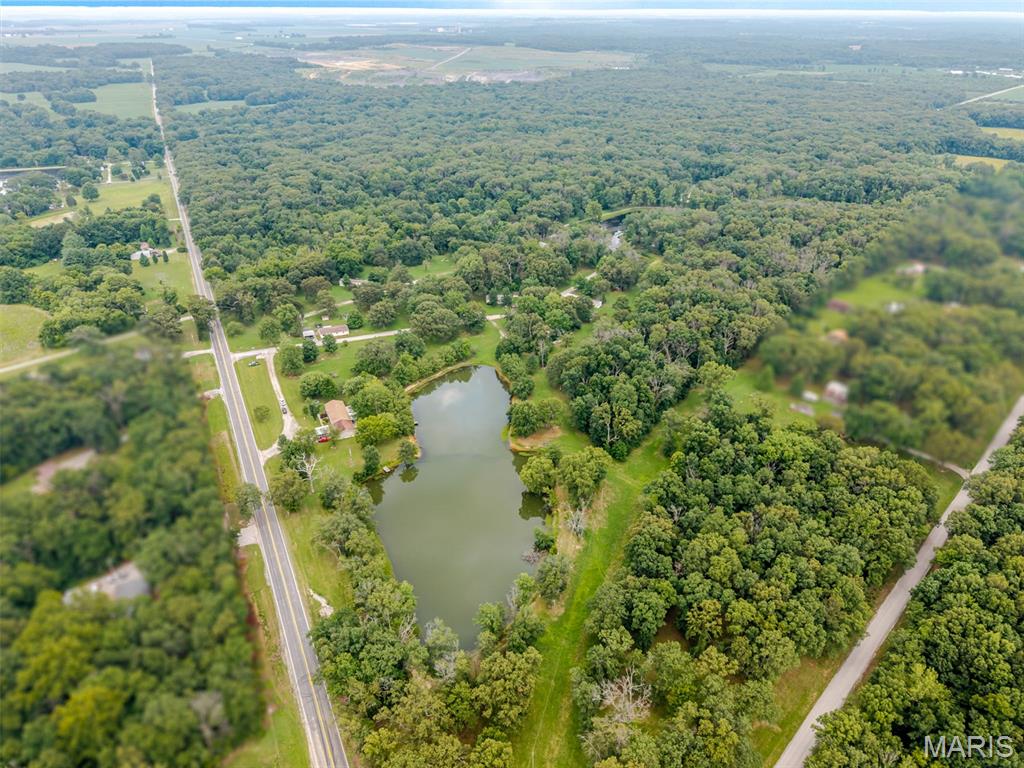
This aerial View shows the property looking from Route 154 and Rosborough Road in a V. You are able to see the large lake near Rte 154 and how wide the property is.
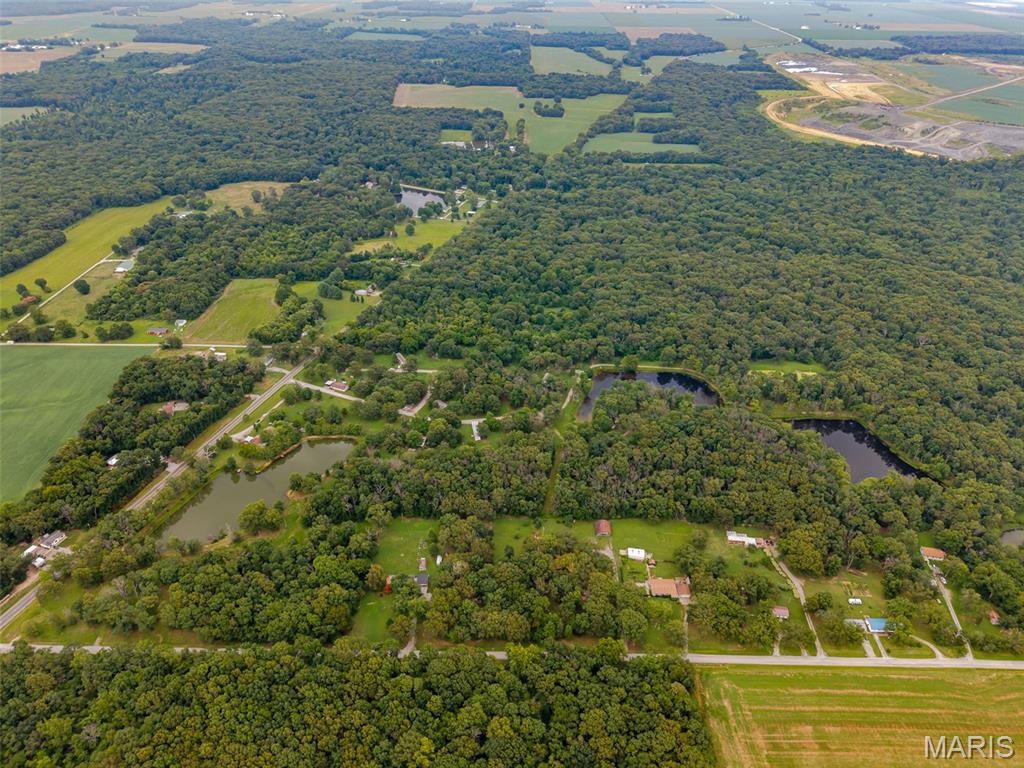
Similar Photo without the property lines. The developed property on Rosborough Road is not part of the property For Sale.
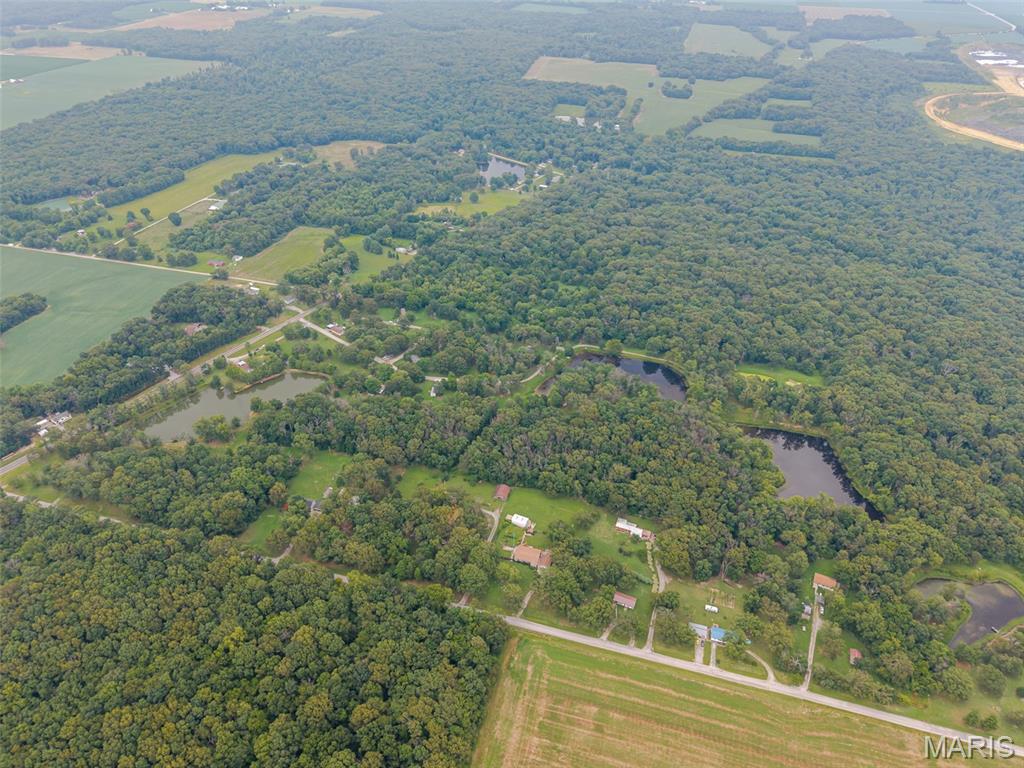
This photo is a much higher view of the property allowing you to see how it lays with the surrounding land.

A little closer view of the lake and Lagoon. The property that is developed to the upper left corner of the picture does not belong with the property.

This is a good view of the roadways on the property.

From the East looking West, Very Picturesque.
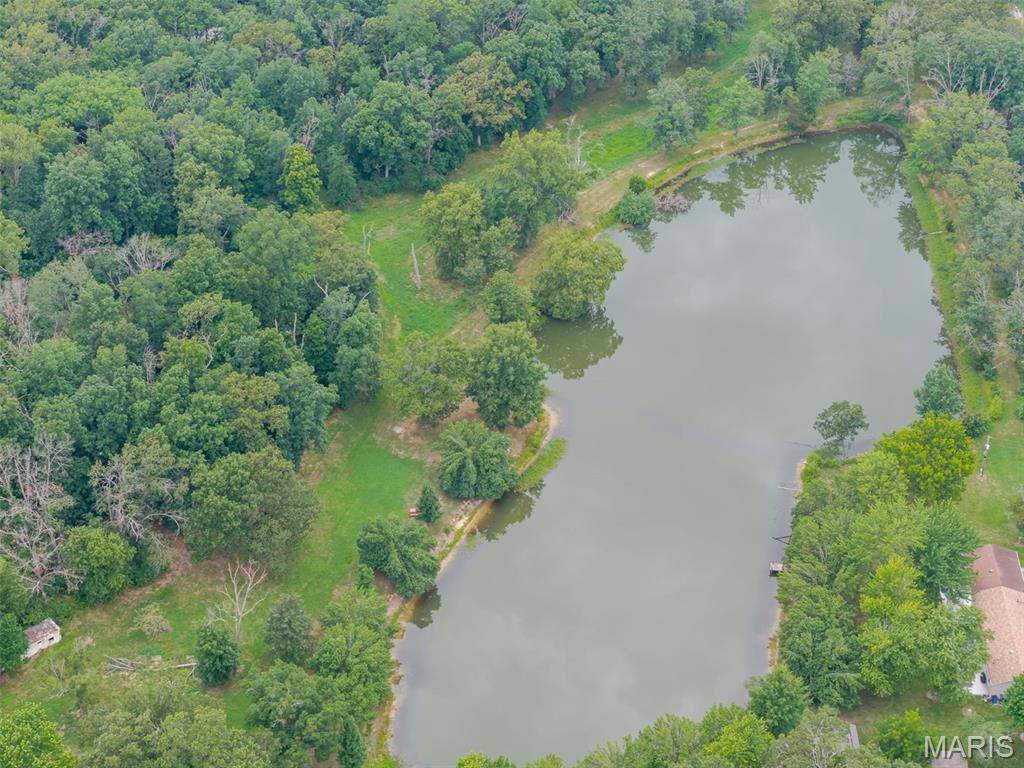
Beautiful view of the largest lake.

Good View of the roadways on the property.
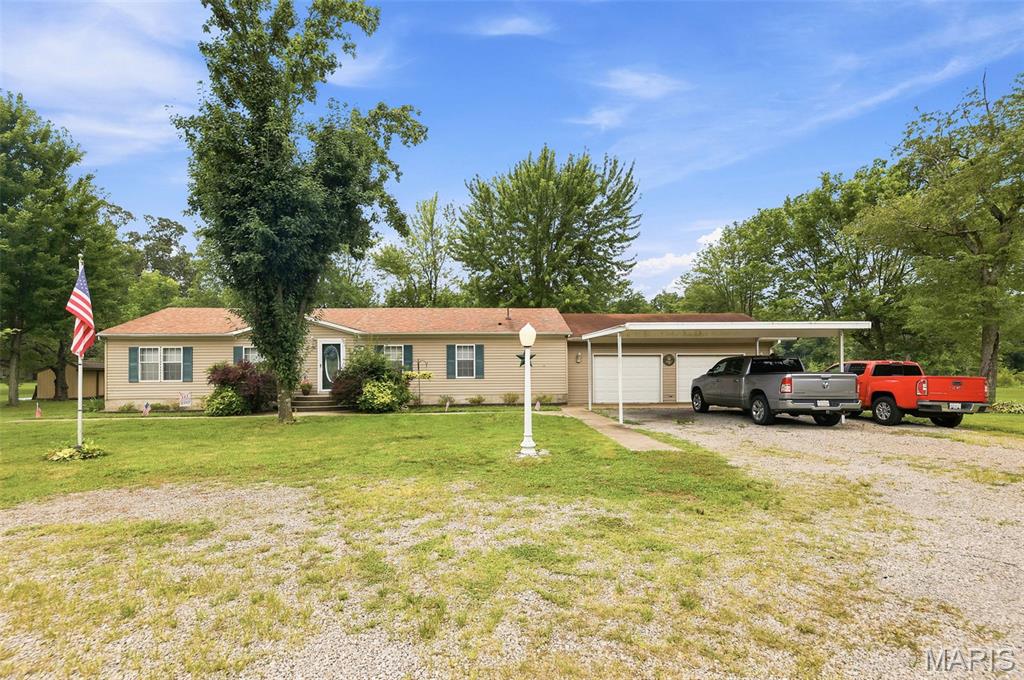
A unique piece of property located in Randolph County, four miles East of Sparta. This tract of ground, 40+ acres, has a primary residence, a partially renovated summer cabin, three large fishing ponds, five rental homes and a large tool shed. This parcel has great potential for development and expansion of rental property. The property will only be sold as a complete package. To see the property, the prospective buyer must be preapproved for purchase. Additional information is available through the realtor. The primary residence is located at 7991 Gemini Court. It is a 3 bed, 2 bathroom, manufactured home with an attached 2 car garage, large concrete patio with an awning, 2 small sheds and a carport. The back of the home faces one of the fishing ponds and is readily accessible to the main highway. The partially renovated summer cabin is at the rear of the property adjacent to the back ponds. It is a 3 bedroom, 1 bathroom, with a large living area. The cabin is under construction for expanding the living quarters. Ready for an adventure, come and check out this opportunity!

3 Beds

2 Baths

0 sq.ft

$0 per sq.ft

Ranch
$ 1,499,000
Active
0
26048903
3
2
None
SPARTA DIST 140
Randolph
Residential
Ranch
Residential
Last 6 closed homes in this zip.
| Address | Bd/Ba | SqFt | List | Sold | Closed |
|---|---|---|---|---|---|
| 1007 Hillcrest Drive, Sparta, IL 62286 | 3/2 | 1,272 | $299,900 | $294,900 98.3% of ask |
Aug 28, 2026 |
| 610 Spartan Drive, Sparta, IL 62286 | 3/2 | 1,942 | $269,900 | $274,900 101.9% of ask |
Aug 21, 2026 |
| 606 E College Street, Sparta, IL 62286 | 3/1 | 960 | $27,000 | $21,500 79.6% of ask |
Aug 20, 2026 |
| 410 S Saint Louis Street, Sparta, IL 62286 | 4/3 | 2,246 | $130,000 | $132,000 101.5% of ask |
Aug 17, 2026 |
| 10386 Ridge Road, Sparta, IL 62286 | 2/2 | 1,680 | $229,999 | $230,000 100% of ask |
Jul 31, 2026 |
| 505 S Saint Louis Street, Sparta, IL 62286 | 3/4 | 2,829 | $280,000 | $265,000 94.6% of ask |
Jul 30, 2026 |
Estimate your monthly payment. Adjust the sliders below.
Estimate only. Not a loan offer. Consult a lender for an accurate quote, including HOA fees, PMI, and current rates.
Living Room
18x13
Open Floor Plan
Dining Room
12x10
Kitchen
22x12
Office
11x10
Bedroom
11x9
Bathroom
9x5
Full Bath
Bedroom 2
11x10
Divided Bedroom Area
Primary Bedroom
13x12
Primary Bathroom
11x7
Large, Full Bathroom
Laundry
7x6
Located off the Kitchen near Primary Bedroom
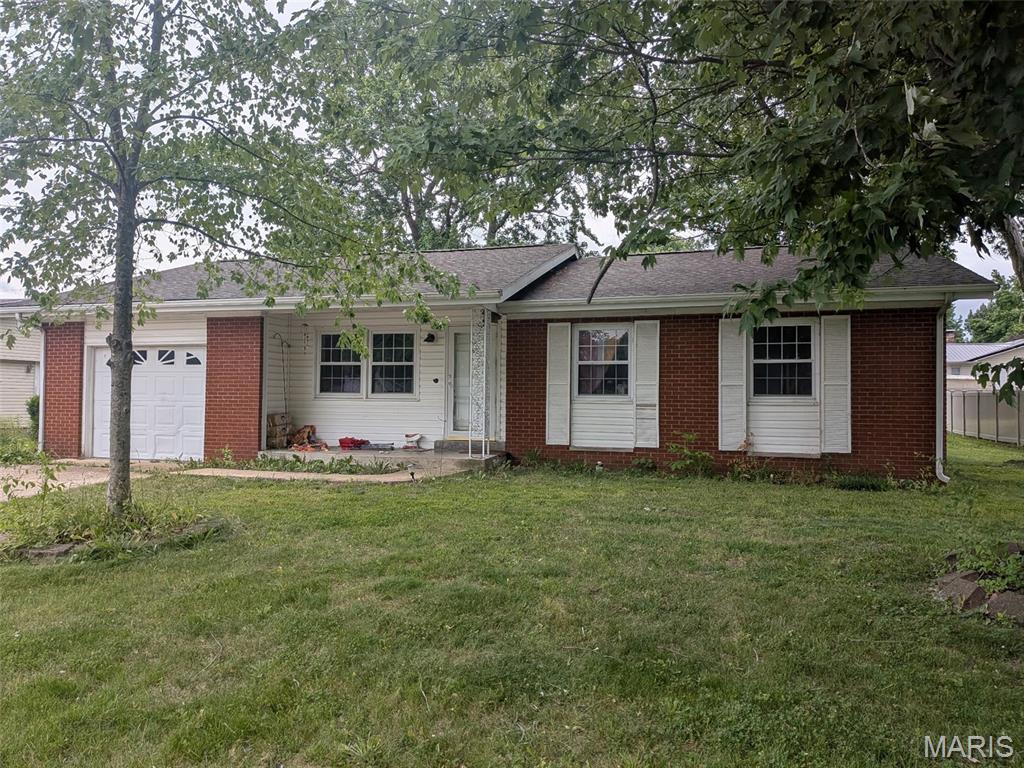
Don't Miss out on this Affordable 3 Bedroom 2 Bath home in the cozy community of Sparta. This property is not only safe, Modest, and affordable. It also offers the ability to gain equity. The large, flat back yard not only offers space for outdoor entertaining, gardening, or just quiet outdoor lounging; it also allows room for expansion. Don't wait, at this price the home won't last long. contact your favorite realtor for a private showing.
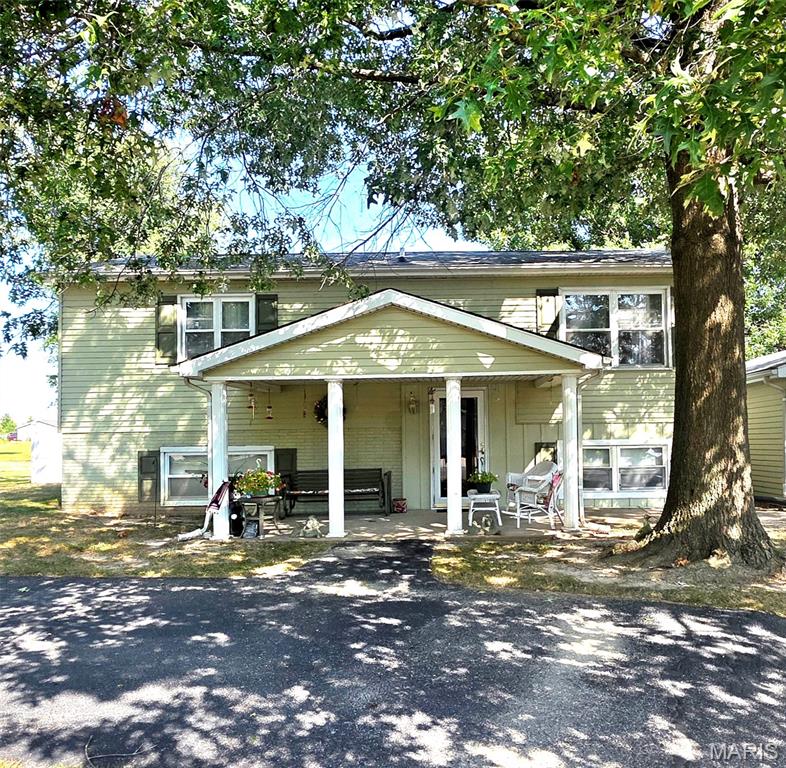
Lovely bi-level home with 3 beds, 2 baths, detached 2 car garage, large backyard with partial fencing located in a desirable subdivision with no-thru street in Sparta! All new LVP flooring throughout, two enclosed porches on the back for lots of outside sitting. All electric with efficient heat-pump and electric bill averages $229 a month. The lower level has a large family room, a bonus room, additional bedroom, and a remodeled bathroom. Home could use some cosmetic updates, but a very solid comfy home! Appliances remain with the home along with the washer/dryer. The important components: roof 10 years old; water heater 2 years old; Furnace/ac 10-12 years old. 200 amp electric service, plumbing is PVC. If you are looking for a well-maintained home, give this one a look!
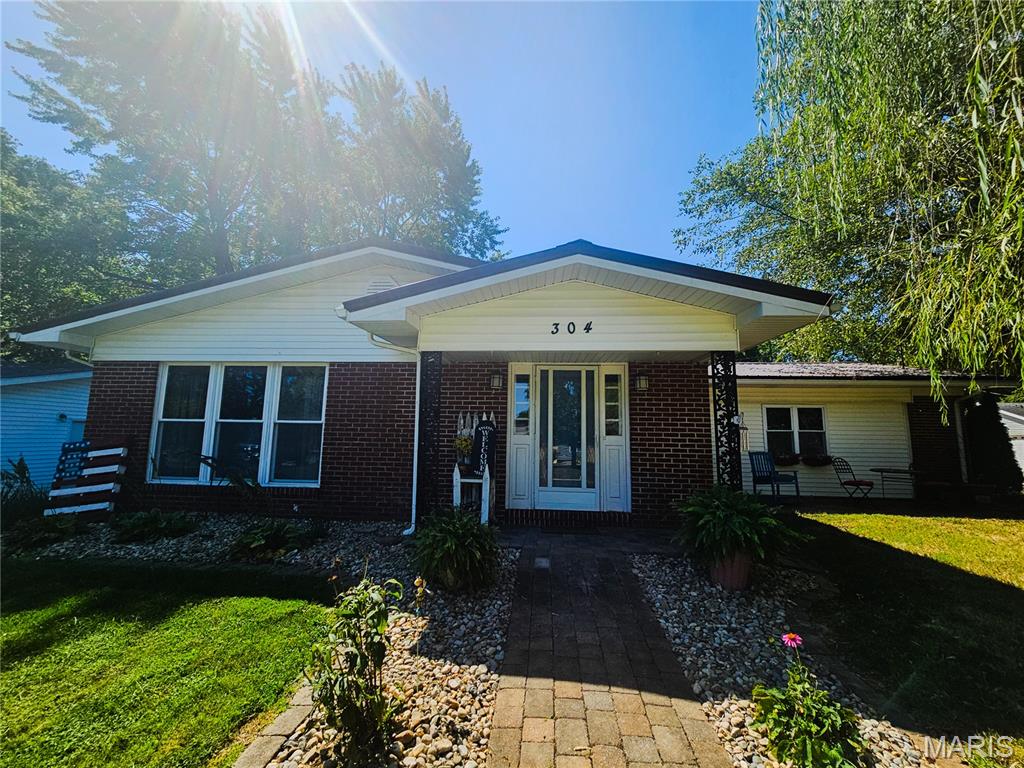
Welcome home to Green Acres subdivision on Edna Lane in Sparta. This lovely 4-bedroom home is situated on 1.15 acres with a portion fenced in for your pets or little ones. This rare property (with acreage in town) not only offers plenty of space inside but outside, as well, along with some impressive updates. The attractive brick and vinyl exterior, newer replacement windows and metal roof immediately exudes peace for the next homeowner to enjoy. On the inside, this home offers comfortable living space for everyone with 4 ample bedrooms and 2.5 bathrooms. The kitchen has been beautifully updated with new quartz countertops and new cabinetry, creating a fresh, stylish space for cooking and gathering. The large master suite with glamour bath and radiant floor heat, is the perfect place to relax and unwind. The tankless hot water heater was thoughtfully added for comfort and utility savings. Step outside to enjoy the huge back deck made specifically for entertaining and enjoying the peaceful surroundings. Just wait until you see the garage! This 26x40 spacious building offers heating, concrete floors, electricity and gas, plus a loft, ready for your finishing touches, and is already plumbed for a bathroom. There's more! The seller has thoughtfully provided a Whole Home Warranty, including heating and air for one full year to the new owners offering peace of mind and protection.
