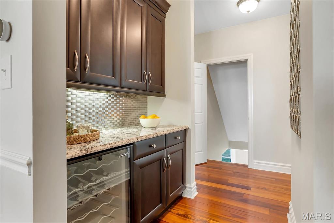
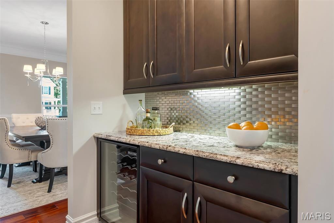
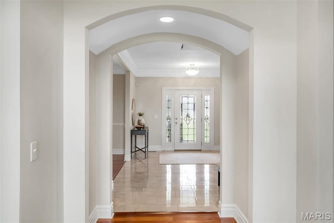
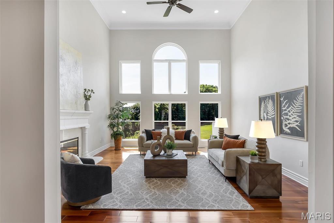
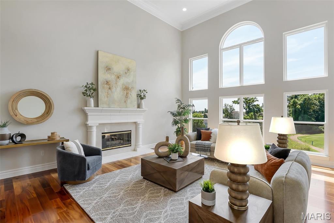
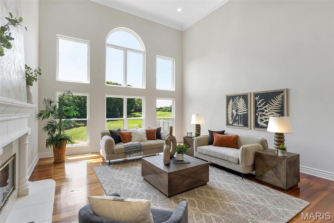
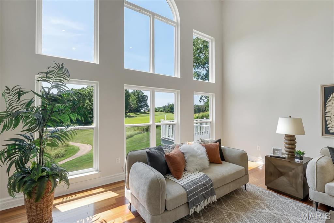
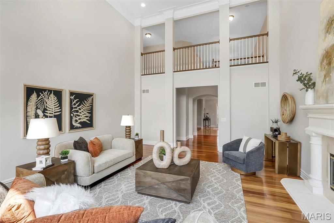
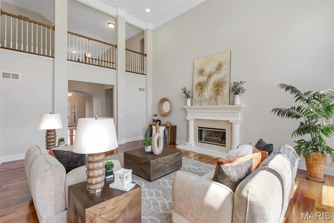
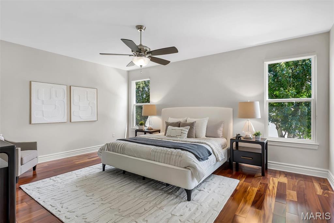
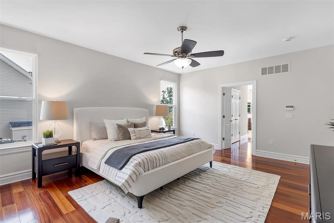
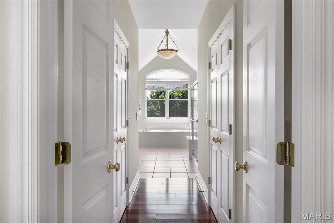
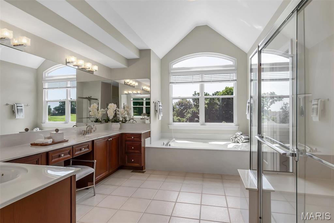
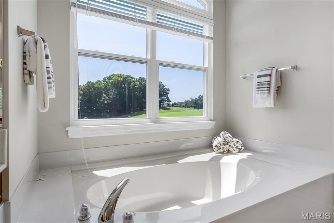
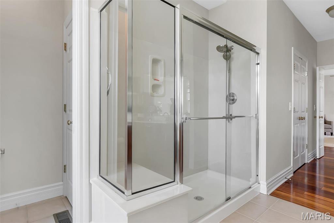
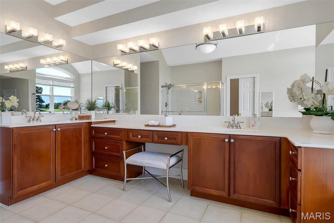
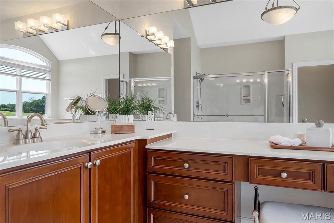
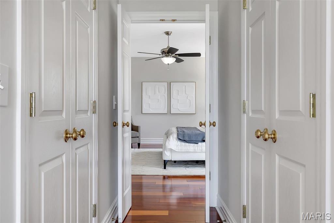
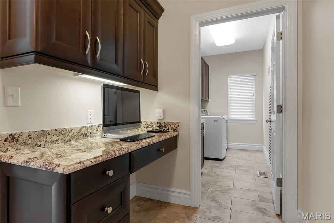
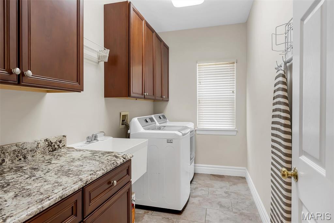
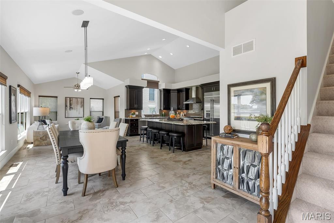
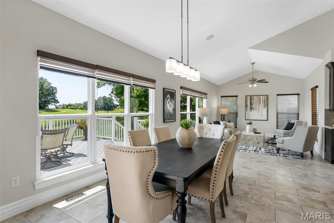
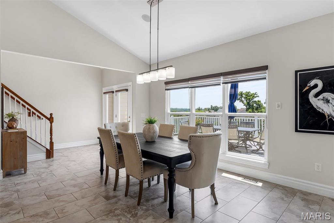
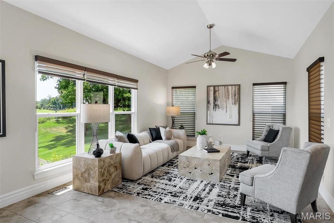
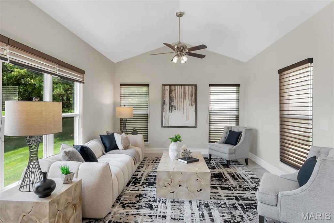
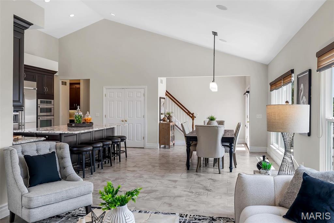
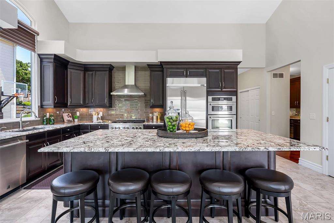
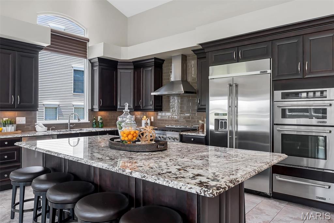
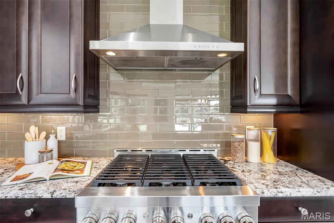
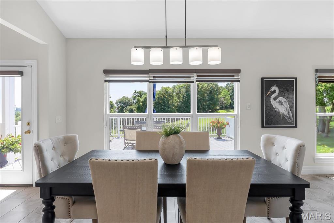
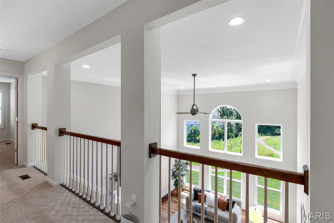
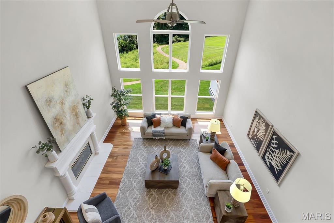
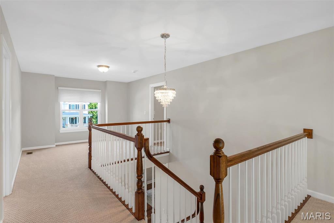
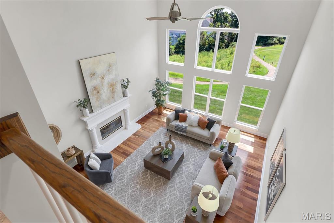
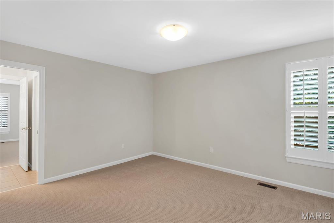
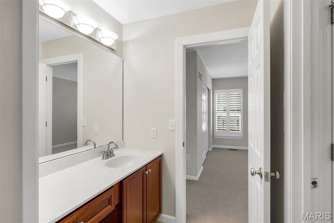
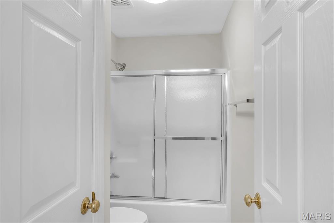
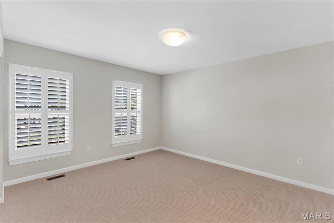
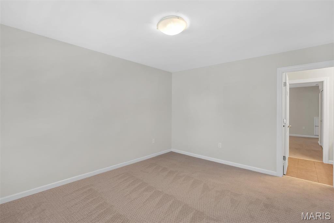
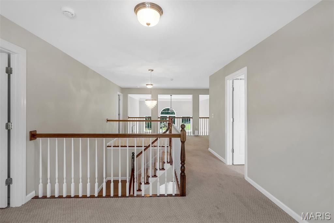
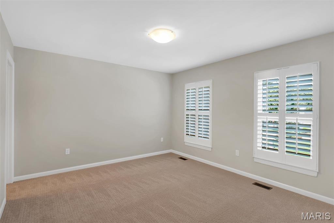
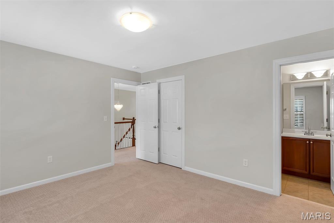
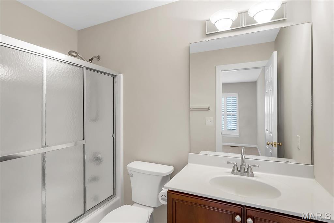
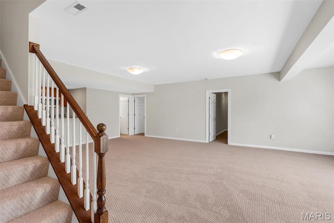
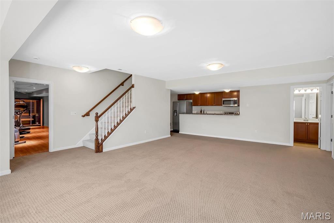
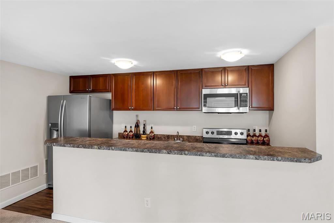
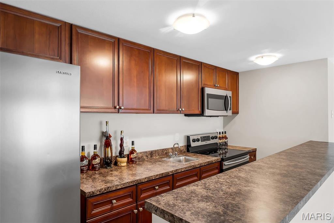
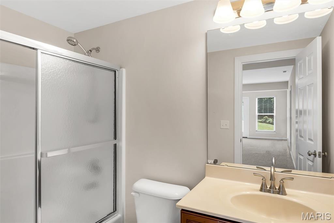
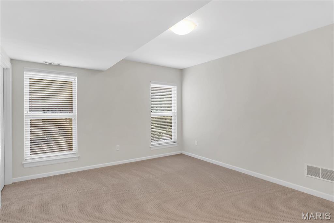
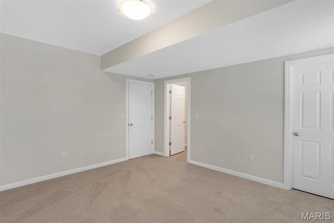
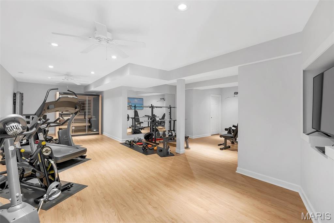
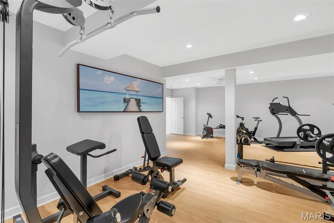
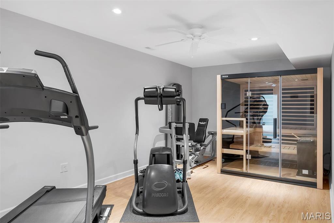
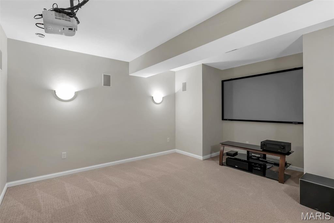
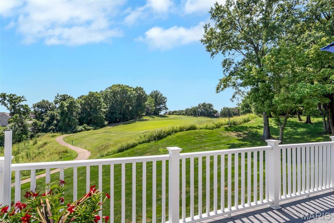
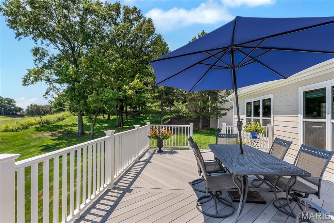
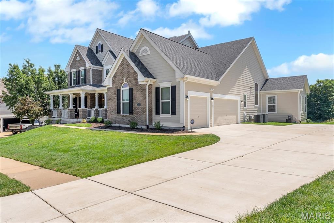
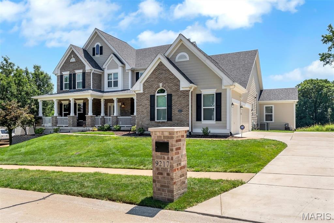
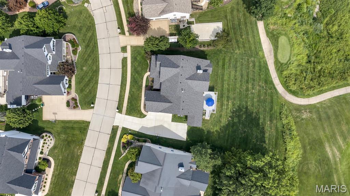
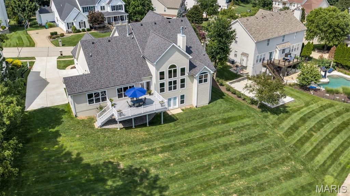
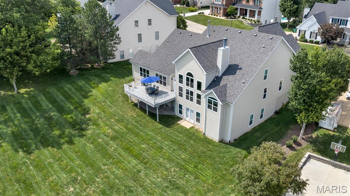
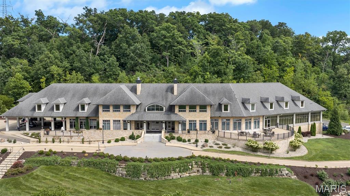
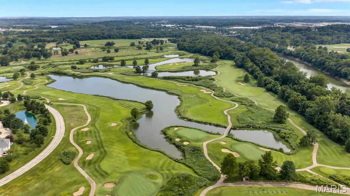
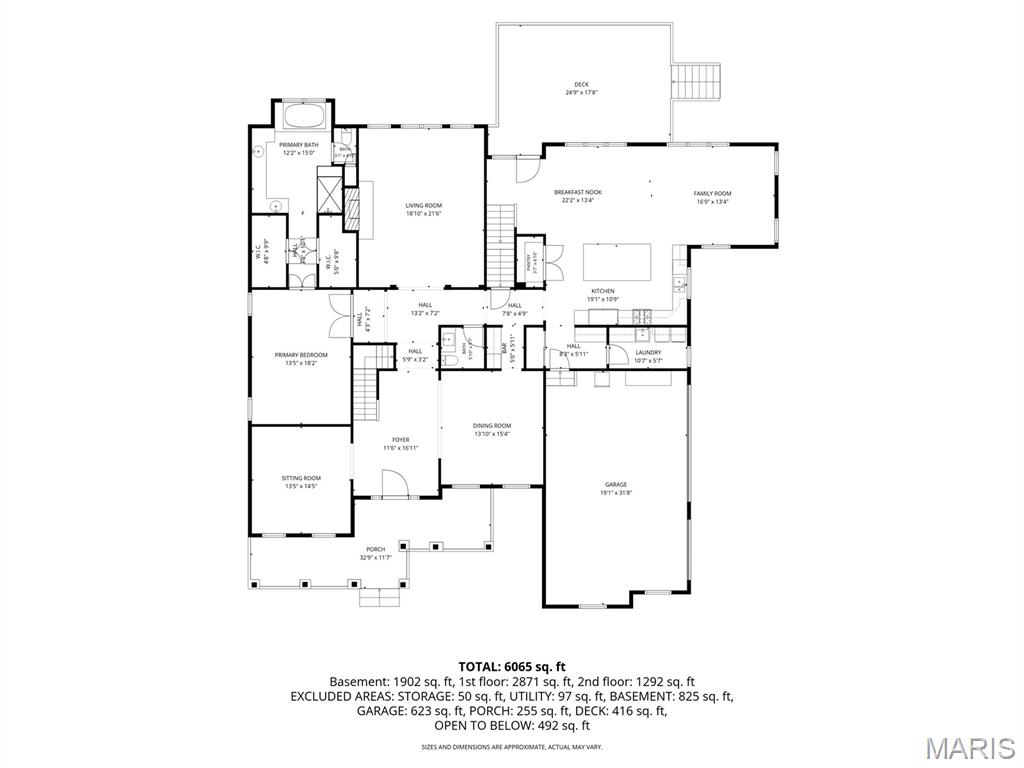
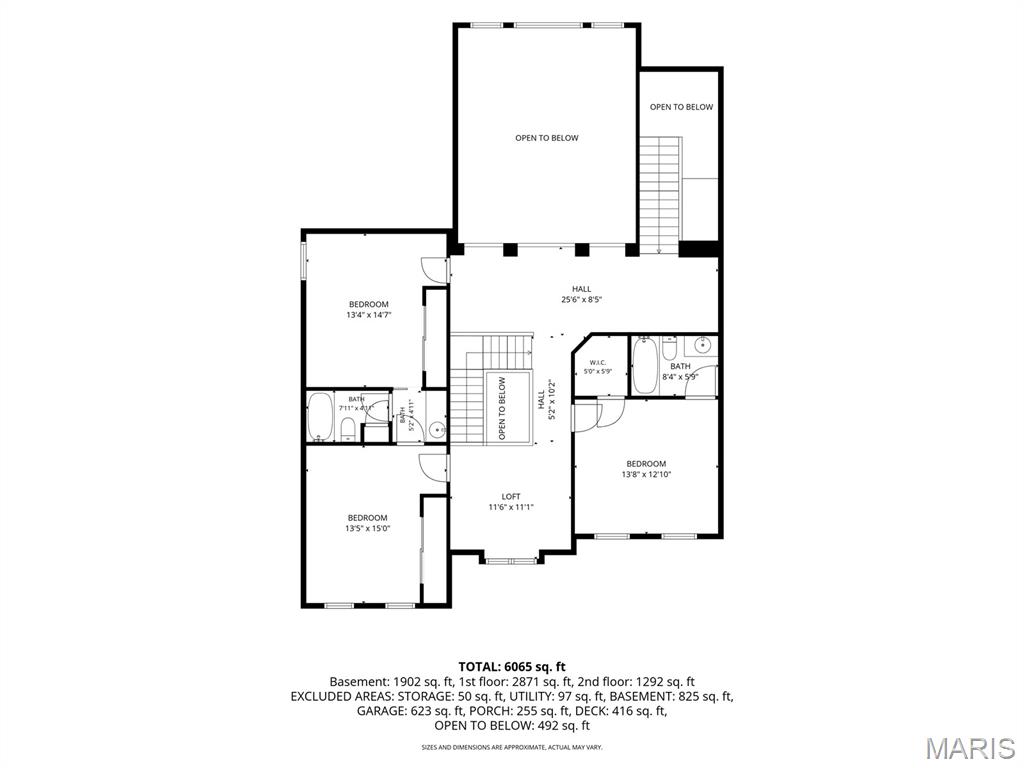
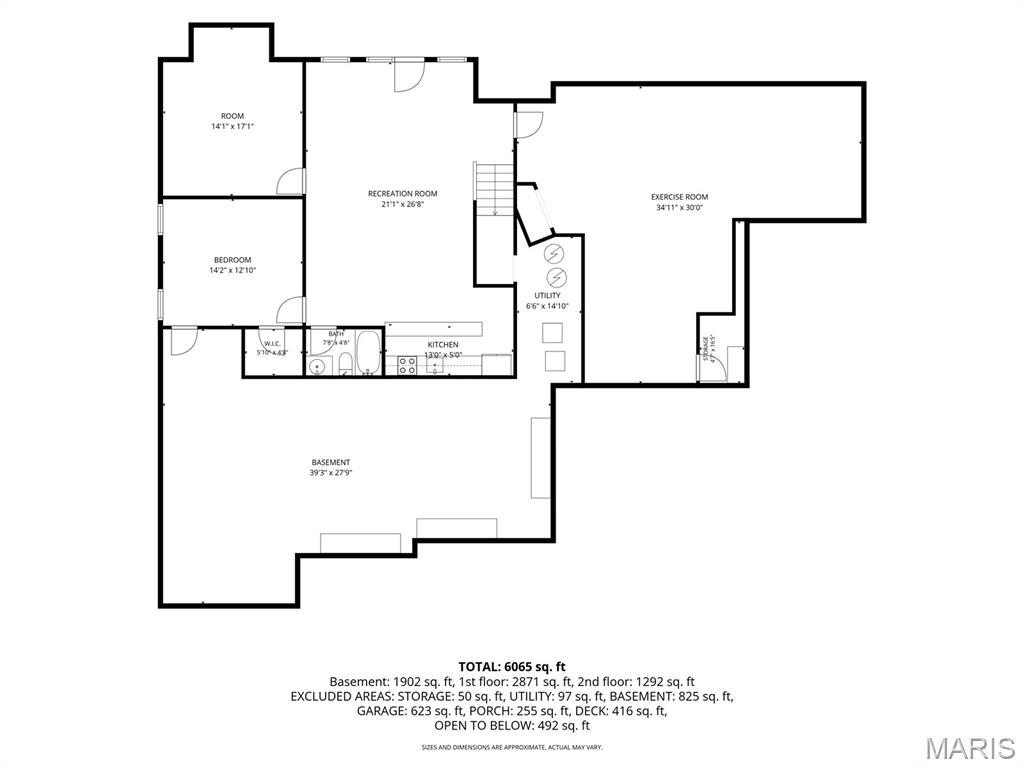
Set on a half-acre and backing to a fairway on Tapawingo National Golf Club, this five bedroom, four and a half bath home offers 6,127 square feet of finished living - 4,225 above grade plus a 1,902 square foot walk-out lower level. A two-story foyer opens to a great room with a wall of windows crowned by an arched Palladian, framing the golf course beside a gas fireplace. You will also find a formal dining room with crown molding and office when you enter the home. The updated kitchen delivers a granite island, six-burner JennAir gas range with chimney hood, JennAir built-in refrigerator, wall oven with warming drawer, walk-in pantry, and butler's pantry with beverage refrigerator. The vaulted hearth room and breakfast area open to a composite deck overlooking the course. The main-floor primary suite features double-door entry, dual walk-in closets, and a vaulted bath with double vanity, separate shower, and soaking tub. Upstairs: a loft, a private ensuite bedroom, and two bedrooms sharing a bath. The finished walk-out lower level is an entertainer's dream — recreation room, second full kitchen, theater with projector and surround sound, fitness room, fifth bedroom, and full bath opening to a resort-like yard. Fresh paint and new carpet throughout (July 2026), roof and 6" gutters (2026), Hardie siding (2026), windows (2023), main-floor laundry, and an oversized three-car side entry garage. Lindbergh Schools and minutes to I-270/I-44.

5 Beds

5 Baths

6,127 sq.ft

$0 per sq.ft

Traditional
$ 1,400,000
Active
0
26048815
5
5
6,127
1,902
Tapawingo One
Sunset Hills
Lindbergh Schools
St Louis
Residential
Traditional
Residential
$11,568
Last 6 closed homes in this zip.
| Address | Bd/Ba | SqFt | List | Sold | Closed |
|---|---|---|---|---|---|
| 12932 Sunset Bluff Court, Sunset Hills, MO 63127 | 5/6 | 4,533 | $10,000 | $9,000 90% of ask |
Sep 11, 2026 |
| 9767 Fall Ridge Trail, Sunset Hills, MO 63127 | 3/5 | 3,600 | $995,000 | $973,000 97.8% of ask |
Sep 4, 2026 |
| 257 Monica Drive, Sunset Hills, MO 63127 | 2/1 | 734 | $1,750 | $1,750 100% of ask |
Sep 3, 2026 |
| 8874 Woodpark Drive, Sunset Hills, MO 63127 | 4/4 | 2,703 | $550,000 | $560,000 101.8% of ask |
Sep 2, 2026 |
| 9418 Sunset Reserve Drive, Sunset Hills, MO 63127 | 0/0 | -- | $700,000 | $700,000 100% of ask |
Sep 1, 2026 |
| 11914 Gravois Road, 7, Sunset Hills, MO 63127 | 2/1 | 997 | $125,000 | $122,000 97.6% of ask |
Aug 31, 2026 |
Estimate your monthly payment. Adjust the sliders below.
Estimate only. Not a loan offer. Consult a lender for an accurate quote, including HOA fees, PMI, and current rates.
Kitchen
19x11
Breakfast Room
22x13
Hearth Room
17x13
Great Room
19x21
Office
13x14
Primary Bathroom
12x15
Bedroom 3
13x15
Bedroom 4
14x13
Loft
11x12
Recreation Room
21x27
Kitchen
13x5
Bedroom 5
14x13
Media Room
14x17
Exercise Room
35x30
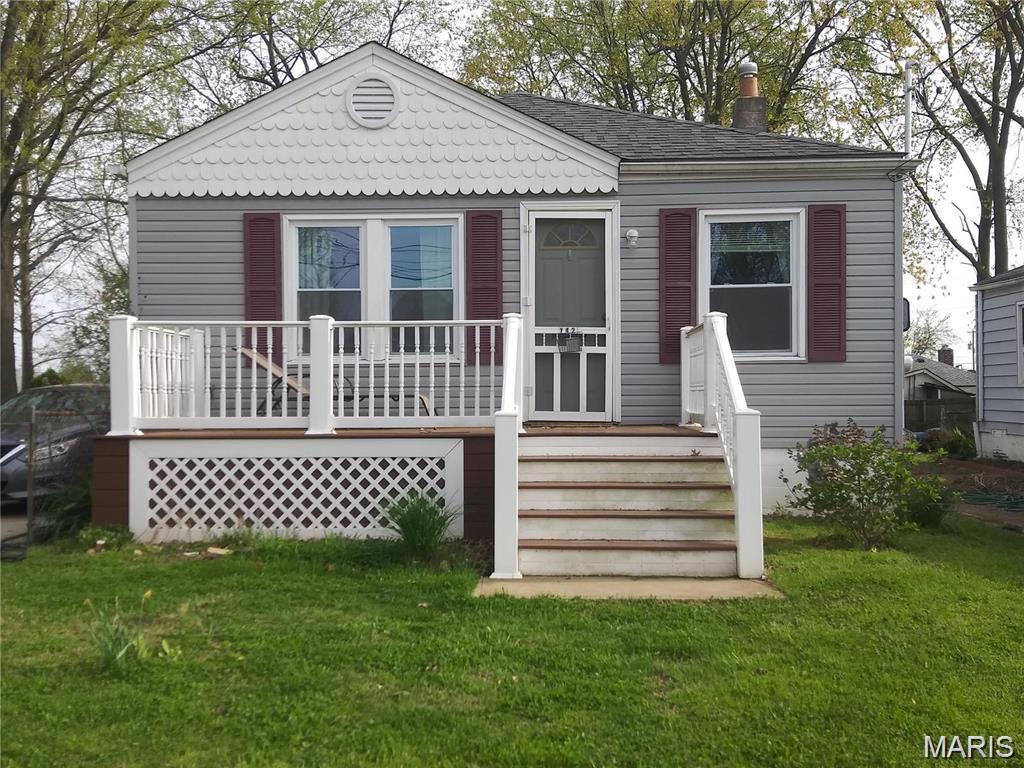
This charming 2 bedroom, 1 bath Sunset Hills single family home is available now. Hardwood floors throughout the living and dining rooms, hallway, and bedrooms. Ceramic tile in both the large, eat-in kitchen and the bathroom. Off street parking, shed, and a sizeable, fenced backyard. Full basement with washer and dryer hookups. No pets preferred but may be considered with owner approval, pet addendum, and additional deposit.

Seated along the edge of lush fairways with country club views, this exceptional home seamlessly combines refined sophistication with effortless modern living. Thoughtfully rebuilt in 2007, the residence combines architectural charm with recent major updates including refinished hardwood floors, new interior doors, a brand-new roof (2024) and an upgraded HVAC system (2024). Beyond its striking curb appeal and beautiful views, the home opens into a bright, light-filled, open-concept floor plan designed for both everyday living and large-scale entertaining. The main level serves as the anchor of the home, featuring easy transitions between living and dining spaces, the kitchen, laundry room, a half bath, and a dedicated primary suite. Upstairs two generous-sized bedrooms, each with their own walk in closets, and a full bathroom share the level with an expansive second living space. This flex area will be perfect for an upper-level living room, craft space, home office, or gym. The possibilities are endless! The home’s living space expands even further down below into a fully finished lower level equipped with a full bath, wet bar, living area, and separate sleeping or office space. The backyard is entirely fenced in, with a covered living space ideal for enjoying your morning coffee. Situated in the highly sought-after Lindbergh School District with easy access to major highways, premier shopping, and fine dining, this turnkey residence presents a rare opportunity to enjoy unforgettable sunset views in an unbeatable location.

Set on a half-acre and backing to a fairway on Tapawingo National Golf Club, this five bedroom, four and a half bath home offers 6,127 square feet of finished living - 4,225 above grade plus a 1,902 square foot walk-out lower level. A two-story foyer opens to a great room with a wall of windows crowned by an arched Palladian, framing the golf course beside a gas fireplace. You will also find a formal dining room with crown molding and office when you enter the home. The updated kitchen delivers a granite island, six-burner JennAir gas range with chimney hood, JennAir built-in refrigerator, wall oven with warming drawer, walk-in pantry, and butler's pantry with beverage refrigerator. The vaulted hearth room and breakfast area open to a composite deck overlooking the course. The main-floor primary suite features double-door entry, dual walk-in closets, and a vaulted bath with double vanity, separate shower, and soaking tub. Upstairs: a loft, a private ensuite bedroom, and two bedrooms sharing a bath. The finished walk-out lower level is an entertainer's dream — recreation room, second full kitchen, theater with projector and surround sound, fitness room, fifth bedroom, and full bath opening to a resort-like yard. Fresh paint and new carpet throughout (July 2026), roof and 6" gutters (2026), Hardie siding (2026), windows (2023), main-floor laundry, and an oversized three-car side entry garage. Lindbergh Schools and minutes to I-270/I-44.