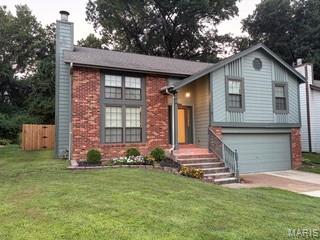
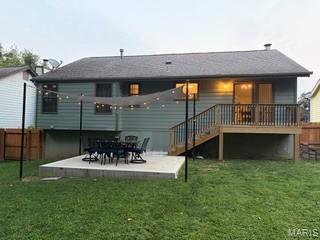
Attractive 3 bed, 2 bath open floor plan home on quiet street. Walk into the tiled foyer and enjoy the sunken two-story great room with lovely natural light, new luxury vinyl plank flooring, ceiling fan and brick fireplace. Head up to the eat-in kitchen with pantry and all new stainless appliances including gas range, side by side refrigerator, dishwasher and microwave. The dining area has sliding doors to a beautiful new deck and access to the lovely private back yard with new poured concrete patio and wood privacy fence. New luxury vinyl plank flooring throughout the kitchen, dining and down hallway. The primary suite has its own private full bath with newer tile floor and tub/shower combo. Two additional bedrooms with full bath. Finished lower level is great for entertaining, office or gaming and access to two car garage has nice landing area for shoes and coats. Also includes large laundry/storage room and dual access to ample under staircase storage. Award winning Parkway schools and close to dining, shopping, parks and entertainment.

3 Beds

2 Baths

1,618 sq.ft

$0 per sq.ft

Split Level
$ 345,000
Coming Soon
0
26048794
3
2
1,618
300
Deerfield Village
Manchester
Parkway C-2
St Louis
Residential
Split Level
Residential
$3,614
Last 6 closed homes in this zip.
| Address | Bd/Ba | SqFt | List | Sold | Closed |
|---|---|---|---|---|---|
| 16129 Castlerea Boulevard, Ellisville, MO 63021 | 3/3 | 1,120 | $349,000 | $349,000 100% of ask |
Jul 31, 2026 |
| 650 Towerwood Drive, Ballwin, MO 63021 | 3/3 | 1,196 | $2,300 | $2,300 100% of ask |
Jul 31, 2026 |
| 1015 Anna Meadows Lane, Unincorporated, MO 63021 | 3/3 | 1,895 | $399,000 | $415,000 104% of ask |
Jul 31, 2026 |
| 812 Pebblefield Terrace, Manchester, MO 63021 | 4/3 | 2,160 | $499,900 | $492,500 98.5% of ask |
Jul 30, 2026 |
| 834 Spring Hill Farm Drive, Unincorporated, MO 63021 | 3/3 | 1,100 | $349,900 | $401,000 114.6% of ask |
Jul 30, 2026 |
| 515 Sumac Field Court, Ellisville, MO 63021 | 5/5 | 3,447 | $780,000 | $835,000 107.1% of ask |
Jul 30, 2026 |
Estimate your monthly payment. Adjust the sliders below.
Estimate only. Not a loan offer. Consult a lender for an accurate quote, including HOA fees, PMI, and current rates.
Kitchen
12x10
Dining Room
12x10
Primary Bedroom
14x14
Bedroom 2
13x10
Bedroom 3
11x10
Primary Bathroom
12x5
Bathroom 2
10x5
Great Room
20x17
Recreation Room
20x11
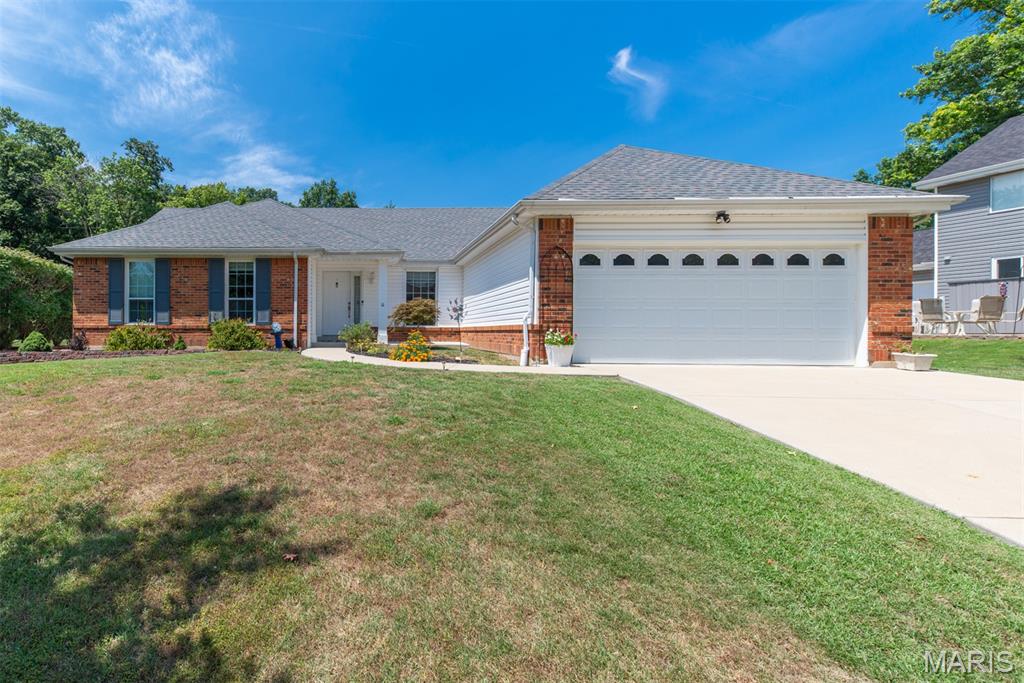
Welcome home to this beautifully maintained 3-bedroom, 2-bath ranch in the highly desirable Parkway School District! Nestled in a sought-after neighborhood, this home combines comfort, style, and an unbeatable location. Step inside to an inviting open floor plan featuring a vaulted great room with stunning hardwood and a beautiful fireplace as the centerpiece. The spacious eat-in kitchen opens seamlessly to the dining area, making it perfect for everyday living and entertaining. Retreat to the spacious primary suite featuring a large walk-in closet and recently updated private bath with a double-basin vanity. Hardwood floors flow through the main living areas, while the carpeted bedrooms provide warm, cozy comfort during the winter months. The lower level offers even more living space with a generous family room ideal for movie nights, a playroom, home office, or recreation area. With over 1,800 sq. ft. of finished living space, there's room for all. Outside, you'll love the flat backyard and covered deck—perfect for relaxing or hosting family and friends. Updates include kitchen, baths, a new roof (2023) and HVAC system (2020), new driveway and sidewalk providing added peace of mind. Conveniently located near shopping, restaurants, parks, and major highways. Showings begin Friday, 8/7, with an Open House on Sunday, 8/9 from 1:00-3:00 PM.
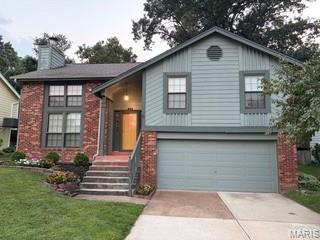
Attractive 3 bed, 2 bath open floor plan home on quiet street. Walk into the tiled foyer and enjoy the sunken two-story great room with lovely natural light, new luxury vinyl plank flooring, ceiling fan and brick fireplace. Head up to the eat-in kitchen with pantry and all new stainless appliances including gas range, side by side refrigerator, dishwasher and microwave. The dining area has sliding doors to a beautiful new deck and access to the lovely private back yard with new poured concrete patio and wood privacy fence. New luxury vinyl plank flooring throughout the kitchen, dining and down hallway. The primary suite has its own private full bath with newer tile floor and tub/shower combo. Two additional bedrooms with full bath. Finished lower level is great for entertaining, office or gaming and access to two car garage has nice landing area for shoes and coats. Also includes large laundry/storage room and dual access to ample under staircase storage. Award winning Parkway schools and close to dining, shopping, parks and entertainment.
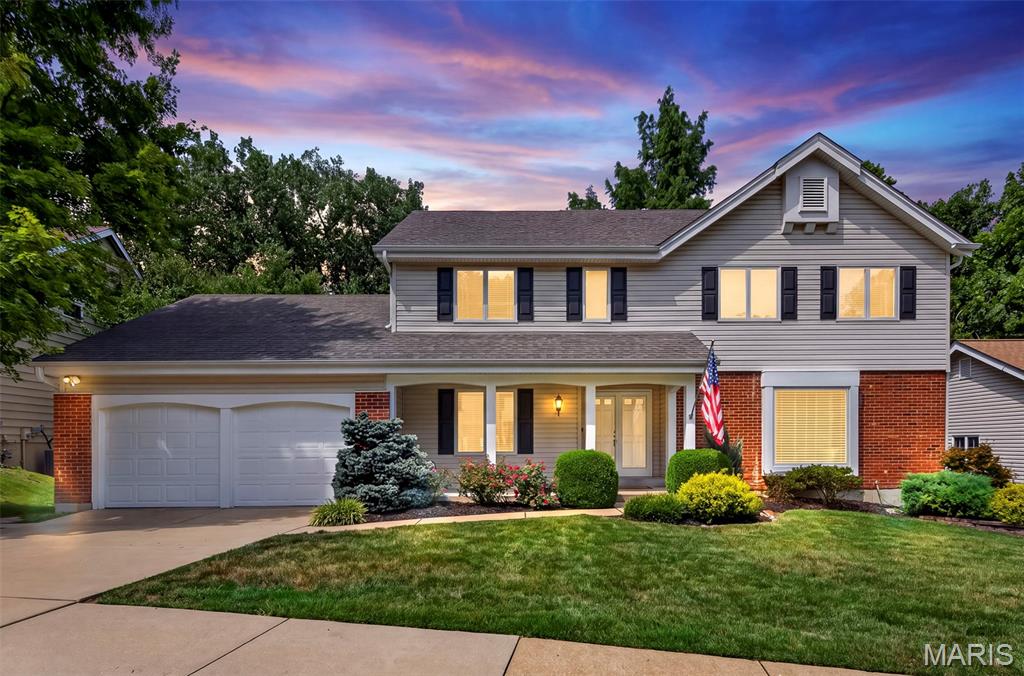
Open House Sunday 8/9 1-3 PM!! Welcome to 1751 Warmington Court, a beautifully appointed two story home that radiates warmth, sophistication, and refined living. From the moment you arrive, the curb appeal and meticulous landscaping set the tone for the exceptional quality found inside. Step through the elegant double front doors into a bright and welcoming foyer that opens to a thoughtfully designed main level perfect for both relaxed living and sophisticated entertaining. Rich hardwood floors flow throughout the main living areas, creating a seamless and inviting feel. The formal dining room is ideal for hosting memorable dinners, and across the entry foyer is a formal sitting room or perfect space for a private at home office. The spacious living room, anchored by a cozy fireplace and framed by large French doors, invites you to gather with family and friends while enjoying views of the lush backyard. A convenient laundry room and the truly spectacular kitchen complete the main level. The kitchen is thoughtfully remodeled with custom Amish-crafted cabinetry, gleaming granite countertops, a generous island, and stainless appliances including a professional grade Wolf gas range, making this culinary space functional as much as it is stunning. Whether hosting dinner parties or enjoying quiet mornings, it elevates every moment. Upstairs, the primary suite is a true retreat, offering a spacious bedroom with room for a sitting area and a fully remodeled spa-inspired bath featuring dual vanities, elegant finishes, and a luxurious walk-in shower. The hall bath has also been completely updated, and three additional generously sized bedrooms provide comfortable accommodations for family or guests. Outside, the private backyard is a true oasis with a large flagstone patio, multiple decks, mature trees, and a wooded backdrop that create a serene, park-like setting ideal for relaxation or entertaining. The unfinished basement offers excellent storage or future expansion potential, and the attached two-car garage adds convenience. Additional highlights include a 200-amp electrical panel, 3 yr old water heater, and a newer lower deck. Located in a desirable Ballwin neighborhood and Parkway South Schools near parks, shopping, and top-rated schools, this home offers the perfect blend of luxury, comfort, and location. A rare opportunity to own a beautifully updated, move-in-ready residence that feels both elegant and welcoming. Welcome Home!