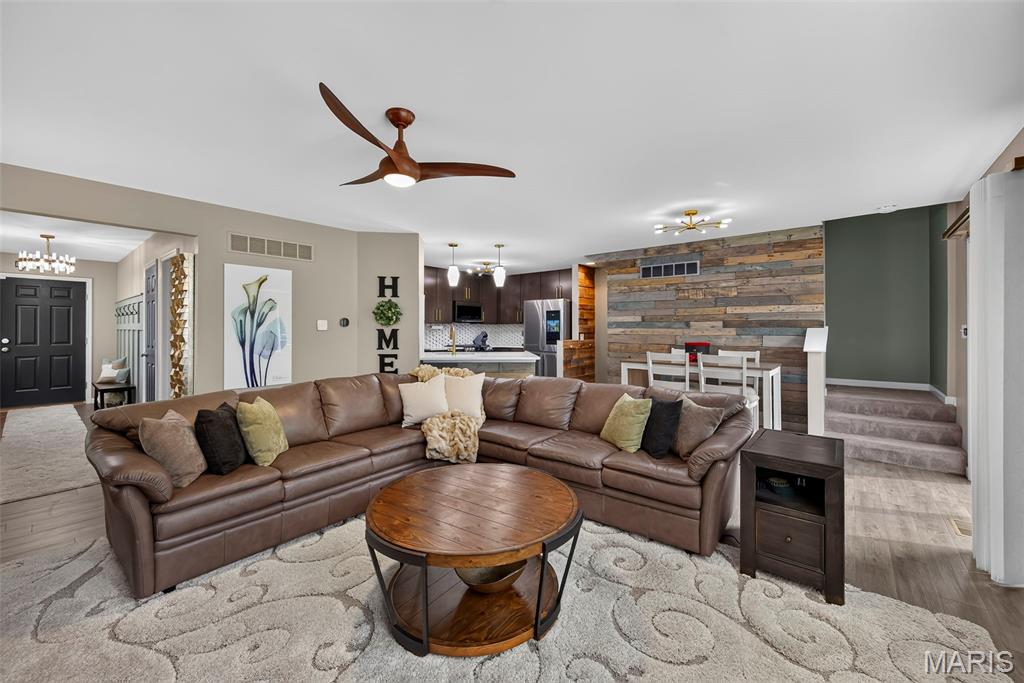
Great Room with Luxury Vinyl Plank Flooring
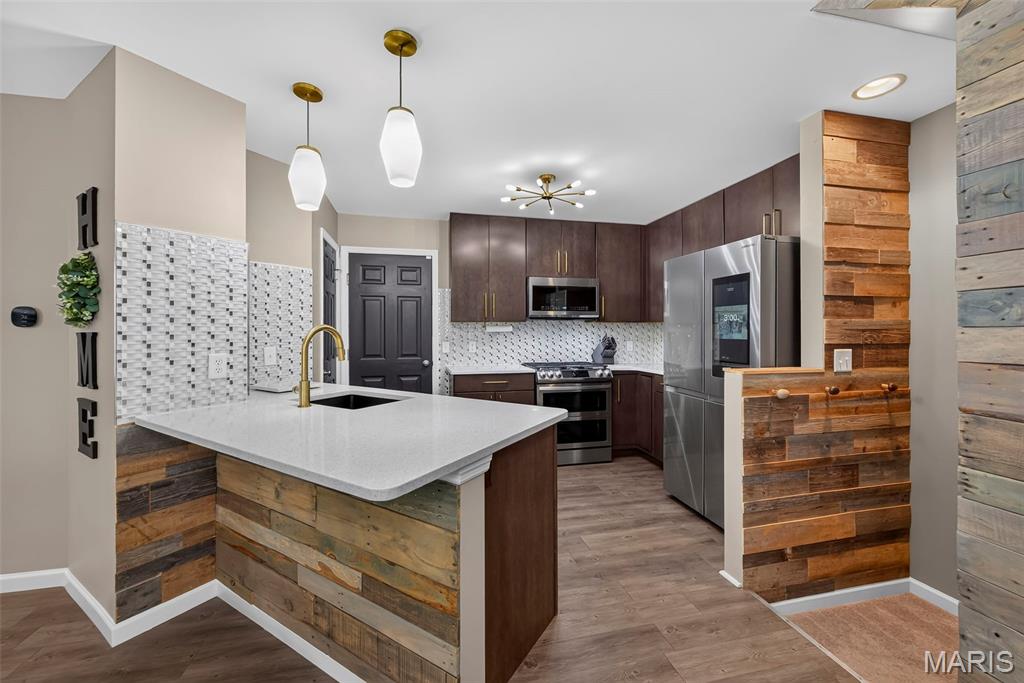
Kitchen Open to the Great Room
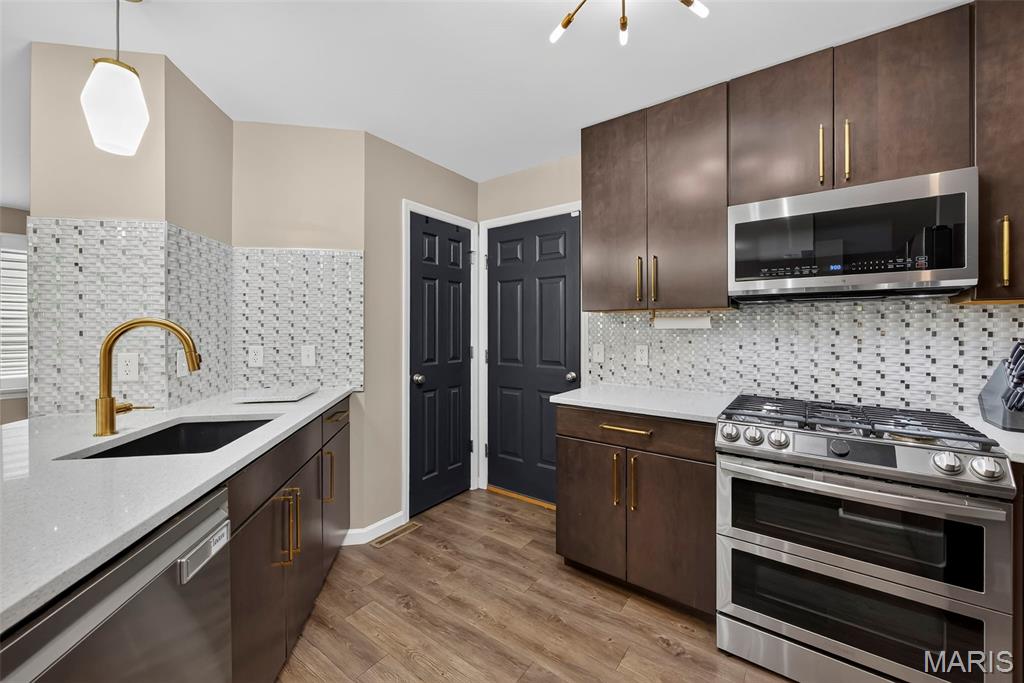
Stainless Steel Appliances, Tile Backsplash, Solid Surface Countertops and Luxury Vinyl Plank Flooring
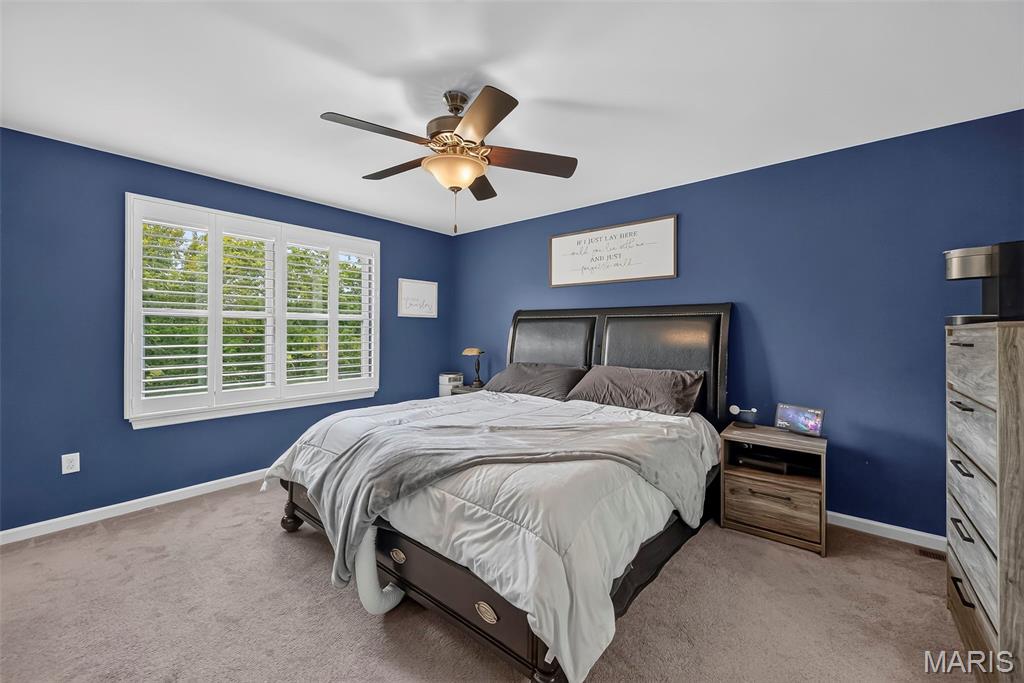
Primary Suite with Walk In Closet
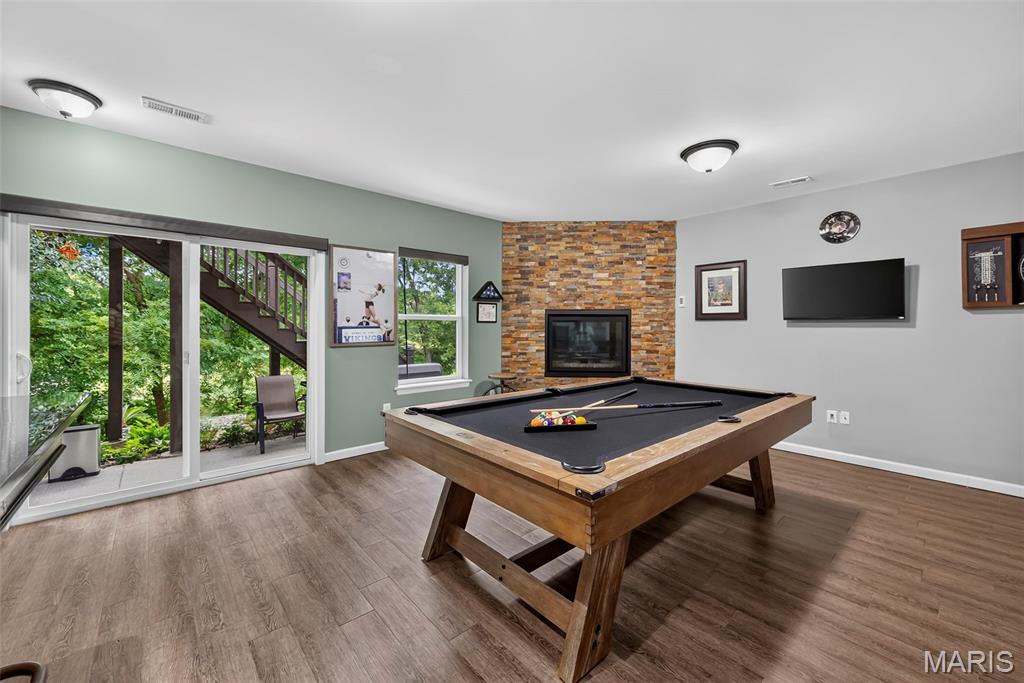
Recreation Room in the Finished Lower Level with Gas Fireplace and Sliding Door to the Patio

Deck Off the Breakfast Room Overlooking the Tree Lined Back Yard
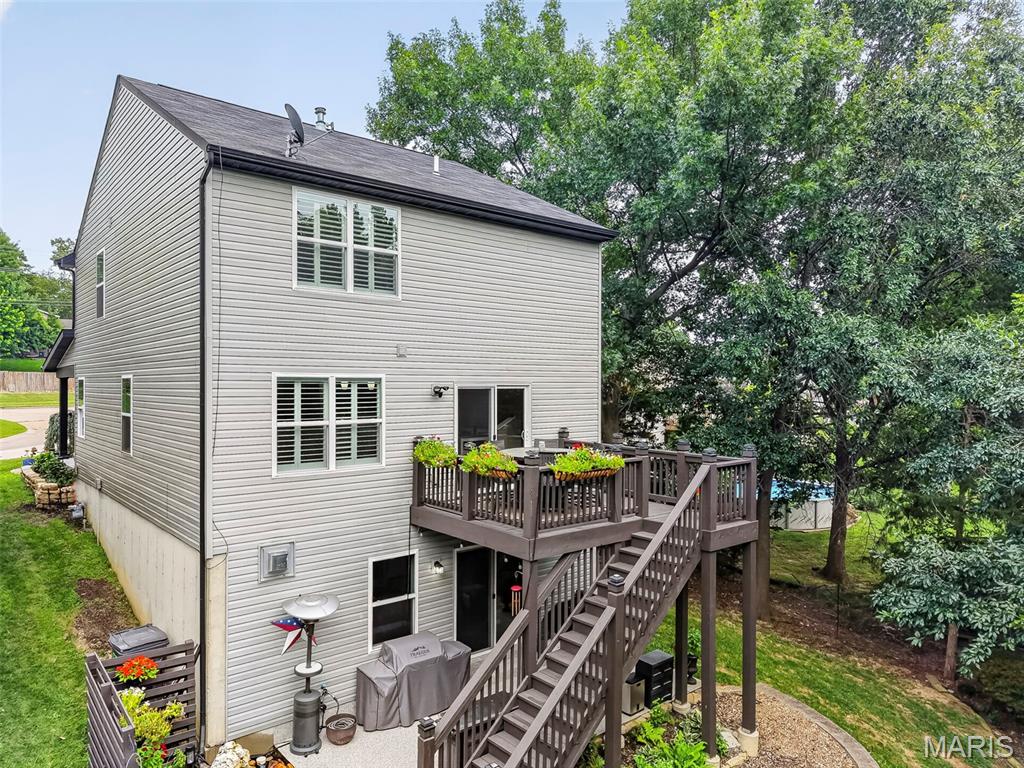
Deck with Steps to the Patio

Aerial View of the Home on a Tree Lined Lot Backing to a Golf Course

Entry Foyer

Great Room with Large Window Overlooking the Back Yard

Great Room with Luxury Vinyl Plank Flooring

Great Room with Large Window Overlooking the Tree Lined Back Yard

Dining Area with Accent Wall

Dining Area and Kitchen

Kitchen with Seating Bar and Solid Surface Countertops

Kitchen Open to the Great Room and Dining Area

Kitchen with Luxury Vinyl Plank Flooring and Solid Surface Countertops
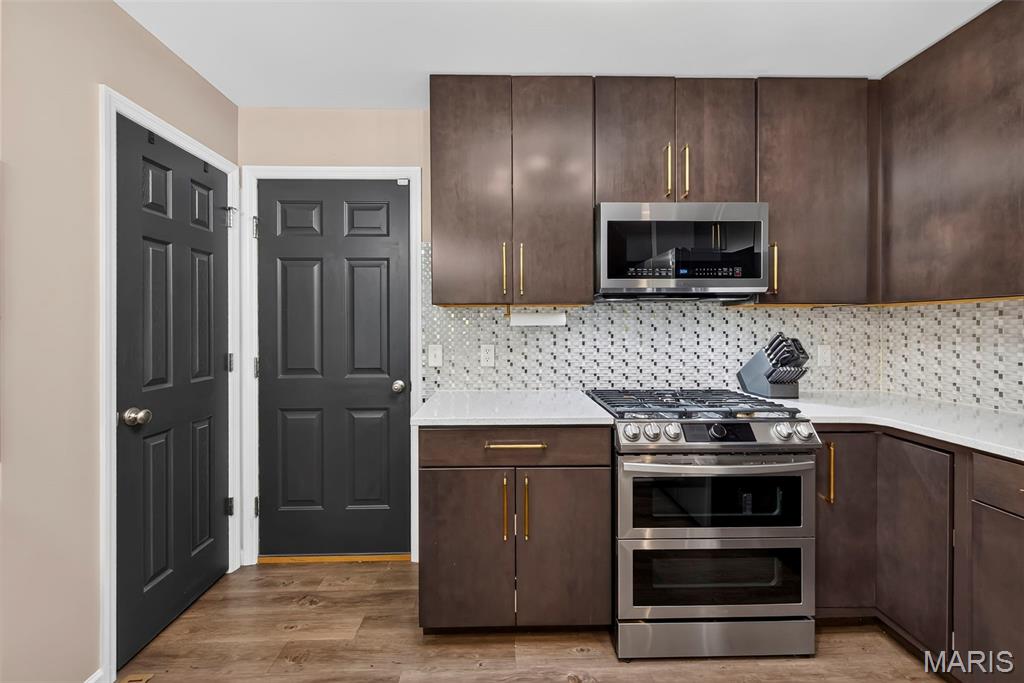
Stainless Steel Appliances including Double Oven with Airfryer Feature

Main Floor Powder Room

Primary Bedroom Suite

Primary Bedroom with Walk In Closet and Large Window

Primary Bathroom with Raised Height Double Bowl Vanity
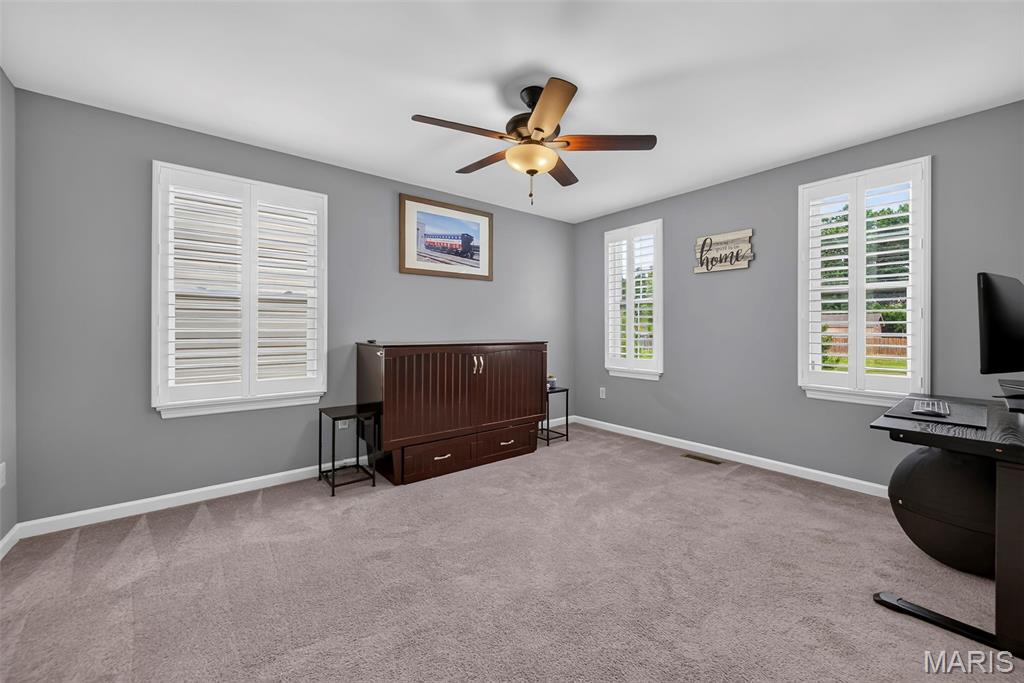
Secondary Bedroom

Secondary Bedroom

Secondary Bedroom

Secondary Bedroom

Second Floor Laundry Room

Secondary Bath with Tub/Shower

Secondary Bath with Tub/Shower

Walk Out Finished Lower Level Shown with Virtual Staging

Recreation Room in the Finished Lower Level with 9 Foot Pour and Luxury Vinyl Plank Flooring

Finished Lower Level

Walk Out Finished Lower Level Shown with Virtual Staging

Recreation Room with Corner Gas Fireplace

Recreation Room in the Finished Lower Level with 9 Foot Pour and Luxury Vinyl Plank Flooring

Finished Lower Level
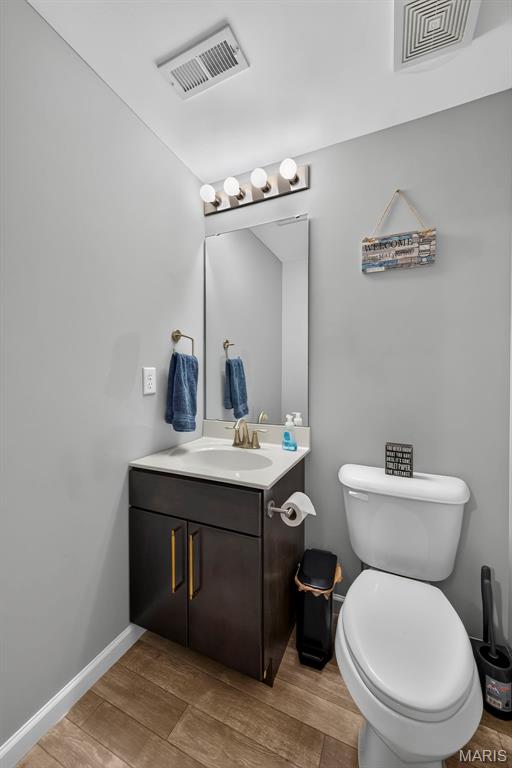
Half Bath in Finished Lower Level

Murphy Door in the Finished Lower Level

Murphy Door Shown Open in the Finished Lower Level

Beautiful View From the Deck

Patio with Water Feature and Privacy Wall

Patio and Terraced Back Yard Backing to Trees

Terraced Back Yard and Tree Lined Lot

Back of the Home

Rear Elevation and Terraced Back Yard

Aerial View of the Home Surrounded by Trees

Aerial View of the Home on a Tree Lined Lot Backing to Golf Course

Aerial View of the Home on a Tree Lined Lot Backing to Golf Course

Aerial View of the Home on a Tree Lined Lot Backing to Golf Course

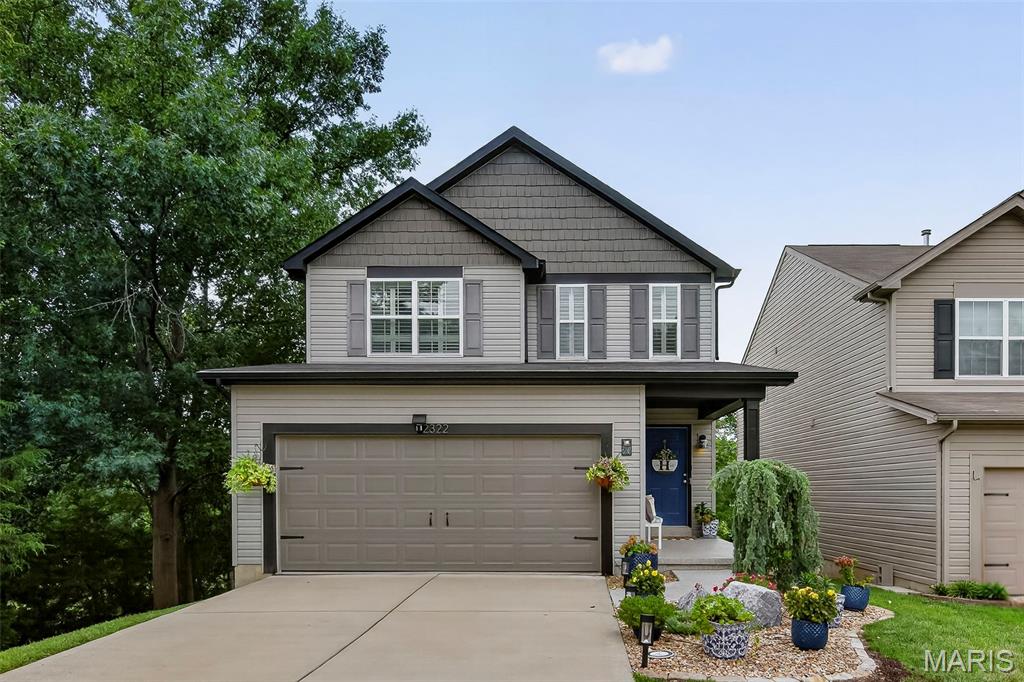
Excellent Curb Appeal and Mail Delivered to the Driveway

Front Elevation at Dusk
Prepare to be WOWED! This immaculate home checks all the boxes. This on-trend, 2 story home has 3 bedrooms, 4 bathrooms (2+2), approximately 2,172 sq ft of fantastic living space (including the finished lower level) and sits on a lot backing to trees and stunning golf course views. The curb appeal is excellent with vinyl siding, shake accent siding, carriage style garage door, enclosed fascia/soffits, tasteful landscaping and a large, covered front porch. Step inside to a masterfully decorated home that wont disappoint! Features include an accent wall in the Entry, luxury vinyl plank flooring, custom shutters, a spacious Great Room open to the Kitchen and Dining area, farmhouse style accent wall in the Dining area, solid surface countertops, stainless steel appliances, tile backsplash, gas range, double oven with an air fryer feature, microwave, dishwasher, large bowl composite sink, pantry, pendant lights, Powder Room and a sliding door that walks out to a deck overlooking the trees. The upstairs has 3 bedrooms, 2 bathrooms and a convenient second floor Laundry Room. The Primary Bedroom Suite has a walk in closet, raised height double bowl vanity, luxury vinyl plank flooring in the bathroom and semi frameless shower doors. The finished lower level has a walk out, a tall pour, luxury vinyl plank flooring, Recreation Room with a direct vent gas fireplace with stacked stone surround, Wine Enthusiast in-wall wine cooler, half bath, a Murphy door and ample added storage. There are custom Hunter Douglas shutters with motorized room darkening shades behind the shutters throughout the home. There is a deck with steps to a patio, lush gardens, peaceful water feature and professionally terraced back yard in an amazing tree-lined setting. The garage is oversized (23’8Dx19’3W) and has a garage door opener. There is an outlet and breaker in the garage for an electric car charger if needed. Students will attend desirable Francis Howell schools including Warren Elementary. There is easy access to Highway 94/364 and the shopping, grocery stores, services and restaurants on Mid Rivers Mall Drive. This home is beautifully presented and impeccably maintained. So much to love!

3 Beds

4 Baths

2,172 sq.ft

$0 per sq.ft

Craftsman,Traditional
$ 385,000
Pending
0
26048765
3
4
2,172
432
Villas At Old Hickory #2
Unincorporated
Francis Howell R-III
St Charles
Residential
Craftsman,Traditional
Residential
$3,373
Last 6 closed homes in this zip.
| Address | Bd/Ba | SqFt | List | Sold | Closed |
|---|---|---|---|---|---|
| 5 Abby Michelle Court, Unincorporated, MO 63376 | 3/1 | 892 | $250,000 | $250,000 100% of ask |
Sep 4, 2026 |
| 7 Armitage Drive, Unincorporated, MO 63376 | 3/2 | 1,515 | $2,100 | $2,100 100% of ask |
Sep 3, 2026 |
| 962 Windstream Drive, St Peters, MO 63376 | 2/2 | 930 | $1,800 | $1,800 100% of ask |
Sep 3, 2026 |
| 4 Vanguard Drive, St Peters, MO 63376 | 3/2 | 1,040 | $319,900 | $307,000 96% of ask |
Sep 3, 2026 |
| 137 Universal Drive, St Peters, MO 63376 | 4/3 | 988 | $299,900 | $305,000 101.7% of ask |
Sep 3, 2026 |
| 4 Red Oaks Drive, Unincorporated, MO 63376 | 4/3 | 1,392 | $335,000 | $315,000 94% of ask |
Sep 3, 2026 |
Estimate your monthly payment. Adjust the sliders below.
Estimate only. Not a loan offer. Consult a lender for an accurate quote, including HOA fees, PMI, and current rates.
Great Room
18x13
Kitchen
11x11.6
Dining Room
12x8
Primary Bedroom
15x14
Bedroom 2
14x12
Bedroom 3
12.6x10.6
Recreation Room
17.5x20
Laundry
6x6

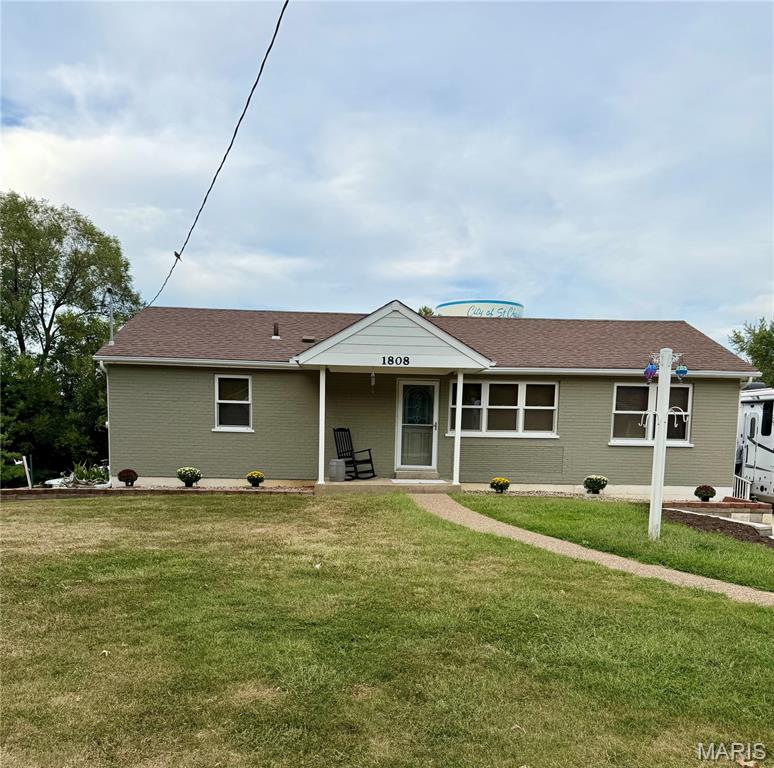
Welcome to 995 Harmony Lake Pkwy! This former display 2-story has so much to offer with 4 bedrooms, 3.5 baths, a loft, professionally finished lower level and a large, level fenced backyard. The main floor features 9' ceilings, engineered wood flooring, a family room with a gas fireplace, separate dining/living space and convenient main-floor laundry. The kitchen offers 42" cabinets, a pantry and a breakfast room overlooking the backyard. Upstairs you'll find 4 bedrooms plus a loft that makes a great additional sitting or flex space. The primary suite features 2 closets, a separate tub and shower and double-bowl vanity. The professionally finished lower level gives you even more living space with a family/rec room, egress window, full bath and an additional room that could be used as an office, workout room or hobby room. There's also plenty of unfinished storage. The backyard is a great feature of this home! It's large, level and fenced with dozens of trees, extensive landscaping, raised garden beds, a playset area with turf and edging, patio and in-ground irrigation system. The garage offers tons of additional storage with cabinets, wall storage, shelving and ceiling racks. The sellers have made numerous improvements to the home including replacing the water heater, refrigerator, and dishwasher, adding a water softener and reverse-osmosis system, additional lighting, ceiling fans and interior painting September 2026. Enjoy everything Cottleville has to offer with its locally owned restaurants and shops, live music and community events and nearby community college. Cottleville has that great small-town feel while still being convenient to Hwy 364, I-70, Mid Rivers Mall Drive, shopping and everyday conveniences.
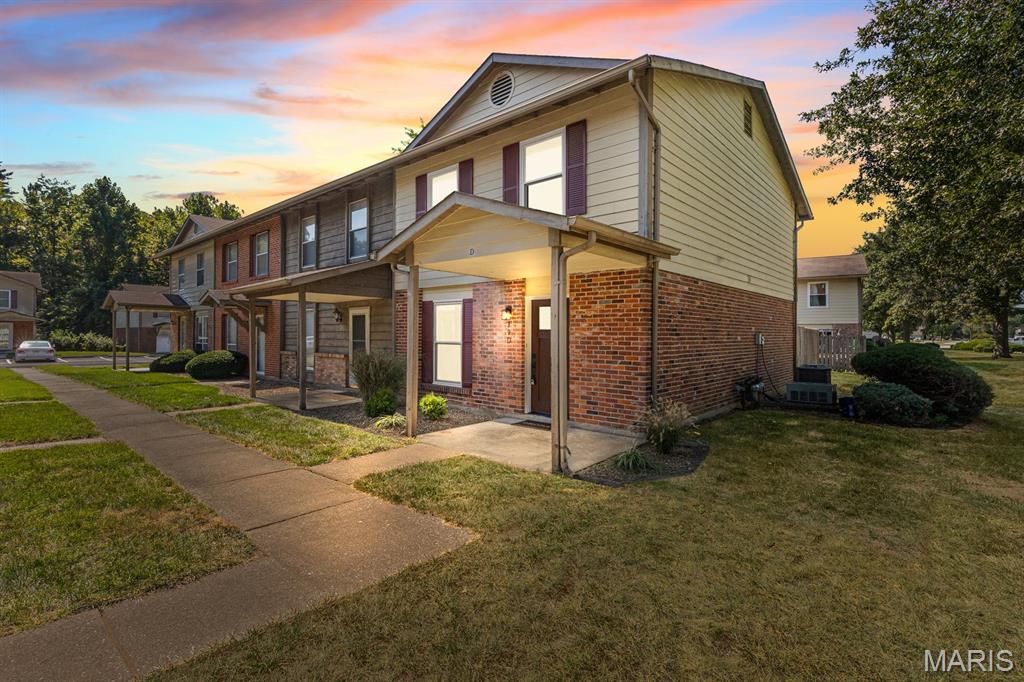
Welcome home to this completely and beautifully updated rare three bedroom Townhome, where no detail has been overlooked! From the covered front porch, step inside the new entry door to the living room with brand new luxury vinyl plank flooring, recessed lighting and wood burning fireplace. The kitchen and breakfast room shine with lots of new cabinetry, quartz countertops, updated stainless appliances, new lighting & more! Plus a walk-in pantry and main floor laundry. New carpeting and flooring flow throughout, new double hung windows and entry doors, some updated woodwork, plus fresh custom paint from top to bottom. The bathrooms have been refreshed with new vanities, lighting, mirrors, faucets and toilets. Convenient pull-down stairs provide access to attic storage, ideal for keeping seasonal items & extra belongings without sacrificing living space. Stay comfortable year-round with the new furnace, air conditioner and water heater, cozy up on chilly evenings by the fireplace. A new sliding glass door leads to a large privacy fenced patio perfect for relaxing or entertaining. Enjoy the Park Charles South Community with access to 96 acres of common grounds, including three stocked fishing lakes-an amenity that makes this location special, plus low HOA fee! There are also two assigned parking spaces. This Townhome is truly turn-key...just move in and enjoy! Schedule your showing today.
