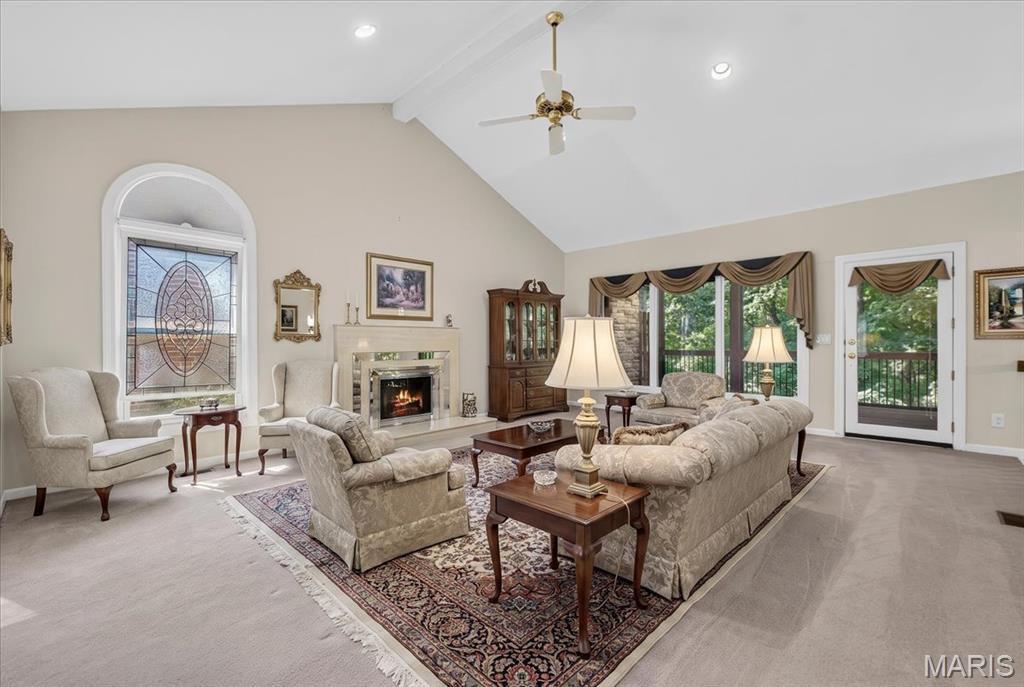
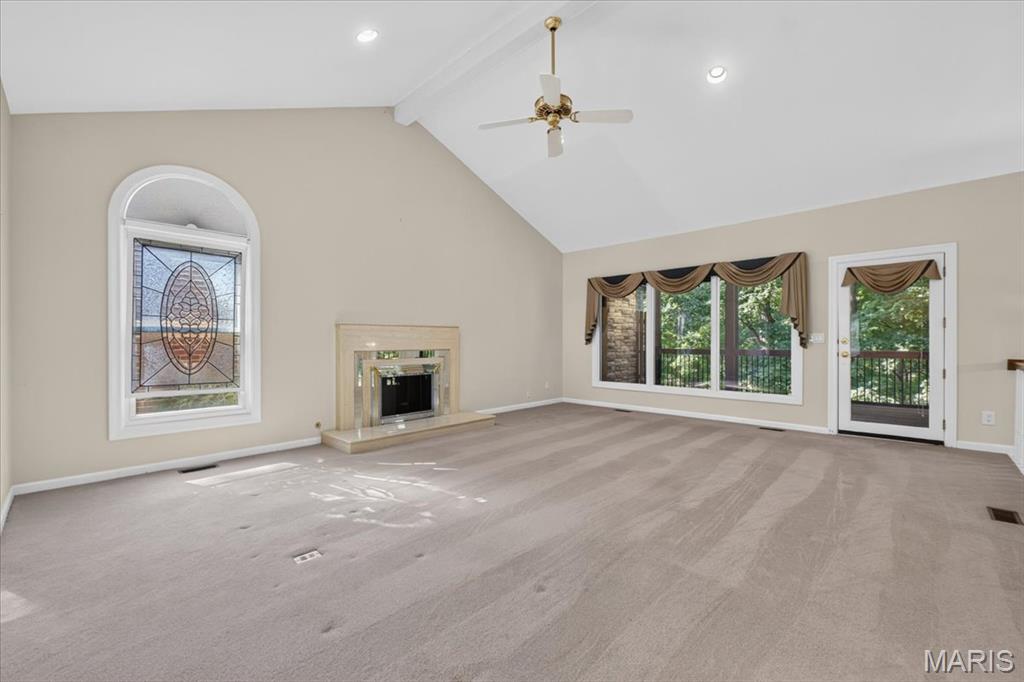
Spacious Great Room with Vaulted Ceiling that looks out to your private screened porch.
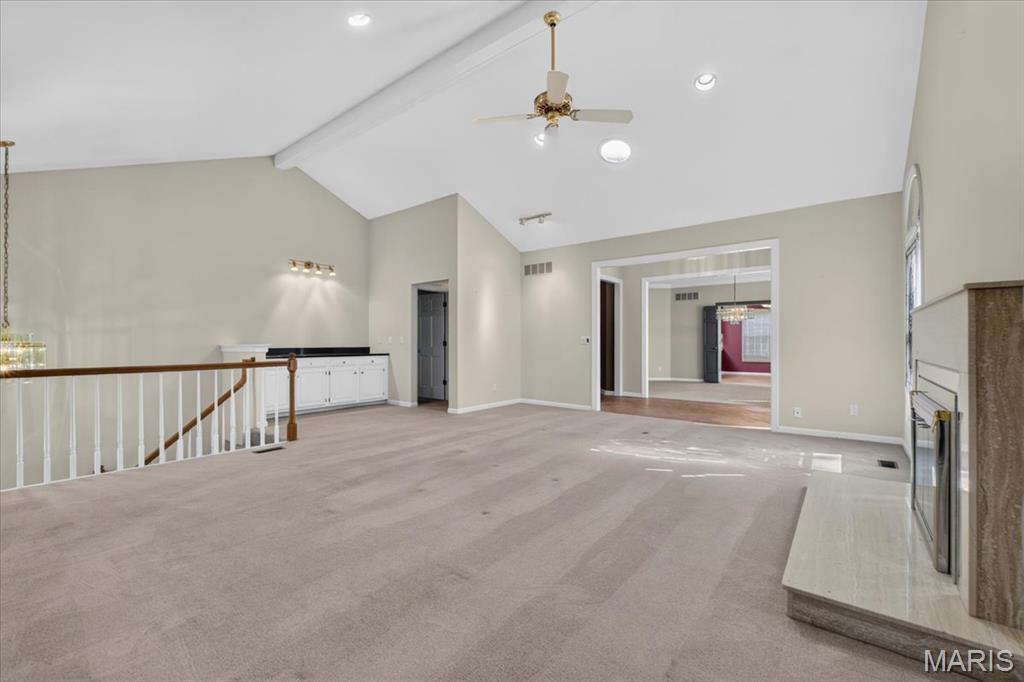
Another look at your spacious Great Room.
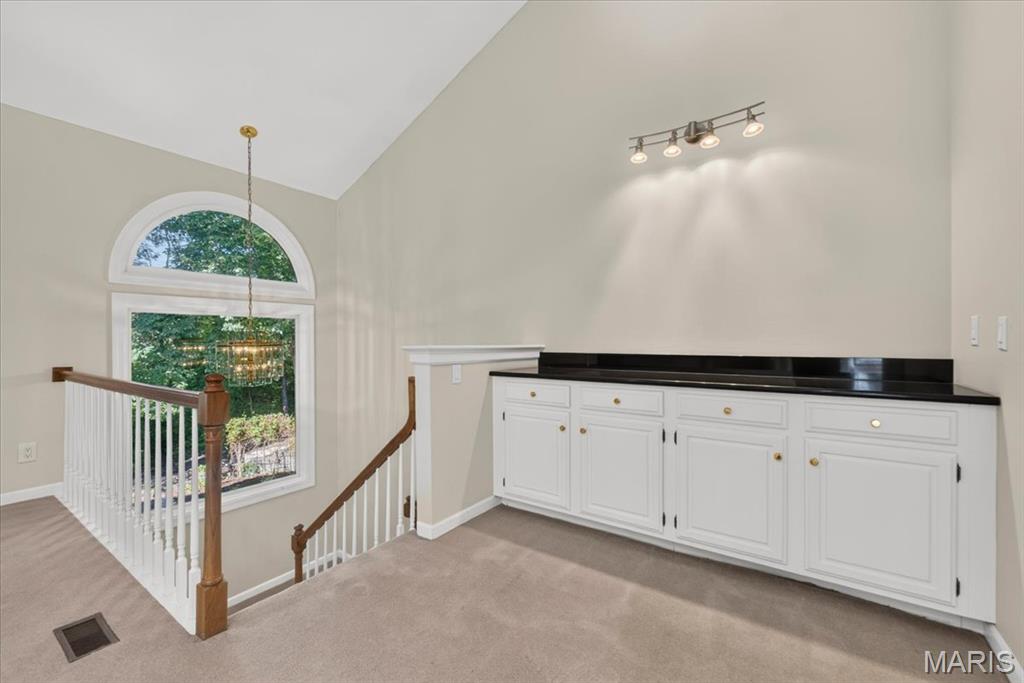
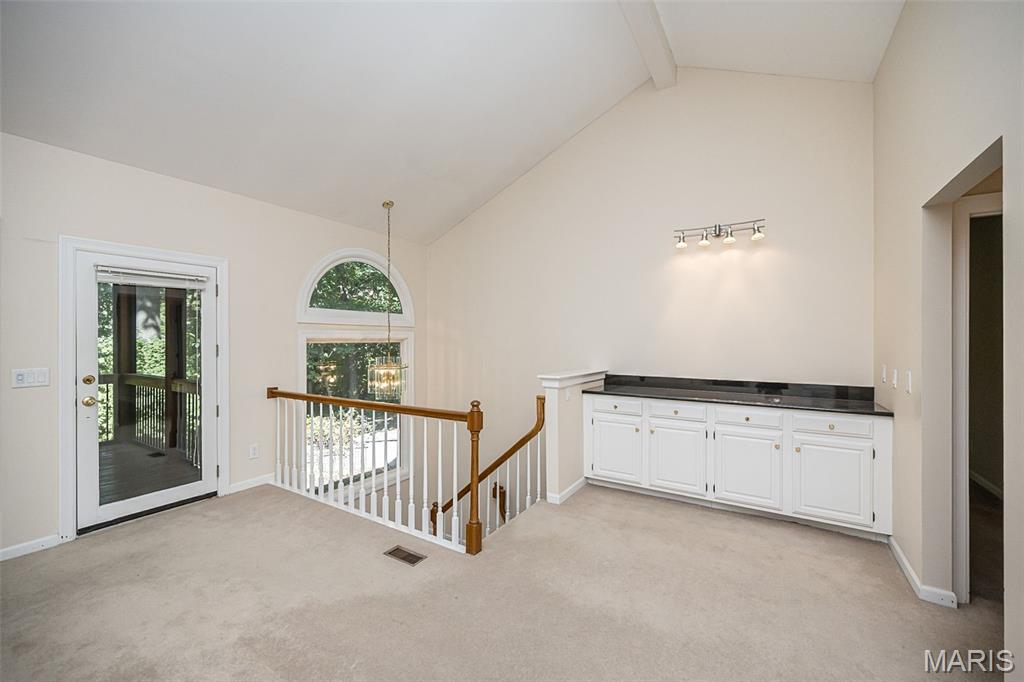
Large window overlooking your private backyard and steps down to your lower level.
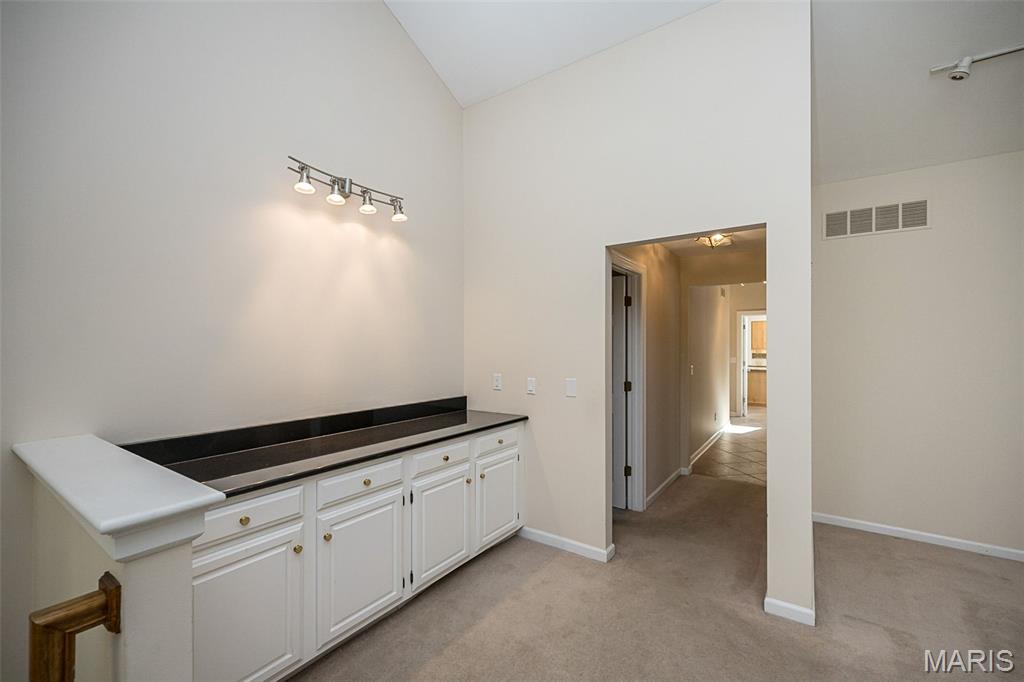
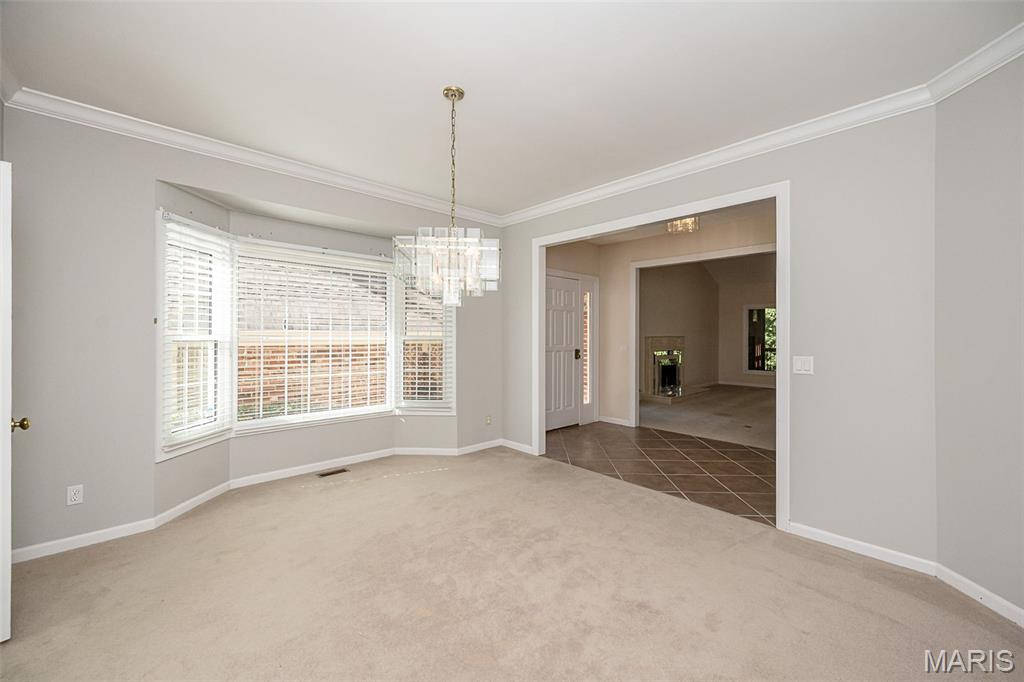
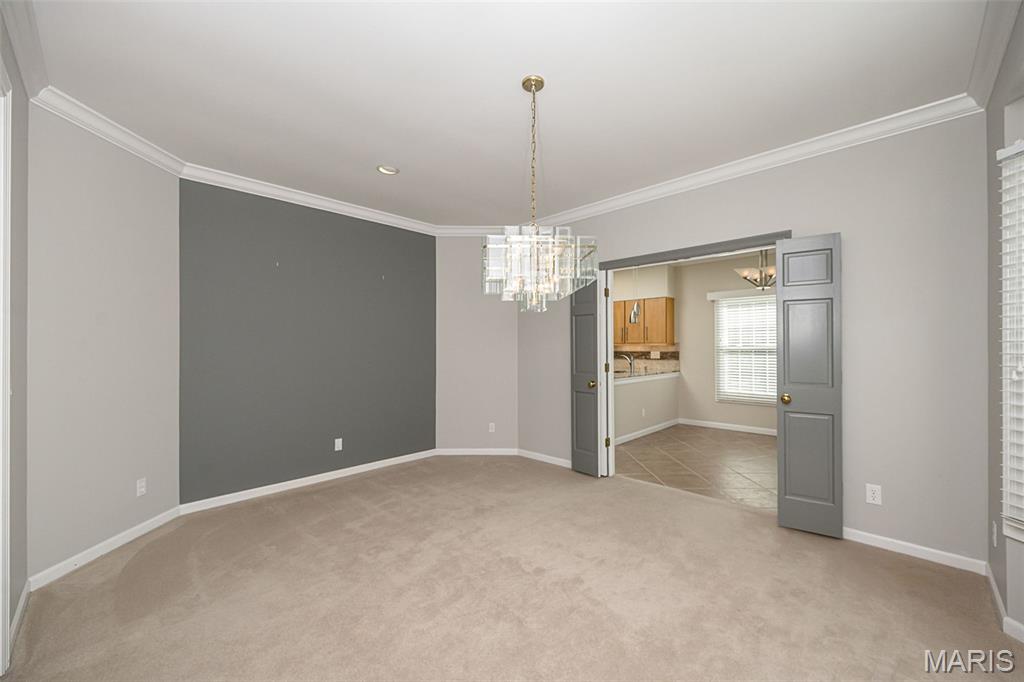
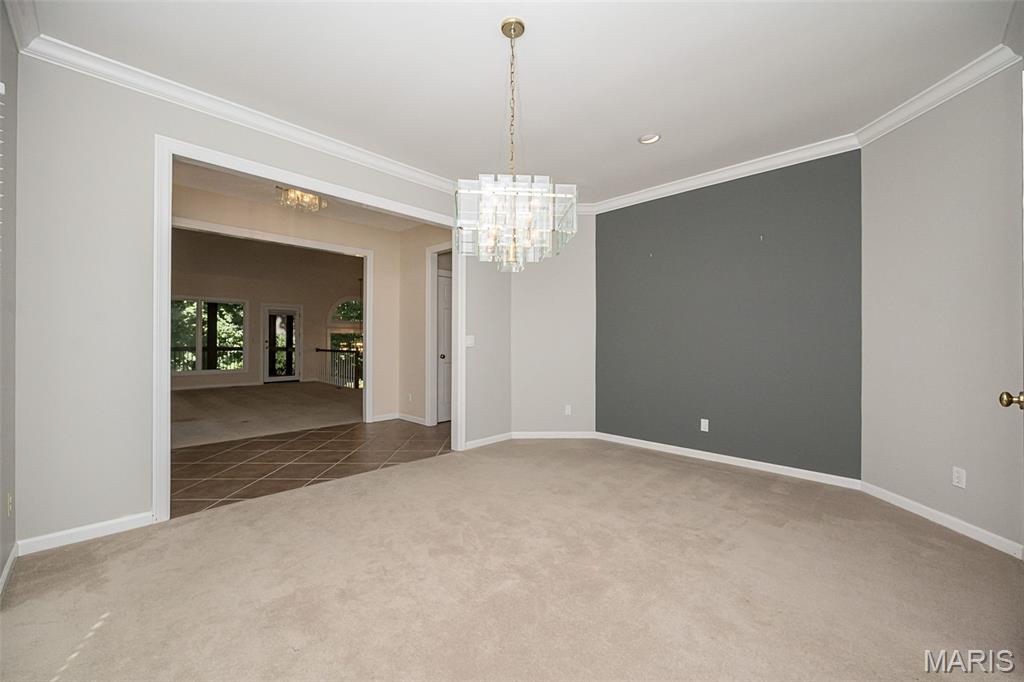
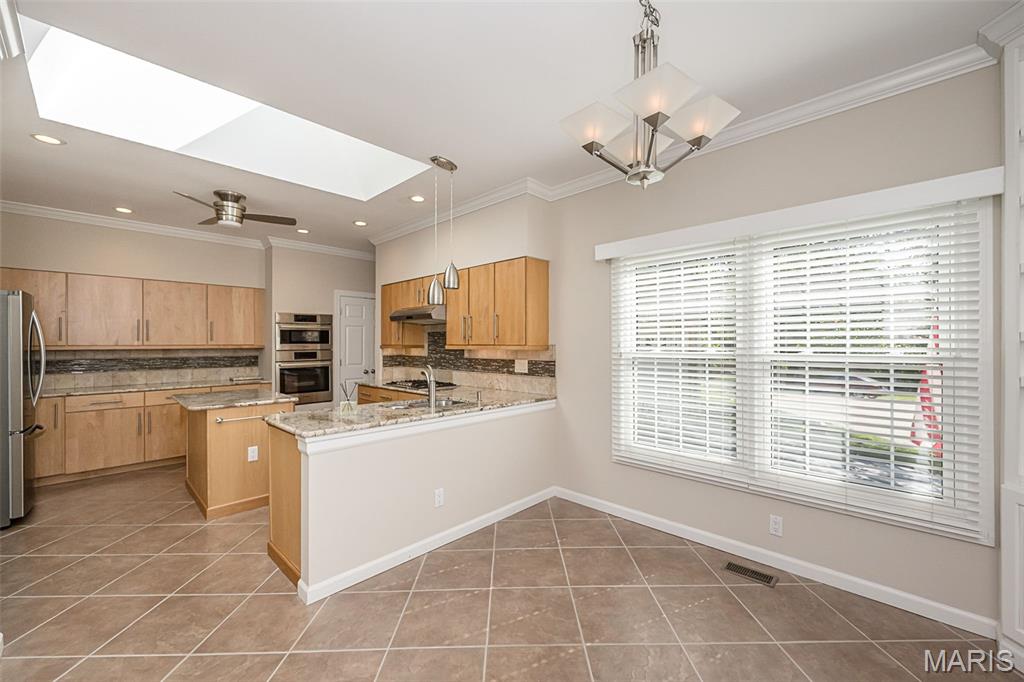
Freshly painted kitchen and breakfast area!
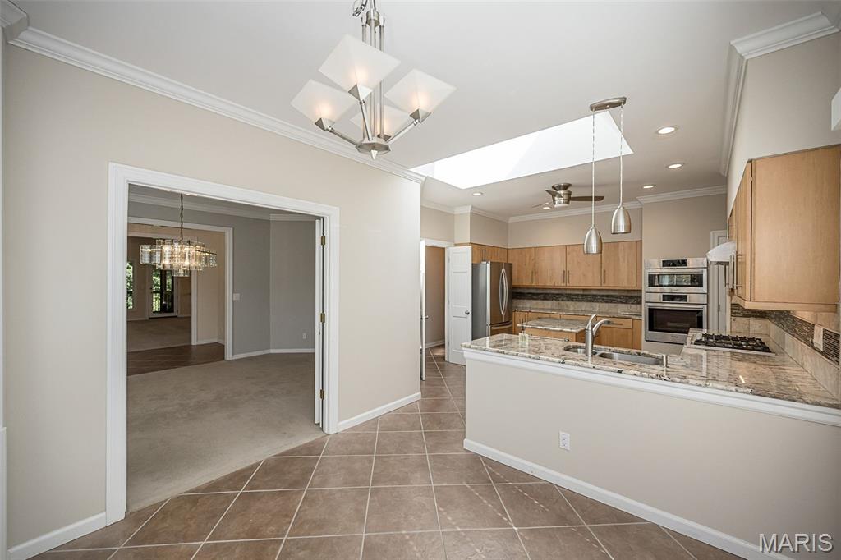
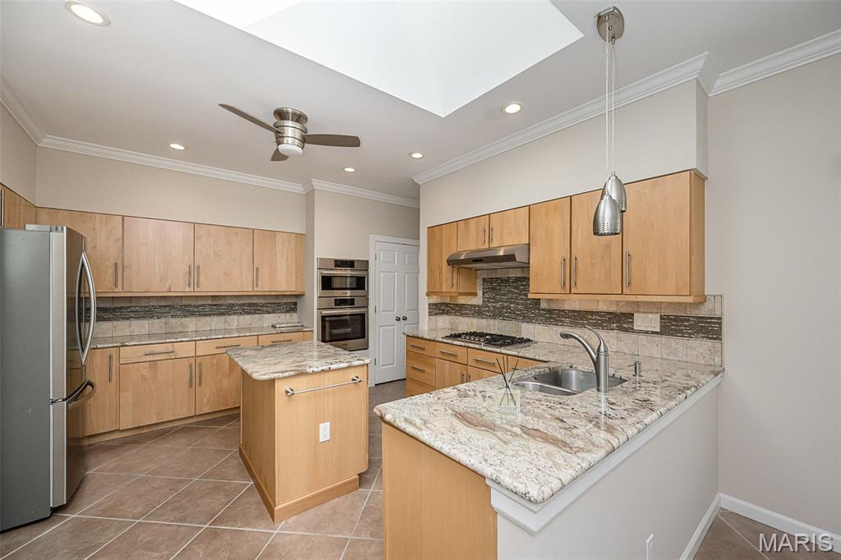
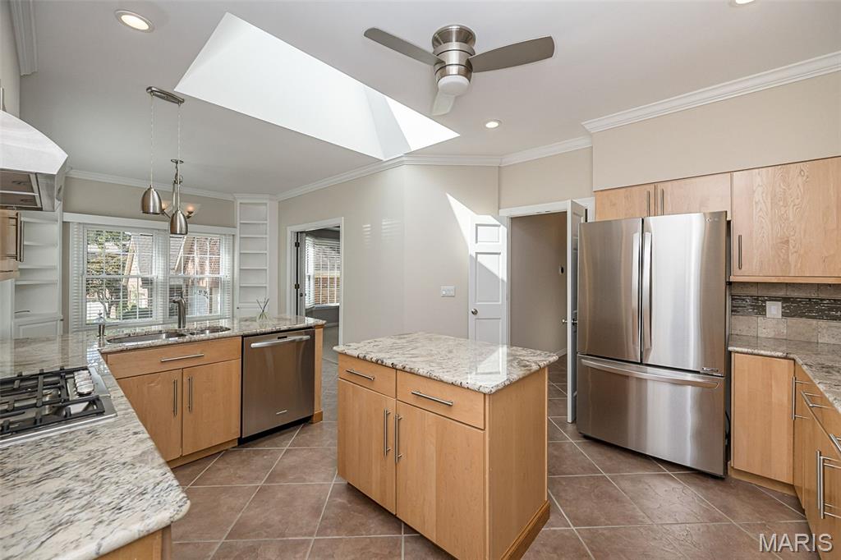
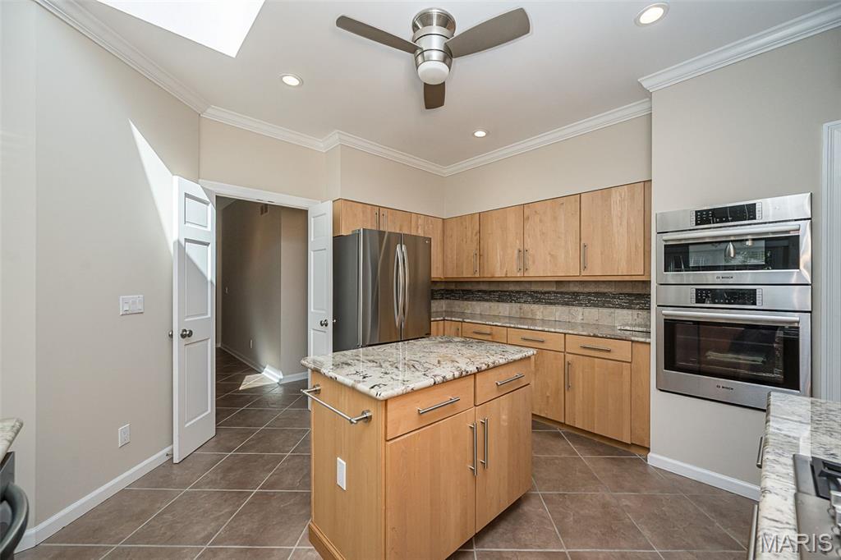
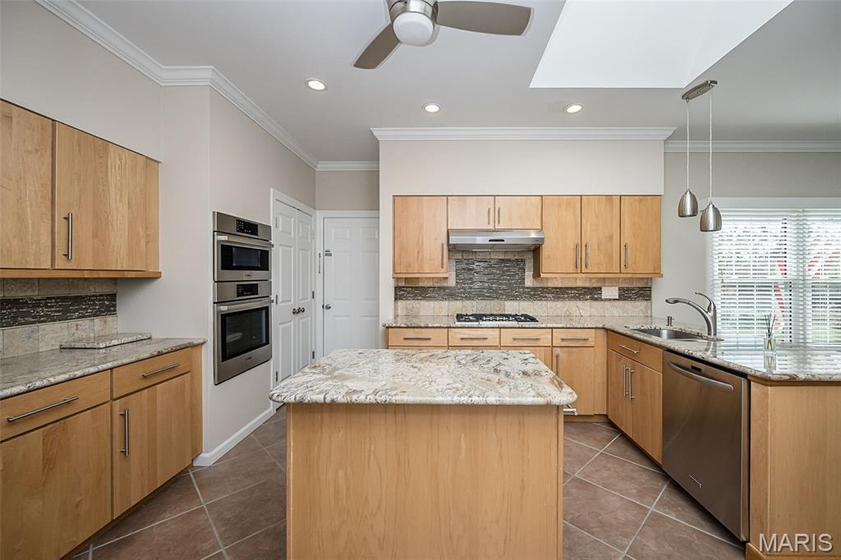
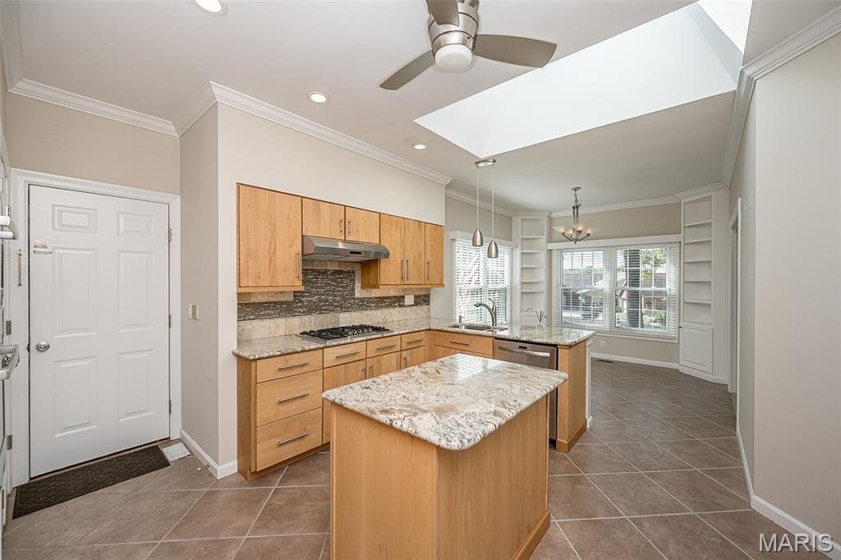
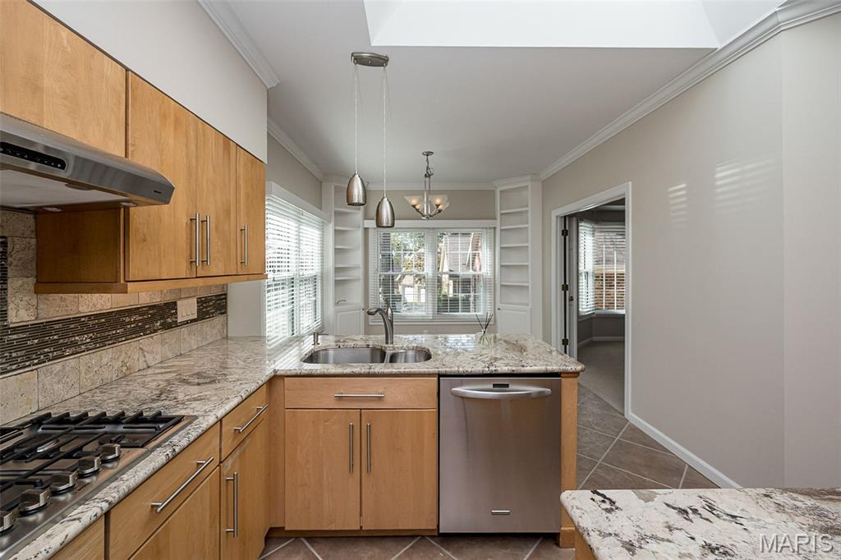
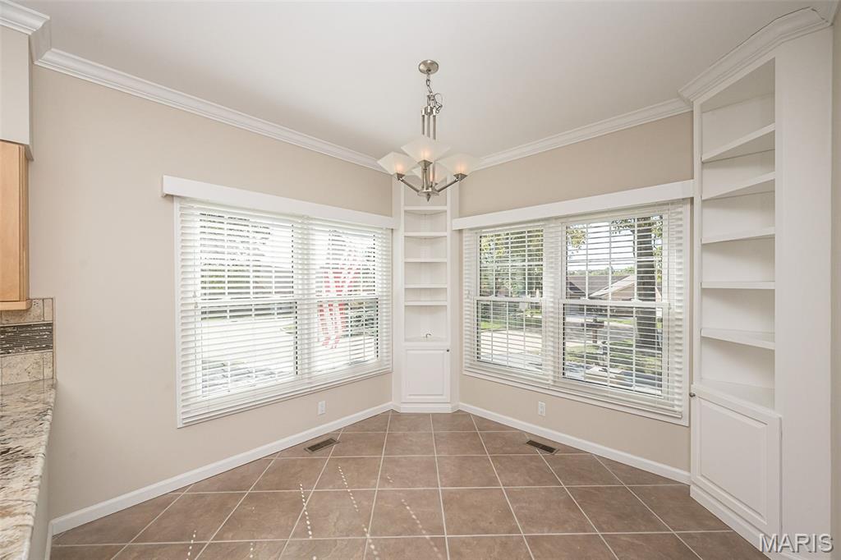
Freshly painted breakfast area.
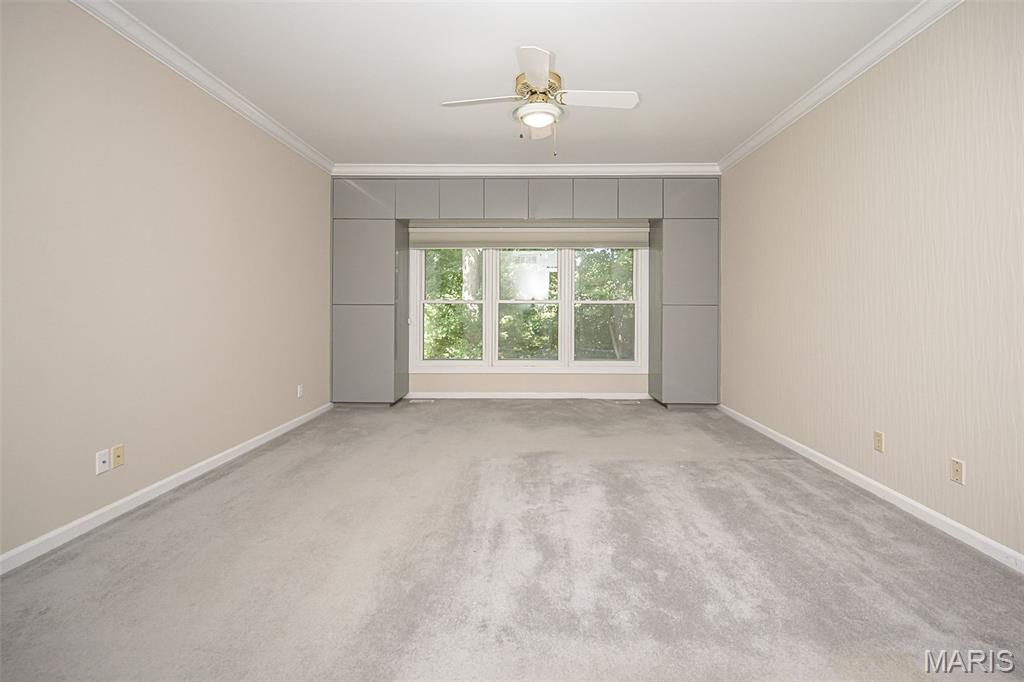
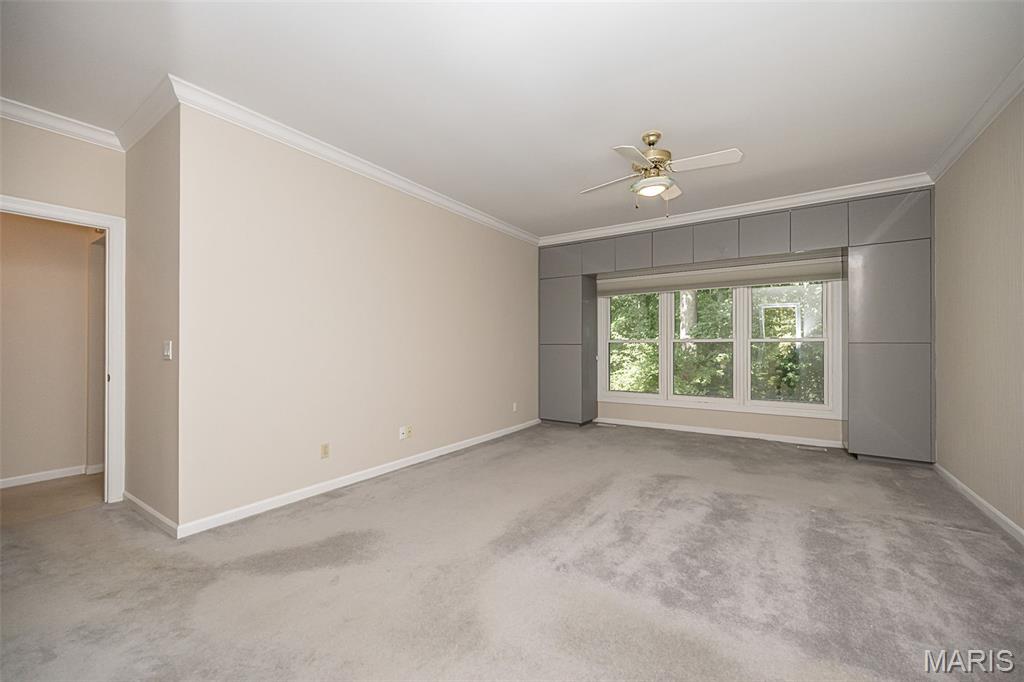
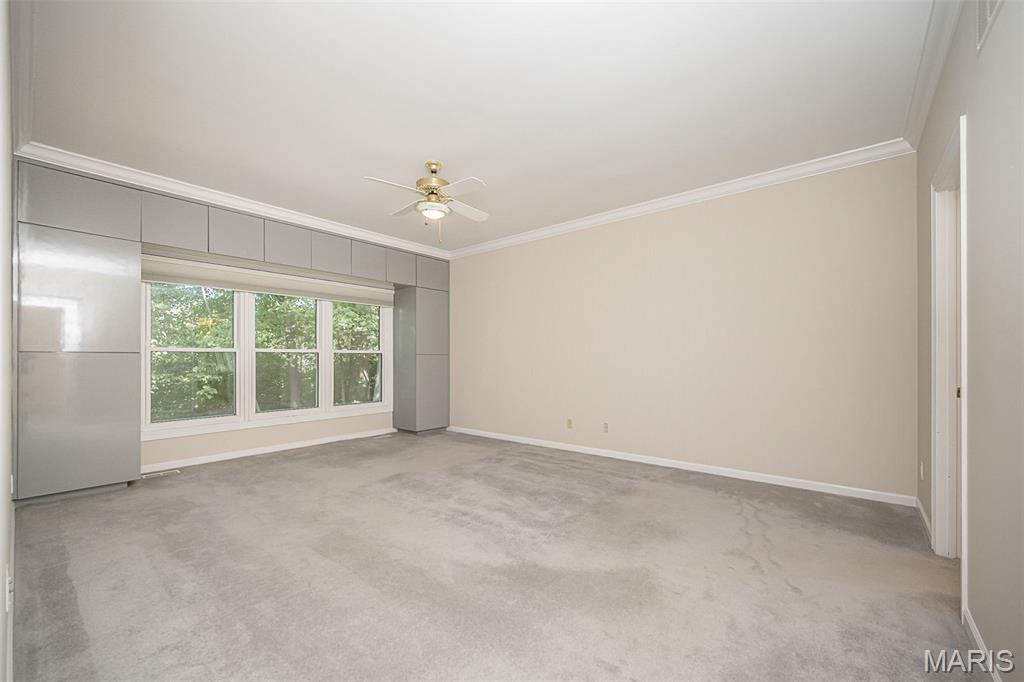
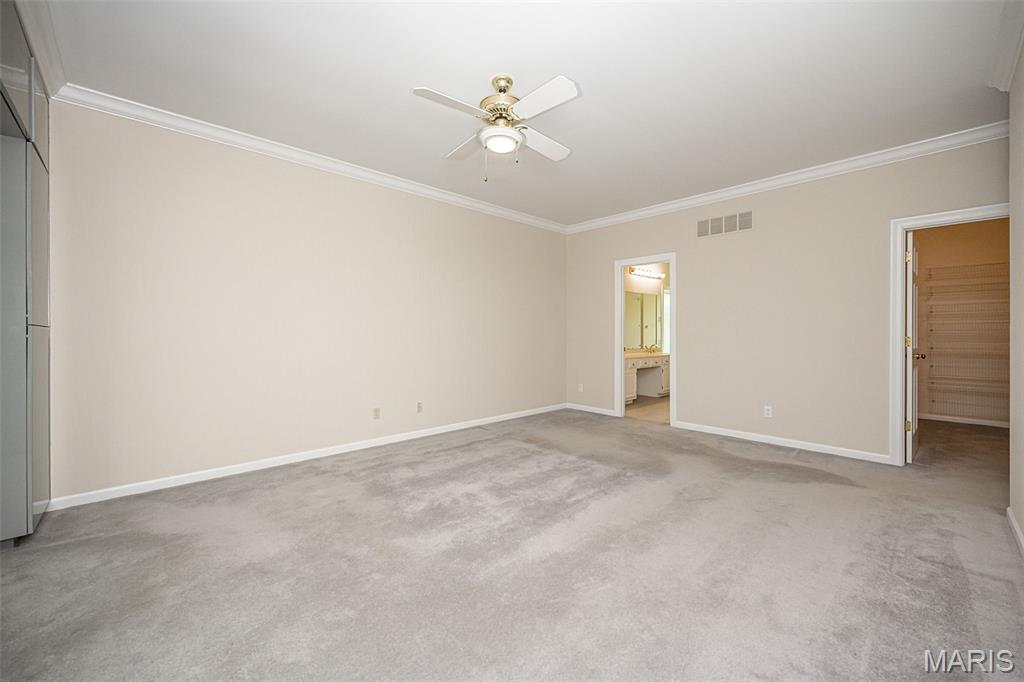
Freshly painted spacious primary bedroom with built-in storage that overlooks private back yard.
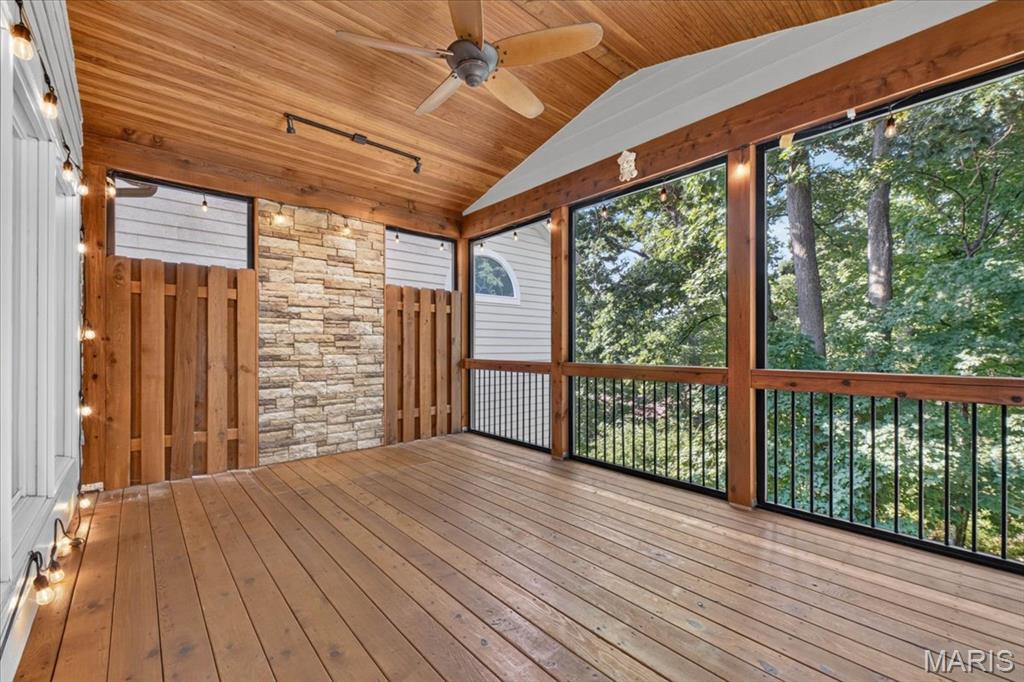
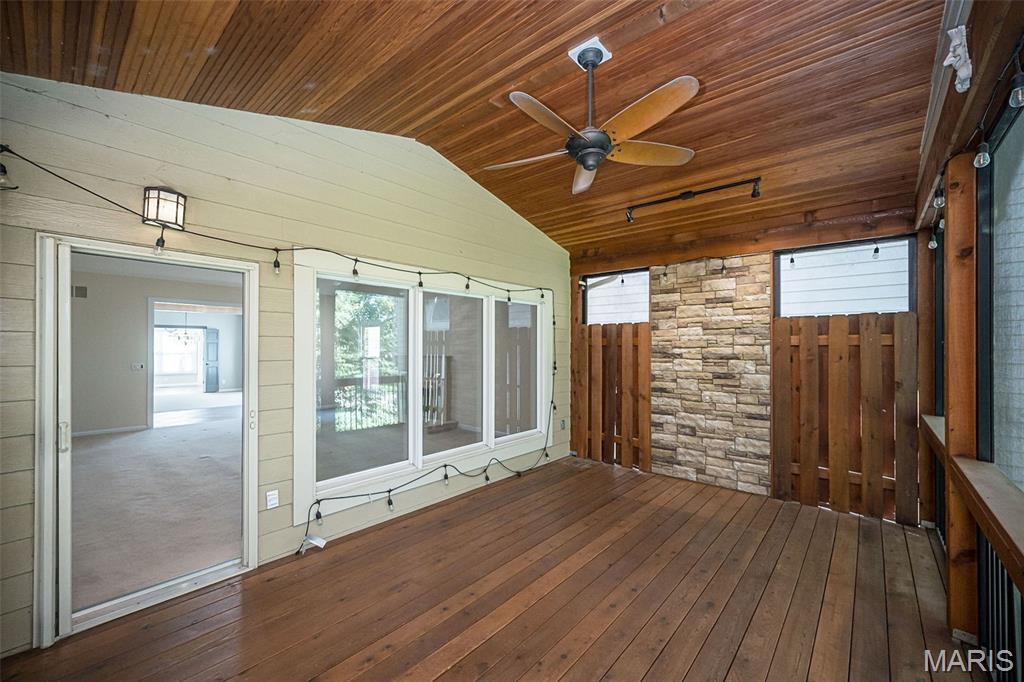
The upper-level screened porch with beautiful view of your private backyard.
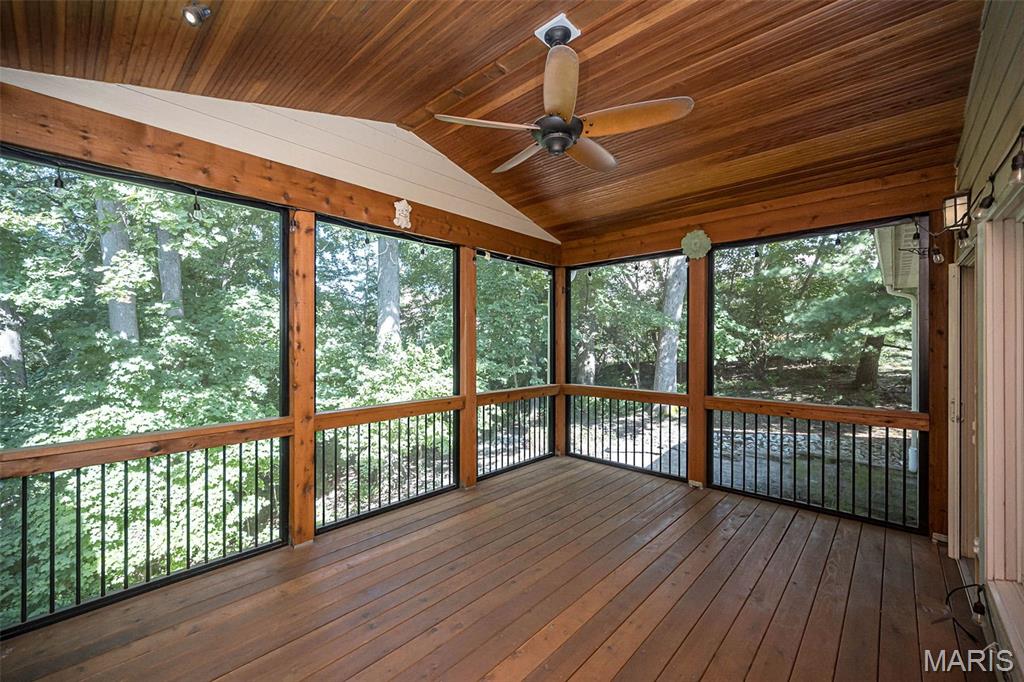
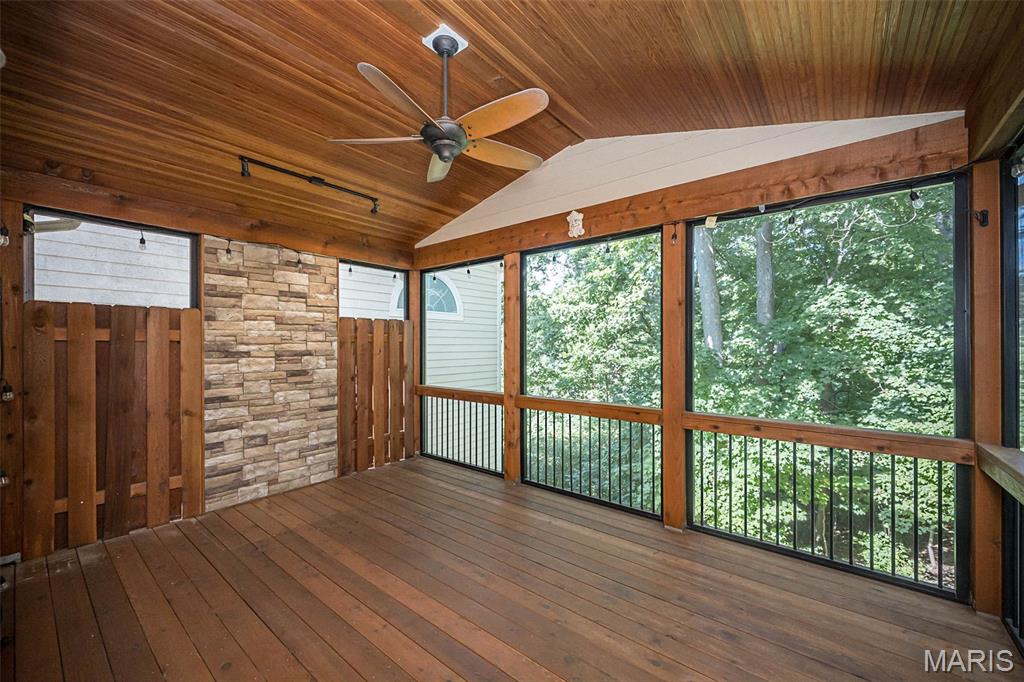
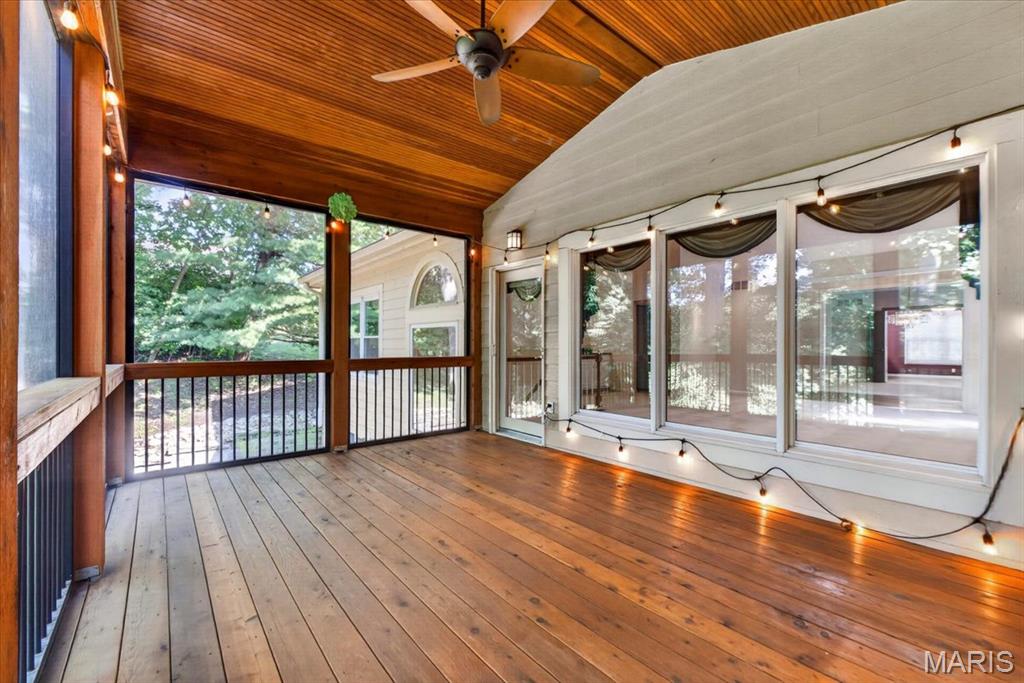
Another view of the upper screened porch.
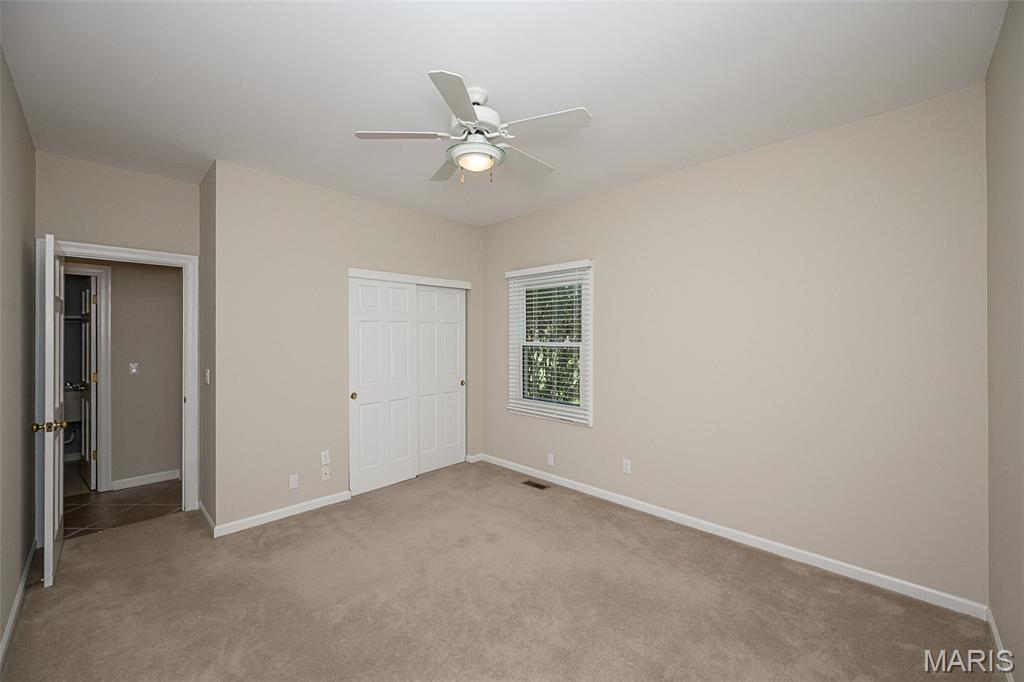
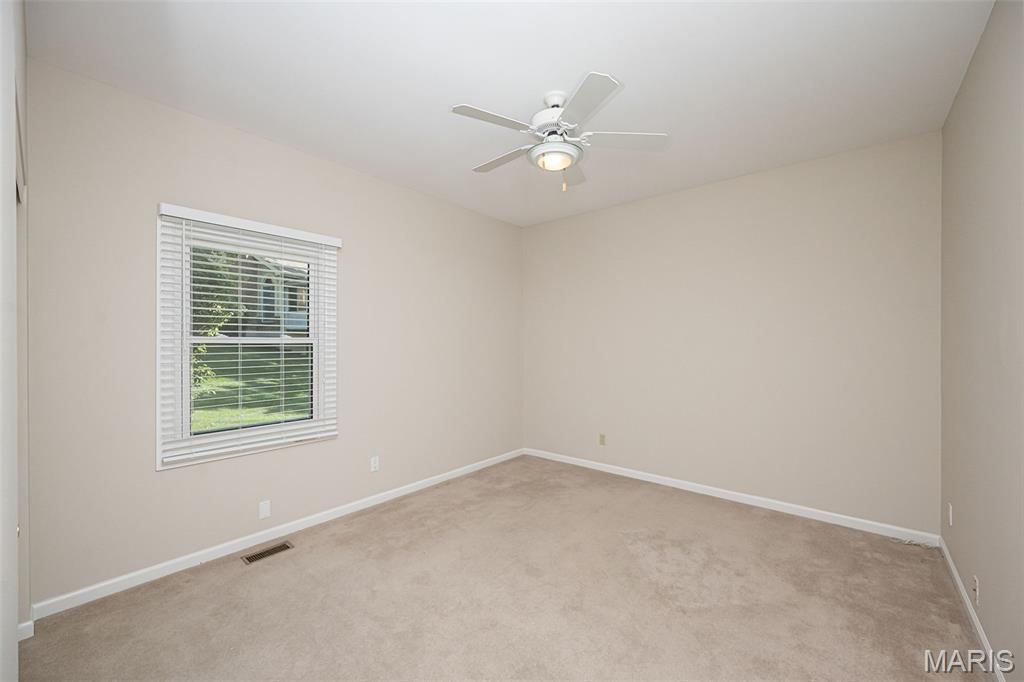
Freshly painted second bedroom on the main level!
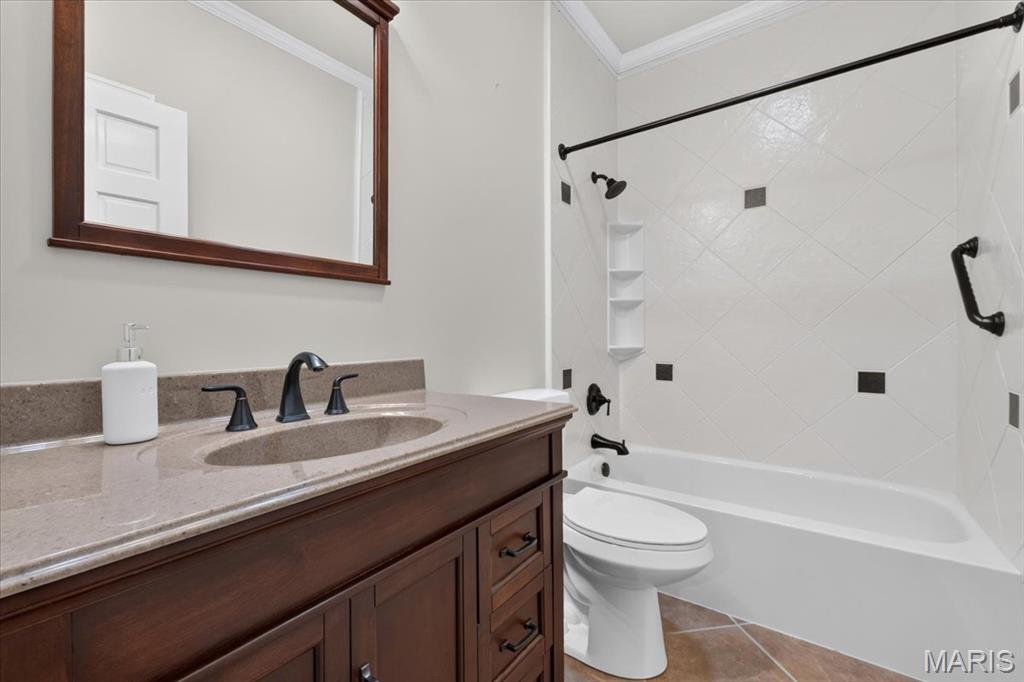
The second full bath on the main level.
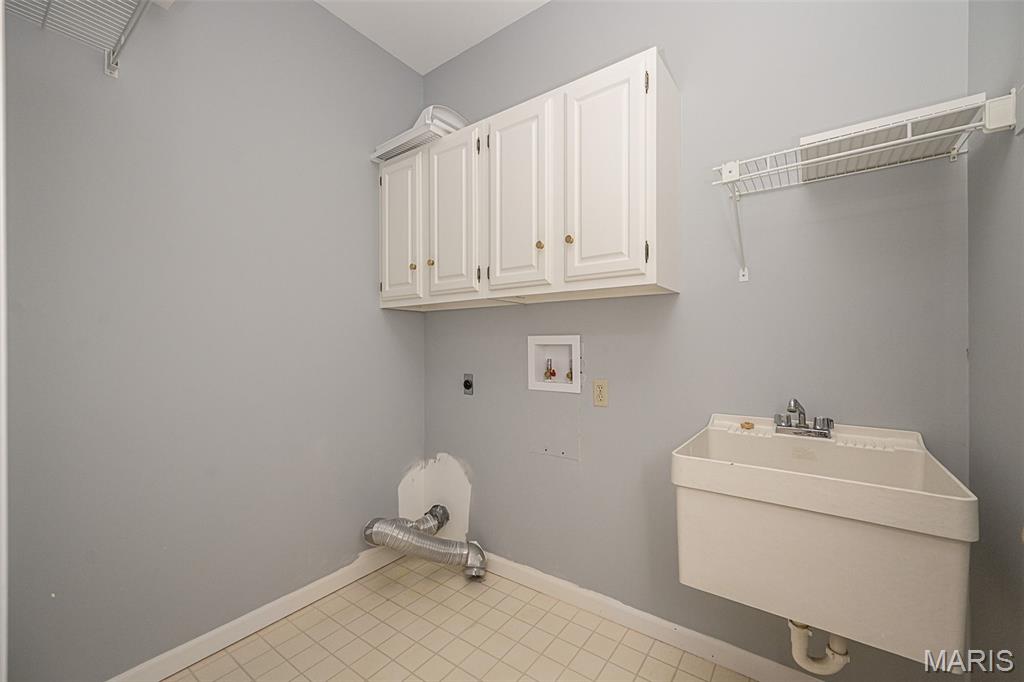
Main level laundry room.
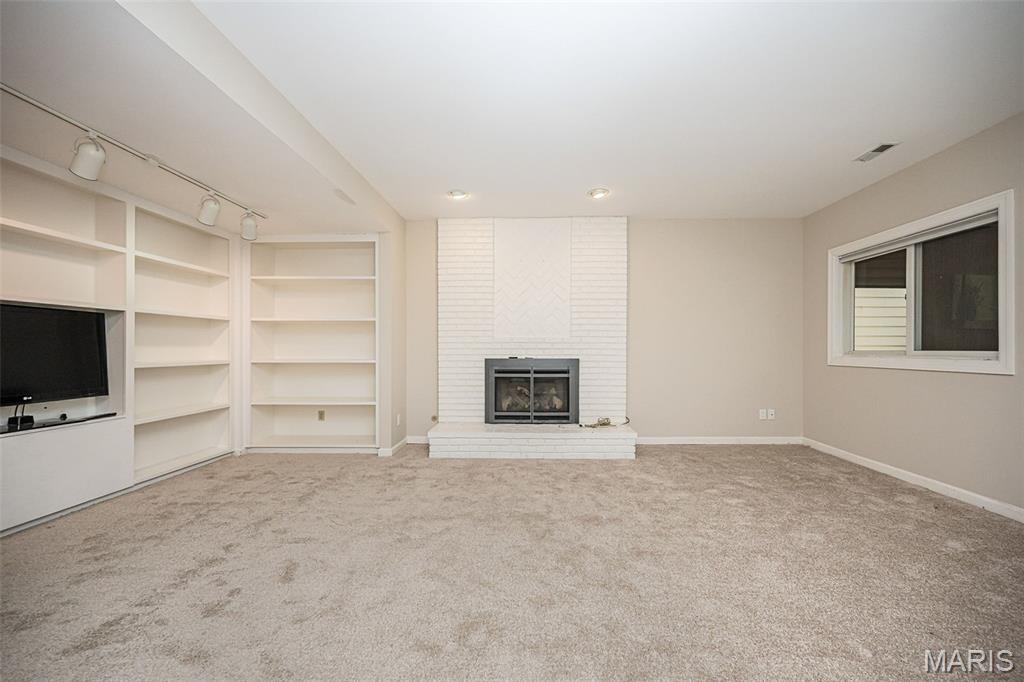
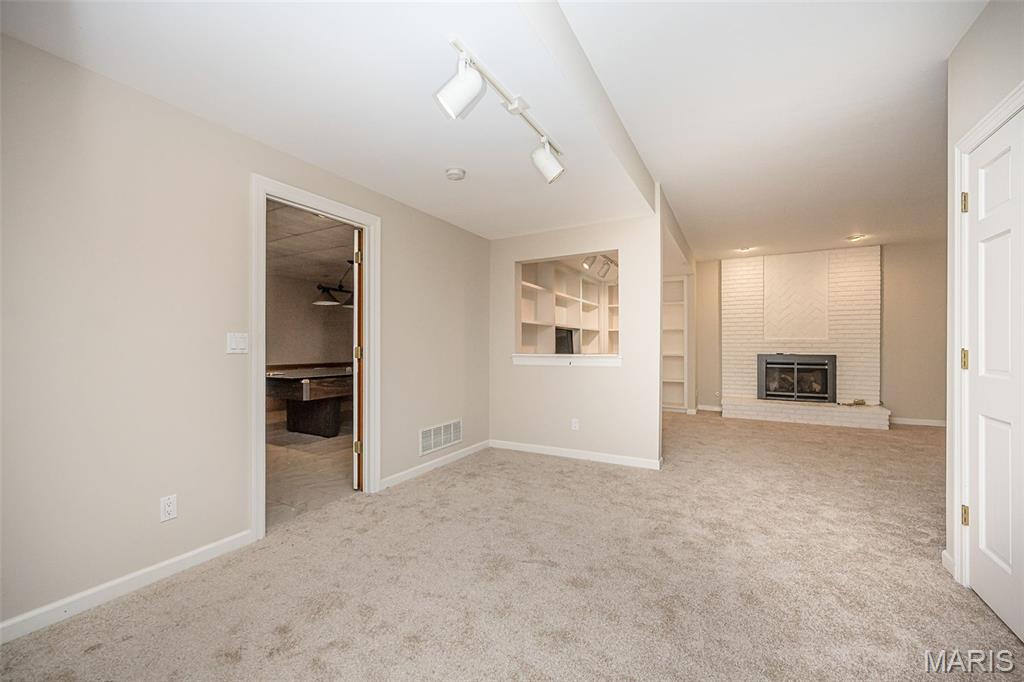
Freshly painted lower-level family room with new carpeting.
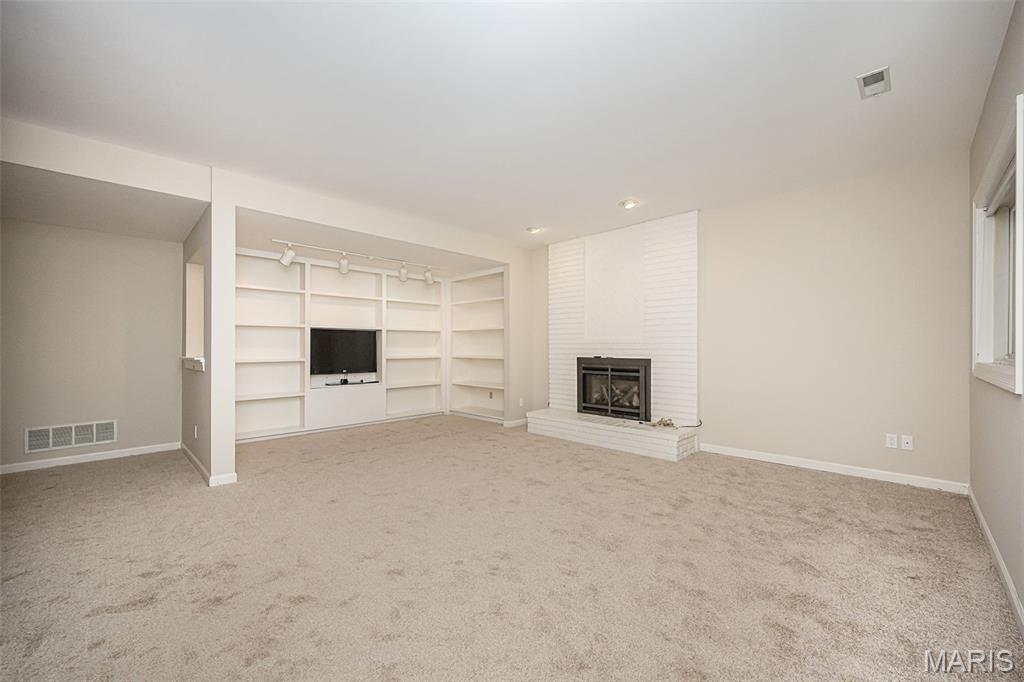
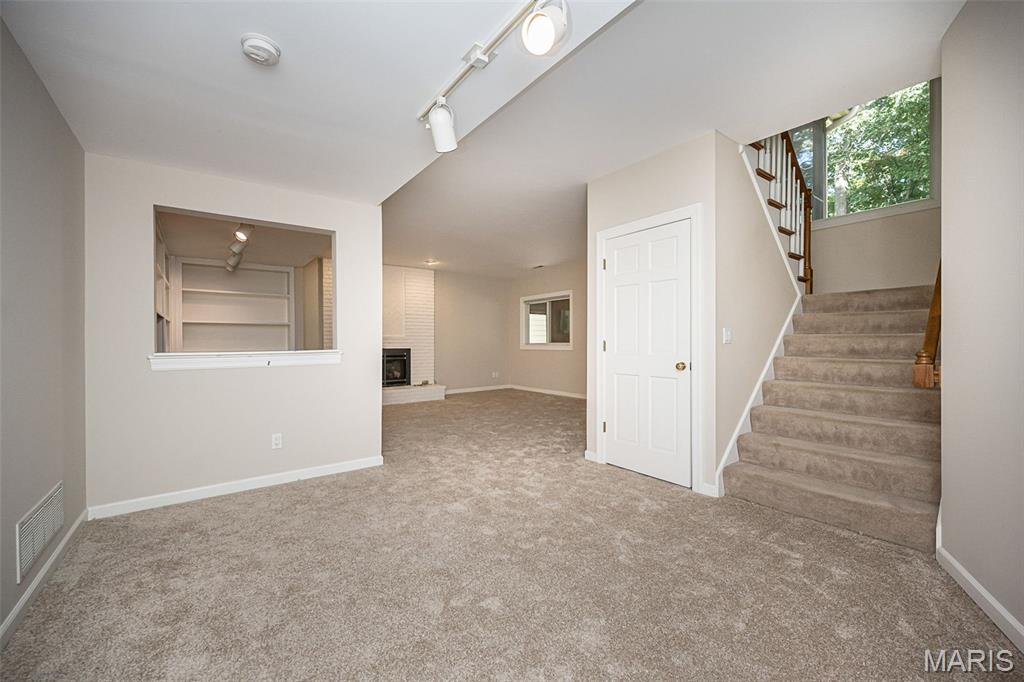
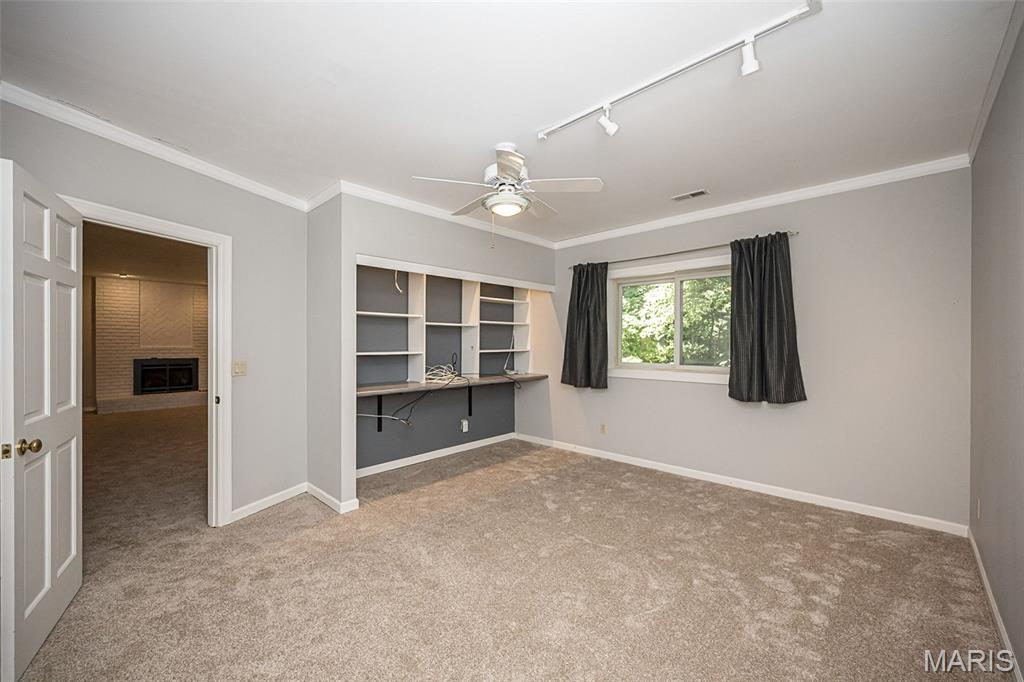
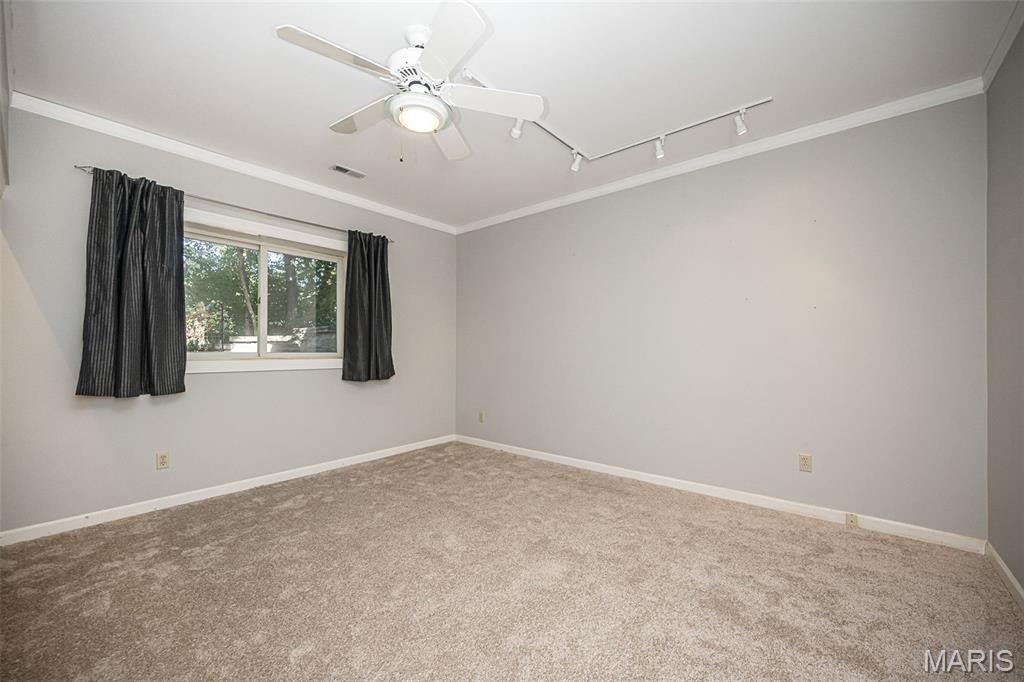
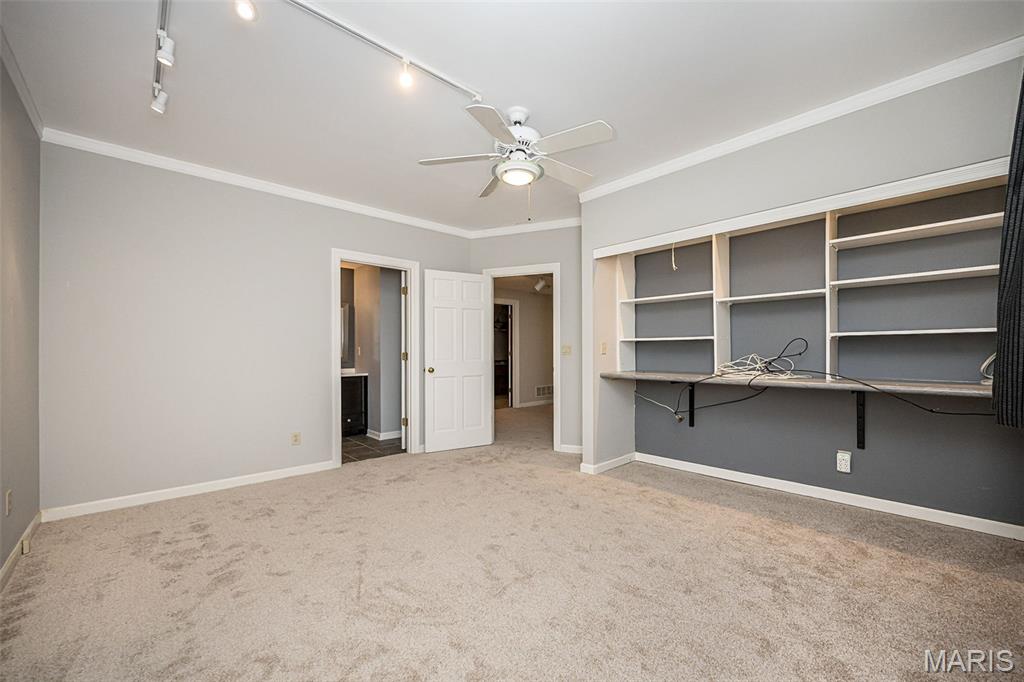
Lower-level bedroom with new carpet.
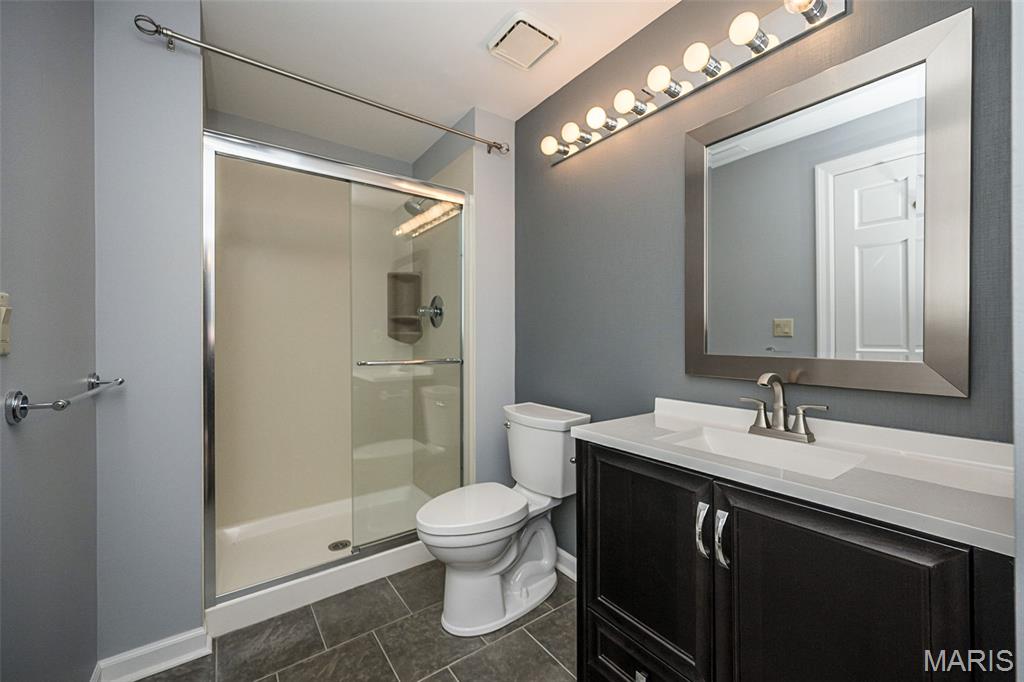
Lower-level full bath.
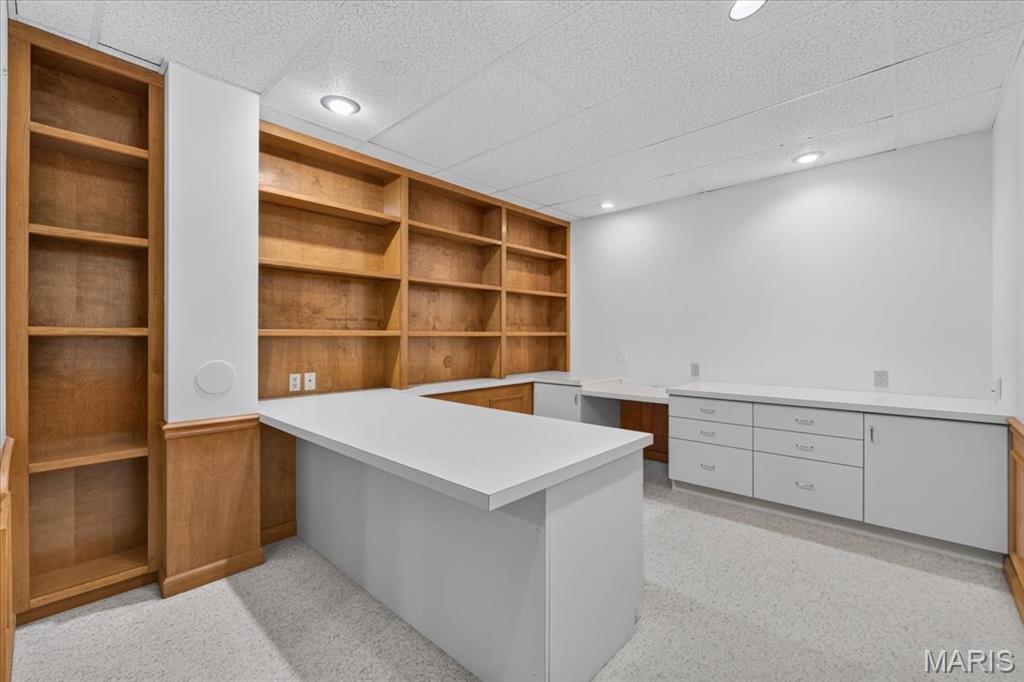
Lower-level office with built-in desk and storage.
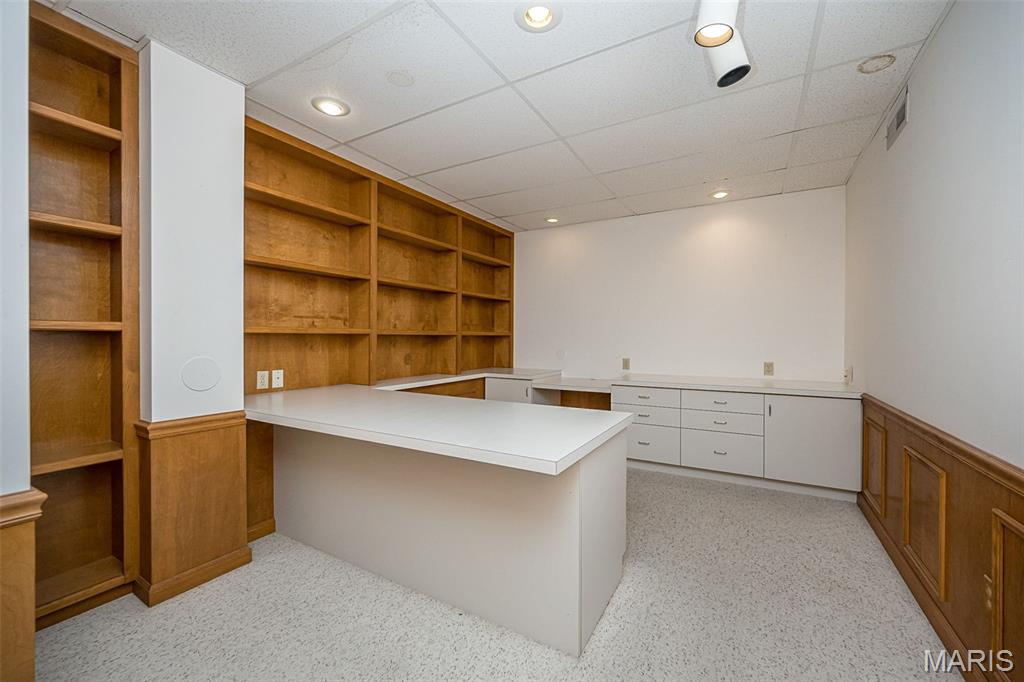
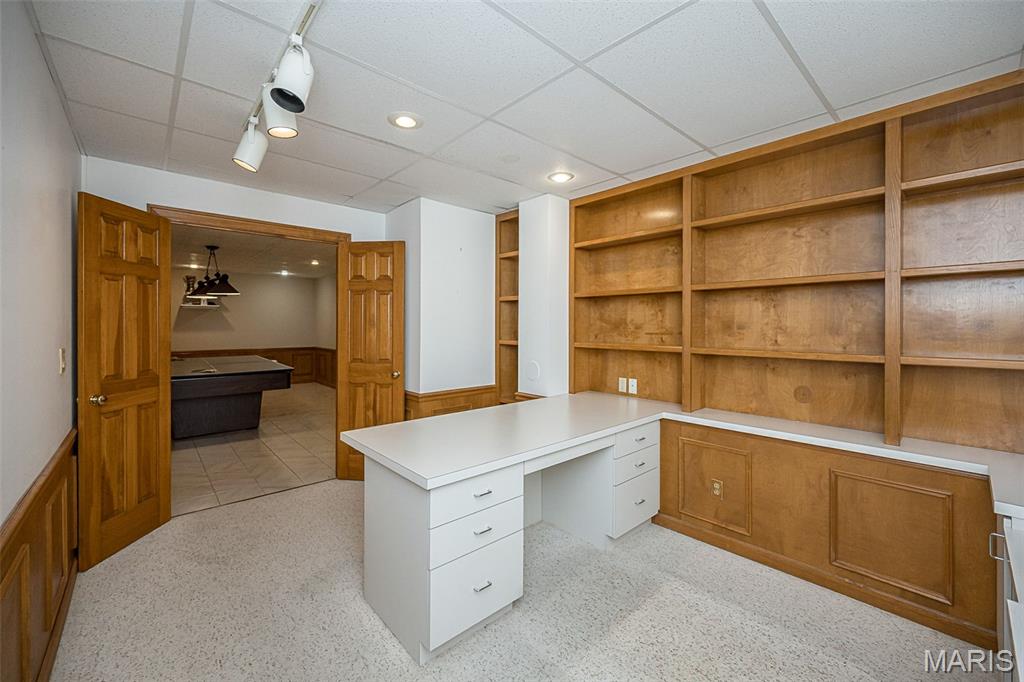
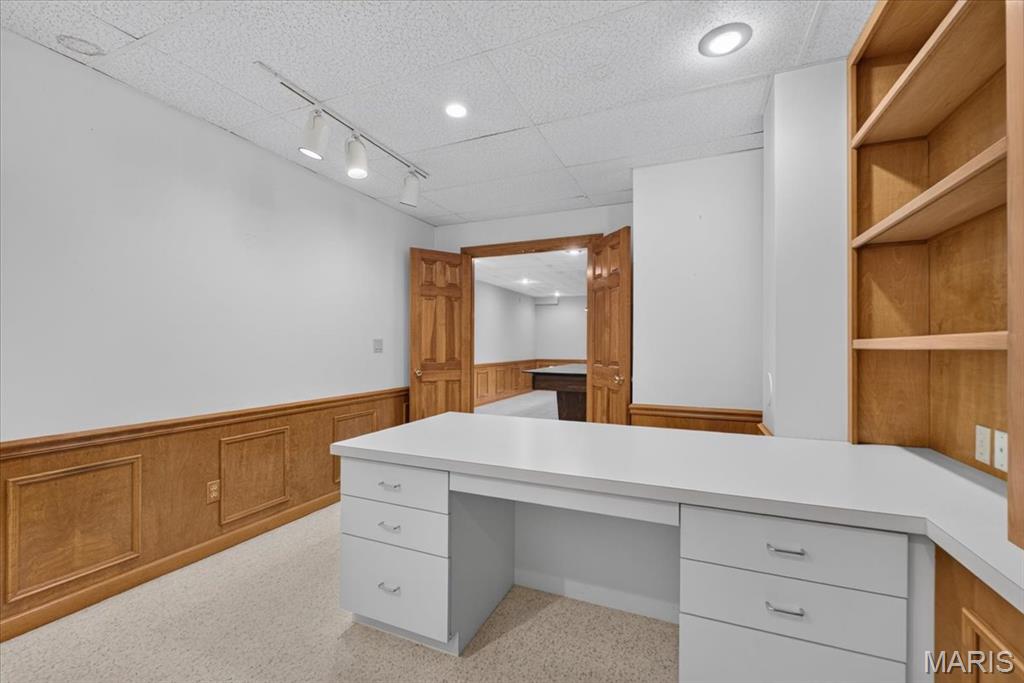
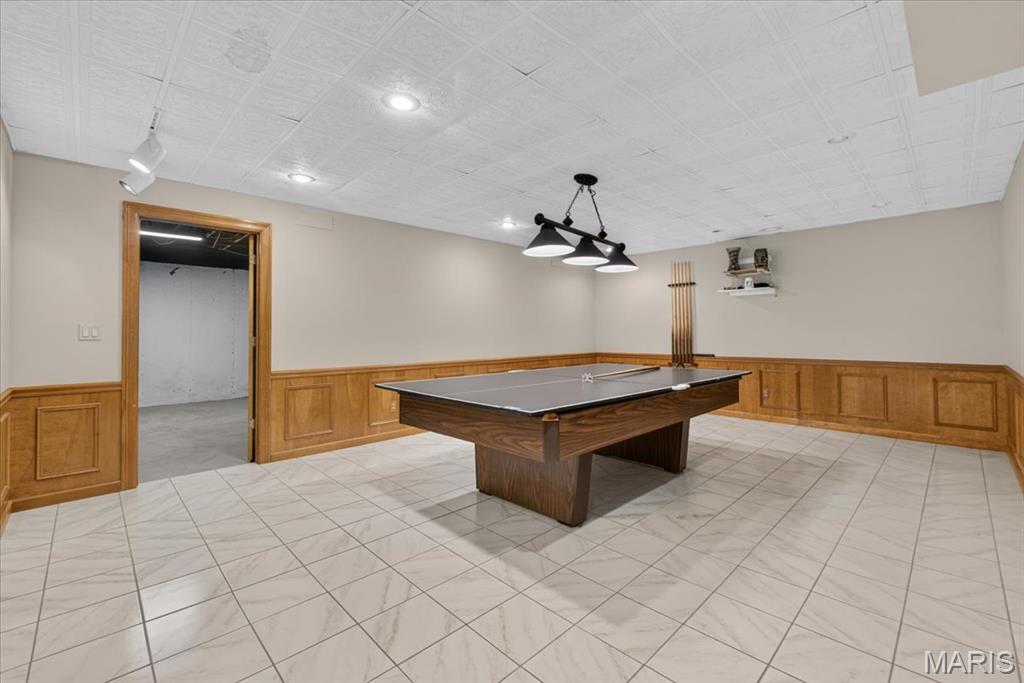
A great game room or hobby center in the lower level.
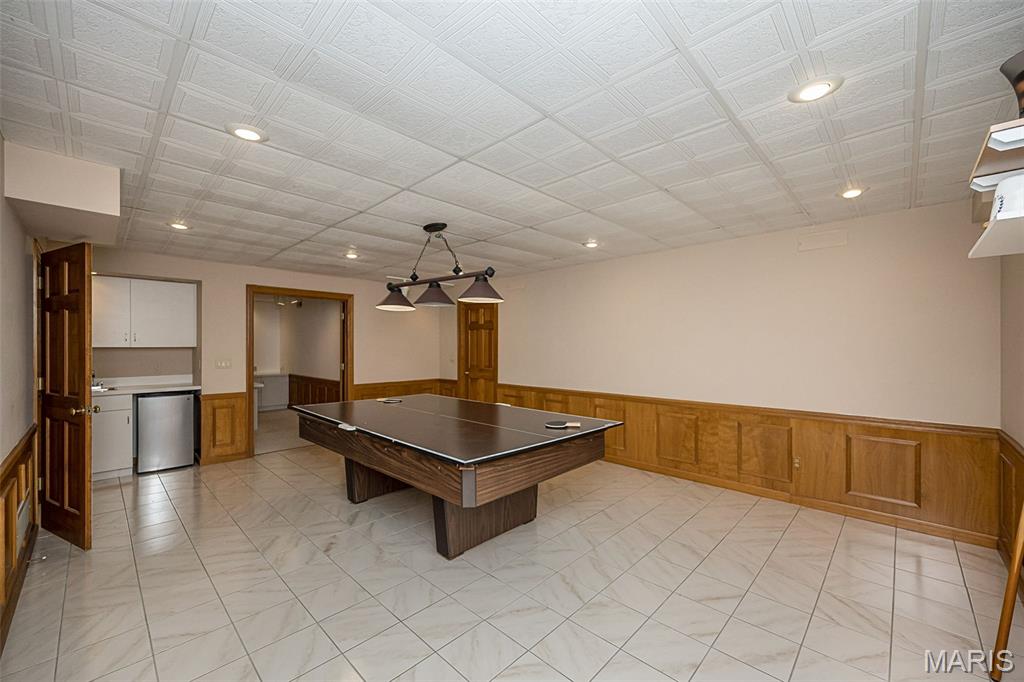
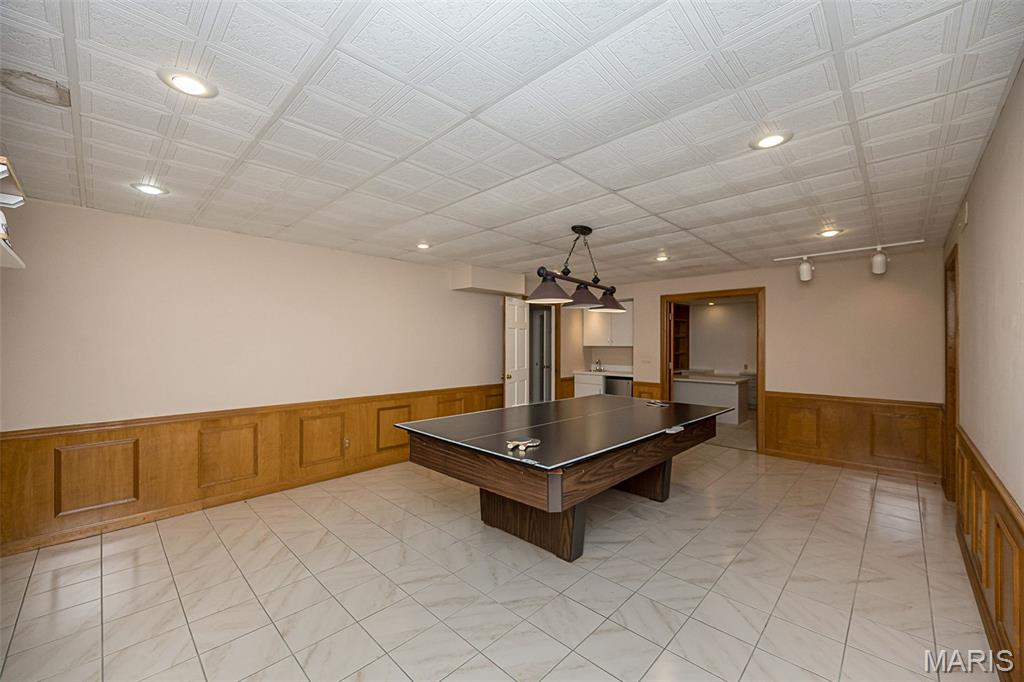
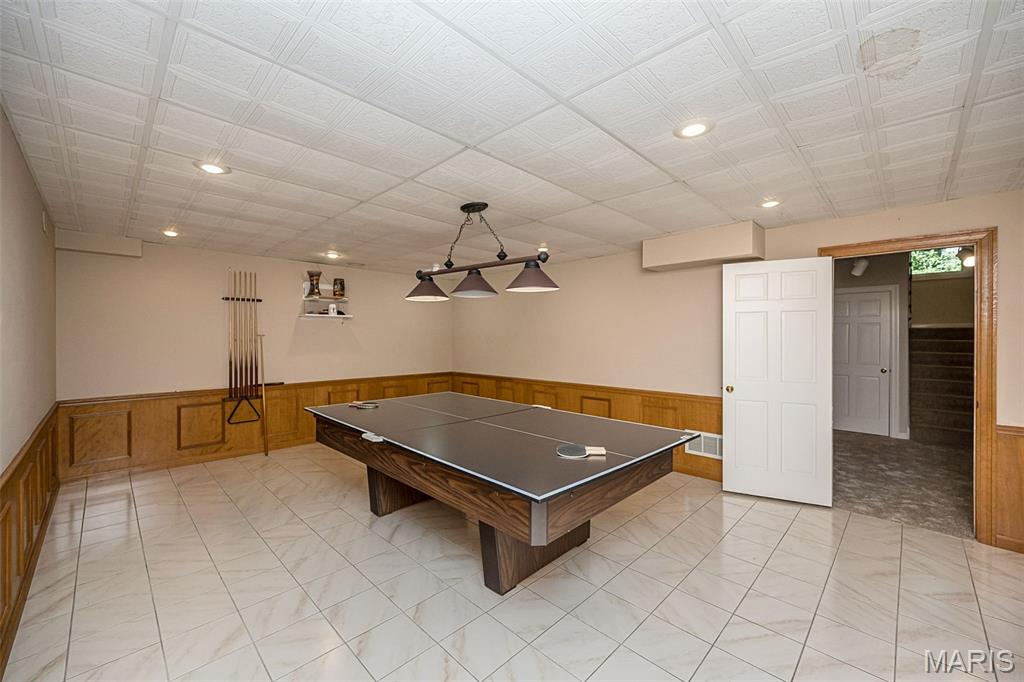
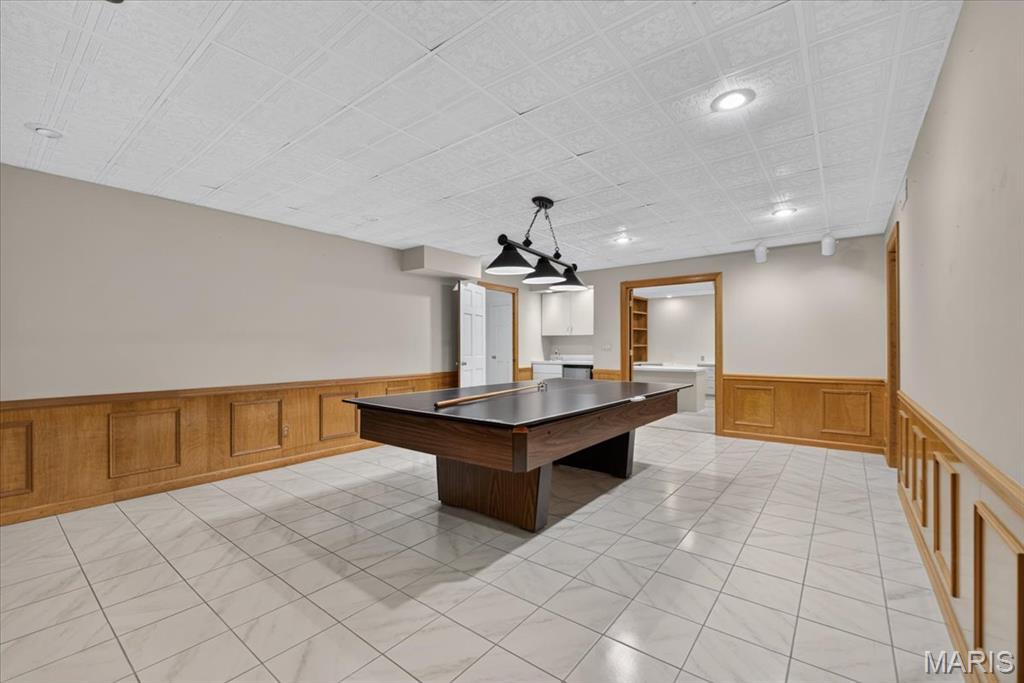
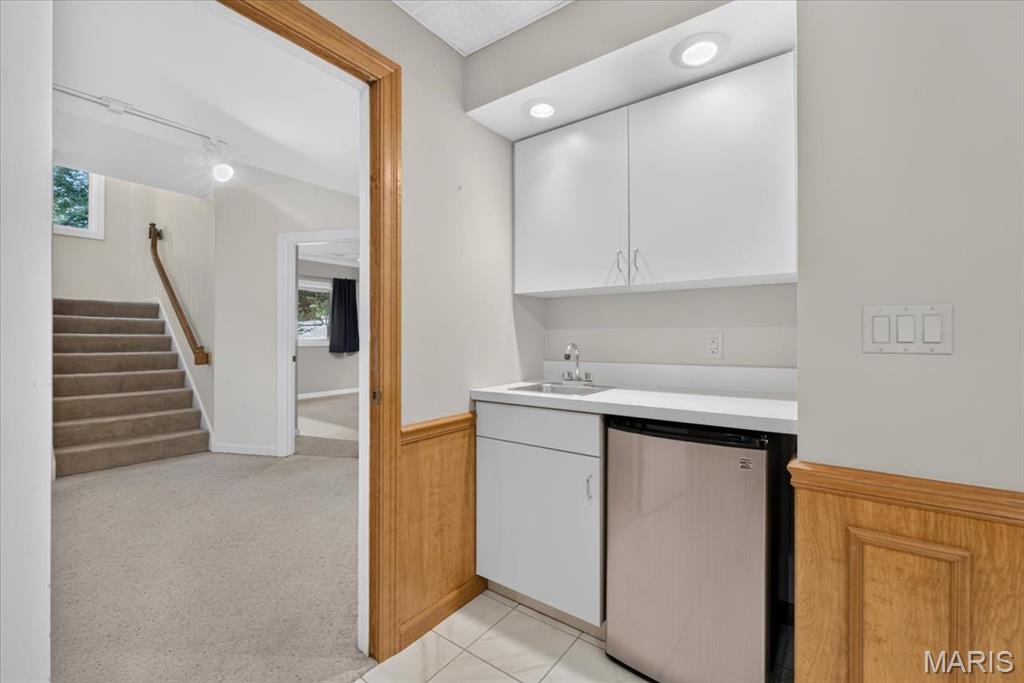
This is in the lower-level game room.
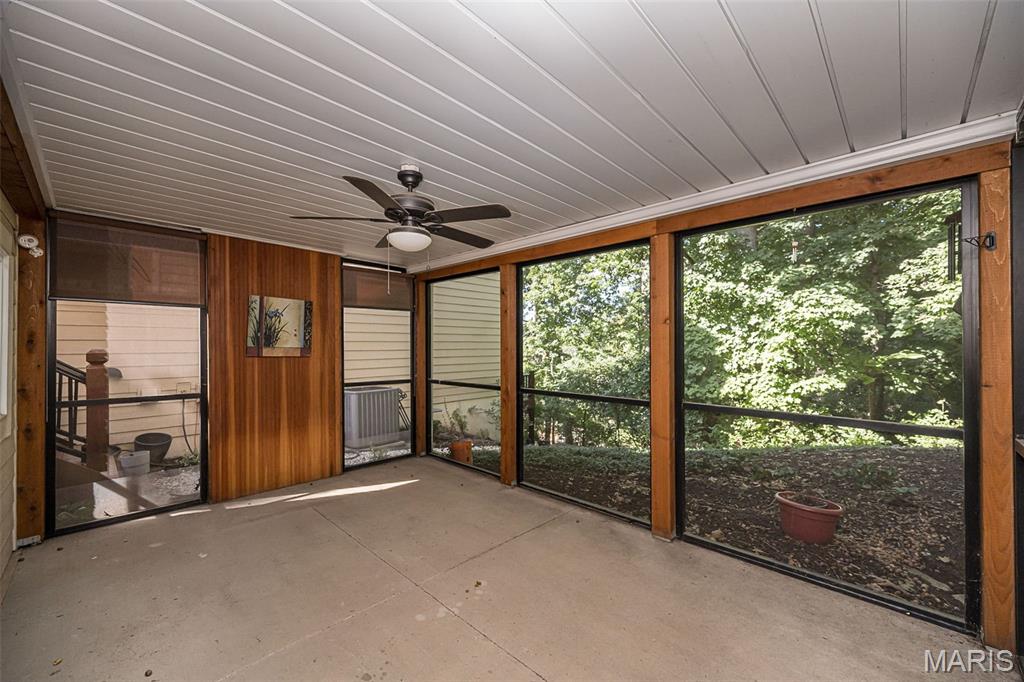
Lower-level screened porch overlooks treed area.
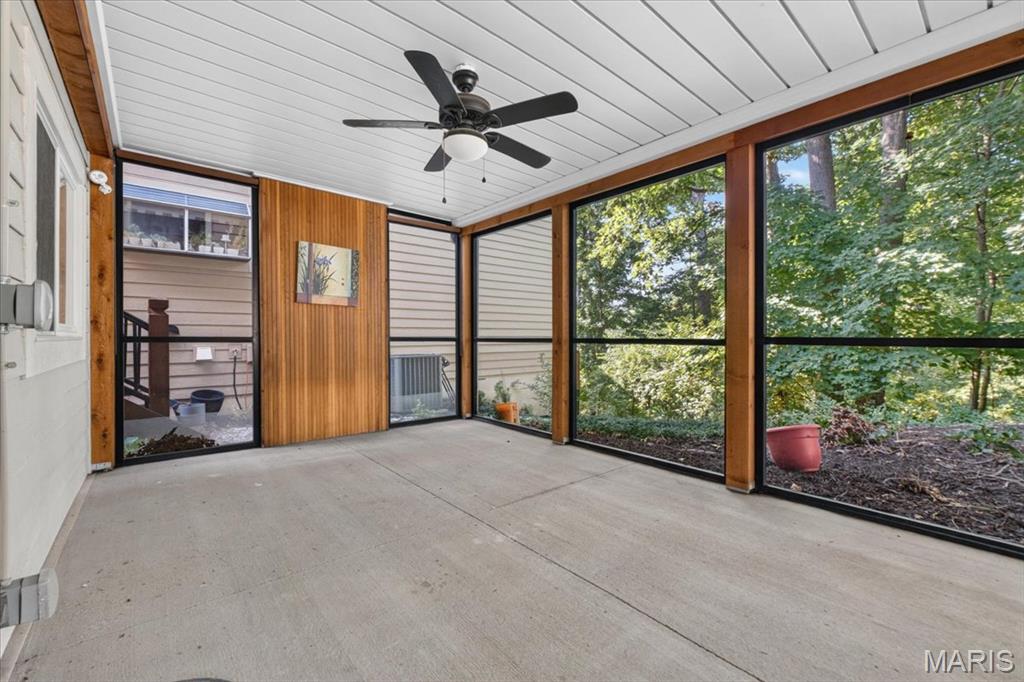
Lower-level screened porch which overlooks the private yard.
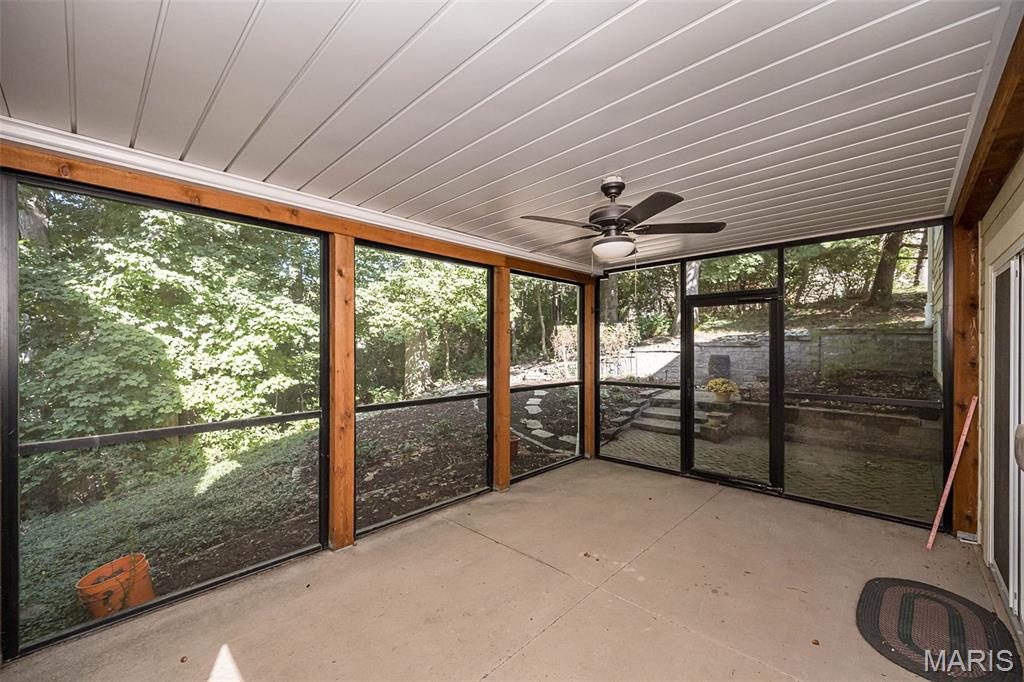
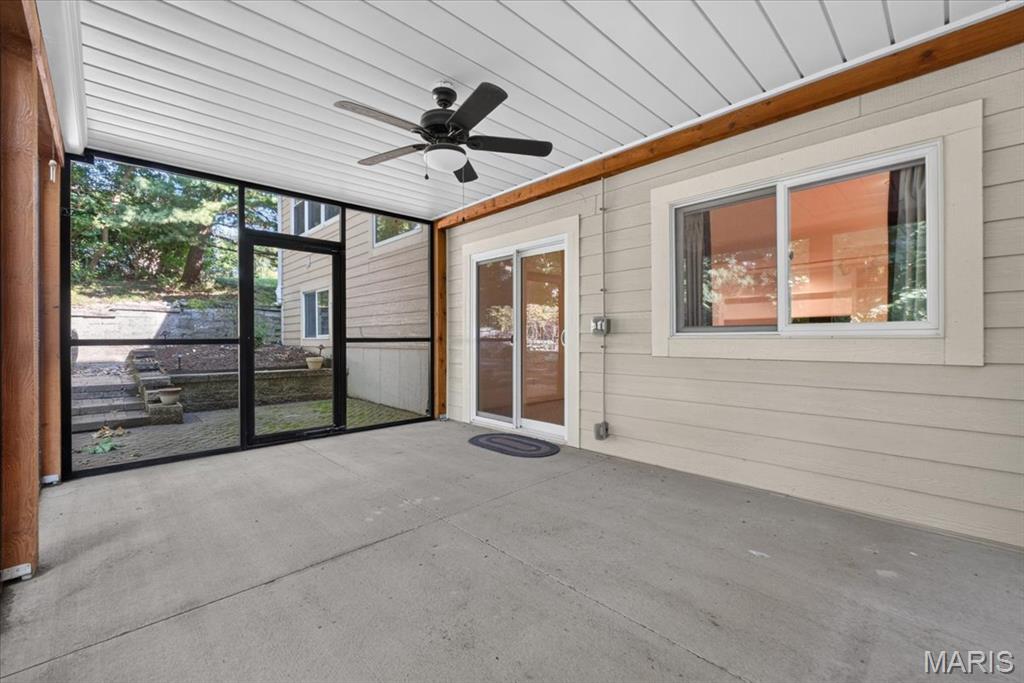
Another view of the lower-level.
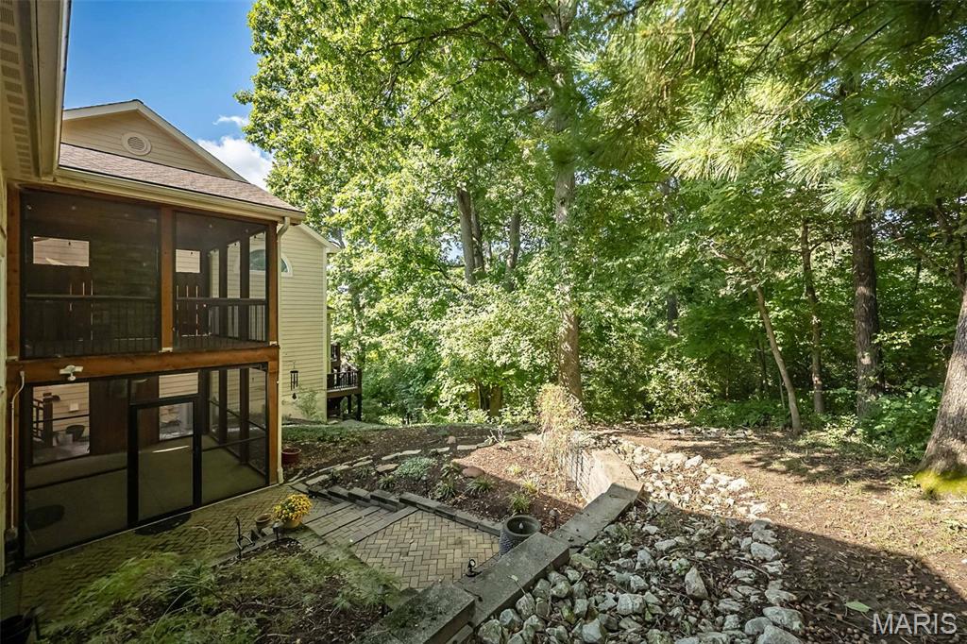
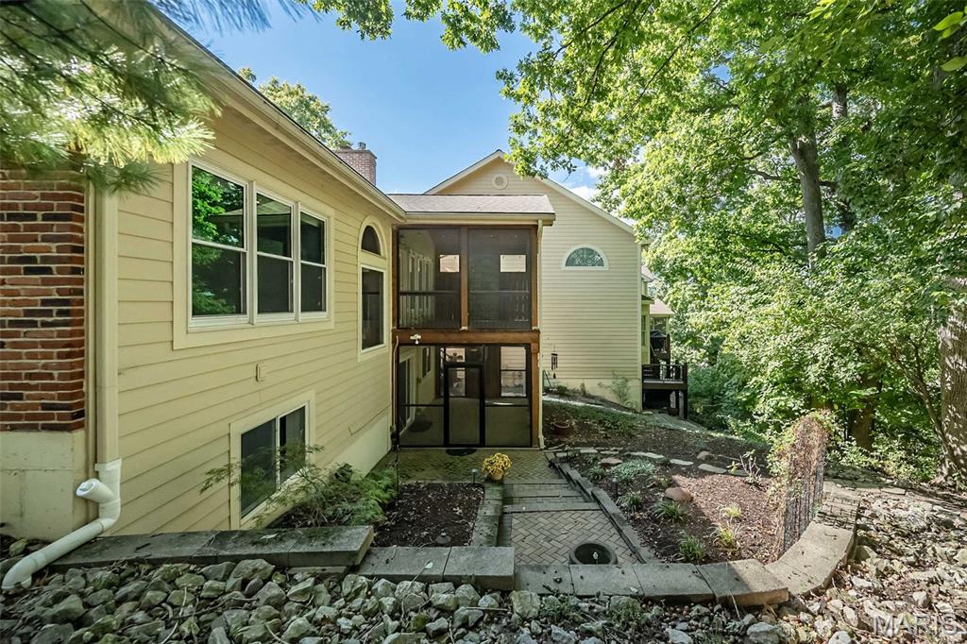
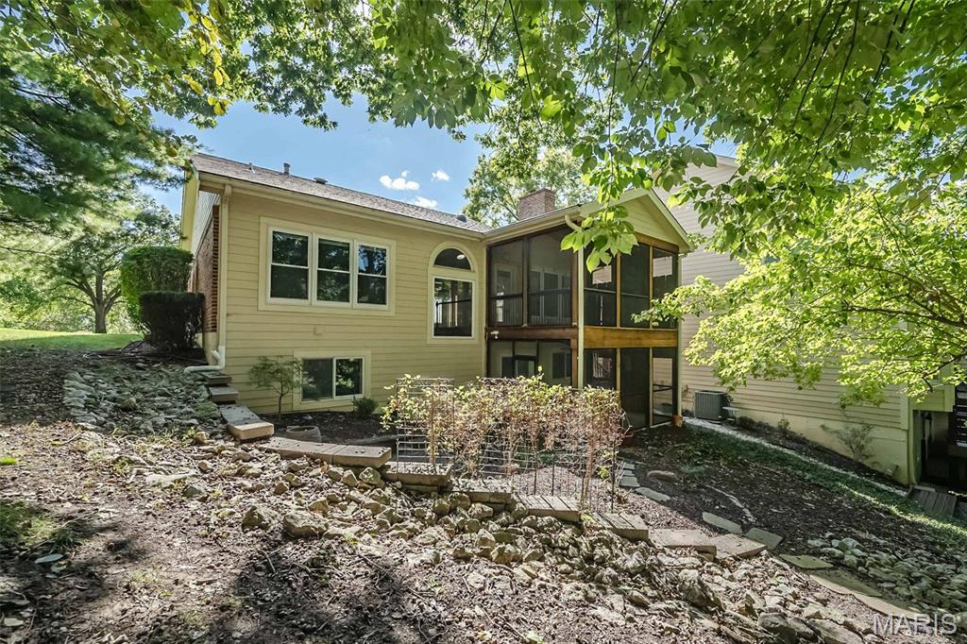
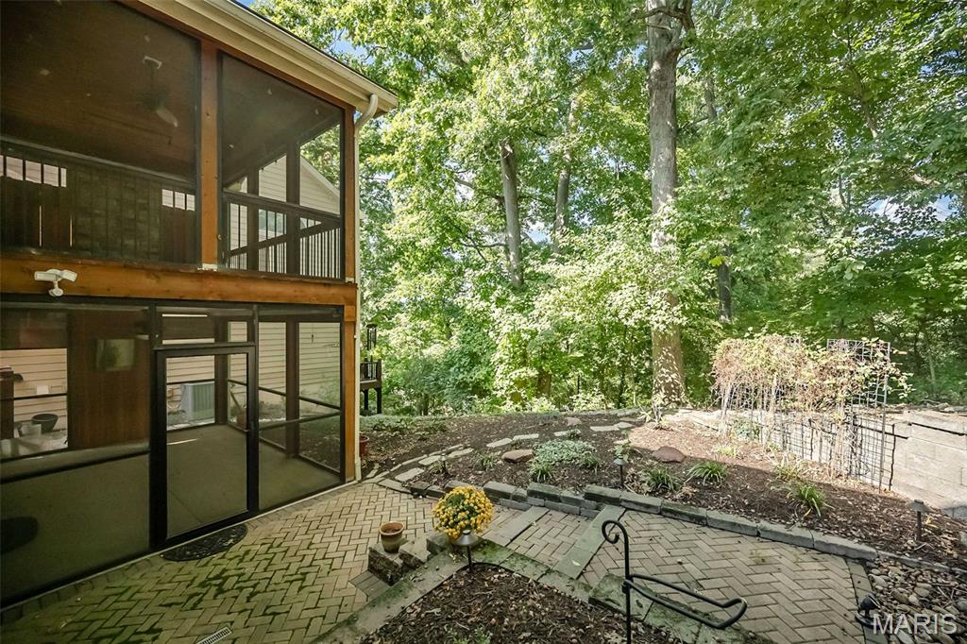
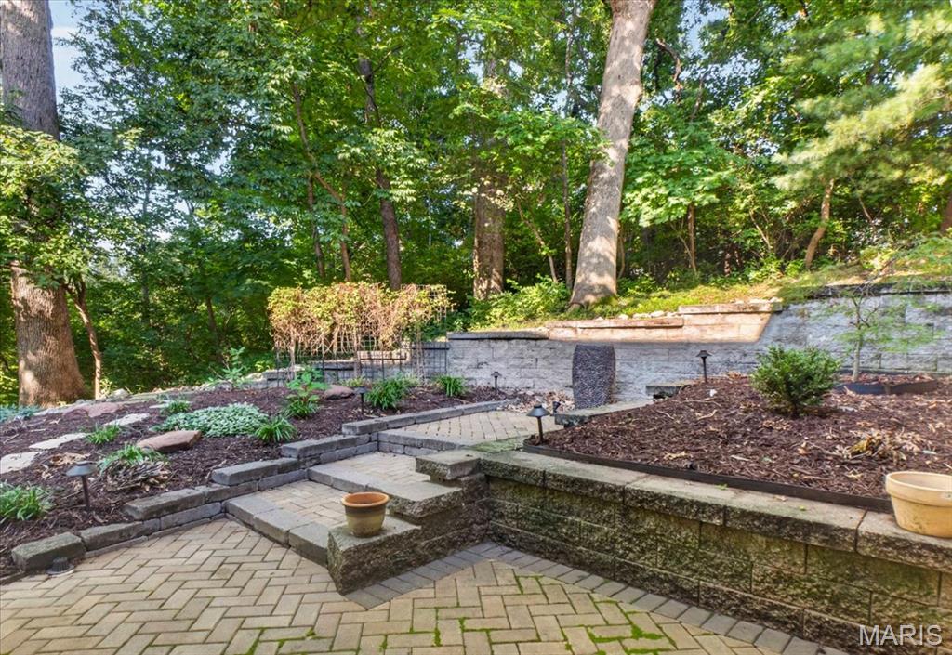
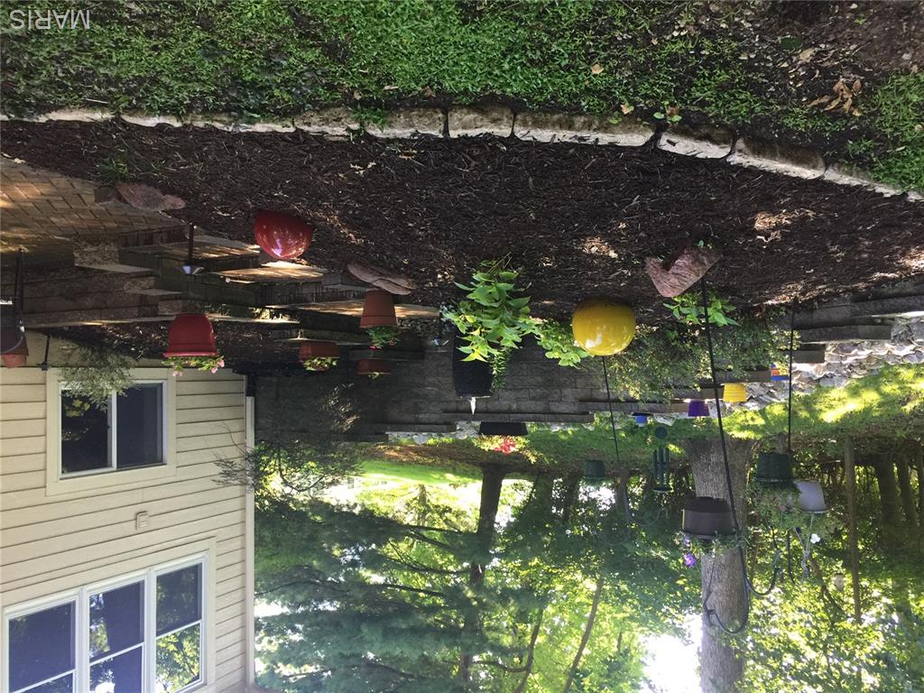
One of the views from your screened porch.
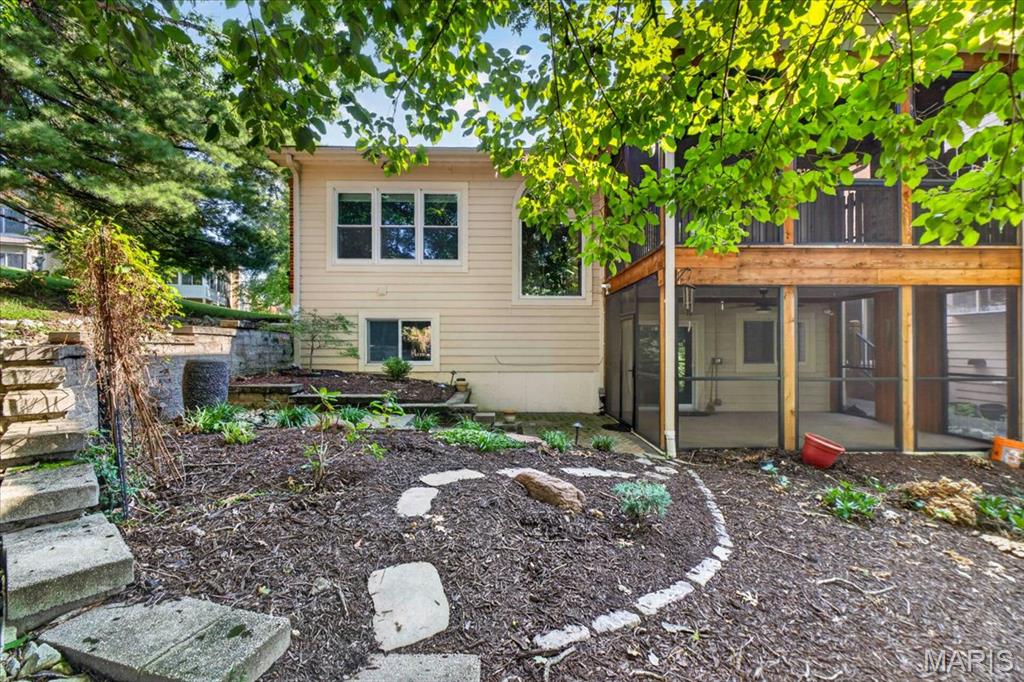
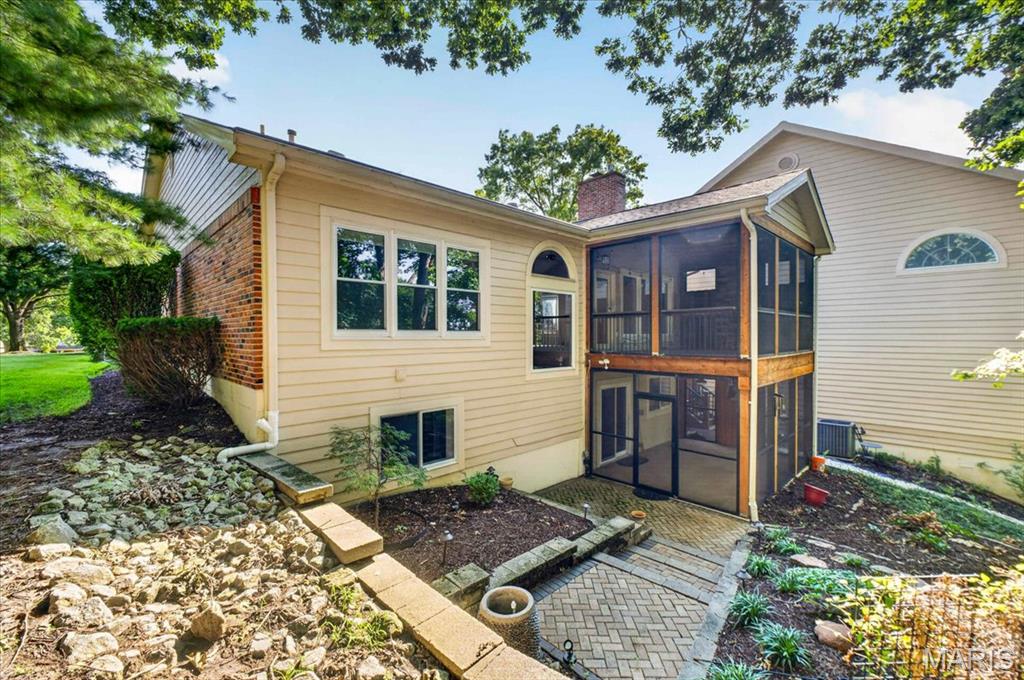
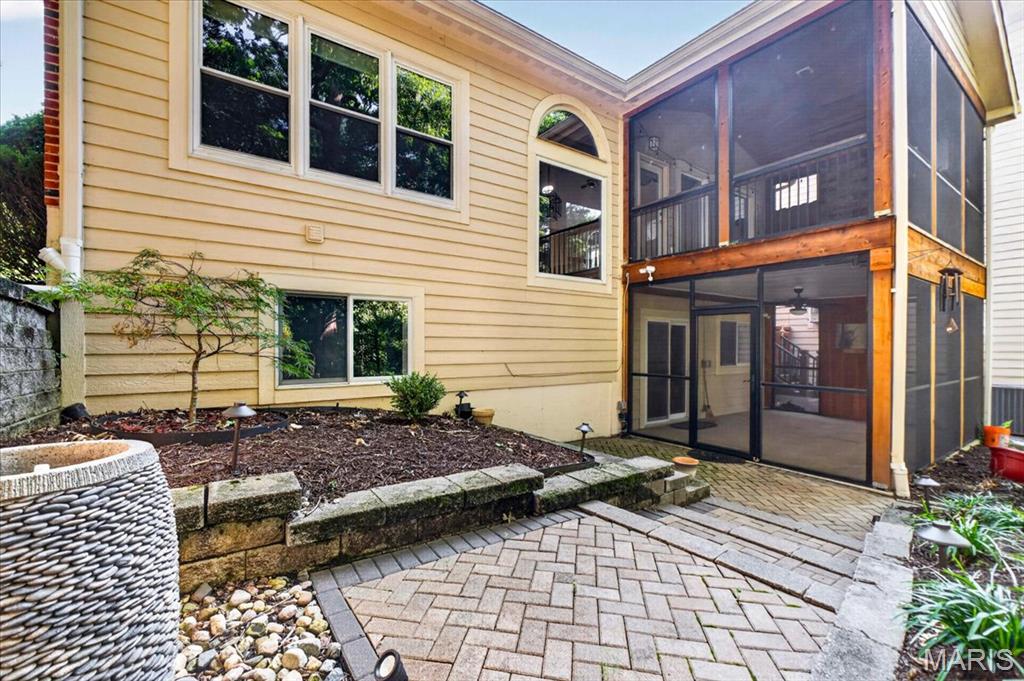
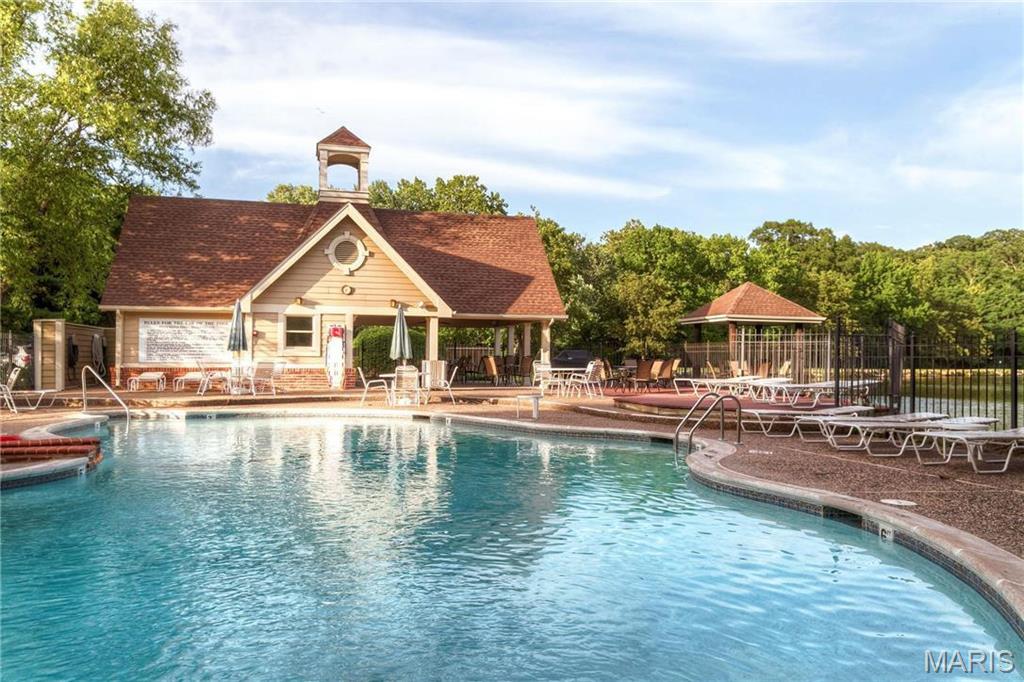
Subdivision Pool
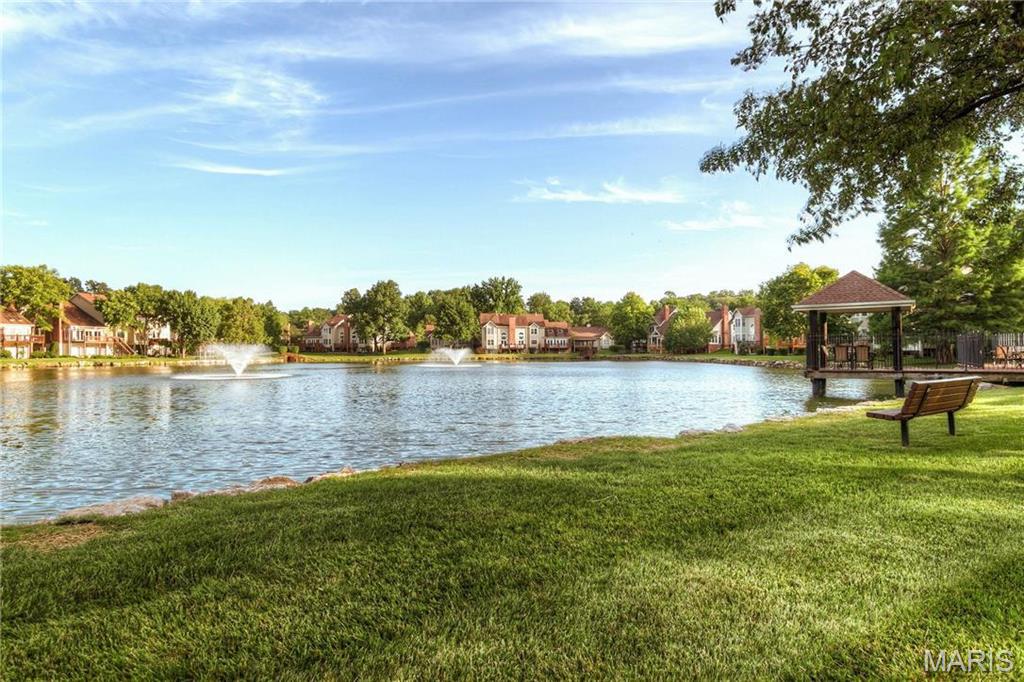
Larger community Lake!
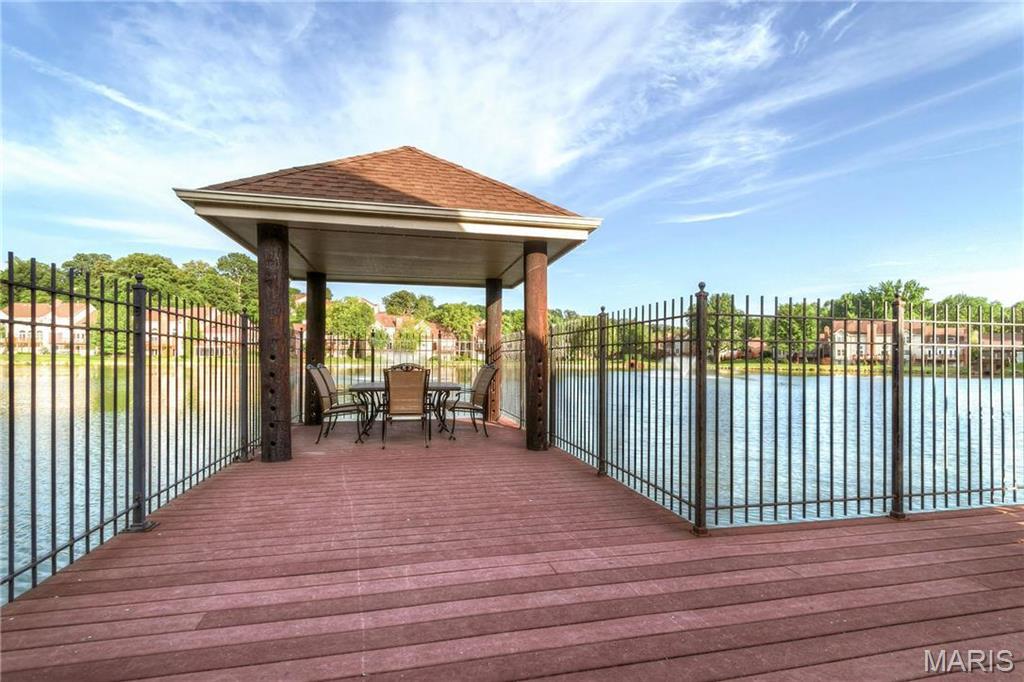
Decking in the pool area.
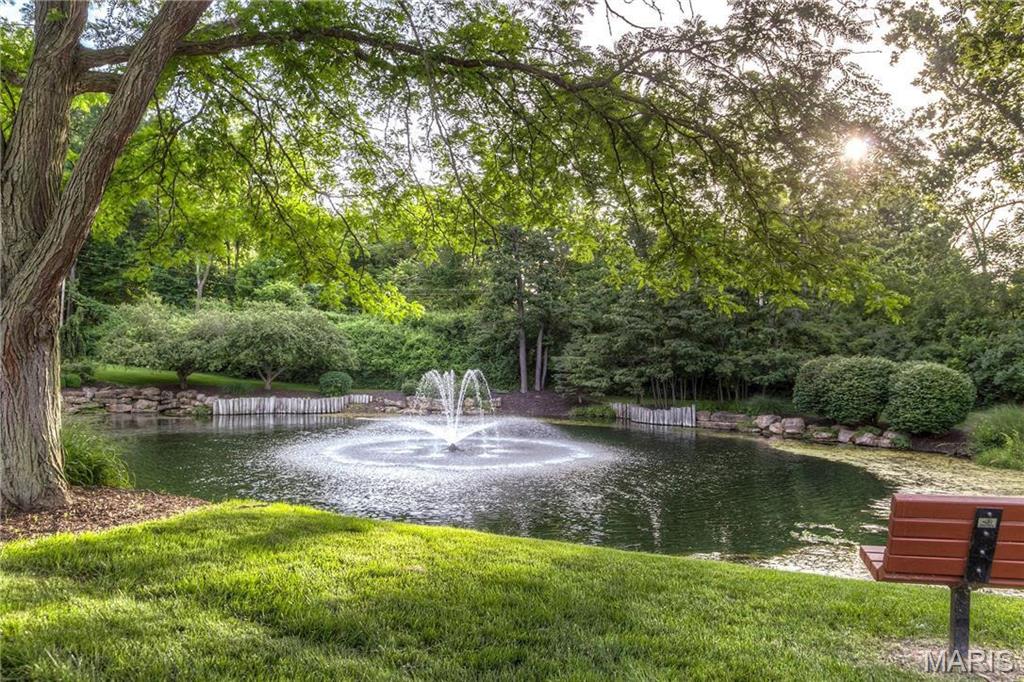
Smaller of the two community lakes.
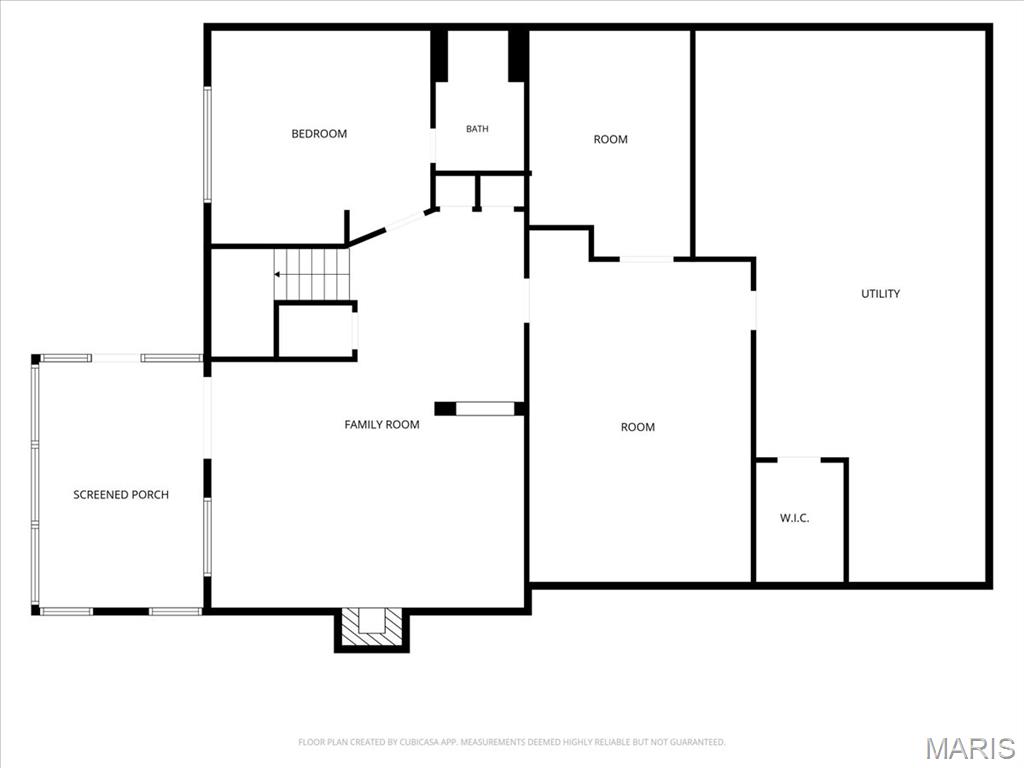
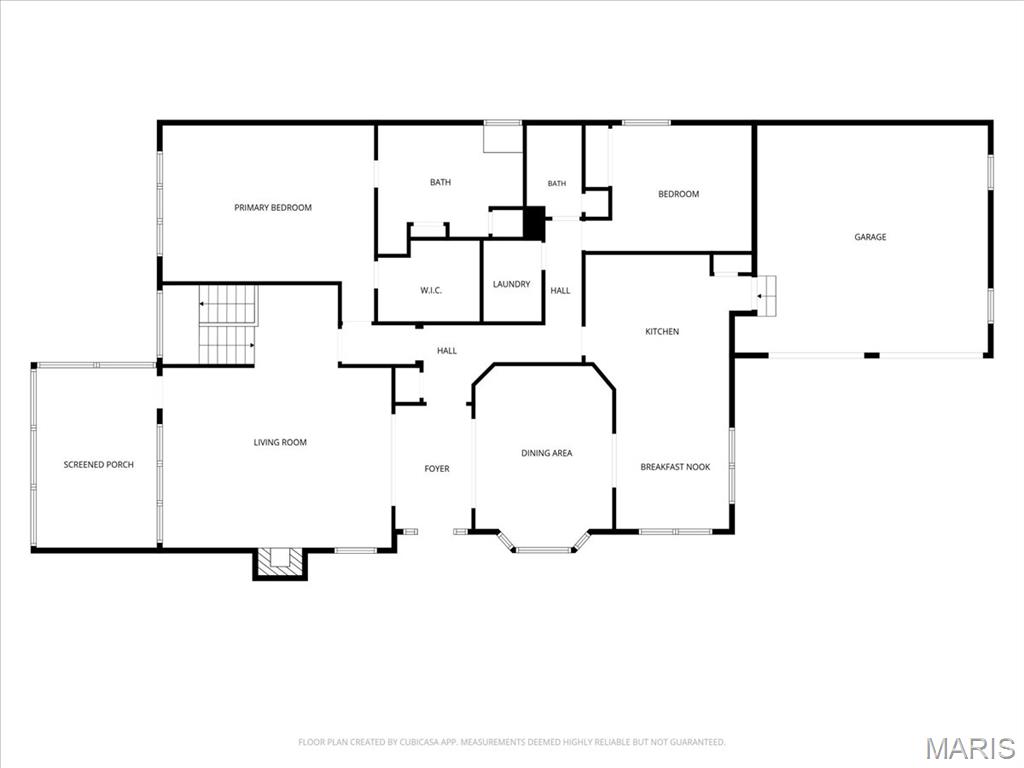
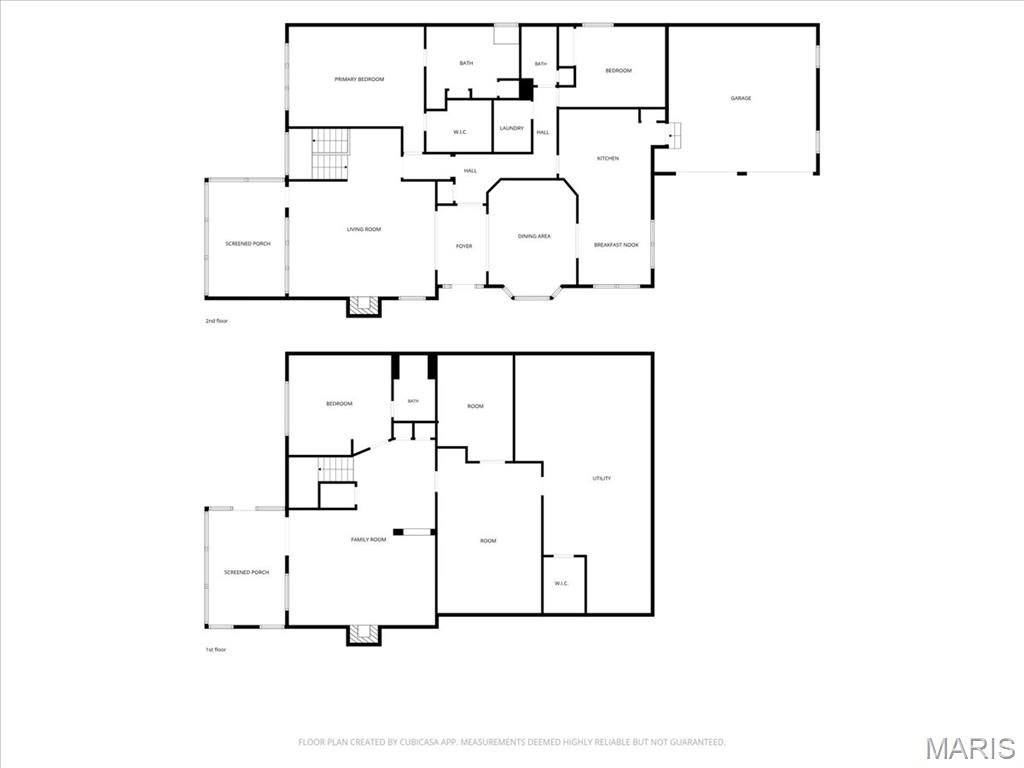
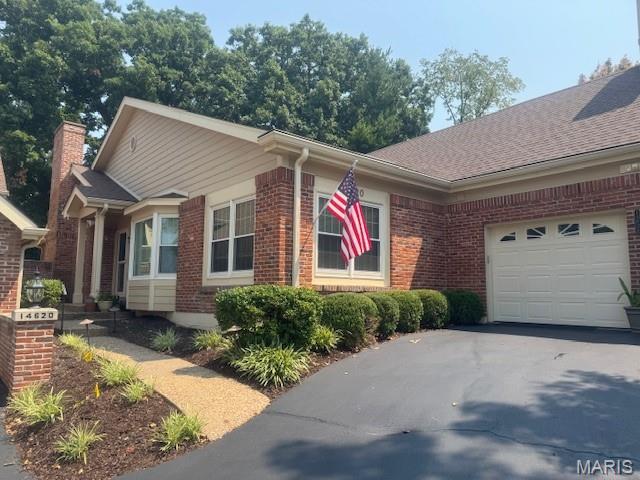
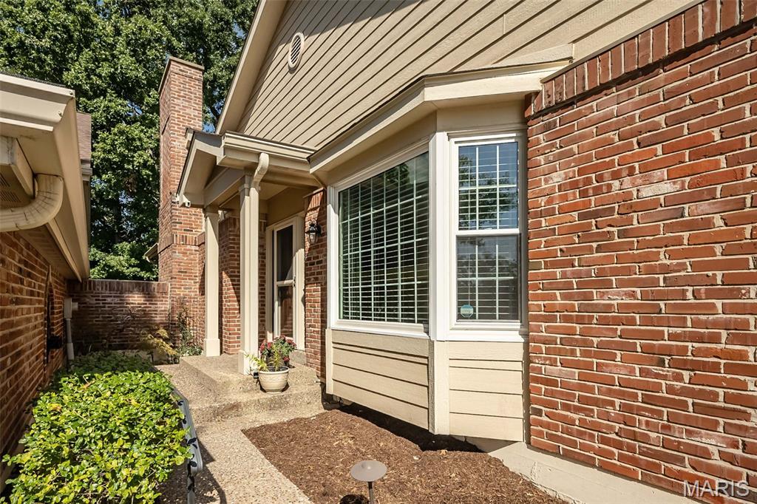
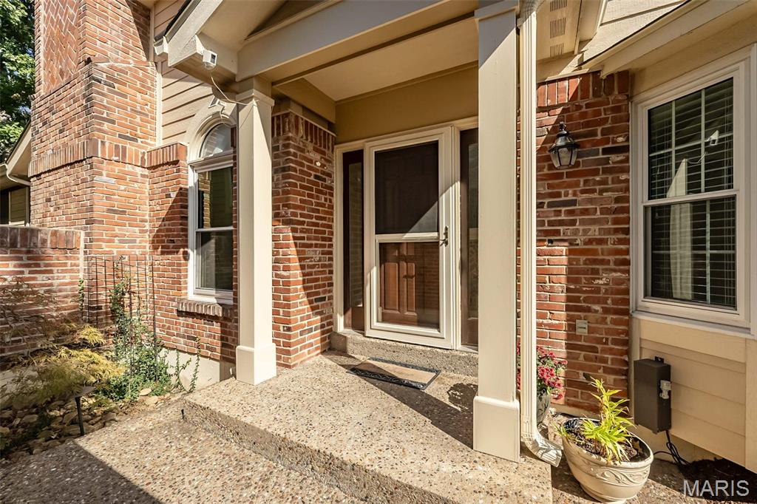
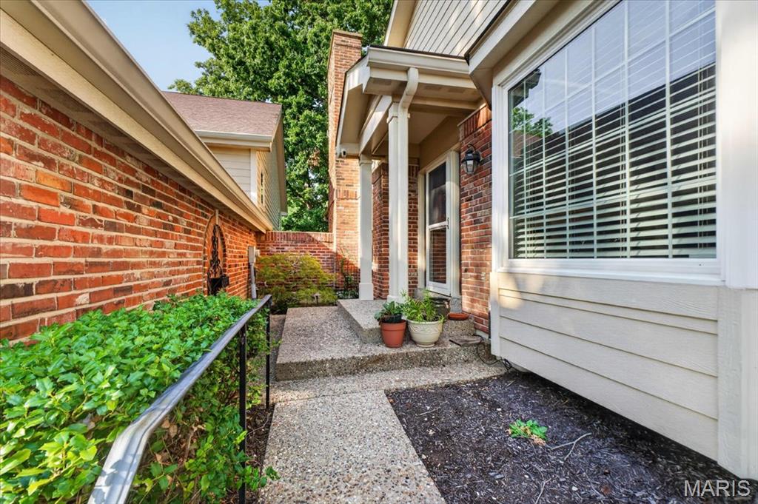
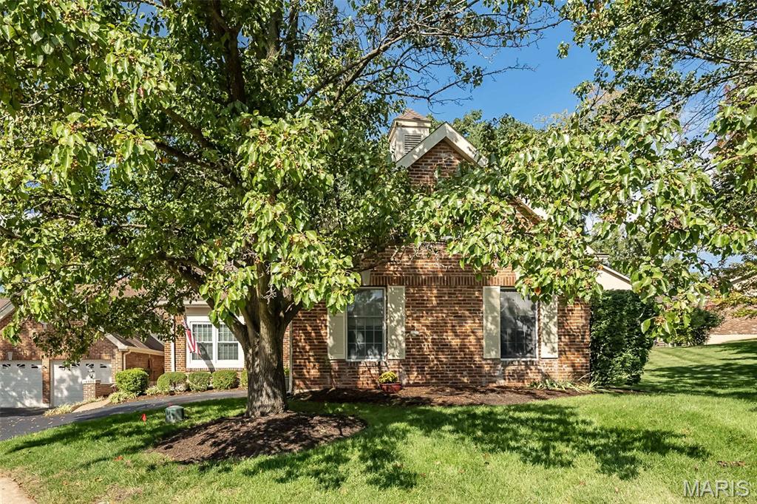
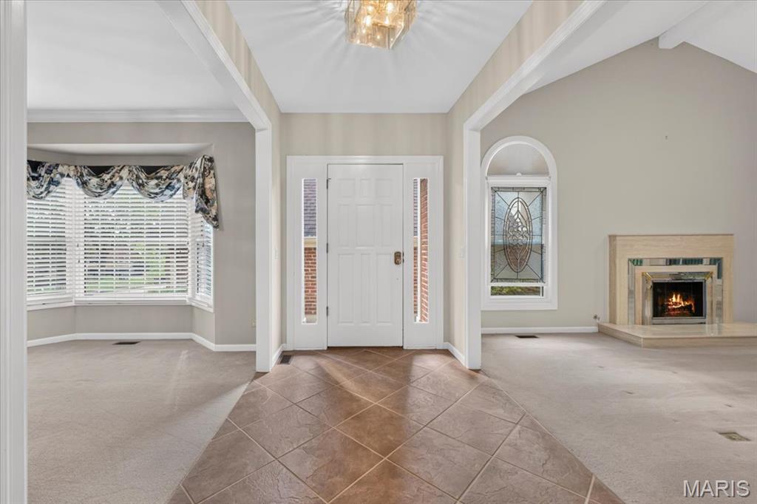
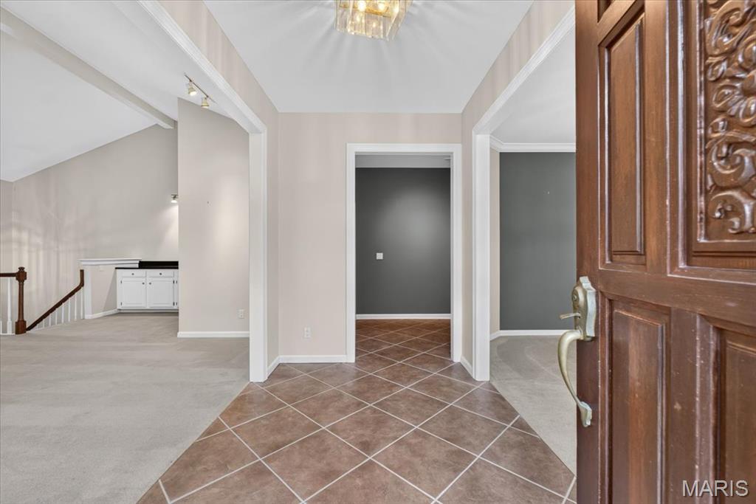
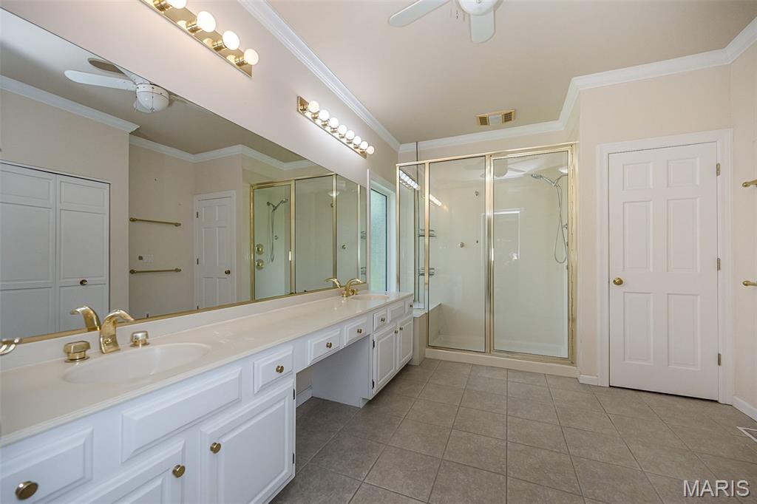
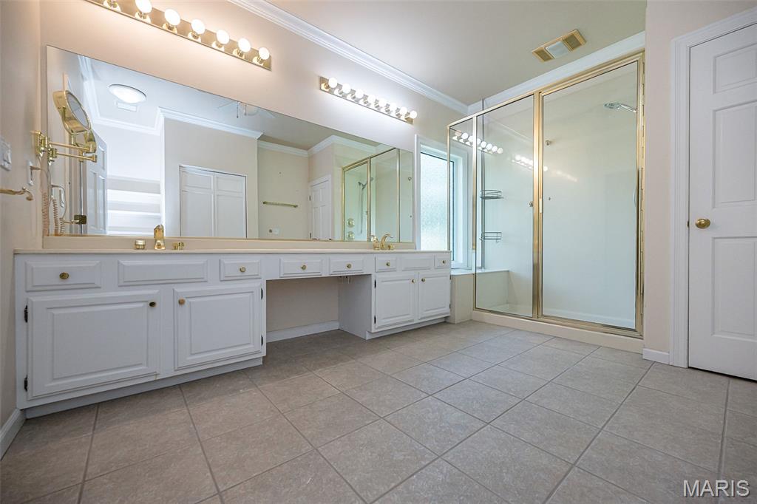
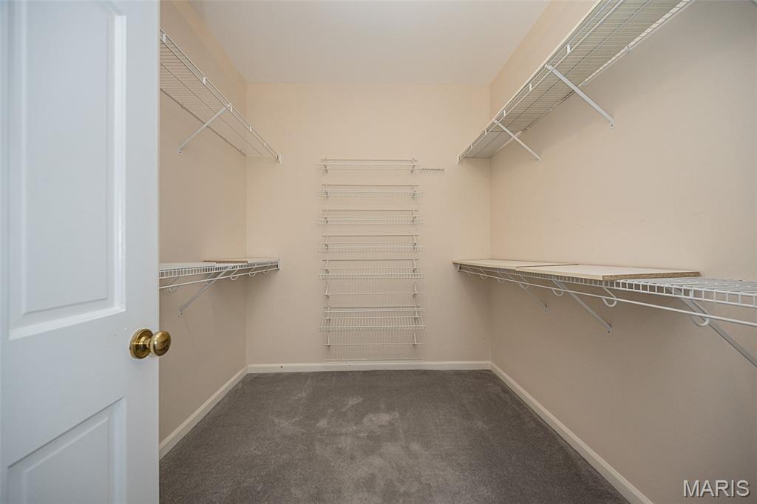
Recent updates include; painting in kitchen, breakfast room, hallway, primary bedroom and 2nd bedroom on main level and lower level family room. New carpet in lower level family room and bedroom.** Seller added upper level and lower level screened-in porches in 2024, new roof 2025, new HVAC 2025, hot water heater 2026** Most windows on main level and lower level sliding glass door have been recently replaced.**Exceptional brick great room ranch beautifully designed & stylishly appointed to accommodate daily comfort & gracious entertaining. This popular “Seaport” model from Hayden Homes features an open floor plan with soaring ceilings, detailed trim work & full-height windows that draw in an abundance of natural light. Welcoming courtyard entrance leads to tiled foyer, formal dining room with wide bay window and vaulted great room with marble fireplace, granite bar and atrium door that opens to screened porch that overlooks wooded ground. Custom-designed kitchen with maple cabinetry, granite countertops, premium stainless steel appliances & center island adjoins light-filled breakfast room. The spacious primary bedroom suite with large walk-in closet, built-in storage cabinets & bath offers an appealing retreat. A 2nd bedroom, hall full bath & convenient laundry complete the main floor living quarters. Open staircase accesses Lower Level entertainment space with family room with floor-to-ceiling brick fireplace, game room with wet bar and guest suite. Situated on a private cul-de-sac lot with 2 screened porches, paver patio & 2-car garage. Complex amenities include clubhouse, pool & tennis court. 2nd association fee of $900/annually to Thousand Oaks for entrance, pool, tennis courts and 2 lakes.

3 Beds

3 Baths

2,906 sq.ft

$0 per sq.ft

Traditional
$ 674,500
Active
0
26048737
3
3
2,906
Thousand Oaks/ The Townes
Chesterfield
Parkway C-2
St Louis
Residential
Traditional
Residential
$5,668
Last 6 closed homes in this zip.
| Address | Bd/Ba | SqFt | List | Sold | Closed |
|---|---|---|---|---|---|
| 14641 Pine Orchard Court, Chesterfield, MO 63017 | 4/4 | 2,660 | $675,000 | $700,000 103.7% of ask |
Oct 23, 2026 |
| 1239 Creve Coeur Crossing Lane, D, Chesterfield, MO 63017 | 2/2 | 868 | $169,000 | $167,000 98.8% of ask |
Oct 23, 2026 |
| 214 Glen Cove Drive, Chesterfield, MO 63017 | 4/3 | 1,996 | $640,000 | $670,000 104.7% of ask |
Oct 22, 2026 |
| 15525 Windsor Ridge Court, Chesterfield, MO 63017 | 4/4 | 2,964 | $780,000 | $770,000 98.7% of ask |
Oct 21, 2026 |
| 15027 Isleview Drive, Chesterfield, MO 63017 | 4/3 | 1,474 | $395,000 | $417,500 105.7% of ask |
Oct 19, 2026 |
| 14141 Baywood Villages Drive, Chesterfield, MO 63017 | 3/3 | 2,299 | $679,000 | $685,000 100.9% of ask |
Oct 19, 2026 |
Estimate your monthly payment. Adjust the sliders below.
Estimate only. Not a loan offer. Consult a lender for an accurate quote, including HOA fees, PMI, and current rates.
Dining Room
17x13
Great Room
17x17
Kitchen
15x14
Breakfast Room
11x11
Primary Bedroom
20x14
Bedroom 2
13x12
Bedroom 3
15x14
Family Room
21x17
Game Room
21x15
Laundry
8x5
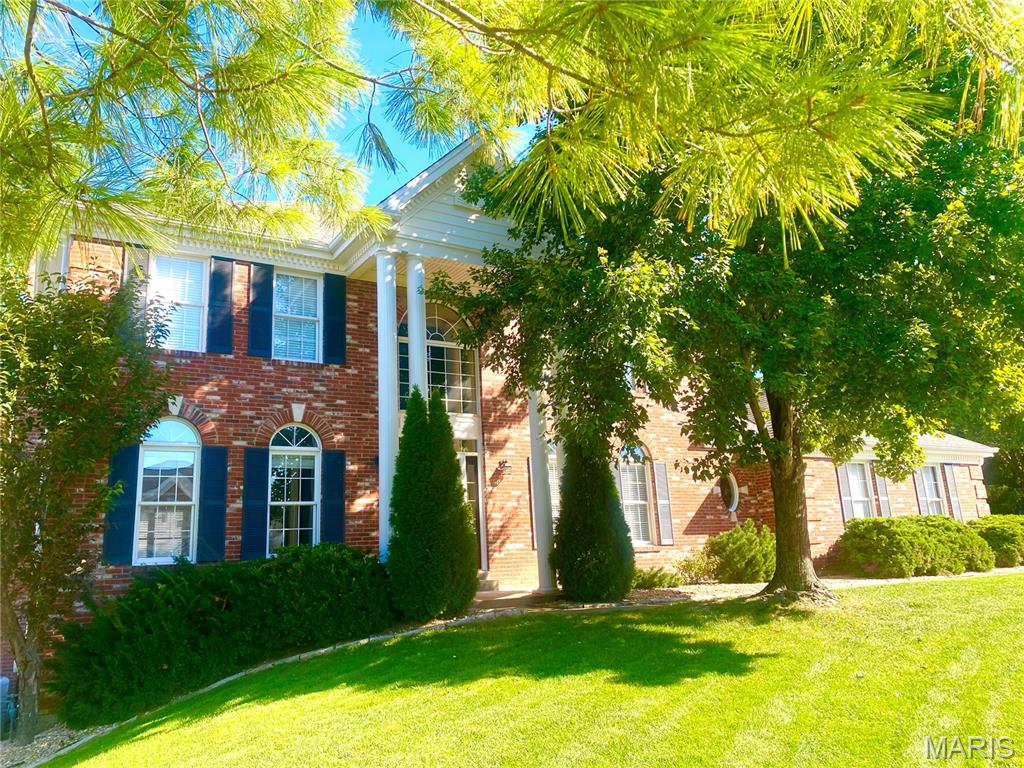
Welcome to this beautiful home in a desirable area of Chesterfield that is within walking distance to great schools, prime shopping at Town & Country Crossing, fun restaurants and close to parks and hospitals too! Tucked away in the Wellington Estates neighborhood, this classic 2 story home has approx 3868 Sq Ft of finished living space including 4+Bedrooms and 4 baths (3/1) . As you enter the home, you are greeted by the 2 story foyer and the new hardwood floors that were just added to the main level plus new carpet added to the second floor. There is a separate living room and a huge dining room that is perfect for entertaining! The great room has built-in bookshelves surrounding the masonry fireplace and a wet bar. The large eat-in kitchen has 42 inch cabinets, granite countertops, a center island and double ovens, plus it has access to the back deck which makes BBQing easy! There is a main floor laundry adjacent to the kitchen and a planning desk too! Upstairs are the 4 bedrooms including the generous primary bedroom suite which has double sinks, a soaking tub and a separate shower. The walk out lower level includes a large recreation area as well as a bonus room that could be a home office or sleeping area. To top it off, there is a 3 car garage too!
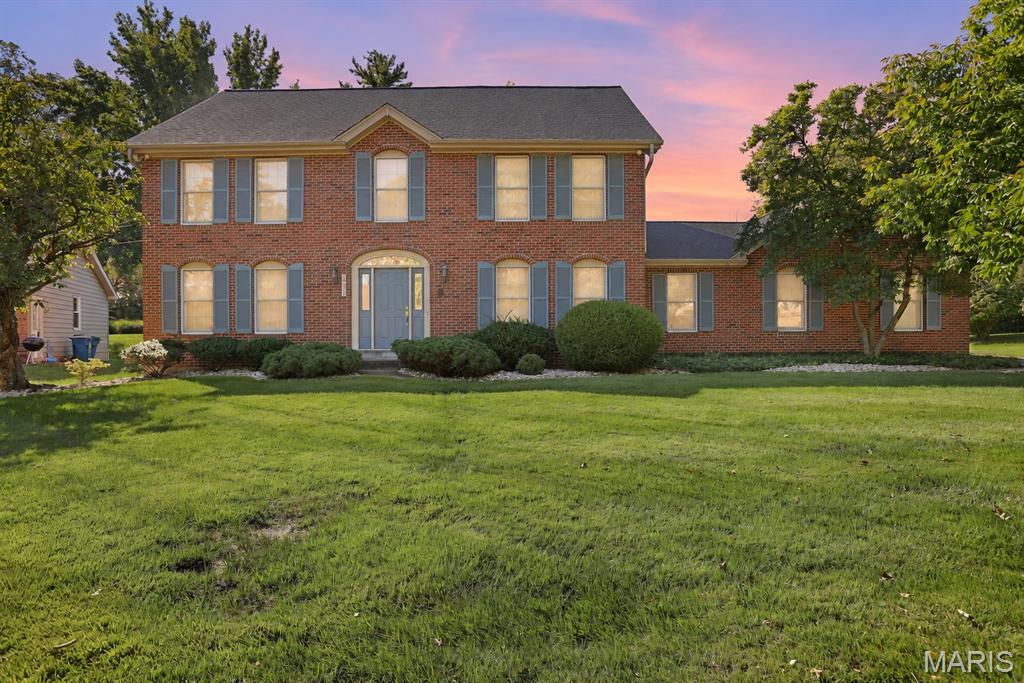
Welcome to this spacious two-story brick home in Chesterfield, offering classic charm, generous living spaces, and an incredible opportunity to make it your own! Inside, the home offers a traditional layout with spacious living areas, classic architectural details, and plenty of room for both everyday living and entertaining. The formal dining room provides an inviting space for hosting gatherings and special occasions, while the separate sitting room offers a comfortable space for relaxing or enjoying quiet moments. The spacious family room is full of character, featuring beautiful parquet wood flooring, exposed ceiling beams, a brick fireplace, built-in shelving, and large windows that bring in natural light. The kitchen offers abundant wood cabinetry, generous counter space, a peninsula, and plenty of room for cooking and meal preparation. An adjoining breakfast room features a charming bay window overlooking the outdoors, creating a comfortable space for casual dining. A conveniently located main-floor laundry room and half bath add everyday functionality to the home's layout. Upstairs, the spacious primary suite offers a private retreat complete with a walk-in closet and ensuite bath featuring updated luxury vinyl plank flooring, a double vanity, separate soaking tub, and shower. Three additional generously sized bedrooms and a full hall bath with a shower/tub combination complete the upper level. The finished lower level provides even more versatile living space with a recreation area, an additional half bath, and plenty of room for storage. Outside, enjoy a spacious backyard featuring a large, level lawn, mature trees, and plenty of room for outdoor activities, entertaining, or simply relaxing. The established landscaping and classic brick exterior add to the home's curb appeal, while an attached two-car garage provides everyday convenience. Conveniently located in the Greenfield Village subdivision near shopping, dining, parks, and major highways, this home presents an excellent opportunity for buyers looking to add their own updates and personal touches. This property offers tremendous potential to transform its spacious layout and timeless features into a home that truly reflects your vision!
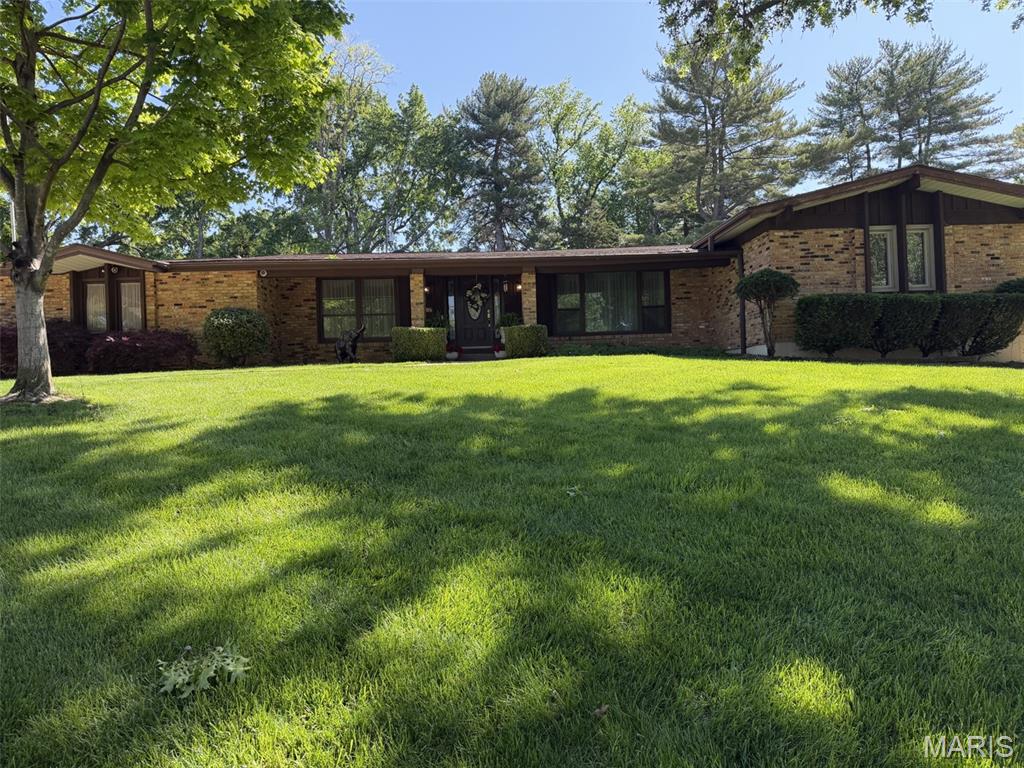
Welcome to LADUE TRAILS, one of the MOST SOUGHT AFTER NEIGHBORHOODS in Chesterfield! Spacious, inviting, and designed for connection, this 1970's brick ranch offers approximately 3,800 square feet, four bedrooms, and three full bathrooms—along with the flexible spaces and outdoor amenities that make everyday living and entertaining feel effortless. The main level welcomes you with three bedrooms, new flooring, and a beautifully appointed kitchen featuring custom cabinetry, marble countertops, and a stylish backsplash. Gather around the new gas fireplace in the comfortable living area, or extend the conversation into the large sunroom, where expansive views of the pool, patio, and park-like backyard create a natural backdrop for entertaining. Electrical service is already in place for a future hot tub, adding even more potential for outdoor relaxation. The expansive lower level is ideal for multigenerational living, extended guests, or a private retreat. It includes a spacious bedroom suite with an egress window, a full bathroom, a bar area, and a partial kitchen with the potential to be converted into a full kitchen. Additional washer and dryer hookups, generous storage, and extra closet space provide the flexibility and independence today’s households appreciate. Outdoor enjoyment comes naturally here, with a beautiful pool, inviting patio, and expansive backyard offering plenty of room for summer gatherings, play, and quiet evenings under the stars. The rear-facing, two-car garage is insulated and finished with drywall and includes storage shelving, washer and dryer hookups, and a freezer that stays. Ample parking makes hosting family and friends convenient. Additional highlights include a whole-house water softener, a roof approximately three years old, newer HVAC, and large televisions in nearly every room that remain with the home. Accessibility features, including safety grab bars, add comfort and convenience. With generous living spaces, a flexible lower level, and a backyard made for gathering, this well-appointed ranch offers room for everyone to live comfortably, entertain often, and enjoy every season together.
