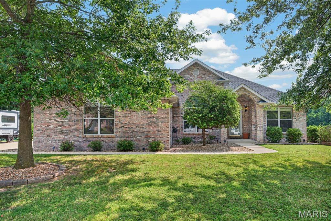
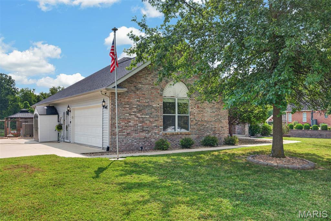
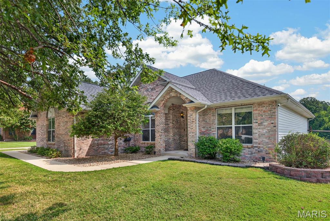
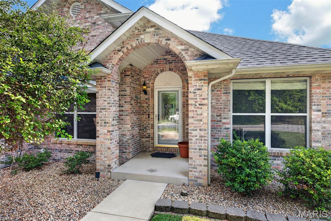
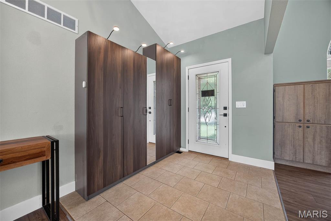
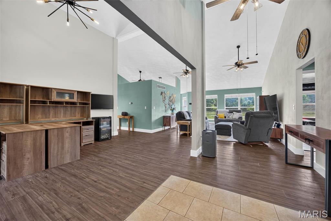
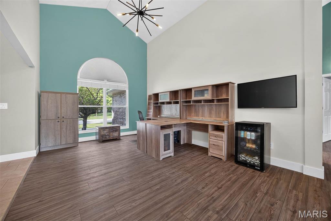
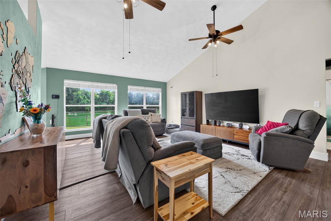
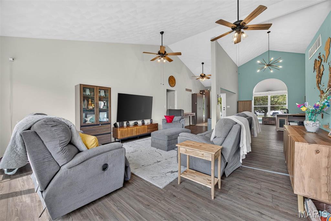
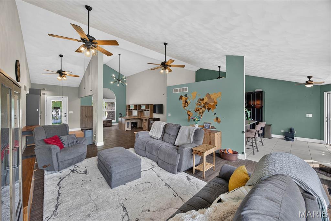
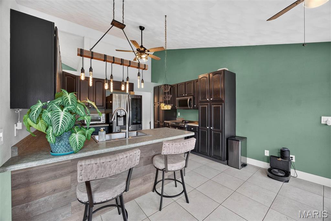
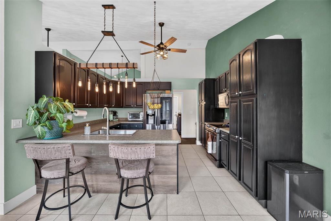
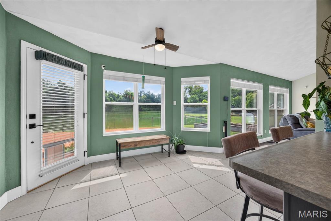
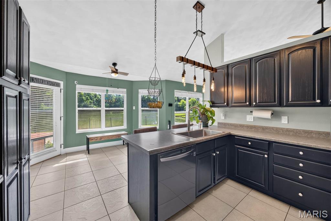
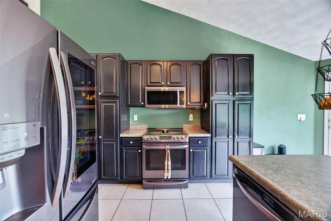
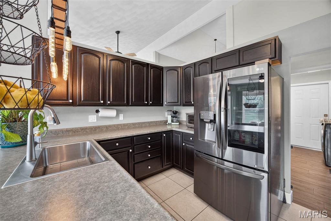
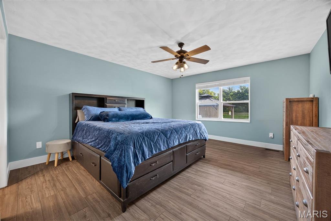
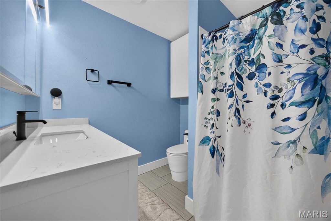
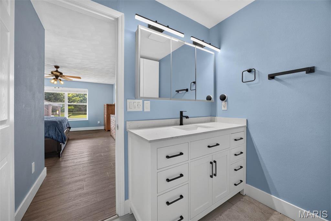
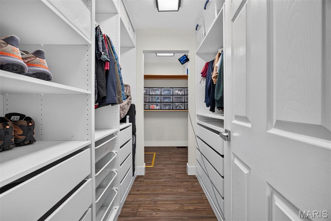
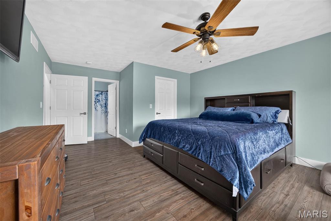
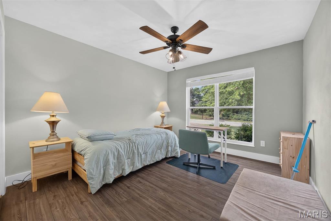
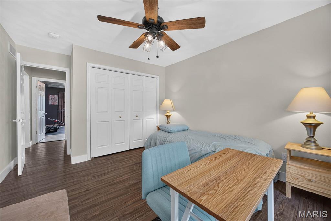
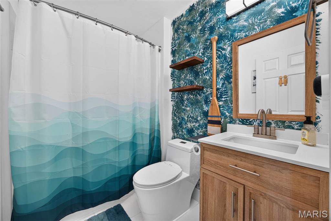
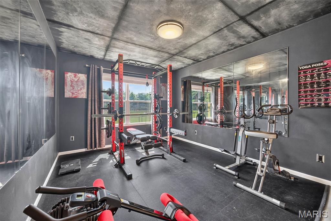
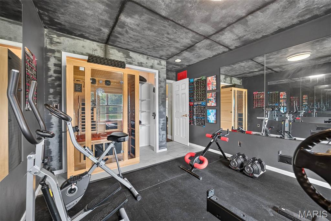
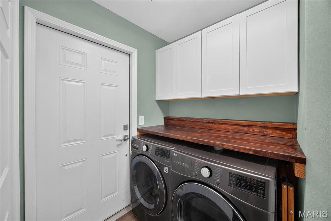
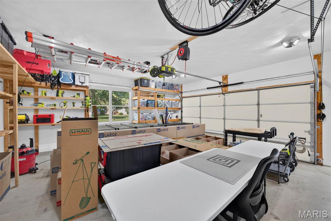
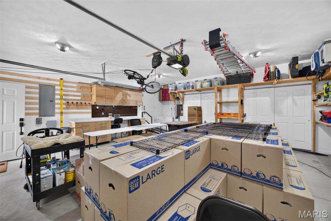
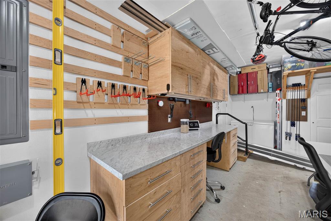
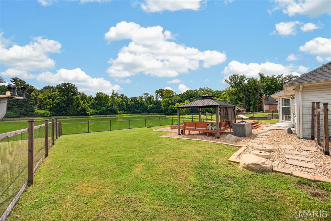
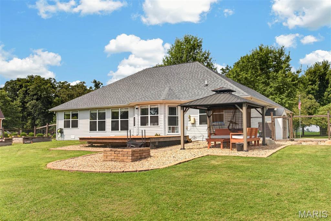
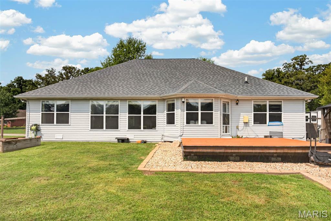
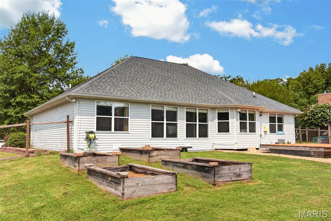
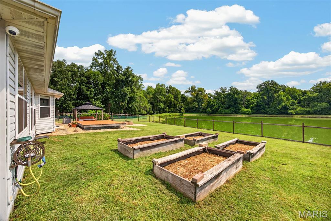
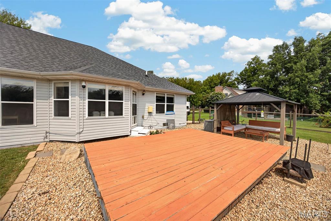
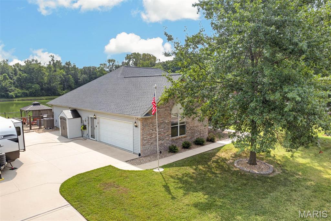
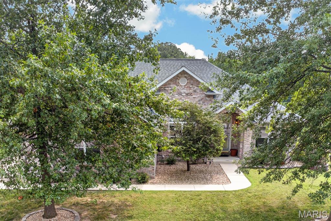
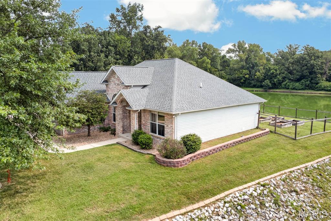
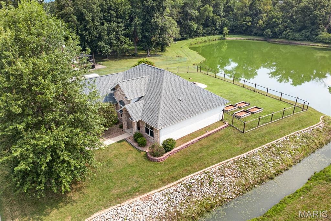
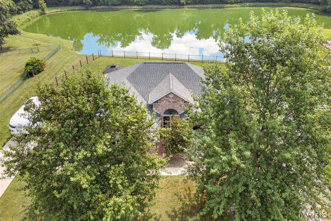
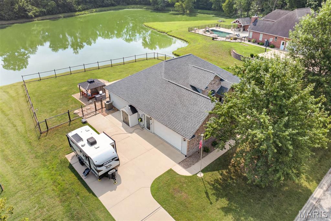
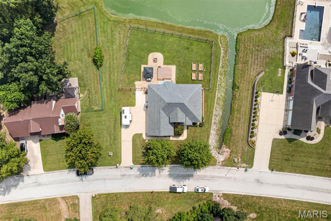
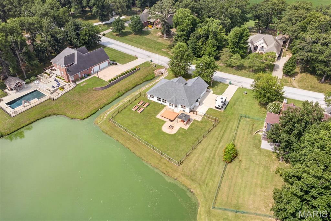
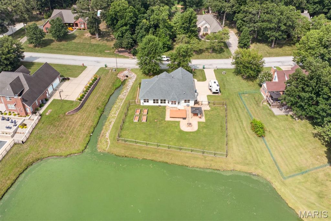
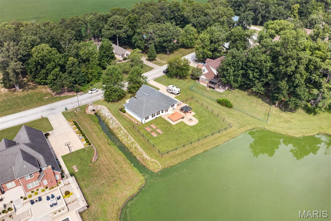
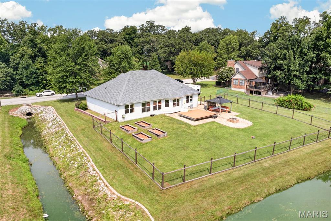
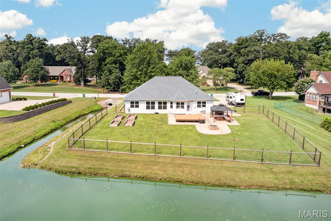
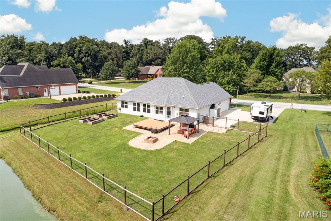
Location, Location, Location! Enjoy breathtaking lake views from this beautiful ranch home situated on the edge of town, offering the perfect combination of peaceful surroundings and convenient access to local amenities. Step inside to an inviting open-concept floor plan where the spacious living room flows seamlessly into the dining area and kitchen. The soaring vaulted ceilings create a bright, airy atmosphere, while the kitchen is designed for both style and function with an abundance of cabinetry, a breakfast bar, a large single-bowl stainless steel sink with a pull-down faucet, and modern stainless steel appliances. The split-bedroom floor plan provides added privacy, featuring a spacious primary suite complete with a custom walk-in closet and a private bath with a 5-foot walk-in shower. Two additional generously sized bedrooms, a full hall bath, and a convenient main-floor laundry room complete the interior. The oversized side-entry garage offers plenty of built-in storage and room for vehicles, tools, and hobbies. Outside, you'll find a beautifully landscaped, fenced backyard that's every bit as impressive as the home itself. Relax on the wood deck, unwind beneath the covered gazebo, or simply take in the picturesque views of the stocked lake. This exceptional property truly offers the best of comfort, convenience, and outdoor living. New Roof Installed July 2026, Included: Whole-Home security camera system, Whole-home energy monitors, Whole-home water filtration system, Robotic mowers, Full LG appliance package, including washer, dryer and garage deep freeze, Full LG appliance package, Network infrastructure- wall-mounted rack, patch panels, CAT6 wiring, UPS, and PDU, Smart garage door opener with integrated fan, retractable extension cord, battery backup, Garage ceiling systems — ceiling extension reel, ceiling ladder mount, and ceiling bike mount, Suncast resin shed, Outdoor weather station with indoor monitor

3 Beds

2 Baths

2,125 sq.ft

$0 per sq.ft

Traditional
$ 399,900
Active
0
26048648
3
2
2,125
Tall Oaks Estates
Mascoutah DIST 19
St Clair-IL
Residential
Traditional
Residential
$6,754
Last 6 closed homes in this zip.
| Address | Bd/Ba | SqFt | List | Sold | Closed |
|---|---|---|---|---|---|
| 417 N JOHN Street, Mascoutah, IL 62258 | 3/1 | 1,584 | $1,695 | $1,695 100% of ask |
Sep 29, 2026 |
| 109 N Market Street, Mascoutah, IL 62258 | 3/3 | 1,662 | $259,000 | $270,000 104.2% of ask |
Sep 28, 2026 |
| 1232 Winding Oaks Lane, Mascoutah, IL 62258 | 4/4 | 2,116 | $480,000 | $480,000 100% of ask |
Sep 28, 2026 |
| 1413 Autumn Lakes Lane, Mascoutah, IL 62258 | 3/2 | 1,816 | $272,000 | $272,000 100% of ask |
Sep 23, 2026 |
| 419 Jackson Street, Mascoutah, IL 62258 | 4/3 | 1,716 | $349,000 | $352,000 100.9% of ask |
Sep 22, 2026 |
| 17 Coachlight Drive, Mascoutah, IL 62258 | 3/2 | 1,400 | $205,000 | $200,000 97.6% of ask |
Sep 21, 2026 |
Estimate your monthly payment. Adjust the sliders below.
Estimate only. Not a loan offer. Consult a lender for an accurate quote, including HOA fees, PMI, and current rates.
Family Room
19x15
Dining Room
16x12
Kitchen
18x13
Primary Bedroom
20x14
Primary Bathroom
8x7
Bedroom 2
16x11
Bedroom 3
14x11
Bathroom 2
7x5
Laundry
6x5

HISTORIC 3-BR 1-BA HOME FOR RENT IN MASCOUTAH. This charming home features a living room, dining room, kitchen, two bedrooms, and one bath on the main level, with an additional bonus room/bedroom in the finished upper level. The partially finished basement features a pool table and bar perfect for entertaining, plus a laundry room, and plenty of storage space. Outdoors you will find a patio and one-car detached garage, all situated on a double lot; located in the coveted Mascoutah School District. This generous owner provides a stainless steel refrigerator, stove, microwave, and dishwasher, and a washer and dryer. Tenants are responsible for all utilities and lawn care. Sorry, no pets and no smoking/vaping whatsoever on the premises. MINIMUM QUALIFICATIONS: There is a $49 application fee for each adult applicant. This pays for a nationwide background and credit check. Our tenants must have been at their current jobs for at least 6 months, bring home at least 3X the rent after taxes, possess credit scores of 600 or better, had no NO evictions filed against them, and have clean backgrounds.

Three Bedroom House in Mascoutah, Hardwood Flooring Throughout Main Living Areas, 16 x 12 Living Room with Brick Surround Gas Fireplace, 12 x 10 Eat In Kitchen with Electric Range, Built In Microwave, Dishwasher, Garbage Disposal and Refrigerator, Storage Pantry, Adjacent 10 x 9 Dining Area, Full Hallway Bathroom Bathroom, 16 x 14 Master Bedroom, 14 x 12 Second Bedroom and 11 x 10 Third Bedroom, Partially Finished Basement with 221 Square Feet Living Area, Washer and Dryer Connections, Back Deck and Fenced Yard with Mature Trees, One Car Detached Garage, Available 11/01/2026.
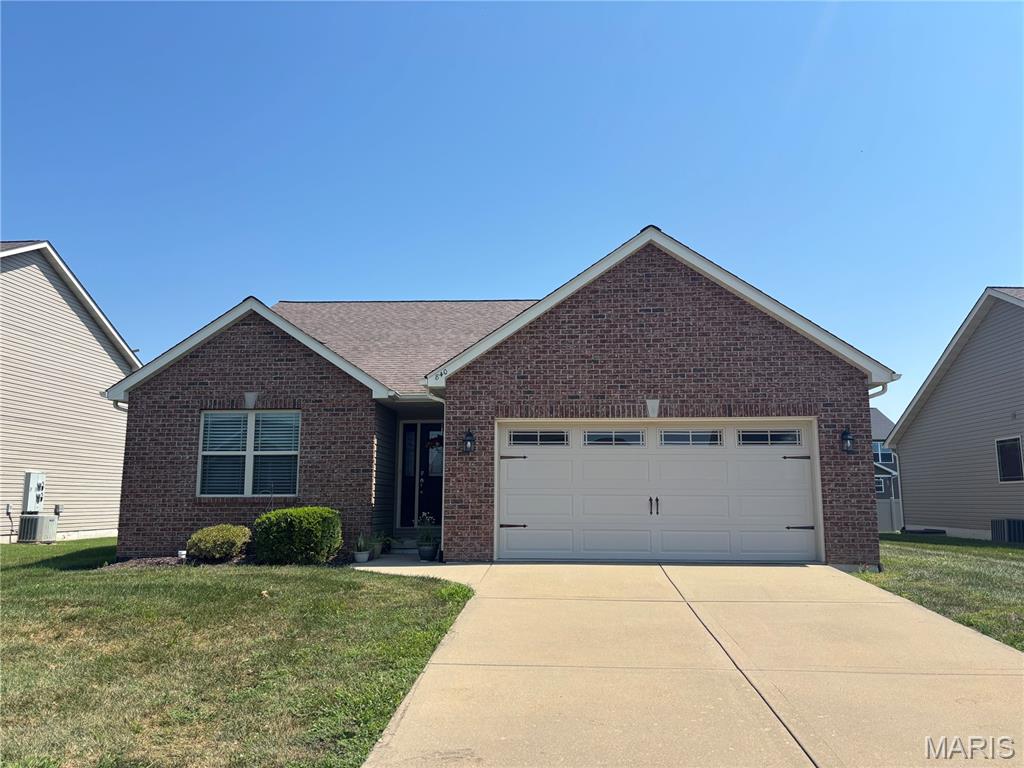
Welcome home to this beautifully-maintained 2-bedroom, 2-bath low maintenance ranch. The moment you step into the foyer you're greeted by the gleaming hardwood floors and the vaulted ceiling. The spacious living room has tons of natural light, featuring two large windows that frame a cozy gas fireplace. The kitchen offers granite counters, plenty of cabinets, a breakfast bar and stainless steel appliances. There is a separate laundry room with a large pantry off the kitchen. Just beyond the kitchen is an inviting sunroom perfect for morning coffee or an evening unwinding. The primary suite boasts a subtle tray ceiling, a walk-in closet and a full bath with a separate jacuzzi tub and shower. The second bedroom is located just steps from the second full bath. There is a full basement with an egress window, and bathroom rough in offering endless possibilities for additional living space.