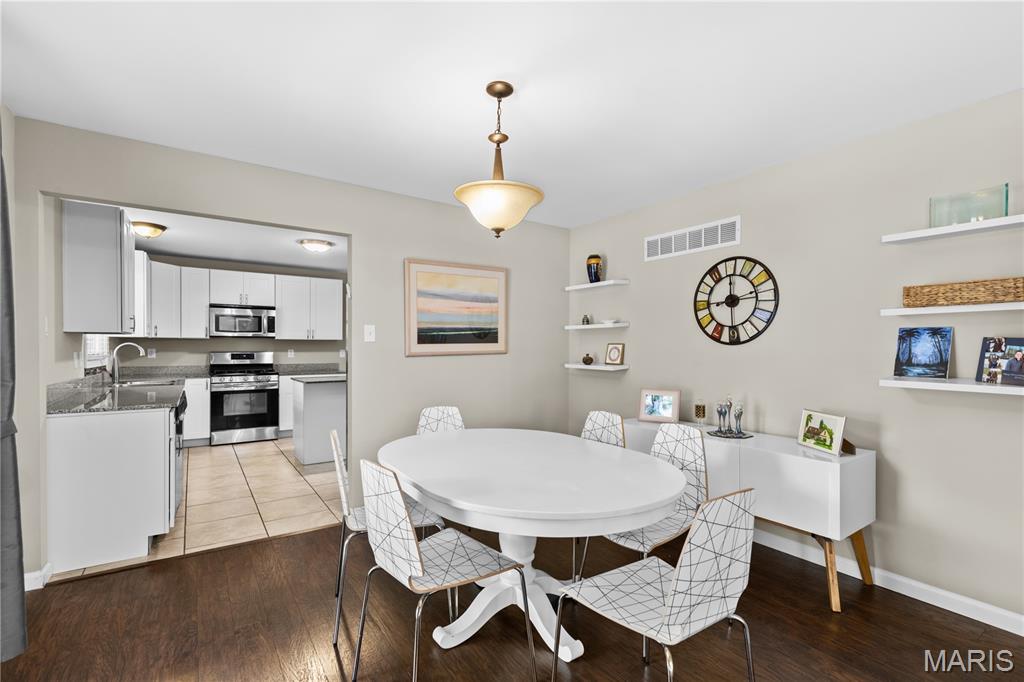

Sellers currently use this room as their dining room. The floor plan is so versatile.
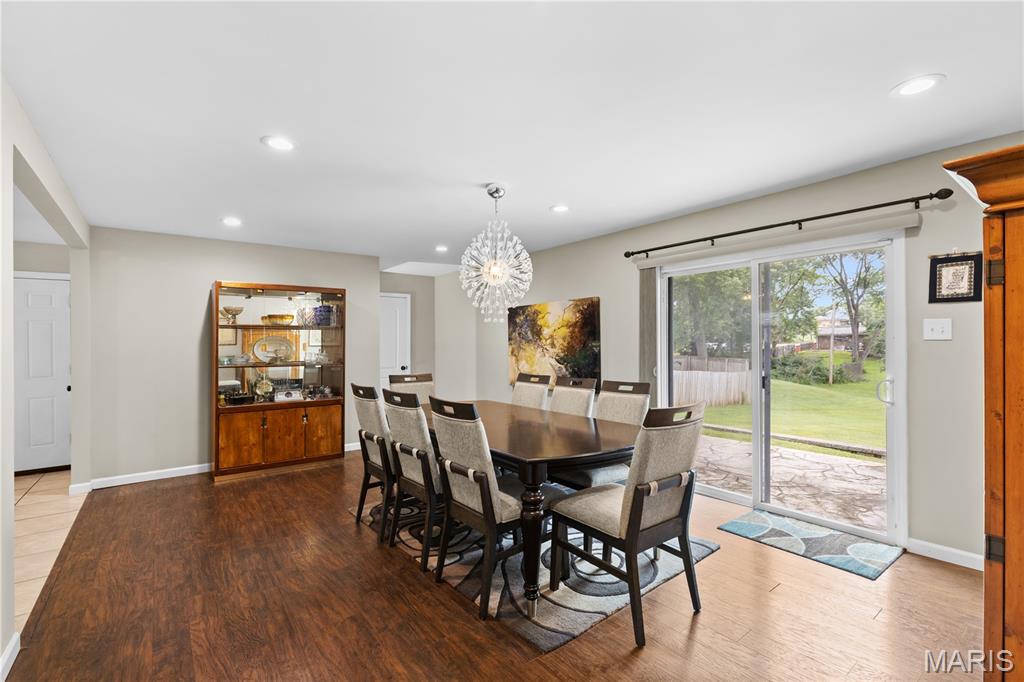
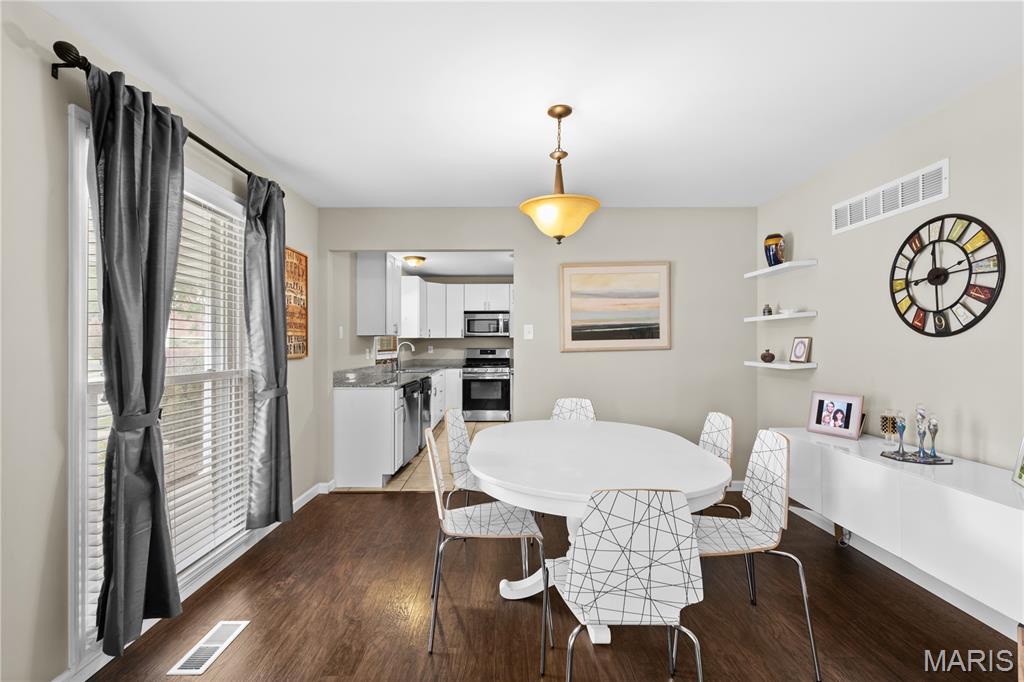
Sellers currently use this room as their dining room. The floor plan is so versatile.
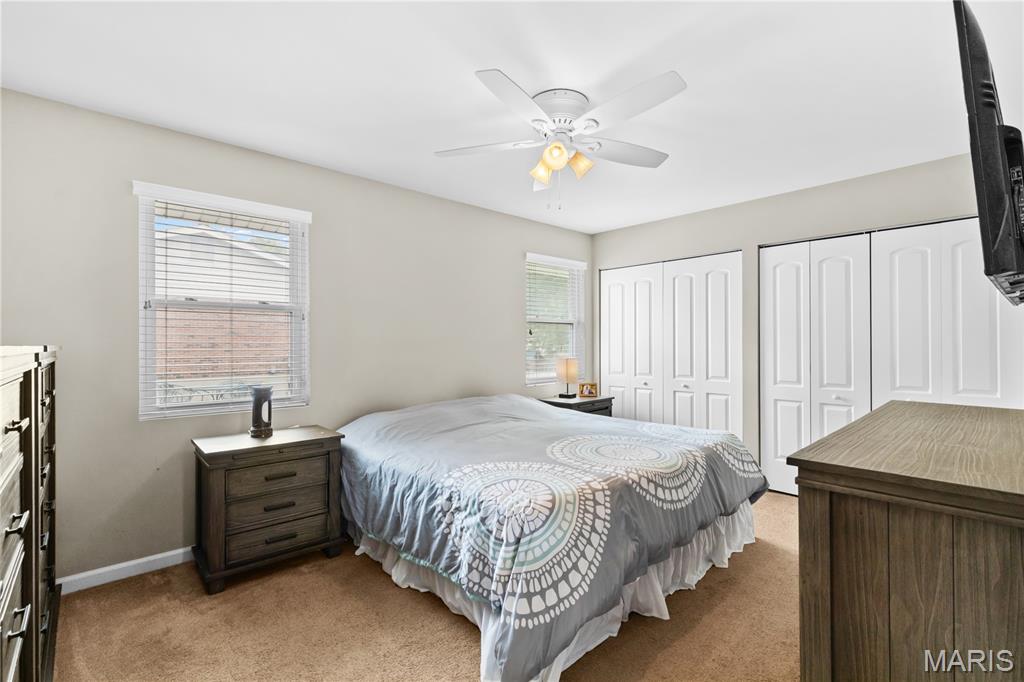
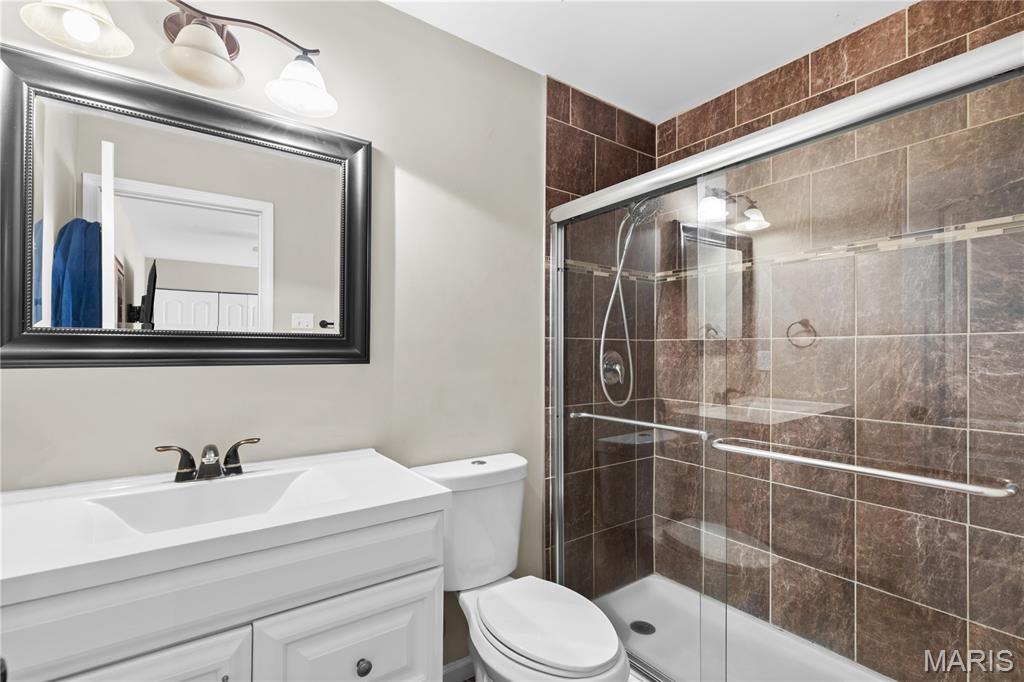
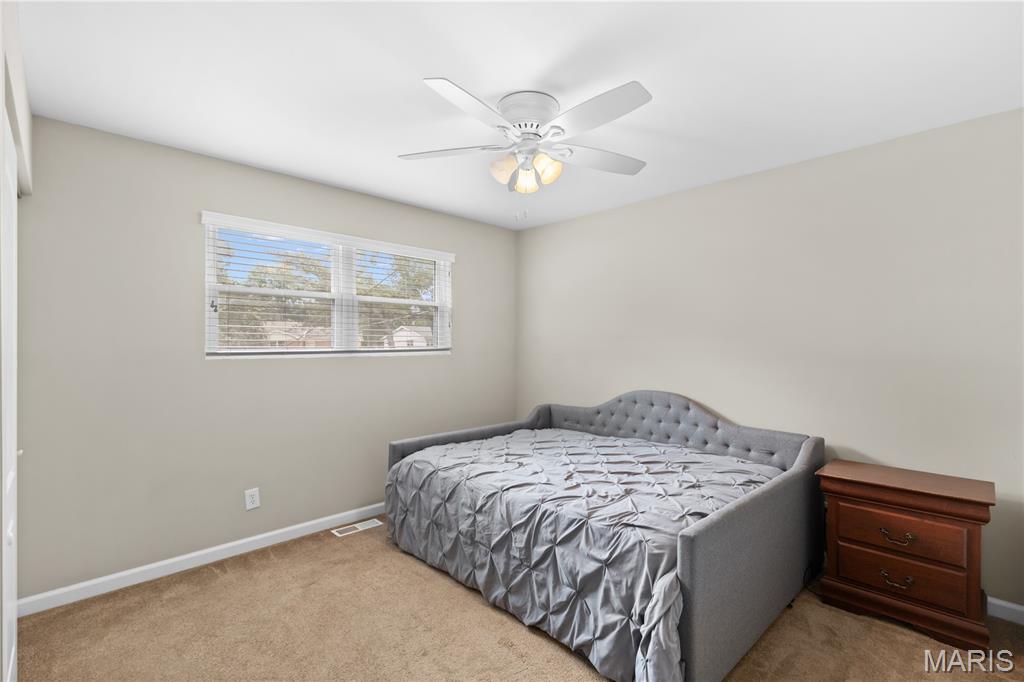
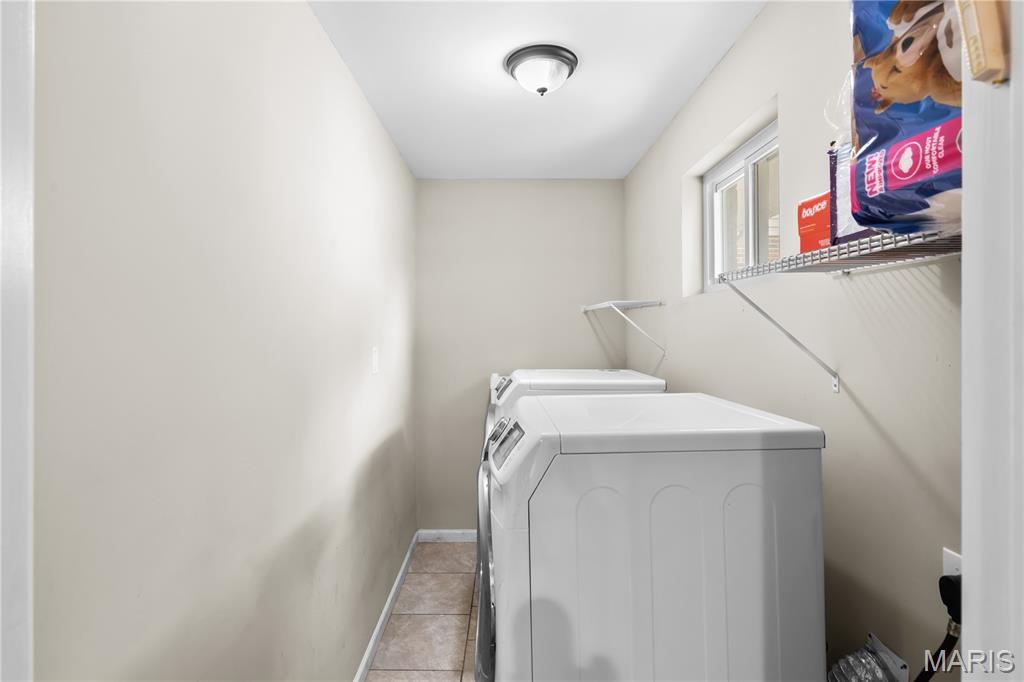
Amazing to have a main-level laundry room.
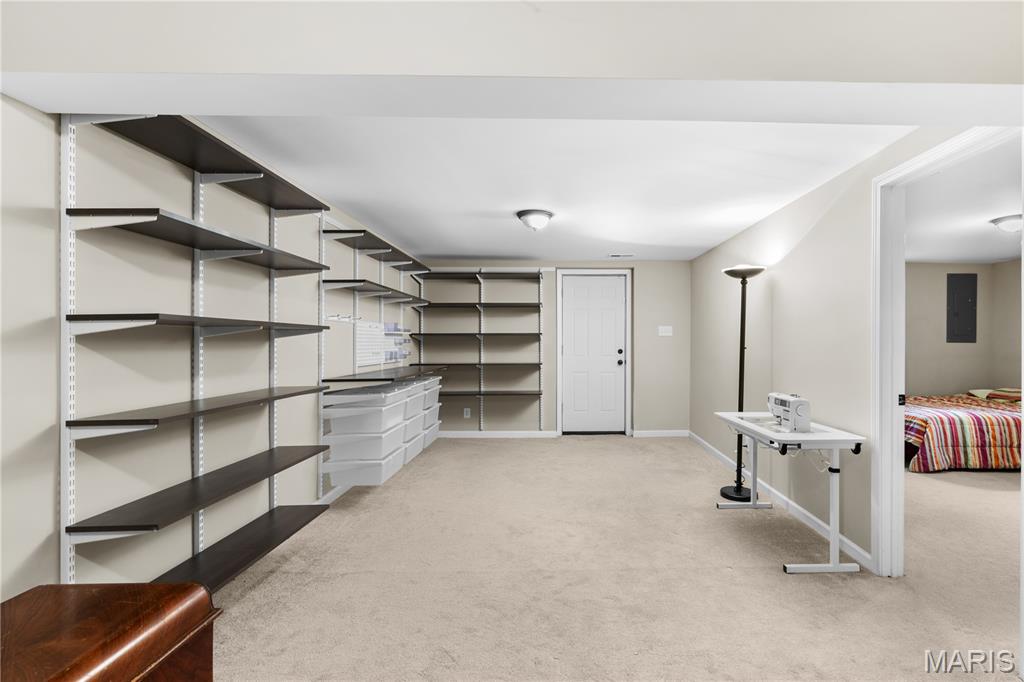
Studio area in the lower level.
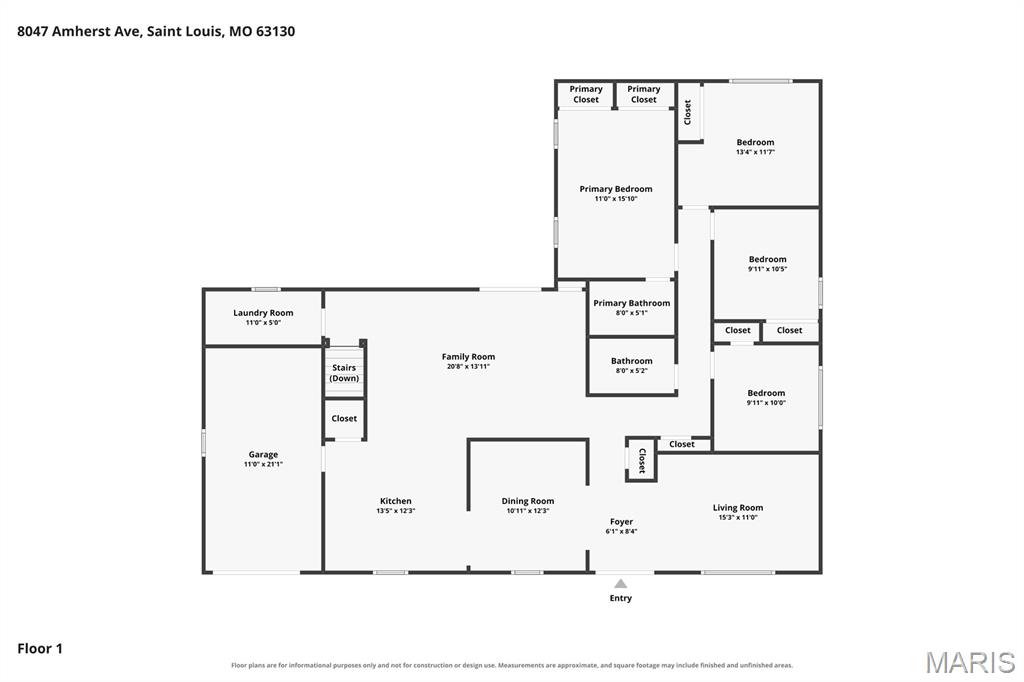
All dimensions and labels are approximations and subject to independent verification.
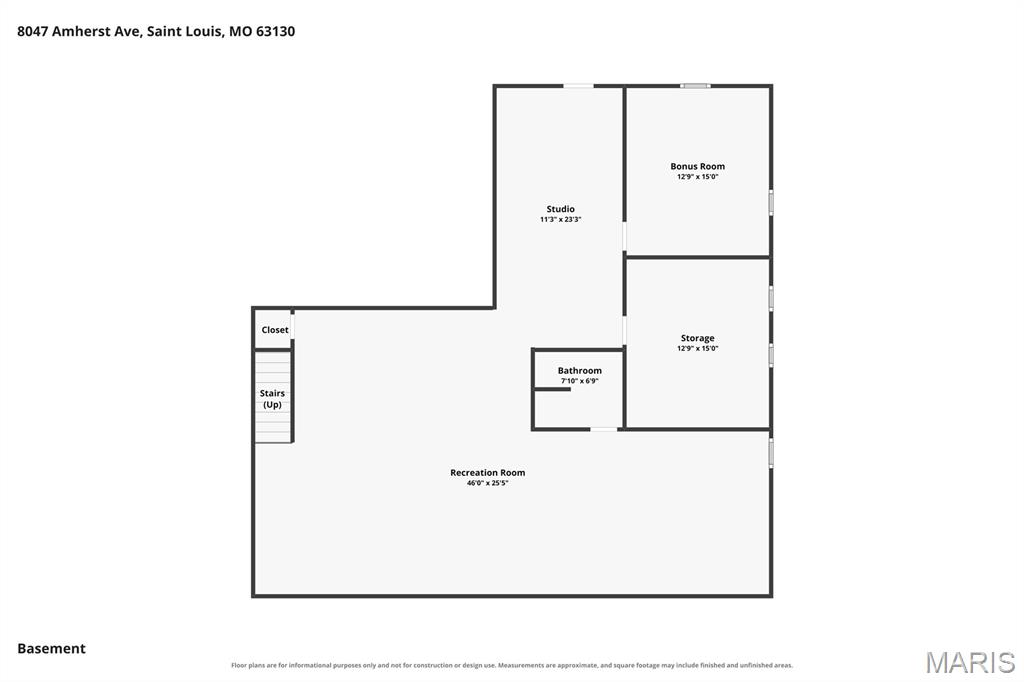
All dimensions and labels are approximations and subject to independent verification.
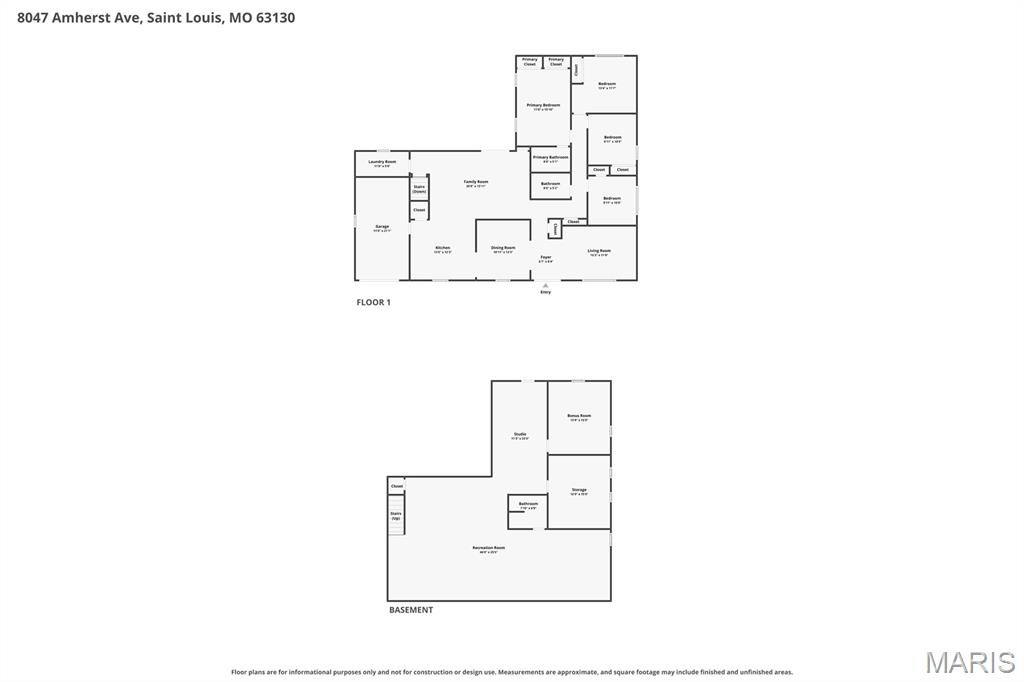
All dimensions and labels are approximations and subject to independent verification.
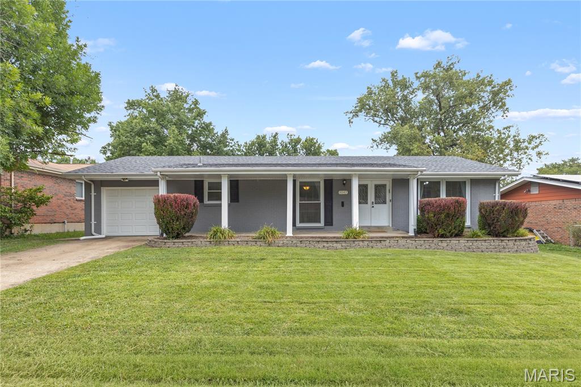
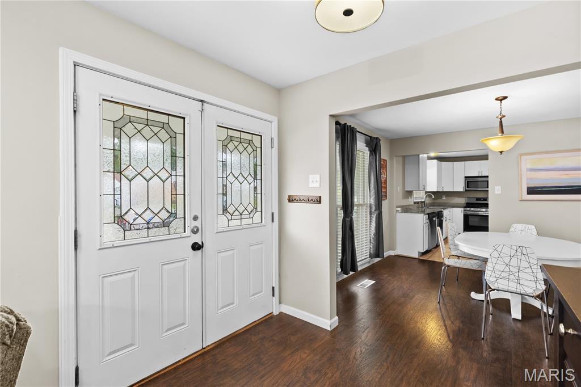
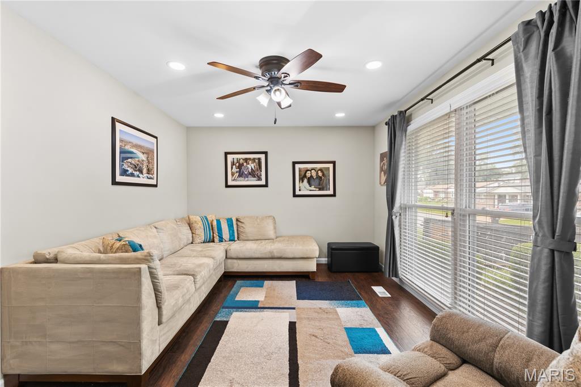
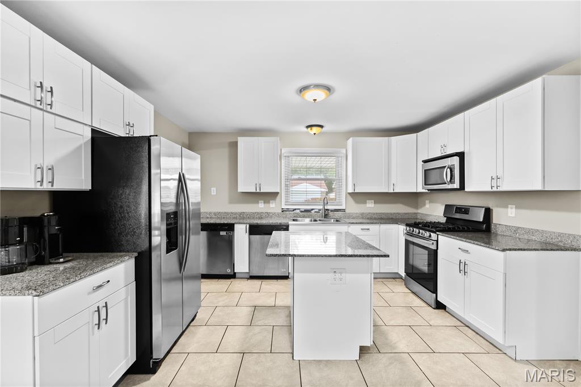
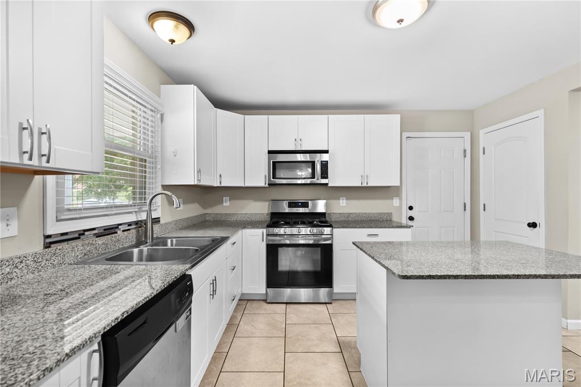
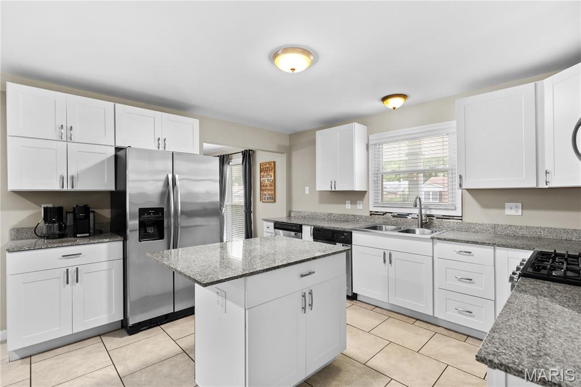
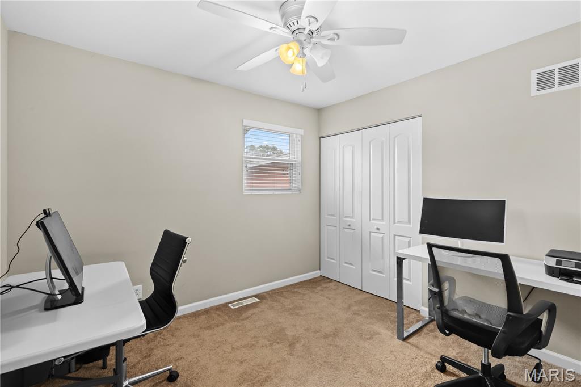
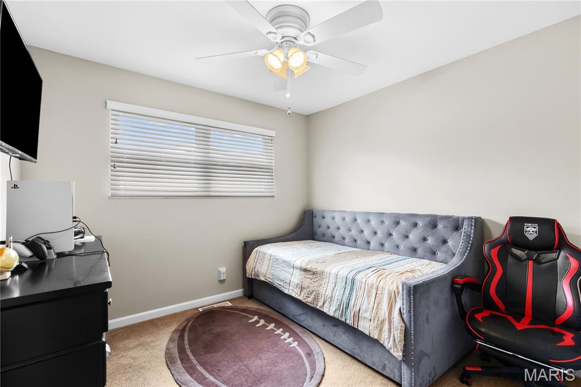
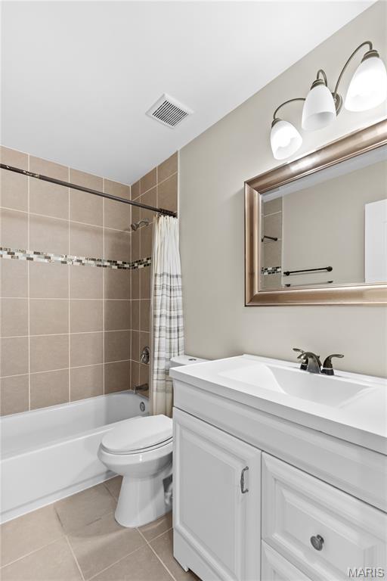
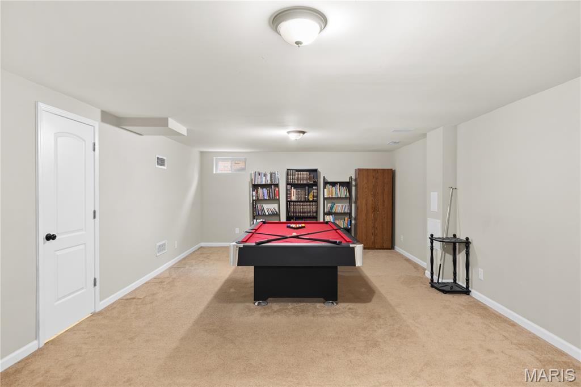
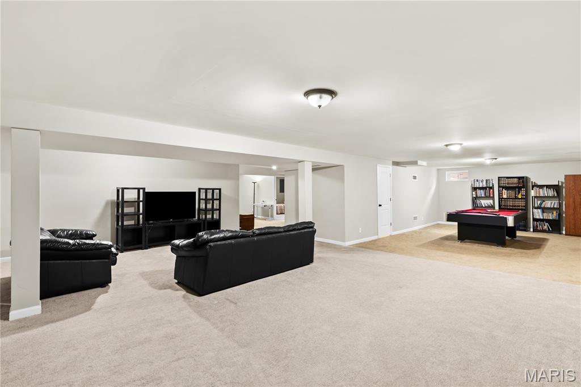
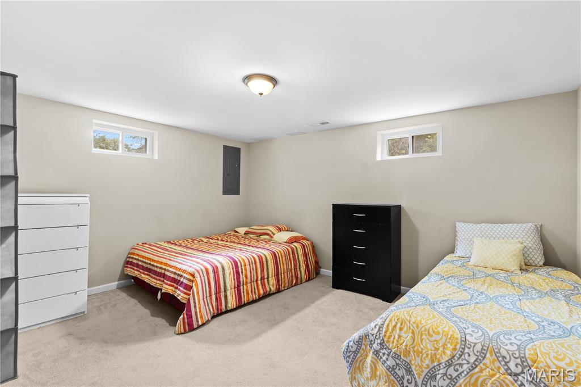
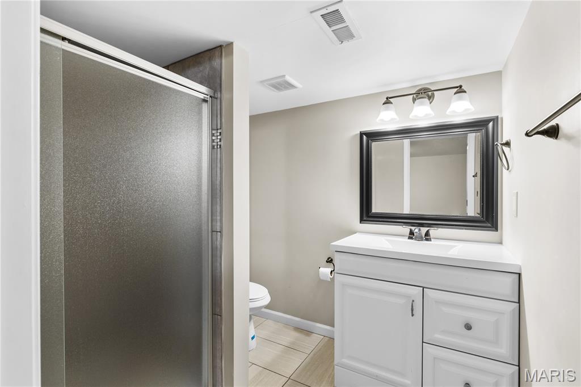
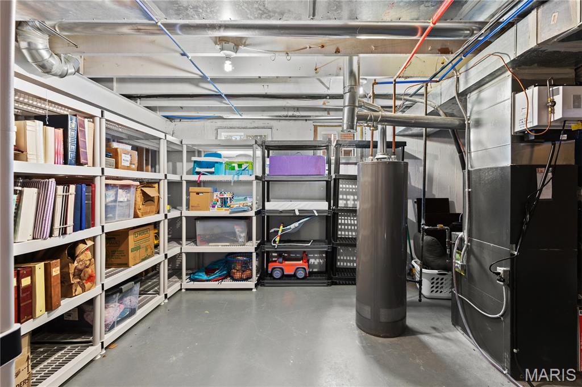
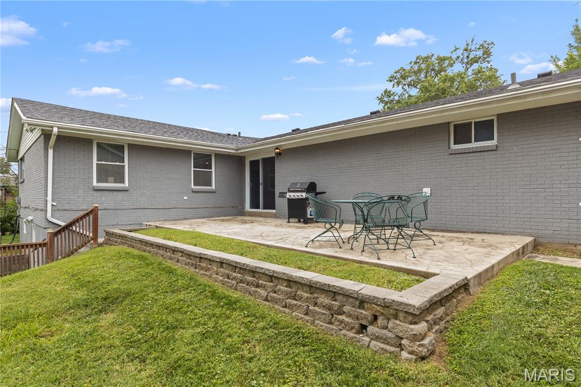
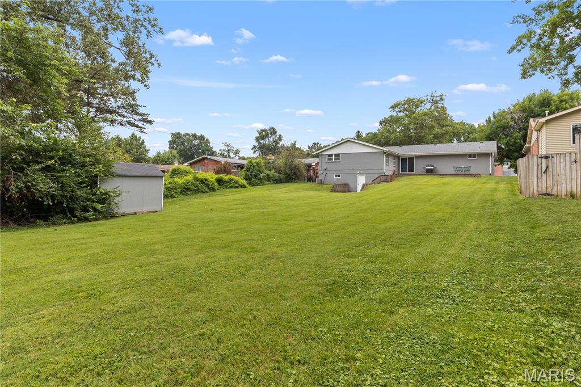

This move-in-ready ranch offers exceptional living space, a functional layout, and inviting indoor-outdoor living. A welcoming covered front patio provides the perfect place to relax and enjoy the outdoors. Inside, the light-filled living room welcomes you and provides a perfect view of the front yard. The dining room flows seamlessly into the well-appointed kitchen, designed for both everyday living and entertaining. Featuring white cabinetry, abundant counterspace, a large center island, a pantry, and stainless-steel appliances, including two dishwashers, the kitchen combines style with functionality. The open-concept kitchen and family room serve as the heart of the home, offering a warm and inviting gathering space. Sliding glass doors open to a patio and a beautifully landscaped, park-like backyard, creating an effortless transition for indoor-outdoor entertaining. The main level also features a convenient laundry room and a primary-bedroom suite with an en-suite bathroom. Bedrooms two, three, and four plus a second full bathroom complete the main level. The finished walkout lower level expands the home's living space with a large recreation room, a versatile studio area complete with a built-in Elfa storage system, a bonus room, a third full bathroom, and abundant storage. With direct access to the backyard, this level offers endless possibilities for recreation, hobbies, guests, or a home office. Ideally located with convenient access to I-64, I-170, Washington University, downtown Clayton, shopping, and dining, this home offers the perfect combination of comfort, space, and location

4 Beds

3 Baths

3,528 sq.ft

$0 per sq.ft

Traditional
$ 539,000
Active
0
26048366
4
3
3,528
1,620
Evergreen Meadows 3
University City
University City
St Louis
Residential
Traditional
Residential
$5,921
Last 6 closed homes in this zip.
| Address | Bd/Ba | SqFt | List | Sold | Closed |
|---|---|---|---|---|---|
| 7730 Balson Avenue, University City, MO 63130 | 2/1 | 1,240 | $300,000 | $297,500 99.2% of ask |
Jul 31, 2026 |
| 7324 Colgate Avenue, University City, MO 63130 | 3/3 | 1,904 | $415,000 | $426,000 102.7% of ask |
Jul 31, 2026 |
| 528 Midvale Avenue, University City, MO 63130 | 6/4 | 4,273 | $1,349,000 | $1,350,000 100.1% of ask |
Jul 31, 2026 |
| 7948 Gannon Avenue, University City, MO 63130 | 4/3 | 2,330 | $679,900 | $725,000 106.6% of ask |
Jul 30, 2026 |
| 7536 Shaftesbury Avenue, University City, MO 63130 | 3/3 | 1,802 | $425,000 | $414,000 97.4% of ask |
Jul 30, 2026 |
| 6528 Bartmer Avenue, University City, MO 63130 | 2/1 | 1,155 | $65,000 | $62,100 95.5% of ask |
Jul 28, 2026 |
Estimate your monthly payment. Adjust the sliders below.
Estimate only. Not a loan offer. Consult a lender for an accurate quote, including HOA fees, PMI, and current rates.
Living Room
17x10
Measurements are approximations and buyer should verify all dimensions and labels.
Dining Room
12x10
Measurements are approximations and buyer should verify all dimensions and labels.
Family Room
20x13
Sellers currently use this room as a large dining room. Measurements are approximations and buyer should verify all dimensions and labels.
Kitchen
13x12
Measurements are approximations and buyer should verify all dimensions and labels.
Primary Bedroom
15x14
Measurements are approximations and buyer should verify all dimensions and labels.
Bedroom 2
13x11
Measurements are approximations and buyer should verify all dimensions and labels.
Bedroom 3
10x9
Measurements are approximations and buyer should verify all dimensions and labels.
Bedroom 4
9x9
Measurements are approximations and buyer should verify all dimensions and labels.
Bonus Room
12x15
Measurements are approximations and buyer should verify all dimensions and labels.
Other
23x11
Studio space. Measurements are approximations and buyer should verify all dimensions and labels.
Laundry
11x5
Measurements are approximations and buyer should verify all dimensions and labels.
This sophisticated home has been well cared for and it shows. The spacious living room has subtle lighting and walks out to a quaint balcony. The cute/delightful kitchen is current, has updated stainless steel appliances, a pantry and island finish off the space. The breakfast room fits a nice size table for entertaining. Off the breakfast room there is a second balcony to dine - yes! this unit offers TWO balconies. The primary bedroom is spacious and offers a deep walk-in closet & a generous bath with a separate shower, soaking tub, and two vanities (one for each of you). Primary bedroom has a side door to the kitchen balcony. The second bedroom is roomy, comfortable and private & it has access to the balcony off the living room, which is nice for when you have out of town guests. A sanctuary awaits from the privacy of your balconies. **This cozy oasis gives you so many options.
This move-in-ready ranch offers exceptional living space, a functional layout, and inviting indoor-outdoor living. A welcoming covered front patio provides the perfect place to relax and enjoy the outdoors. Inside, the light-filled living room welcomes you and provides a perfect view of the front yard. The dining room flows seamlessly into the well-appointed kitchen, designed for both everyday living and entertaining. Featuring white cabinetry, abundant counterspace, a large center island, a pantry, and stainless-steel appliances, including two dishwashers, the kitchen combines style with functionality. The open-concept kitchen and family room serve as the heart of the home, offering a warm and inviting gathering space. Sliding glass doors open to a patio and a beautifully landscaped, park-like backyard, creating an effortless transition for indoor-outdoor entertaining. The main level also features a convenient laundry room and a primary-bedroom suite with an en-suite bathroom. Bedrooms two, three, and four plus a second full bathroom complete the main level. The finished walkout lower level expands the home's living space with a large recreation room, a versatile studio area complete with a built-in Elfa storage system, a bonus room, a third full bathroom, and abundant storage. With direct access to the backyard, this level offers endless possibilities for recreation, hobbies, guests, or a home office. Ideally located with convenient access to I-64, I-170, Washington University, downtown Clayton, shopping, and dining, this home offers the perfect combination of comfort, space, and location
The updated kitchen is both stylish and functional, featuring white wood cabinetry, black granite countertops, subway tile backsplash, a breakfast bar, and a Kraus dual-basin farmhouse sink. The spacious dining room flows seamlessly into a dedicated office or flex space, creating the perfect layout for today's lifestyle. Abundant storage throughout the home adds everyday convenience. Step outside to the walkout deck overlooking the beautifully landscaped, fully fenced backyard—ideal for relaxing or entertaining. A one-car tuck-under garage completes the package. Perfectly situated directly behind Mooney Park, you're just a 4-minute walk to green space and within walking distance of neighborhood favorites including Cibo, Winslow's Table, Taco Buddha, and Diego's Cantina. Plus, you're only one mile from vibrant downtown Clayton, offering the best of dining, shopping, and entertainment. Recent Updates Include: New roof (Fall 2022) Upstairs A/C (2025) Downstairs A/C (2020) New backyard fence (2023) Custom window treatments throughout, including remote-controlled shades in the primary bedroom (all stay) New fescue sod installed in the front yard (Spring 2026) This move-in-ready bungalow seamlessly blends timeless elegance, thoughtful updates, and an unbeatable walkable location—don't miss the opportunity to make it yours.
