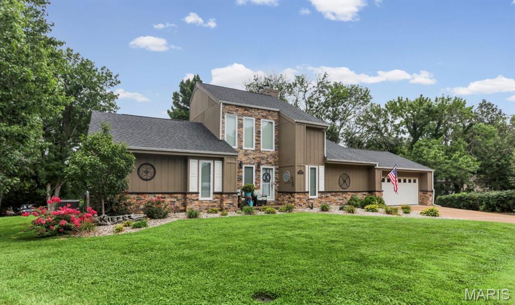
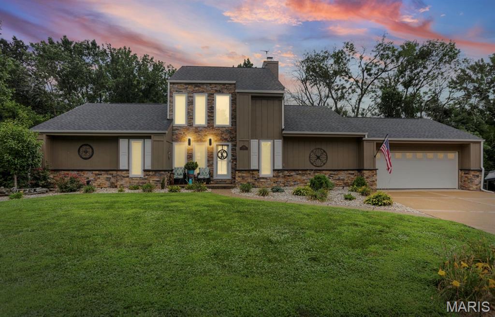
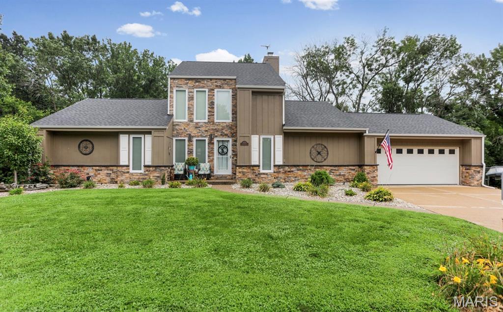
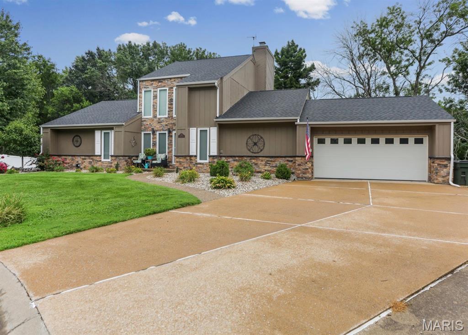
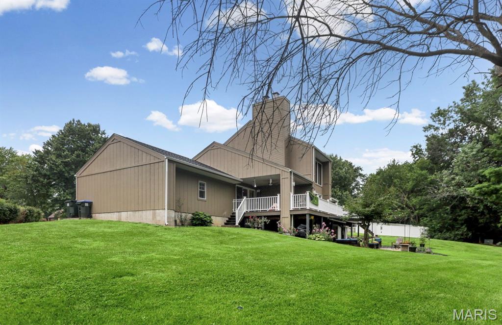
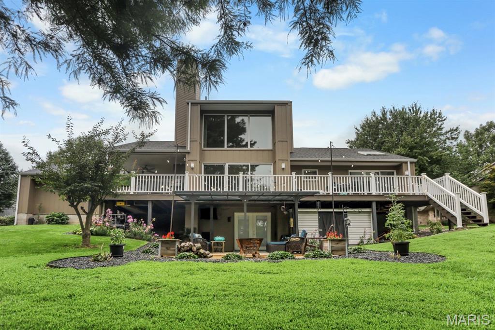
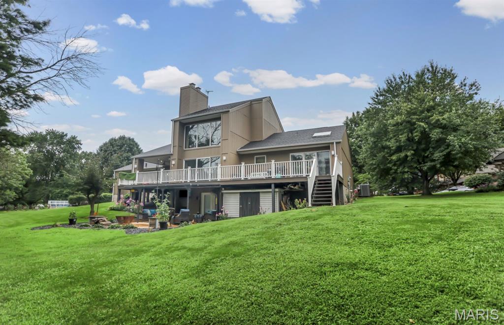
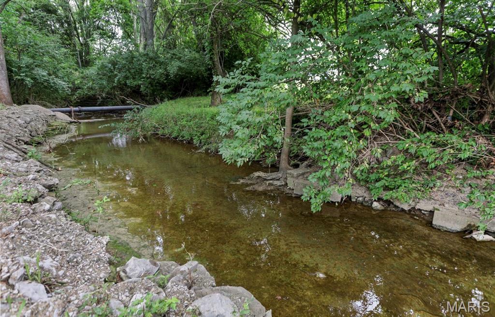
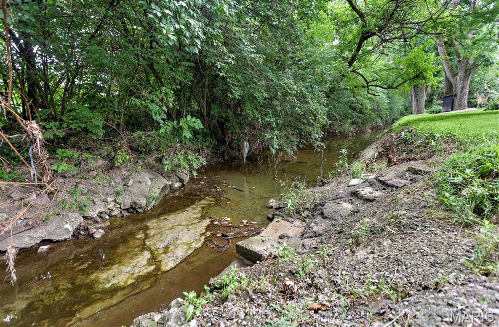
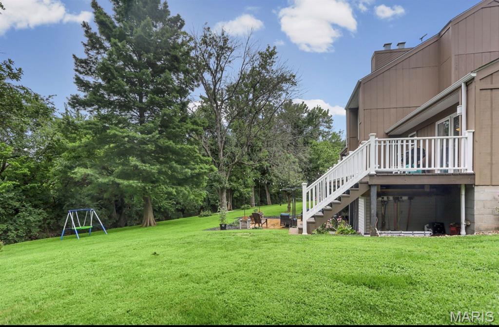
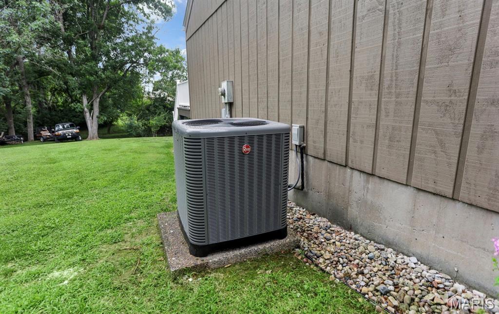
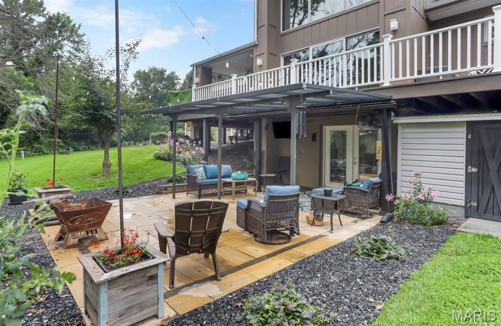
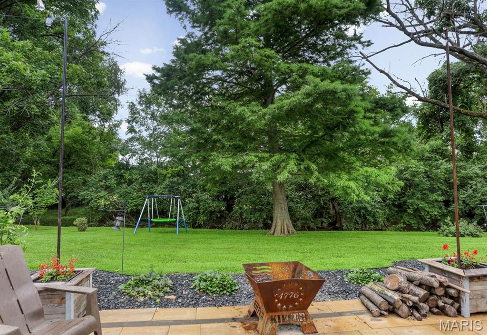
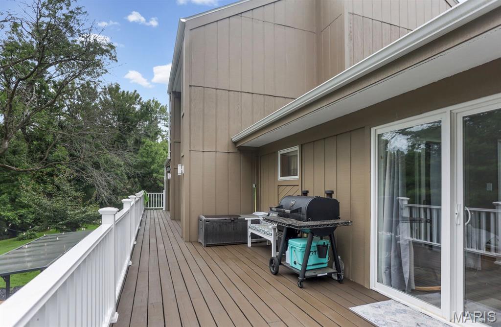
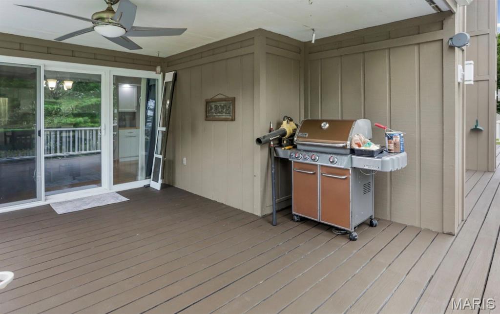
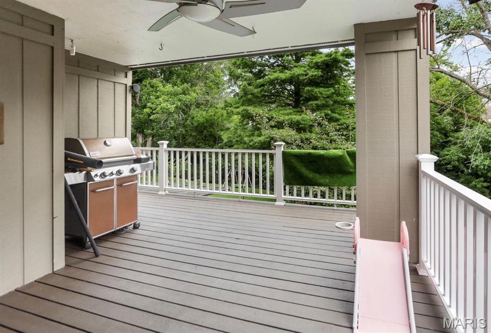
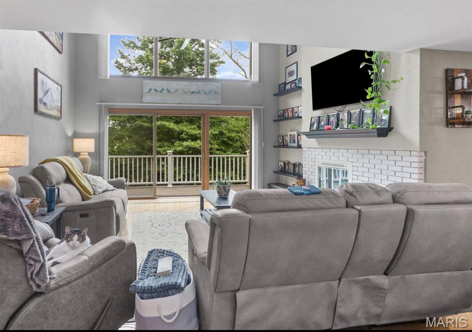
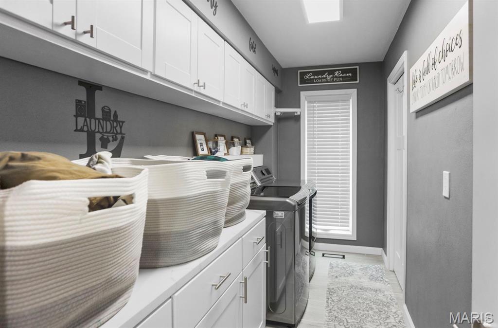
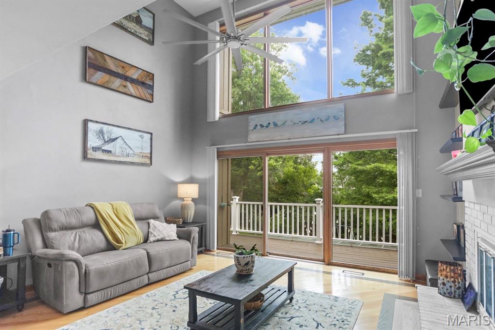
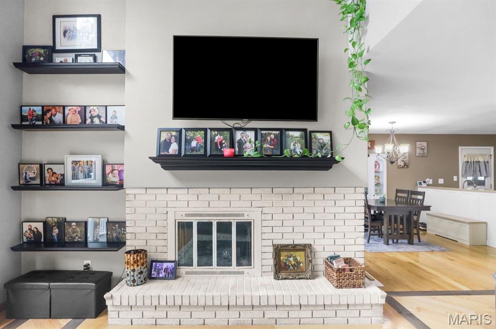
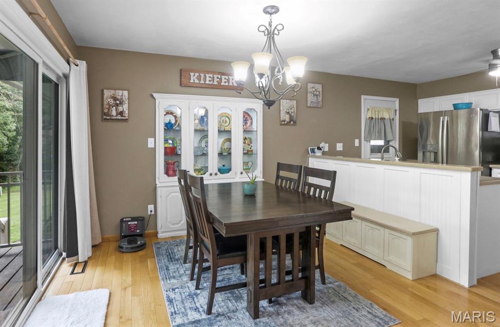
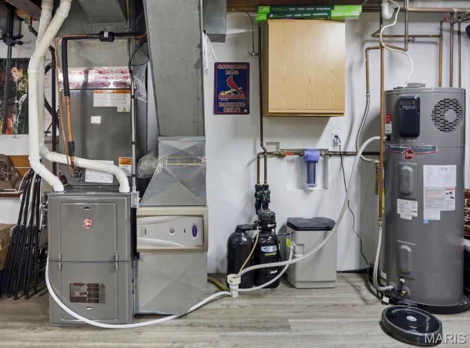
Welcome to your own private retreat! Nestled on a beautifully landscaped .36 acre lot backing to a peaceful creek, this stunning home offers the perfect blend of modern updates, spacious living and serene surroundings. From the moment you enter, you'll be captivated by the 17 ft ceiling in the living room with a gas fireplace and a wall of windows showcasing the private, spacious deck and backyard. Natural light pours into the home, creating calm and relaxation throughout, including the sunroom off the primary bedroom with 12' ceilings. This meticulously maintained 3 bedroom/4 bath home has been thoughtfully updated from top to bottom, allowing you to move right in! New roof (2025), HVAC (2026), flooring, interior doors, windows, fresh interior and exterior paint, beautifully updated bathrooms, all kitchen appliances, washer/dryer, and water softener included. Central vac. 2 car attached garage. This home is a must see!! Showings begin 8/14!

3 Beds

4 Baths

2,161 sq.ft

$0 per sq.ft

Traditional
$ 374,000
Active
0
26048310
3
4
2,161
711
Country Club Estate
RED BUD DIST 132
Randolph
Residential
Traditional
Residential
$5,109
Last 6 closed homes in this zip.
| Address | Bd/Ba | SqFt | List | Sold | Closed |
|---|---|---|---|---|---|
| 110 Braun Street, Red Bud, IL 62278 | 3/1 | 1,204 | $199,900 | $210,000 105.1% of ask |
Sep 1, 2026 |
| 6847 Griggs Road, Red Bud, IL 62278 | 4/3 | 1,250 | $299,900 | $305,000 101.7% of ask |
Aug 27, 2026 |
| 1125 Teal Drive, Red Bud, IL 62278 | 4/3 | 1,940 | $369,900 | $358,000 96.8% of ask |
Aug 21, 2026 |
| 110 W Mill Street, Ruma, IL 62278 | 3/2 | 1,296 | $150,000 | $145,000 96.7% of ask |
Aug 14, 2026 |
| 1034 Raymond, Red Bud, IL 62278 | 3/3 | 1,848 | $294,900 | $292,900 99.3% of ask |
Aug 10, 2026 |
| 321 Vine Street, Red Bud, IL 62278 | 2/1 | 1,960 | $195,000 | $195,000 100% of ask |
Aug 5, 2026 |
Estimate your monthly payment. Adjust the sliders below.
Estimate only. Not a loan offer. Consult a lender for an accurate quote, including HOA fees, PMI, and current rates.
Living Room
16x18
17 foot ceilings
Kitchen
12x22
Kitchen/Dining combo
Primary Bedroom
14x11
Bedroom 2
11x11
Laundry
12x5
Bedroom 3
17x12
bedroom/loft
Recreation Room
28x25
Bathroom
8x4
Sunroom
12x8
12 ft ceiling
Bathroom
8x5
Guest bath
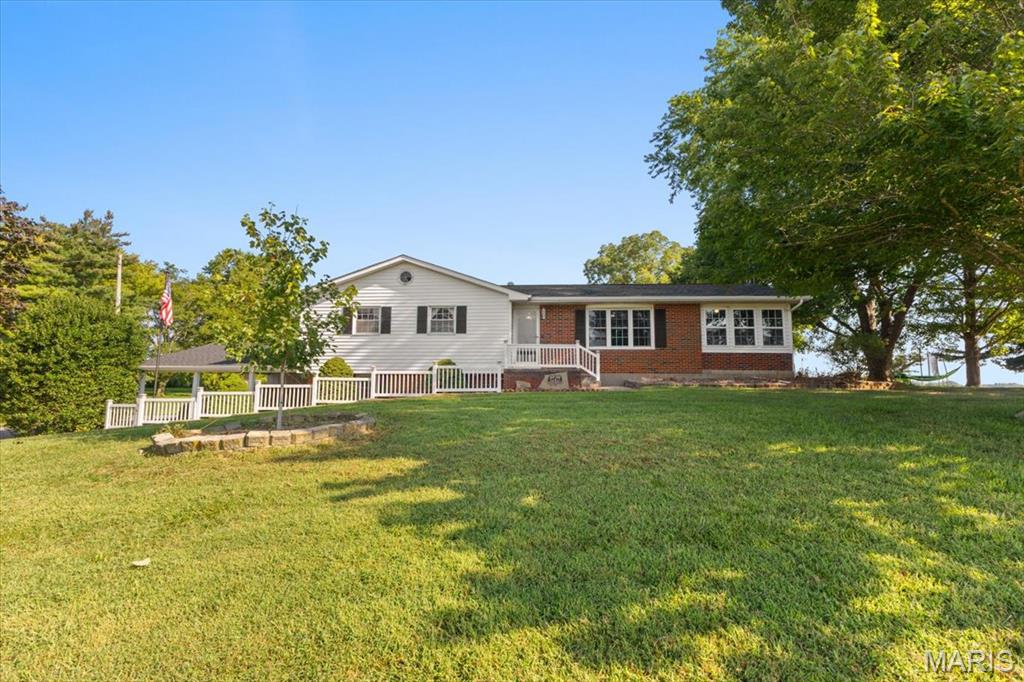
BACK ON THE MARKET DUE TO BUYER HOUSE SALE CONTINGENCY FALLING THROUGH! Charming 4-bedroom, 2-bath home situated on approximately 2 acres in Ruma and located within the Red Bud School District. The main level features 3 bedrooms, 1 bathroom, a comfortable living room, and a spacious kitchen/dining area with abundant kitchen cabinets and newer appliances. The home has had many updates on the main level such as fresh paint, light fixtures, flooring and bathroom renovations. An enclosed porch provides the perfect space for a home office, reading area, or relaxing and enjoying crisp fall evenings. The finished basement offers an additional bedroom, updated bathroom, laundry hookups, and a fallout shelter with 6-inch concrete walls on each side. Outside, the property includes a single-car garage with an extended two-car carport, a large pole barn shed, garden space, mature pecan trees, and blackberry bushes. With many updates throughout and plenty of room to enjoy the outdoors, this property offers comfortable country living with convenient access to nearby communities.
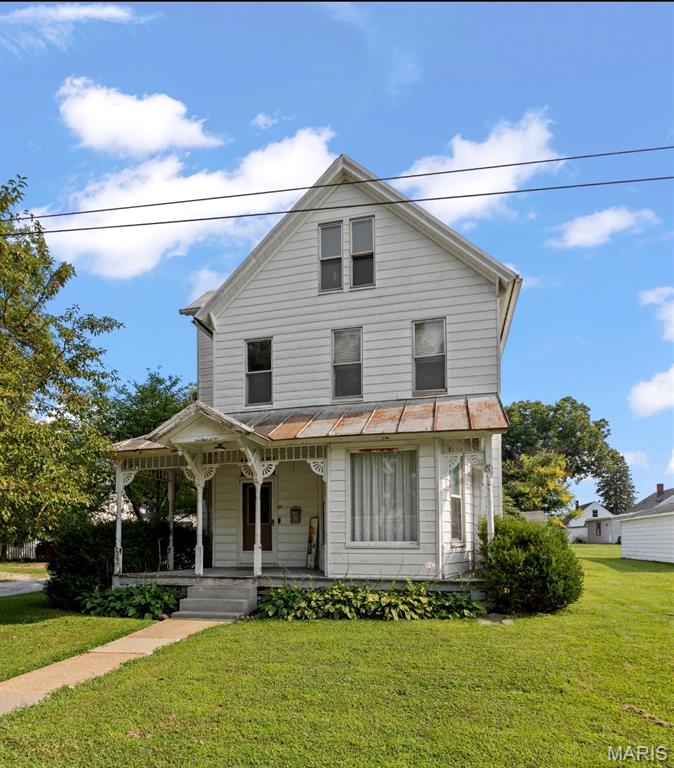
Charming 1901 farmhouse full of character and potential. This lovely home features real hardwood floors and tall ceilings throughout, original crown molding and baseboards, and a striking spiral foyer staircase that sets the tone from the moment you enter. The main level offers a partially updated kitchen, dining room, living room, full bathroom, and convenient laundry - an ideal layout for everyday living. Three bedrooms occupy the second floor with space to add a bath or a large walk-in closet. The third level provides flexible bonus space that could be finished into an extra bedroom, office, playroom, or media room. Additional highlights include a covered front porch, partial cellar basement, detached garage with carport, large backyard, and durable metal roof. Well suited for renovation and modernization while preserving historic details, this home is a great opportunity for buyers seeking classic charm with room to personalize. Schedule a showing to explore the possibilities! Selling "AS IS"
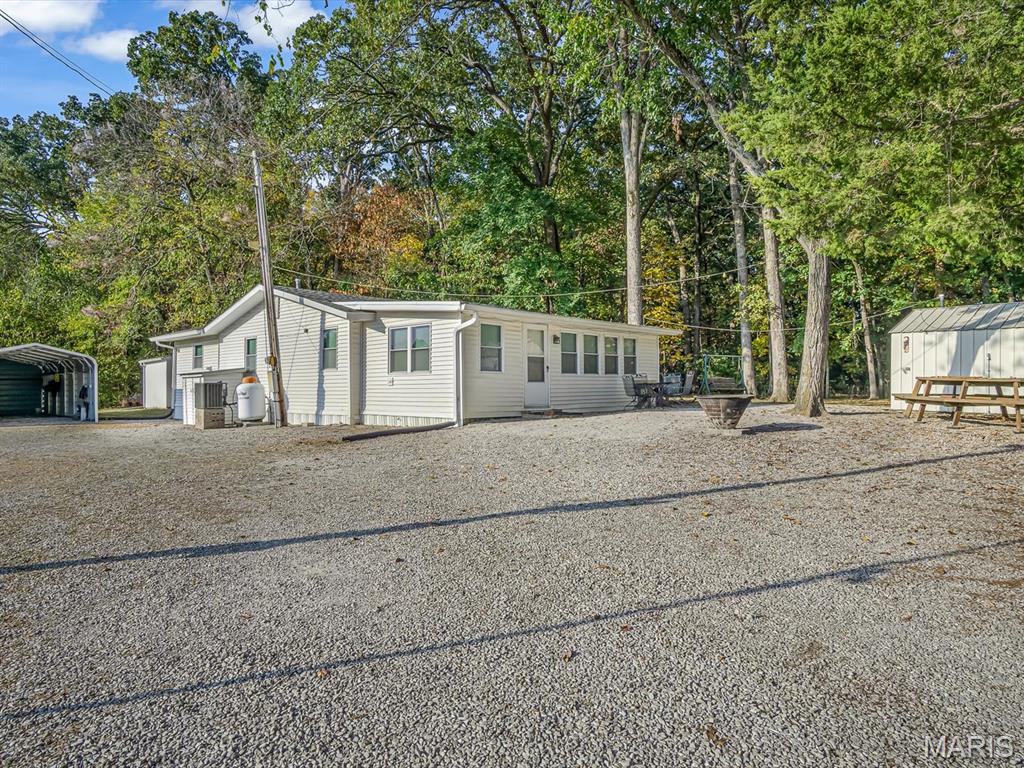
Don't miss out on this rare opportunity for a Leased Property sale by the River! This 3-bedroom, 1-bath clubhouse by the river offers endless possibilities! Use it as your summer retreat, weekend hangout spot, or the ultimate hunting cabin. Enjoy peaceful river views, plenty of outdoor space, and a cozy interior ready for gatherings with friends and family. Whether you’re looking for a quiet escape or a place to make memories, this property is the perfect fit. This is a TURN KEY property. Everything will stay except the golf cart and lawn mower. Ask your agent for special lease terms! Sellers are selling AS IS.