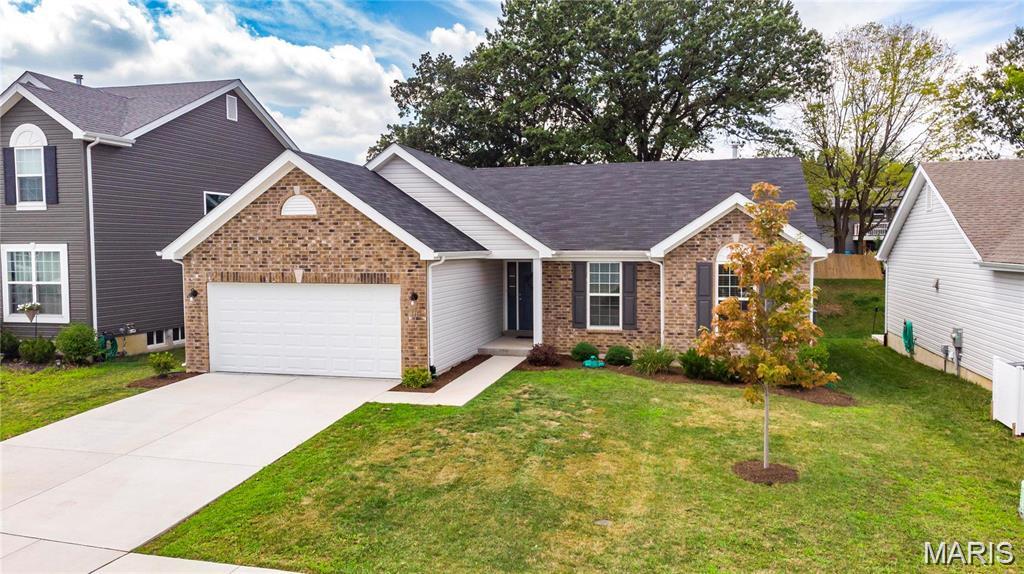
Welcome home to this beautifully maintained just 5-year old home in O'Fallon! From the moment you step inside, you'll love the open-concept floor plan featuring soaring vaulted ceilings and durable luxury vinyl plank flooring that create a bright, inviting living space. The breakfast room is highlighted by a charming bay window overlooking the fully fenced backyard, where a patio with a pergola provide the perfect setting for relaxing or entertaining. The spacious primary suite offers a true retreat with a luxurious en suite bath featuring a double bowl vanity, soaking tub, separate shower, and plenty of room to unwind. The mudroom offers a convenient place to kick off your shoes and relax in your new home. Combining modern finishes, thoughtful design, and a fantastic location, this move-in ready home is one you won't want to miss.

3 Beds

2 Baths

1,583 sq.ft

$0 per sq.ft

Ranch
$ 380,000
Coming Soon
0
26048309
3
2
1,583
Cobblestone Crossing #5
O'Fallon
Ft. Zumwalt R-II
St Charles
Residential
Ranch
Residential
$3,785
Last 6 closed homes in this zip.
| Address | Bd/Ba | SqFt | List | Sold | Closed |
|---|---|---|---|---|---|
| 203 Maryland Drive, 36A, O'Fallon, MO 63366 | 2/2 | 1,246 | $268,000 | $275,000 102.6% of ask |
Jul 31, 2026 |
| 1008 Quail Grove Circle (Lot 20), O'Fallon, MO 63366 | 0/0 | -- | $165,000 | $156,750 95% of ask |
Jul 31, 2026 |
| 1359 Sunview Drive, O'Fallon, MO 63366 | 3/2 | 1,664 | $300,000 | $335,000 111.7% of ask |
Jul 30, 2026 |
| 185 Roxbury Drive, O'Fallon, MO 63366 | 5/3 | 1,972 | $435,000 | $427,000 98.2% of ask |
Jul 30, 2026 |
| 33 Royal Oaks Drive, O'Fallon, MO 63366 | 3/2 | 1,028 | $289,000 | $295,000 102.1% of ask |
Jul 30, 2026 |
| 3 Kilimanjaro Court, St Paul, MO 63366 | 3/5 | 2,237 | $799,900 | $875,000 109.4% of ask |
Jul 30, 2026 |
Estimate your monthly payment. Adjust the sliders below.
Estimate only. Not a loan offer. Consult a lender for an accurate quote, including HOA fees, PMI, and current rates.
Kitchen
15x10
Living Room
20x14
Breakfast Room
14x11
Primary Bedroom
16x13
Primary Bedroom
12x8
Bedroom 2
12x11
Bedroom 3
12x10
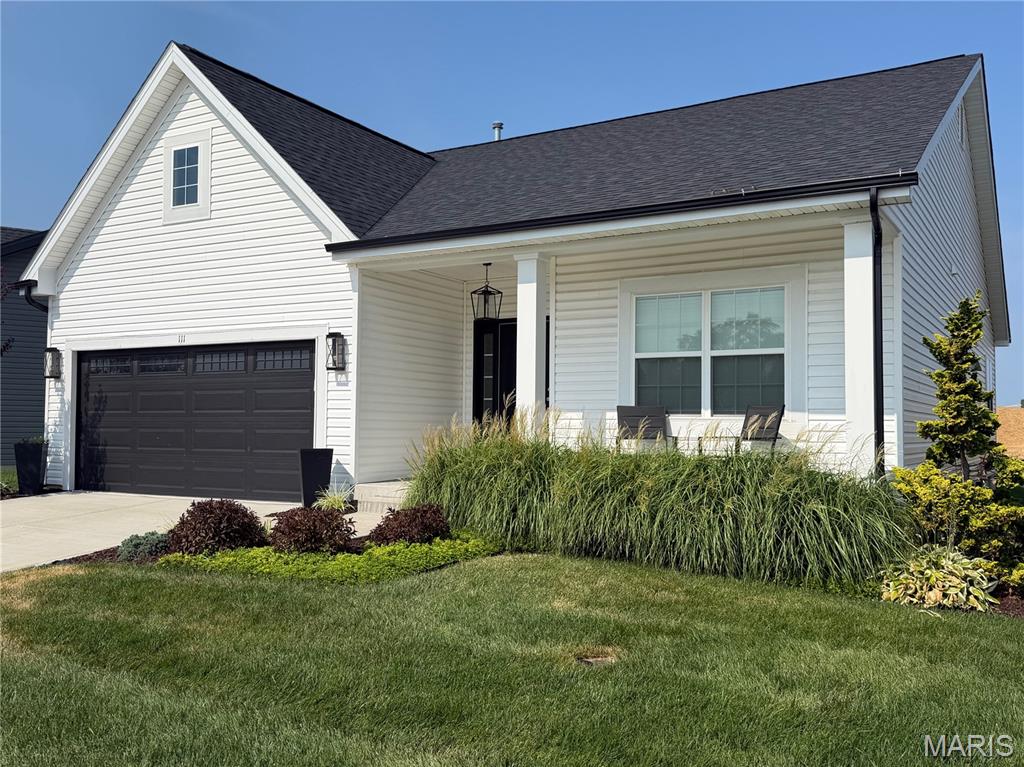
Welcome to 111 Columbia Meadows in desirable O’Fallon! This beautifully appointed luxury villa offers the perfect combination of elegance, convenience, and low-maintenance living. Ideally located just minutes from I-70,Highway 40 and Highway 364, you’ll enjoy quick access to shopping, dining, healthcare, and everything St. Charles County has to offer. The impressive main level features an open floor plan with stunning cabinetry, expansive countertops, a large center island with breakfast bar, designer lighting, and beautiful flooring throughout. The spacious living and dining areas create the perfect setting for both everyday living and entertaining. The professionally finished lower level adds exceptional living space with a generous third bedroom, a full third bathroom, and plenty of room for a family room, recreation area, or guests. If you’ve been searching for luxury, quality finishes, and an outstanding location, this exceptional villa is ready to welcome you home!
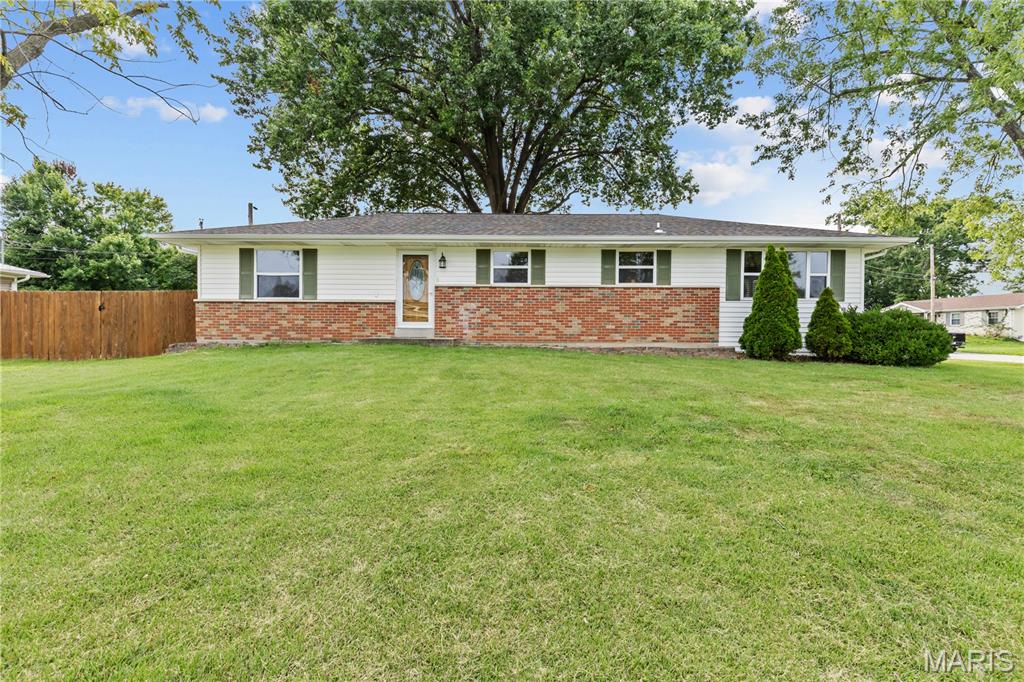
Welcome to 1205 Cypress Drive, an impressive 3-bedroom, 4-bathroom (2 full, 2 half) ranch-style home offering fantastic flexible living space and wonderful curb appeal in the heart of O’Fallon! Step inside to discover a seamless open-concept main floor connecting the living room, breakfast area, and a light-filled kitchen featuring white cabinetry with crown molding, a gas range, microwave, dishwasher, and porcelain tile flooring. Down the hall, the comfortable primary suite serves as a private retreat with a corner jetted tub, separate shower, raised-height vanity, and ceramic tile flooring. Two additional well-proportioned bedrooms, laminate wood flooring, white 6-panel doors, and ceiling fans complete the main level. The living space extends into the partially finished lower level, which offers a large recreation room, two spaces for use as an office or bonus room, a laundry area, and a convenient half bath. Step outside to enjoy the fully fenced, level backyard ideal for outdoor entertaining and relaxing under mature shade trees. Complete with a partial brick exterior, low-maintenance vinyl siding, an oversized side-entry two-car garage, and an HVAC system updated in 2017, and a new roof, gutters, and downspouts, this home combines long-term comfort with low-maintenance living. Best of all, you're just minutes from Highway 70, Civic Park, Alligator’s Creek Aquatic Center, and local dining within the desirable Fort Zumwalt School District—making this an incredible opportunity you won't want to miss!
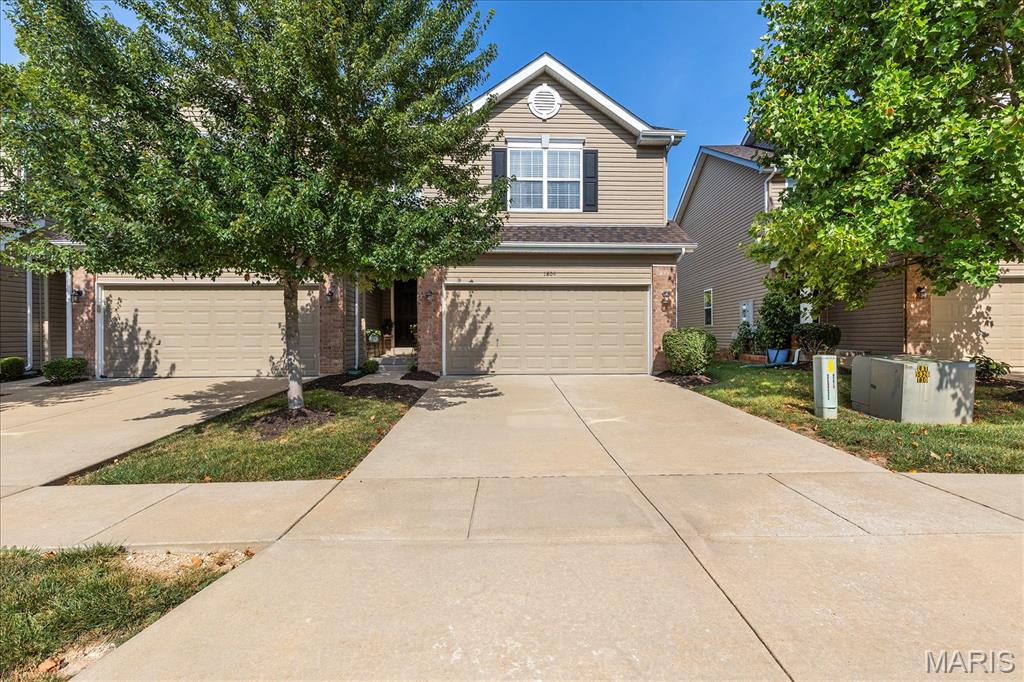
Welcome home to this spacious 3 bedroom, 2.5-bath townhome offering two thoughtfully designed levels of comfortable living. The open-concept main floor brings the kitchen, dining area and generous living room together, creating an inviting space for everyday living and entertaining. The kitchen features stainless steel appliances, ample 42 in cabinetry, a pantry and convenient breakfast-bar seating. A half bath and attached two-car garage complete the main level. Upstairs, the expansive primary suite offers a private bath with dual vanities, a separate soaking tub and shower, plus two walk-in closets. Two additional bedrooms, generous closet space and another full bath provide plenty of flexibility for guests, hobbies or a home office. For added convenience, the laundry is also located on the second floor near all three bedrooms. Enjoy low-maintenance living with an HOA that includes lawn care, snow removal and access to the subdivision pool. The refrigerator, washer, dryer and ecobee smart thermostat are also included. Schedule your showing and discover all this welcoming townhome has to offer!