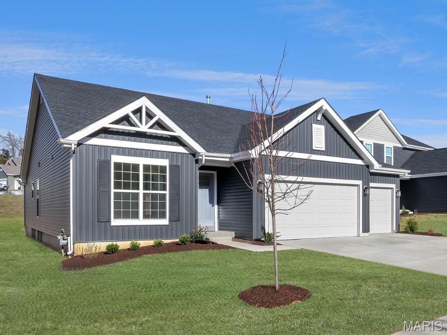
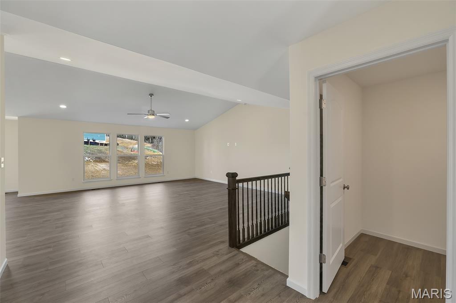
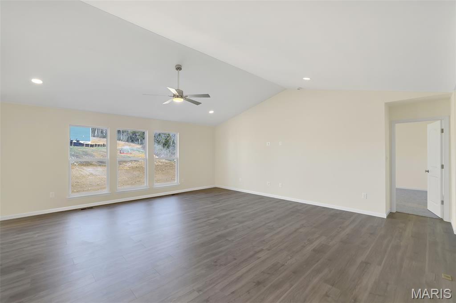
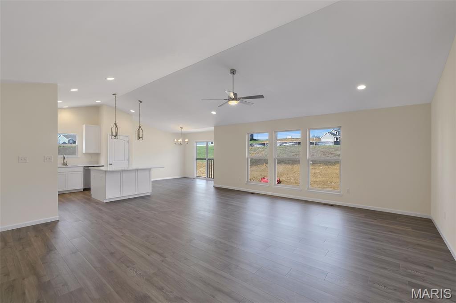
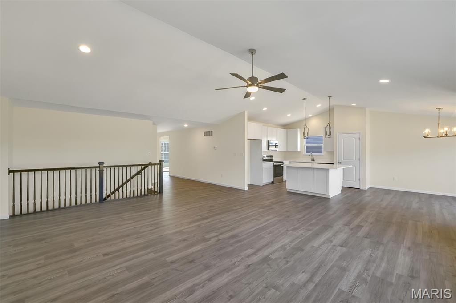
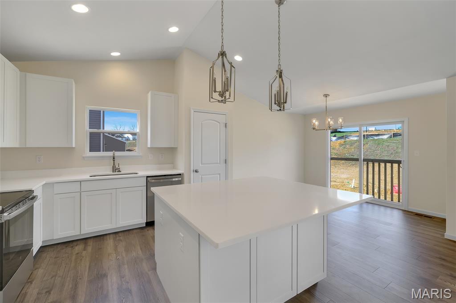
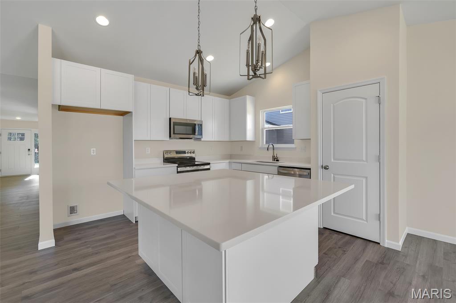
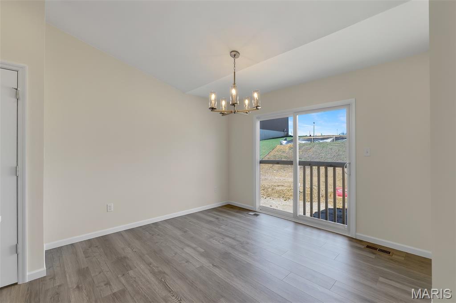
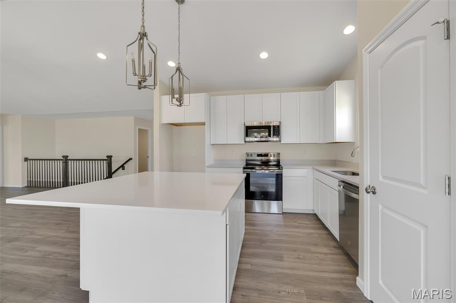
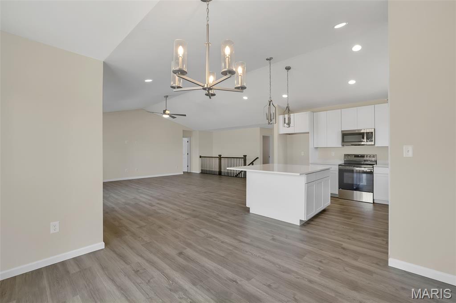
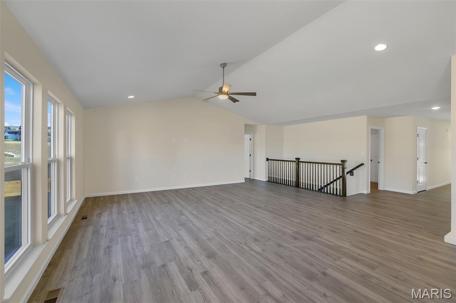
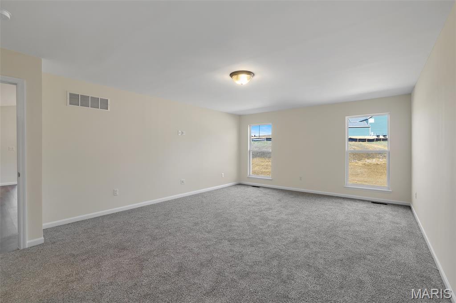
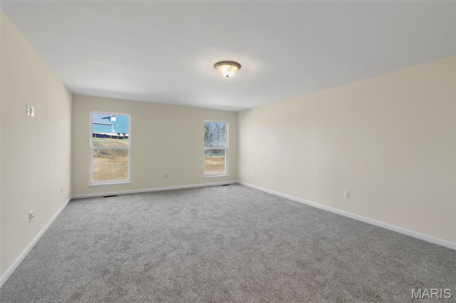
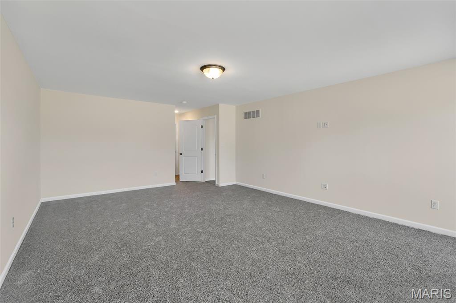
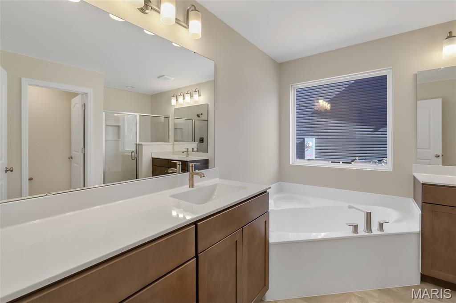
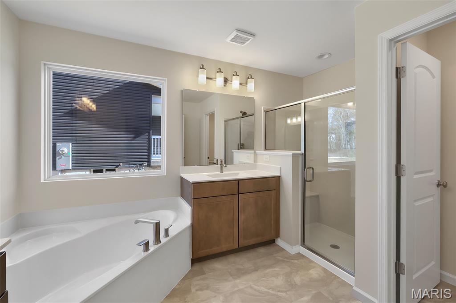
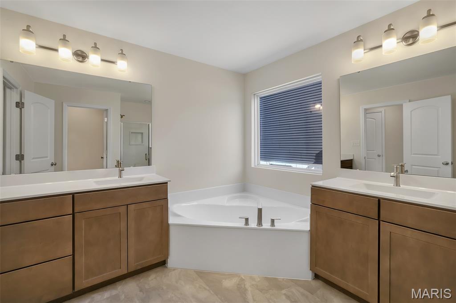
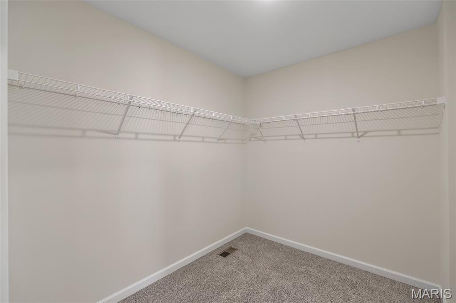
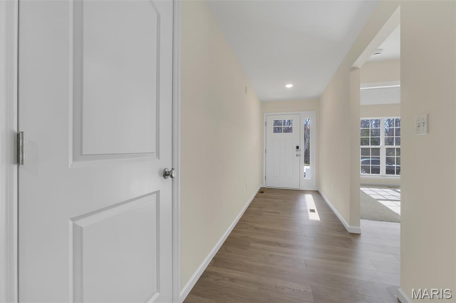
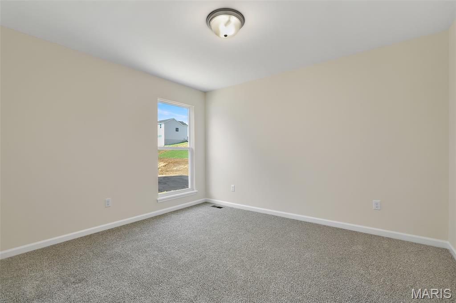
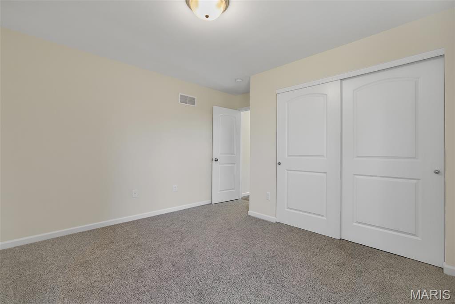
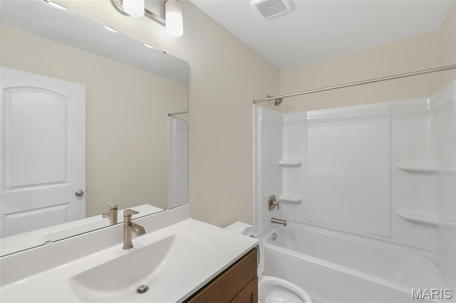
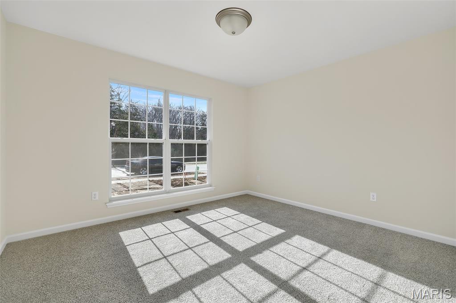
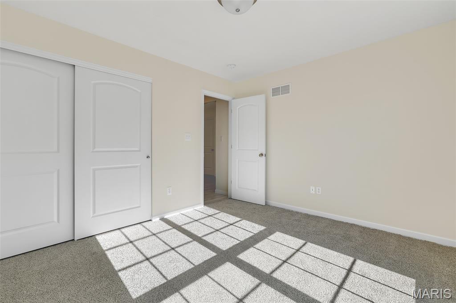
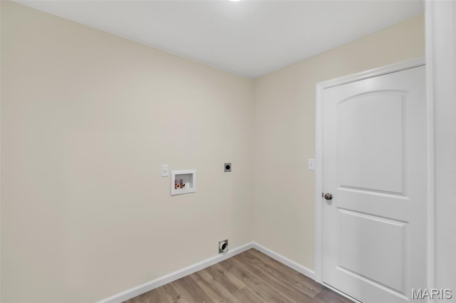
New McBride Homes Maple Expanded ranch 3BR, 2BA, ready this spring! Farmhouse exterior! This incredible home has a 3-CAR GARAGE, open floor plan with vaulted ceilings, living rm with ceiling fan, 6’ windows, & wood laminate flooring in the main living area. The kitchen features Brellin White 42” cabinets, large center square island with a breakfast bar, quartz countertops, & stainless GE appliances. The primary suite has a walk-in closet, & private bathroom with a corner garden tub w/window, shower w/seat, dual vanities, & private toilet room. Two more bedrooms, 2nd full bath, & main floor laundry add convenience. Upgrades include upgraded lighting/plumbing fixtures, ceiling fan prewires, 2 panel interior doors, garage coachlights, LL ¾ bath rough-in & more! Blvd at Wilmer Valley amenities include a playground, covered pavilion, gazebo walking trails and common ground. Enjoy peace of mind with McBride Homes’ 10yr builders’ warranty & incredible customer service! Display photos shown.

3 Beds

2 Baths

1,989 sq.ft

$0 per sq.ft

Ranch
$ 439,900
Active
0
26048263
3
2
1,989
Boulevard At Wilmer Valley 111
Wentzville
Wentzville R-IV
St Charles
Residential
Ranch
Residential
Last 6 closed homes in this zip.
| Address | Bd/Ba | SqFt | List | Sold | Closed |
|---|---|---|---|---|---|
| 218 Red Cliff Court, Wentzville, MO 63385 | 3/2 | 1,865 | $448,323 | $448,323 100% of ask |
Jul 31, 2026 |
| 1011 Glengarry Drive, Wentzville, MO 63385 | 3/3 | 1,678 | $285,000 | $291,700 102.4% of ask |
Jul 31, 2026 |
| 8 Crystal Spring Court, Wentzville, MO 63385 | 4/3 | 2,230 | $510,000 | $510,000 100% of ask |
Jul 31, 2026 |
| 3607 Bear Creek Ridge Court, St Charles, MO 63385 | 4/3 | 2,265 | $535,000 | $535,000 100% of ask |
Jul 31, 2026 |
| 604 Linda Lane, B, Wentzville, MO 63385 | 3/2 | 1,080 | $179,999 | $178,500 99.2% of ask |
Jul 31, 2026 |
| 146 Shadow Pointe Drive, Wentzville, MO 63385 | 4/2 | 1,355 | $347,500 | $350,000 100.7% of ask |
Jul 30, 2026 |
Estimate your monthly payment. Adjust the sliders below.
Estimate only. Not a loan offer. Consult a lender for an accurate quote, including HOA fees, PMI, and current rates.
Great Room
21x21
Kitchen
12x12
Breakfast Room
11x11
Primary Bedroom
15x21
Bedroom 2
12x11
Bedroom 3
12x11
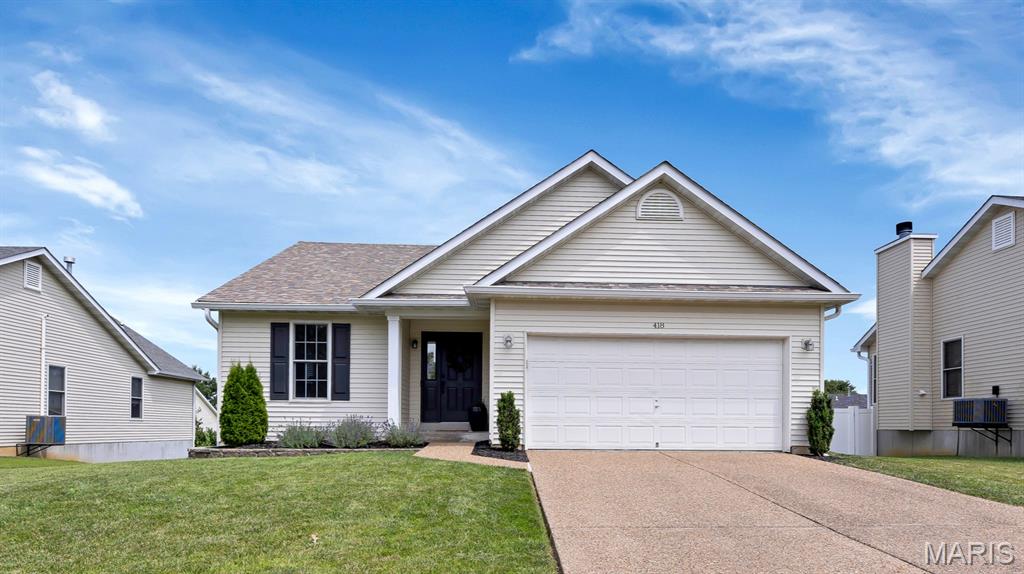
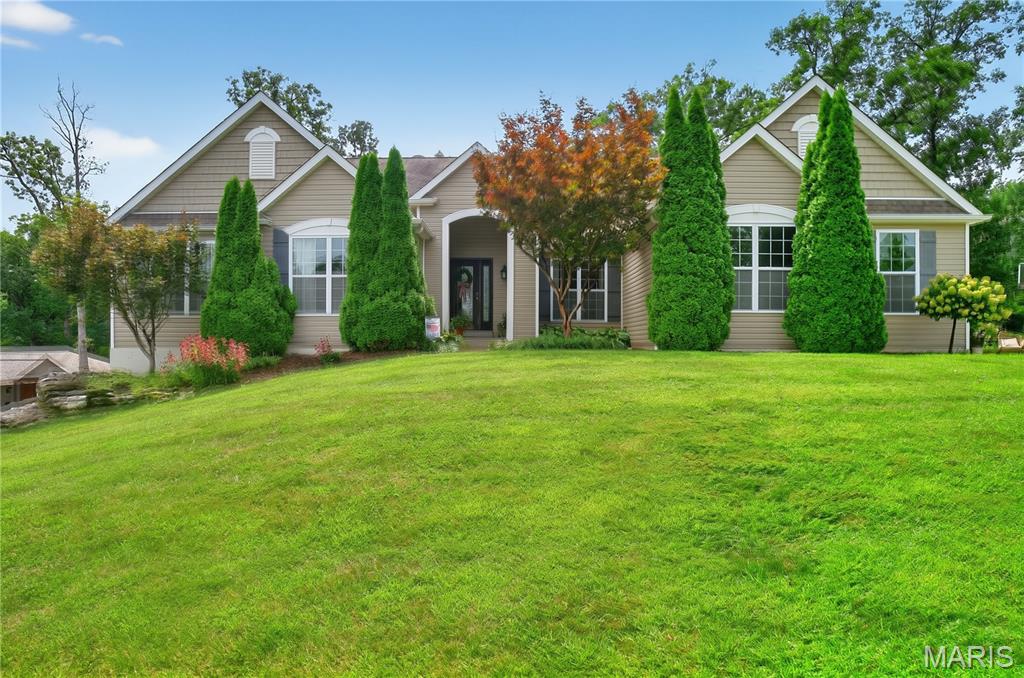
You can’t wait to see this beautifully maintained Stone Meadows! From the moment you arrive, you'll appreciate the exceptional pride of ownership that shines throughout every room. The inviting floor plan offers comfortable main-level living, while the finished walk-out basement provides the perfect space for a family room, home office, recreation area, or entertaining guests. Main level has large living room with vaulted ceiling and access to back deck. Three bedrooms on the main level include owner’s bedroom with private access to en-suite. Downstairs nearly doubles your living space with another full bathroom, lots of open area and a 4th bedroom that is currently being used as a home office. Step outside to enjoy the fully fenced backyard, ideal for pets, play, or relaxing evenings on the patio. Every detail reflects the care and attention the current owners have invested over the years, making this home truly move-in ready. Conveniently located schools, walking trails, ball fields, and neighborhood pool; this home combines comfort, quality, and an unbeatable location. Don't miss your opportunity to make this meticulously cared-for home your own!
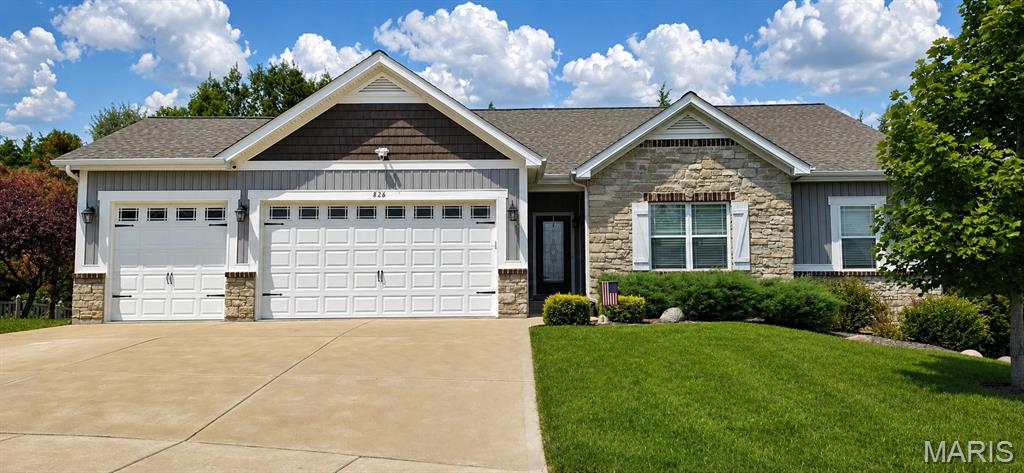
Some homes are easy to admire. The truly exceptional ones are hard to leave. The difference is in the details—and this home gets every one of them right, including the opportunity to assume a VA loan at an exceptional 2.375% interest rate (subject to lender approval and buyer qualification)—a financing advantage that's increasingly rare in today's market. Tucked away on a private, tree-lined lot in the highly sought-after Huntsdale subdivision, this beautifully appointed walk-out ranch offers 3,185 square feet of finished living space, 6 bedrooms, 3 full bathrooms, a half bath, custom finishes throughout, a 3-car garage with oversized 8-foot garage doors and Trimlight soffit lighting. Located within the highly acclaimed Wentzville School District and North Point High School boundaries, this is the kind of home buyers wait for. From the moment you enter, soaring 12-foot ceilings, elegant crown molding, custom architectural details, and thoughtfully selected designer finishes immediately showcase the quality and craftsmanship found throughout the home. Every improvement reflects comfort, functionality, and attention to detail. At the heart of the home, the beautifully designed kitchen blends style with everyday function. Anchored by an oversized granite island, it features granite countertops, a gorgeous subway tile backsplash, abundant cabinetry, stainless steel appliances, designer lighting, and above- and below-cabinet lighting—creating a space designed for both everyday living and effortless entertaining. Framed by a dramatic custom accent wall, the dining room creates a sophisticated setting for everyday meals and special occasions. Designed as a peaceful retreat, the spacious primary suite continues the home's commitment to quality with a beautifully appointed ensuite featuring granite countertops and timeless finishes. Even everyday chores feel elevated in the remodeled main-floor laundry room, where custom cabinetry, butcher block countertops, a utility sink, and a folding station blend beauty with everyday convenience. Expanding the home's versatility, the finished walk-out lower level offers three additional bedrooms, spacious walk-in closets, generous living space, and abundant unfinished storage with room to finish additional living space if desired—perfect for guests, multigenerational living, a home office, fitness area, or future customization. Backing to mature trees and surrounded by a professionally installed vinyl fence, the backyard offers the privacy that's becoming increasingly difficult to find. Enjoy evenings on the deck, entertain on the extended patio, tend to the raised garden bed, or simply relax. The home also features a front and rear irrigation system to keep your yard looking its best. Some homes simply check the boxes. This one raises the standard. Come see for yourself.