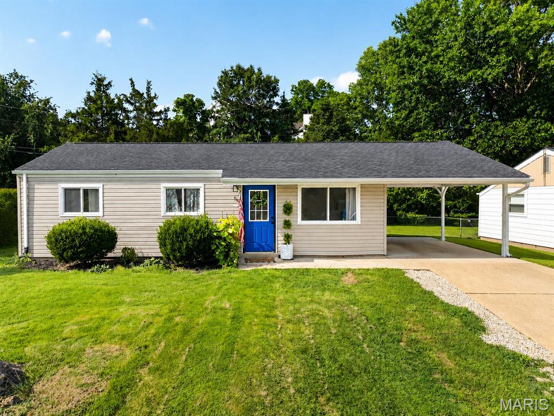
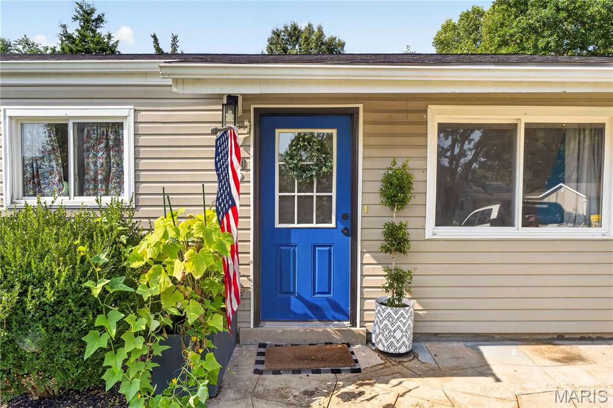
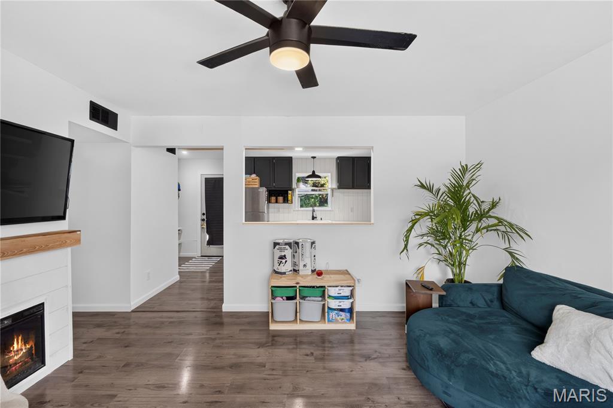
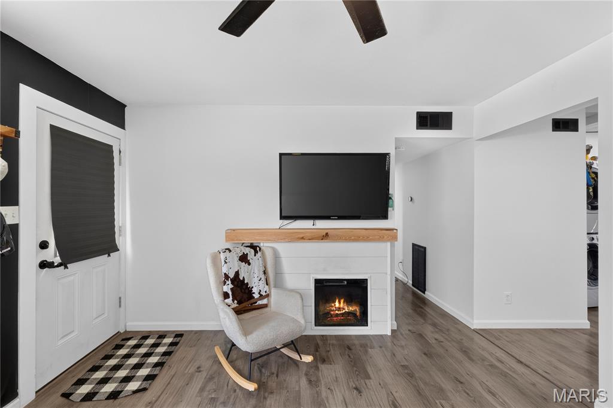
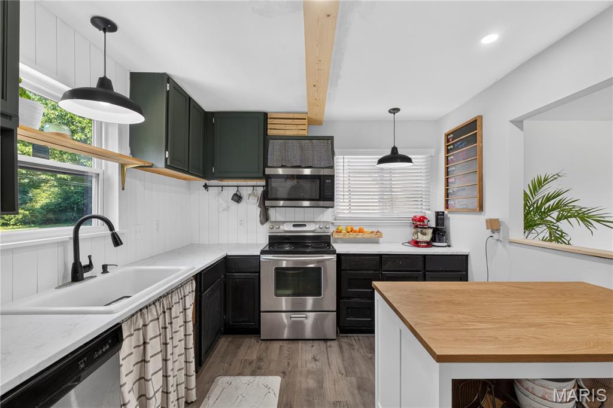
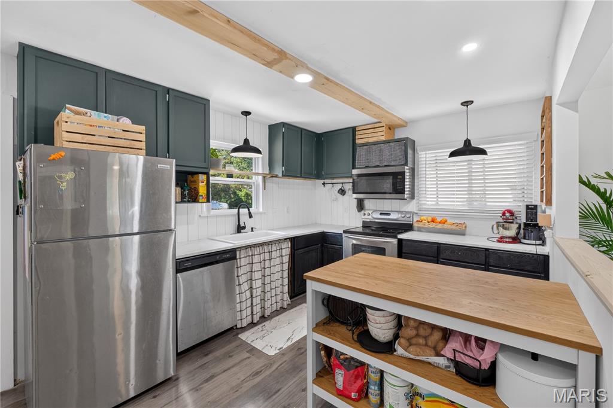
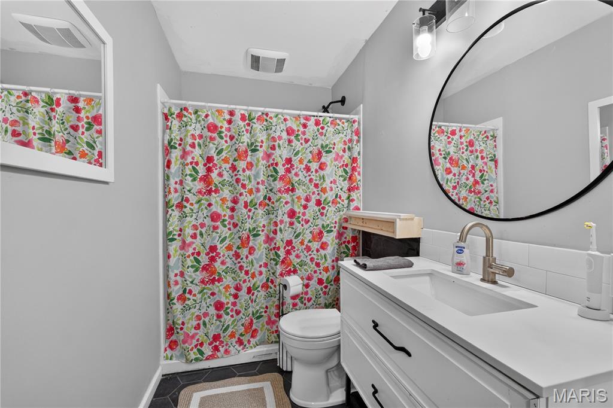
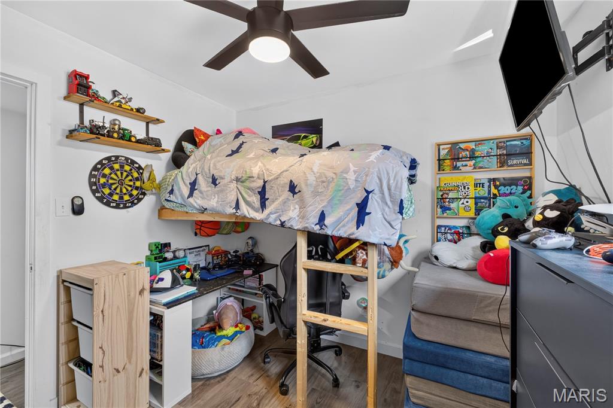
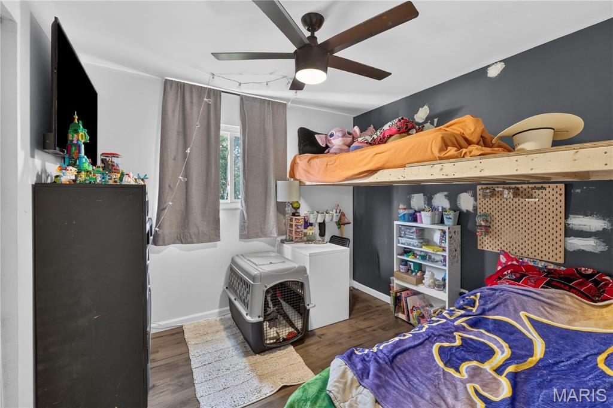
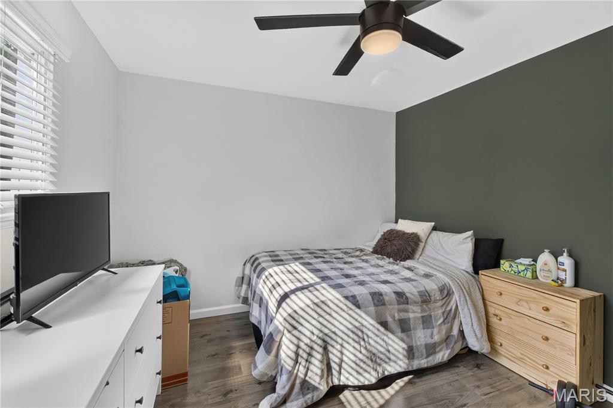
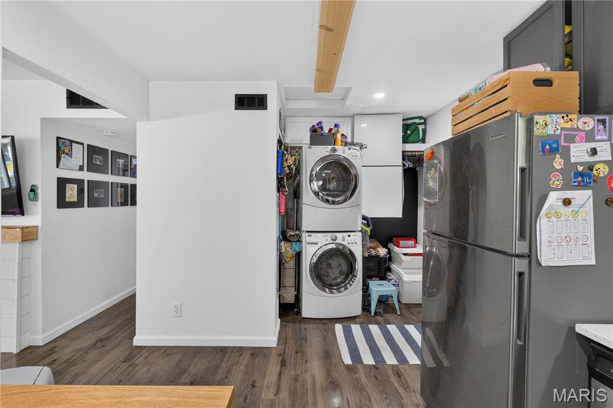
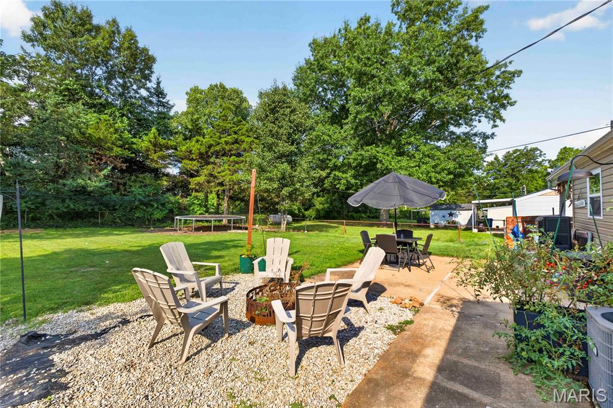
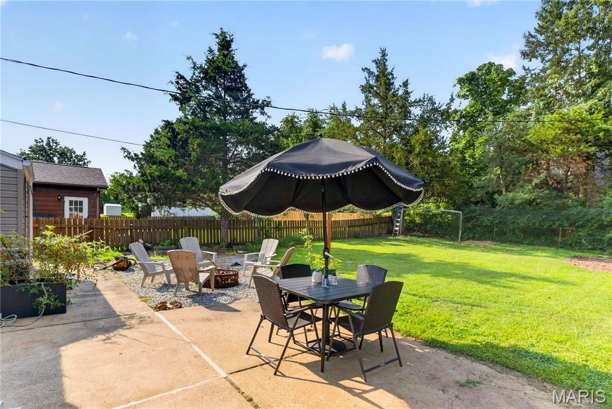
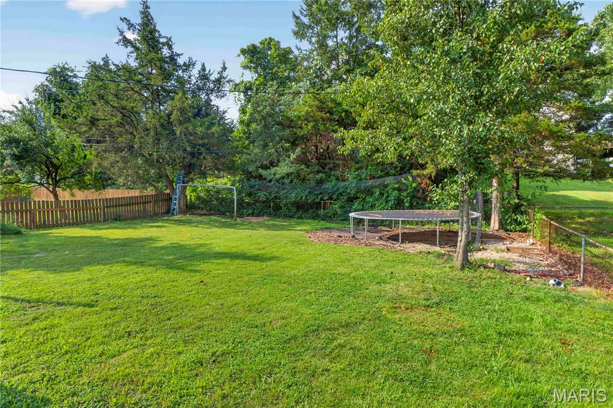
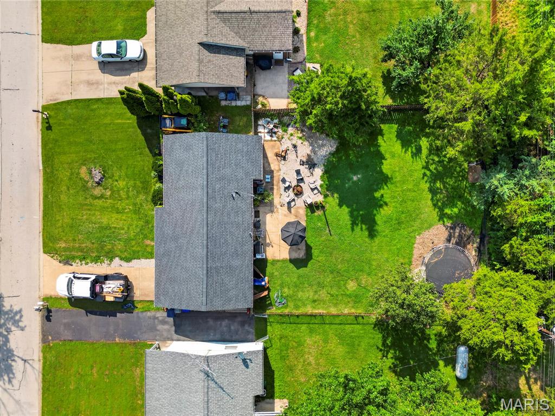
Charming Eureka ranch with easy one-level living! This 3-bedroom, 1-bath home features an inviting living room, spacious kitchen, and luxury vinyl plank flooring throughout the main living areas and bedrooms. Enjoy a level 0.174-acre lot, covered carport parking, central air, and public utilities. Conveniently located in the Rockwood R-VI School District, this home offers a great opportunity for a buyer looking for comfortable, low-maintenance living in a desirable Eureka location. Don’t miss this one!

3 Beds

1 Bath

864 sq.ft

$0 per sq.ft

Ranch,Traditional
$ 219,900
Active
0
26048258
3
1
864
Shaws Garden West 2
Eureka
Rockwood R-VI
St Louis
Residential
Ranch,Traditional
Residential
$2,350
Last 6 closed homes in this zip.
| Address | Bd/Ba | SqFt | List | Sold | Closed |
|---|---|---|---|---|---|
| 17483 Wyman Ridge Drive, Eureka, MO 63025 | 4/3 | 2,872 | $515,000 | $512,000 99.4% of ask |
Jul 31, 2026 |
| 17432 Hilltop Ridge Drive, Eureka, MO 63025 | 3/3 | 1,824 | $475,000 | $461,500 97.2% of ask |
Jul 29, 2026 |
| 1074 Bloomfield Drive, Eureka, MO 63025 | 3/2 | 2,317 | $630,000 | $615,000 97.6% of ask |
Jul 28, 2026 |
| 108 Bluffs Place, Eureka, MO 63025 | 3/4 | 2,446 | $1,200,000 | $1,193,500 99.5% of ask |
Jul 27, 2026 |
| 3516 Winnifred Drive, Eureka, MO 63025 | 4/4 | 1,249 | $1 | $438,000 43800000% of ask |
Jul 27, 2026 |
| 1049 Bloomfield Drive, Eureka, MO 63025 | 4/3 | 2,784 | $474,900 | $474,900 100% of ask |
Jul 22, 2026 |
Estimate your monthly payment. Adjust the sliders below.
Estimate only. Not a loan offer. Consult a lender for an accurate quote, including HOA fees, PMI, and current rates.
Living Room
14x13
Kitchen
14x10
Primary Bedroom
10x10
Bedroom
9x9
Bedroom
9x8
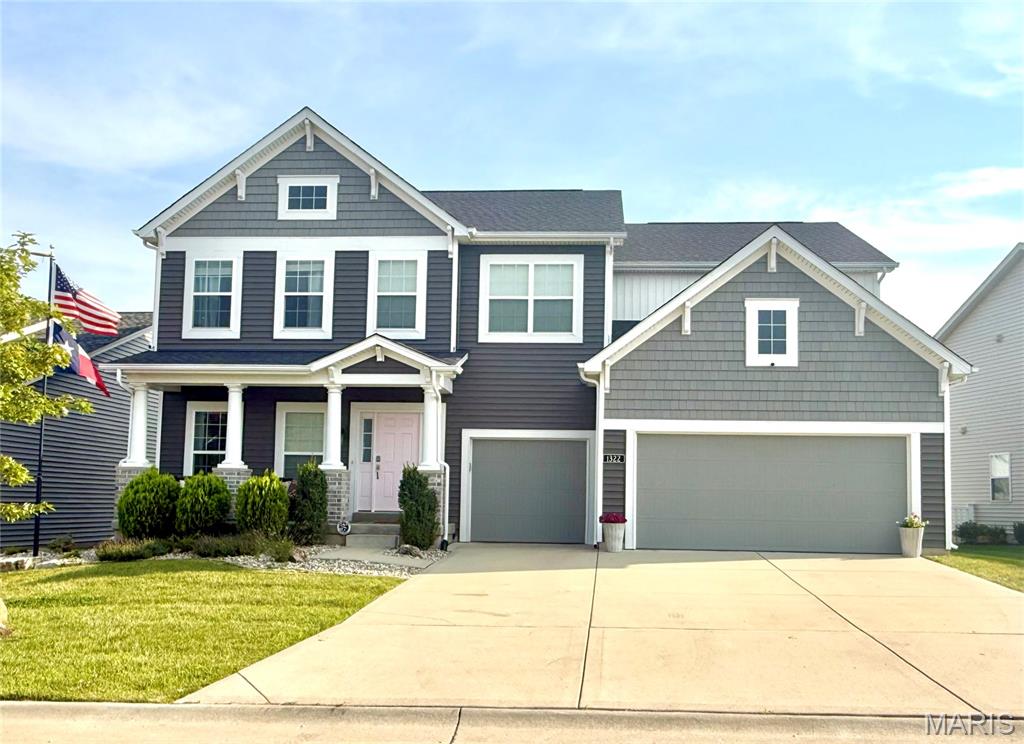
Welcome to 1322 Bloomfield Drive in the heart of Eureka, where timeless style meets modern comfort in the highly sought-after Rockwood School District. This beautifully updated Consort-built home in Windswept Farms offers an inviting open floor plan with 9-foot ceilings, elegant crown molding, and a cozy gas fireplace that anchors the spacious living area. The thoughtfully renovated interior features gorgeous updated flooring, a stunning kitchen complete with premium appliances, a walk-in pantry, beautifully remodeled bathrooms, and the convenience of an upstairs laundry room. Every detail has been designed with today's lifestyle in mind. Step outside to your private, fenced backyard complete with a gorgeous gazebo, landscaping, and patio space. Perfect for entertaining, relaxing, or enjoying evenings with family and friends. With convenient access to parks, shopping, dining, and major highways, this home offers the perfect balance of luxury, functionality, and location. Move-in ready and loaded with upgrades, this is one you won't want to miss!
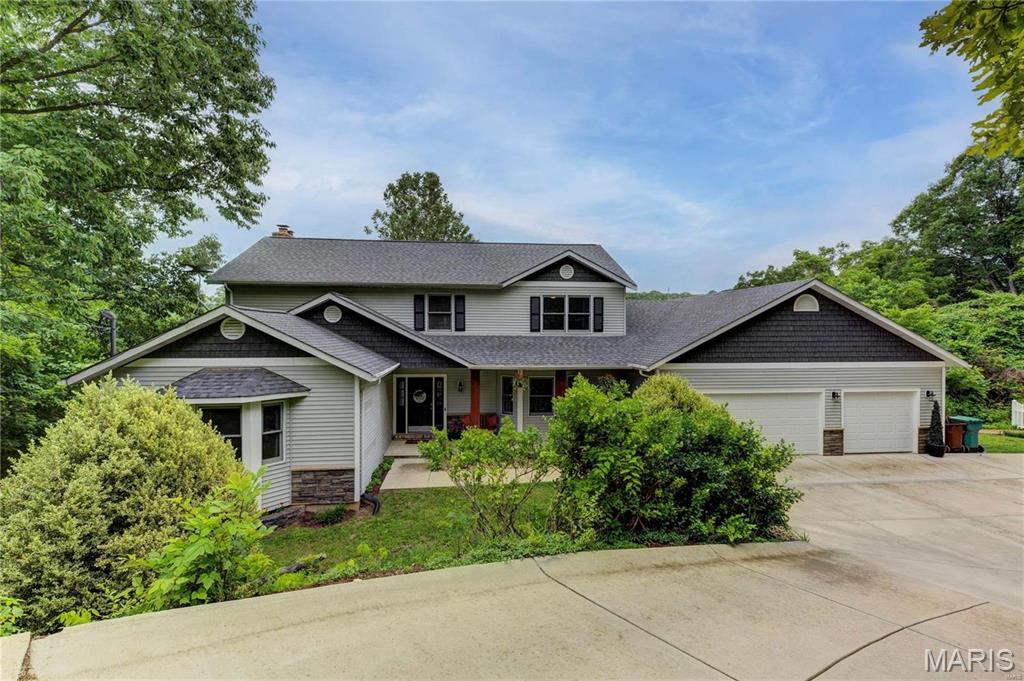
Tucked away on a beautiful 1-acre wooded lot, this stunning 1.5-story home is the perfect blend of space, charm, and peaceful living. From the moment you walk in, you'll be greeted by soaring ceilings, an open and airy floor plan, and a wall of windows that fills the home with natural light. The upper-level balcony overlooks the impressive great room, creating a dramatic yet cozy space that's perfect for everyday living and entertaining. Step outside and you'll feel like you've escaped to your own private retreat. Surrounded by mature trees, the backyard is a true oasis featuring an inviting in-ground pool, plenty of space to relax, and the privacy you've been dreaming of. Whether you're hosting summer gatherings or enjoying a quiet morning with coffee, this backyard is something special. The home offers 5 bedrooms, 2 full and 1 half bathrooms, a spacious finished lower level, main-floor laundry, a wood-burning fireplace, oversized 4-car garage, and endless room to spread out. A new microwave has been installed, and the property also features a brand-new septic system, giving the next owner added peace of mind. If you've been searching for a home that offers space, character, and a backyard that feels like a vacation, 156 Forest Drive is one you won't want to miss!
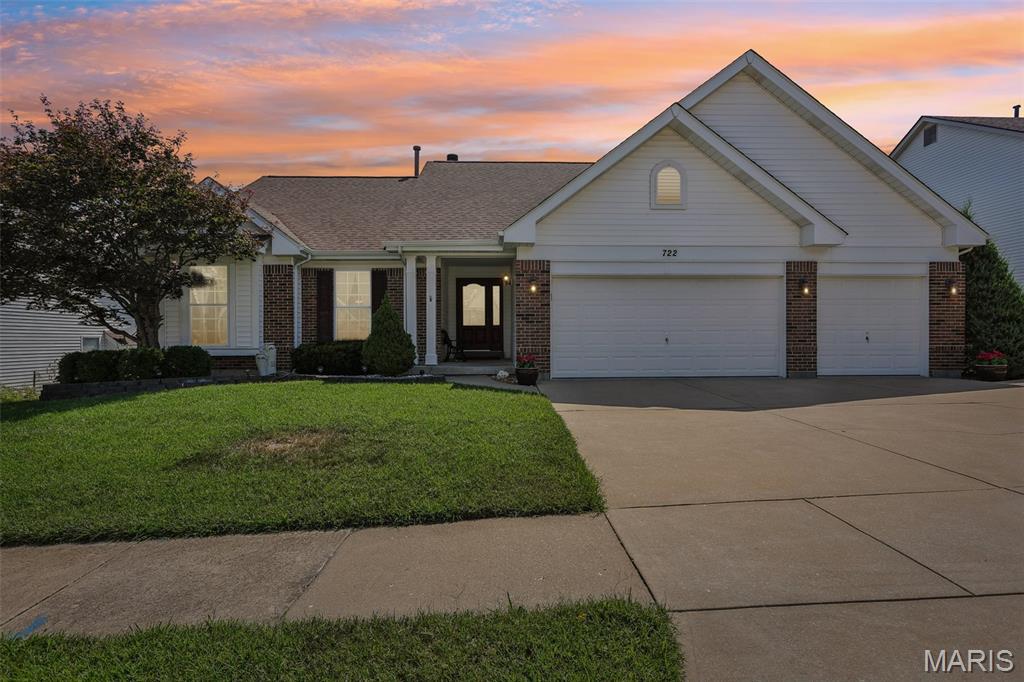
Welcome to 772 Grand View Ridge, a meticulously maintained single family ranch featuring 4 bedrooms and 3 full bathrooms. Designed with an open and bright layout, the main level boasts soaring vaulted ceilings in the formal living and dining rooms, complemented by striking atrium windows that frame peaceful, natural greenery views. The primary suite serves as a private retreat with a spacious walk in closet featuring custom cabinetry and an updated primary bath complete with a walk in shower. Functional conveniences include main-floor laundry positioned directly off the attached garage, while outdoor living is elevated by a durable composite deck overlooking the private, scenic yard. The fully finished walkout lower level offers expansive living space designed for entertaining, additional bedroom accommodations, and ample dedicated storage area. If you need more storage, there's plenty of room in the large 3 car garage. Residents of this property enjoy optional access to premier Legends Country Club amenities include: tennis courts, a community clubhouse, and a swimming pool.