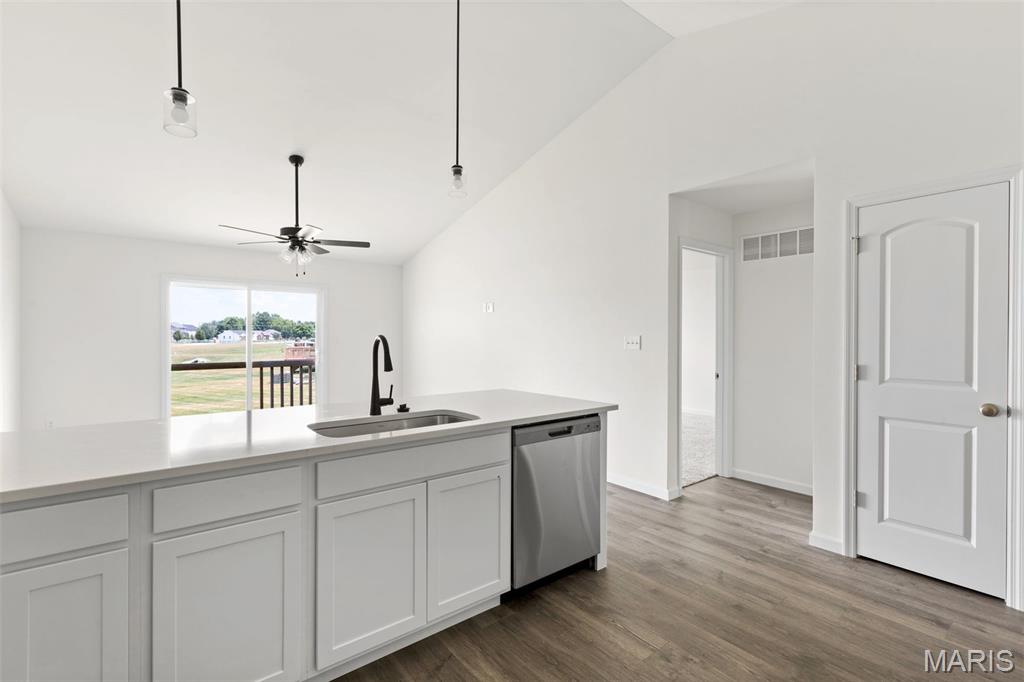
Kitchen with stainless steel dishwasher, lofted ceiling, ceiling fan, pendant lighting, and dark wood-type flooring
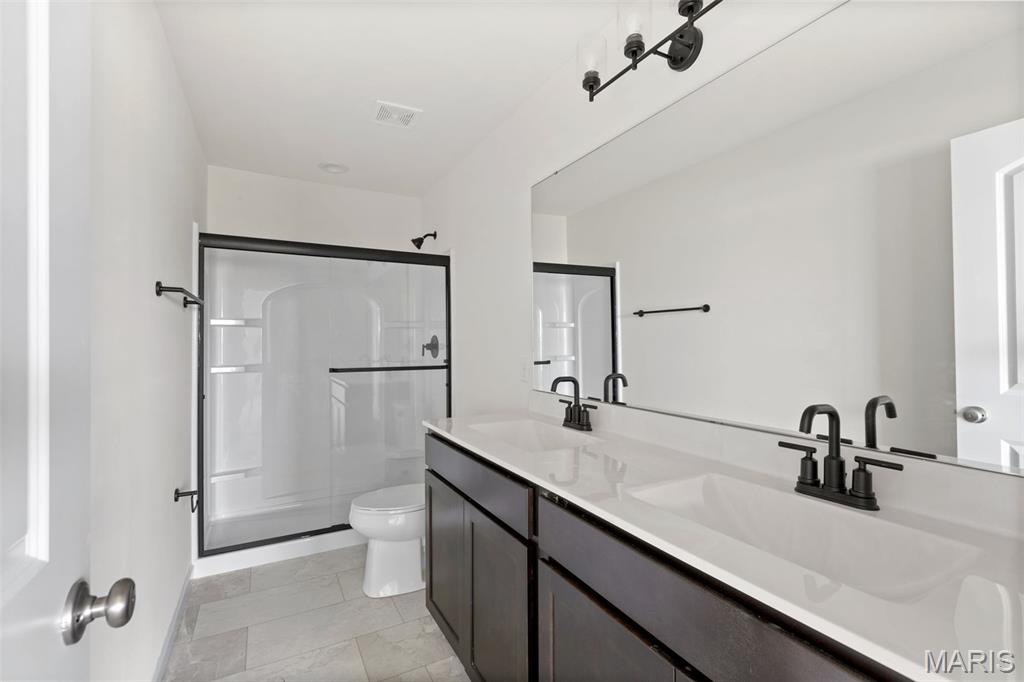
Bathroom with double vanity and a stall shower
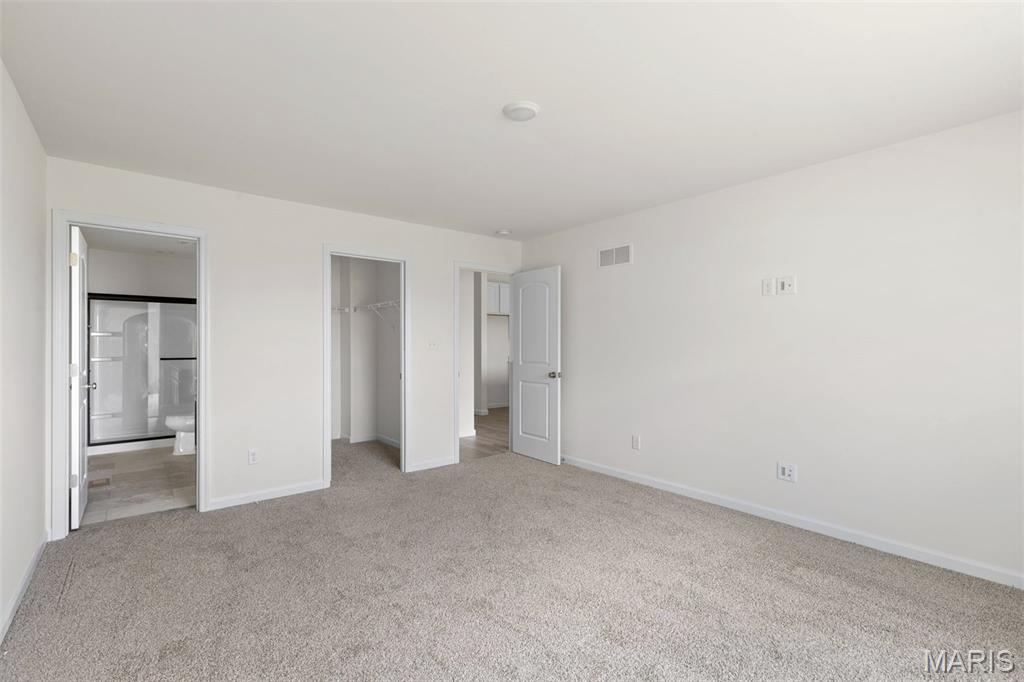
Unfurnished bedroom featuring carpet, a closet, a walk in closet, and connected bathroom
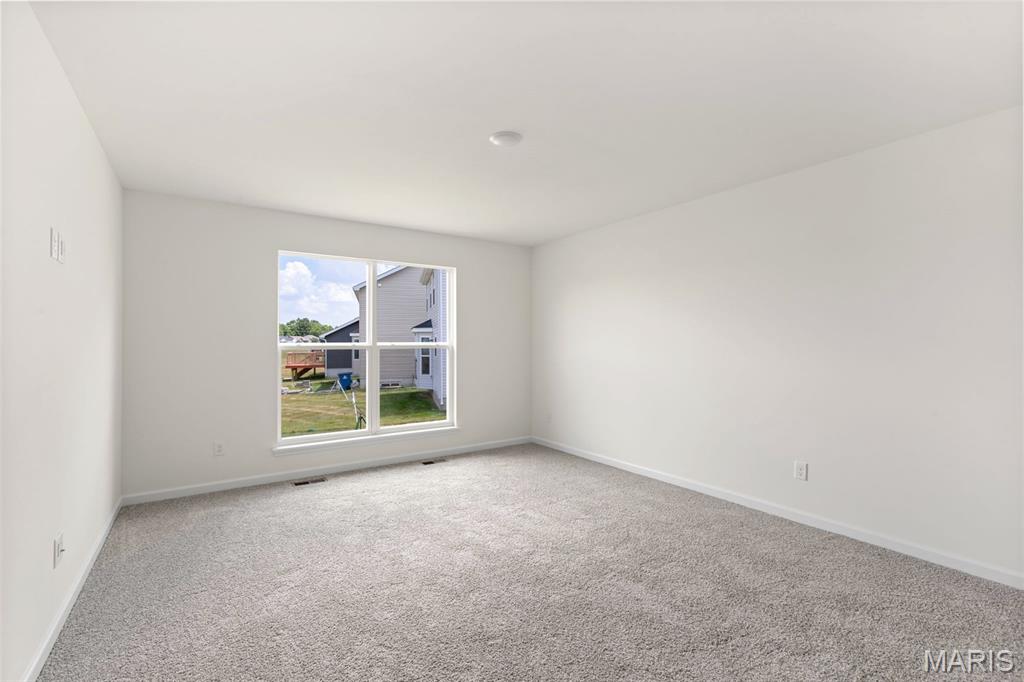
Carpeted empty room with baseboards
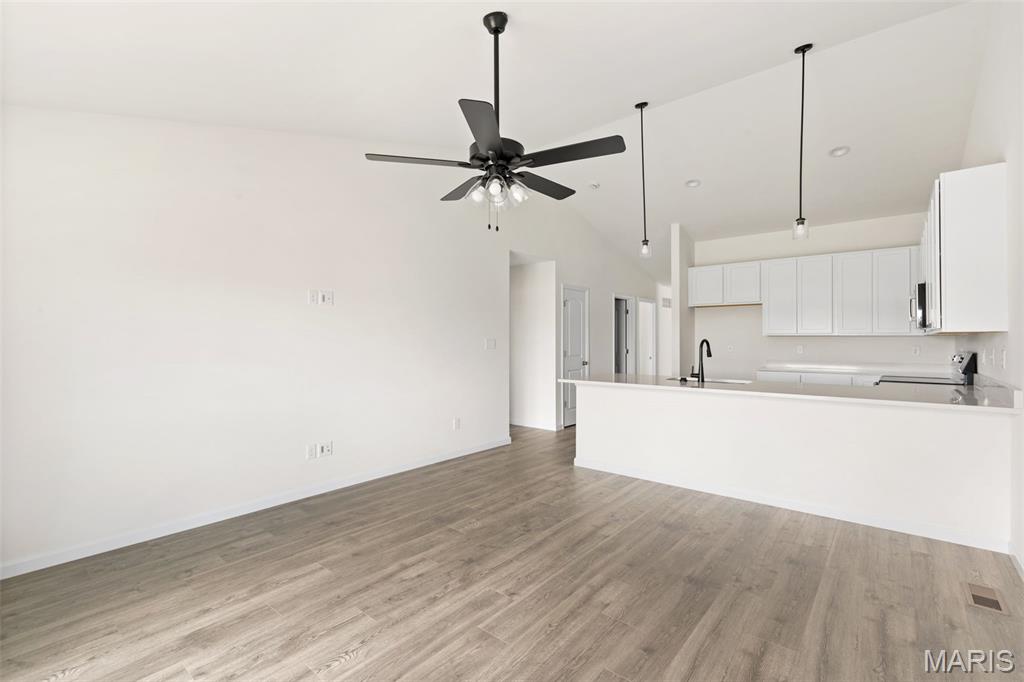
Kitchen featuring stove, light wood-style flooring, high vaulted ceiling, white cabinetry, and a ceiling fan
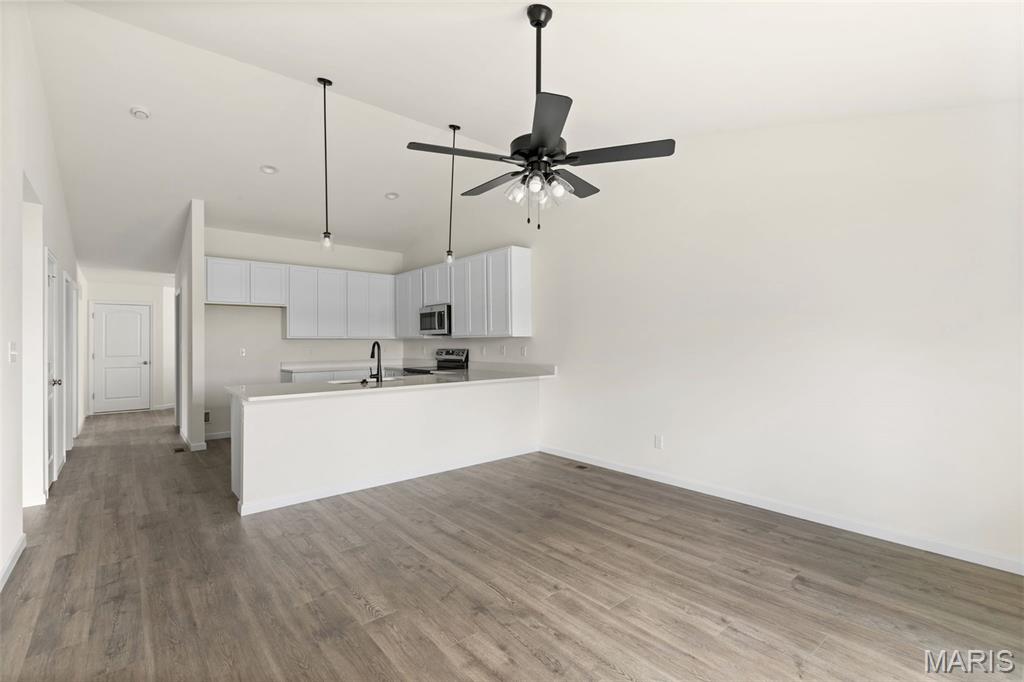
Kitchen with appliances with stainless steel finishes, white cabinets, a peninsula, wood finished floors, and high vaulted ceiling
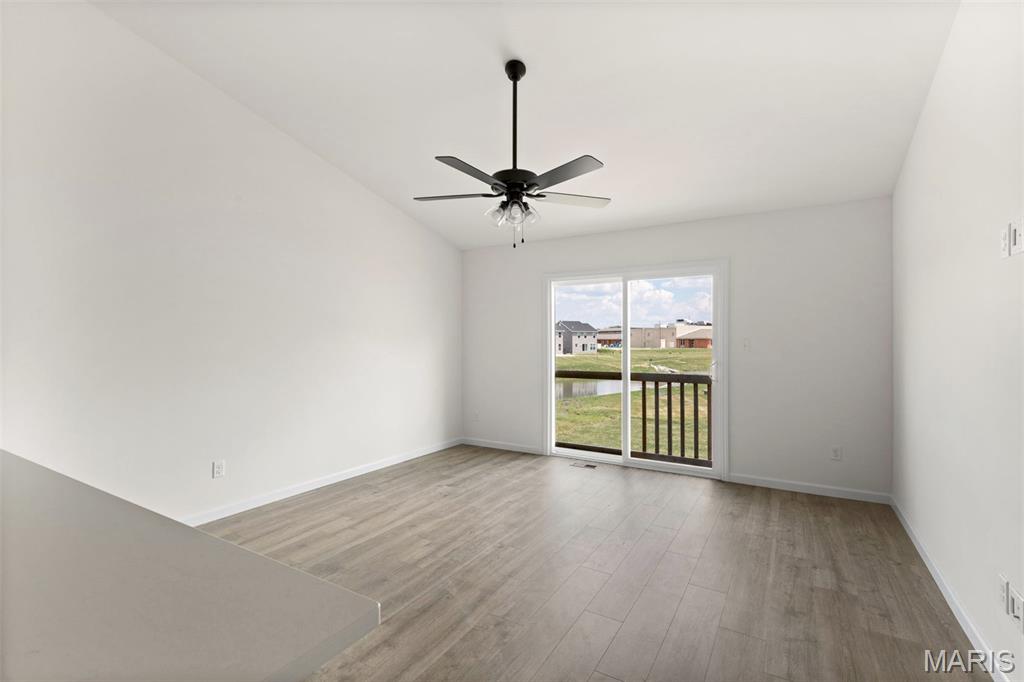
Unfurnished room featuring wood finished floors, a water view, and ceiling fan
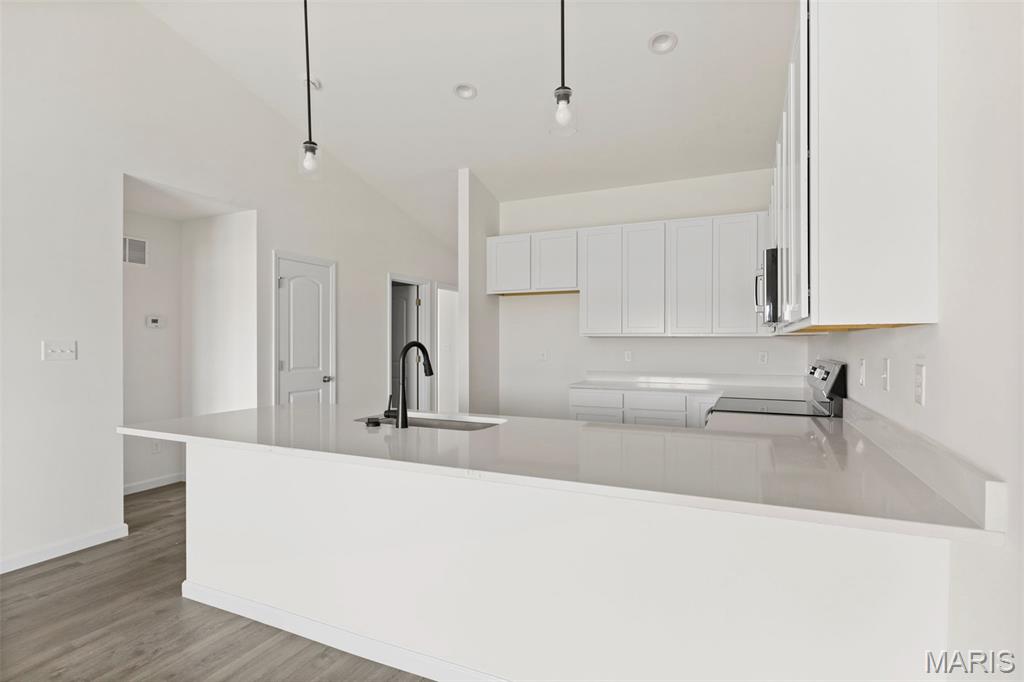
Kitchen with stove, white cabinets, wood finished floors, pendant lighting, and high vaulted ceiling
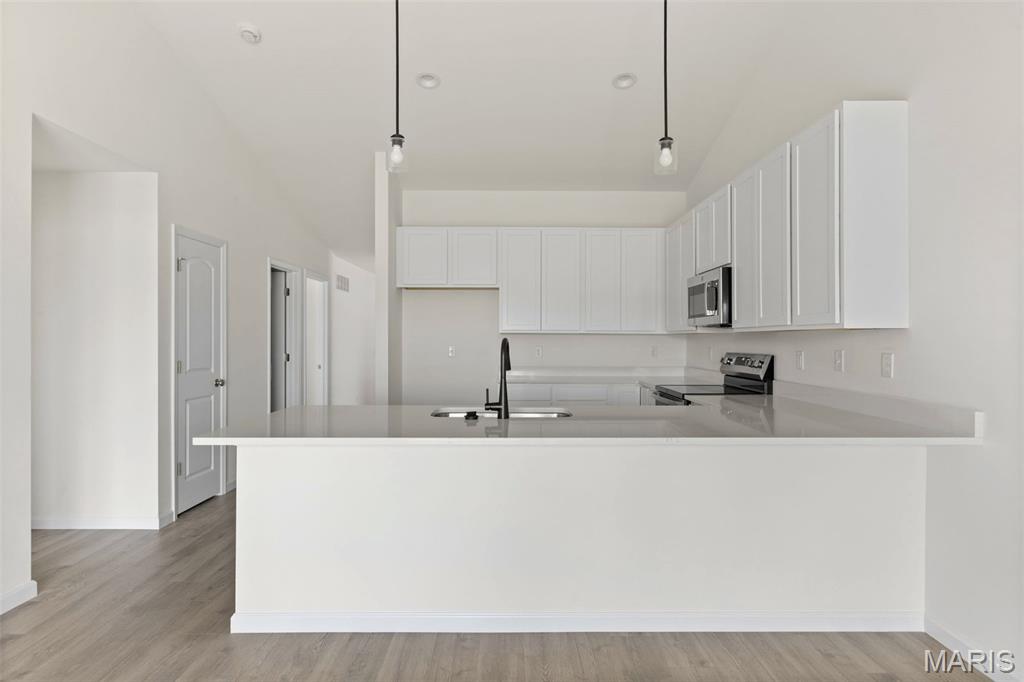
Kitchen featuring stainless steel microwave, range with electric stovetop, white cabinetry, light countertops, and light wood-style flooring
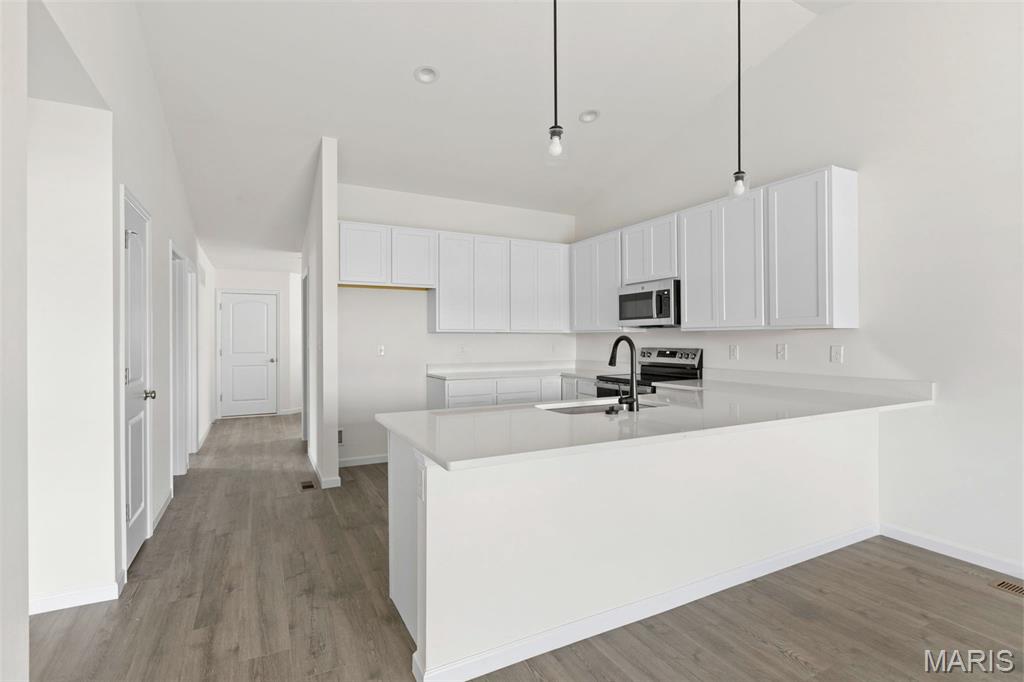
Kitchen featuring stainless steel appliances, a peninsula, light countertops, light wood finished floors, and high vaulted ceiling
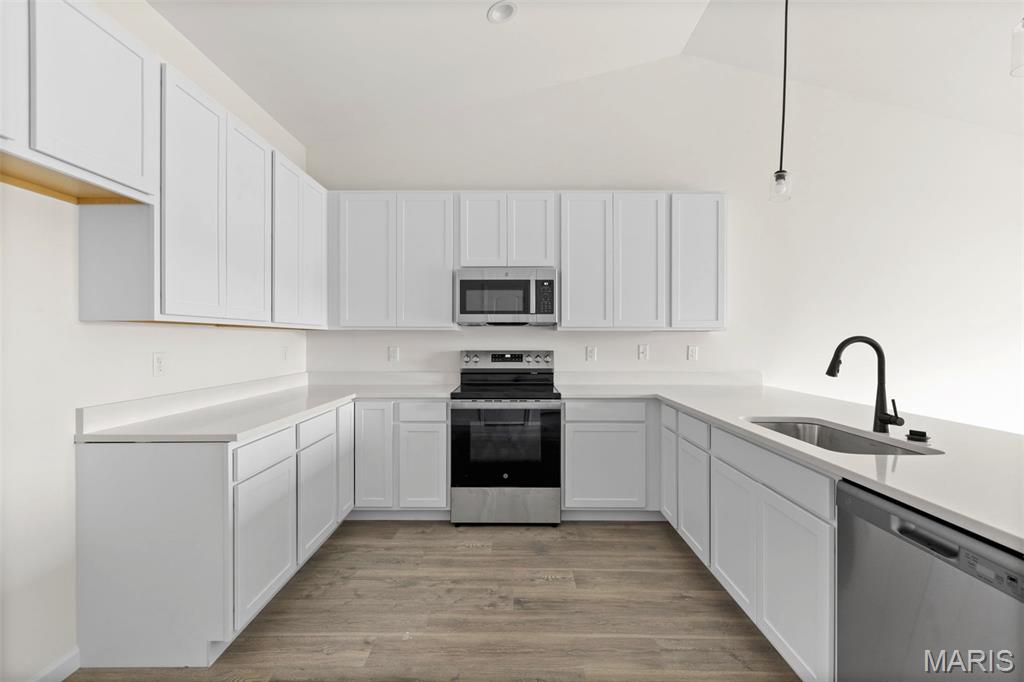
Kitchen featuring appliances with stainless steel finishes, lofted ceiling, light countertops, white cabinetry, and decorative light fixtures
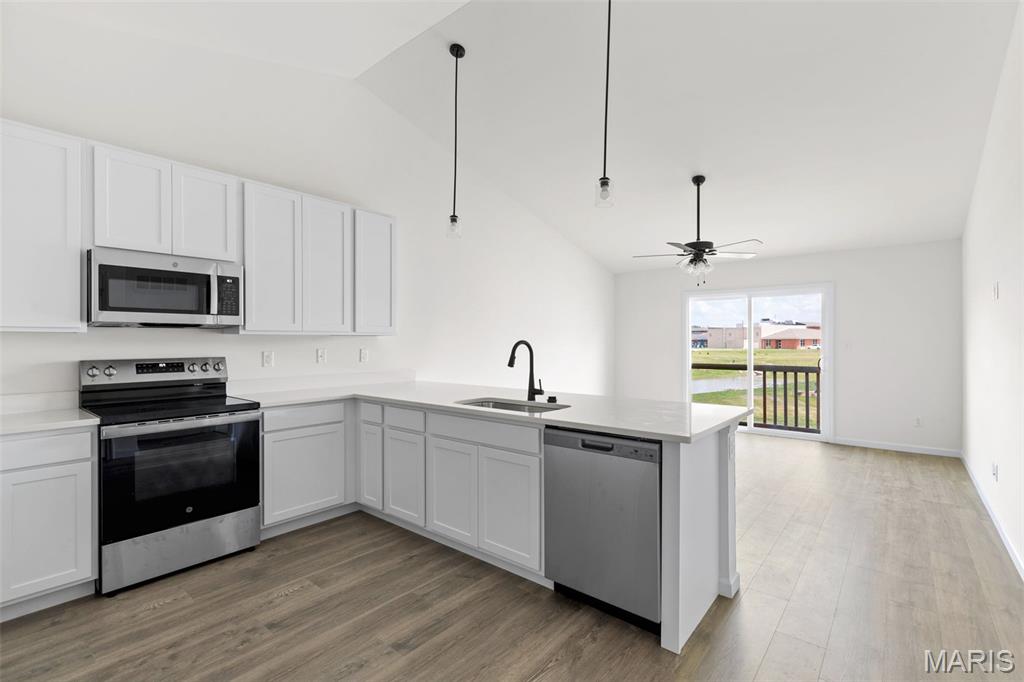
Kitchen with appliances with stainless steel finishes, lofted ceiling, a peninsula, light wood-type flooring, and a ceiling fan
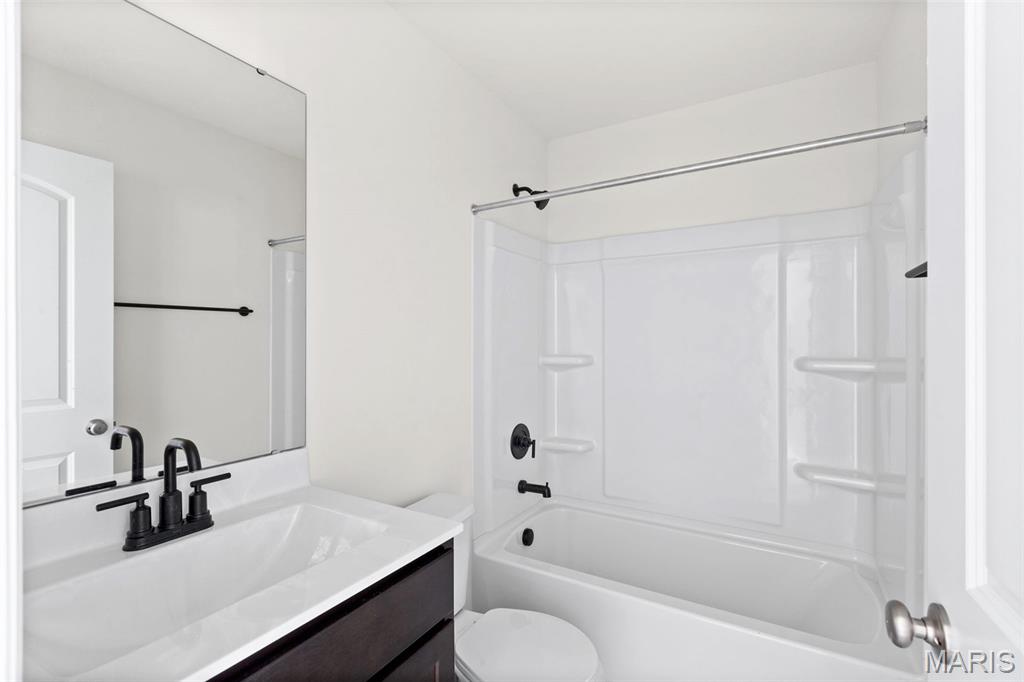
Bathroom featuring vanity and tub / shower combination
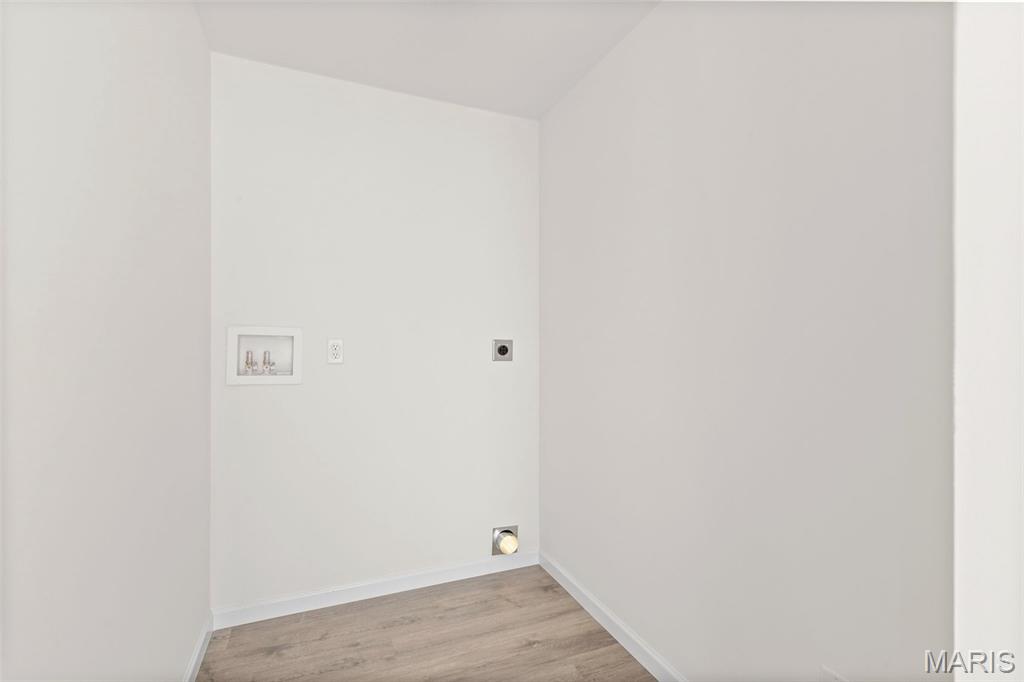
Laundry area with hookup for an electric dryer, light wood finished floors, and hookup for a washing machine
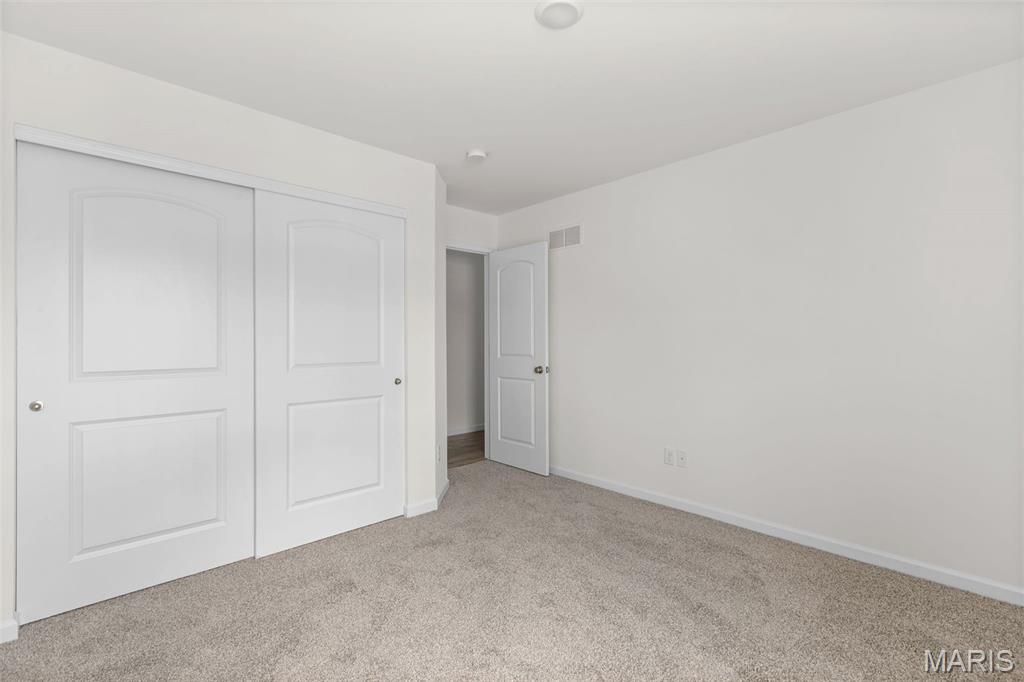
Unfurnished bedroom with carpet and a closet
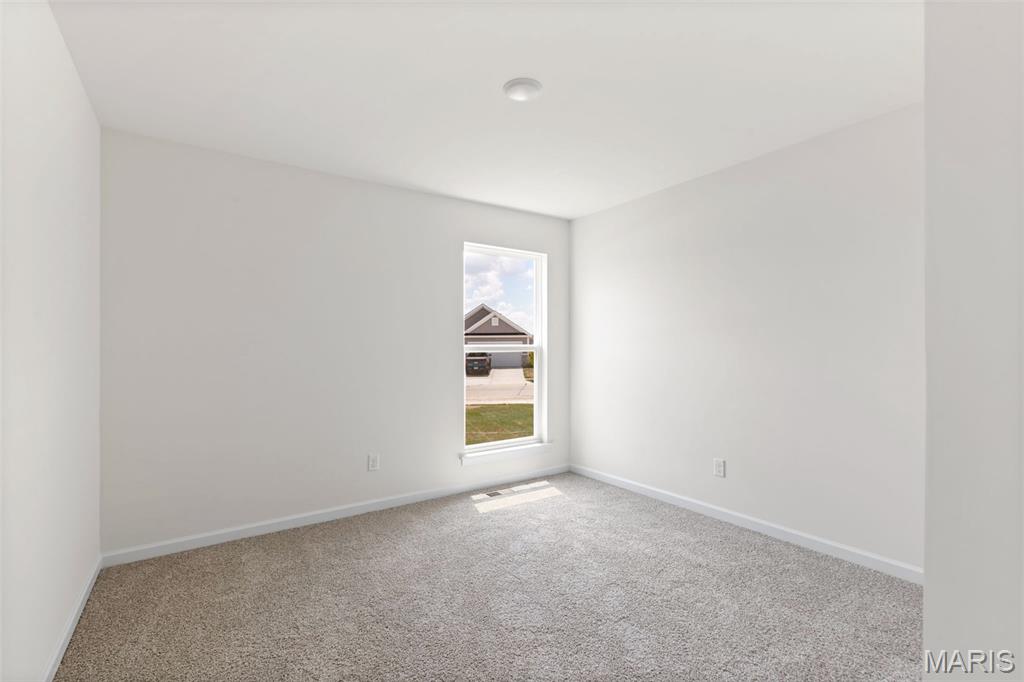
Carpeted empty room featuring baseboards
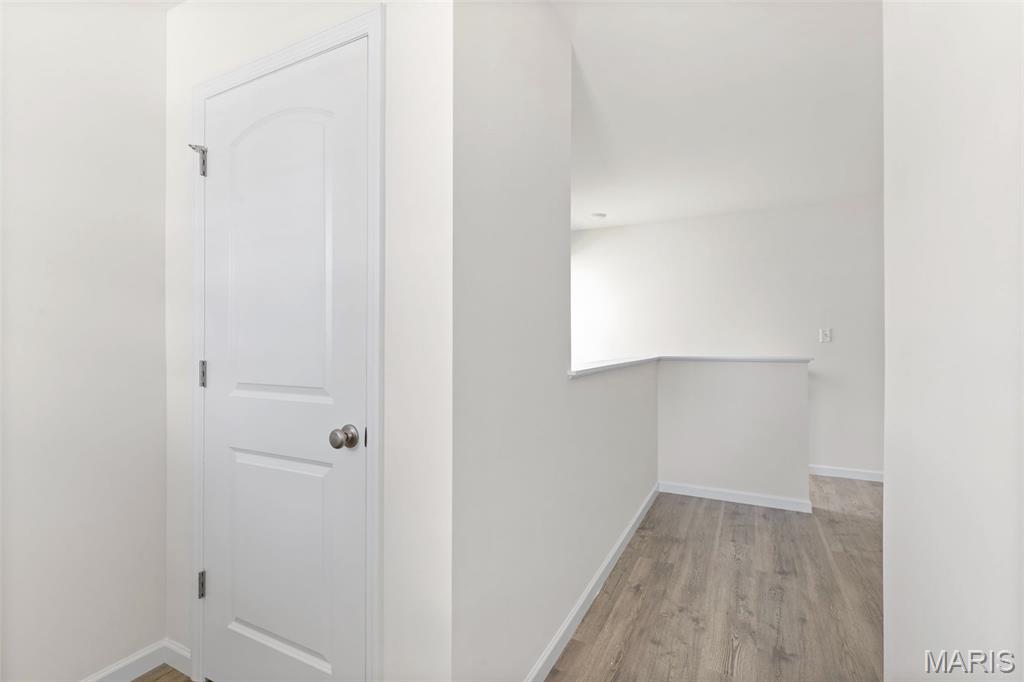
Corridor with wood finished floors and baseboards
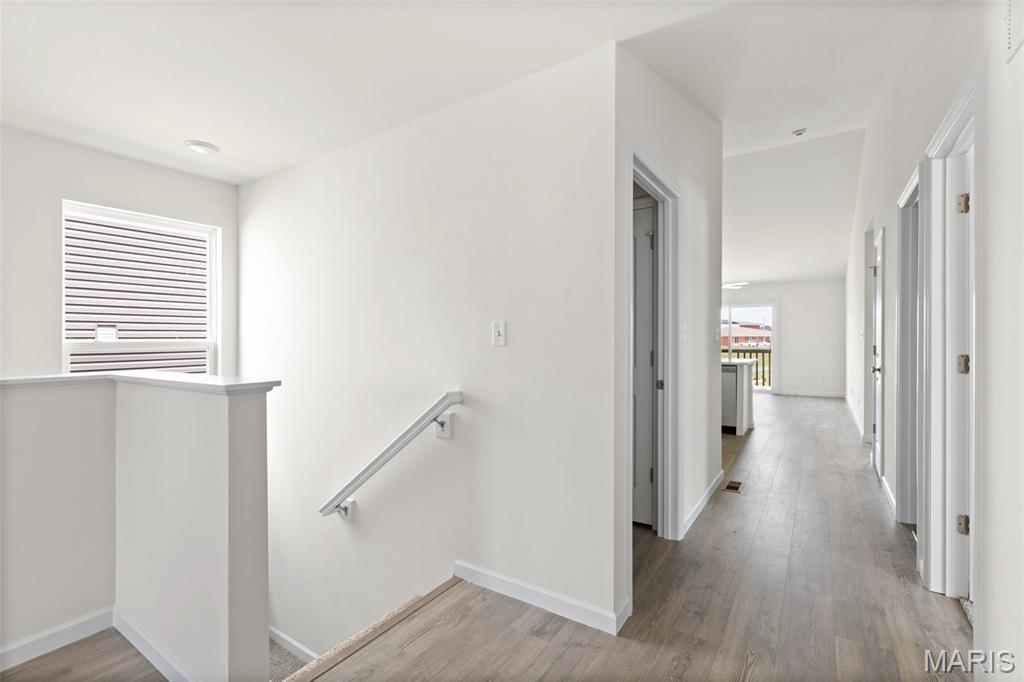
Corridor featuring an upstairs landing and wood finished floors
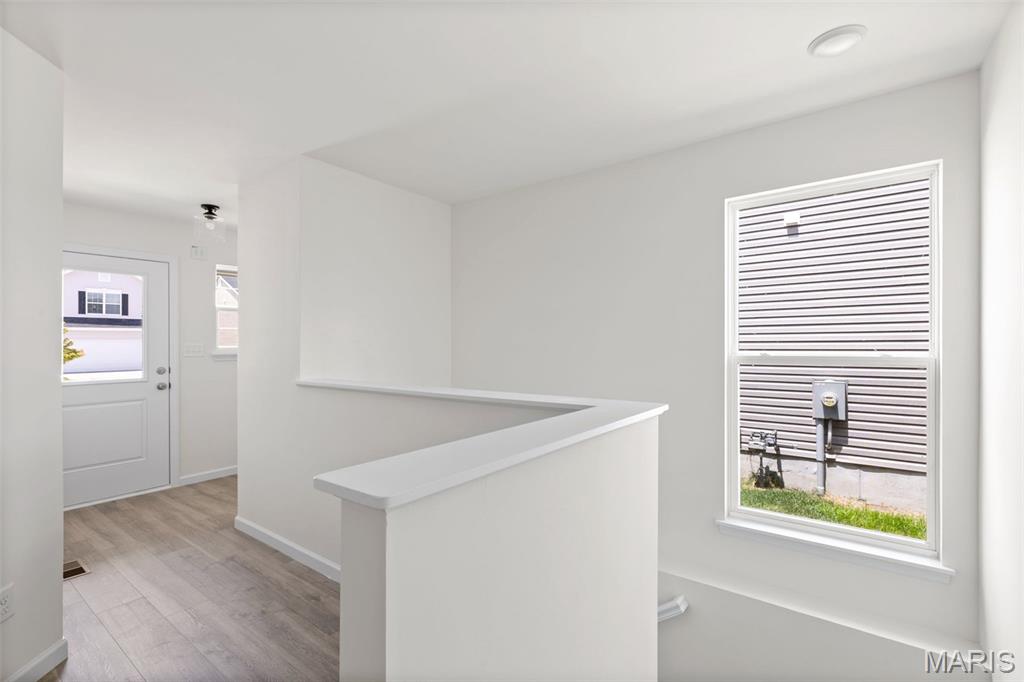
Hallway with light wood-style floors and baseboards
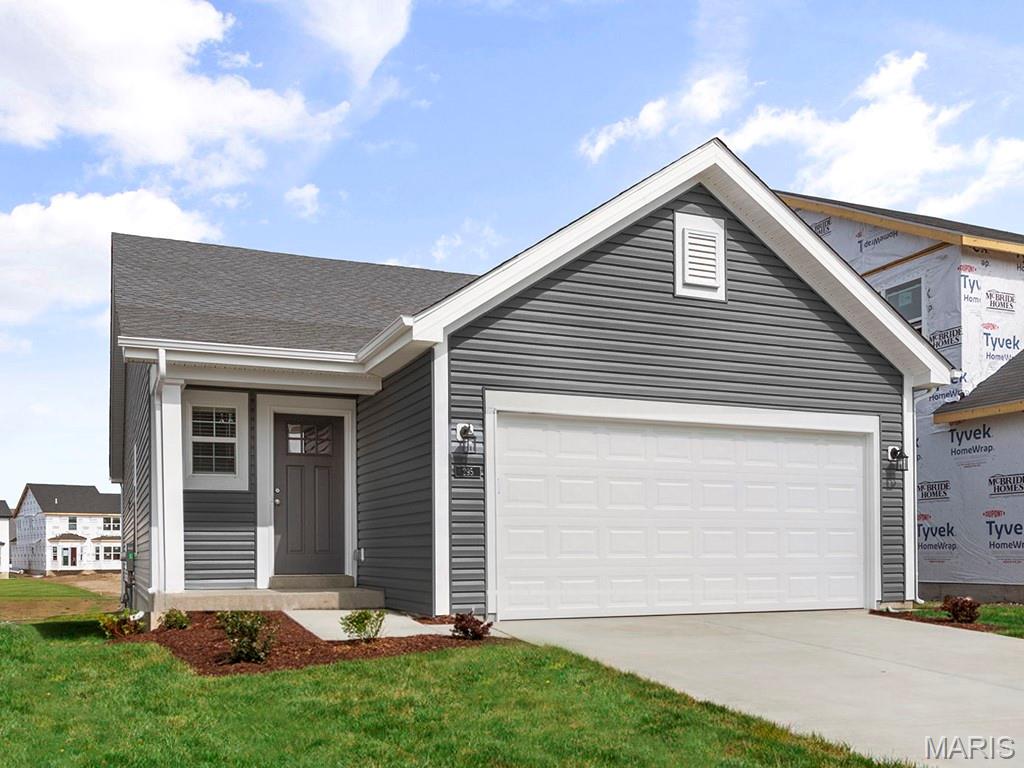
New McBride Homes Carolina ranch-style 2BR, 2BA will be ready this summer! The cozy layout features beautiful wood laminate flooring, 6’ windows & a vaulted ceiling in the main living area. The large living room has a sliding glass door to the backyard. The kitchen has level 4 Brellin White 42” cabinets, flush countertop peninsula w/breakfast bar seating, quartz counters & stainless-steel GE appliances. The primary bedroom includes a large window, ceiling fan prewire, walkin closet & private bath w/5’ shower & double bowl adult height vanity. Additional bedroom, full bath & main floor laundry add convenience. Upgraded fixtures, ceiling fan prewire in extra bedroom, 2-car garage, full basement & more. Lower level has a ¾ bath rough-in. The Highlands onsite amenities include two playgrounds, community pavilion and sports court with convenient access to local attractions. Enjoy peace of mind w/McBride Homes’ 10 year builders warranty and incredible customer service! Similar photos shown.

2 Beds

2 Baths

1,214 sq.ft

$0 per sq.ft

Ranch
$ 267,900
Active
0
26048249
2
2
1,214
Highland Commons 5
Rolla
Rolla 31
Phelps
Residential
Ranch
Residential
Last 6 closed homes in this zip.
| Address | Bd/Ba | SqFt | List | Sold | Closed |
|---|---|---|---|---|---|
| 18868 Maries Highway 63, Unincorporated, MO 65401 | 3/2 | 1,428 | $300,000 | $290,000 96.7% of ask |
Aug 13, 2026 |
| 18670 Maries Road 542, Unincorporated, MO 65401 | 3/2 | 1,722 | $269,900 | $260,000 96.3% of ask |
Jun 18, 2026 |
| 18020 State Route E, Unincorporated, MO 65401 | 0/0 | 1,120 | $129,900 | $120,000 92.4% of ask |
May 29, 2026 |
| 1513 Scenic Drive, Rolla, MO 65401 | 3/2 | 950 | $199,000 | $208,000 104.5% of ask |
May 28, 2026 |
| 5+/- Acres State Highway C, Rolla, MO 65401 | 0/0 | -- | $10,000 | $5,000 50% of ask |
Mar 26, 2026 |
| 1657 Dent County Road 2130, Rolla, MO 65401 | 3/1 | 1,628 | $269,900 | $248,000 91.9% of ask |
Feb 23, 2026 |
Estimate your monthly payment. Adjust the sliders below.
Estimate only. Not a loan offer. Consult a lender for an accurate quote, including HOA fees, PMI, and current rates.
Living Room
14x20
Kitchen
11x10
Primary Bedroom
13x16
Bedroom 2
11x11

Tastefully updated 3 Bed 2 Bath home on full basement. Revitalized wood floors throughout dining, living, & bedrooms. Appealing kitchen flows conveniently to large dining area & opens to inviting deck for ease of entertaining that overlooks the large, privacy fenced back yard. The spacious living room features an abundance of natural light, while the primary and guest bedrooms offer comfortable space along with updated light fixtures, interior doors, and are freshly painted. The third bedroom has been transformed with custom, built-in book shelving, shiplap ceiling, and a study-inspired feel—perfect for a home office, reading room, or bedroom. Newer HVAC with heat pump adds comfort and energy efficiency. The full basement provides exceptional versatility with a utility room, storage/recreation/work room, additional storage, and a large family room or sleeping room. An oversized one-car garage adds convenience and valuable storage space. THE NEWER BLACK Roof, Soffit, Gutters, Garage Door & Recent Landscaping add a striking curb appeal. With its inviting interior, versatile basement, smart updates, and spacious fenced backyard, this home offers a wonderful combination of charm, functionality, and everyday comfort.
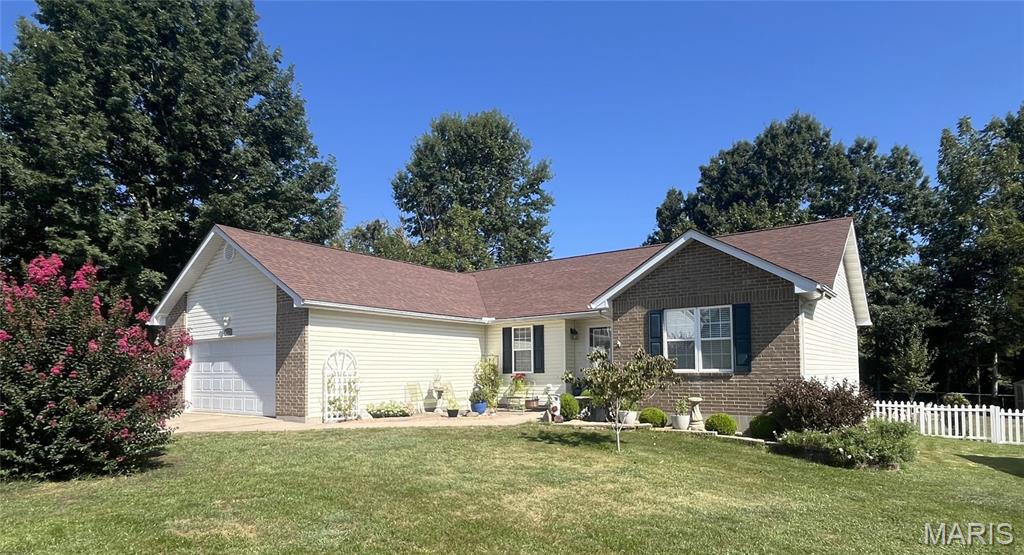
Well-Cared-For 3-Bed, 2-Bath Home in established neighborhood. Attractive kitchen features abundant cabinet and counter space, pantry closet, and opens to roomy dining area. Just behind kitchen is a nice storage room that houses the natural gas furnace and water heater. The dining area features a newer sliding glass door that opens onto a large deck that overlooks fenced backyard, garden, & established trees. Living room features a vaulted ceiling, gas-log fireplace, & wood-look laminate flooring. Spacious Primary Bedroom has renovated bathroom with low entry shower, pretty vanity, & large walk-in closet. The lovingly maintained yard sets off the home with Dog Wood trees, Crepe Myrtle, Boxwood Bushes, lilies, hostas and more. There are 3 storage sheds in the back yard, and it looks out over the Veterans Park creating a peaceful area to relax. A generator hookup was installed in 2024 for peace of mind during emergencies. Come tour and see all this wonderful home has to offer.
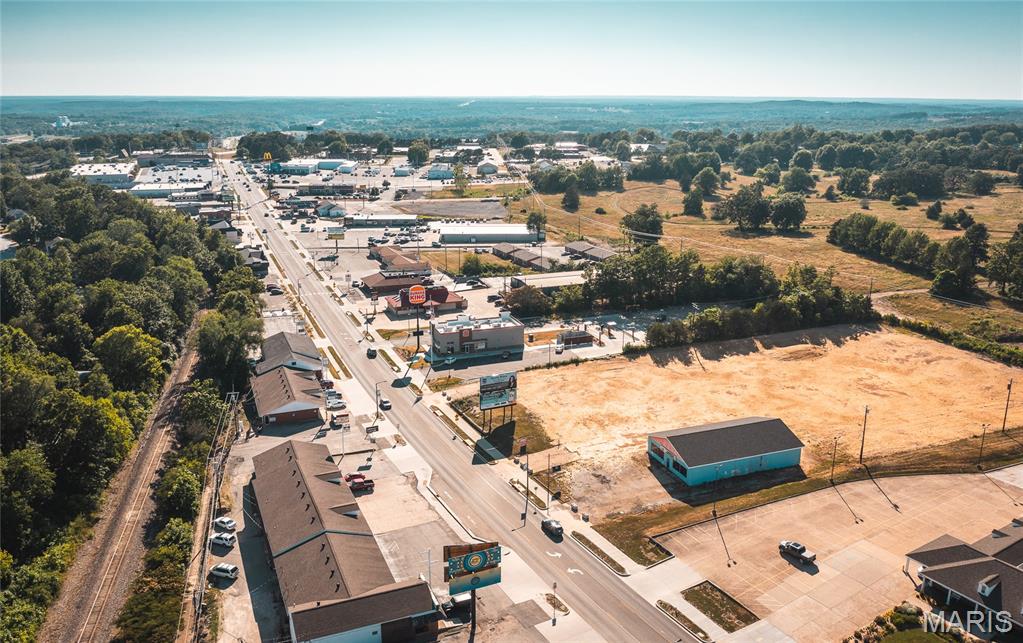
Prime commercial lot available for sale or lease on Kingshighway! This 1.2 m/l acre property is ideally located in a high-traffic area surrounded by major restaurant chains and established businesses. Zoned C-2 and offering excellent visibility, it’s a fantastic site for retail, dining, or office development. The property is available for a $8,250 per month triple net lease or can be purchased outright. Whether you're looking to build now or invest in a strategic location for future use, this property offers flexibility and strong potential in one of the city's most sought-after commercial corridors.
