
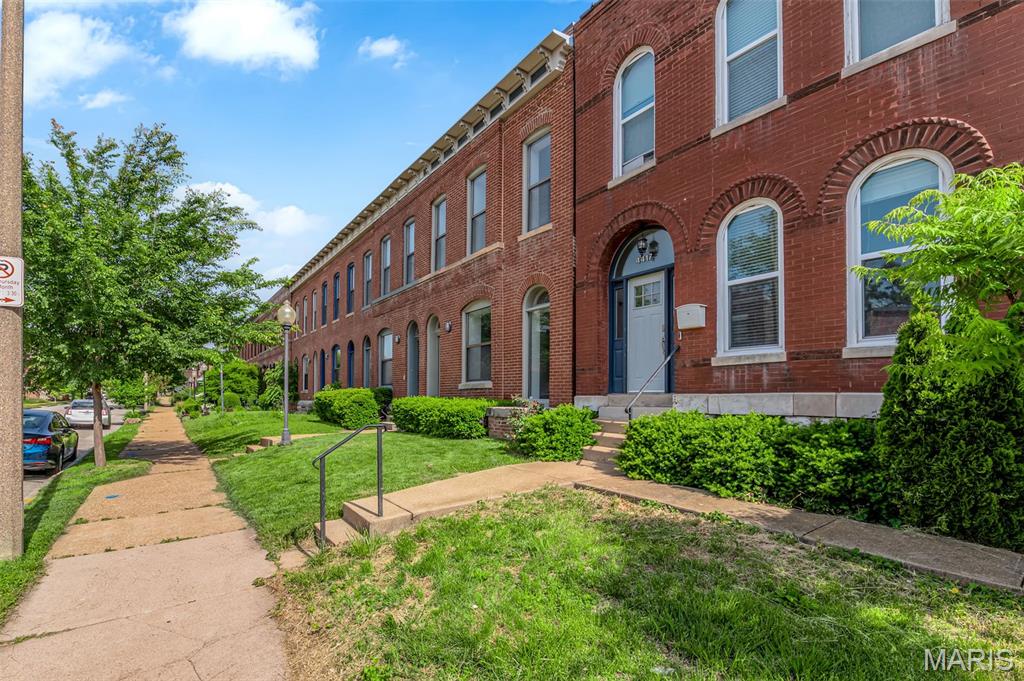
View of front facade with brick siding and a front yard

Living room featuring wood finished floors and baseboards

Living room with Foyer with dark wood-style flooring and baseboards

Living room showing Entryway with dark wood-type flooring and baseboards

Entryway featuring baseboards and tile patterned flooring

Hallway featuring wood finished floors and baseboards

Kitchen with dishwasher, a sink, white cabinetry, light stone counters, and baseboards
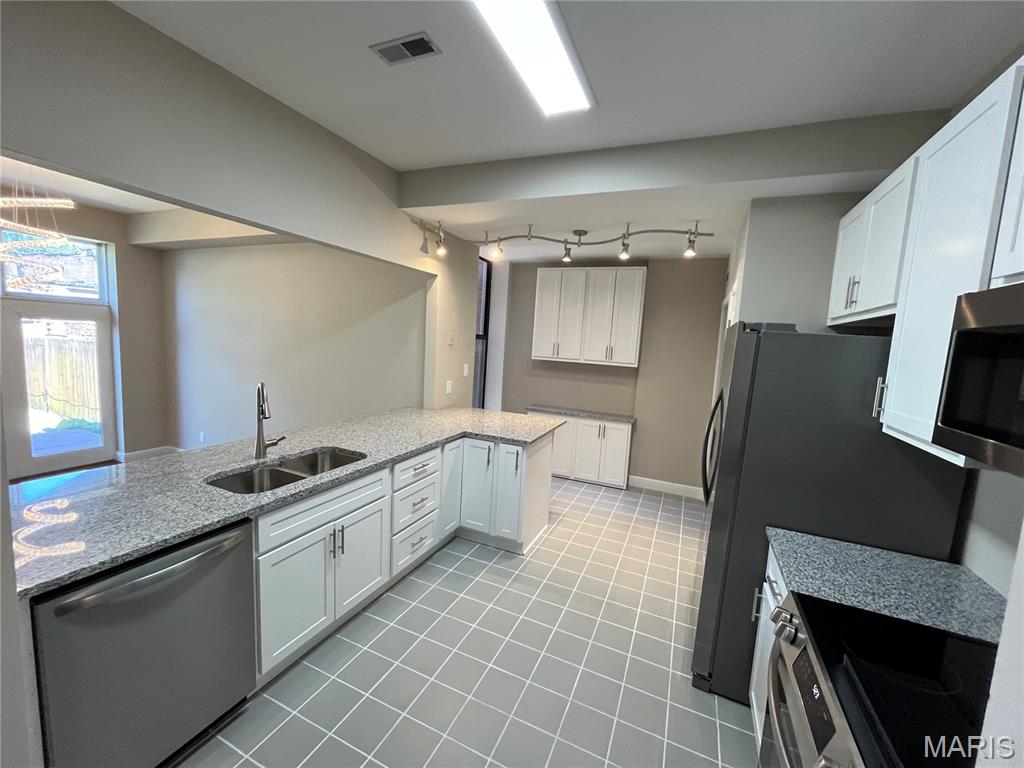
Kitchen featuring appliances with stainless steel finishes, a sink, light stone countertops, white cabinetry, and light tile patterned flooring

Kitchen with stainless steel dishwasher, a sink, white cabinetry, and light stone countertops

Kitchen featuring stainless steel fridge with ice dispenser, track lighting, white cabinetry, and light tile patterned floors
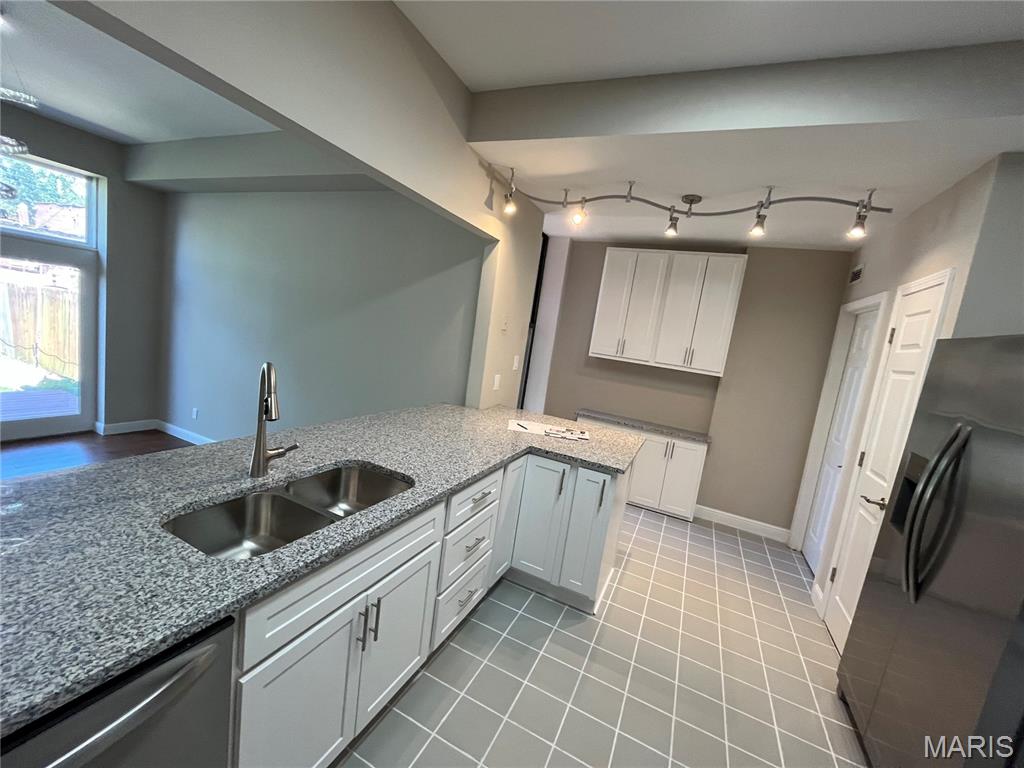
Kitchen featuring a sink, black fridge with ice dispenser, stainless steel dishwasher, rail lighting, and light stone countertops
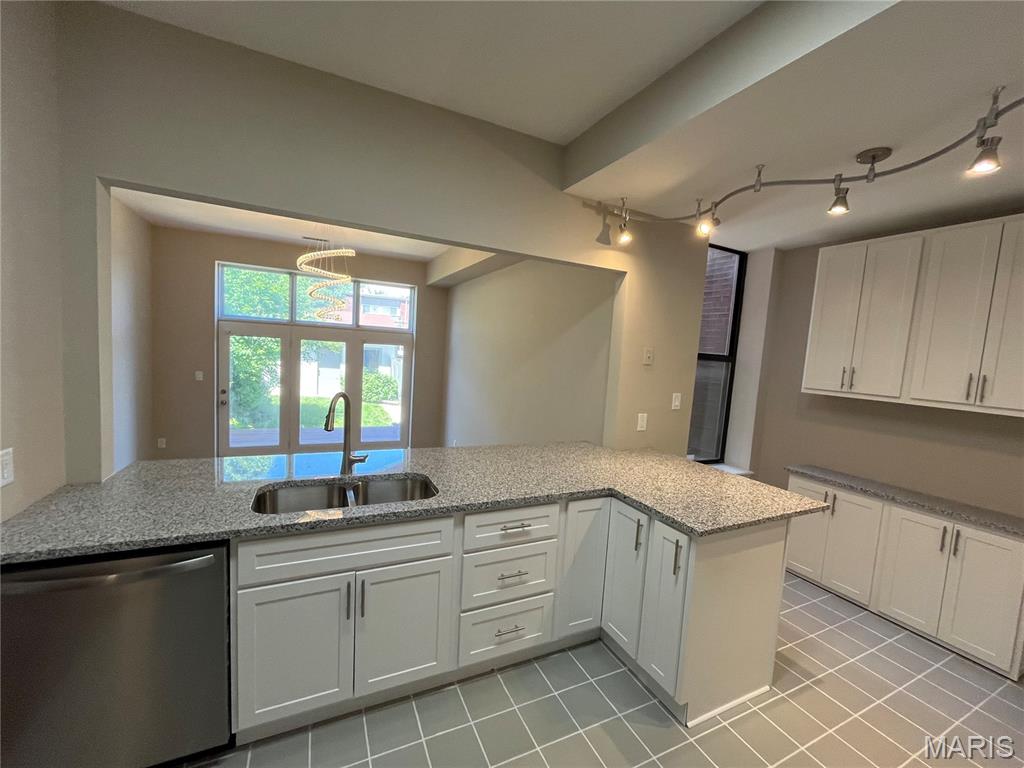
Kitchen with stainless steel dishwasher, a sink, white cabinetry, and light stone countertops

Kitchen with stainless steel dishwasher, a sink, light stone counters, white cabinets, and a peninsula

Kitchen with appliances with stainless steel finishes, a sink, white cabinets, light stone counters, and light tile patterned floors

Kitchen featuring dishwasher, a sink, freestanding refrigerator, white cabinets, and light stone countertops
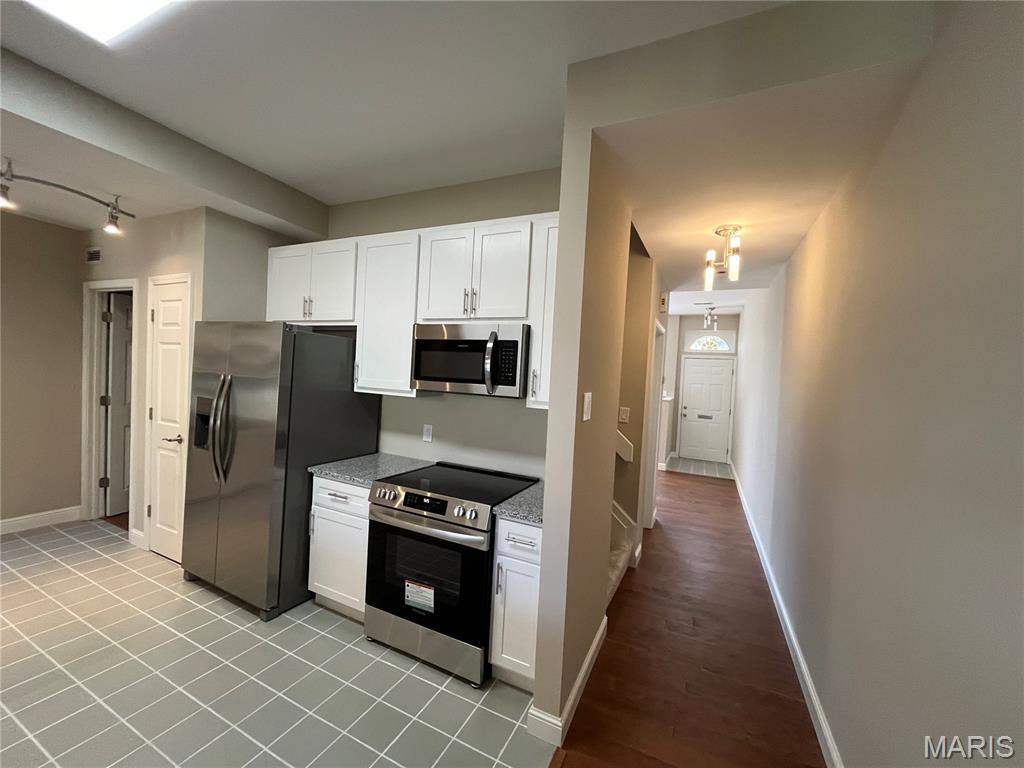
Kitchen with stainless steel appliances, white cabinets, light stone counters, and baseboards

Spare room with a chandelier, wood finished floors, and baseboards

Unfurnished dining area with baseboards, dark wood finished floors, and a chandelier
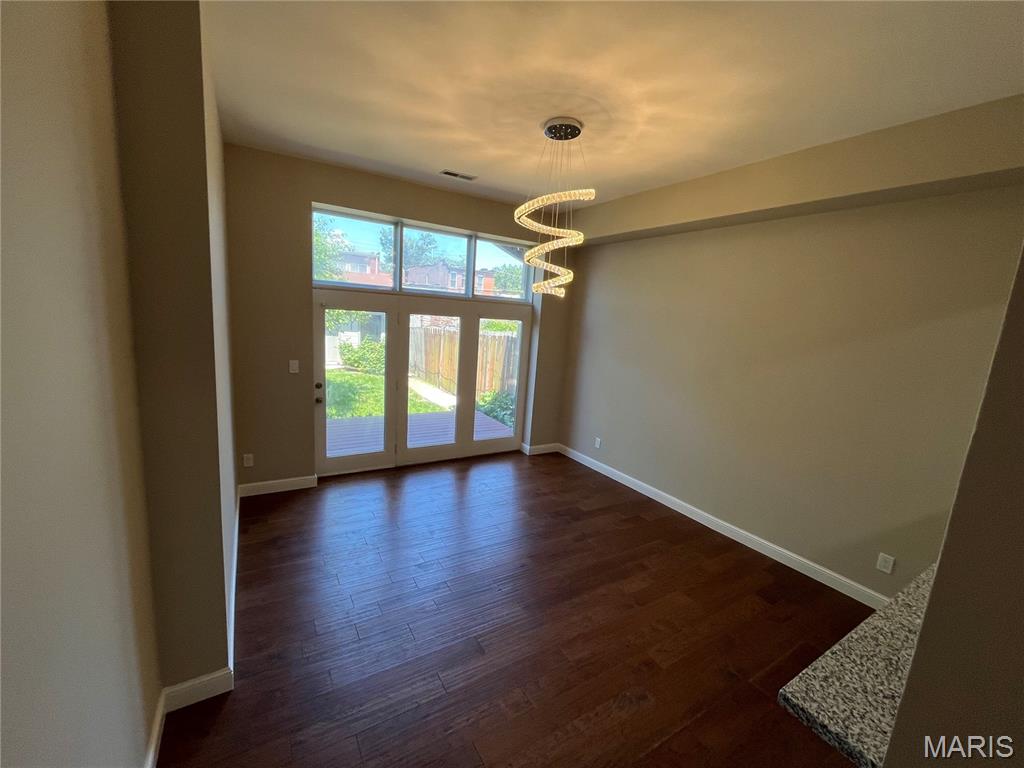
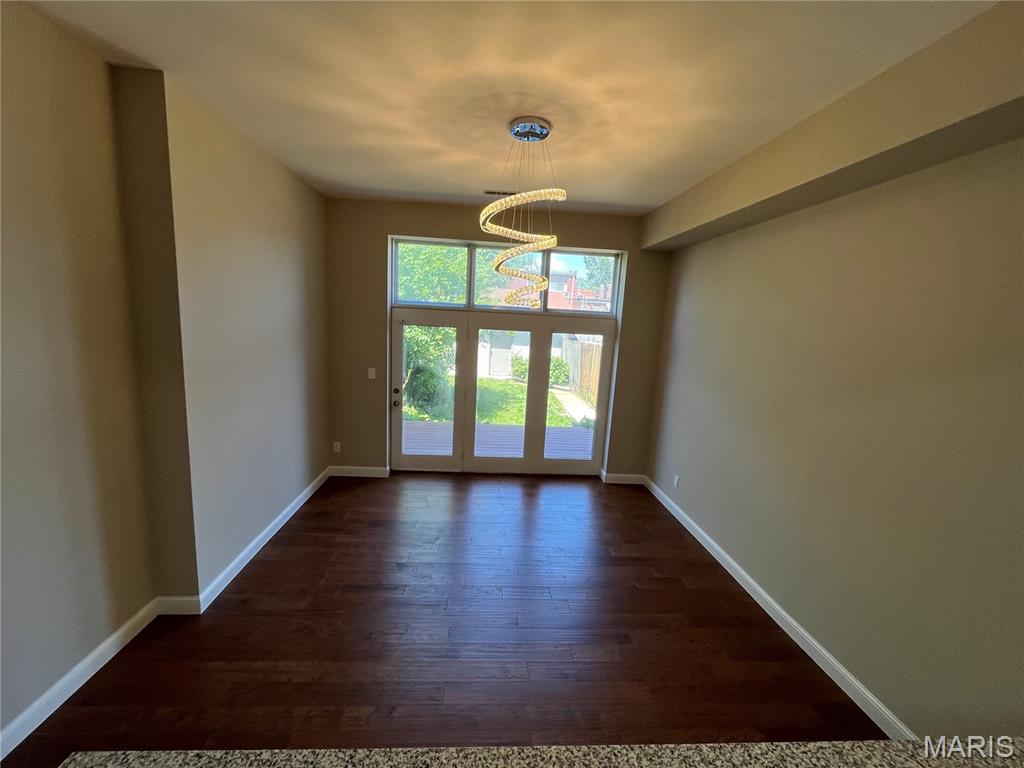
Unfurnished dining area featuring dark wood-type flooring, a chandelier, and baseboards
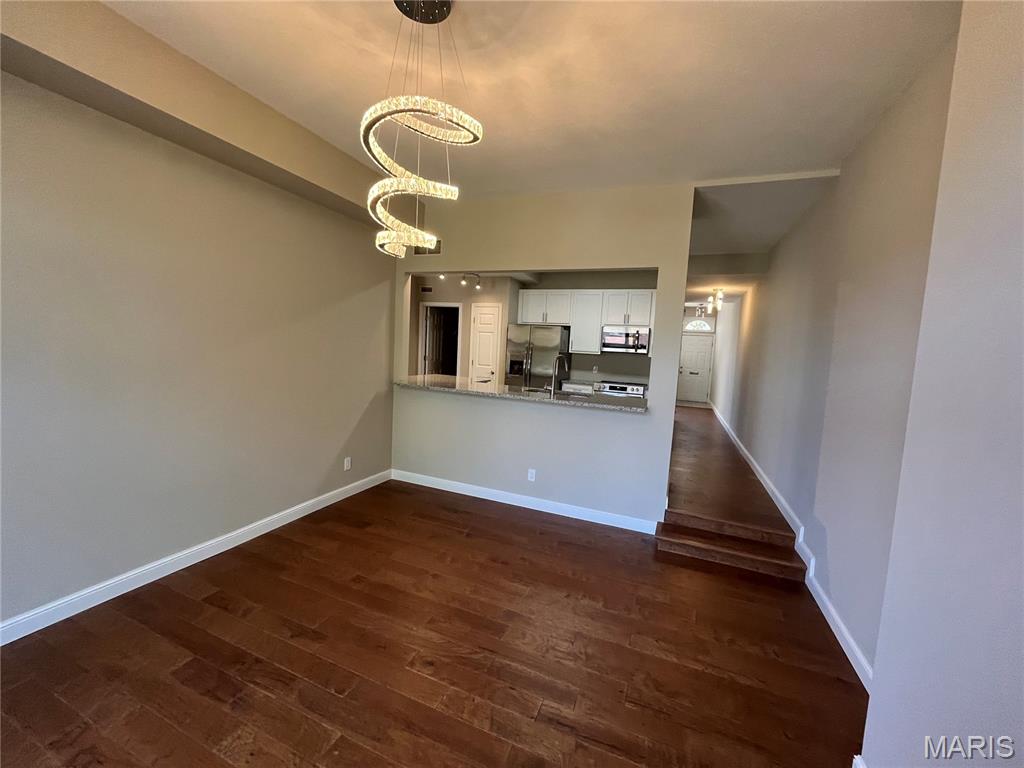
Unfurnished living room featuring dark wood-style flooring, a chandelier, baseboards, and a sink
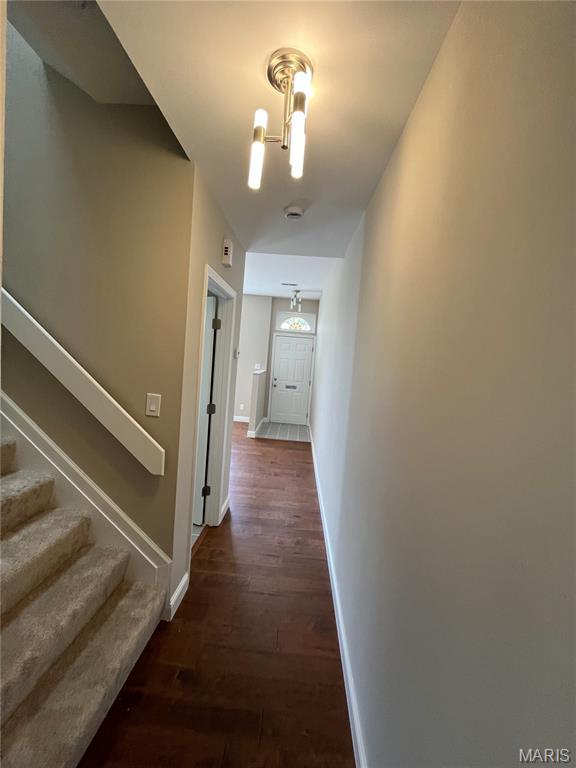
Corridor featuring wood finished floors, baseboards, and stairs
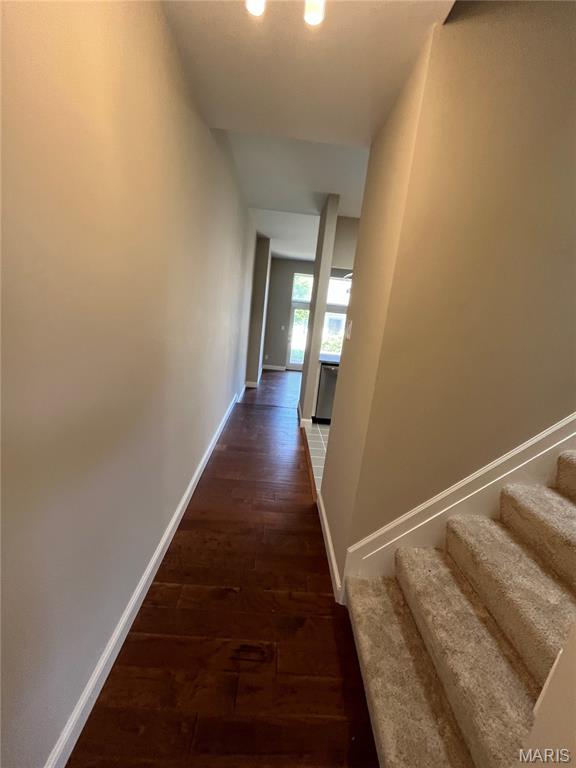
Hall with dark wood-style flooring, baseboards, and stairs

Half bath featuring tile patterned flooring, vanity, toilet, and baseboards

Bathroom with tile patterned flooring, vanity, baseboards, and toilet
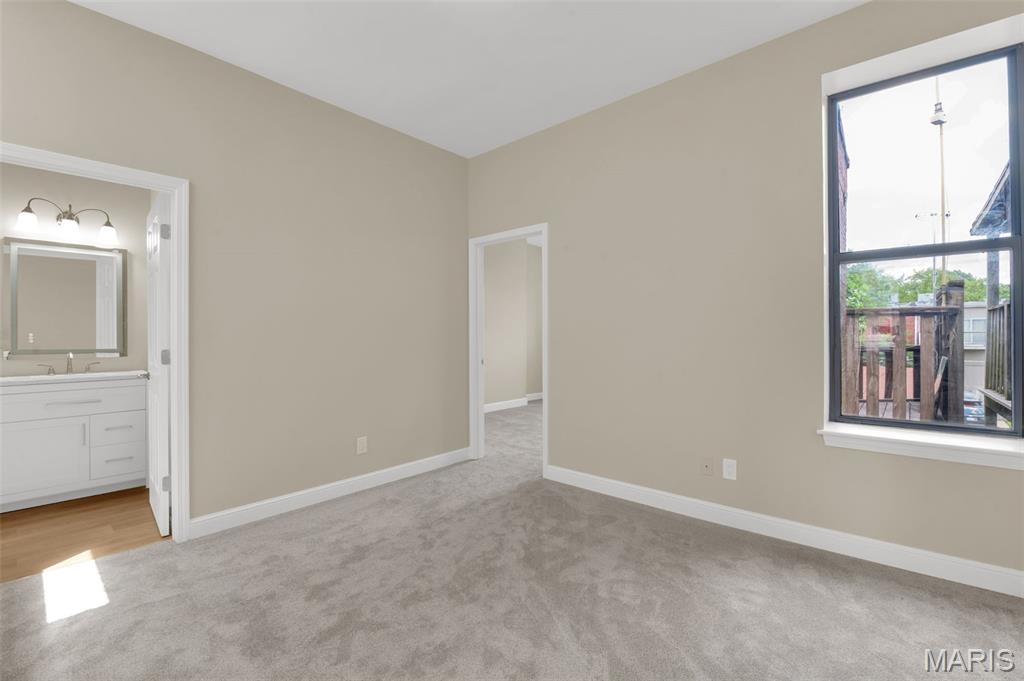
Unfurnished bedroom with light colored carpet, a sink, baseboards, and ensuite bathroom
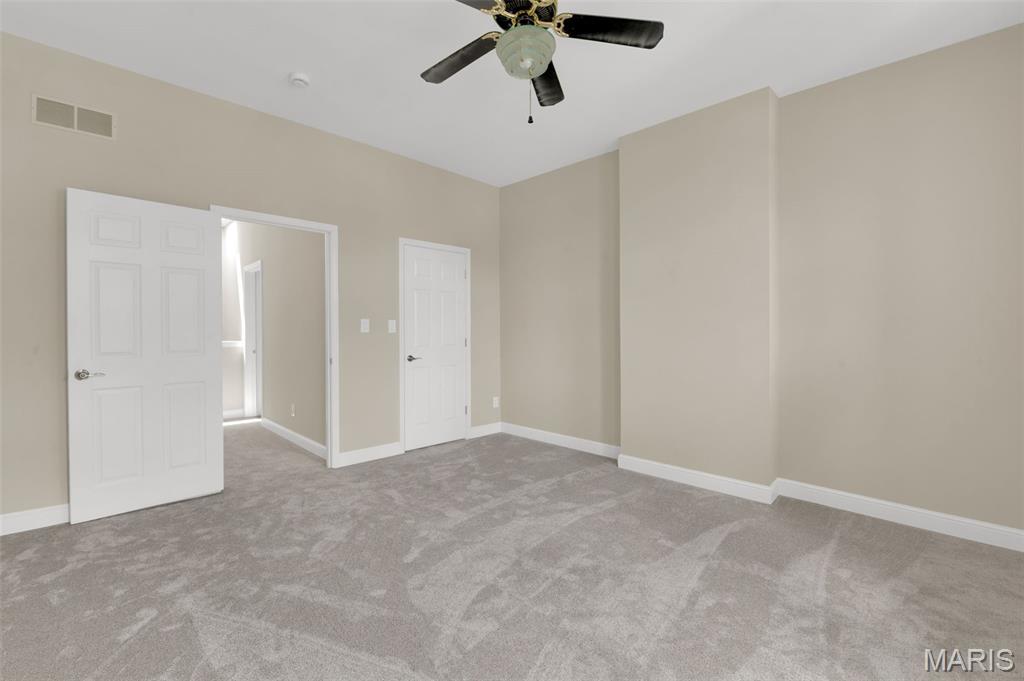
Empty room featuring carpet flooring, ceiling fan, and baseboards
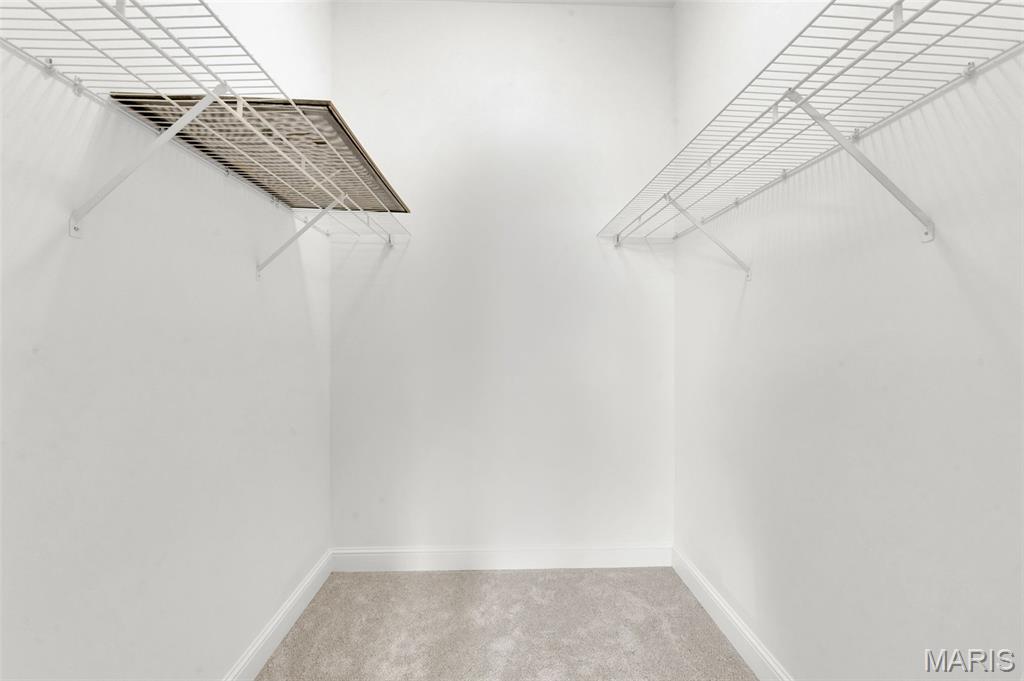
Spacious closet featuring carpet floors
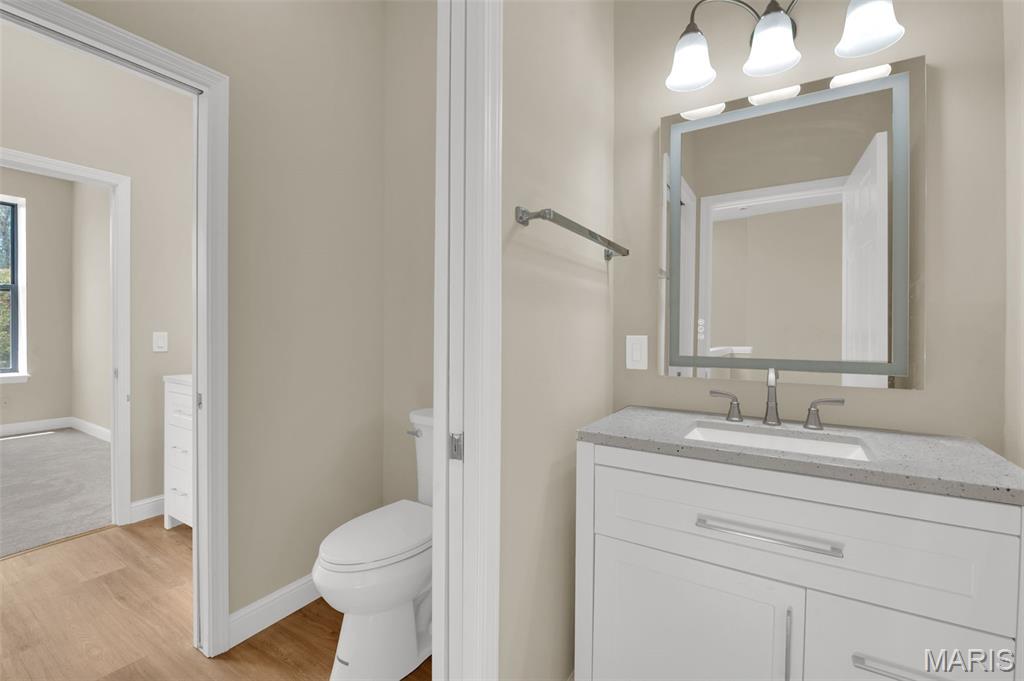
Bathroom featuring wood finished floors, toilet, vanity, and baseboards
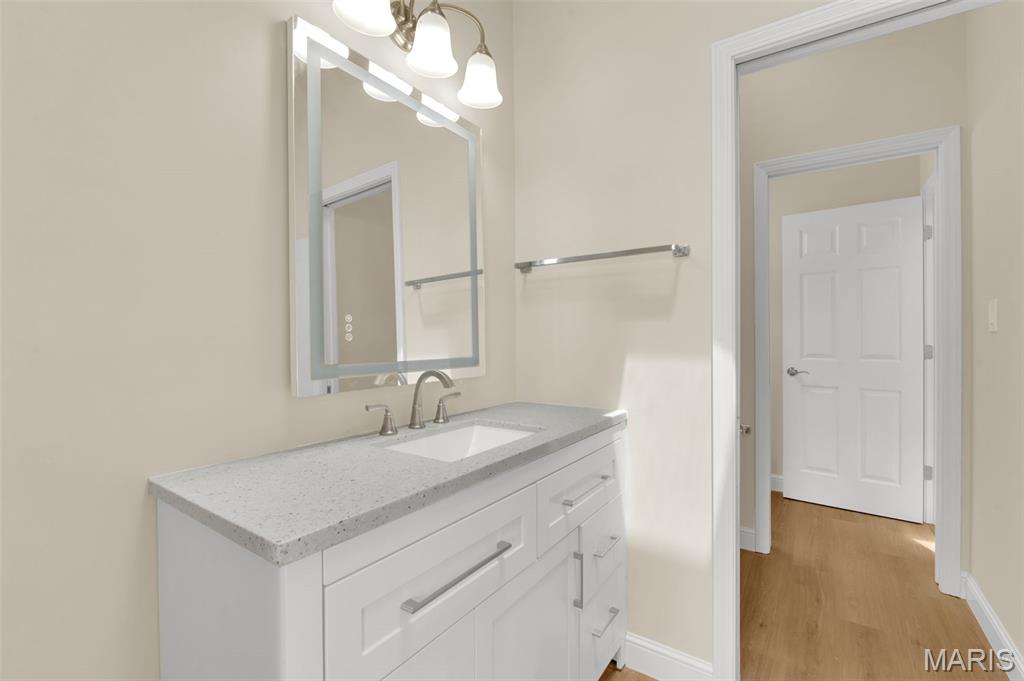
Bathroom featuring wood finished floors, baseboards, a chandelier, and vanity

Full bath featuring baseboards and shower / washtub combination

Carpeted empty room with ceiling fan and baseboards

Empty room featuring carpet flooring, baseboards, and ceiling fan
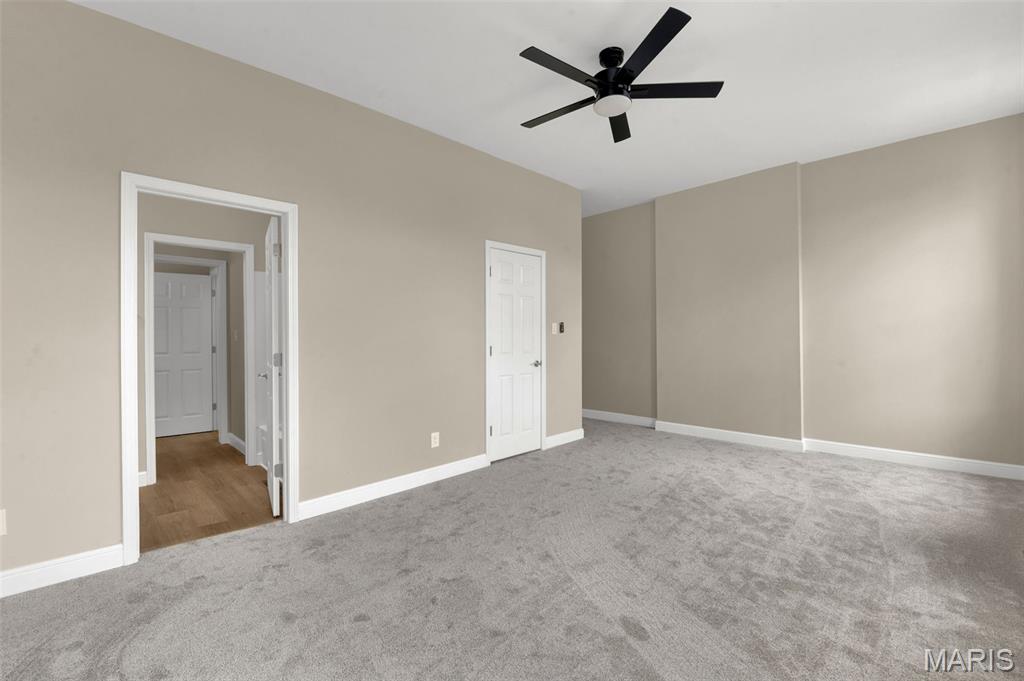
Unfurnished bedroom featuring carpet flooring, ceiling fan, and baseboards
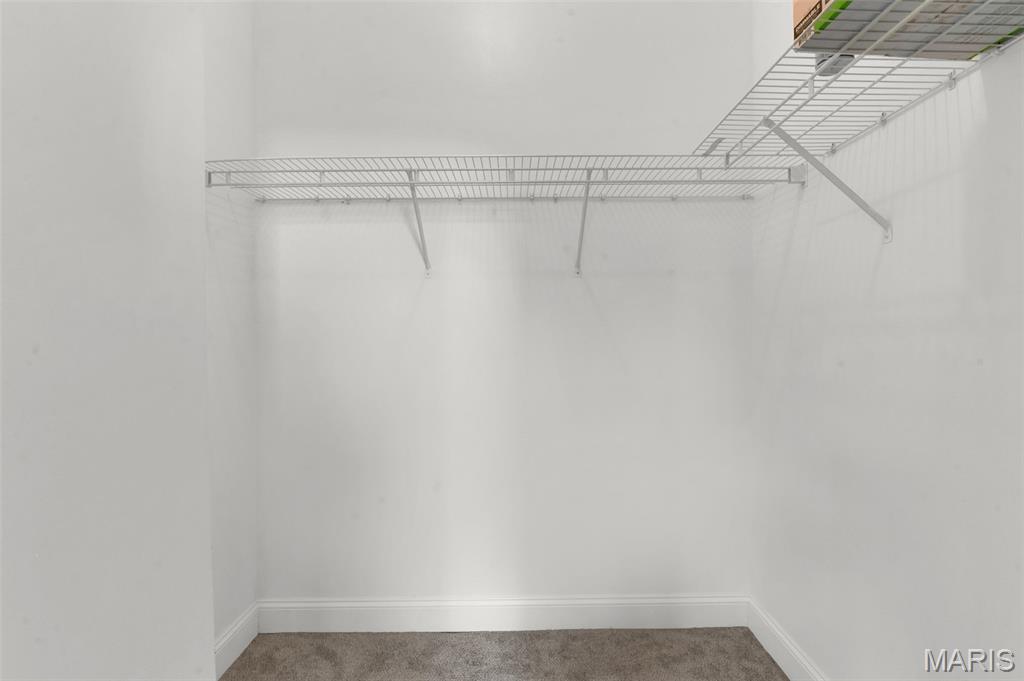
Spacious closet with carpet

Washroom featuring washing machine and clothes dryer, light wood-type flooring, heating unit, and water heater
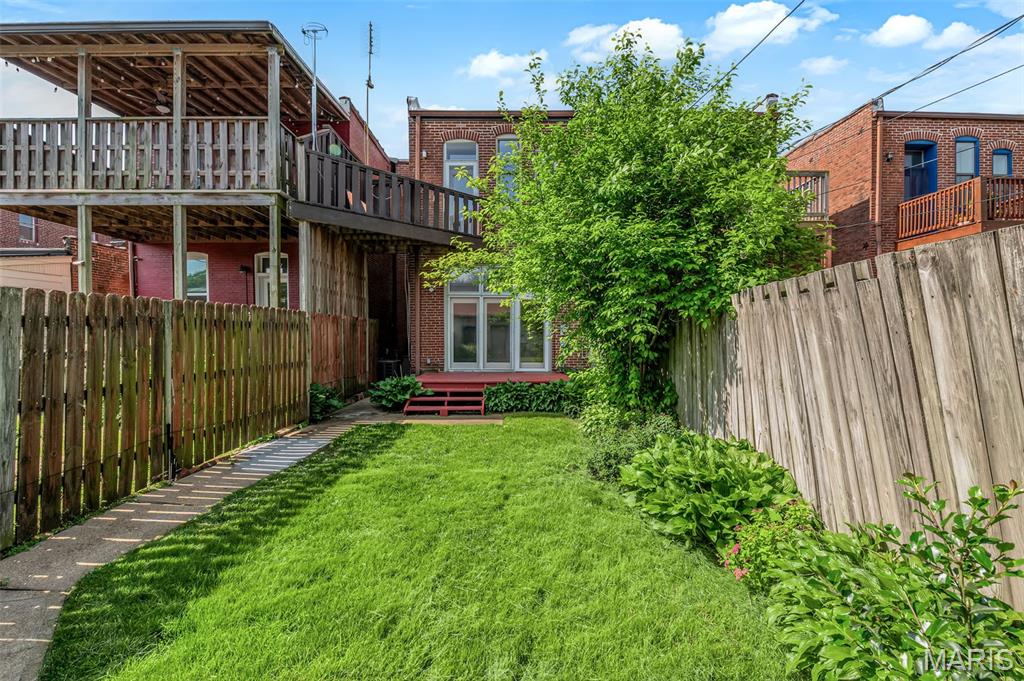
View of yard featuring a deck

View of yard with an outdoor structure

View of garage

View of garage
Wow, you will love this beautifully renovated home, that just sparkles. Open & bright floor plan. Wood floors throughout the Living room, family room & dining rooms. Newly painted throughout the entire main & upper-level floor. Kitchen/breakfast room is up lifted w/ all new white cabinets, granite countertops, sink, ceramic floors & all new appliances including Fridge. More updates include all new interior doors, wood flooring on the main level and carpeting on the upper level. New electrical & plumbing fixtures. Upper bedrooms with walk-in closets. Laundry/utility room with washer / dryer. Plenty of storage in this home. Family room opens up to a large patio deck that overlooks a beautiful level private backyard that is just perfect for outdoor entertainment. Oversized 2 car garage. Great curb appeal. Located in the great Grove area. Accessible to major highways and shopping. A must see.

2 Beds

2 Baths

1,834 sq.ft

$0 per sq.ft

Traditional
$ 324,900
Active
0
26048144
2
2
1,834
The Grove
St Louis City
St. Louis City
St Louis City
Residential
Traditional
Residential
$4,355
Last 6 closed homes in this zip.
| Address | Bd/Ba | SqFt | List | Sold | Closed |
|---|---|---|---|---|---|
| 4249 Chouteau Avenue, St Louis City, MO 63110 | 0/0 | 1,950 | $375,000 | $368,500 98.3% of ask |
Sep 3, 2026 |
| 4036 Shaw Boulevard, St Louis City, MO 63110 | 3/3 | 2,288 | $324,999 | $324,999 100% of ask |
Sep 3, 2026 |
| 5028 Bischoff Avenue, St Louis City, MO 63110 | 3/3 | 1,817 | $334,900 | $351,000 104.8% of ask |
Sep 2, 2026 |
| 5207 Wilson Avenue, St Louis City, MO 63110 | 1/2 | 1,125 | $289,000 | $330,000 114.2% of ask |
Aug 31, 2026 |
| 5216 Wilson Avenue, St Louis City, MO 63110 | 2/3 | 1,600 | $619,900 | $655,000 105.7% of ask |
Aug 31, 2026 |
| 4916 Berthold Avenue, St Louis City, MO 63110 | 0/0 | 2,700 | $265,000 | $270,000 101.9% of ask |
Aug 31, 2026 |
Estimate your monthly payment. Adjust the sliders below.
Estimate only. Not a loan offer. Consult a lender for an accurate quote, including HOA fees, PMI, and current rates.
Living Room
15x12
Kitchen
15x8
Dining Room
15x13.5
Bathroom
7.7x3.5
Sitting Room
12.5x10.5
Bedroom
18.8x12
Bathroom 2
12.5x5.5
Jack n Jill Bathroom / Tub area 7.8X5
Bedroom 2
14x13.5
Back bedroom has a walk out deck

A rare opportunity in Botanical Heights! Built in 2007, 4065 Blaine offers approximately 3,200 square feet of above-grade living space with 4 bedrooms, 3 bathrooms—and the sale includes the adjoining lot at 4071 Blaine, creating an exceptional amount of outdoor space in the city. Inside, the home offers a spacious, flexible floor plan with room to spread out. The main level features hardwood flooring, generous living and entertaining areas, and a gas fireplace that creates a natural focal point for the family room. The open kitchen and dining area provides abundant cabinetry, a center island, ample counter space, and plenty of room for everyday meals or larger gatherings. Multiple windows and a sliding glass door bring in natural light and provide easy access to the outdoor space. Upstairs, the oversized primary suite stands out with a tray ceiling, walk-in closet, and private bath featuring a double vanity, soaking tub, and separate shower. Three additional bedrooms provide flexibility for family, guests, home offices, or hobby space, while the conveniently located second-floor laundry helps make day-to-day living easier. A large bonus room on the second level provides even more versatile living space—perfect for a media room, playroom, home office, game room, or additional lounge. The unfinished basement provides substantial additional space for storage, a workshop, home gym, or the opportunity to create additional finished living space to suit your needs. Major systems include a roof approximately 4 years old and zoned HVAC approximately 7 years old. Outside is what truly sets this property apart. The adjoining 4071 Blaine lot is included with the sale, offering a remarkable side yard and possibilities for gardening, recreation, entertaining, or simply enjoying extra breathing room. Located in Botanical Heights, this property combines the space and floor plan of newer construction with a city location. With approximately 3,200 square feet above grade, four bedrooms, three baths, a full basement, newer roof, zoned HVAC, and **two parcels included in the sale**, 4065 Blaine is an opportunity that is difficult to duplicate.

Exceptional space, style and location come together at 4252 Cleveland in the heart of the sought-after Shaw neighborhood, just steps from the Missouri Botanical Garden! Set on a rare double lot, this beautifully updated home offers an abundance of indoor and outdoor living space. High ceilings and generous room sizes set the tone, with a gracious living room, dining room and dedicated home office on the main level. The updated kitchen connects to a comfortable family room, creating the perfect gathering space, while a large deck extends the living outdoors. Upstairs, the spacious primary suite is a true retreat, featuring an updated en-suite bath and lovely adjoining sitting room and enclosed porch. Three additional bedrooms and additional updated bathroom complete the second floor. Outside, the expansive double lot is something truly special, complete with a treehouse that's sure to be a favorite with the kids. A newer detached two-car garage adds even more convenience. With its wonderful combination of character, updates, space and an incredible Shaw location near the Botanical Gardens and Tower Grove Park, 4252 Cleveland offers city living at its very best.
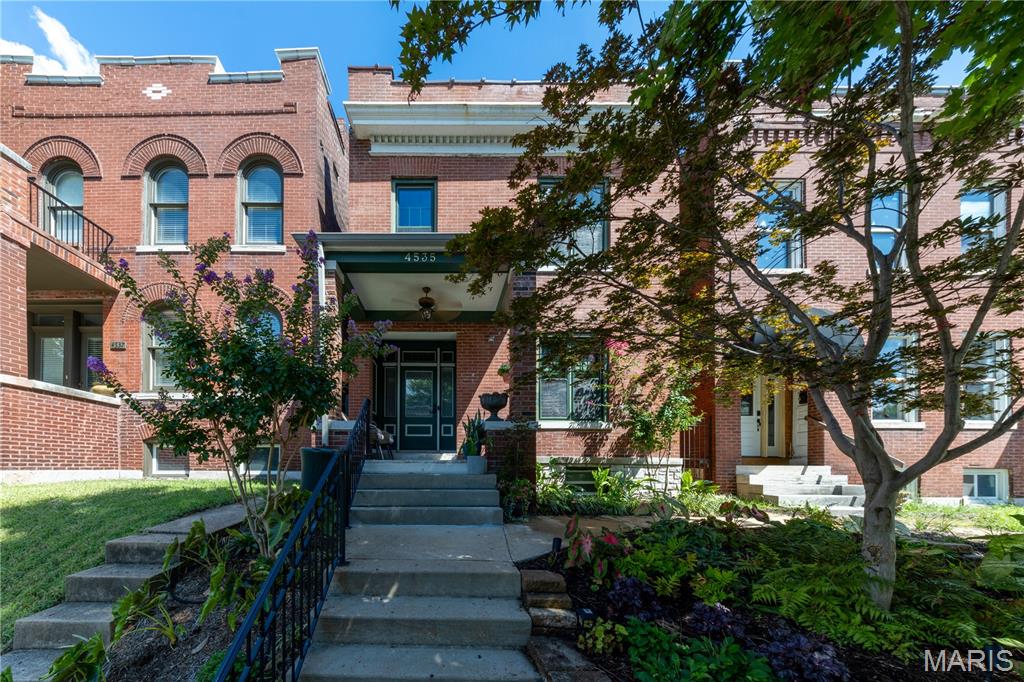
COMING SOON! ***OPEN HOUSE Friday September 11th 5-7p*** Located on a quiet street just around the corner from The Grove entertainment district, this thoughtfully renovated historic home combines modern comfort with the character and craftsmanship of its original design. Restaurants, bars, breweries, coffee shops, retail, Forest Park, and the nearby BJH/WUSTL medical campus are all just a short walk away. The home was extensively rehabbed by its owners with a focus on preserving its historic character while updating the systems and spaces for modern living. Inside, high ceilings, original architectural details, restored original woodwork, and oversized pocket doors reflect the home's historic roots. The main level offers an open flow between the kitchen, living room, dining room, and bonus bar area, creating a space that works equally well for everyday living and entertaining. Major improvements include many new systems, a kitchen remodel, primary bath remodel, a new roof, tuckpointing, lateral sewer line replacement, 2nd floor laundry, and a full front porch rebuild. Throughout the home, details were carefully considered. The kitchen features custom Amish-built solid wood cabinetry, a Viking gas range, and ample space for cooking and gathering. The large primary suite serves as a comfortable retreat with custom built-in closets and a well-appointed en suite bath featuring heated marble floors, a soaking tub, bidet, and large walk-in shower with seating. The backyard features a beautiful and shaded bluestone courtyard as well as a large, covered deck and extensive landscaping. Unusual for the city, this thoughtfully designed outdoor retreat offers a private escape that extends the living space and provides an ideal setting for entertaining and relaxing throughout the seasons. City living at its finest. Pictures don't do it justice, come have a look! Full 3D scan / virtual tour is available, inquire for link if your platform is not showing it for you. Disclosures, floor plans, and list of improvements are also available, please inquire.
