


slow-close, and 42inch cabinets and stone counter top


Updated hall full bath with deep tub






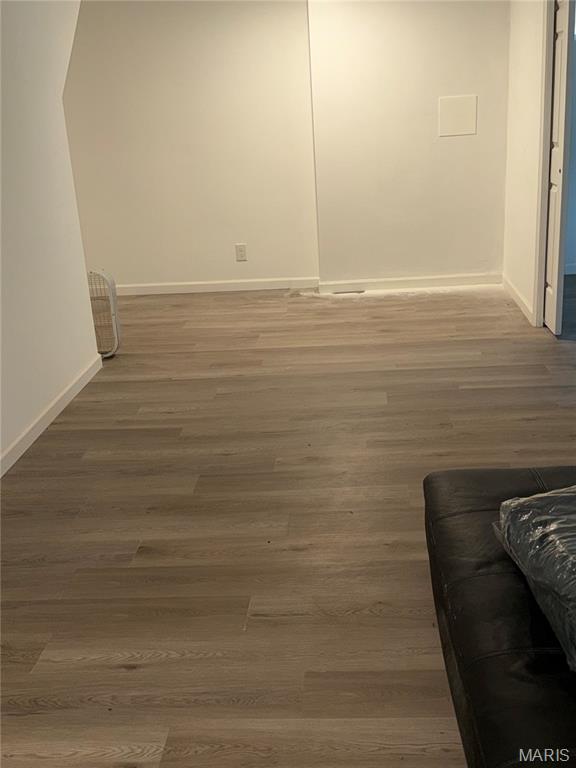

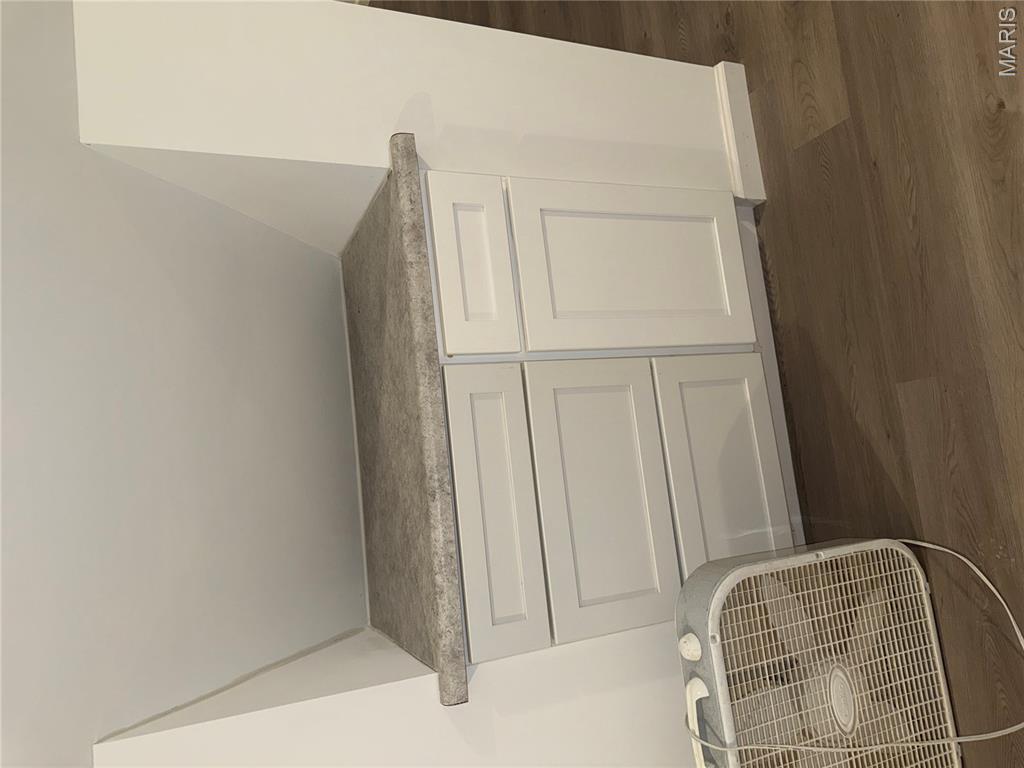

before painting

after painting the walls and floor

extra walk-in closet in the hallway . you still have the coat closet

finished room in basement



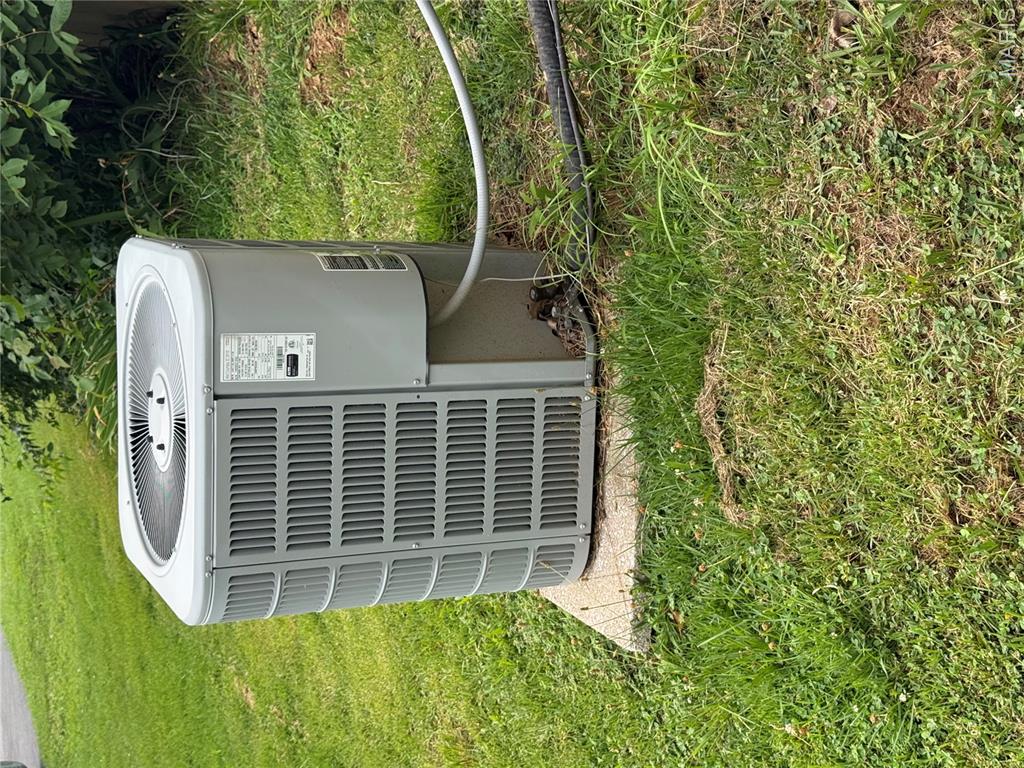
Welcome to 12200 McKelvey BIG PRICE DROP. It features an updated 3 bedroom, 2 full bathrooms, 2 Car garage with a Full (partially) finished lower level. The walk-in to the foyer with the Living Room and Dining Room to the left. Beautiful wood flooring with nice sized Windows to let the lights in. The kitchen is updated with custom off-white cabinets, Slow close & 42inch cabinets, Stone Counter Top with updated appliances, and ceramic flooring. Primary bedroom suite that is big enough for king sized bed, and 2 additional bedrooms. The updated hallway bathroom has a deep tub and the primary bathroom is also updated. The partially finished Lower Level has a large Rec room, Family room and Utility room. NEWER A/C, WATER HEATER AND ELECTRIAL BOX Oversized 2 Car garage, Newer A/C unit, and Newer Electric Box.

3 Beds

2 Baths

2,208 sq.ft

$0 per sq.ft

Patio,Ranch,Traditional
$ 255,000
Active
0
26048093
3
2
2,208
1,104
Herron Hill
Maryland Heights
Pattonville R-III
St Louis
Residential
Patio,Ranch,Traditional
Residential
$2,750
Last 6 closed homes in this zip.
| Address | Bd/Ba | SqFt | List | Sold | Closed |
|---|---|---|---|---|---|
| 2044 Falling Brook Drive, Maryland Heights, MO 63043 | 3/3 | 1,356 | $249,900 | $235,000 94% of ask |
Oct 23, 2026 |
| 12728 Foxhound Drive, Maryland Heights, MO 63043 | 3/2 | 1,050 | $287,500 | $290,000 100.9% of ask |
Oct 21, 2026 |
| 3114 Edwards Place, 303, Maryland Heights, MO 63043 | 2/2 | 804 | $121,000 | $116,000 95.9% of ask |
Oct 21, 2026 |
| 12237 Glenpark Drive, Maryland Heights, MO 63043 | 3/4 | 1,768 | $374,900 | $365,000 97.4% of ask |
Oct 16, 2026 |
| 2528 Westrick Drive, Maryland Heights, MO 63043 | 3/3 | 1,160 | $325,000 | $315,000 96.9% of ask |
Oct 16, 2026 |
| 1722 Roth Hill Drive, Maryland Heights, MO 63043 | 3/2 | 1,287 | $289,000 | $296,000 102.4% of ask |
Oct 16, 2026 |
Estimate your monthly payment. Adjust the sliders below.
Estimate only. Not a loan offer. Consult a lender for an accurate quote, including HOA fees, PMI, and current rates.
Living Room
18x12
Dining Room
9x10
Kitchen
11x9
Pantry
Primary Bedroom
13x10
Bedroom 2
10x11
Bedroom 3
10x9

!!! MOVE IN-READY !!! Welcome home to 12469 Glengate Drive, where comfort, character, and everyday convenience come together in the heart of Maryland Heights. This beautifully refreshed 3-bedroom, 1.5-bath ranch offers a warm and inviting place to settle in, create memories, and make your own. Thoughtful updates were completed in 2024, including a refreshed kitchen with granite countertops, soft-close cabinetry, stainless-steel appliances, along with luxury rigid-core vinyl flooring and updated ceramic-tile bathrooms. The full basement gives you the flexibility to create the space your lifestyle needs-whether it's a cozy movie room, home office, hobby area, playroom, or additional storage. Step outside to the spacious fenced backyard, perfect for summer gatherings, morning coffee, gardening, or relaxing at the end of the day. The attached 1-car garage adds everyday convenience, while the desirable Maryland Heights location puts you just minutes from Westport, shopping, dining, entertainment, parks, and major highways. This is more than a house-it's a place to come home to, and build memories for years to come. Come see 12469 Glengate Drive and imagine making it yours. dining, entertainment, parks, and major highways. This is more than a house-it's a place to come home to, and build memories for years to come. Come see 12469 Glengate Drive and imagine making it yours.
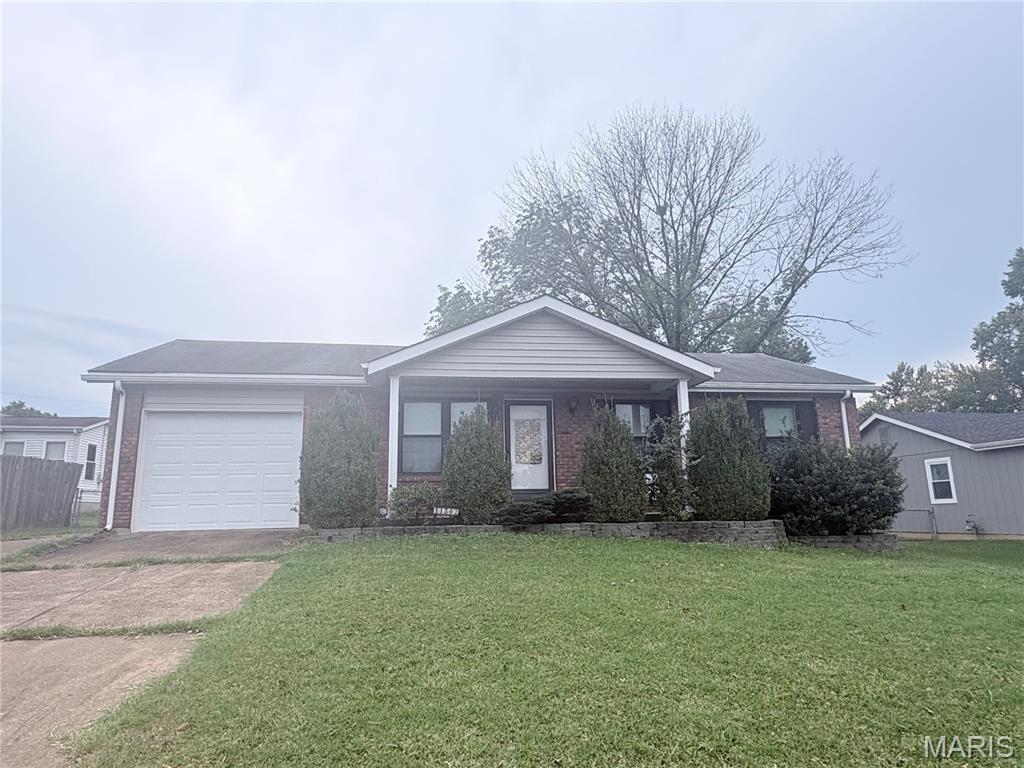
Beautifully updated home with hardwood floors throughout the main floor, updated windows and white six-panel doors throughout, and a storm door with a six-panel front door. The updated kitchen features cabinets, appliances, granite countertops, sink and faucet, recessed lights and a ceiling fan. The full bath has an updated sink, toilet and tub surround, and the primary bedroom has its own half bath. Outside, enjoy a huge fenced backyard with a patio and a covered patio. The oversized one-car garage has an updated garage door, and the three-car driveway adds plenty of parking. The home also has an unfinished basement, an attic fan, a gas furnace and water heater, and electric A/C and appliances. The exterior is maintenance-free vinyl siding and brick. Passed Maryland Heights inspection.

Looking for space, flexibility, and a home that fits your lifestyle? This inviting 3-bedroom, 2-full-bath home features three true bedrooms on the upper level, along with an open-concept living and dining area filled with natural light. The updated kitchen adds a fresh touch, while the main bathroom features a double vanity for added convenience. The separate lower level offers a blank slate with endless possibilities! Create a private sleeping area with its own full bathroom, a home office, gym, or additional living space separate from the main living areas. Outside, enjoy a large, level backyard and concrete patio ready for relaxing, entertaining, and making memories. The oversized attached two-car garage provides plenty of room for vehicles plus extra storage. Neighborhood pool access included in annual HOA fee. Conveniently located just minutes from Westport Plaza, shopping, dining, and major highways, this home offers both versatility and a convenient location!
