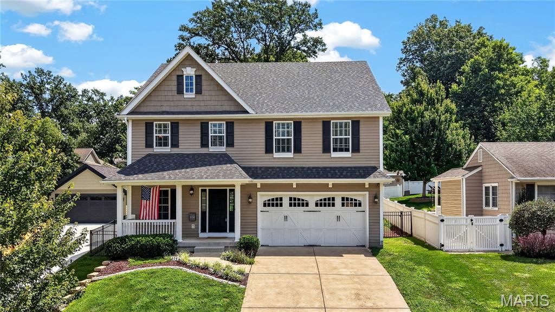
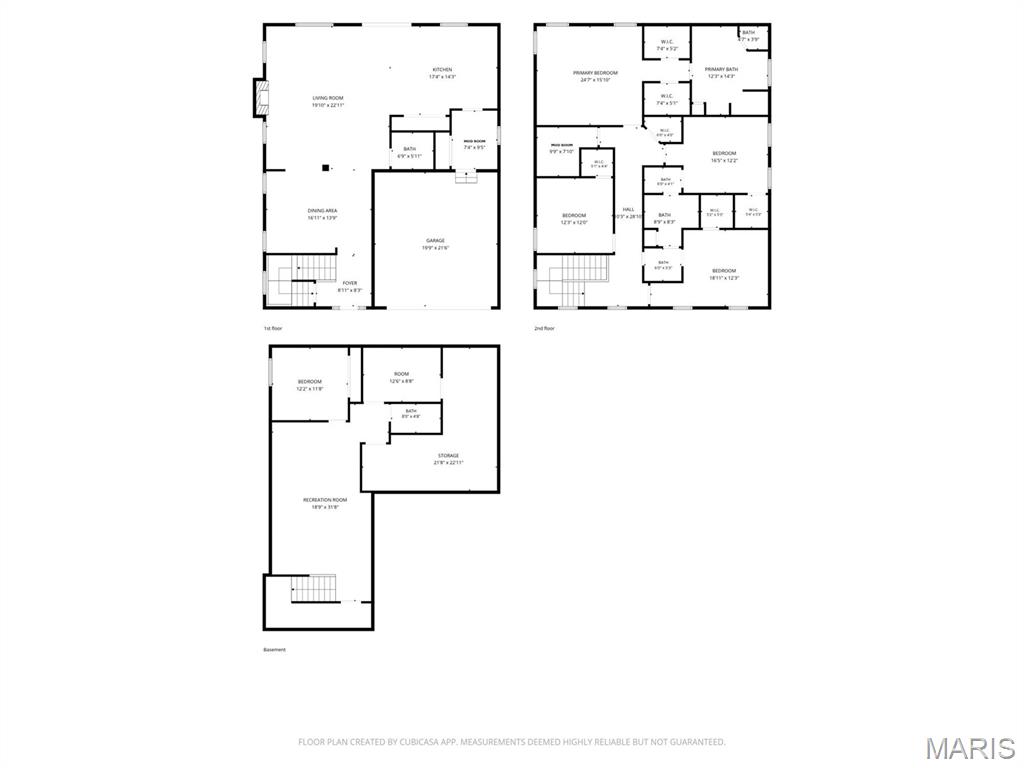
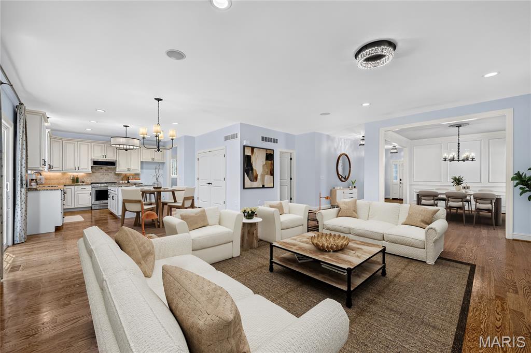
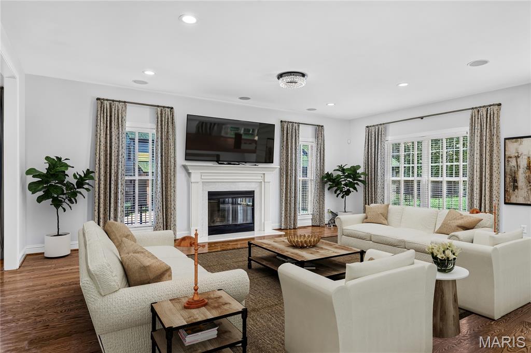
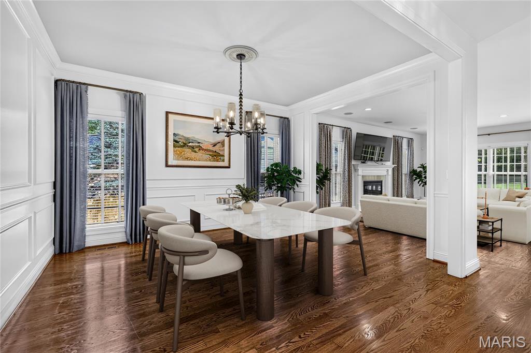
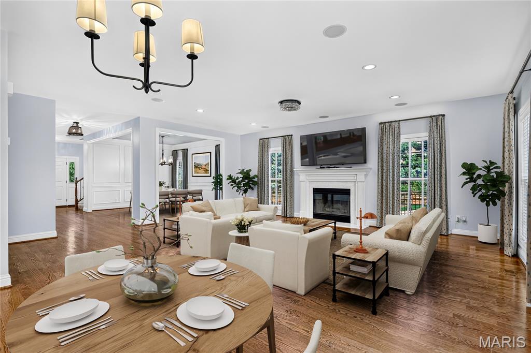
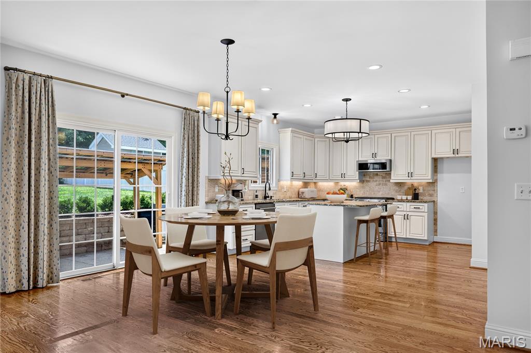
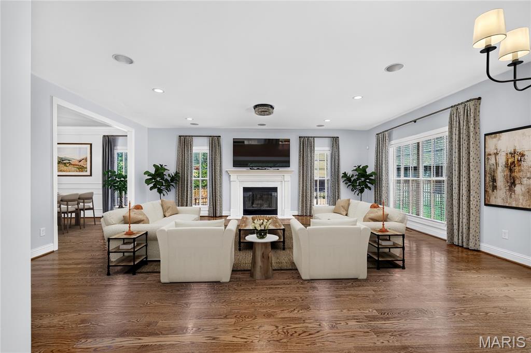
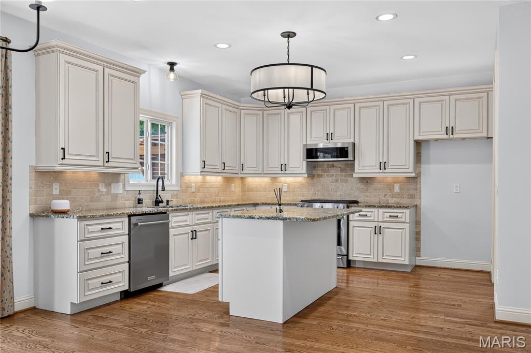
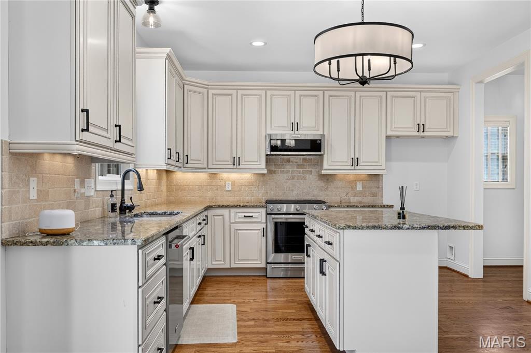
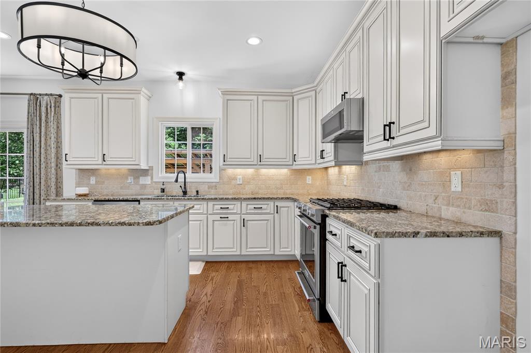
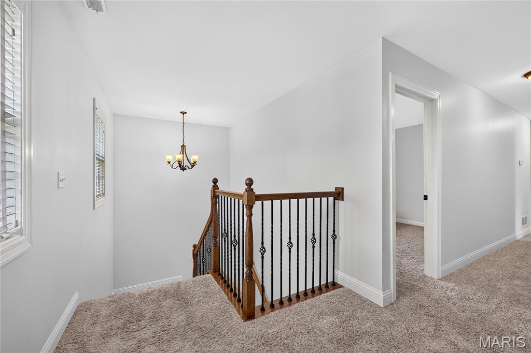
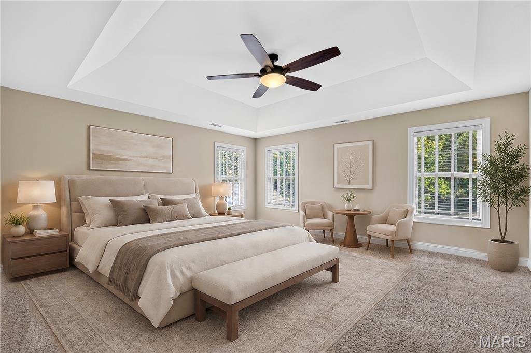
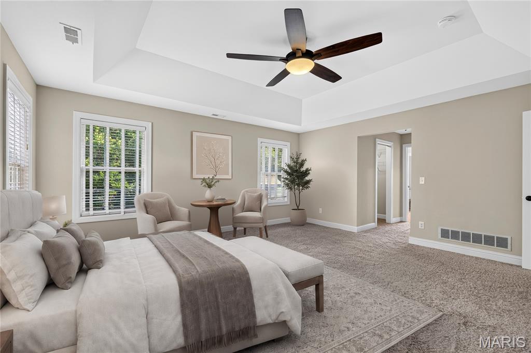
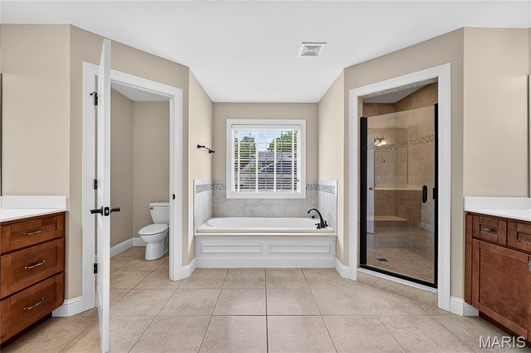
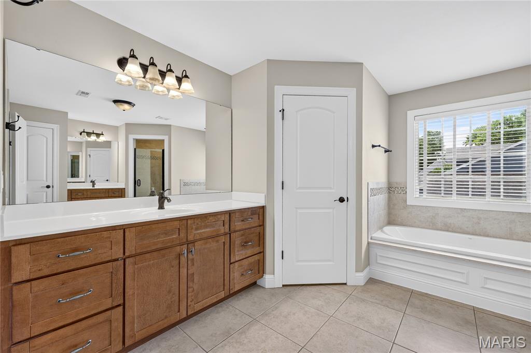
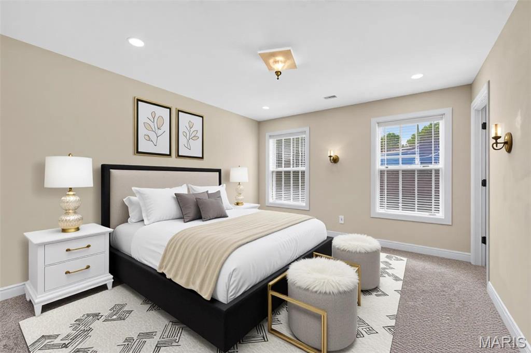
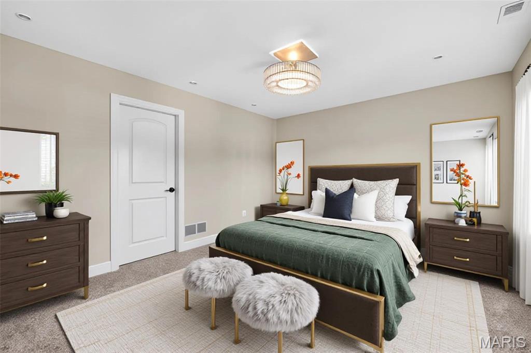
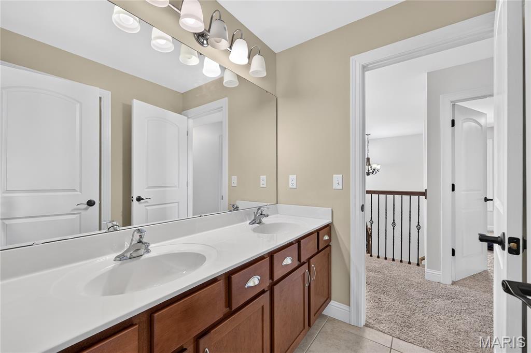
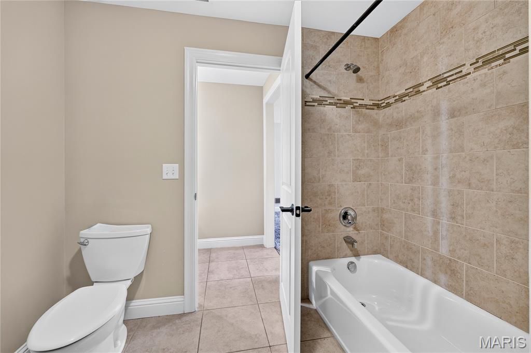
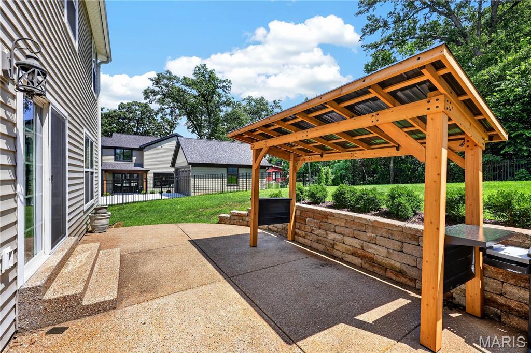
Spacious and ready for its next chapter, this 5 bed and 3.5 bath home delivers nearly 4,000 square feet of finished living across three levels. A covered front porch opens into an entry where rich wood flooring continues throughout the main floor. Just beyond, a formal dining room detailed with wainscoting flows into a family room anchored by a gas fireplace, recessed lighting, and built-in speakers. The kitchen is designed for everyday cooking and gathering, featuring a center island, granite counters, ceramic tile backsplash, and stainless steel appliances including a gas range. Adjacent, a sunny breakfast area with pantry storage opens onto a wide patio and covered porch finished with a pergola. The level yard is sized for play, the patio is ideal for weekend grilling, and the covered porch invites shaded afternoons spent watching the game. A wide staircase leads to the upper level, where brand-new carpeting runs through all four bedrooms—each with its own walk-in closet. The primary suite stands out with a coffered ceiling and dual walk-in closets, paired with a private bath that includes separate vanities, a built-in tub, and a tiled shower enclosed by a glass door. Two secondary bedrooms share a Jack-and-Jill bath, while the fourth bedroom has access to the bath. A newer tankless water heater supplies reliable hot water for full baths throughout the house, and an upstairs laundry adds everyday convenience. The lower level features a large recreation room with bar, a full egress bedroom, a home gym with rubber matting, and a full bath. An oversized two-car garage completes the home. Located a short distance from downtown Kirkwood and served by highly regarded schools, this property offers both space and location that can't be beat.

5 Beds

4 Baths

3,896 sq.ft

$0 per sq.ft

Traditional
$ 1,050,000
Pending
0
26048048
5
4
3,896
Martha McKnight Farm Lt Pt 12
Kirkwood
Kirkwood R-VII
St Louis
Residential
Traditional
Residential
$10,458
Last 6 closed homes in this zip.
| Address | Bd/Ba | SqFt | List | Sold | Closed |
|---|---|---|---|---|---|
| 720 Linwood Boulevard, Kirkwood, MO 63122 | 2/3 | 1,334 | $495,000 | $514,000 103.8% of ask |
Sep 4, 2026 |
| 890 Warwick Lane, Glendale, MO 63122 | 3/4 | 2,772 | $825,000 | $780,000 94.5% of ask |
Sep 4, 2026 |
| 920 Evans Avenue, Kirkwood, MO 63122 | 5/4 | 2,410 | $1,050,000 | $1,025,000 97.6% of ask |
Sep 4, 2026 |
| 418 Monaco Drive, Warson Woods, MO 63122 | 3/3 | 1,997 | $670,000 | $780,000 116.4% of ask |
Sep 3, 2026 |
| 426 S Kirkwood Road, A, Kirkwood, MO 63122 | 2/2 | 1,053 | $339,900 | $339,900 100% of ask |
Sep 3, 2026 |
| 729 W Jewel Avenue, Kirkwood, MO 63122 | 3/2 | 1,264 | $450,000 | $455,000 101.1% of ask |
Sep 3, 2026 |
Estimate your monthly payment. Adjust the sliders below.
Estimate only. Not a loan offer. Consult a lender for an accurate quote, including HOA fees, PMI, and current rates.
Kitchen
15x14
Breakfast Room
15x9
Great Room
15x23
Dining Room
14x12
Bedroom
14x13
Bedroom 2
12x13
Bedroom 3
14x12
Laundry
8x7
Primary Bedroom
16x17
Primary Bathroom
12x15
Recreation Room
15x24
Bedroom 5
11x12
Gym
13x8

Dreaming of living in Historic Downtown Kirkwood where you are just minutes from Kirkwood Park, endless restaurant options, farmers markets, coffee shops, and local shopping? NOW is your chance! This 1 bedroom 1 bathroom end unit is ready for you to move in. Inside, you are greeted with a beautiful stained glass window and original slate tile. in the living room, you have a wide open space that features fresh, plush carpet. The living room flows directly into the kitchen that showcases brand new floors. That same entryway slate tile is found in the bathroom, giving the space a beautiful pop of color. In the bedroom, you will have that same brand new carpet, a spacious closet, and walk-out access to a private patio and common ground. This unit also features a fully finished basement, allowing for an office, home gym, or whatever suits your lifestyle! From the basement, you'll also have access to a dedicated and secured storage space. 331 Barrington Square Estates is ready for YOU! Call today! Comes with passed occupancy!
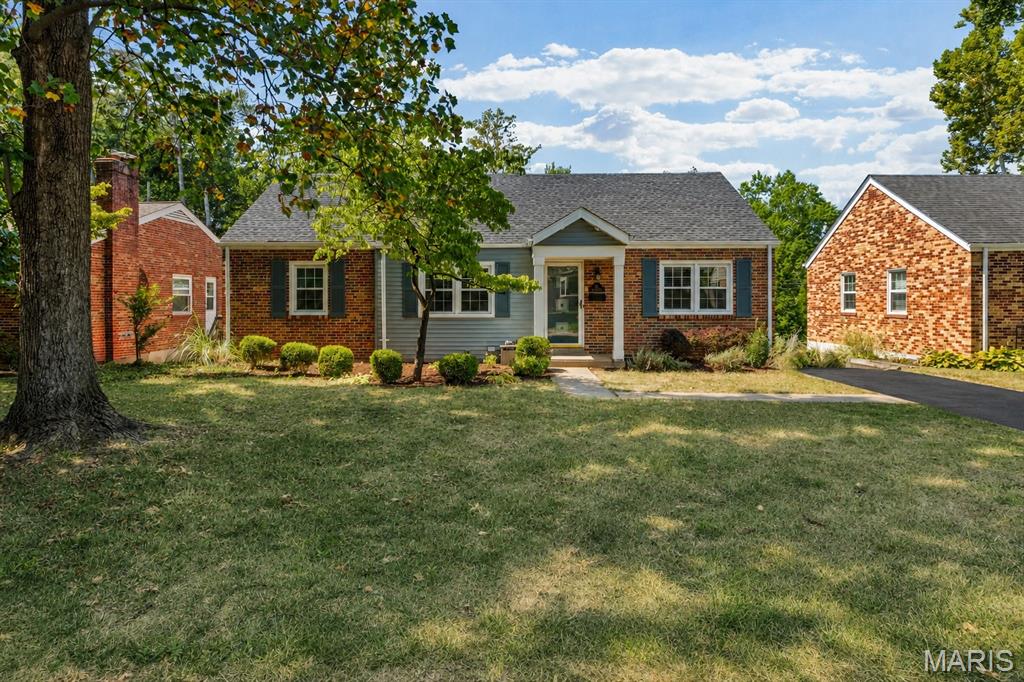
Just steps from Glendale Elementary, this charming 3-bedroom, 2-bath home pairs timeless character with thoughtful updates and plenty of opportunity to make it your own. Beautiful oak floors, crown molding and abundant natural light from all-new windows set the tone throughout the main level. A new roof, installed in August 2026, offers added peace of mind, and the driveway will be freshly resealed September 11. The kitchen retains its original character and provides a great opportunity to update finishes to suit your style. Each bedroom includes a ceiling fan and closet space; one has been transformed into an exceptional custom closet and dressing room by The Container Store—an organization lover’s dream—with the flexibility to convert it back to a bedroom if desired. The finished lower level adds valuable living space with a spacious recreation area, full bath and direct backyard access—ideal for entertaining, relaxing or hosting guests. Outside, a large deck overlooks the level backyard, offering plenty of room for play, gardening and gatherings. A tandem one-car tuck-under garage completes the home. A wonderful opportunity in a sought-after Glendale location—schedule your showing today.
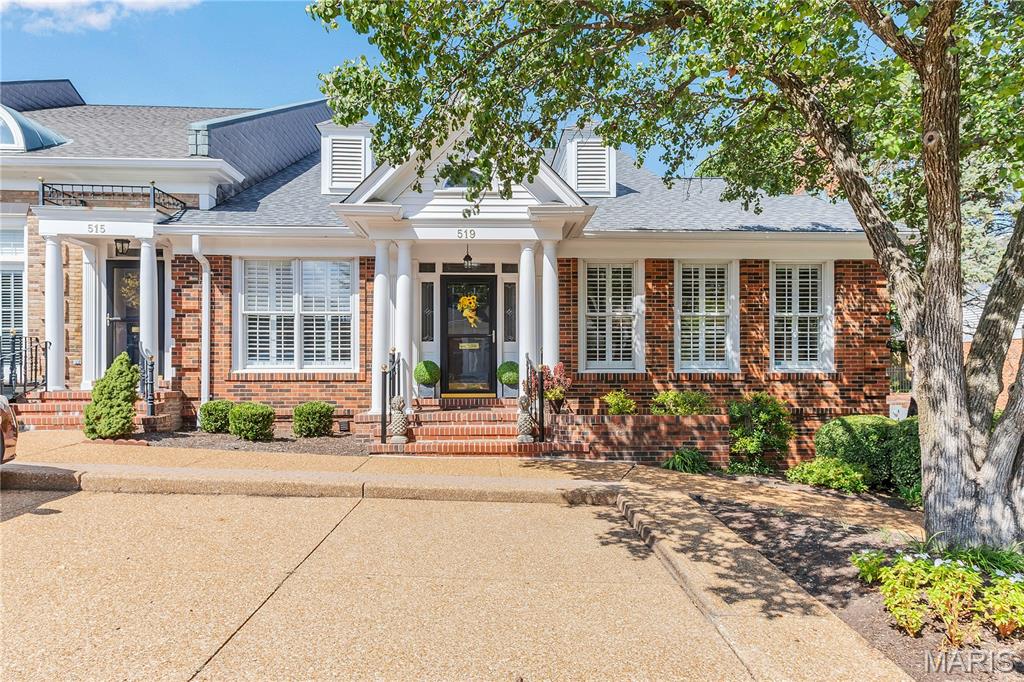
AN ELEVATOR RESIDES HERE !!! One of the larger units and an end unit which bring with it 3 extra windows of warmth and sunshine. Enter to a spacious 2 story center hall foyer, with hardwood flooring and 9' ceilings throughout. On one side sits a cozy living room with an inviting gas fireplace and built in bookcases. The other side of the foyer resides an elegant yet comfortable dining room with corner built in bookcases and additional class millwork. The oversized primary bedroom is toward the back with a walk in closet and full bath. Next to it is another bedroom currently being used as an office/tv room. On the other side contains the totally redone kitchen with stainless steel appliances, 42" cabinets, a washer/dryer closet, butler pantry and half bathroom off the center hallway. Additionally the elevator also rests in the kitchen area. All spaced perfectly. Next to the kitchen is the breakfast room which opens to your relaxing well landscaped personal patio. Upstairs you will find another very spacious bedroom rests here with sitting area, a full private bathroom and plenty of closet space. The lower level contains plenty of storage space and a smaller 11x7 utility room to use as one chooses. This area opens to your private secured parking garage with 2 dedicated parking spots. Built by Higginbotham this Georgia style home has been redone with quality and taste.