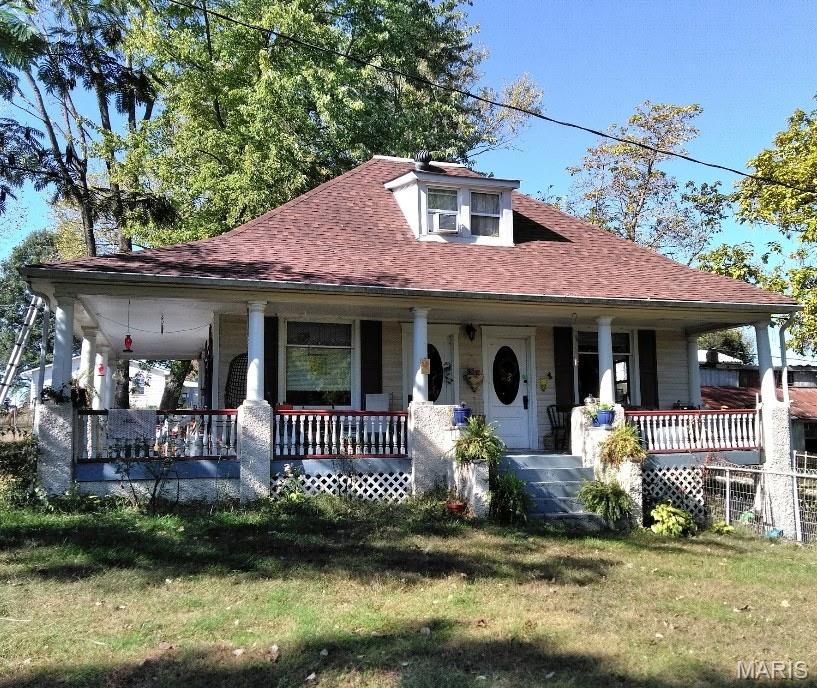
Gable roof with dormer, covered front porch, white columns, lattice skirting, and front entry with an oval glass insert
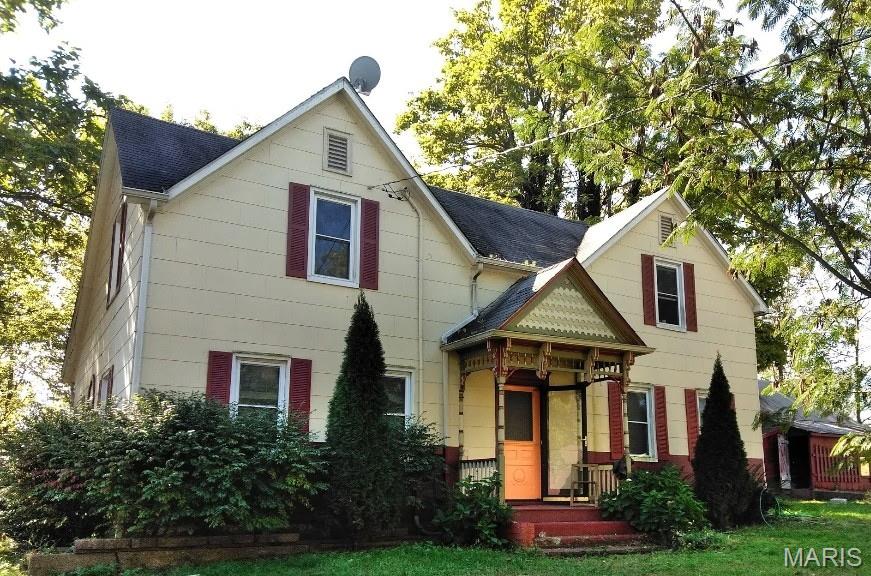
Professional photos will be available on Wednesday! A truly unique opportunity on almost 6 acres overlooking the Katy Trail! This one-of-a-kind property features TWO separate dwellings, both filled with original character and history. The main home, built around 1900, offers 4 bedrooms and 1 bath along with beautiful original woodwork, pocket doors, wainscoting, a butler’s pantry, generous built-in storage closets, and more. Local lore of bootlegging adds another interesting piece to the property’s history. Just outside the kitchen is an outbuilding with a covered patio with direct access to a historical wine cellar. The second dwelling was built soon after the main home and has plenty of character of its own, including original flooring, two-sided built-in glass cabinetry, a claw-foot tub, original built-in wall cabinets, and more. This 1½-story guest house offers 2 bedrooms, 1 bath, a full basement, dining room and living room, with the primary bedroom on the main level. The acreage also includes a small building for lawn care equipment and a 3-sided barn near the entrance to the property. Properties like this are hard to find! Whether you’re drawn to historic homes, looking for a restoration project, a possible business venture, or simply want acreage with two separate dwellings, there is so much potential here. Property is being sold AS-IS. Both homes offer an incredible opportunity for someone ready to bring their ideas, updates, and personal touches to these character-filled homes.

4 Beds

1 Bath

3,062 sq.ft

$0 per sq.ft

Historic,Traditional
$ 299,900
Coming Soon
0
26047990
4
1
3,062
None
Gasconade Co. R-I
Montgomery
Residential
Historic,Traditional
Residential
$672
Last 6 closed homes in this zip.
| Address | Bd/Ba | SqFt | List | Sold | Closed |
|---|---|---|---|---|---|
| 15 Ac Brown Road, Unincorporated, MO 65041 | 0/0 | -- | $220,000 | $199,500 90.7% of ask |
Aug 28, 2026 |
| 423 E 3rd Street, Hermann, MO 65041 | 0/0 | 2,088 | $249,900 | $239,300 95.8% of ask |
Aug 28, 2026 |
| 1322 Hwy 19 S Hwy 19 Highway, Unincorporated, MO 65041 | 3/3 | 1,200 | $235,000 | $200,000 85.1% of ask |
Aug 28, 2026 |
| 1336 Hartshorn Drive, Hermann, MO 65041 | 2/1 | 900 | $59,900 | $59,900 100% of ask |
Aug 27, 2026 |
| 413 Schiller Street, Hermann, MO 65041 | 3/2 | 1,424 | $349,900 | $332,500 95% of ask |
Aug 14, 2026 |
| 416 W 12th Street, Hermann, MO 65041 | 4/5 | 2,976 | $559,000 | $532,500 95.3% of ask |
Aug 13, 2026 |
Estimate your monthly payment. Adjust the sliders below.
Estimate only. Not a loan offer. Consult a lender for an accurate quote, including HOA fees, PMI, and current rates.
Bathroom
8x8
Repurposed wood slat walls, walk in tiled shower, newer vanity, storage shelves
Primary Bedroom
15x14
Pocket door repurpose for closet doors, wainscoting, headboard to stay (repurposed bard door from the property)
Den
23x11
Off of kitchen, wood ceiling, storage shelves, tin ceiling, ornate wood trim work
Kitchen
15x9
All appliances to stay unique repurposed cabinets, butlers pantry with original built in wood and glass storage, place for wood burning stove, repurposed wood walls
Living Room
17x15
Off of front foyer, original wainscoting, pocket doors to dining room, original sconce lights, original trim work
Mud Room
9x8
Tongue and groove ceiling, Off of the covered back porch, access to the kitchen
Bedroom 2
17x15
Unique built in closets, dormer window with storage/window seat
Bedroom 3
15x15
frame out for 4x5 closet, original trim work
Bedroom 4
24x15
HUGE bedroom, all original wood flooring, original built in unique closets
Dining Room
15x9
2 sets of pocket doors, original built in storage closet, original wainscoting, all original trim work
Utility Room
8x5.5
Also acts as the laundry room, direct access to the kitchen
Loft
19x7
Top of the stairs to second story, dormer window, original inset wooden closets made of bead board/tongue and grove planks
Other
17x8
Front entryway, original wainscoting, original front door, bead board/tongue and groove built in closet, all original wooden trim work
Professional photos will be available on Wednesday! A truly unique opportunity on almost 6 acres overlooking the Katy Trail! This one-of-a-kind property features TWO separate dwellings, both filled with original character and history. The main home, built around 1900, offers 4 bedrooms and 1 bath along with beautiful original woodwork, pocket doors, wainscoting, a butler’s pantry, generous built-in storage closets, and more. Local lore of bootlegging adds another interesting piece to the property’s history. Just outside the kitchen is an outbuilding with a covered patio with direct access to a historical wine cellar. The second dwelling was built soon after the main home and has plenty of character of its own, including original flooring, two-sided built-in glass cabinetry, a claw-foot tub, original built-in wall cabinets, and more. This 1½-story guest house offers 2 bedrooms, 1 bath, a full basement, dining room and living room, with the primary bedroom on the main level. The acreage also includes a small building for lawn care equipment and a 3-sided barn near the entrance to the property. Properties like this are hard to find! Whether you’re drawn to historic homes, looking for a restoration project, a possible business venture, or simply want acreage with two separate dwellings, there is so much potential here. Property is being sold AS-IS. Both homes offer an incredible opportunity for someone ready to bring their ideas, updates, and personal touches to these character-filled homes.
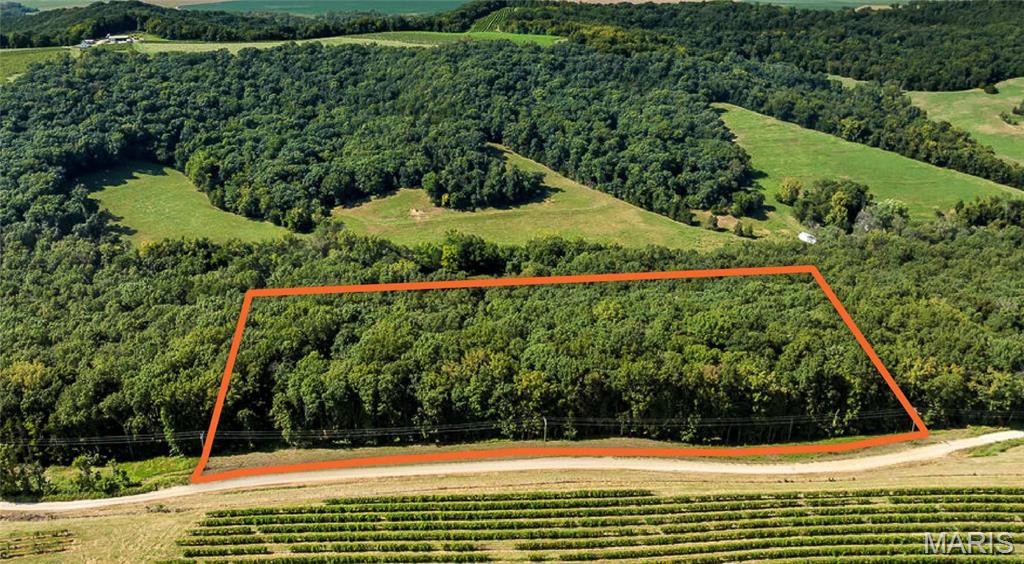
Escape to your own private slice of the Missouri countryside with this beautiful 7 +/- acre wooded tract located just outside Hermann. Whether you're looking for a recreational retreat, hunting property, or weekend getaway, this property offers the kind of natural setting that is becoming increasingly hard to find. The land is beautifully wooded with mature timber, incredible natural rock outcroppings, and abundant wildlife throughout. Deer and turkey signs are plentiful, making this an exceptional little recreational tract with excellent potential for hunting and wildlife observation. Road frontage runs along the entirety of the south side of the property, with electric lines readily available at the road. Located just south of Gasconade, you'll have easy access to the Gasconade River and a short drive into Hermann’s wine country, restaurants, shopping—while still enjoying the privacy and tranquility of your own wooded retreat. If you've been looking for a small acreage property with big recreational appeal, abundant wildlife, mature timber, and incredible natural character, this 7 +/- acre tract deserves a look.
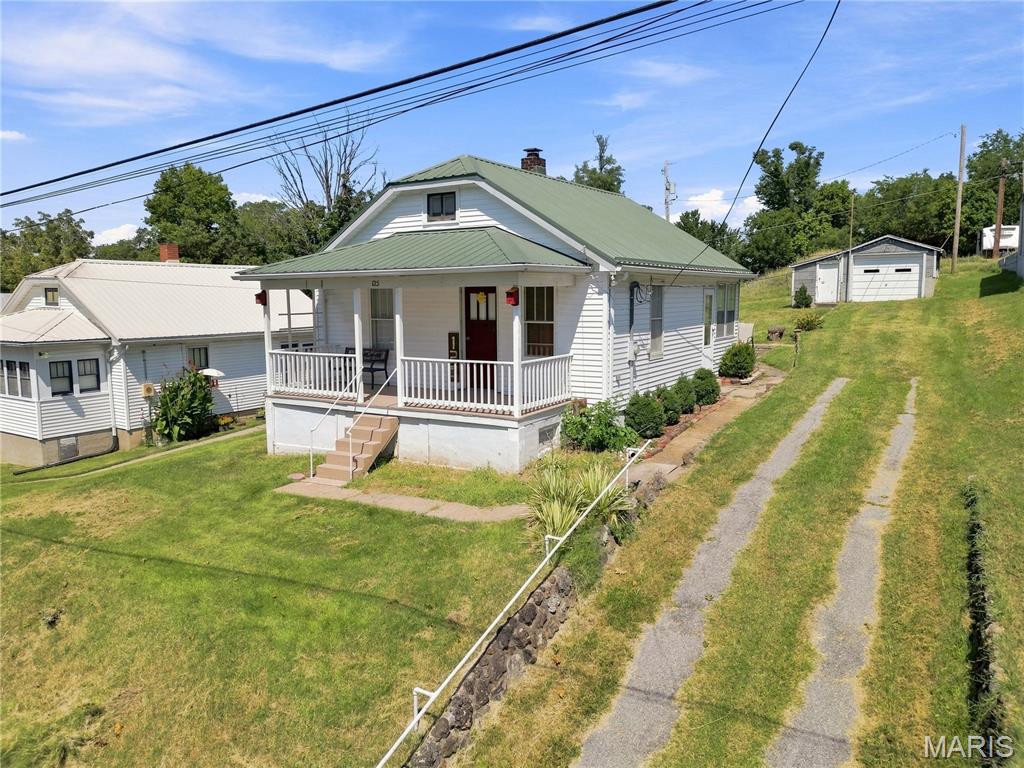
Beautifully inviting 1-bedroom, 1-bath property, currently enjoyed as a guesthouse in Historic Hermann, Mo! Thoughtfully furnished and full of character, the home offers a comfortable living room, cozy kitchen, and a warm, welcoming atmosphere that feels right at home in Hermann’s historic setting. The property is being offered fully furnished, with just a few sentimental pieces reserved by the seller, allowing the next owner to seamlessly continue its use as a guest retreat or create their own private Hermann getaway. A covered front porch and an especially charming enclosed side porch provide delightful spaces to relax and enjoy the slower pace of small-town life. Off-street parking is available in the driveway, with convenient additional access from the alley. A detached garage offers valuable storage space. The durable metal roof adds peace of mind, while the property’s commercial zoning provides flexibility for a variety of potential uses, subject to local regulations. A distinctive opportunity to own a turnkey piece of Hermann charm, perfectly suited for enjoying the town’s historic atmosphere, wineries, shops, restaurants, and year-round attractions.
