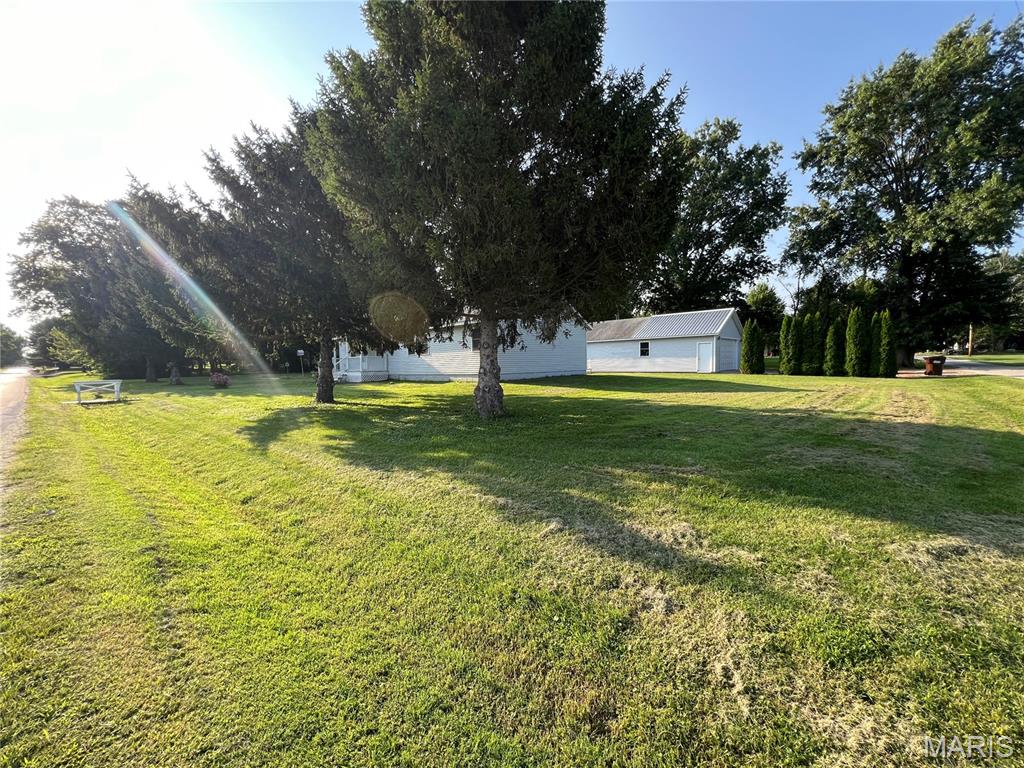
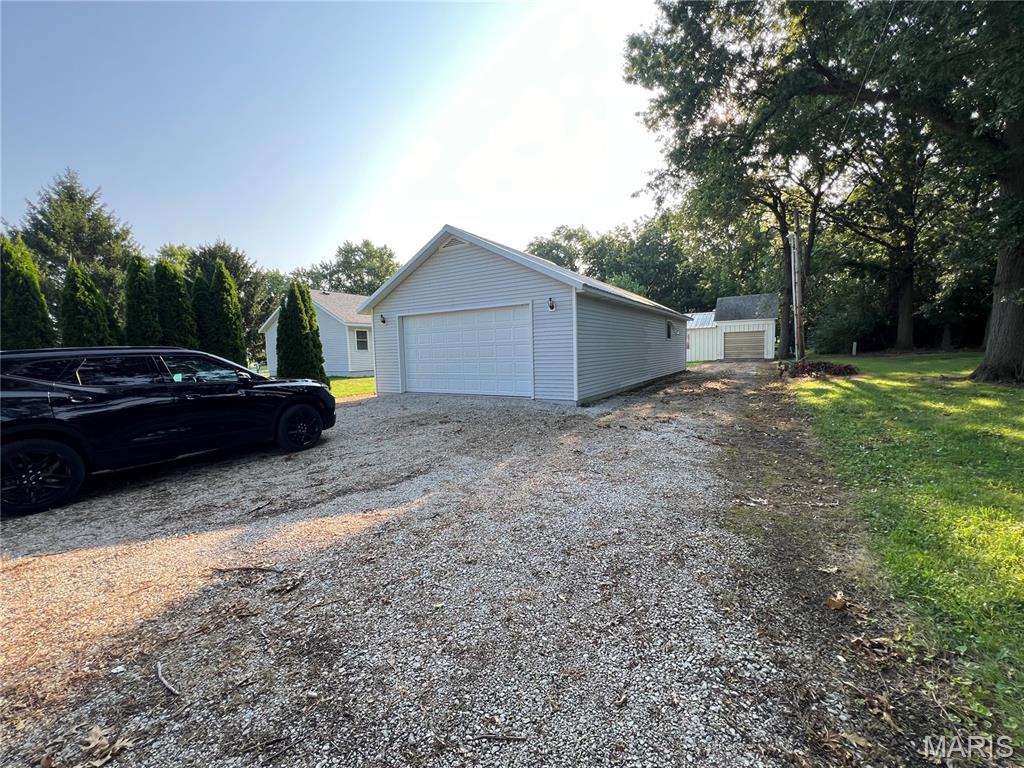
Exterior detached garage featuring light-colored siding and a white garage door
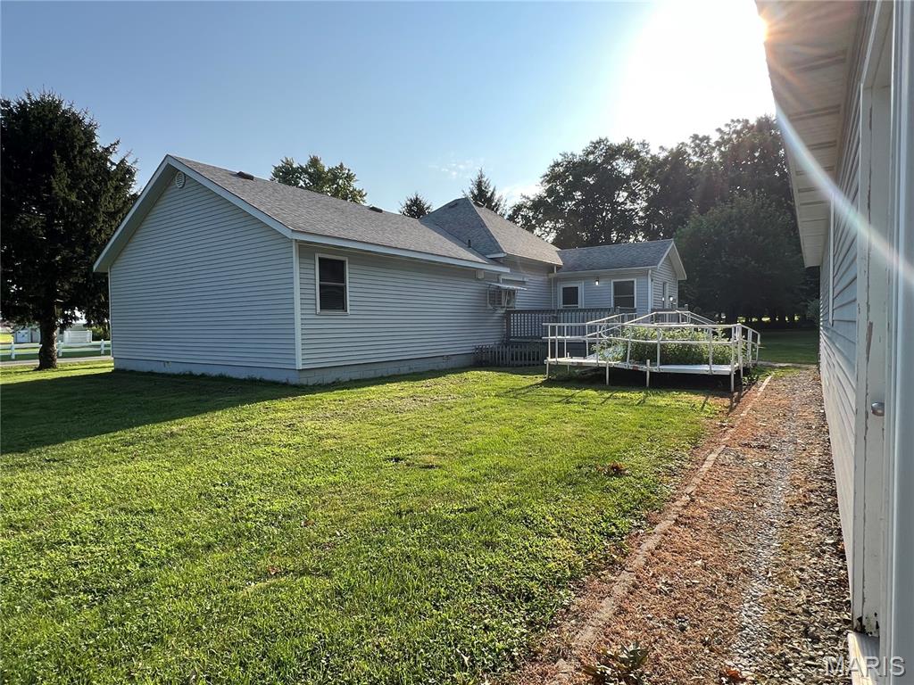
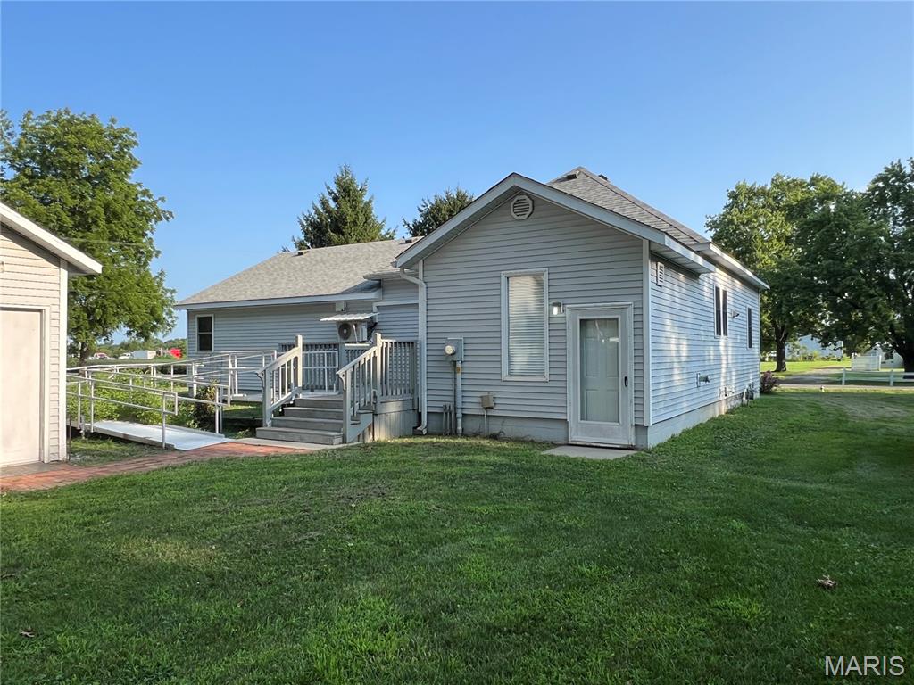
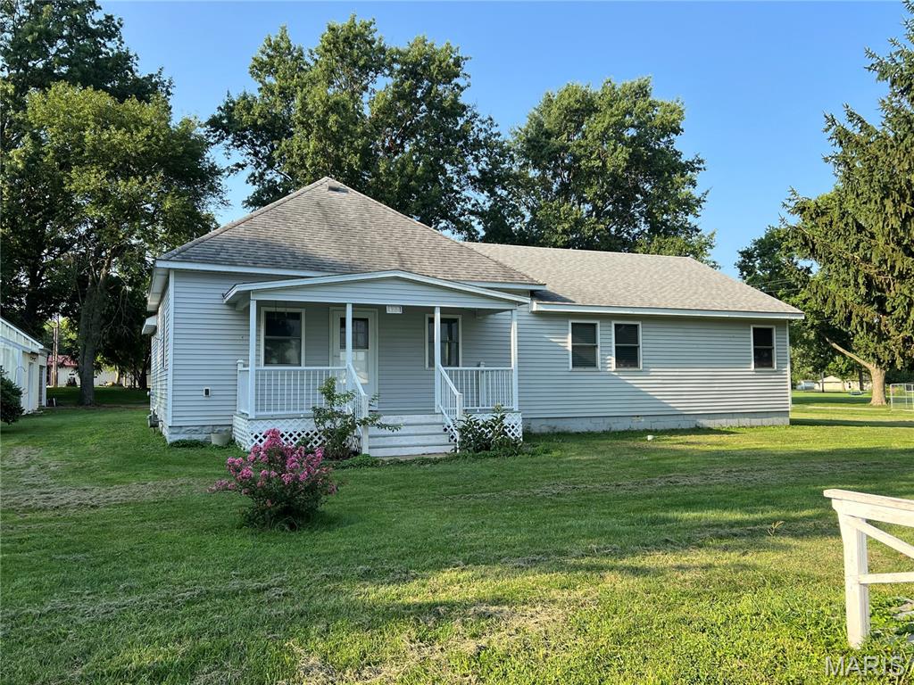
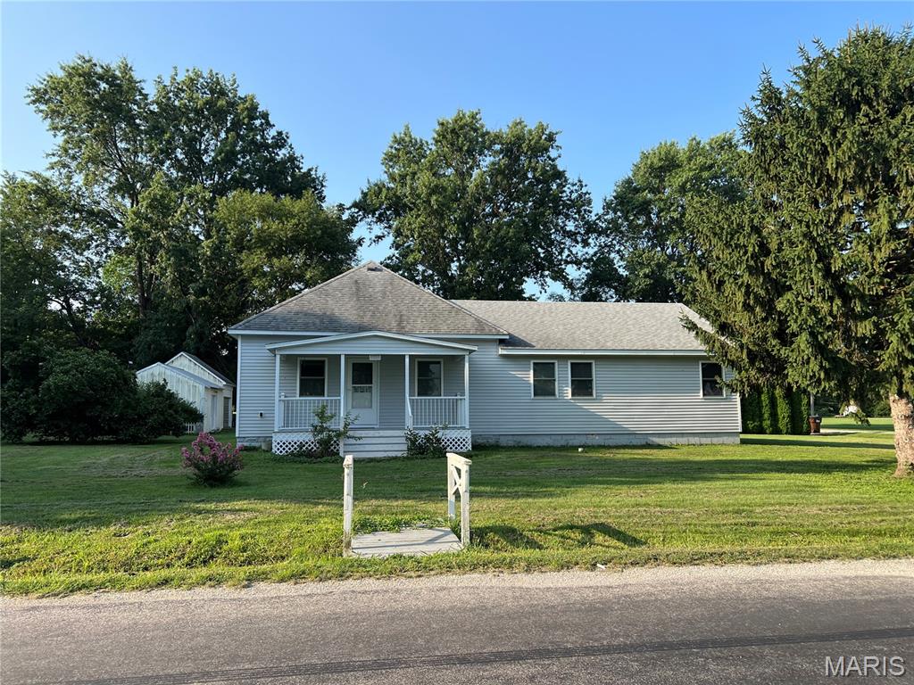
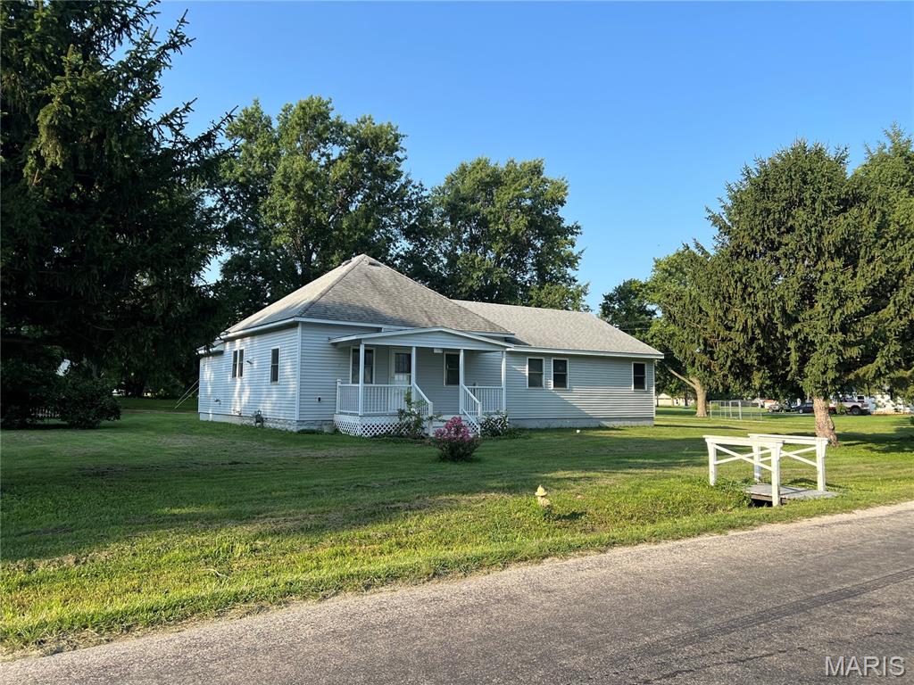
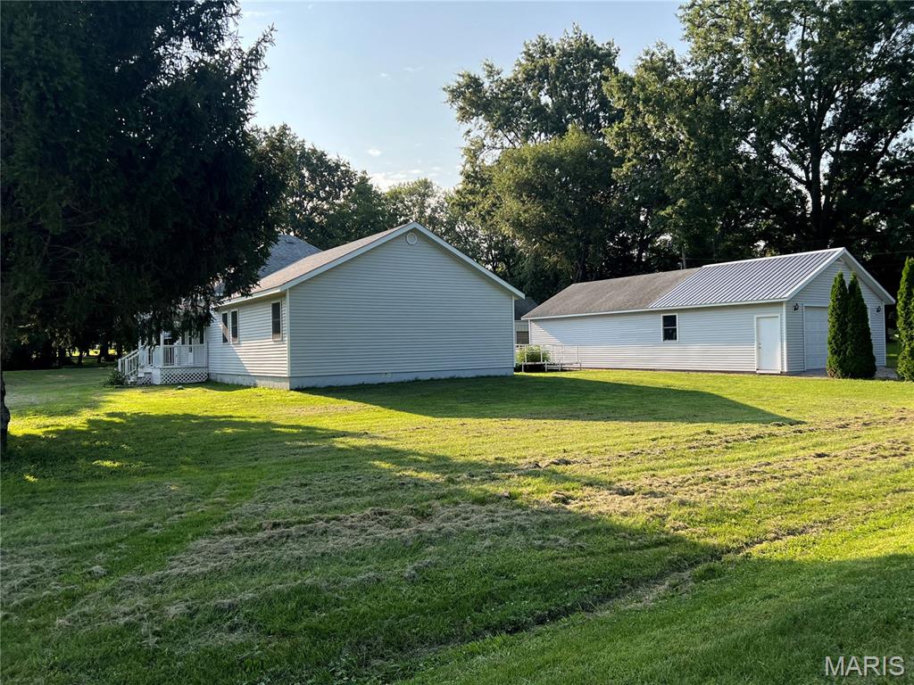
Light gray siding exterior with a shingled roof, featuring a ramp entry system, wooden steps, and a separate side entry door to the basement
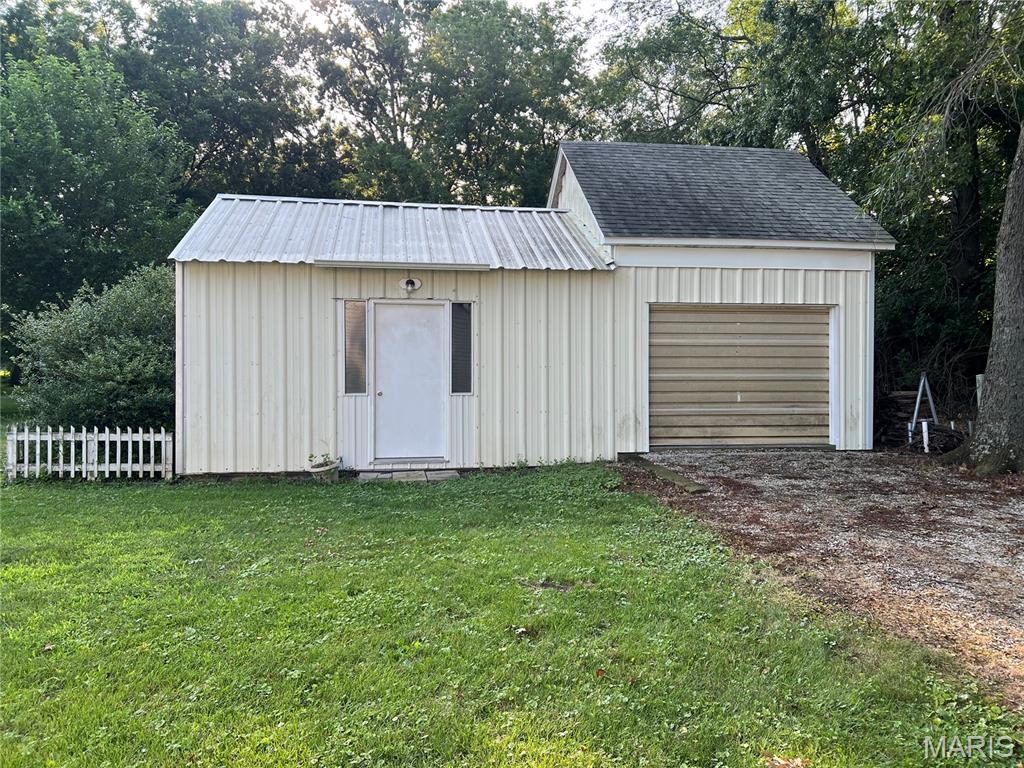
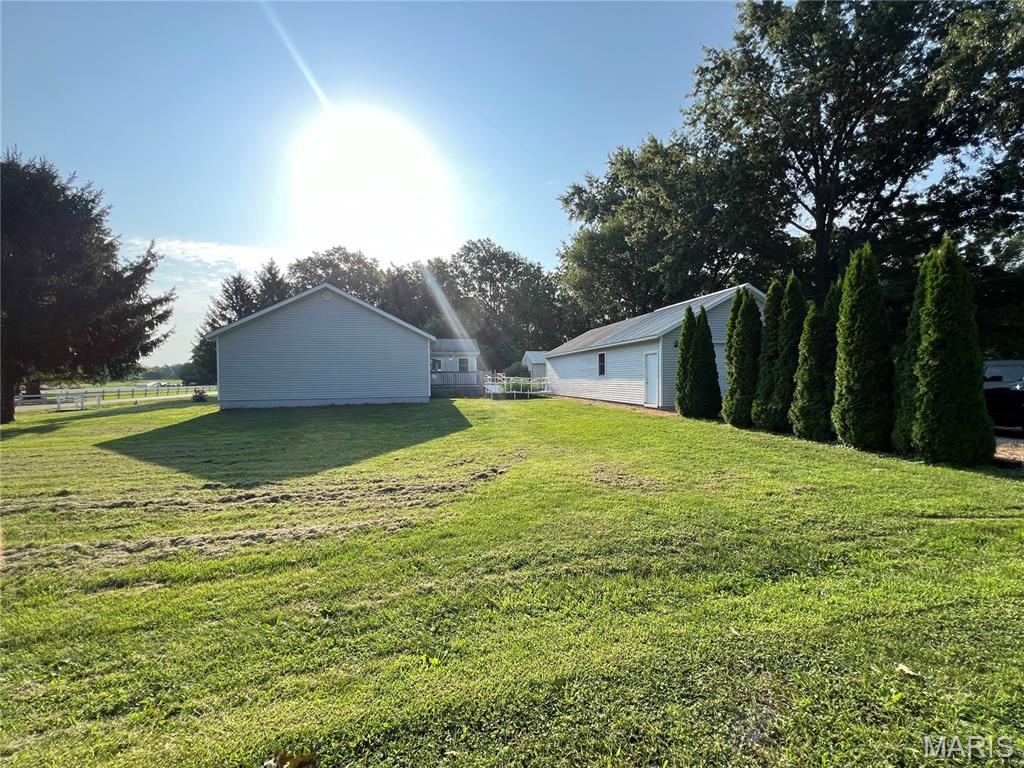
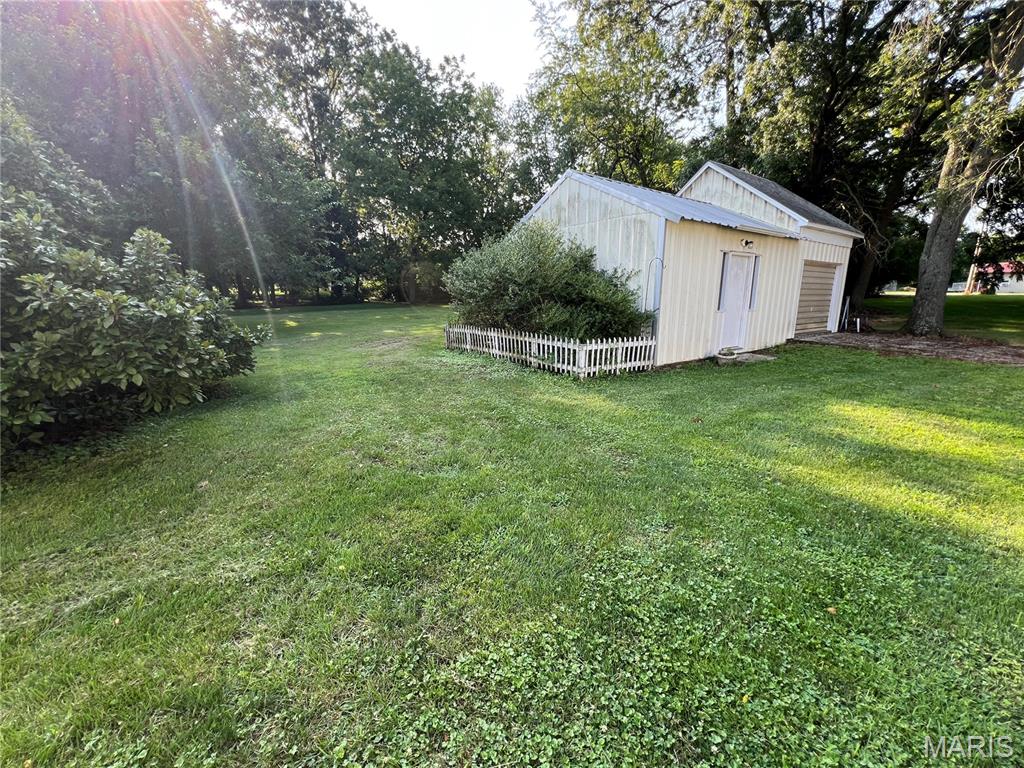
Detached garage #2 structure featuring a corrugated metal roof, vertical siding, a single entry door, and an attached garage with a roll-up door
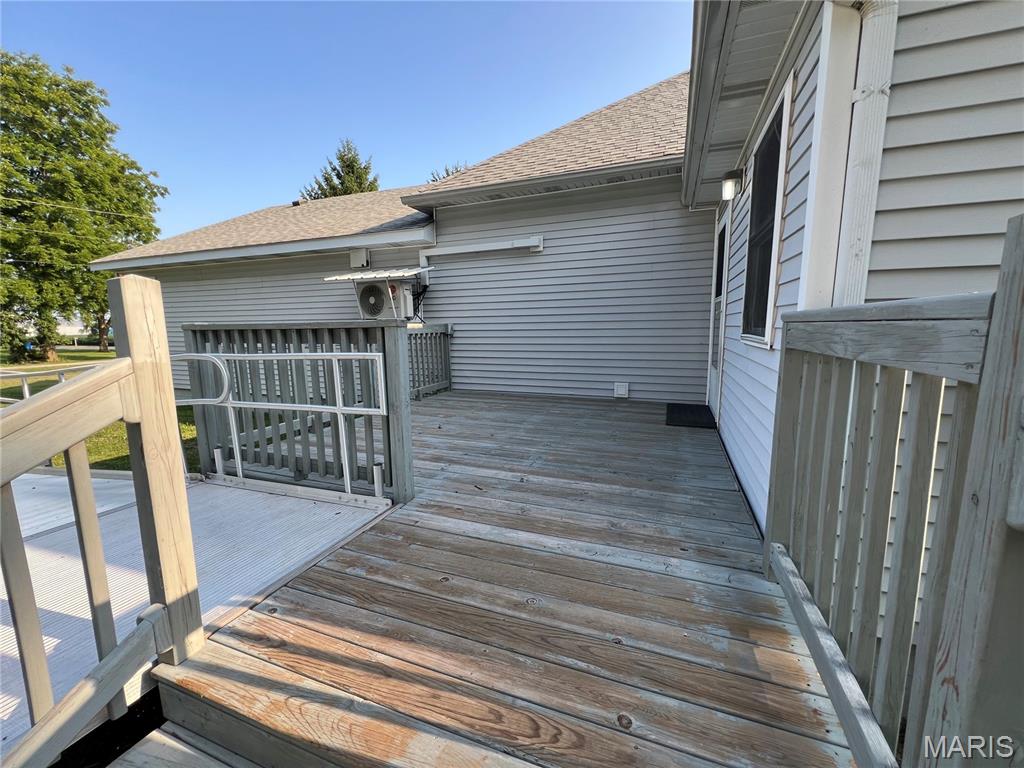
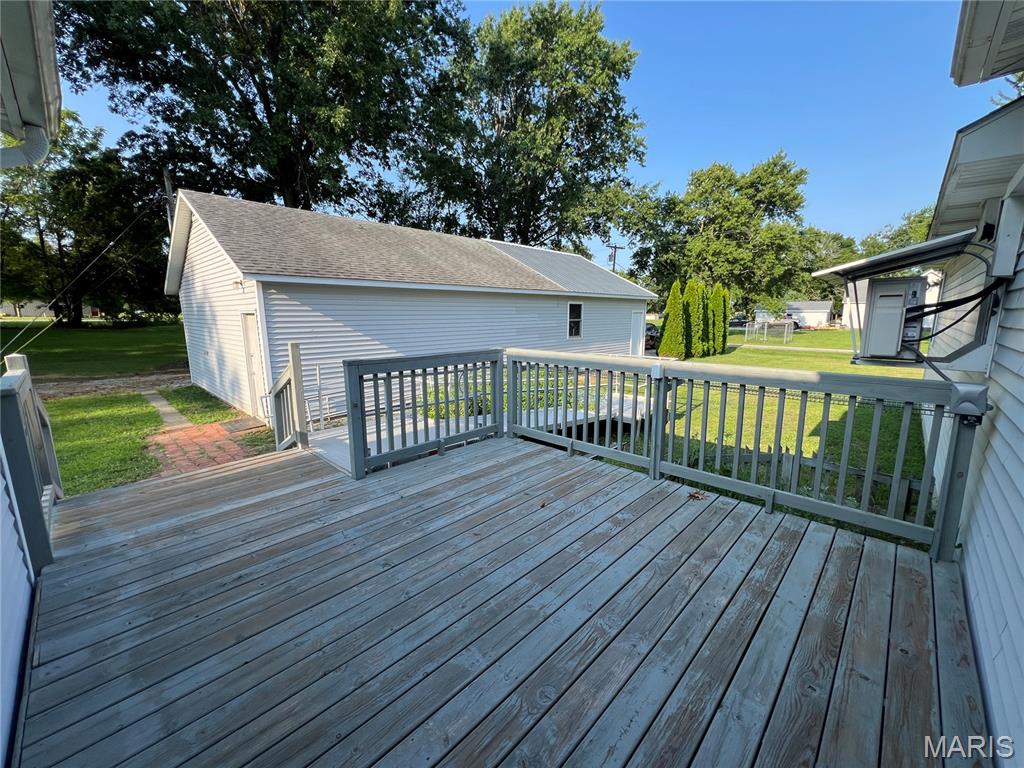
Spacious wood-finish deck with railing system and handicap access ramp
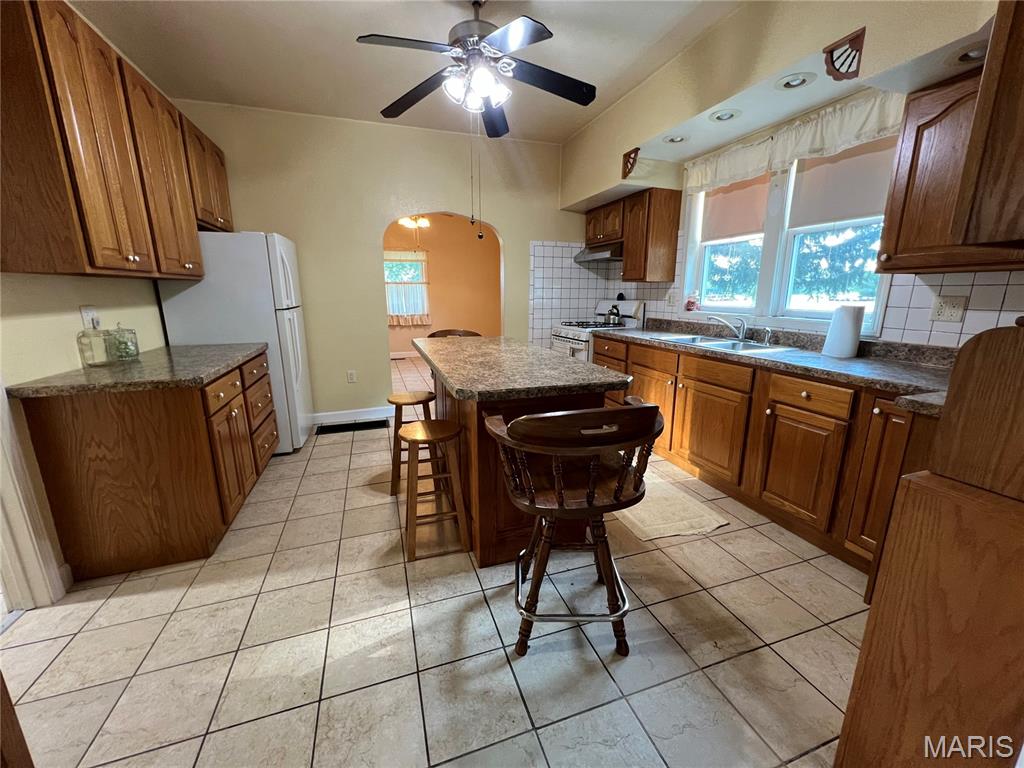
Spacious kitchen featuring extensive wood cabinetry, stone-finish countertops, and a central island with integrated seating
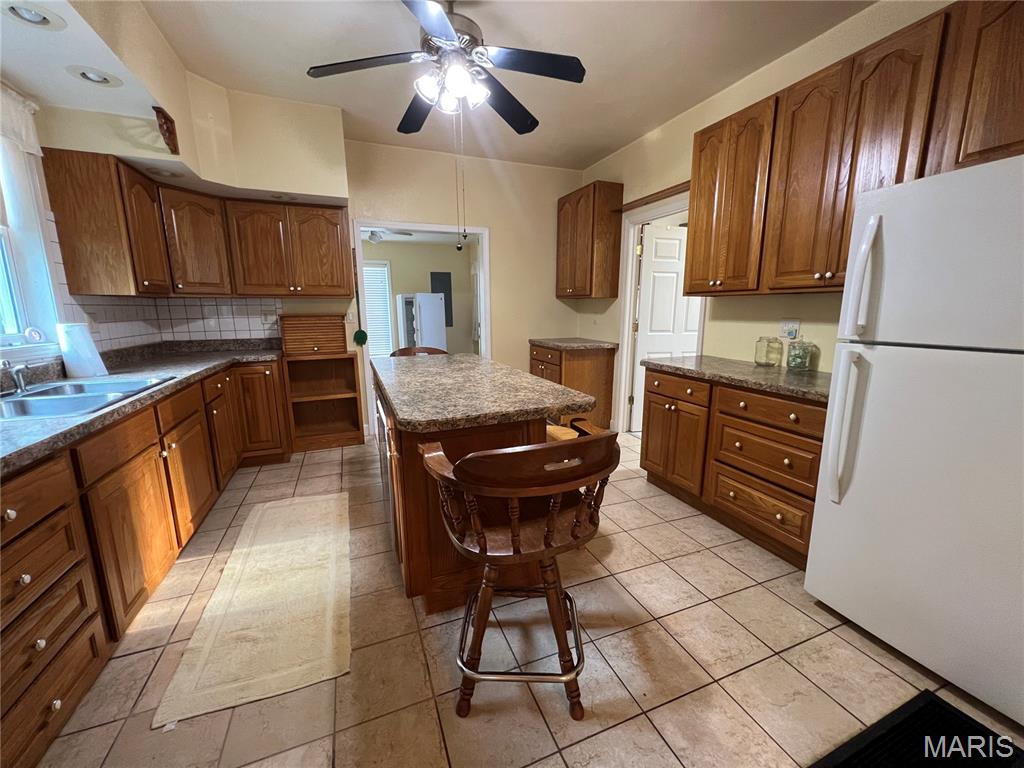
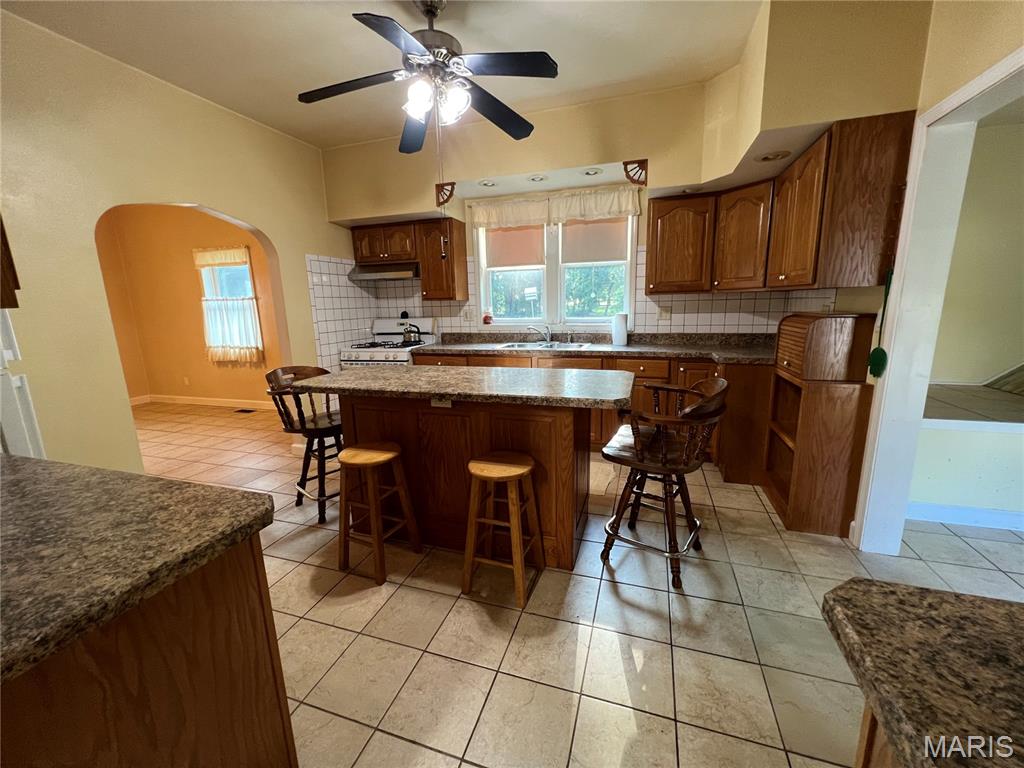
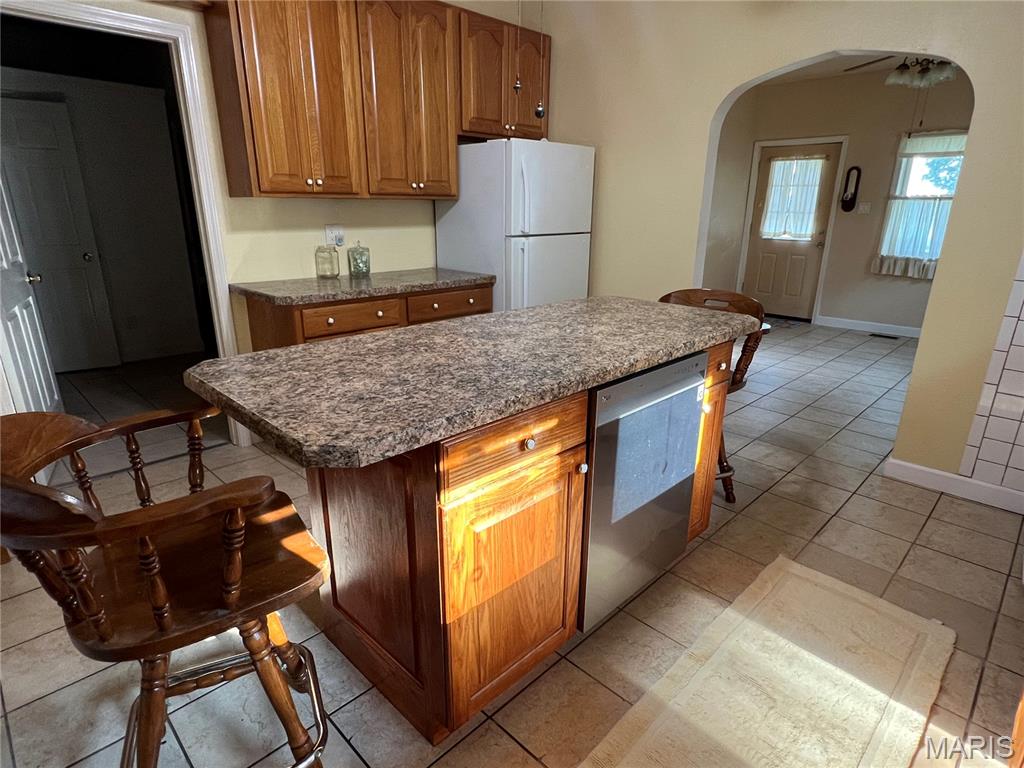
Island with dishwasher



Currently used as an office this room could be converted back into a third bedroom with closet


Living area featuring wood-finish flooring, a ceiling fan with light fixture, and neutral wall paint







Primary Bedroom double closets

Bathroom featuring a single vanity with a white countertop and wood-finish cabinetry




Dedicated utility room featuring tile flooring, a utility sink, and ample storage solutions including shelving and two paneled doors

Bathroom with shower in laundry room


Back entry to the home with freezer and access to the basement



Hot Water Heater installed in 2023


Sump Pump

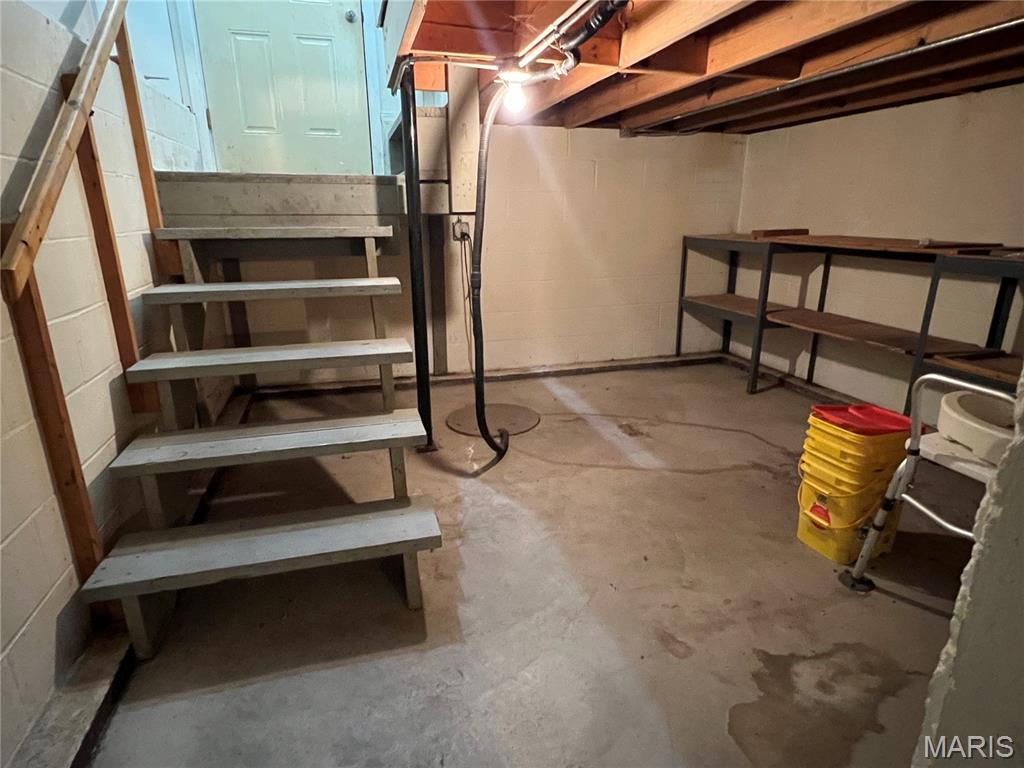

Spacious XL garage featuring exposed wood beam ceiling, concrete flooring, fluorescent lighting, built-in shelving, and a large overhead door



Workshop area inside the detached garage.
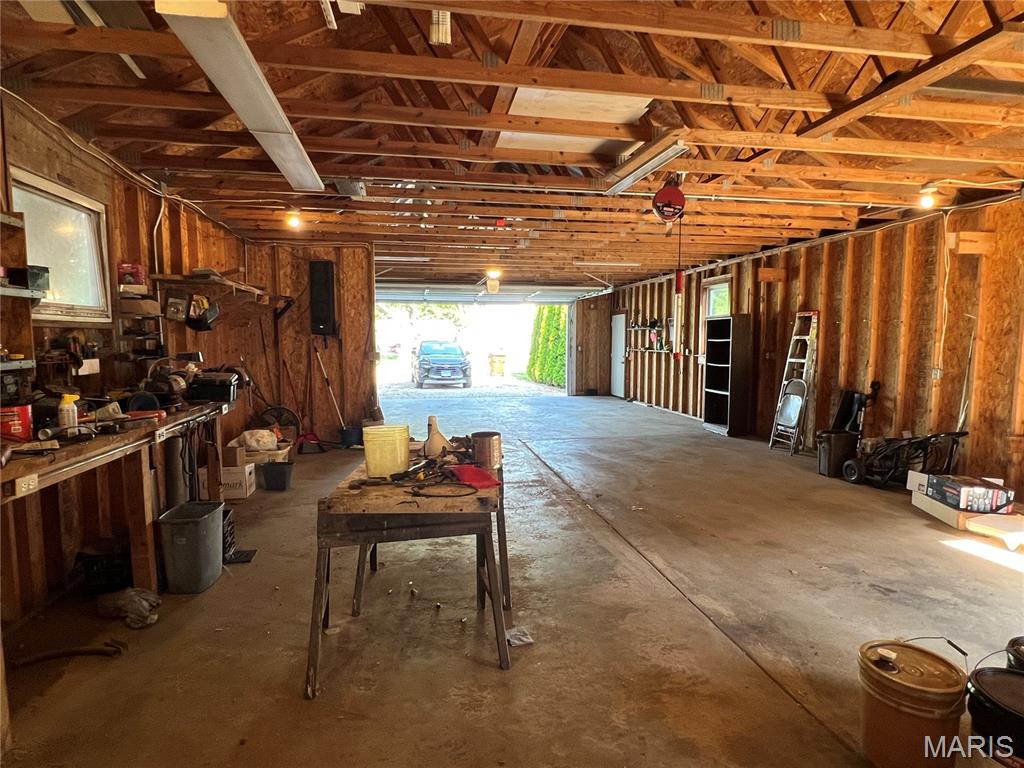

Electrical panel in garage

Second Garage and storage area


1 car garage access in second detached garage



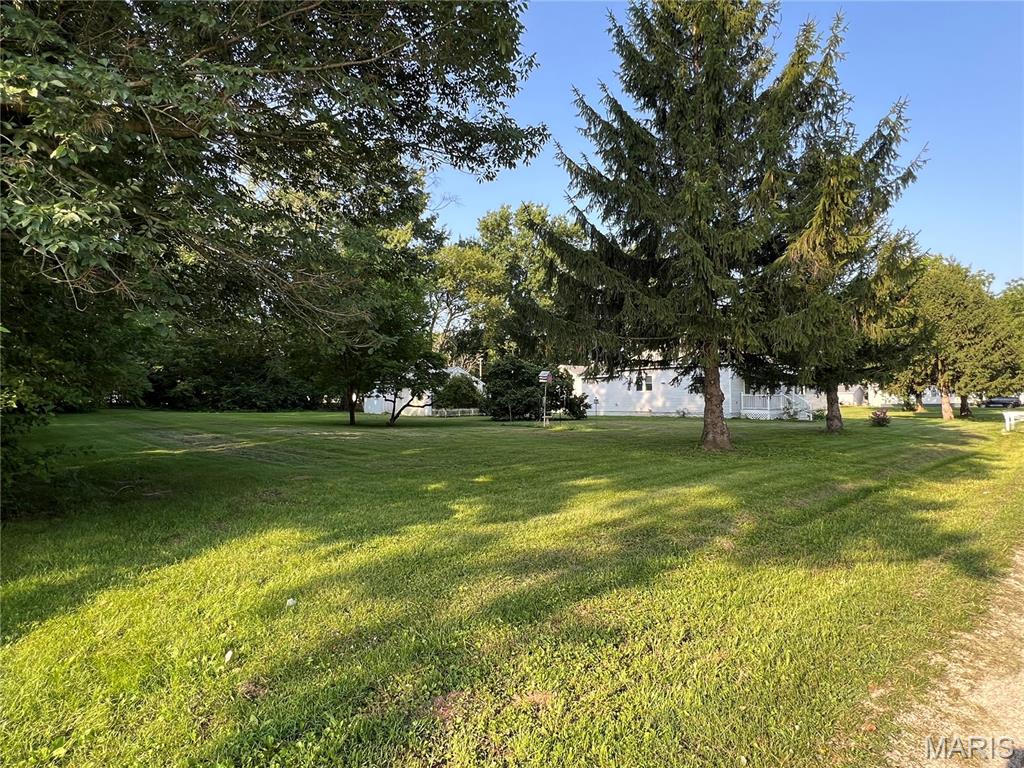
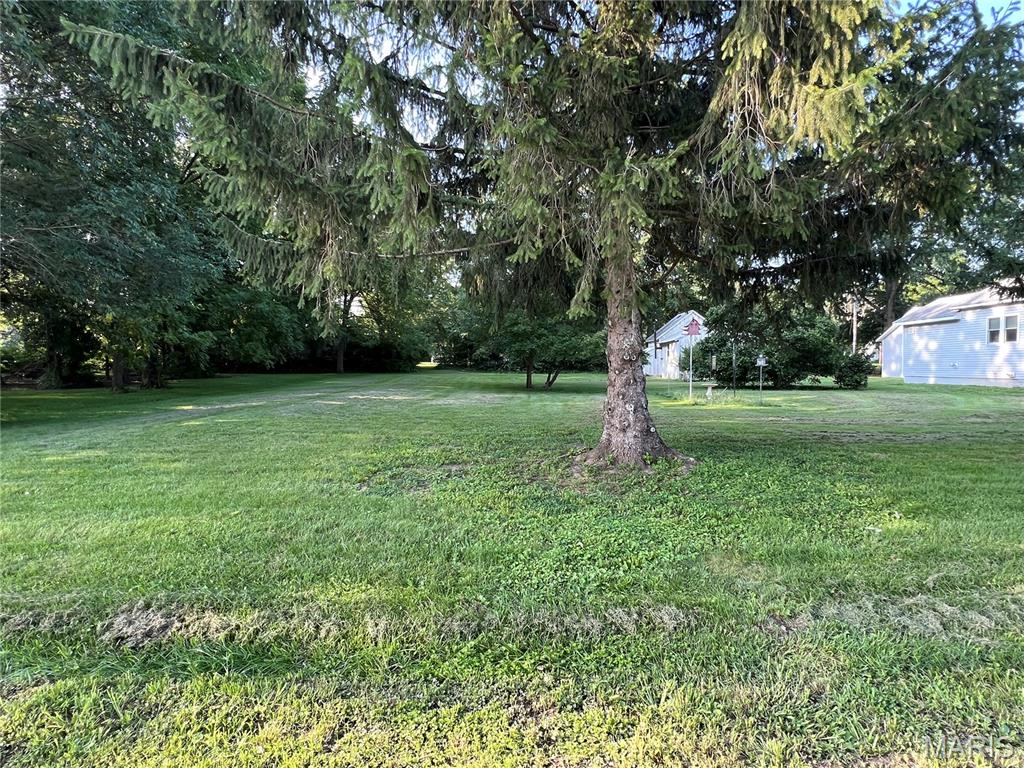
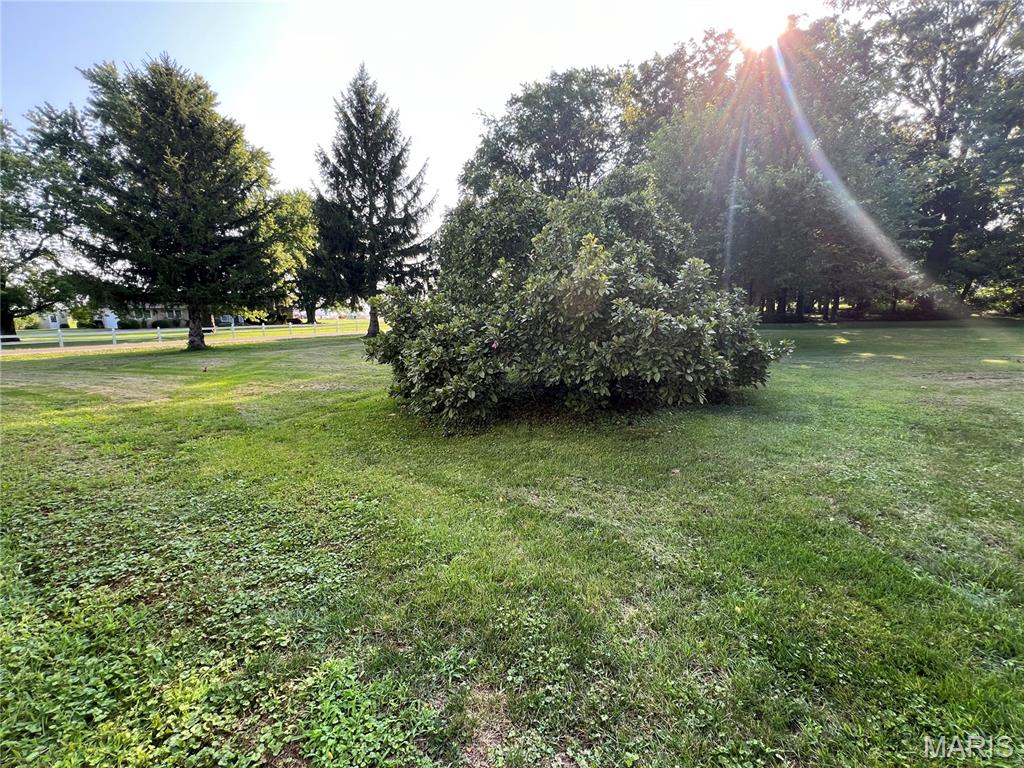
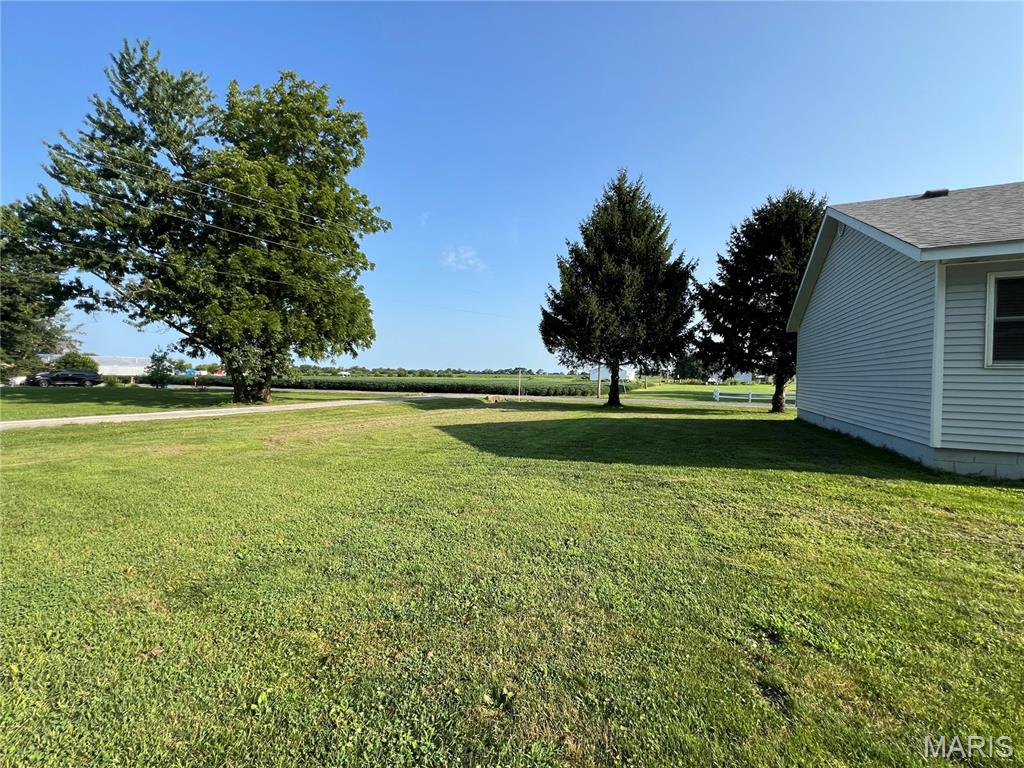
Beauty on Bertolino! This spacious 2-bedroom, 2-bath home offers over 1,400 square feet of comfortable living space and sits on a generous .61-acre corner lot with two detached garages and large yard. With its flexible layout, the home also offers the potential to be converted into a 3-bedroom. Accessibility is enhanced with a handicap ramp leading to the back deck. In 2012, the home was expanded to nearly double its original size and received numerous updates, including added insulation, a new roof, windows, doors, hot water heater, and more. A mini-split system installed in 2023 provides added comfort during hot Illinois summers, while the furnace was replaced in 2018. Outside, you'll appreciate the two detached garages. The 47x23 ft garage features 50-amp electrical service and a newer metal roof, making it ideal for a workshop, storage, or hobby space. The second garage, 30x20ft that doubles as storage, includes 20-amp electrical service for added versatility. The gravel driveway was refreshed in 2024, completing this well-maintained property that offers space, functionality, and room to grow!

2 Beds

2 Baths

1,404 sq.ft

$0 per sq.ft

Bungalow
$ 140,000
Active Under Contract
0
26047862
2
2
1,404
NA
NOKOMIS DIST 22
Montgomery
Residential
Bungalow
Residential
$147
Last 6 closed homes in this zip.
| Address | Bd/Ba | SqFt | List | Sold | Closed |
|---|---|---|---|---|---|
| 526 Sanford Avenue, Nokomis, IL 62075 | 4/1 | 1,294 | $90,000 | $90,000 100% of ask |
Aug 25, 2026 |
| 115 W South Street, Nokomis, IL 62075 | 2/1 | 1,200 | $54,000 | $43,000 79.6% of ask |
Aug 18, 2026 |
| 116 S Cedar Street, Nokomis, IL 62075 | 2/1 | 1,263 | $149,000 | $149,000 100% of ask |
Aug 14, 2026 |
| 625 Young Street, Nokomis, IL 62075 | 3/2 | 1,456 | $94,500 | $95,000 100.5% of ask |
Jul 10, 2026 |
| 451 S Spruce Street, Nokomis, IL 62075 | 1/2 | 1,152 | $148,000 | $150,000 101.4% of ask |
Jul 2, 2026 |
| 111 W South Street, Nokomis, IL 62075 | 2/1 | 1,078 | $62,000 | $58,000 93.5% of ask |
Jul 1, 2026 |
Estimate your monthly payment. Adjust the sliders below.
Estimate only. Not a loan offer. Consult a lender for an accurate quote, including HOA fees, PMI, and current rates.
Kitchen
13x13
Dining Room
13x13
Office
12x10
Living Room
19x12
Bedroom
10x13
Bedroom 2
17x10
Primary
Bathroom
8x8
Primary
Laundry
11x13
Laundry/Pantry/Half bath
Bathroom 2
4x4
Other
12x13
Back entry
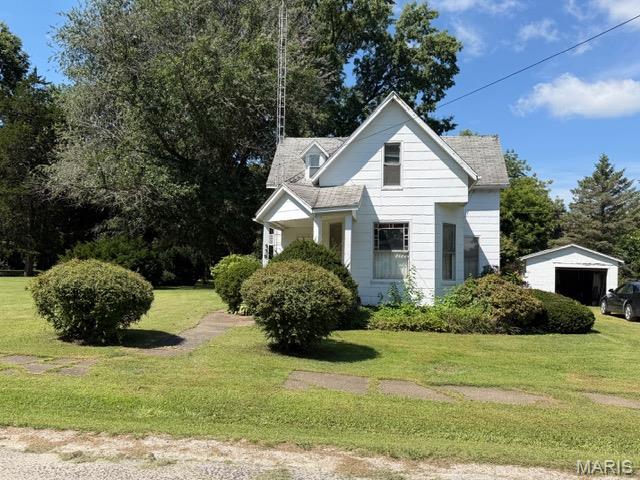
This may be an older home, but it has potential!! If you are a handyman, you will want to take a look at this property! It is affordably priced, 1 1/2 story home with potentially 4 bedrooms, living room, dining room, kitchen and one bath along with a partial basement and a detached garage on 3/4 of an acre. You will love this beautiful back yard with mature trees for shade, lots of perennials and flowers. Don't miss this opportunity!!!
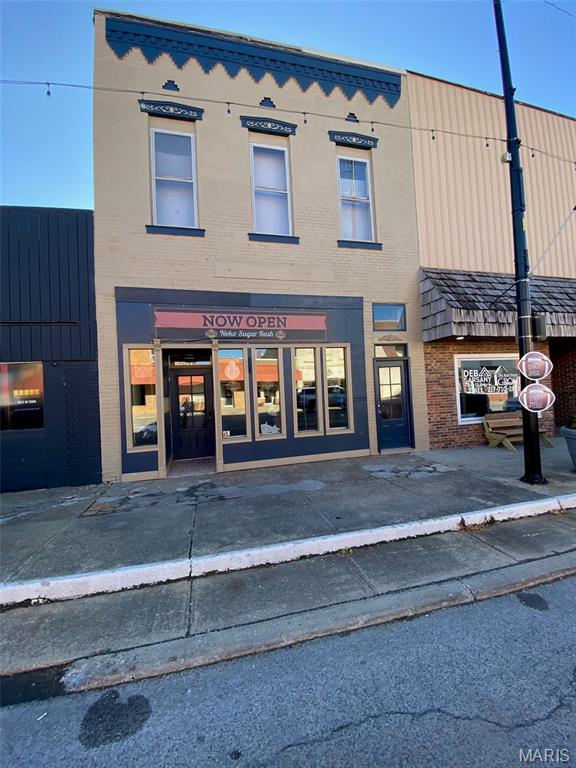
Here is an opportunity for you to purchase a commercial building and property situated on W. State St., Nokomis. This property is currently known as Noko Sugar Rush (an old fashioned candy store). The front of this building has been painted and new windows and a door were installed. Inside the building the front part /store part has laminated flooring and the walls are exposed brick and plaster. This room offers approx. 700 sq. ft.. Off of the retail area, there is one restroom and an average size prep room/supply room and as you proceed through the building there is storage areas complete with a utility sink and a 3 pan stainless steel sink. The following updates have been made to this building within the last 2 years, a new Rubber Roof was put on the building, a new Bryant Gas Furnace, a new CA unit, a new electric water heater and a new electric panel on the building and a 200 amp breaker box. The building is not being offered with its contents.
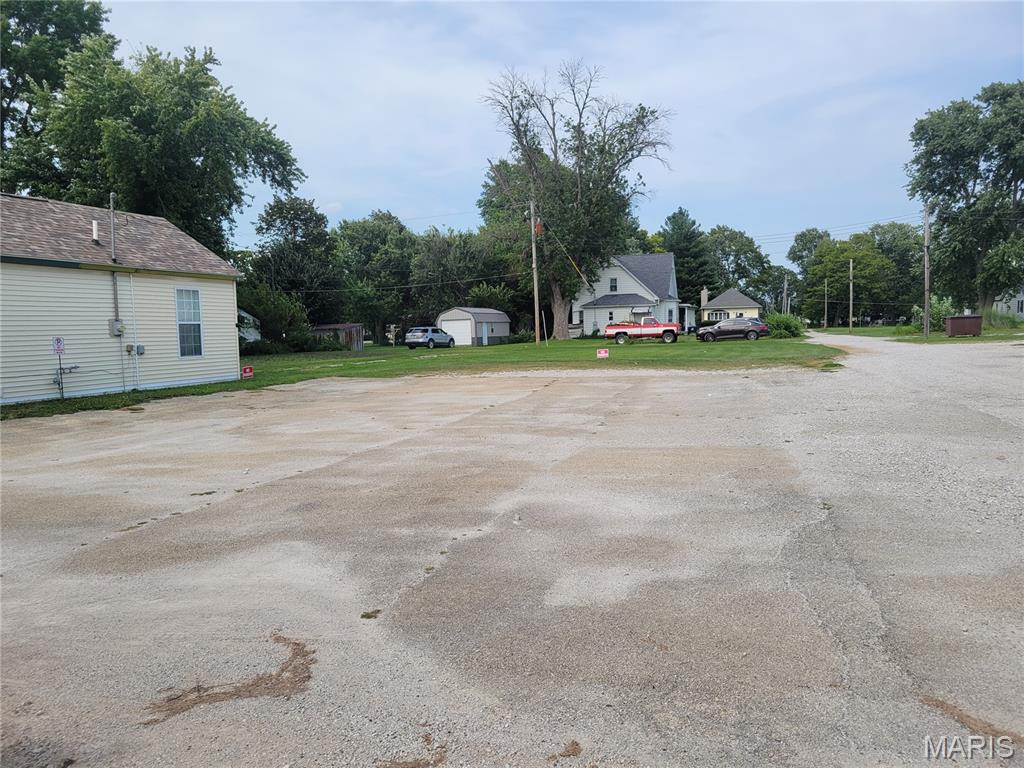
Prime Commercial Lot Ready for Your Next Business Venture! This 55' x 140' vacant commercial lot offers an excellent opportunity to bring your business vision to life. The property extends from the main road all the way to the rear alley and features a spacious, level grassy area with plenty of potential for development. Enjoy excellent visibility and exposure with an estimated daily IDOT traffic count of approximately 2,900 vehicles passing by the property. The versatile layout provides numerous possibilities, including a retail business, drive-through establishment, or a unique food truck destination with a covered outdoor seating area. With its convenient access, high visibility, and flexible potential, this property is ready for your next business venture! Buyer to verify availability of utilities, connection locations, and all applicable hookup and connection fees.
