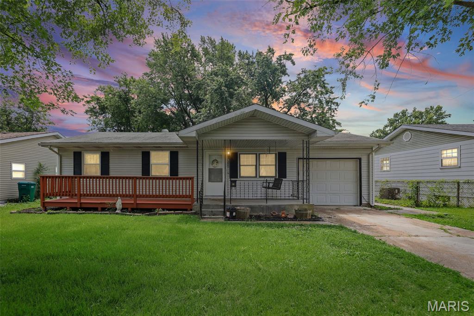
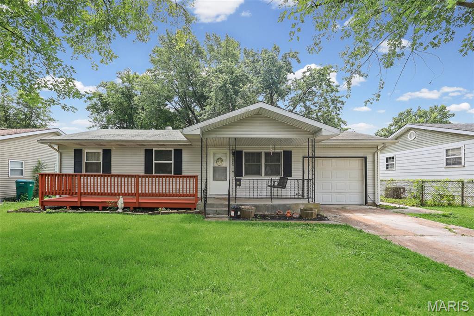
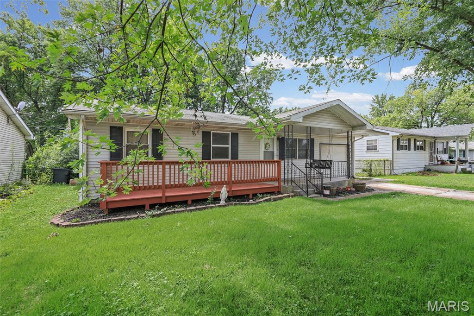
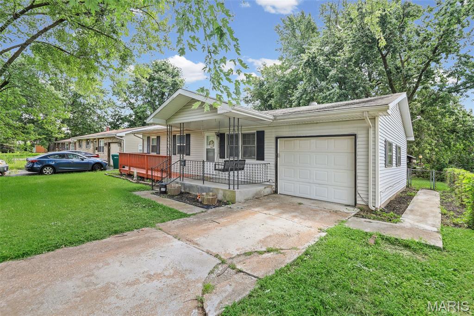
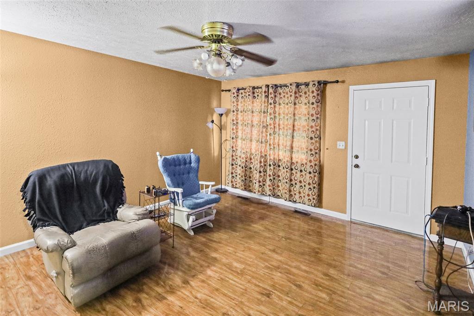
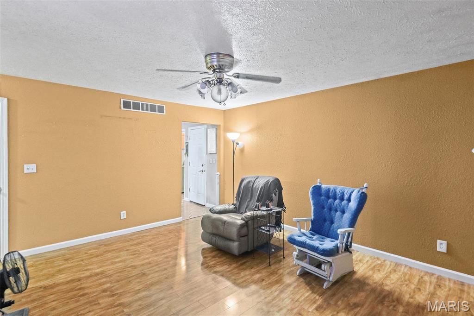
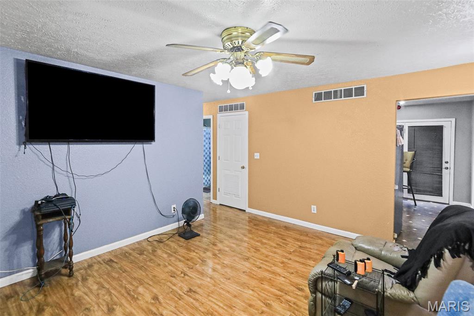
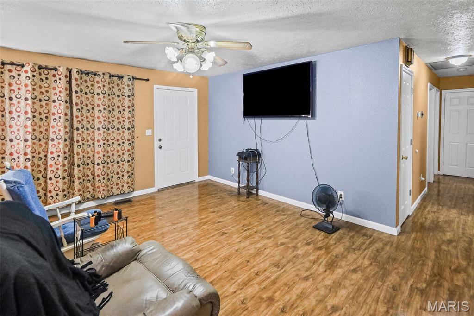
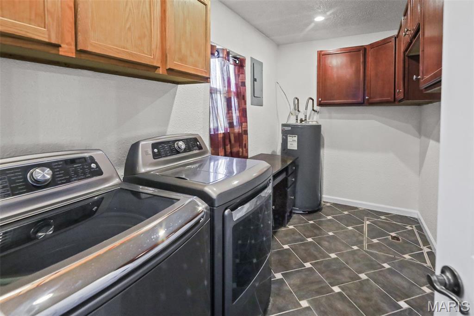
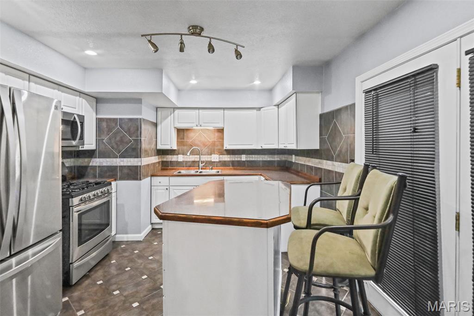
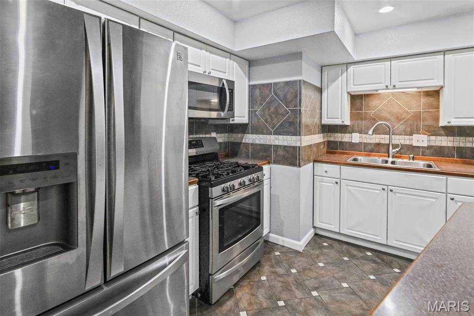
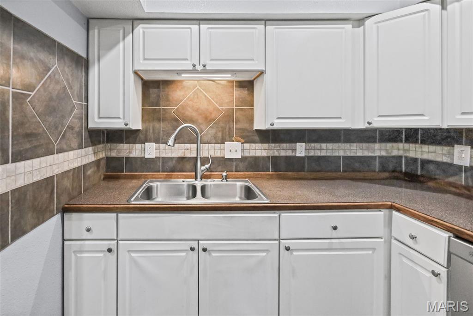
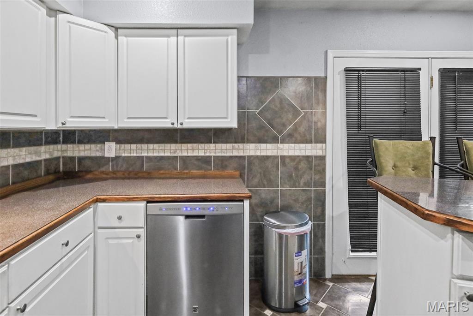
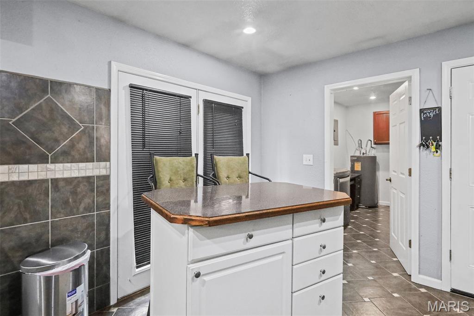
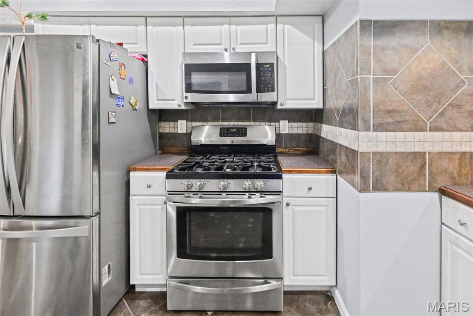
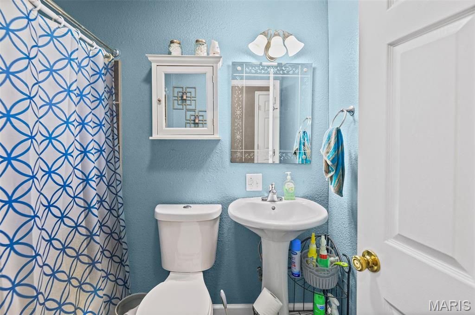
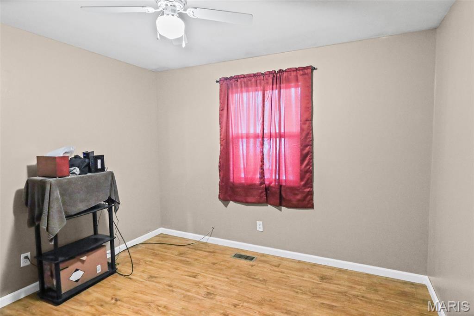
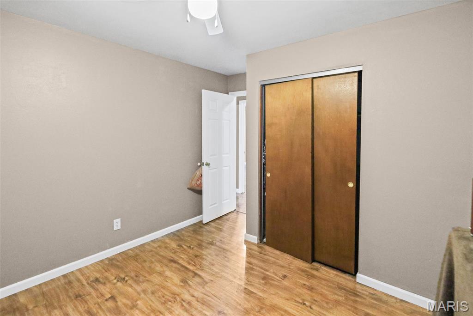
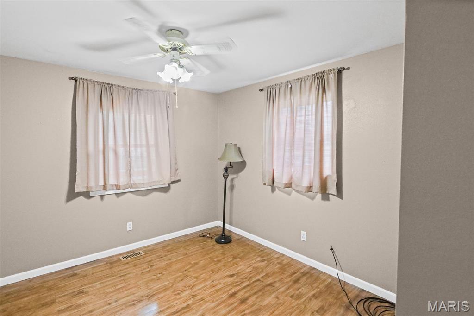
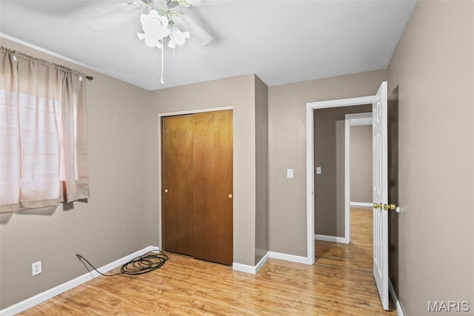
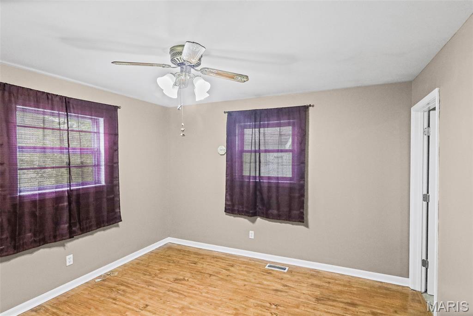
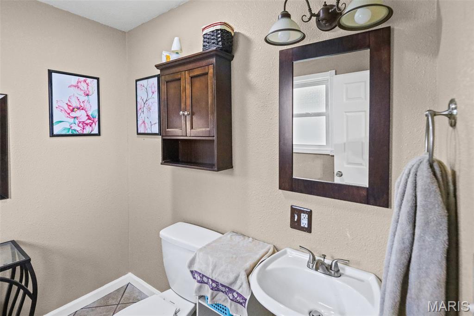
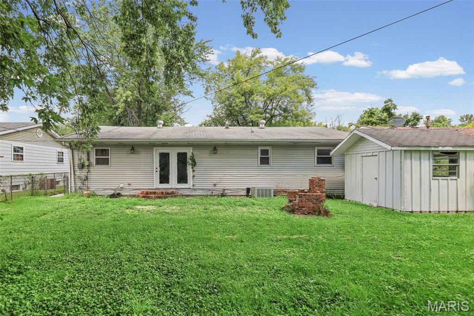
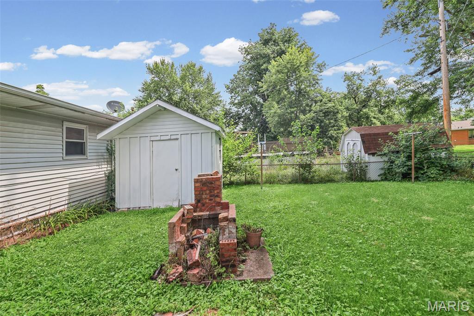
Welcome to this well-maintained 3-bedroom, 1.5-bath ranch offering a functional single-level floor plan and comfortable living spaces. The spacious living room features an inviting space for everyday living. The eat-in kitchen offers ample cabinet and counter space, a center island with seating, tile backsplash, stainless steel appliances, and room for casual dining. Just off the kitchen, the laundry room includes built-in cabinetry, and convenient access to the attached garage. The split-bedroom layout provides added privacy, with the primary bedroom featuring its own private half bath, while a full hall bathroom serves the additional two bedrooms and guests. All bedrooms feature ceiling fans, and closet storage. Outside, enjoy a spacious backyard with plenty of room for outdoor activities, a patio just outside the rear doors, and a storage shed for tools and lawn equipment. The attached garage provides additional storage and everyday convenience. This home offers a practical layout with comfortable living spaces both inside and out.

3 Beds

2 Baths

999 sq.ft

$0 per sq.ft

Ranch
$ 80,000
Active Under Contract
0
26047847
3
2
999
Cahokia Heights 1stadd
Cahokia DIST 187
St Clair-IL
Residential
Ranch
Residential
$1,631
Last 6 closed homes in this zip.
| Address | Bd/Ba | SqFt | List | Sold | Closed |
|---|---|---|---|---|---|
| 49 Saint Gregory Drive, Cahokia, IL 62206 | 4/1 | 1,305 | $60,000 | $43,500 72.5% of ask |
Sep 4, 2026 |
| 23 Leonard Drive, Cahokia, IL 62206 | 3/1 | 936 | $95,000 | $100,000 105.3% of ask |
Sep 1, 2026 |
| 805 E 5th Street, Cahokia, IL 62206 | 3/1 | 888 | $59,900 | $61,000 101.8% of ask |
Aug 25, 2026 |
| 1700 Theodore Lane, Cahokia, IL 62206 | 3/1 | 1,216 | $105,000 | $105,000 100% of ask |
Aug 20, 2026 |
| 329 Adele Avenue, Cahokia, IL 62206 | 2/1 | 711 | $100,000 | $100,000 100% of ask |
Aug 20, 2026 |
| 22 School Street, Cahokia, IL 62206 | 2/1 | 864 | $100,000 | $100,000 100% of ask |
Aug 20, 2026 |
Estimate your monthly payment. Adjust the sliders below.
Estimate only. Not a loan offer. Consult a lender for an accurate quote, including HOA fees, PMI, and current rates.
Bedroom
11x11
Bedroom 2
10x12
Bedroom 3
11x9
Kitchen
11x15
Living Room
13x15
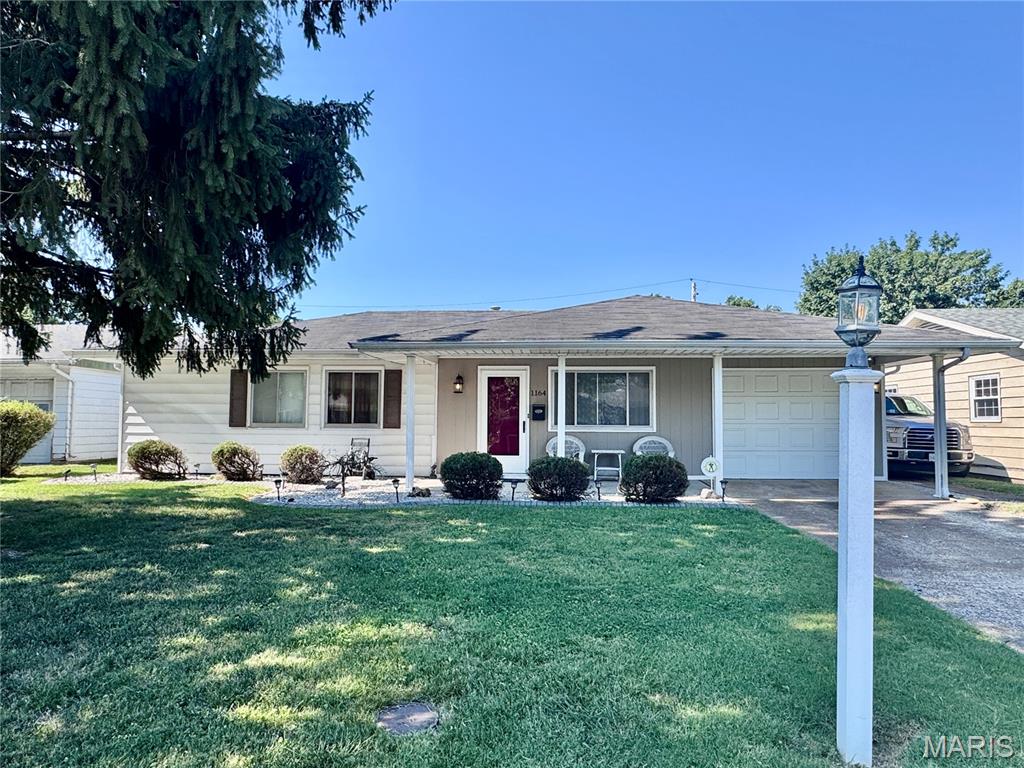
Welcome home to this beautiful, well-maintained 3-bedroom, 2-bath home offering plenty of space and comfort! The spacious eat-in kitchen features abundant counter space and is perfect for everyday meals and entertaining. Enjoy a large family room, convenient main-level laundry, and an attached garage. Outside, you’ll find a fully fenced yard with a storage shed, providing plenty of room for outdoor activities, pets, and additional storage. Conveniently located within approximately 20 minutes of downtown St. Louis, with easy access to shopping, dining, and major roadways. This move-in-ready home is one you won’t want to miss!
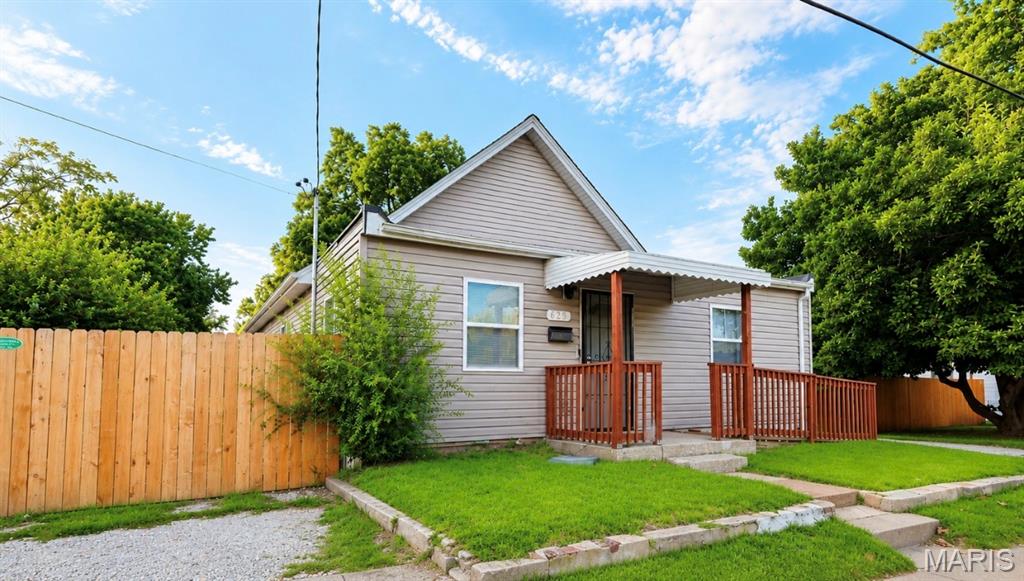
More space, more possibilities, and a lot that may surprise you! This 3-bedroom, 1.5-bath home offers beautiful flooring, stylish finishes and a gorgeous updated kitchen with abundant cabinetry, counter space and an oversized island made for gathering. One bedroom is currently styled as a sitting room, with access to an impressive upper attic/loft area offering flexible bonus space for an office, hobby room, play area, storage and more. A separate laundry area adds everyday convenience. Step outside to a huge deck and an expansive lot with room to spread out! And what you see inside the fenced yard isn’t all you get—the property continues well beyond the rear fence, offering an impressive amount of additional outdoor space and possibilities for the next owner. Ample off-street parking and a front entry ramp add even more convenience. Property is being sold As-Is, allowing the next owner to make it their own while enjoying many of the updates already in place. With flexible living space, an updated interior and an unusually generous lot, this is one you’ll want to see in person. Schedule your showing today! Information deemed reliable but not guaranteed. Buyer and buyer’s agent to independently verify all information, including square footage, room count, lot size and boundaries, property features, permitted uses and all other material facts.
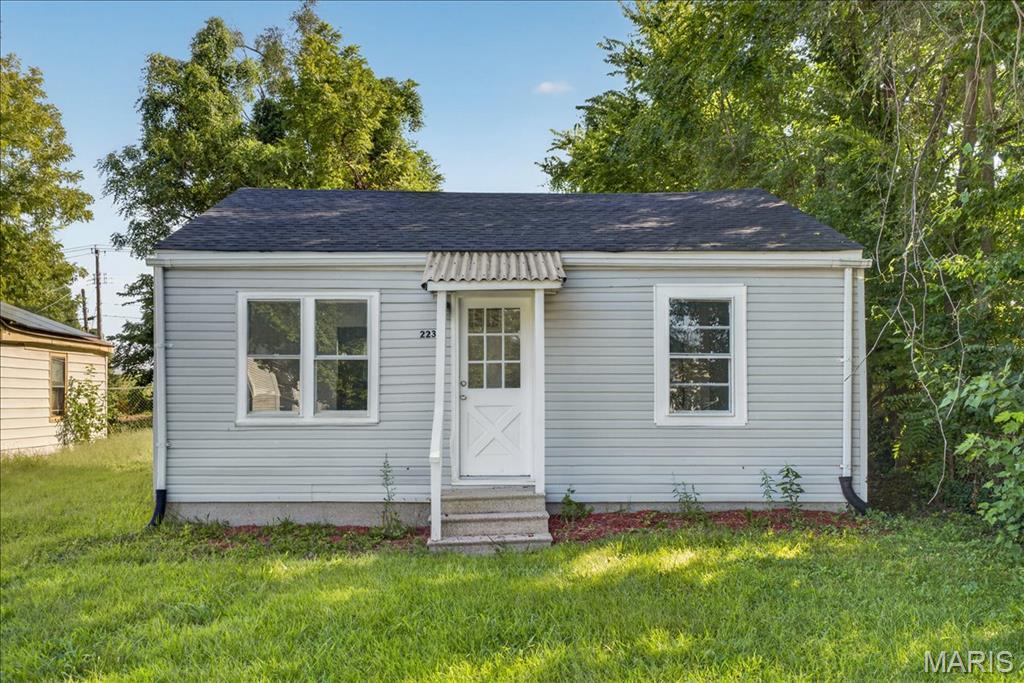
Discover the potential in this charming single-story ranch-style home. This property has undergone a comprehensive series of updates, making it an excellent opportunity for investors or homeowners. The exterior features classic gray vinyl siding, a refreshed rock driveway, and manicured landscaping including fresh mulch and fence line cleanup. Inside, the home has been revitalized with fresh interior paint, new baseboards, and a new back door. The kitchen serves as a modern focal point with striking dark charcoal cabinetry, neutral countertops, durable gray patterned tile flooring, a stainless-steel sink, and a modern range hood. The bathroom is clean and functional, featuring a white vanity, a full tub and shower combination, and contemporary wood-look plank flooring. Key system upgrades include a new water heater and expansion tank, as well as newly installed smoke and CO2 detectors. The main living areas showcase consistent gray tile flooring, creating a cohesive and easy-to-maintain look throughout. With its modern interior touches, updated systems, and attractive exterior, this property is ready for its next chapter.