


Entry with newer tile flooring

Virtually staged office or living room.

New carpeting, New window, fresh paint

New window and carpet...fresh paint

Virtually staged Dining Room

Opens to kitchen

Virtually staged vaulted great room.

New carpet, Fireplace

Open stairwell to LL with new carpet


Virtually Staged Kitchen and Breakfast room

Custom updated kitchen! Wood floors, Sunny Breakfast room that opens to massive sunroom

Center Island...granite countertops. Check out the double ovens!

Vaulted and spacious

Sunny Kitchen with cooktop.

REerigerator stays!
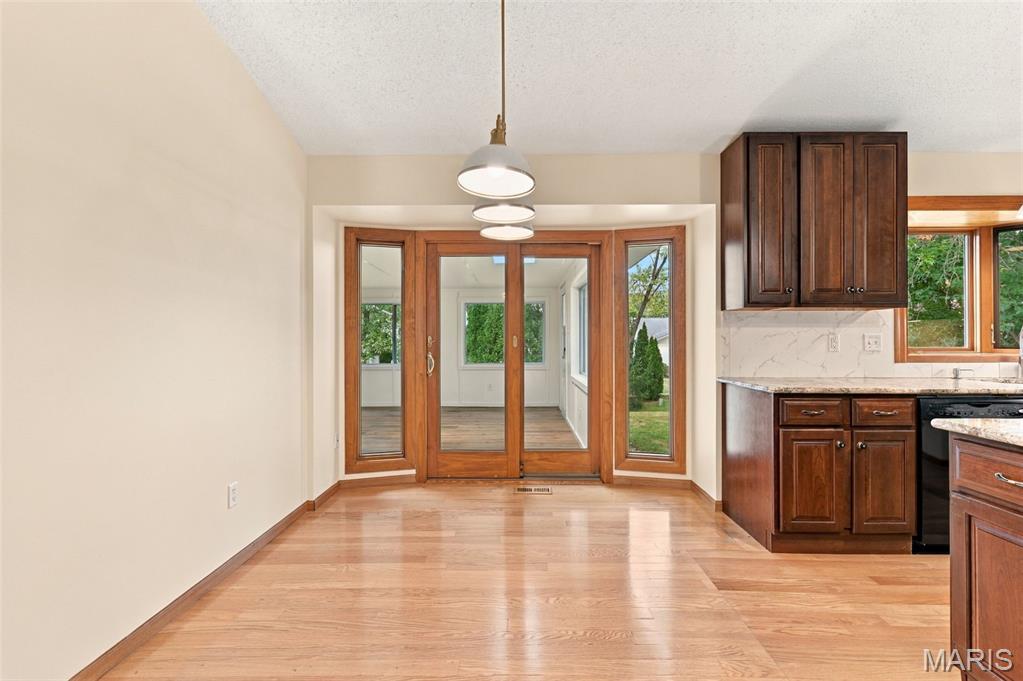
Handsome slider to sunroom


Main floor washer and dryer-stay!

Virtually staged 3 season sunroom for extra living area

Fresh Paint!

Laminate wood flooring and sky light. Roof 2019


Primary suite virtually staged

New carpet, fresh paint!



Updated ensuite primary bath with double sink

Bedroom 2 New carpeting freshly painted

Bedroom 3 New carpeting freshly painted

SEconf full updated bath

Huge Recreation Room in Lower Level

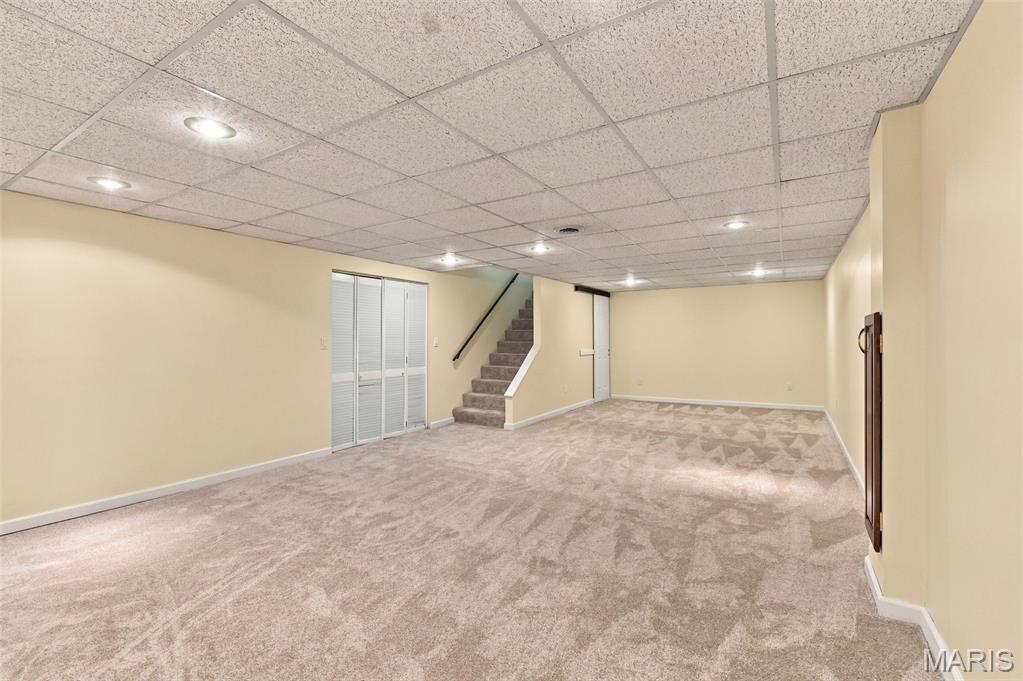
Extra room to stay and play!







Rear Yard


Check out Queeny Park walking trails across the street 0 540+ Acres of Recreaton at your doorstep!




This beautifully updated West County ranch is truly one level of living! Spanning 2,160 square feet of total living area, all three bedrooms, two full bathrooms and the laundry room—are located right on the main floor. There’s no need to navigate stairs for your daily routine; Located in prime West County location, this offers a perfect blend of modern updates and comfortable living spaces. From the moment you arrive, the curb appeal shines with new siding, pillars, and gutters (2026), complemented by a newer roof (2019). Step inside to find a bright interior featuring an entry foyer opening to office/living room and dining room. New windows (7/26) in both these rooms! New carpeting throughout main floor, the open stairwell to the lower level and the LL Recreation room - (6/2026.) The updated vaulted kitchen is a true centerpiece, with an abundance of custom Kraftmaid 42" cabinetry, granite countertops, a tile backsplash, double ovens, center island, full pantry, new lighting (2026) coffee bar area and rich wood flooring. The sunny breakfast room opens to an amazing huge sunporch addition (not included in the square footage). Nearby, the main-floor laundry—thoughtfully converted for maximum convenience—adds to the home’s easy flow. The inviting vaulted family room is anchored by a fireplace and a sliding glass door that leads to the oversized 3 Season Room. This versatile space offers a seamless transition to the private rear yard, which provides plenty of green space for outdoor activities. The primary suite and primary bath have been updated. 2 more spacious bedrooms and a second updated full bath round out the first floor. The lower level expands your living options with a large finished recreation room. Storage is never an issue here, thanks to a massive unfinished area equipped with a utility sink and a brand-new 200 amp electric panel (2026). With a furnace replaced in 2022, some newer windows, and the refrigerator, washer, and dryer all included, this home is truly move-in ready. Fresh paint throughout! Enjoy the proximity to Queeny Park and the highly-rated Parkway School District. Seller has passed STL CO inspection - Just move in! Location!

3 Beds

2 Baths

2,160 sq.ft

$0 per sq.ft

Ranch
$ 435,000
Coming Soon
0
26047794
3
2
2,160
435
Woodstone North
Unincorporated
Parkway C-2
St Louis
Residential
Ranch
Residential
$3,873
Last 6 closed homes in this zip.
| Address | Bd/Ba | SqFt | List | Sold | Closed |
|---|---|---|---|---|---|
| 809 Bordeaux, Ballwin, MO 63011 | 4/3 | 1,648 | $2,495 | $2,495 100% of ask |
Sep 17, 2026 |
| 3 Topwood Drive, Ballwin, MO 63011 | 0/0 | -- | $800,000 | $750,000 93.8% of ask |
Sep 16, 2026 |
| 486 Ironwood Drive, Ballwin, MO 63011 | 4/2 | 2,136 | $400,000 | $435,000 108.8% of ask |
Sep 15, 2026 |
| 1504 Englebrook Drive, Wildwood, MO 63011 | 4/3 | 3,145 | $475,000 | $455,000 95.8% of ask |
Sep 15, 2026 |
| 50 Meadowbrook Country Club Estate, Ballwin, MO 63011 | 4/5 | 4,021 | $1,995,000 | $2,000,000 100.3% of ask |
Sep 15, 2026 |
| 74 Weis Avenue, Ellisville, MO 63011 | 3/3 | 2,809 | $1,041,968 | $975,000 93.6% of ask |
Sep 15, 2026 |
Estimate your monthly payment. Adjust the sliders below.
Estimate only. Not a loan offer. Consult a lender for an accurate quote, including HOA fees, PMI, and current rates.
Kitchen
14x10
Eat in , center island, updated, pantry and main floor laundry area. dry bar.
Breakfast Room
14x10
Dining Room
12x11
Office
14x11
Can be living room or office...versatile!
Family Room
18x16
Primary Bedroom
14x12
Primary Bathroom
7x5
Bedroom 2
10x10
Bedroom 3
10x10
Sunroom
18x16
Recreation Room
29x16
This beautifully updated West County ranch is truly one level of living! Spanning 2,160 square feet of total living area, all three bedrooms, two full bathrooms and the laundry room—are located right on the main floor. There’s no need to navigate stairs for your daily routine; Located in prime West County location, this offers a perfect blend of modern updates and comfortable living spaces. From the moment you arrive, the curb appeal shines with new siding, pillars, and gutters (2026), complemented by a newer roof (2019). Step inside to find a bright interior featuring an entry foyer opening to office/living room and dining room. New windows (7/26) in both these rooms! New carpeting throughout main floor, the open stairwell to the lower level and the LL Recreation room - (6/2026.) The updated vaulted kitchen is a true centerpiece, with an abundance of custom Kraftmaid 42" cabinetry, granite countertops, a tile backsplash, double ovens, center island, full pantry, new lighting (2026) coffee bar area and rich wood flooring. The sunny breakfast room opens to an amazing huge sunporch addition (not included in the square footage). Nearby, the main-floor laundry—thoughtfully converted for maximum convenience—adds to the home’s easy flow. The inviting vaulted family room is anchored by a fireplace and a sliding glass door that leads to the oversized 3 Season Room. This versatile space offers a seamless transition to the private rear yard, which provides plenty of green space for outdoor activities. The primary suite and primary bath have been updated. 2 more spacious bedrooms and a second updated full bath round out the first floor. The lower level expands your living options with a large finished recreation room. Storage is never an issue here, thanks to a massive unfinished area equipped with a utility sink and a brand-new 200 amp electric panel (2026). With a furnace replaced in 2022, some newer windows, and the refrigerator, washer, and dryer all included, this home is truly move-in ready. Fresh paint throughout! Enjoy the proximity to Queeny Park and the highly-rated Parkway School District. Seller has passed STL CO inspection - Just move in! Location!
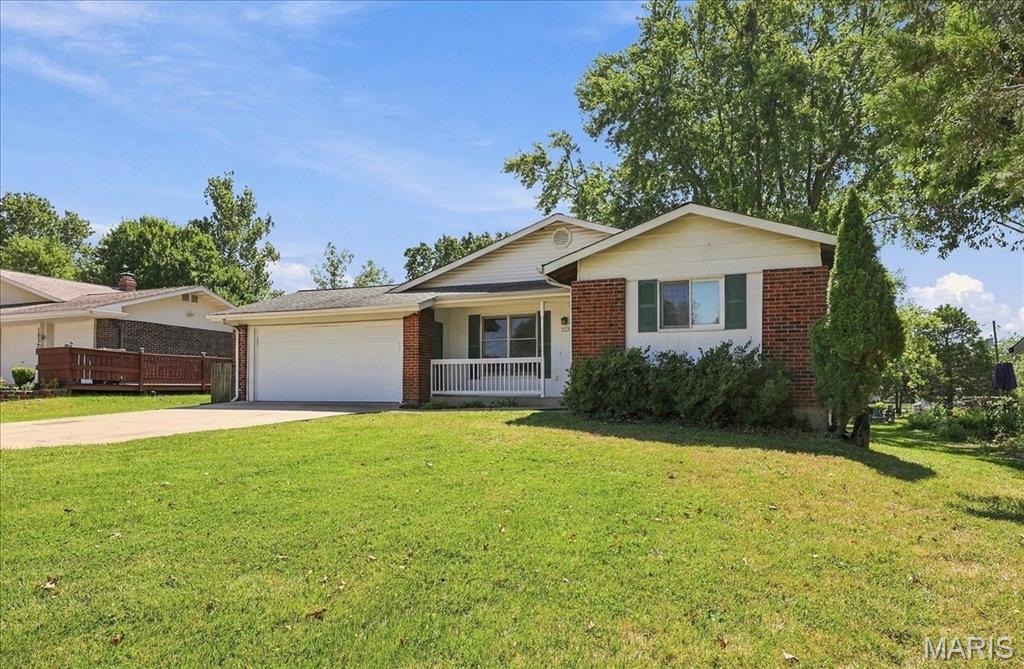
Welcome to 1520 Polaris Drive this Lovely 3 Bedroom/2 Full Bath Ranch is located on a Beautiful Private Street. Inviting Entry Opens to a Formal Living Room. The Bright Kitchen Boasts an Abundance of 42-Inch Cabinets, Center Island/Breakfast Bar, Gas Range, Built in Microwave, Spacious Breakfast Room and Opens to the Family Room with Woodburning Fireplace Which Leads to the Patio and Gorgeous Level Back Yard. The Primary Bedroom Offers in-Suite Private Bath. All 3 Bedrooms have Beautiful Hardwood Floors. The Unfinished Basement has Tons of Storage Space and a Finished Room Great for Office or Playroom. Washer & Dryer and Fridge Included. Spacious 2 car garage. Backyard Shed for Additional Storage. Neighborhood Park and Walking Trails at the End of the Street. All of This and Highly Rated AAA Rockwood Schools. Showings Begin Friday Sept. 18th.
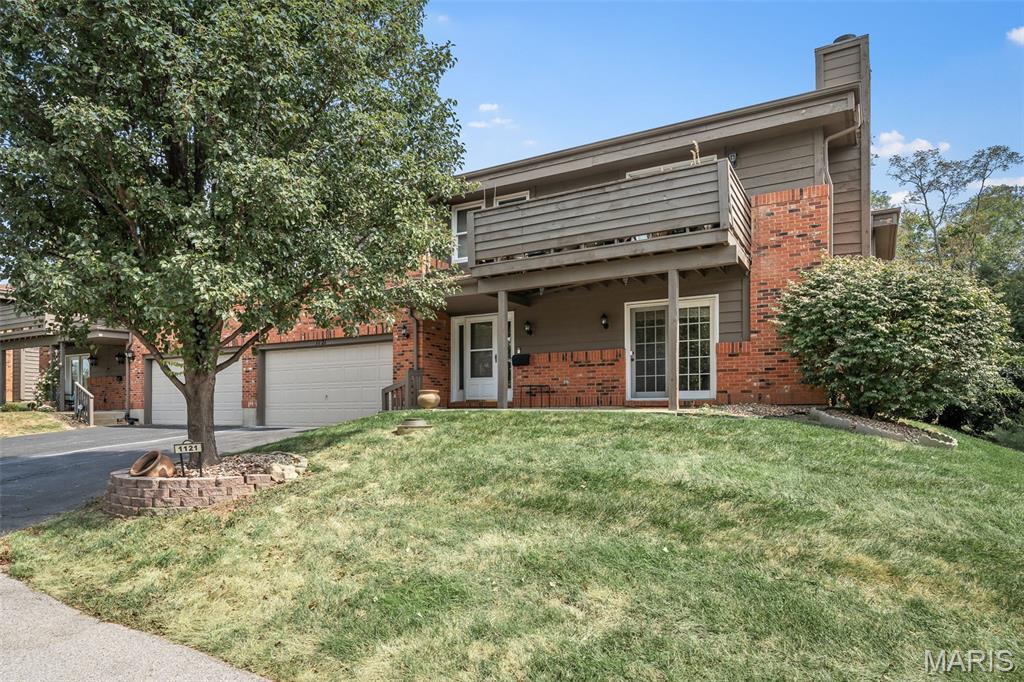
LOCATION!!! Smack in the middle of everywhere you want to be! Say hello to 1121 Claytonbrook Ct.—an adorable 2 bedroom, 2 bath GROUND-FLOOR condo near Clayton and Kehrs Mill Rd. Shopping? Yep. Restaurants? Absolutely. Schools, churches and everyday conveniences? You’re close to ALL THE THINGS! And wait until you step inside! This cutie has been refreshed and is ready to show off with fresh paint, new flooring, updated appliances and new lighting. The gas fireplace adds just the right amount of cozy—because who doesn’t love flipping a switch and having an instant fire? Grab your coffee and head out to the front patio, your new favorite spot to start the morning or unwind at the end of the day. But hold on... A 2-CAR GARAGE WITH A CONDO?! YES, PLEASE! Plenty of room for the cars, the bikes, the holiday decorations and all that other stuff we swear we're going to organize someday! Ground-floor convenience + fresh updates + fireplace + patio + 2-car garage + an AMAZING location! This cutie checks all the boxes. Come see it before someone else calls it HOME!
