




Looking from front door

sitting area, piano staging area...

Plenty of room for your grand piano and an audience!

Cathedral ceiling, Woodburning fireplace, Atrium doors to the screened deck, skylights, natural red oak flooring

Cathedral ceiling, Woodburning fireplace, Atrium doors to the screened deck, skylights, natural red oak flooring

Cathedral ceiling, Woodburning fireplace, Atrium doors to the screened deck, skylights, natural red oak flooring

Vaulted dining room


Center Island with 2nd sink, stunning counters

New Andersen Atrium doors to the deck


Heated floors!!!!!!!!!

great lighting throughout

2nd sink in island

3 ceiling fans

Doors from kitchen and great room


Doors to the great room


Off of kitchen and accessible from master bedroom hallway


Double sinks and shower


Master closet - even larger than this photo shows

recessed lighting, ceiling fan


Shared by the 2 bedrooms at west end of house

shared by the 2 bedrooms

recessed lighting

recessed lighting

Recessed lighting, spotlights, wall sconces

Glass block/brick

microwave shelf, kegerator, wine chiller, mini fridge, DW, sink


Woodburning fireplace, walk out to yard, recessed lighting

Woodburning fireplace, walk out to yard, recessed lighting

Woodburning fireplace, walk out to yard, recessed lighting

Lower level full bathroom
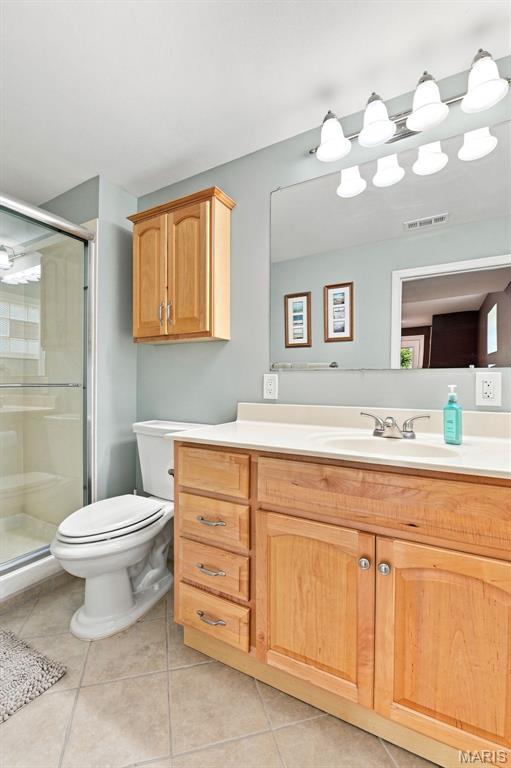
Lower level full bath

lower level view 1 of office

Lower Level VIEW 2 of office

View 1 of exercise room

View 1 of exercise room

View 1 of Hobby Room

View 2 of hobby room


High efficiency furnace with humidifier, bonus full refrigerator

Approach to the garage off of kitchen or back of house

VERY OVERSIZED garage


Rear brick patio underneath the deck w/atrium doors to the lower level


Herb and veggie garden

Love to ENTERTAIN? Need room for a BLENDED or MULTI-GENERATIONAL household? Or maybe you just want a house where everyone has room to spread out? This one does ALL of that. This all-brick CUSTOM-BUILT ranch in the Affton School District has almost 4,000 SF of finished living space on two levels — and both floors were made for living, gathering and entertaining. The 2,397 SF main level has a terrific flow, with a cathedral great room and WOODBURNING fireplace at the center of the home set on stunning NATURAL RED OAK FLOORING and a newer DESIGNER kitchen made for people who actually cook, gather and linger. A large island with a second sink and LUXURY HEATED TILE FLOORS — because few things feel better on a cold St. Louis morning than warm floors underfoot while the coffee brews. The kitchen flows easily into the dining and great room, so whoever is cooking stays right in the middle of everything. From the kitchen or great room, step into the 38 x 10' SCREENED-IN DECK stretching across much of the back of the house — an enormous outdoor room overlooking mature shade trees, perennial gardens and a raised vegetable and herb garden. Morning coffee, dinner outside, Cardinals game on TV, or an evening with friends without donating yourself to the mosquitoes. The SPLIT-BEDROOMS design puts the primary suite at one end and two additional bedrooms and bath at the other, while first-floor laundry makes one-level living easy. But the party doesn't have to stay upstairs. The LOWER LEVEL offers the possibility of a very separate living space under the same roof.. The approximately 1,500 SF finished walkout lower level has a personality of its own — a second WOODBURNING fireplace, large rec/living area, three additional finished rooms (hobby, office, exercise each with a closet), beautiful full bath and a wet bar equipped with a beverage/wine chiller, kegerator, mini-refrigerator, dishwasher, microwave shelf and sink. A little tweaking could turn it into a full-size kitchen. A full-size refrigerator is located in the adjacent storage room and can stay with the house. And those double FRENCH DOORS don't just give you a walkout. Throw them open and the lower level spills right onto the paver patio and firepit area, then out into nearly 1/2 acre of level lawn and gardens. Indoor party, outdoor party — the spaces simply flow together. And the big-ticket improvements? All of it done in 2024-2026: Roof, oversize gutters, top-of-the-line Andersen Woodwright Double Hung windows, doors, skylights, high-efficiency HVAC, and water heater. Most two-car garages give you roughly 400 SF. This one is 24' x 28' — a whopping 672 SF — with room for two vehicles AND the stuff that usually competes with them for space. Plus, there’s an additional concrete pad for an RV or trailer. One-level living. Two-level entertaining. Exceptional outdoor spaces. And a floor plan flexible enough to live very differently depending on who calls it home. Showings begin Thursday September 3. DO NOT DELAY. THIS IS A VERY SPECIAL ONE-OF-A-KIND HOME!!!!!!!

3 Beds

4 Baths

3,897 sq.ft

$0 per sq.ft

Mediterranean,Ranch
$ 625,000
Pending
0
26047660
3
4
3,897
1,500
Blaine Sub
Unincorporated
Affton 101
St Louis
Residential
Mediterranean,Ranch
Residential
$6,773
Last 6 closed homes in this zip.
| Address | Bd/Ba | SqFt | List | Sold | Closed |
|---|---|---|---|---|---|
| 8543 Maylor Drive, Unincorporated, MO 63123 | 3/2 | 1,208 | $219,900 | $220,000 100% of ask |
Sep 9, 2026 |
| 9043 Kathleen Avenue, Wilbur Park, MO 63123 | 2/1 | 1,268 | $1,825 | $1,825 100% of ask |
Sep 8, 2026 |
| 7660 General Sheridan Lane, Unincorporated, MO 63123 | 2/2 | 960 | $265,000 | $266,500 100.6% of ask |
Sep 8, 2026 |
| 9713 Shuffle Drive, Unincorporated, MO 63123 | 4/3 | 1,250 | $294,900 | $300,500 101.9% of ask |
Sep 4, 2026 |
| 6731 Aliceton Avenue, Unincorporated, MO 63123 | 2/1 | 1,222 | $161,900 | $161,900 100% of ask |
Sep 4, 2026 |
| 9249 Reavis Barracks Road, Unincorporated, MO 63123 | 3/2 | 1,172 | $199,900 | $210,000 105.1% of ask |
Sep 4, 2026 |
Estimate your monthly payment. Adjust the sliders below.
Estimate only. Not a loan offer. Consult a lender for an accurate quote, including HOA fees, PMI, and current rates.
Sitting Room
16x13
Great Room
21x14
Dining Room
13x13
Kitchen
18x14
Primary Bedroom
16x14
Bedroom 2
14x12
Bedroom 3
14x12
Laundry
10x9
Recreation Room
46x21
Exercise Room
17x12
Office
12x12
Bonus Room
12x12

Welcome to a Webster Gardens-style home located in the heart of Affton. Gleaming wood floors, crispy white paint, an open floor plan all create a bright, inviting atmosphere throughout. The main level houses 1,400 square feet of living space, featuring 3 bedrooms and 1 1/2 bath. The master bedroom includes a private half bathroom. The newer roomy kitchen with its IKEA cabinetry, share space with a dining area as you walk through French doors stepping into a four season, spacious sunroom surrounded by walls of windows—perfect for relaxing and enjoying a lovely, future, fall garden of crops: vegetables, herbs and sunflowers. This warm, welcoming home offers comfortable indoor living, a backyard retreat with a fully fenced yard a house tucked away with personality and natural outside beauty is everywhere. A full basement partially finished has numerous possibilities and uses, a large family room, additional sleeping area, weight and exercise room, let your imagination do the work. Greeting you once outside is a pergola with flowering perennial vines, lush landscaping providing wonderful privacy along with a peaceful fishpond, and a flowing fountain all completing charmed outdoor living. You’ll love this warm and welcoming retreat and space of many gardens, outdoor get-aways. Located conveniently near shopping dining, parks and five minutes from many Affton Schools and Tower Tee. This home is truly MOVE-IN ready. Book your showing now. Showings start on Friday September 11, 2026
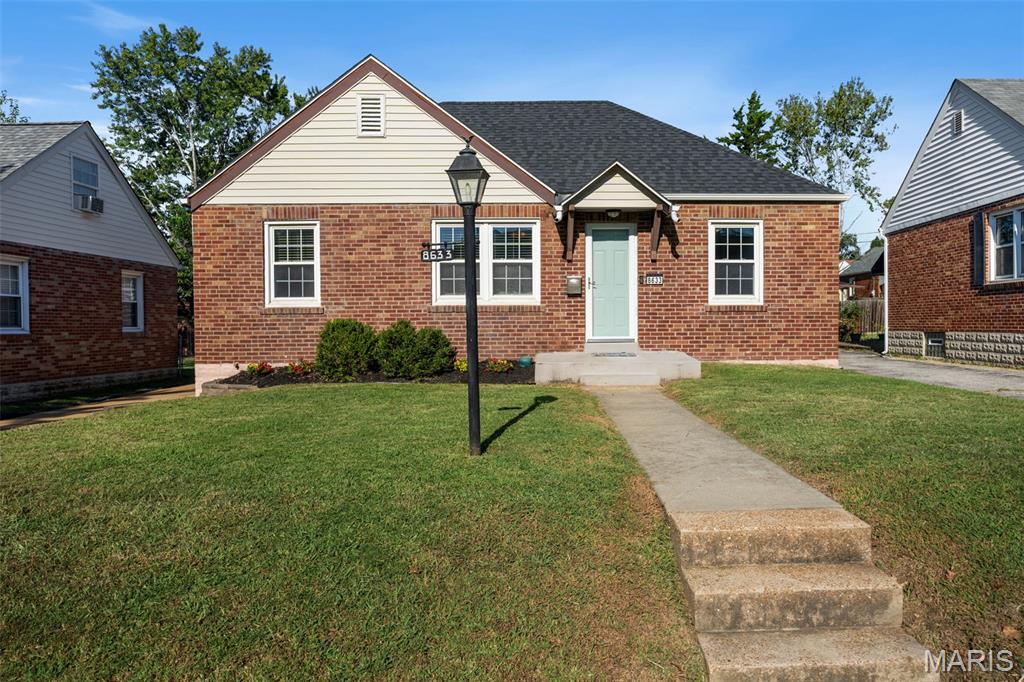
Just one block from 9 Mile Garden rests this adorable 2bd/1.5ba brick home. Beautiful curb appeal and charming details throughout. Enter into the living room and take in the natural light gleaming off of the hardwood floors. The living room opens up to the dining room, a lovely arrangement for entertaining guests. The secondary bedroom is off of the living room and is a great spot for home office, guest bed, or nursery, while the spacious primary bedroom is quietly tucked around the corner. The hall bath is updated with a stylish vanity and tub/shower with glass door. The kitchen is a great size, with tons of counter space along white cabinetry, and the stainless steel appliances give the kitchen a pop! Off of the kitchen you’ll find a family room addition that is a great place to watch the game, binge your favorite shows, or have people over to play a game! Downstairs is ready to be completely finished, but already plays host to a half bath and laundry room. Plenty of storage inside and out in this Affton bungalow, especially with the shed in the fenced-in backyard. A paver stone patio and plenty of room to run around, make the backyard a great feature of this lovely home! Truly a storybook home for the next chapter of your life!!

Welcome to 10612 Ashburn Ct! This beautifully renovated home is move-in ready and filled with fresh, modern updates throughout. Step inside to find brand-new flooring, a completely updated kitchen, new lighting, fresh finishes, and a clean, contemporary feel throughout the home. The renovated kitchen offers a stylish and functional space perfect for everyday living and entertaining. Conveniently located in the 63123 area near shopping, dining, schools, parks, and major highways. Don’t miss your opportunity to own a freshly updated home in a great location—schedule your showing today!
