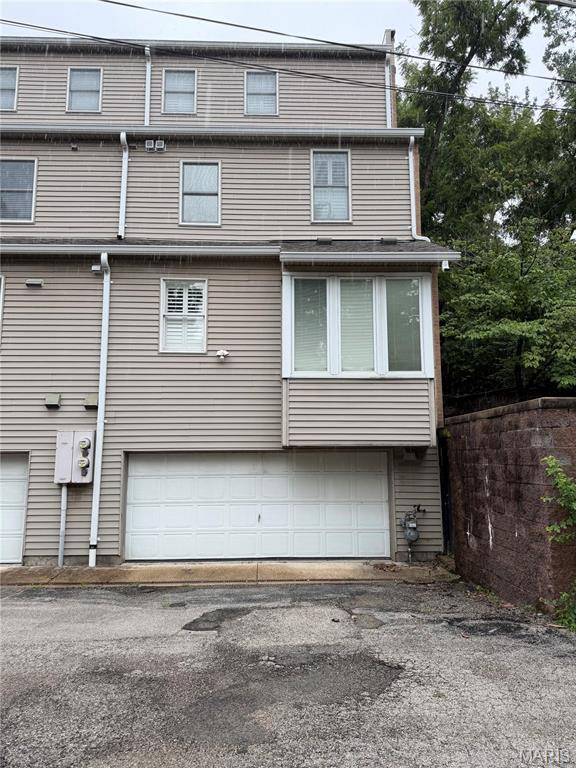
Experience refined Central West End living at 18 Taylor Place Drive, an exceptional townhome tucked away in one of the neighborhood's most desirable and private settings, just a half block from the vibrant restaurants, shopping, and entertainment along Euclid Avenue. Backing to prestigious Walton Row, this former display residence showcases premium upgrades and timeless craftsmanship throughout. Step inside to an impressive foyer with soaring 10-foot ceilings and an abundance of natural light streaming in from three sides, creating a bright, open atmosphere rarely found in city living. Rich hardwood flooring extends throughout all three levels, while elegant crown molding, plantation shutters, recessed lighting, and a beautiful fireplace add warmth and sophistication. Designed with both everyday living and entertaining in mind, the spacious dining area flows seamlessly into the spectacular chef's kitchen. Outfitted with premium Wolf and Sub-Zero appliances, including a six-burner gas range and built-in refrigerator, the kitchen also offers generous cabinetry, quality finishes, and an inviting sitting area surrounded by Pella skylights and oversized windows that fill the space with natural light. Escape to the luxurious second-level primary suite featuring custom built-ins, dual walk-in closets, a dedicated makeup vanity with third sink, double adult-height vanities, a freestanding soaking tub, separate shower, and heated tile flooring for a true spa-like experience. An adjoining flex room provides endless possibilities as a home office, nursery, sitting room, or additional dressing space. Convenient second-floor laundry completes the level. The third floor offers incredible flexibility with two spacious bedrooms, one featuring custom built-ins that also make it ideal for a home office or library, along with two full bathrooms including a Jack-and-Jill design. Outside, enjoy your own private side yard with beautifully landscaped garden space—an uncommon luxury in the Central West End and the perfect setting for morning coffee or evening relaxation. Additional highlights include a two-car tuck-under garage and generous lower-level storage. Combining an unbeatable location, exceptional privacy, luxury finishes, and an incredibly functional floor plan, this one-of-a-kind residence offers an outstanding opportunity to enjoy the very best of Central West End living.

3 Beds

3 Baths

2,589 sq.ft

$0 per sq.ft

Traditional
$ 640,000
Coming Soon
0
26047656
3
3
2,589
Taylor Place Twnhs
St Louis City
St. Louis City
St Louis City
Residential
Traditional
Residential
$8,557
Last 6 closed homes in this zip.
| Address | Bd/Ba | SqFt | List | Sold | Closed |
|---|---|---|---|---|---|
| 4909 Laclede Avenue, 1201, St Louis City, MO 63108 | 2/2 | 1,405 | $3,800 | $3,800 100% of ask |
Aug 1, 2026 |
| 4100 Forest Park Avenue, 414, St Louis City, MO 63108 | 1/2 | 1,167 | $235,000 | $235,000 100% of ask |
Jul 30, 2026 |
| 4101 Laclede Avenue, 403, St Louis City, MO 63108 | 1/1 | 938 | $1,850 | $1,850 100% of ask |
Jul 29, 2026 |
| 46 Carriage Lane, St Louis City, MO 63108 | 2/2 | 1,037 | $348,500 | $340,000 97.6% of ask |
Jul 27, 2026 |
| 4235 W Pine Boulevard, 21, St Louis City, MO 63108 | 1/1 | 878 | $199,900 | $187,500 93.8% of ask |
Jul 24, 2026 |
| 10 Portland Court, St Louis City, MO 63108 | 2/4 | 1,936 | $479,000 | $475,000 99.2% of ask |
Jul 24, 2026 |
Estimate your monthly payment. Adjust the sliders below.
Estimate only. Not a loan offer. Consult a lender for an accurate quote, including HOA fees, PMI, and current rates.
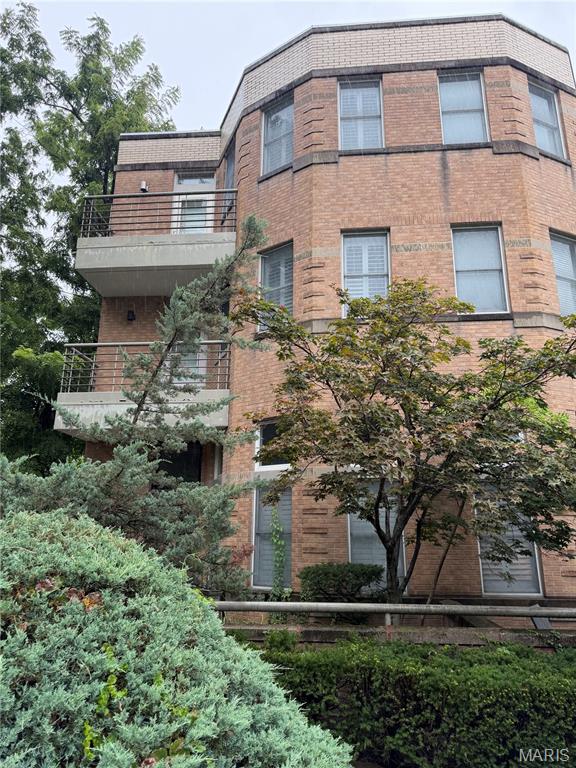
Experience refined Central West End living at 18 Taylor Place Drive, an exceptional townhome tucked away in one of the neighborhood's most desirable and private settings, just a half block from the vibrant restaurants, shopping, and entertainment along Euclid Avenue. Backing to prestigious Walton Row, this former display residence showcases premium upgrades and timeless craftsmanship throughout. Step inside to an impressive foyer with soaring 10-foot ceilings and an abundance of natural light streaming in from three sides, creating a bright, open atmosphere rarely found in city living. Rich hardwood flooring extends throughout all three levels, while elegant crown molding, plantation shutters, recessed lighting, and a beautiful fireplace add warmth and sophistication. Designed with both everyday living and entertaining in mind, the spacious dining area flows seamlessly into the spectacular chef's kitchen. Outfitted with premium Wolf and Sub-Zero appliances, including a six-burner gas range and built-in refrigerator, the kitchen also offers generous cabinetry, quality finishes, and an inviting sitting area surrounded by Pella skylights and oversized windows that fill the space with natural light. Escape to the luxurious second-level primary suite featuring custom built-ins, dual walk-in closets, a dedicated makeup vanity with third sink, double adult-height vanities, a freestanding soaking tub, separate shower, and heated tile flooring for a true spa-like experience. An adjoining flex room provides endless possibilities as a home office, nursery, sitting room, or additional dressing space. Convenient second-floor laundry completes the level. The third floor offers incredible flexibility with two spacious bedrooms, one featuring custom built-ins that also make it ideal for a home office or library, along with two full bathrooms including a Jack-and-Jill design. Outside, enjoy your own private side yard with beautifully landscaped garden space—an uncommon luxury in the Central West End and the perfect setting for morning coffee or evening relaxation. Additional highlights include a two-car tuck-under garage and generous lower-level storage. Combining an unbeatable location, exceptional privacy, luxury finishes, and an incredibly functional floor plan, this one-of-a-kind residence offers an outstanding opportunity to enjoy the very best of Central West End living.
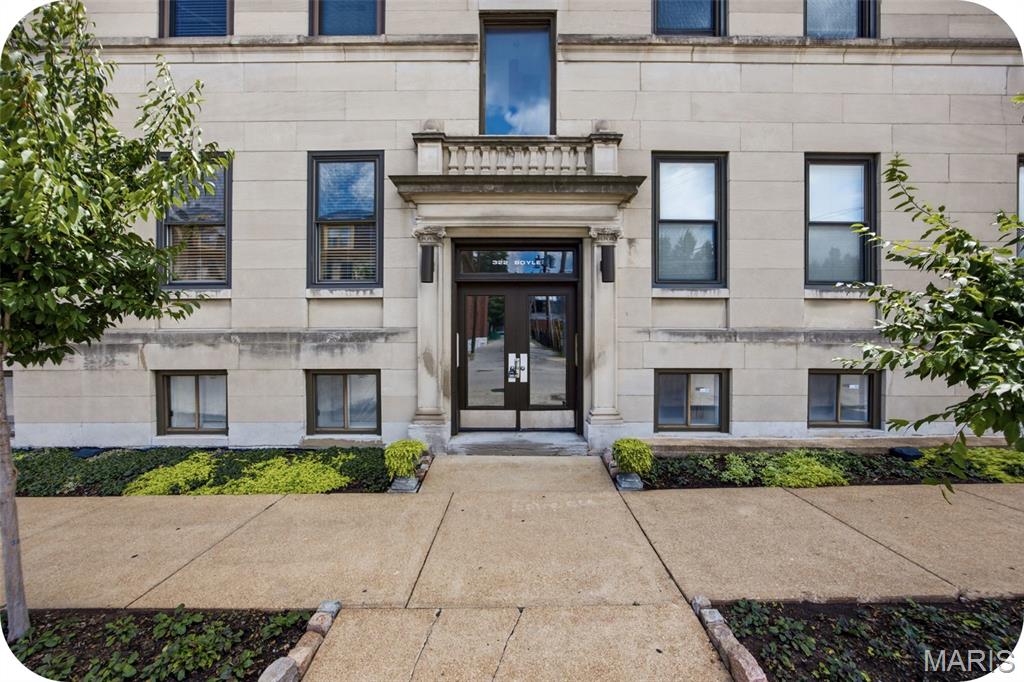
Open House Sun 8/2 1-3. Cute and affordable Central West End condo in an unbeatable location. A condo at this price point in the CWE is a rare find—great for an owner-occupant or investor.This lower-level unit feels surprisingly spacious and has been freshly painted. Step inside to find tall ceilings, a cozy fireplace, a comfortable living room, dining area, and an updated kitchen. The condo offers two spacious bedrooms with large closets, plus a charming bathroom with a Tuscan-inspired feel—like a little getaway at home. Enjoy the convenience of in-unit laundry, easy access to the patio, and gated parking with one assigned spot. Walk to everything the Central West End has to offer. Come see it soon—at this price, it won’t last!
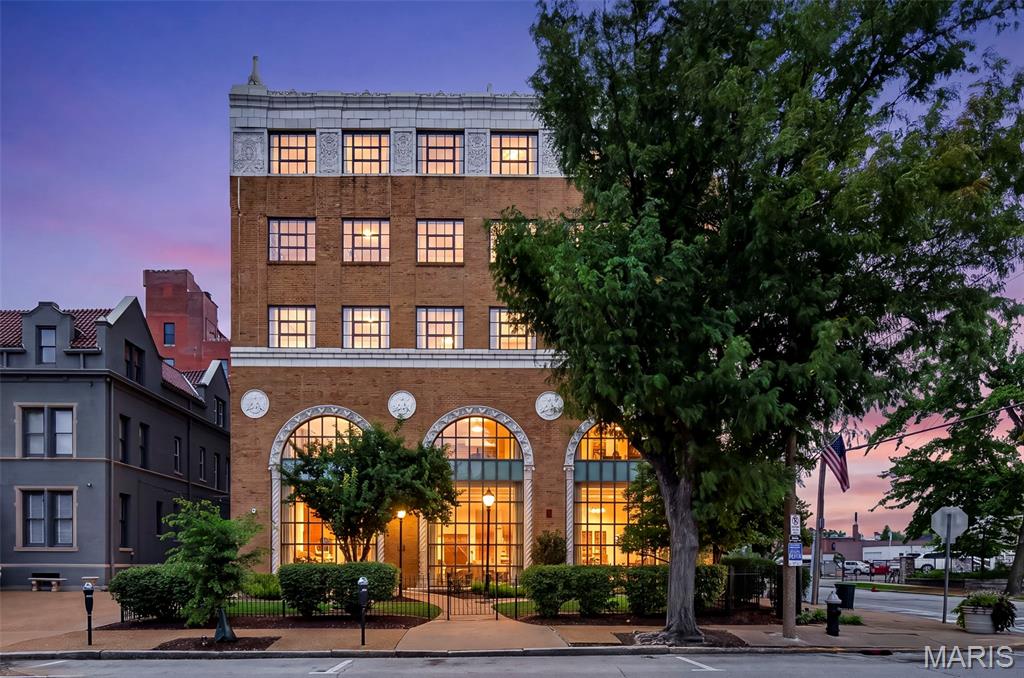
Open House Sunday 8/2 1-3 PM!!! Exceptional Top-Floor Residence at 4901 Washington Ave Unit 5C. Central West End, St. Louis Discover sophisticated urban living in this rare top-floor home offering approximately 2,600 square feet of expansive space in the historic Maison Lofts. The living room, dining room, and kitchen flow together in one large open area, creating a bright, loft-like feeling filled with natural light and framed by stunning panoramic skyline views, perfect for both relaxed living and entertaining. The kitchen features granite counters, an electric cooktop, two ovens, and abundant cabinet and counter space, making it both highly functional and inviting. All appliances remain with the home. Tucked away behind the kitchen is an additional living space with a private feel, ideal as a designated office, media room, or quiet retreat. The spacious primary bedroom features a luxury primary bath and a custom closet. The second bedroom includes a walk-in closet and a full guest bath, offering excellent flexibility. Additional highlights include two parking spaces, one assigned garage spot and one surface lot spot. Highly walkable Central West End location (Walk Score 90) This expansive residence combines impressive scale, an open loft-like layout, a private secondary living space, thoughtful details, and unbeatable convenience. Close to shopping, popular restaurants, and major highways in one of St. Louis’s most vibrant neighborhoods. A standout opportunity!