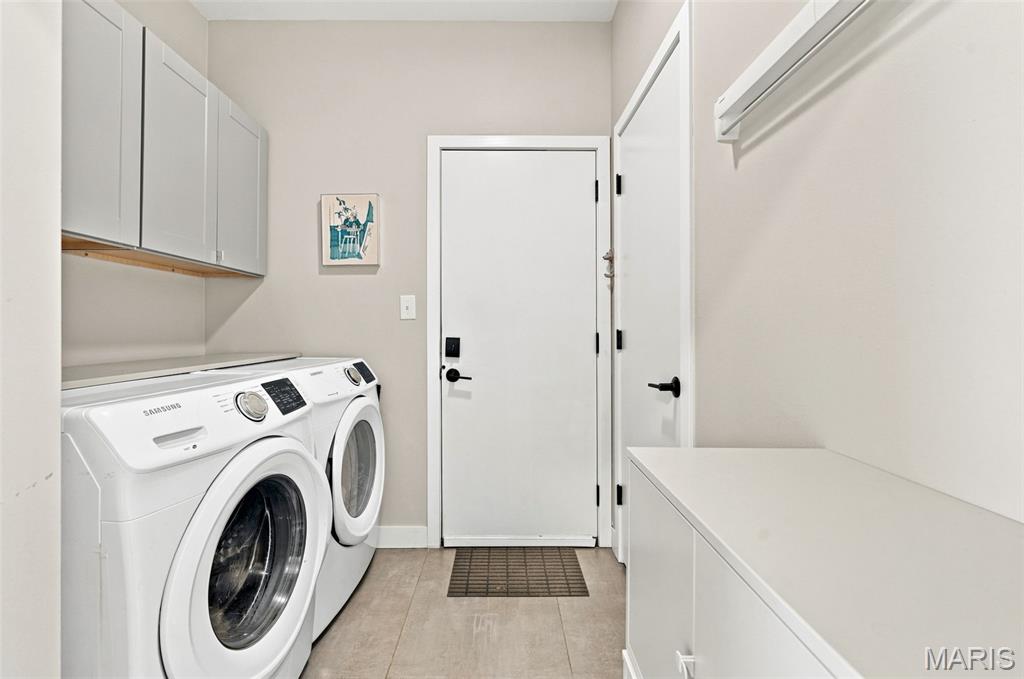
MAIN FLR LAUNDRY
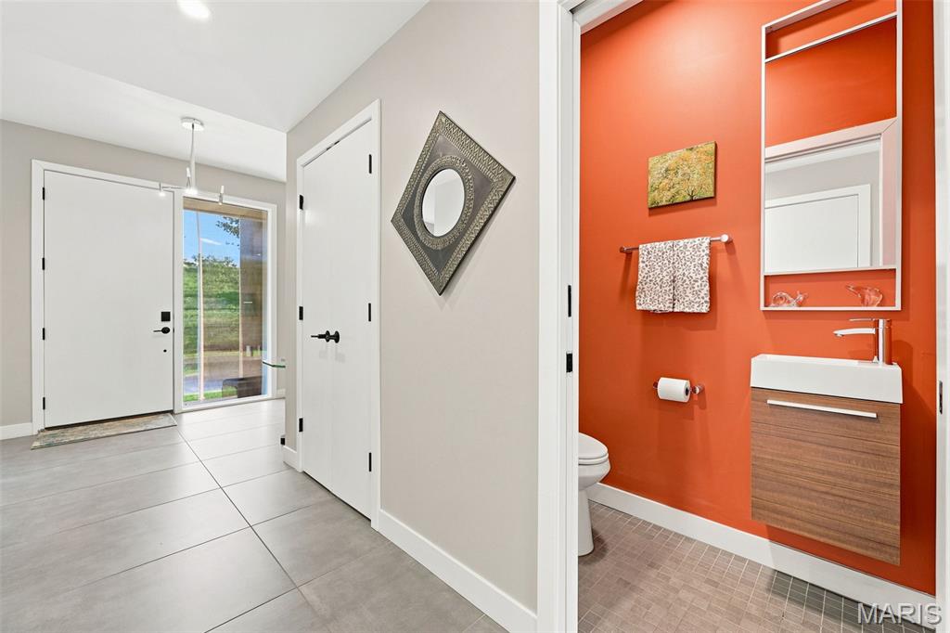
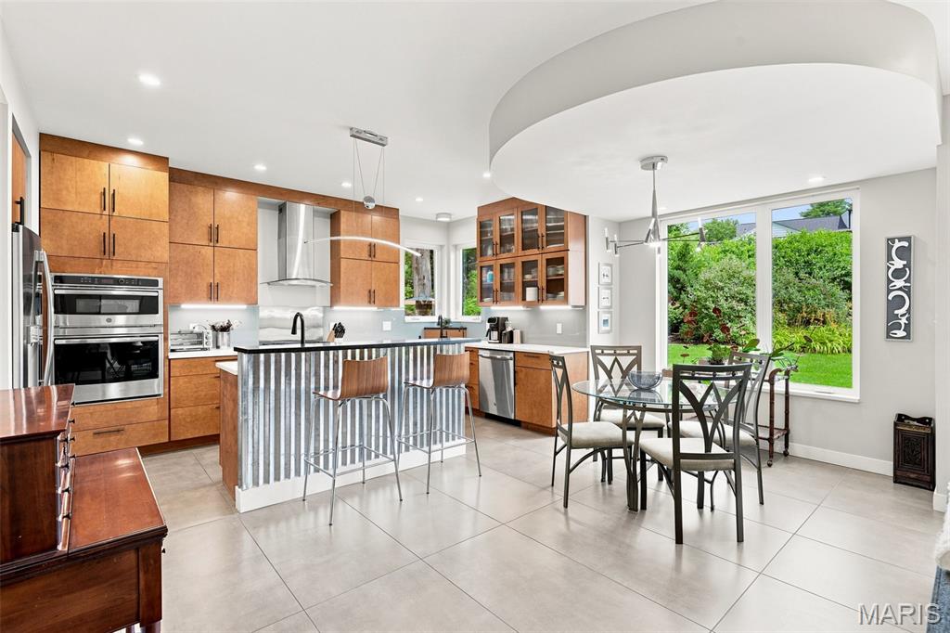
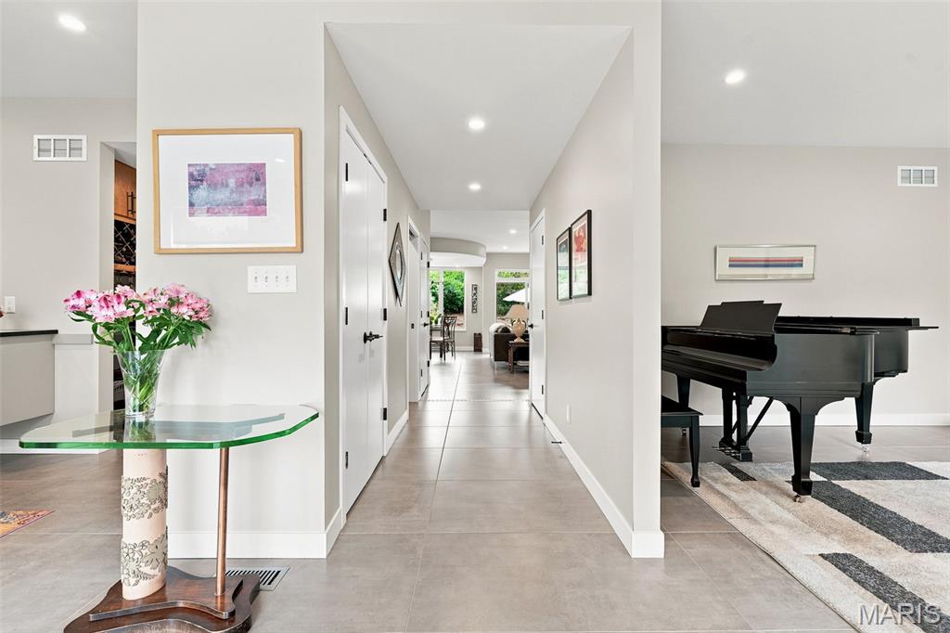
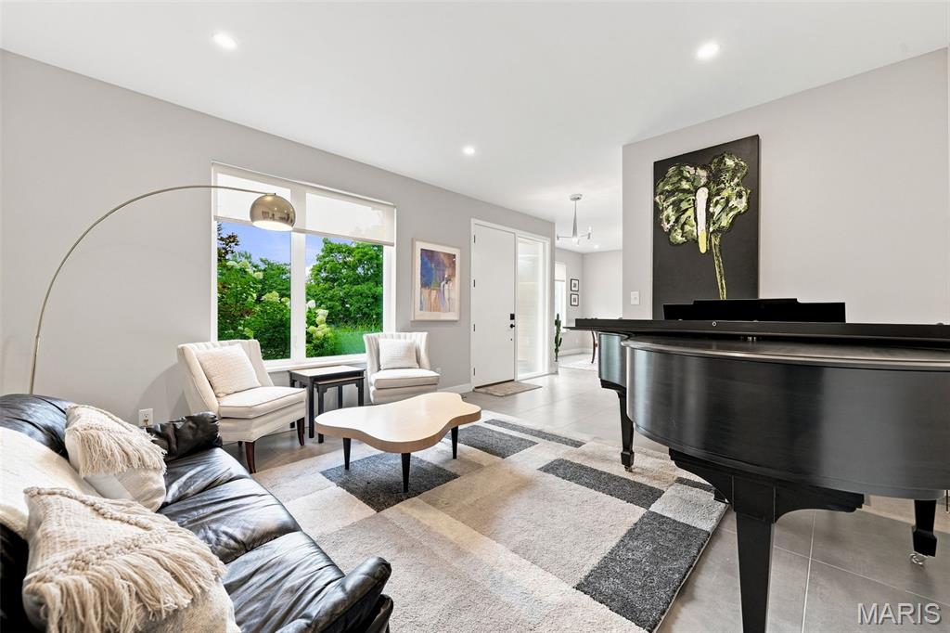
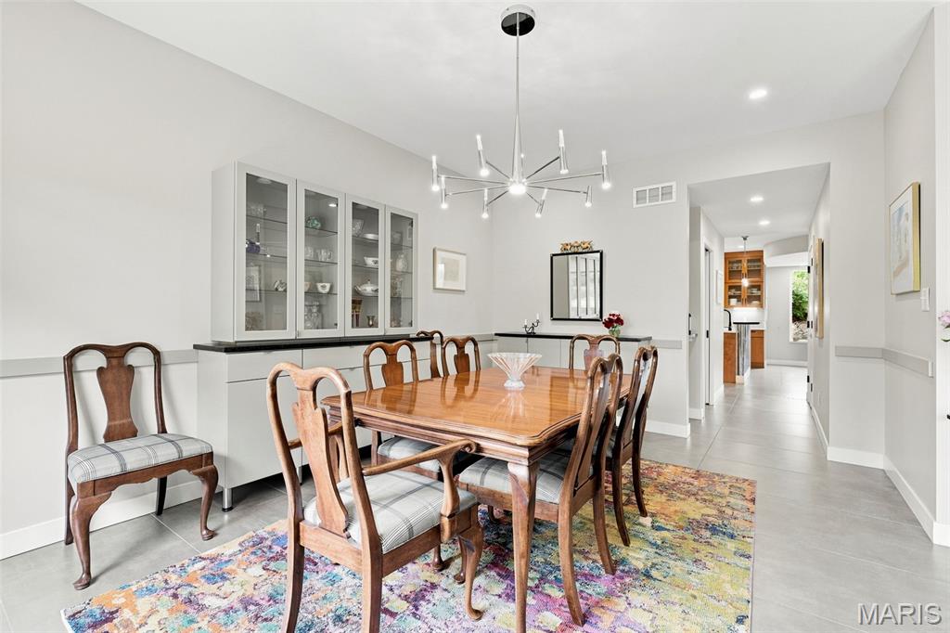
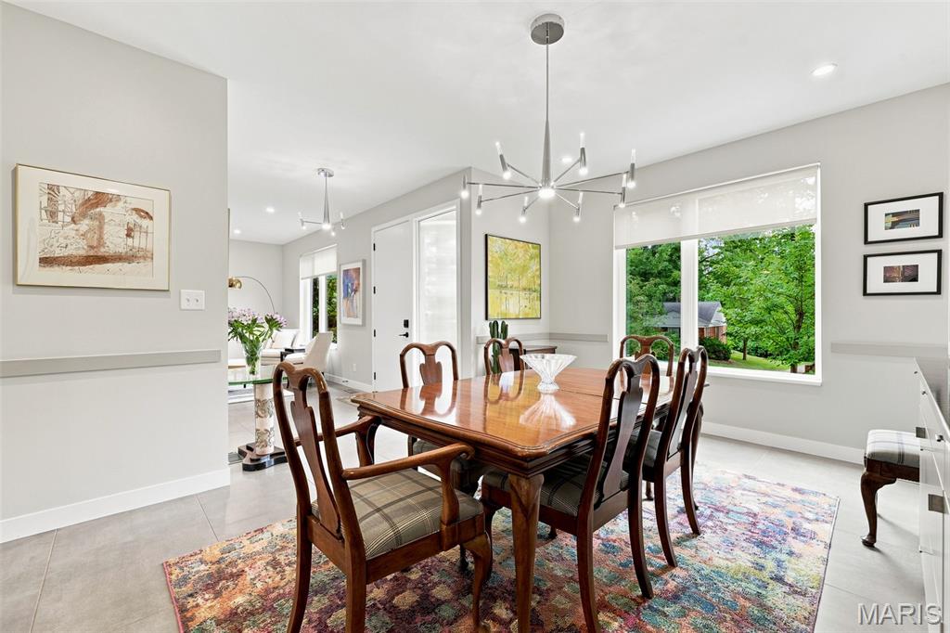
OPEN FLOOR PLAN
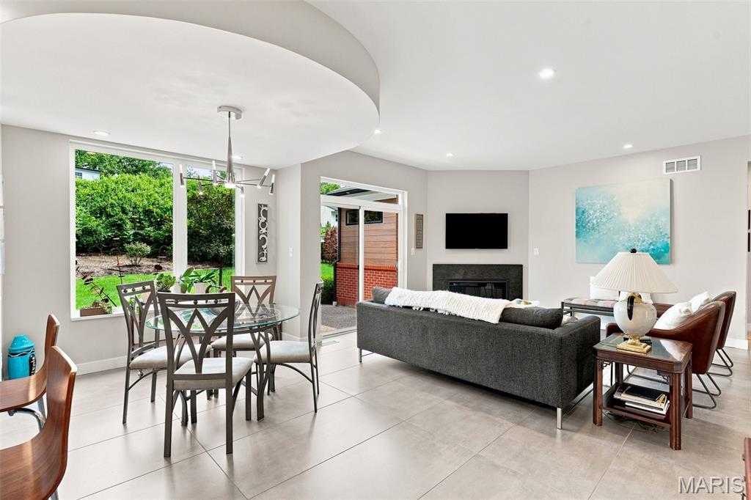
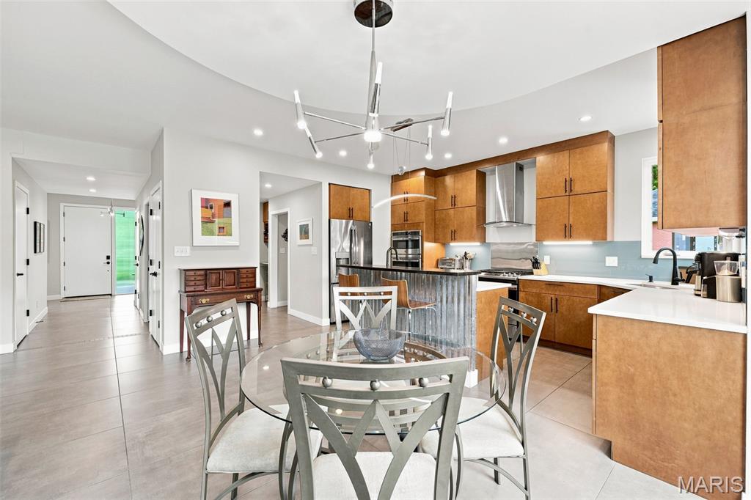
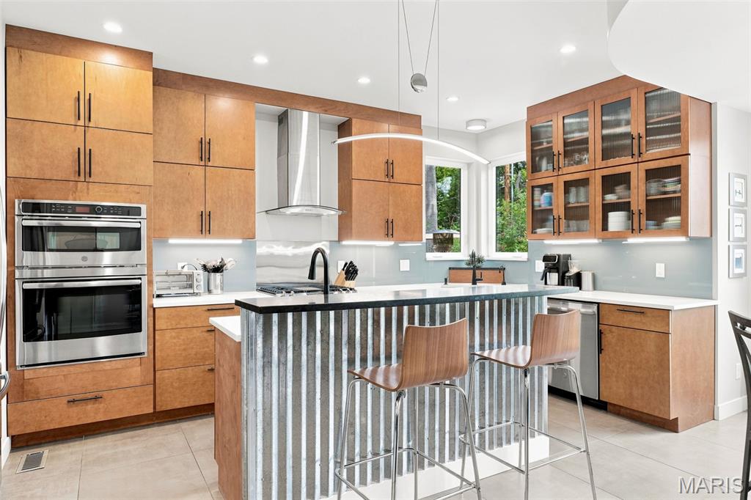
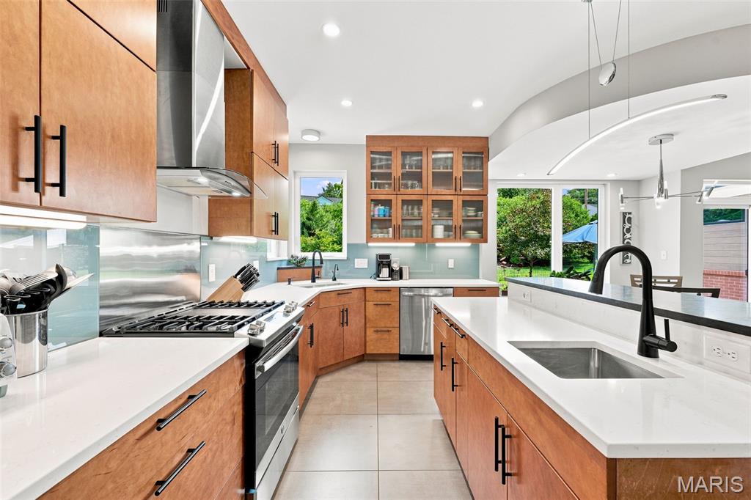
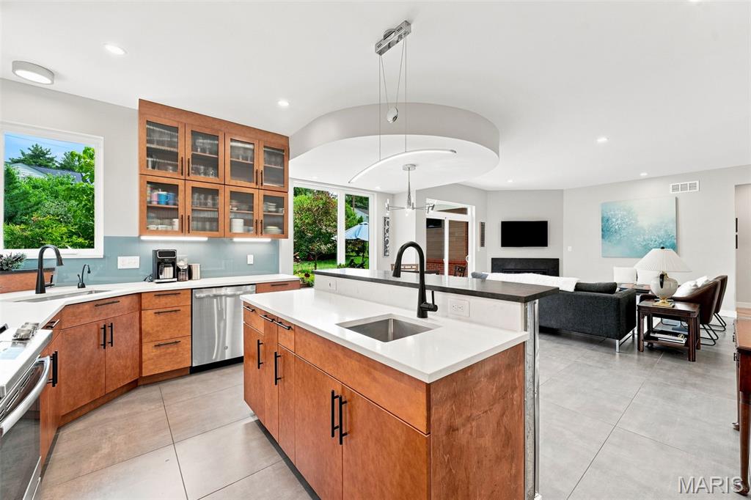
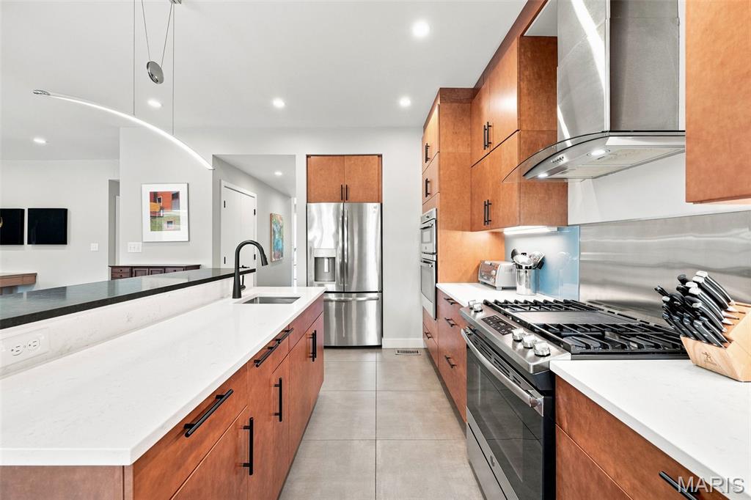
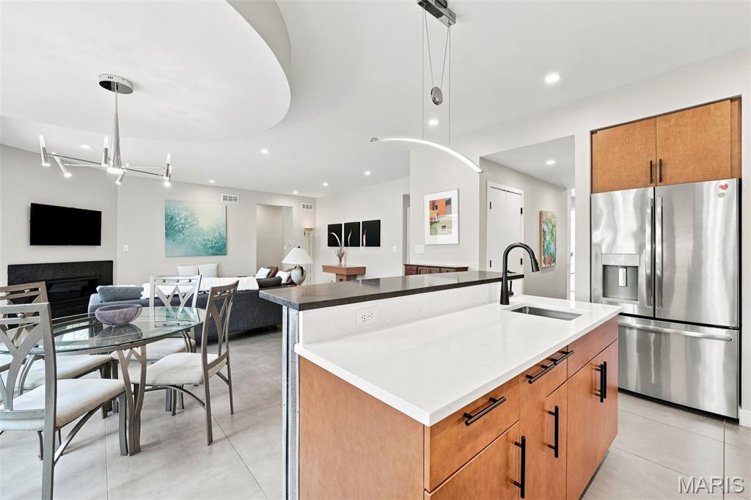
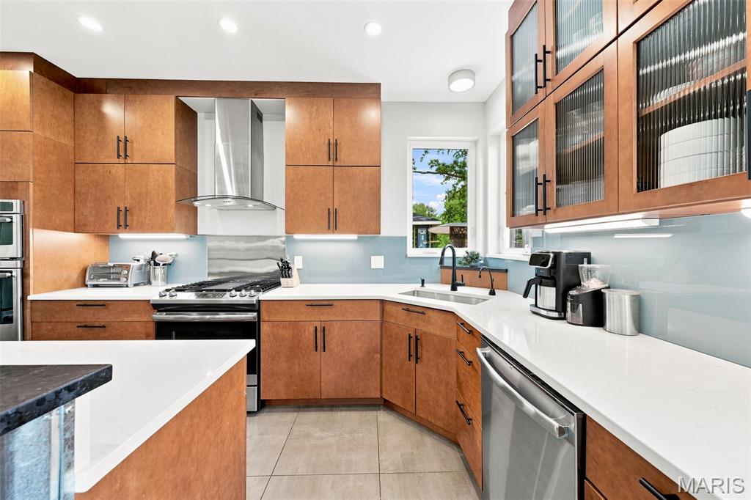
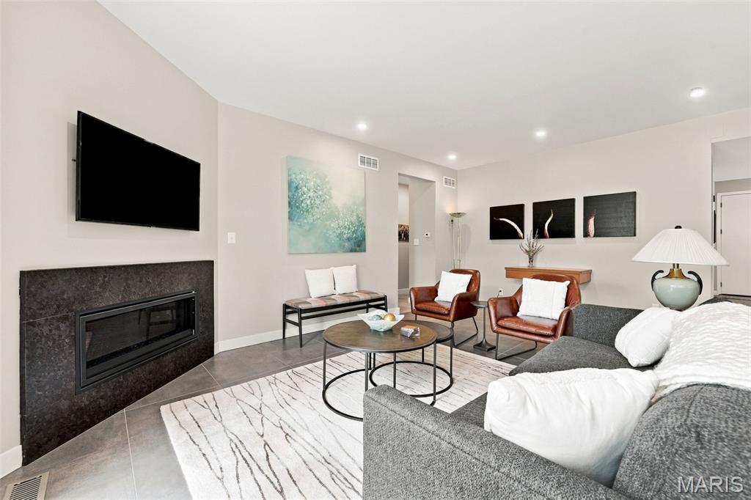
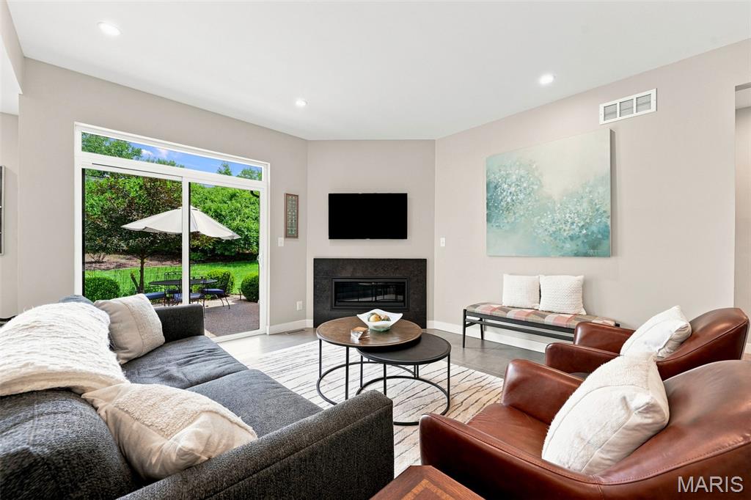
walk out to patio and private lot
Primary suite with great closets
High pour fin lower level
Egress window 4 th bedroom
Full bath in LL
private lot
Large driveway
Lovely concrete driveway
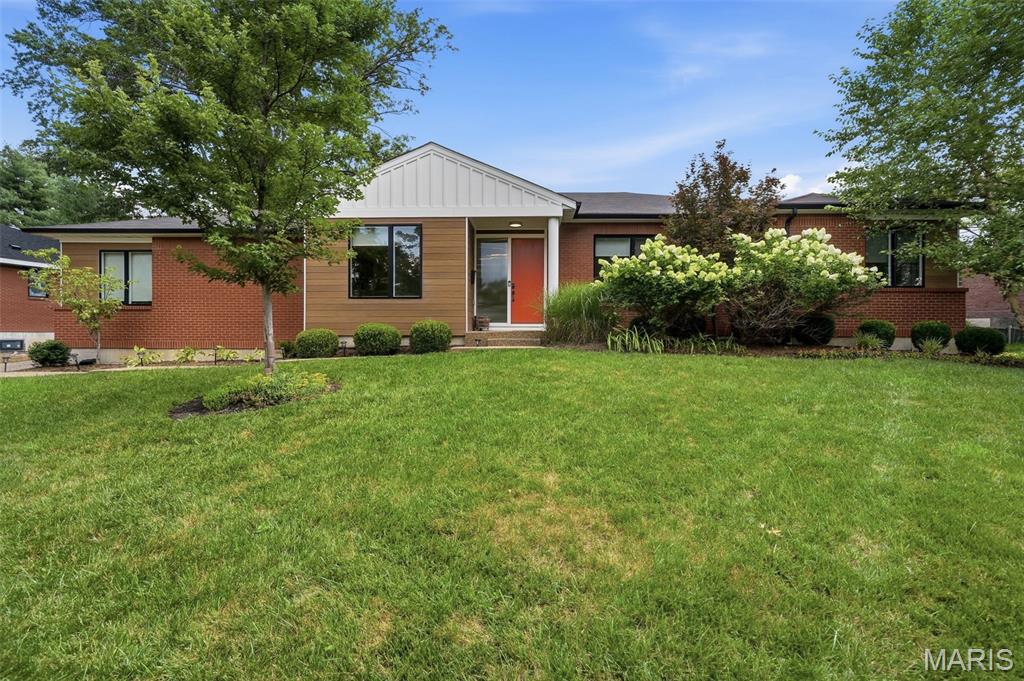
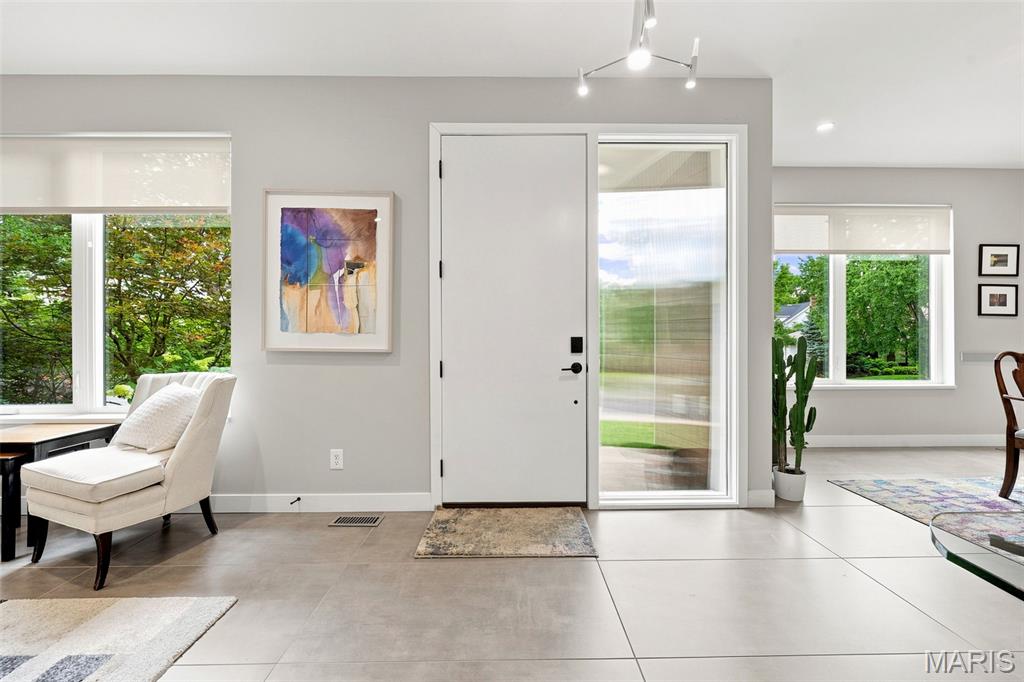
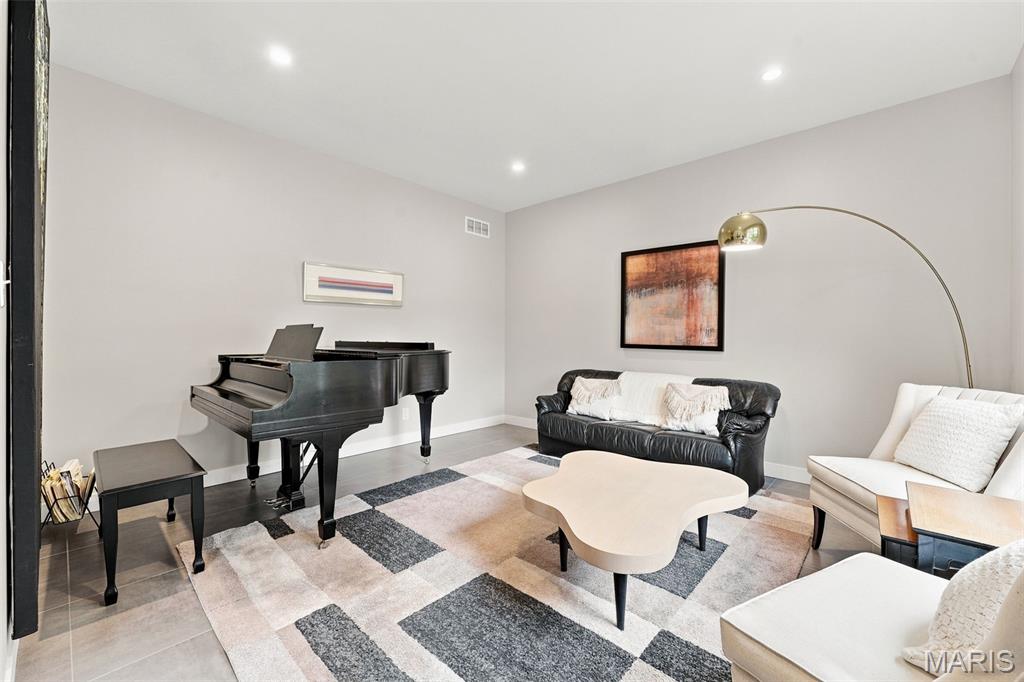
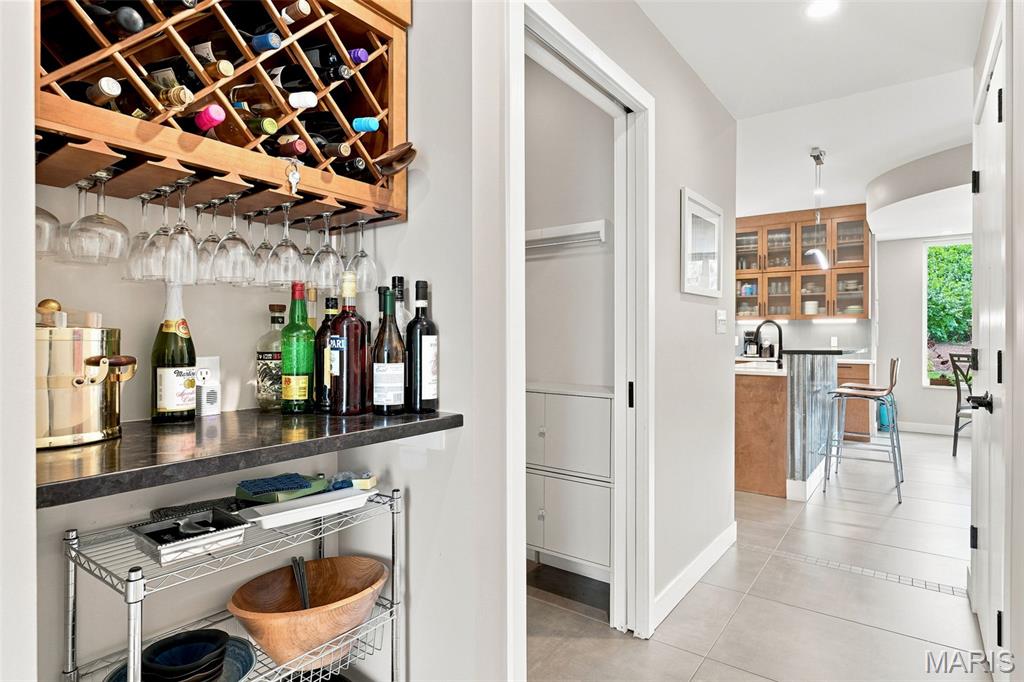
A rare opportunity in Richmond Heights and Ladue Schools! Custom built in 2018, this light-filled Ranch offers spacious main-floor living with an open-concept eat-in kitchen and living room, 3 generous bedrooms, and convenient main-floor laundry. The primary suite features a large walk-in closet, while a formal dining room and front sitting room—ideal for a home office—add flexible living space. The high-pour lower level offers an additional bedroom, full bath, and abundant storage. Outside, enjoy a private back patio surrounded by beautiful, easily maintained landscaping. An attached 2-car rear-facing garage, easy highway access, and a convenient location complete the package. An excellent condo alternative with the space and privacy of a single-family home! Well maintained and a quality build.

4 Beds

4 Baths

3,031 sq.ft

$0 per sq.ft

Ranch
$ 900,000
Active Under Contract
0
26047581
4
4
3,031
731
Richmond Hills
Richmond Heights
Ladue
St Louis
Residential
Ranch
Residential
$9,625
Last 6 closed homes in this zip.
| Address | Bd/Ba | SqFt | List | Sold | Closed |
|---|---|---|---|---|---|
| 7027 Plateau Avenue, St Louis City, MO 63117 | 2/1 | 816 | $1,650 | $1,650 100% of ask |
Sep 1, 2026 |
| 1722 Boneta Avenue, Richmond Heights, MO 63117 | 3/3 | 1,107 | $339,900 | $362,500 106.6% of ask |
Aug 31, 2026 |
| 1813 Princeton Place, Richmond Heights, MO 63117 | 3/1 | 1,100 | $1,900 | $1,900 100% of ask |
Aug 31, 2026 |
| 7483 Hoover Avenue, Richmond Heights, MO 63117 | 2/1 | 1,032 | $245,000 | $237,000 96.7% of ask |
Aug 31, 2026 |
| 6451 Clayton Road, 208, Clayton, MO 63117 | 2/2 | 1,470 | $542,500 | $510,000 94% of ask |
Aug 31, 2026 |
| 7225 Clayton Road, Clayton, MO 63117 | 2/3 | 1,852 | $525,000 | $480,000 91.4% of ask |
Aug 28, 2026 |
Estimate your monthly payment. Adjust the sliders below.
Estimate only. Not a loan offer. Consult a lender for an accurate quote, including HOA fees, PMI, and current rates.
Living Room
20x16.3
Sitting Room
13x13
Dining Room
16x12
Kitchen
14x9
Breakfast Room
10x9
Laundry
7x7
Primary Bedroom
13x12
Primary Bathroom
13x6
With 7'x7' Walk-in Closet
Bedroom 2
13x12
Bedroom 3
13x13
Recreation Room
25x17
Bedroom 4
13x11
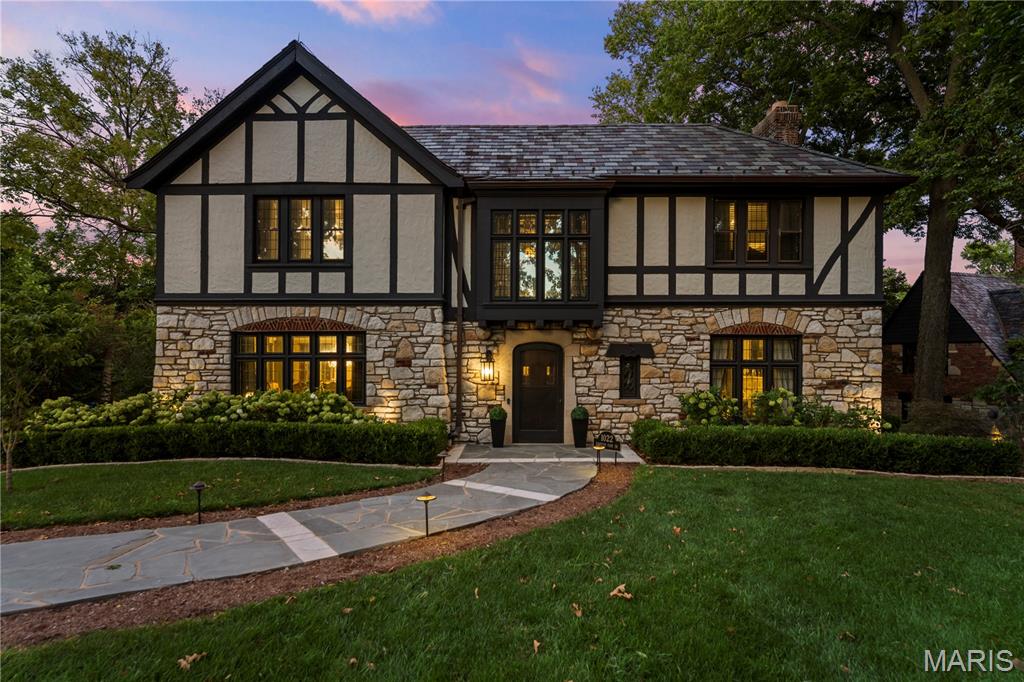
Welcome to “The Modern Gatsby,” a masterfully restored 1927 architectural treasure approaching its centennial. Built by hand in an era of uncompromising craftsmanship, 1022 showcases natural stone, hardwood timbers, soaring plaster ceilings, arched solid wood doors, original iron railings, and hand forged hardware. These are details that simply cannot be recreated today. Its legendary Prohibition era speakeasy features a private entrance, concealed bar, rounded fretwork ceiling, backlit stained glass, decorative crests, and an original “Gentlemen” sign. It is as unforgettable for entertaining today as it must have been in 1927. Six years of painstaking restoration followed one uncompromising rule: modernize everything that should be modern while preserving everything that can never be replaced. No detail was considered too small, and no decision was made casually. The original room based architecture was honored rather than erased, with historic doors, millwork, iron railings, and architectural elements carefully preserved and woven into the home’s renewed design. Even the original study was thoughtfully transformed into the primary suite closet, allowing an important historic space to begin an elegant new chapter. The kitchen was completely transformed into a truly extraordinary gathering space with Starmark cabinetry, Thermador appliances, and Visual Comfort lighting. The luxurious primary suite was extensively reimagined with beautiful marble finishes, abundant custom storage, a seated vanity, and its own fireplace. In the dining room, a spectacular Schonbek chandelier catches the setting sun and casts hundreds of tiny rainbows across the room during golden hour. The renovations continue seamlessly outdoors. A dramatic bar room bridges the interior and exterior through windows that open like double doors, creating an effortless connection to expansive stone terraces, an outdoor kitchen, and a wood burning fireplace. New patios and retaining walls enhance the grounds, while a mature tree canopy and natural breeze create a remarkably comfortable outdoor retreat. The sizeable, partially fenced property offers an exceptional setting for memorable gatherings, quiet mornings, and future possibilities. The practical renovations are every bit as impressive as the visible transformation. Major improvements include a younger slate roof, four newer zoned HVAC systems, a newer boiler, two newer water heaters, extensively updated electrical service and plumbing, a new drainage system and sump pumps, extensive tuckpointing, select new windows and doors, and a freshly patched and sealed driveway. Together, these improvements represent years of careful planning, significant investment, and responsible stewardship. Historic grandeur. Modern comfort. Nearly a century of stories. Its finest chapter may be next. See feature sheet for extensive list of updates, upgrades and repairs including kitchen, primary, all bathrooms, tuck pointing, and most major systems (plumbing, electric, HVAC).
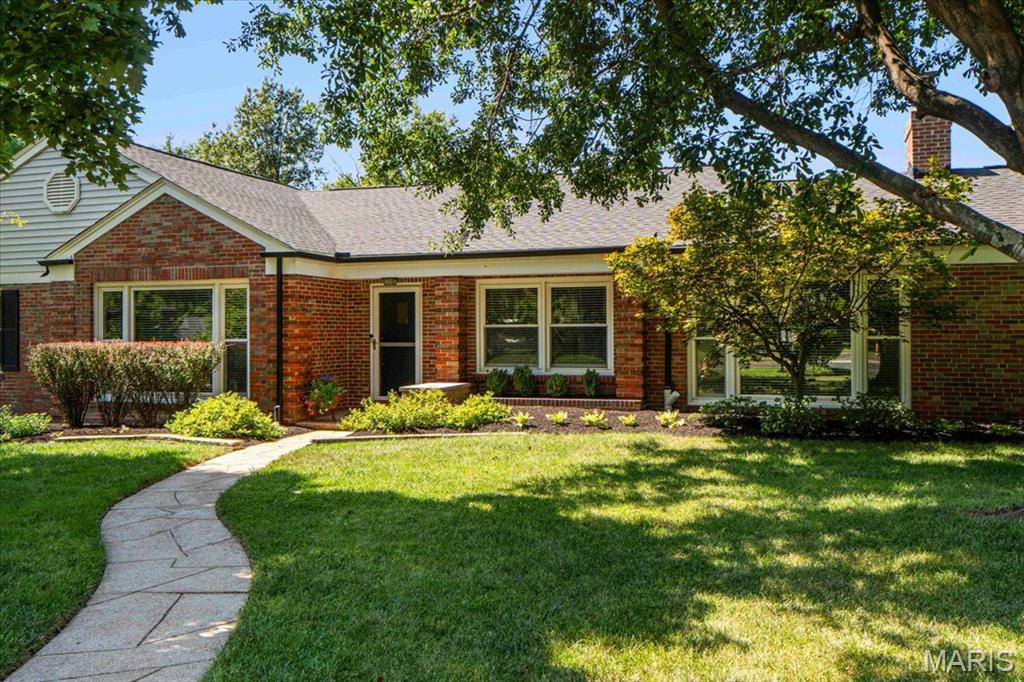
1060 McKnight Orchard Lane is a classic brick ranch tucked away on a quiet cul-de-sac in Richmond Heights and the Ladue School District. With 2,298 SF on the main level plus 1,600 SF of finished lower-level space, the home offers an impressive amount of living space with the ease of single-level living. A welcoming entry opens to generous living and family rooms, along with a formal dining room—perfect for both everyday living and entertaining. Hardwood floors and oversized windows create bright, inviting spaces throughout. The thoughtfully designed floor plan includes a comfortable primary suite, two additional bedrooms, and a full bath on the main level. The updated kitchen serves as the heart of the home, with a center island for prep, an eat-in area with seating for six, and views overlooking the private patio and beautifully landscaped backyard. Just off the kitchen and garage, the oversized mudroom provides a convenient everyday drop zone, abundant storage, and space for a home office. The finished lower level adds even more flexibility with 2 legal bedrooms (egress windows and closets), a nice full bath plus a rec room and an impressive amount of storage. An attached tandem garage provides parking for up to four cars, while the private patio and beautifully landscaped yard create a wonderful setting for relaxing or entertaining. Comfortable, spacious, and wonderfully located, this Richmond Heights ranch offers an exceptional combination of style, function, and easy living.
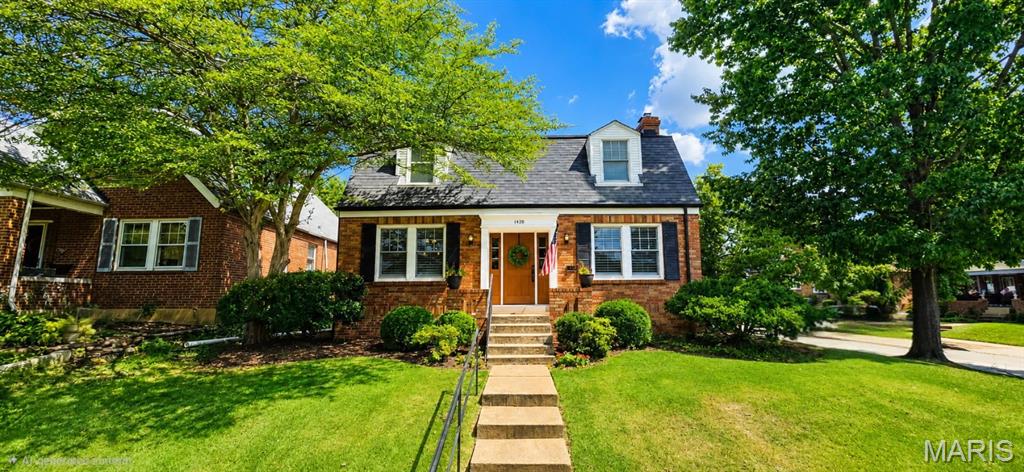
Charming Richmond Heights home offering classic character, thoughtful updates, and an outstanding central location. This 2-bedroom, 1.5-bath home features approximately 1,512 square feet with beautiful period details including hardwood floors throughout, built-in bookcases, original-style millwork, and abundant natural light. The kitchen and bathroom have been newly updated. The main level provides comfortable living and entertaining space, including a separate dining room, inviting living area, and half bathroom. A full, partially finished, walkout lower level offers additional flexibility and storage, while the spacious corner lot provides a great outdoor setting. A detached 2-car garage adds valuable off-street parking and additional storage. Located on a quiet residential street in desirable Richmond Heights, just minutes from Clayton, Maplewood, Forest Park, shopping, dining, and major highways. A great opportunity to own a character-filled home with modern updates in one of St. Louis County’s most convenient locations.
