Back to Search Results
$540,000sold price Closed

255 Timber Meadow Drive, Wildwood, MO, 63011

4 bd | 3 ba | 3,303 sq ft | Traditional
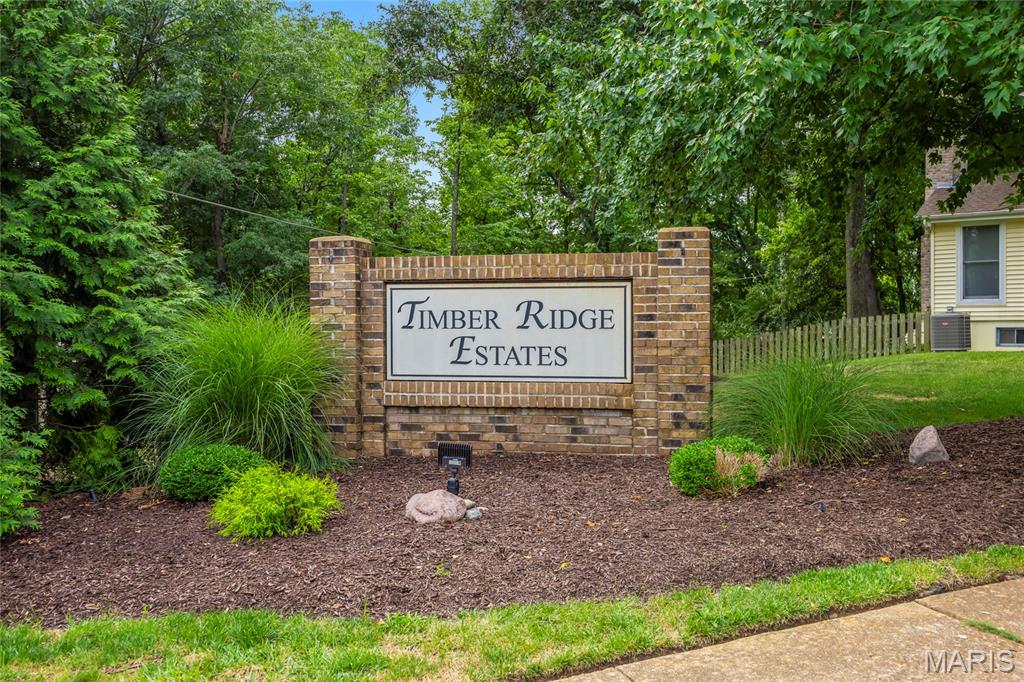
Subdivision: Timber Ridge Estates
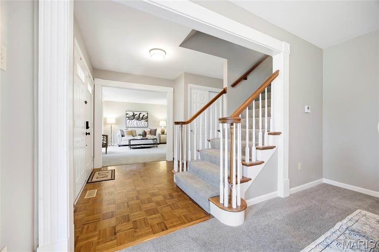
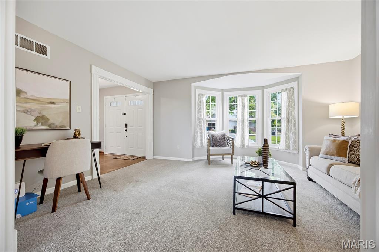
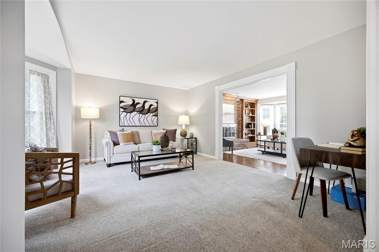
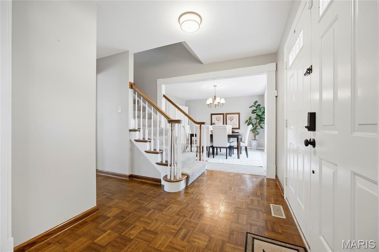
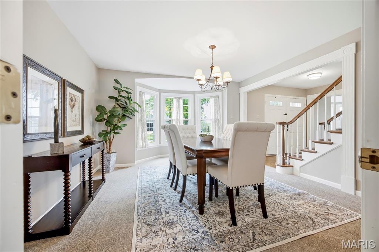
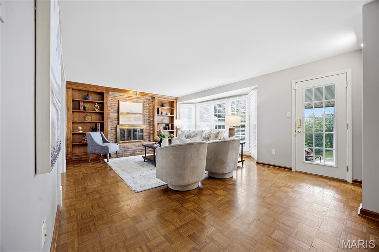
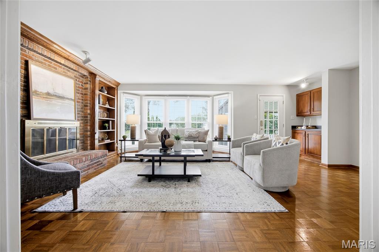
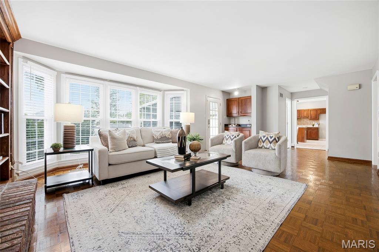
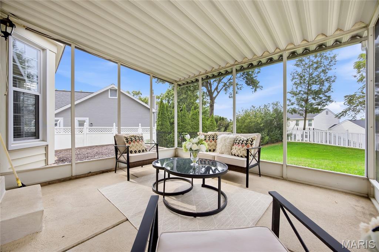
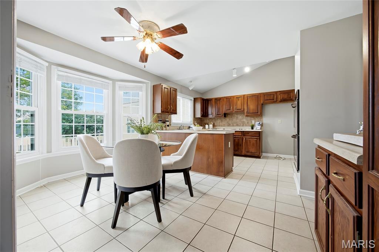
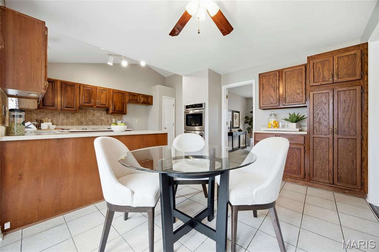
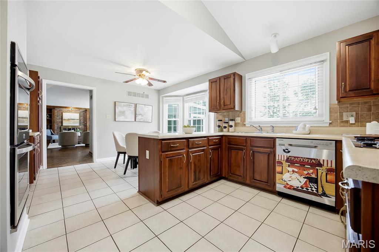
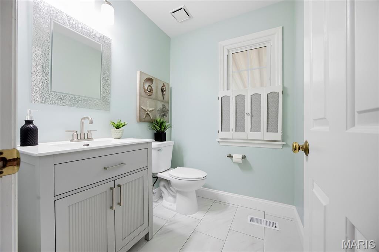
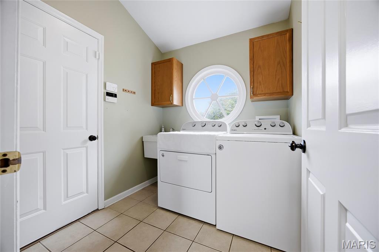
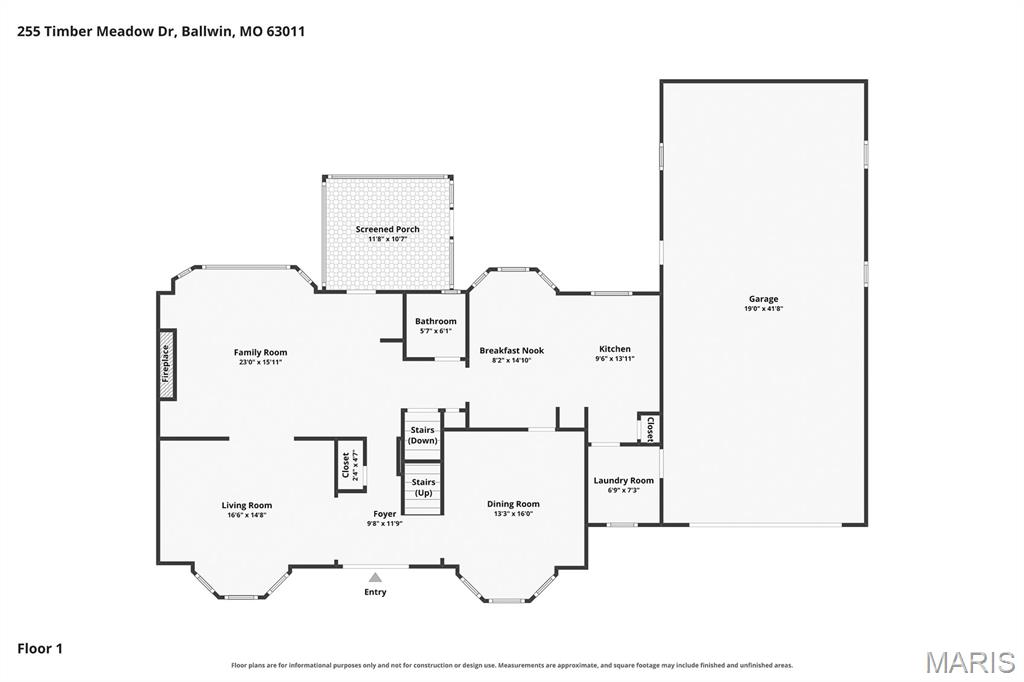
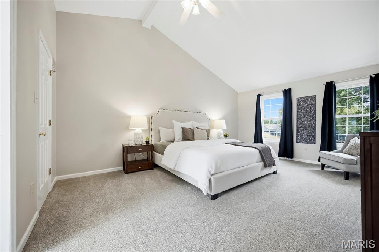
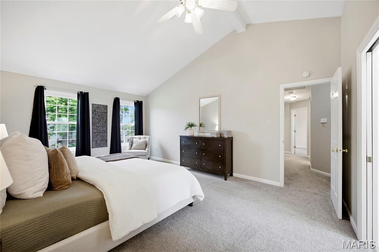
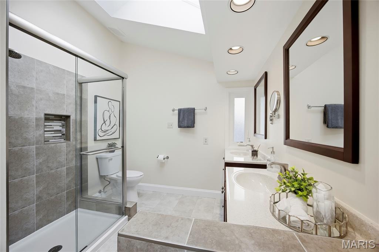
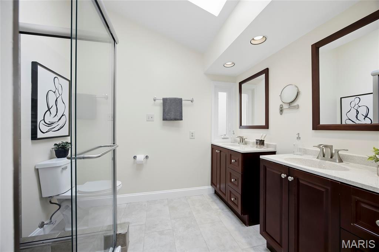
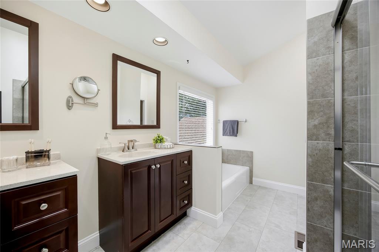
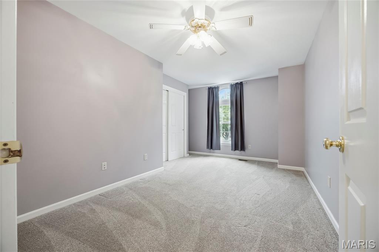
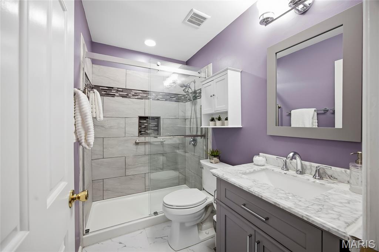
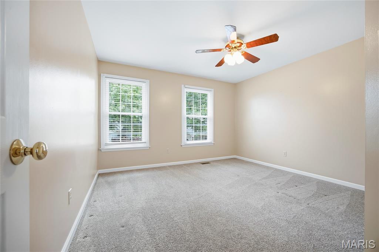
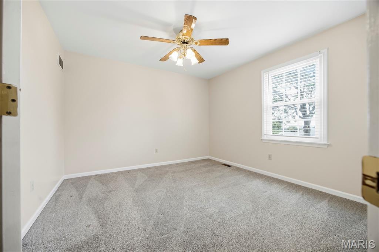
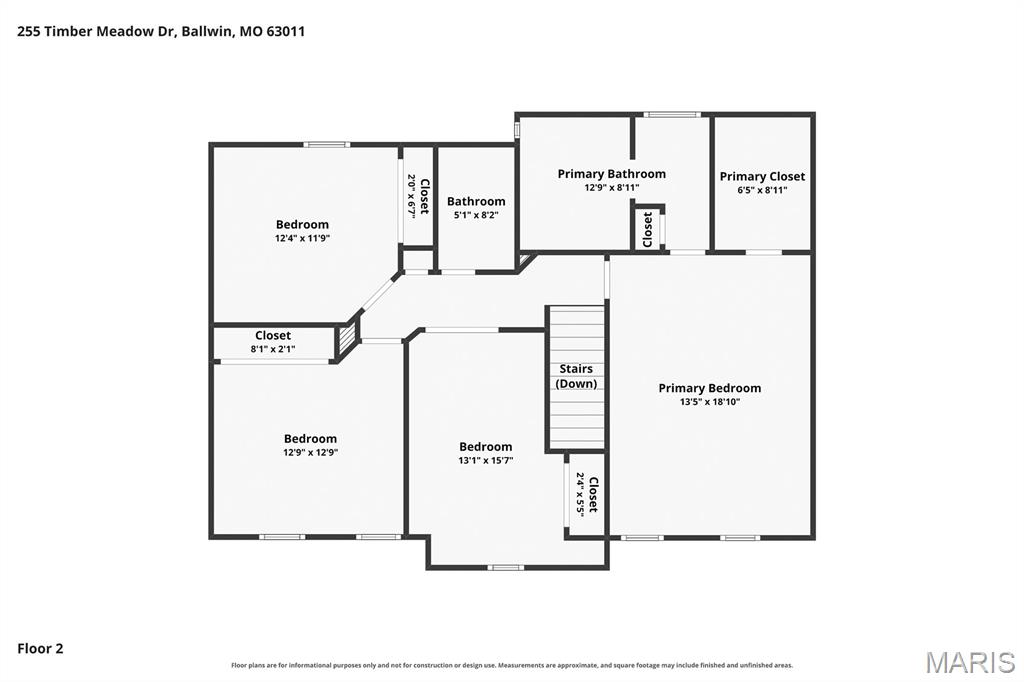
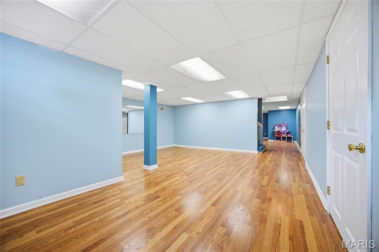
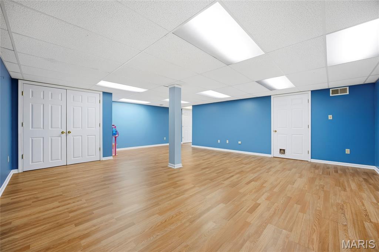
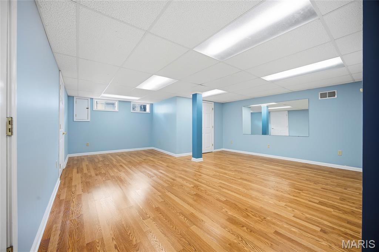
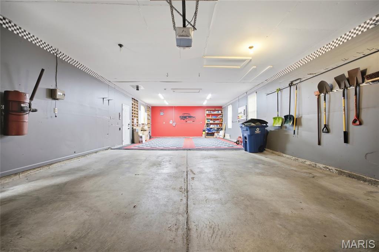
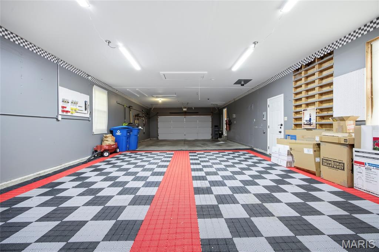
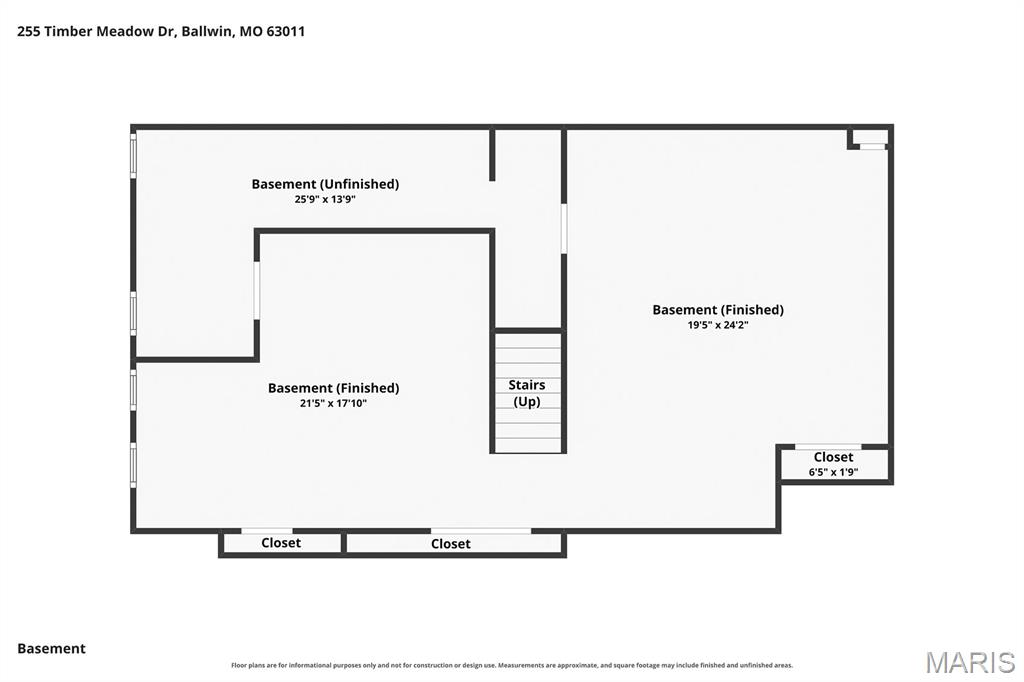
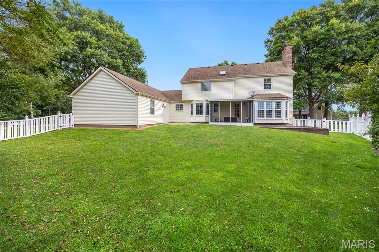
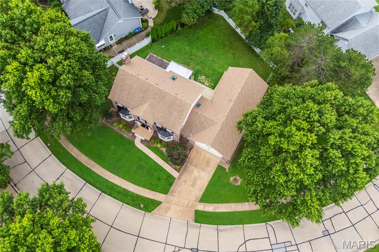
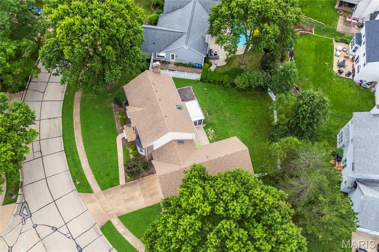
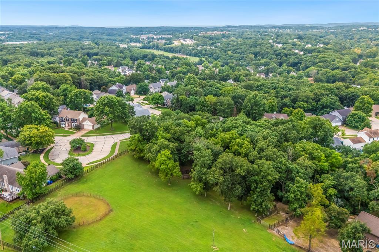
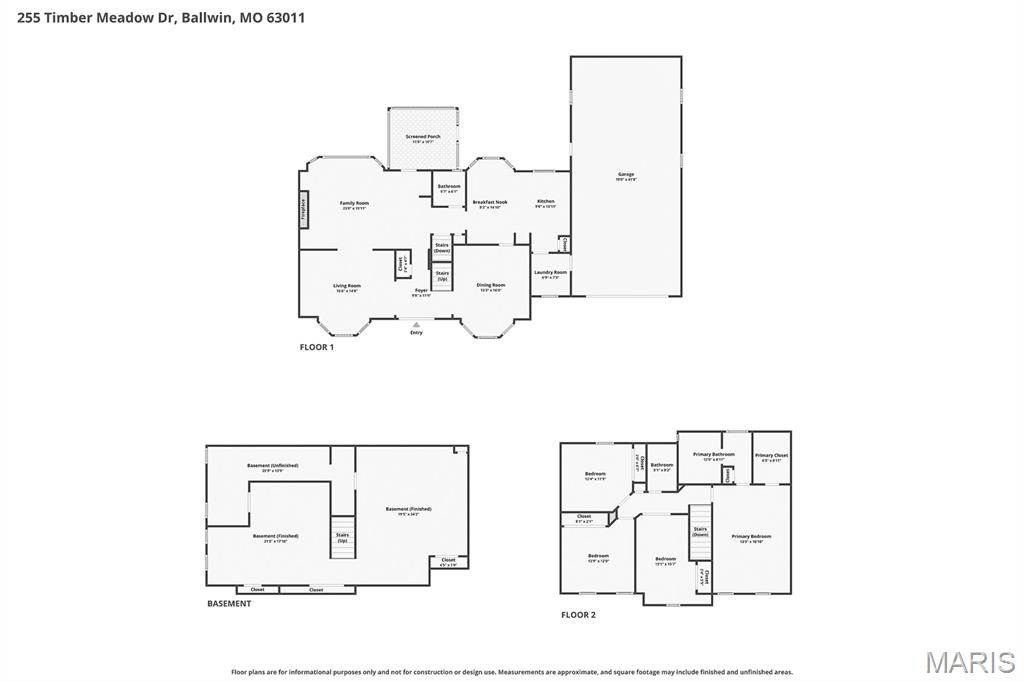
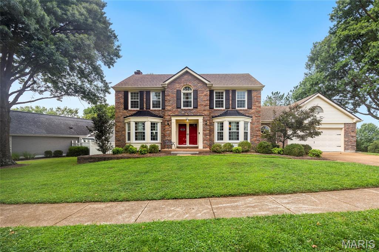
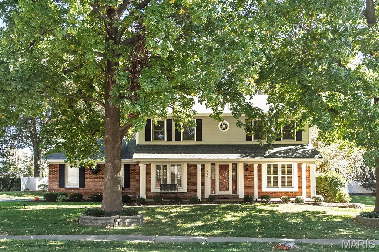
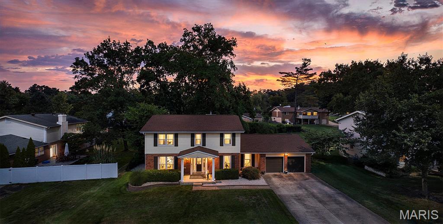
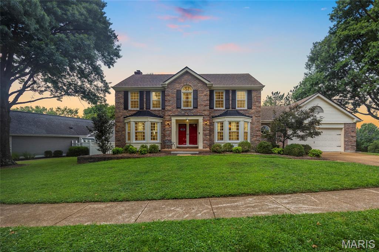
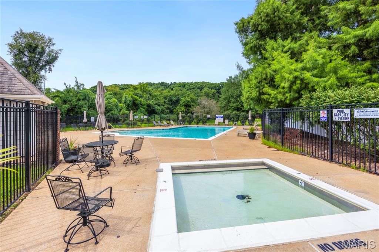
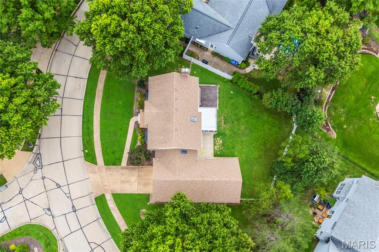
Welcome to 255 Timber Meadow Drive, a beautifully prepared 4-bedroom, 2.5-bath two-story in Wildwood’s desirable Timber Ridge Estates. Offering over 3,300 square feet of living space, a partially finished lower level, neighborhood pool access, a fenced .29-acre lot, and a rare 4-car tandem garage, this home delivers the space, updates, and flexibility buyers want in the Rockwood School District. Inside, a classic center-hall floor plan opens to a bright entry foyer, hardwood flooring, and spacious formal living and dining rooms, each enhanced by a front-facing bay window. The inviting family room features hardwood parquet flooring, a brick gas fireplace flanked by built-in bookcases, a rear bay window, wet bar area, and direct access to the screened porch. The eat-in kitchen offers a vaulted ceiling with skylight, tile backsplash, stainless steel appliances, ample cabinetry, tile flooring, and an adjoining breakfast nook overlooking the rear patio and large fenced backyard. A convenient main-floor laundry room is positioned just off the kitchen with direct access to the oversized tandem garage, creating a practical connection for daily living, storage, hobbies, or workshop use. Upstairs, the vaulted primary suite includes a walk-in closet and private bath with double vanity, soaking tub, and separate shower. Three additional bedrooms and an updated hall bath complete the second floor, providing a functional layout for everyday needs, guests, work-from-home flexibility, or changing household demands. The finished lower level adds valuable bonus space for a recreation room, media area, playroom, fitness zone, hobby setup, home office, or game-day retreat. A portion of the basement includes new LVP flooring, giving this area a clean, refreshed feel while still allowing room for storage. Recent improvements include fresh paint, new carpet, remodeled bathrooms in 2025, replacement windows completed in 2018/2019, A/C replaced in 2017, fence installed in 2017, and new gutters, soffits, fascia, basement flooring, and porch screens in 2026. The garage is a major differentiator, offering exceptional capacity for vehicles, bikes, tools, lawn equipment, outdoor gear, car enthusiasts, extra storage, or a dedicated workshop. That type of utility is difficult to find in this price range and adds everyday value well beyond a standard two-car setup. Conveniently located near parks, trails, shopping, dining, and daily services, this move-in ready Wildwood home combines usable square footage, thoughtful updates, outdoor enjoyment, subdivision amenities, and a highly sought-after West St. Louis County setting. Feeds to Ellisville Elementary, Crestview Middle, and Lafayette High.

Status: Closed · MLS# 26047491 · Listing Courtesy of EXP Realty, LLC, [email protected]
Properties displayed may be listed or sold by various participants in the MLS.

Approximate location. Get directions

Talk to a real agent about this home

StLouisRealEstate.com is operated by Guerrilla Brokers, LLC. The person who answers is a licensed real estate agent with Missouri Online Real Estate, Inc. who can pull this listing up with you and answer your questions about it.

Call now
Calls may be recorded.*
Video or audio, usually in about 2 minutes. How it works

Facts and features

Sold Price

$ 540,000

List Price

$ 524,900

Status

Closed

Days on market

18

MLS#

26047491

Bedrooms

4

Full baths

3

Sq. Ft. Above

3,303

Subdivision

Timber Ridge Estates

Municipality

Wildwood

School District

Rockwood R-VI

County

St Louis

Property Type

Residential

Style

Traditional

Type

Residential

Additional Information

Property Tax (2025)

$6,444

Room Dimensions

Main level
Living Room
17 × 15 ft · 255 sq ft
Dining Room
13 × 16 ft · 208 sq ft
Family Room
23 × 16 ft · 368 sq ft
Breakfast Room
8 × 15 ft · 120 sq ft
Kitchen
10 × 14 ft · 140 sq ft
Laundry
7 × 7 ft · 49 sq ft
Upper level
Primary Bedroom
14 × 19 ft · 266 sq ft
Bedroom
13 × 16 ft · 208 sq ft
Bedroom
13 × 13 ft · 169 sq ft
Bedroom
12 × 12 ft · 144 sq ft
Lower level
Basement
20 × 24 ft · 480 sq ft
Basement
22 × 18 ft · 396 sq ft

Recent Nearby Sales in 63011

Last 6 closed homes in this zip.

Address Bd/Ba SqFt List Sold Closed
485 Brightspur Lane, Ballwin, MO 63011 4/2 2,099 $365,000 $365,000
100% of ask
Nov 19, 2026
262 W Skyline Drive, Ballwin, MO 63011 3/1 1,243 $310,000 $307,000
99% of ask
Nov 18, 2026
220 Wildbrier Drive, Ballwin, MO 63011 4/4 2,509 $299,000 $320,199
107.1% of ask
Nov 17, 2026
631 Golfview Drive, Ballwin, MO 63011 4/3 2,806 $539,900 $539,000
99.8% of ask
Nov 17, 2026
1048 Van Dyke Drive, Ballwin, MO 63011 6/5 3,876 $1,194,000 $1,194,000
100% of ask
Nov 16, 2026
16948 Kingstowne Place Drive, Wildwood, MO 63011 4/3 2,657 $499,900 $470,000
94% of ask
Nov 16, 2026

Price & Listing History

Listed for sale at $524,900
Aug 13, 2026
Sold for $540,000
Aug 31, 2026 · 102.9% of original list price · 18 days from listing to closing

Every time this home was on the market

Prior listings, expired and canceled listings, days on market, price changes and sold prices from MARIS MLS records.

Loading…

Most MLS-recorded sales near this home

Most closed sales in the last 12 months around this address, listing side and buyer side, plus this listing agent's record.

Loading…

Mortgage Estimator

Estimate your monthly payment. Adjust the sliders below.

Estimated Monthly Payment
$0
Principal & Interest: $0 · Tax: $0 · Ins: $0
Loan Amount: $0
Total Interest: $0
Total of Payments: $0
A Missouri Online Real Estate, Inc. agent will connect you with a trusted local lender.

Estimate only. Not a loan offer. Consult a lender for an accurate quote, including HOA fees, PMI, and current rates.

Video or audio, usually in about 2 minutes. How it works
Other homes for sale nearby

In Wildwood, 63011, closest in price to this one. See all in 63011 →
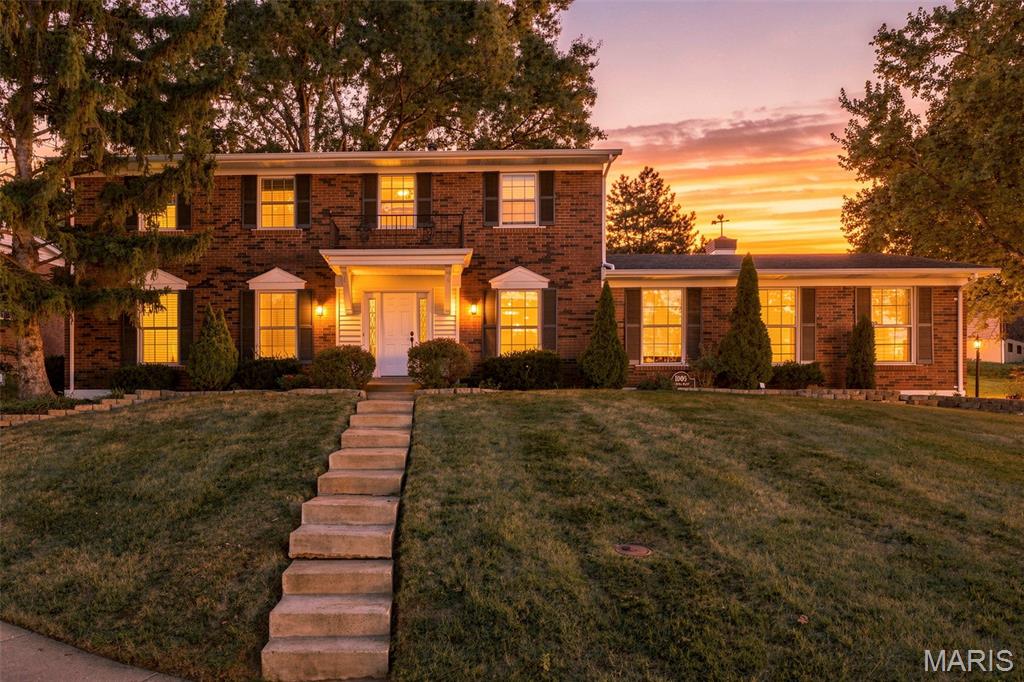
293 Oakleigh Woods Drive, Ballwin, MO, 63011 - 5 bed, 4 bath home for sale in Ballwin, MO

$525,000

Open House
25 Leaside Court, Manchester, MO, 63011 - 5 bed, 3 bath home for sale in Manchester, MO

$519,900

30 days on market
25 Leaside Court, Manchester, MO, 63011
5bd | 3ba | 2,308sqft |$225/sqft |30 DOM |1 Story MLS#26066572
1009 Spinoza Place, Unincorporated, MO, 63011 - 5 bed, 4 bath home for sale in Ballwin, MO

$519,500

Price drop $25,500 was $545,000
1009 Spinoza Place, Unincorporated, MO, 63011
5bd | 4ba | 2,614sqft |$199/sqft |62 DOM |2 Story MLS#26055792
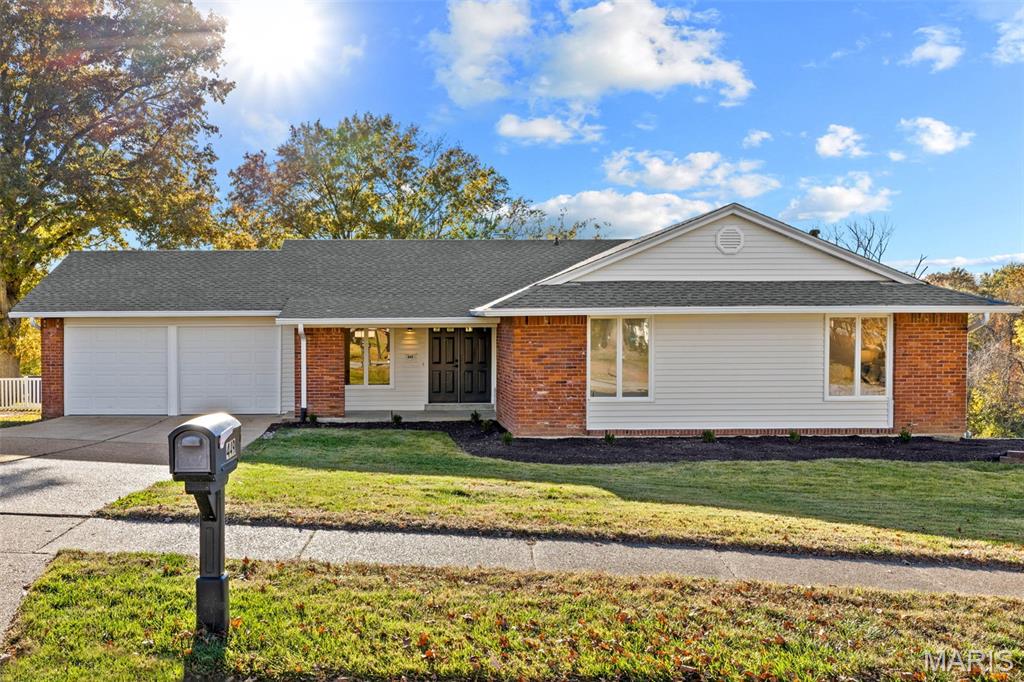
449 Brass Lamp Drive, Ballwin, MO, 63011 - 4 bed, 3 bath home for sale in Ballwin, MO

$515,000

8 days on market
449 Brass Lamp Drive, Ballwin, MO, 63011
4bd | 3ba | 1,801sqft |$286/sqft |8 DOM |1 Story MLS#26072086
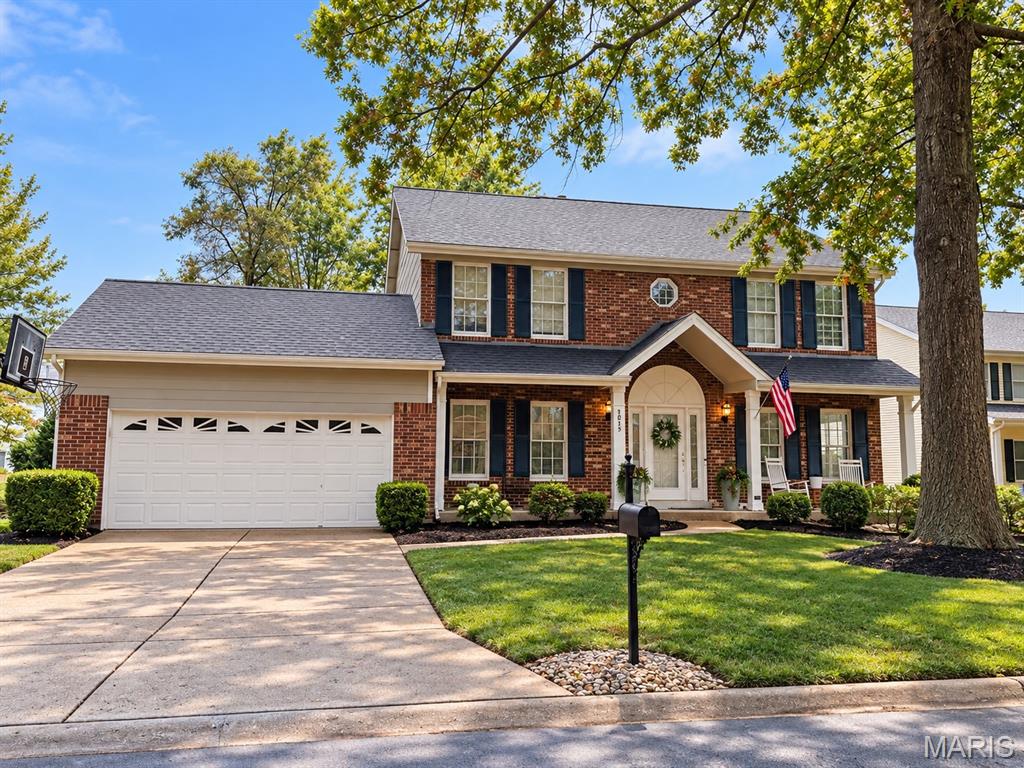
1815 Sagez Court, Ballwin, MO, 63011 - 4 bed, 3 bath home for sale in Ballwin, MO

$535,000

Price drop $15,000
1815 Sagez Court, Ballwin, MO, 63011
4bd | 3ba | 2,456sqft |$218/sqft |1 DOM |2 Story MLS#26067239
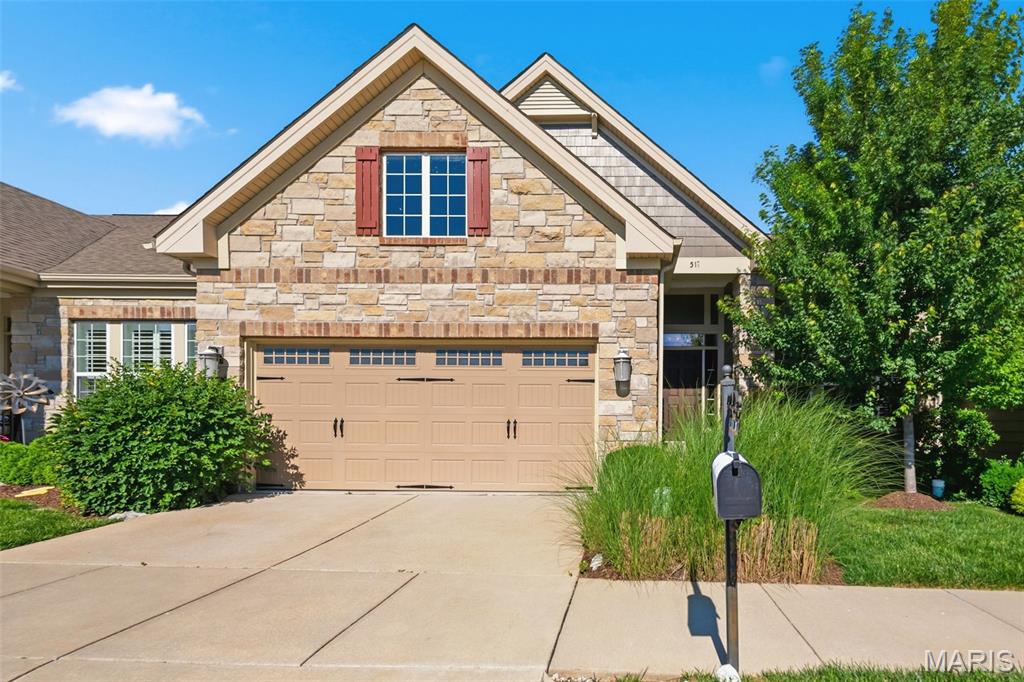
519 Triton Way Drive, Ellisville, MO, 63011 - 2 bed, 2 bath home for sale in Ballwin, MO

$537,500

Price drop $12,500 was $550,000
504 Hatteras Drive, Ballwin, MO, 63011 - 3 bed, 4 bath home for sale in Ballwin, MO
Pending

$499,900

2 days on market
432 Glan Tai Drive, Manchester, MO, 63011 - 5 bed, 4 bath home for sale in Manchester, MO
Pending

$499,500

Price drop $19,500 was $519,000
432 Glan Tai Drive, Manchester, MO, 63011
5bd | 4ba | 2,780sqft |$180/sqft |43 DOM |2 Story MLS#26056050