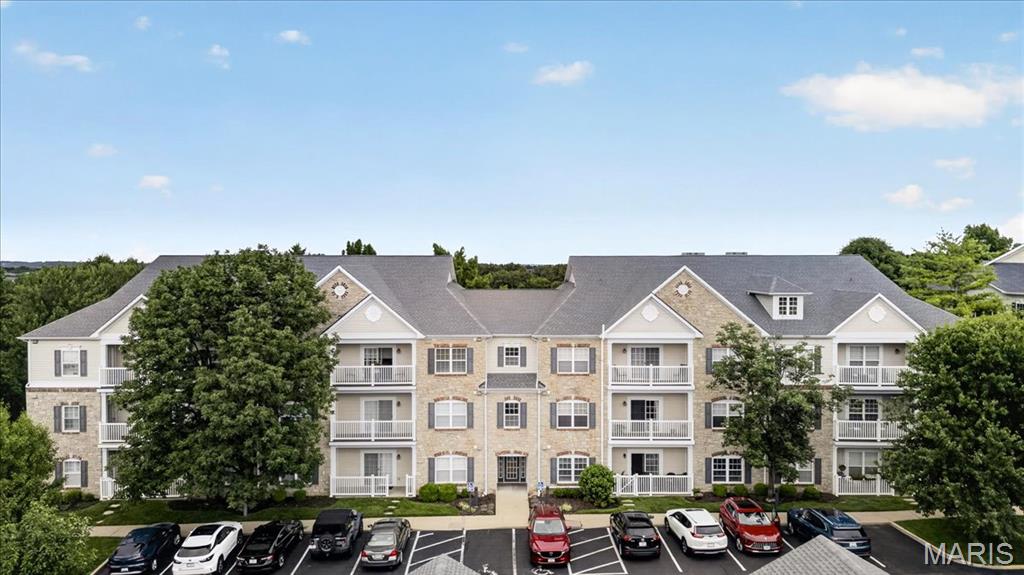
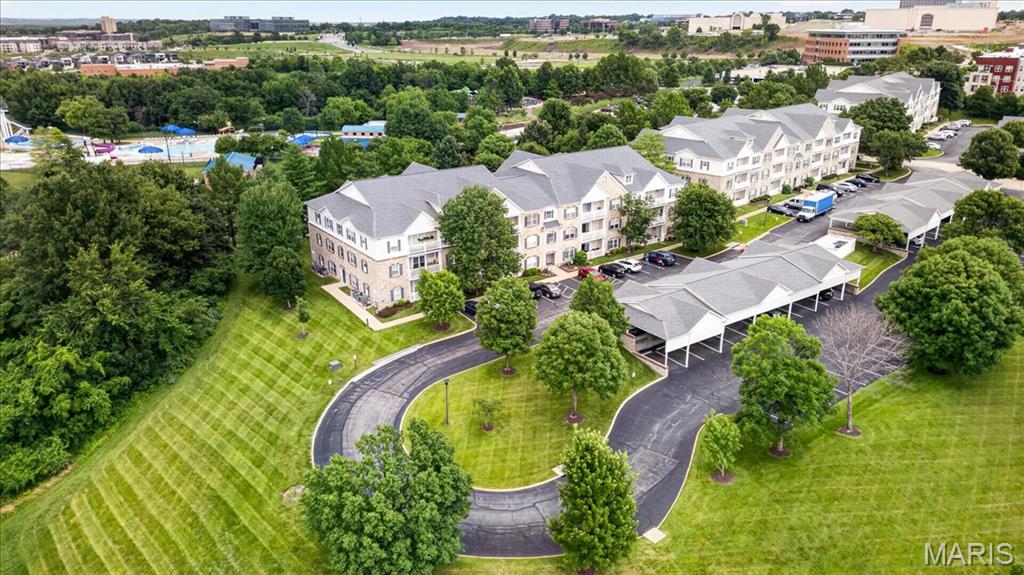
Multi-story residential buildings featuring stone and siding exteriors, gabled roofs, and multiple balconies
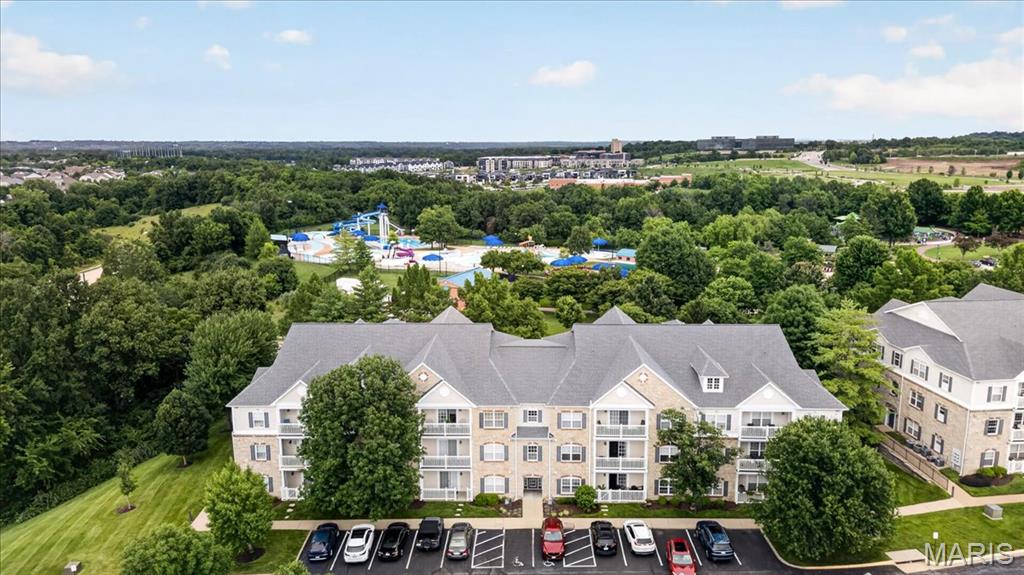
Multi-story residential building with light-toned brick and siding facades, featuring balconies on multiple levels
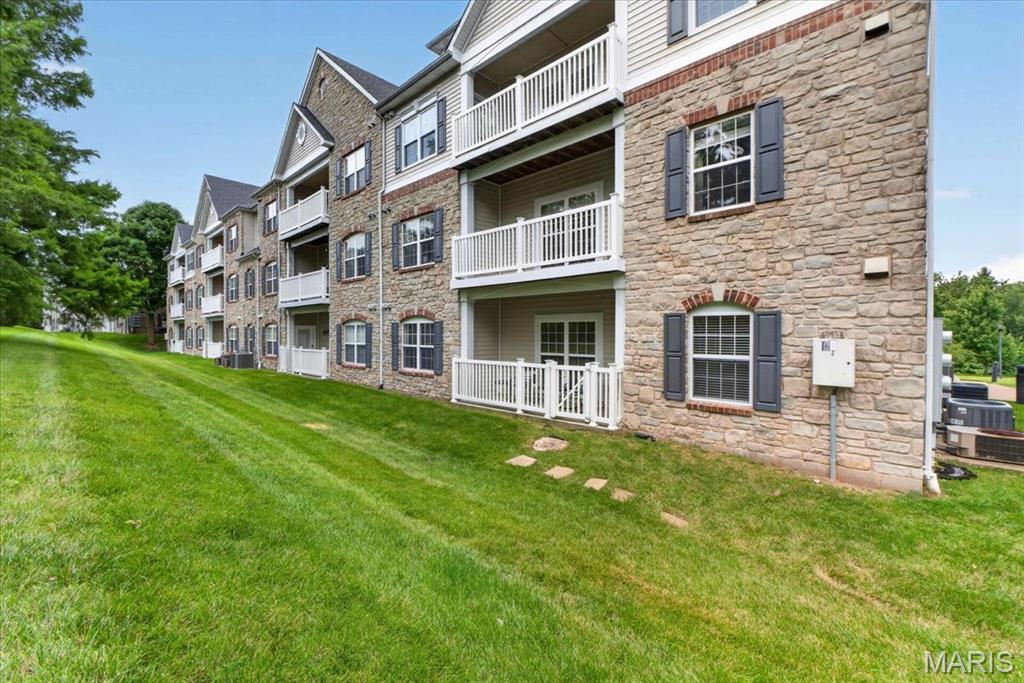
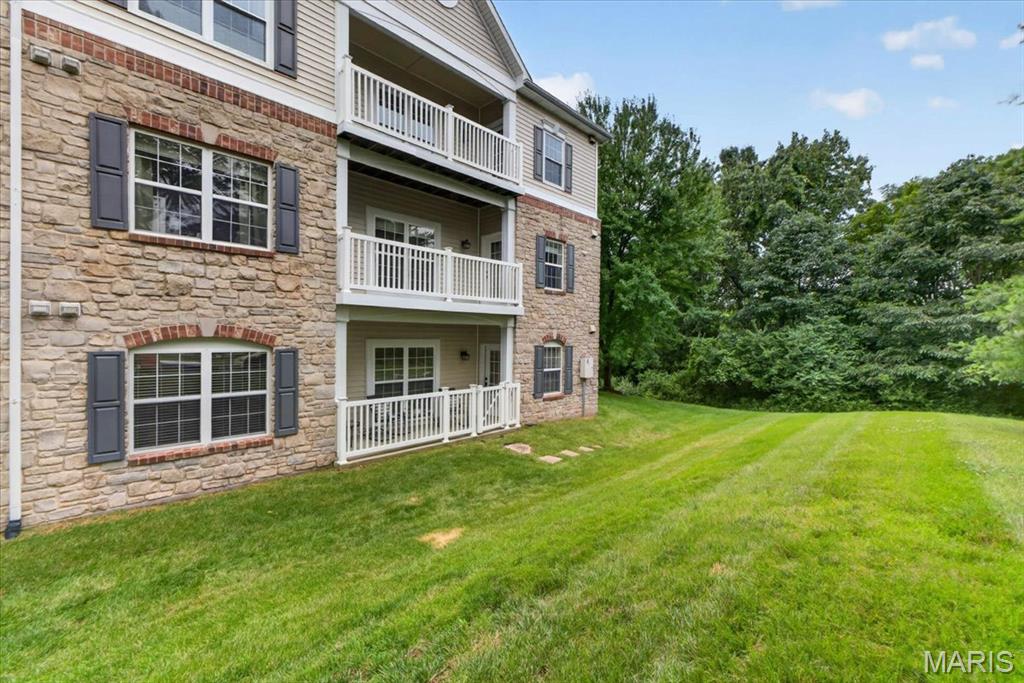
Multi-level residential building featuring stone and siding exterior, multiple balconies with white railings, and arched window details
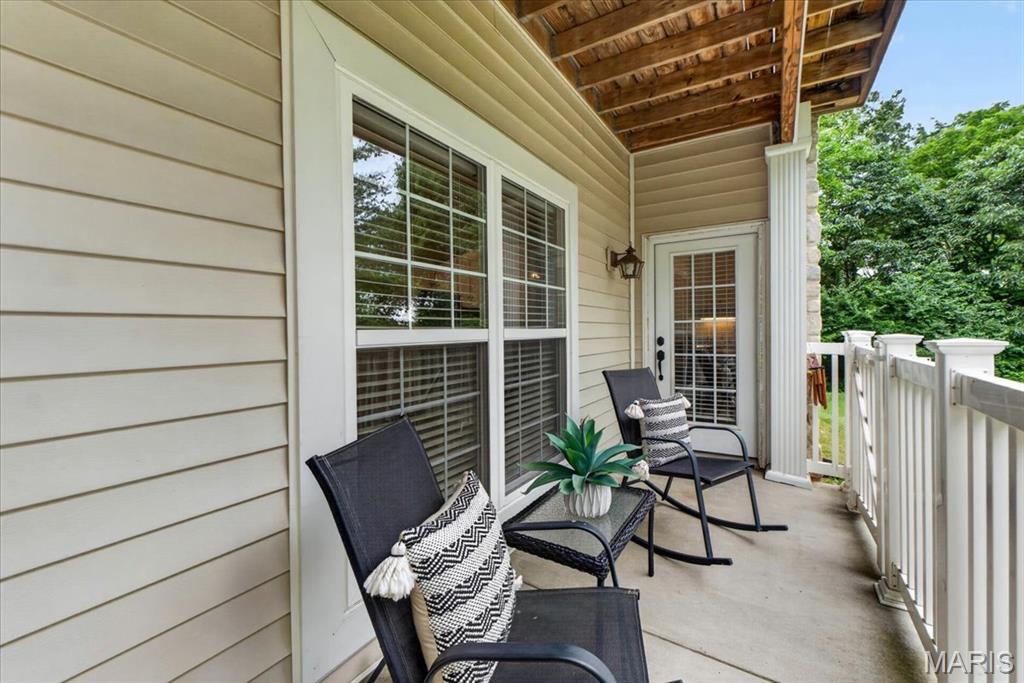
Exterior balcony featuring a concrete surface, white spindle railing, and a wood-paneled ceiling
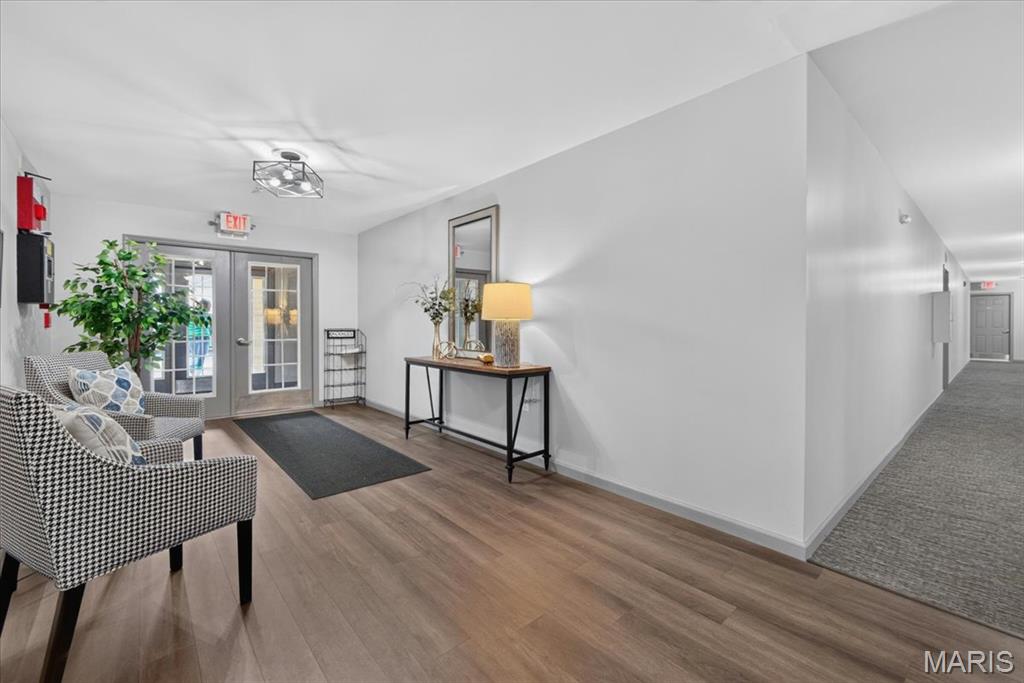
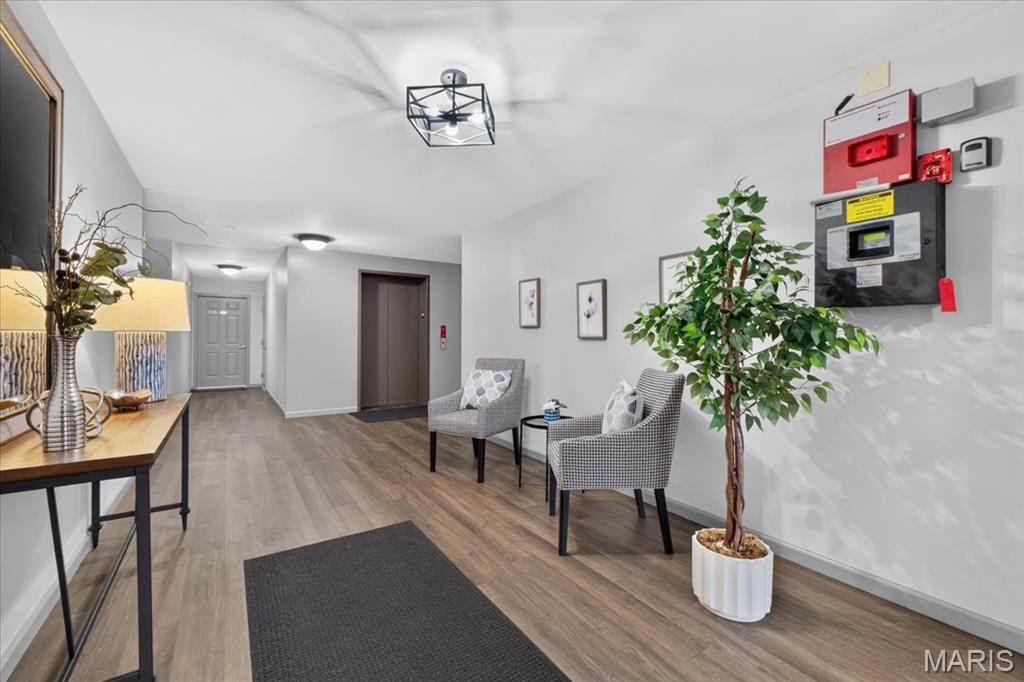
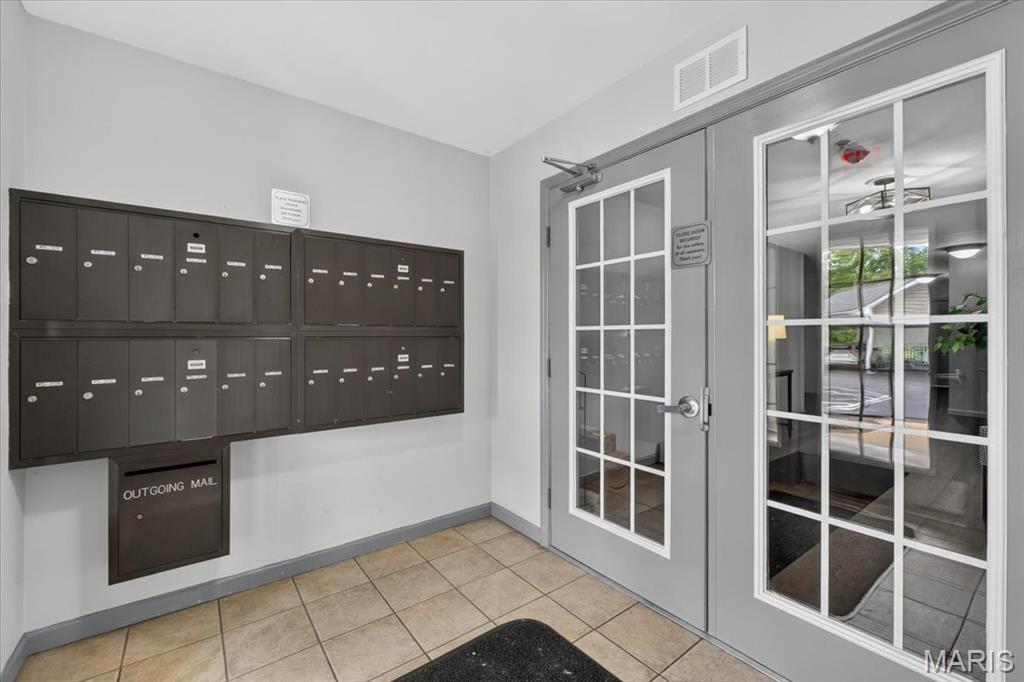
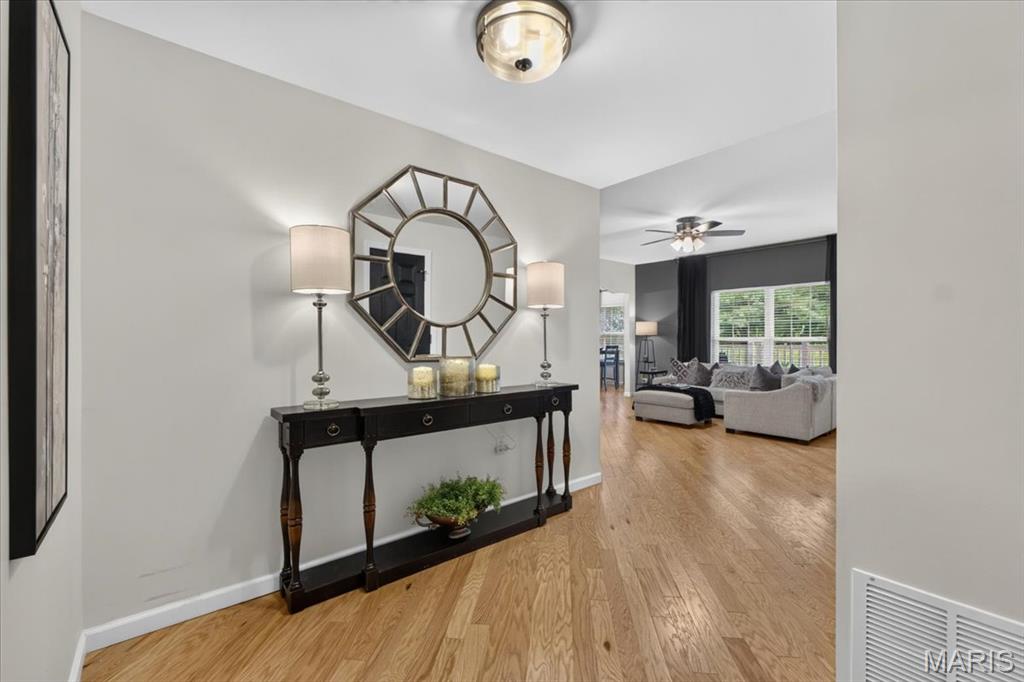
Hardwood flooring extending throughout the entryway and into the living area
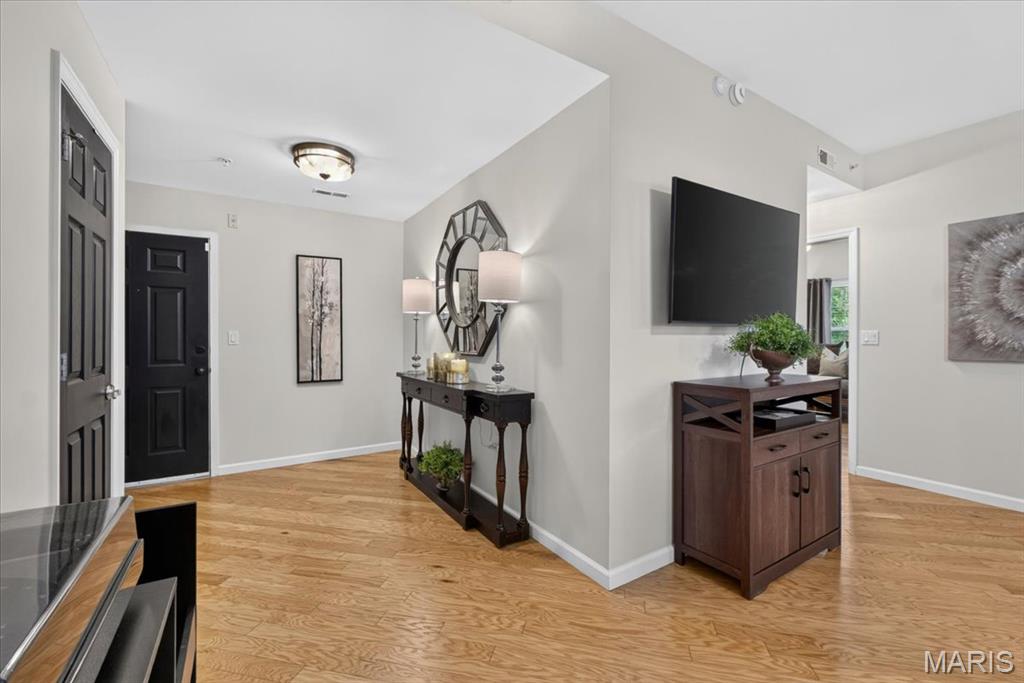
Wood-finish flooring extending throughout the entry area
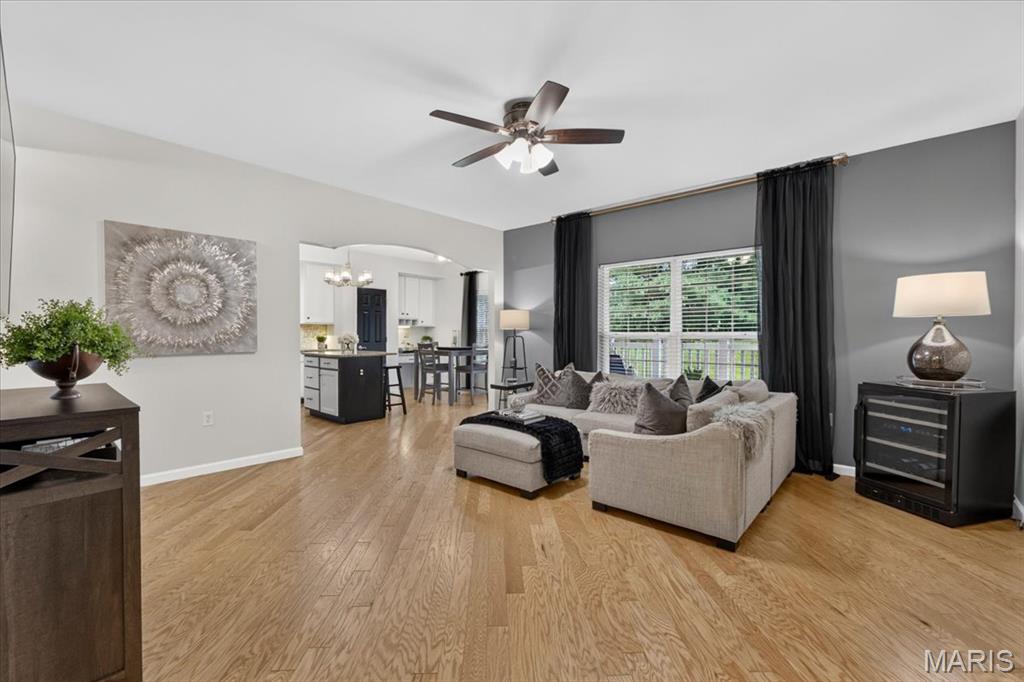
Open-concept living area featuring wood-finish flooring, a ceiling fan, and a wide window with blinds
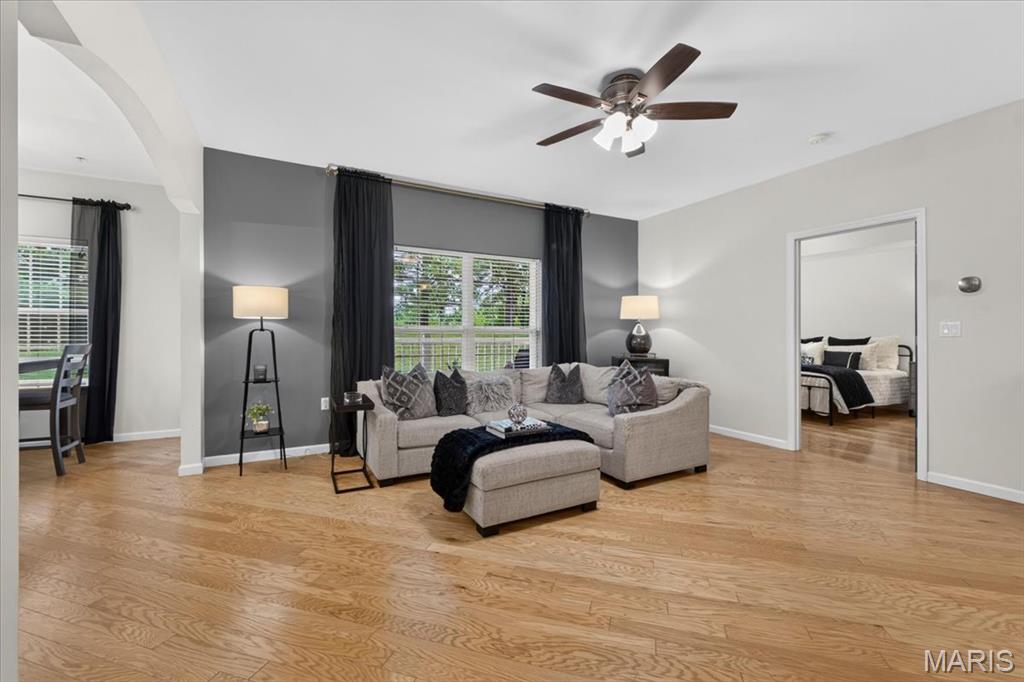
Spacious living area featuring wood-finish flooring, a ceiling fan with integrated lighting, and a prominent accent wall
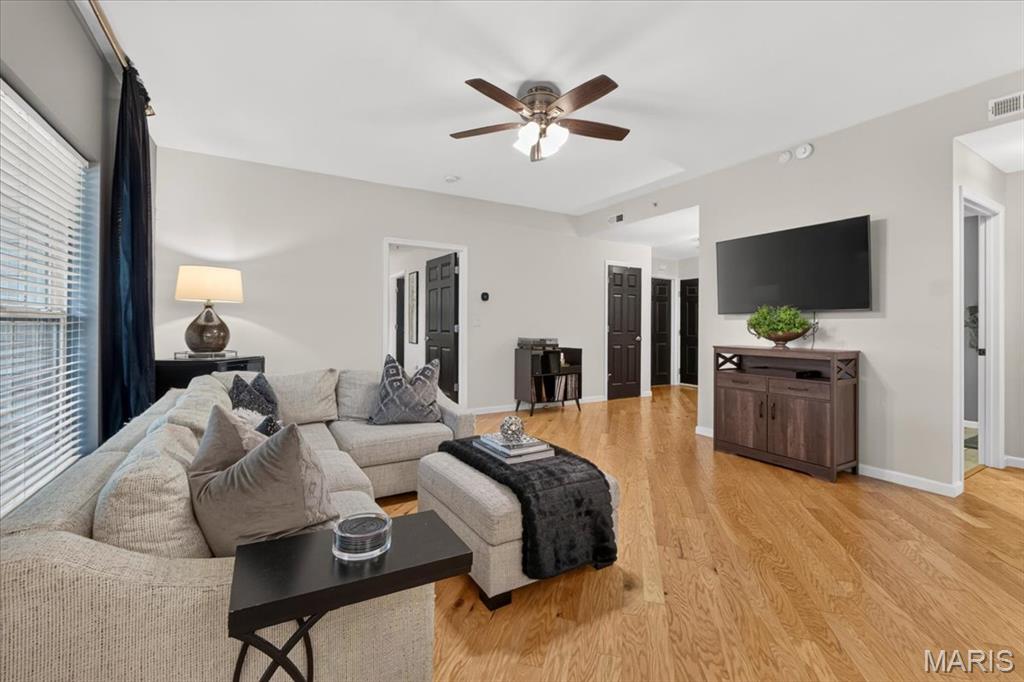
Bright interior featuring wood-finish flooring, a ceiling fan with integrated lighting, and multiple windows with blinds
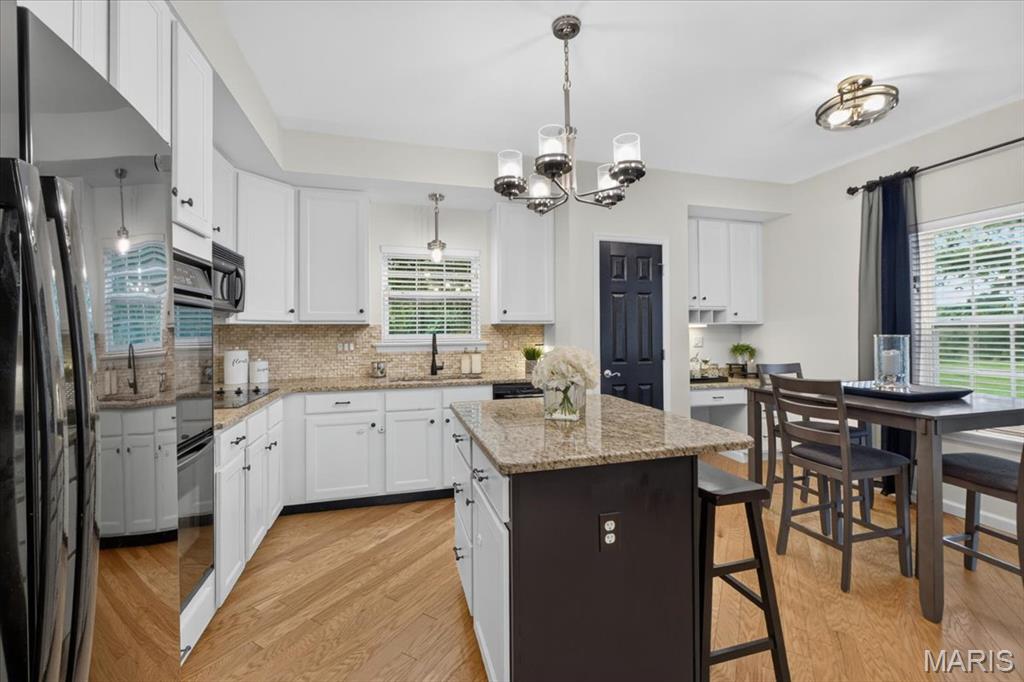
Kitchen featuring wood-finish flooring, white cabinetry, a stone-finish island countertop, built-in microwave, and pendant lighting
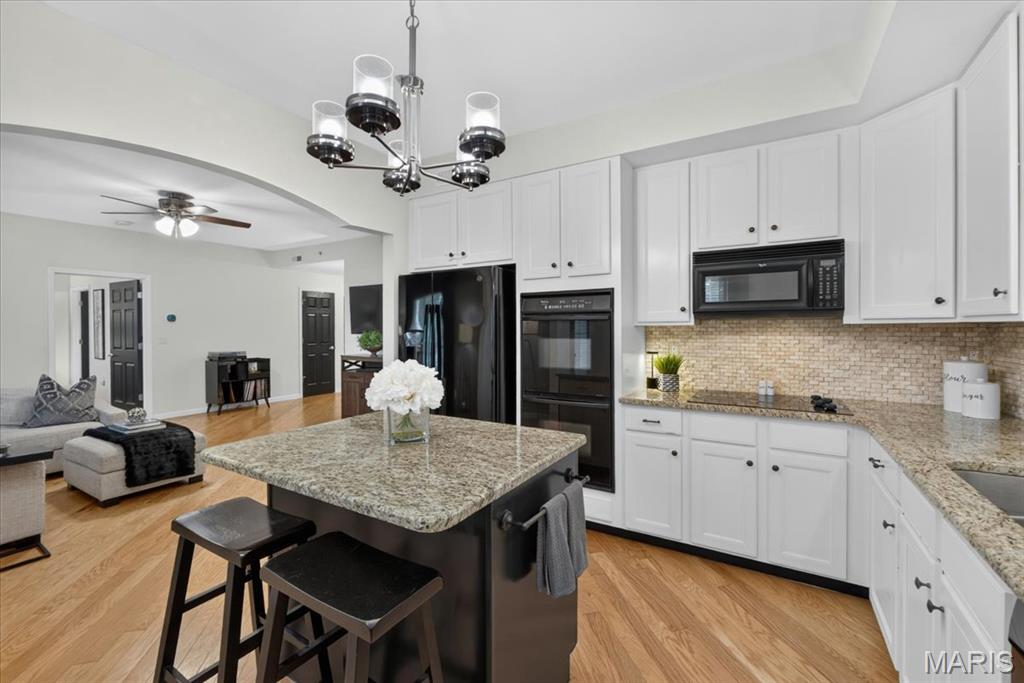
Kitchen featuring white cabinetry, dark island with seating, built-in double oven, and granite countertops
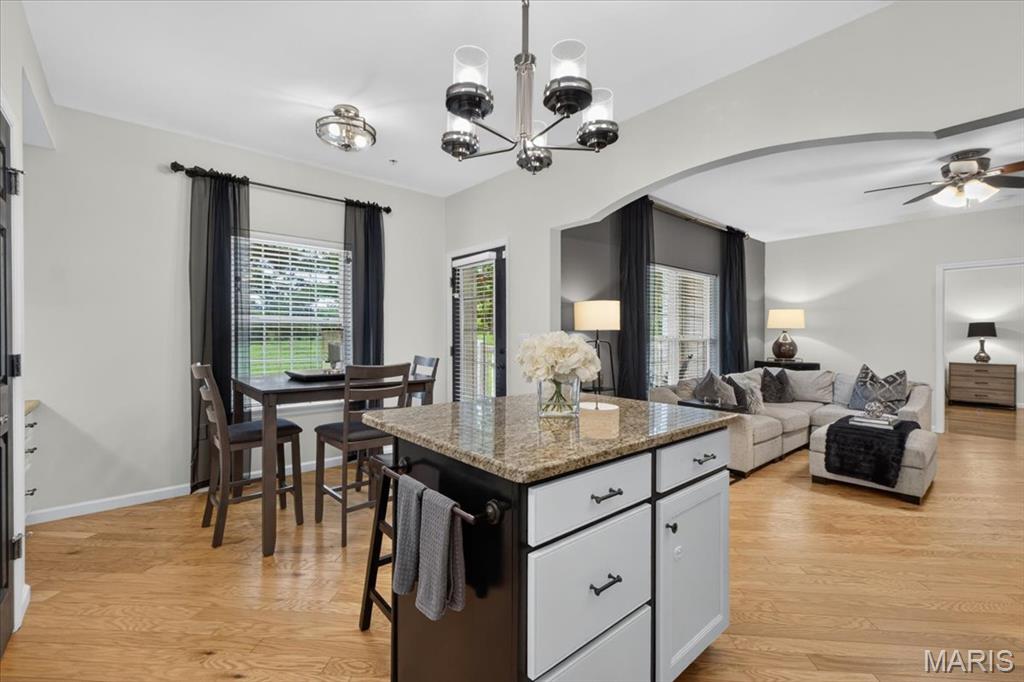
Open-concept living area featuring light wood-finish flooring, a kitchen island with a stone countertop, recessed ceiling details, a modern chandelier, and ample natural light
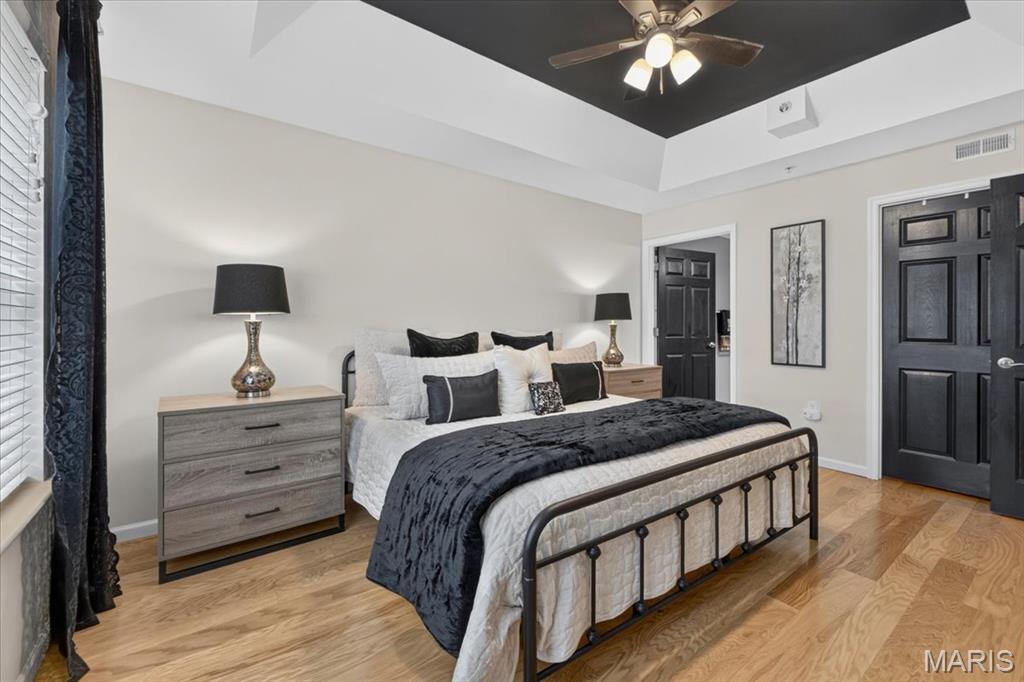
Bedroom featuring light wood-finish flooring, a tray ceiling with a dark accent panel and ceiling fan, and panel doors
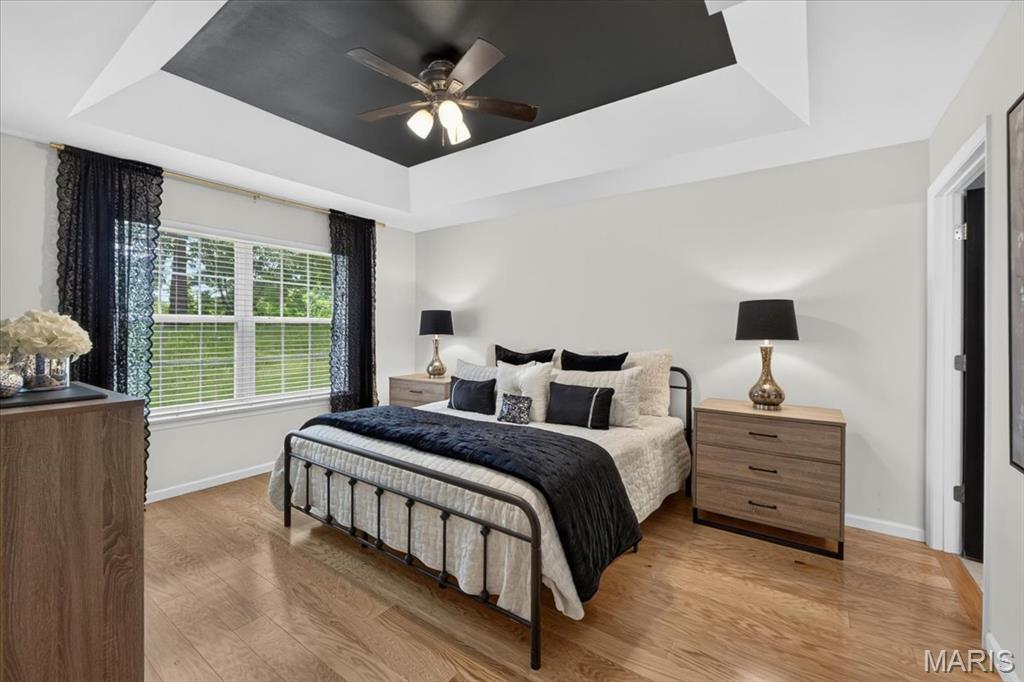
Recessed tray ceiling with a dark accent panel and ceiling fan
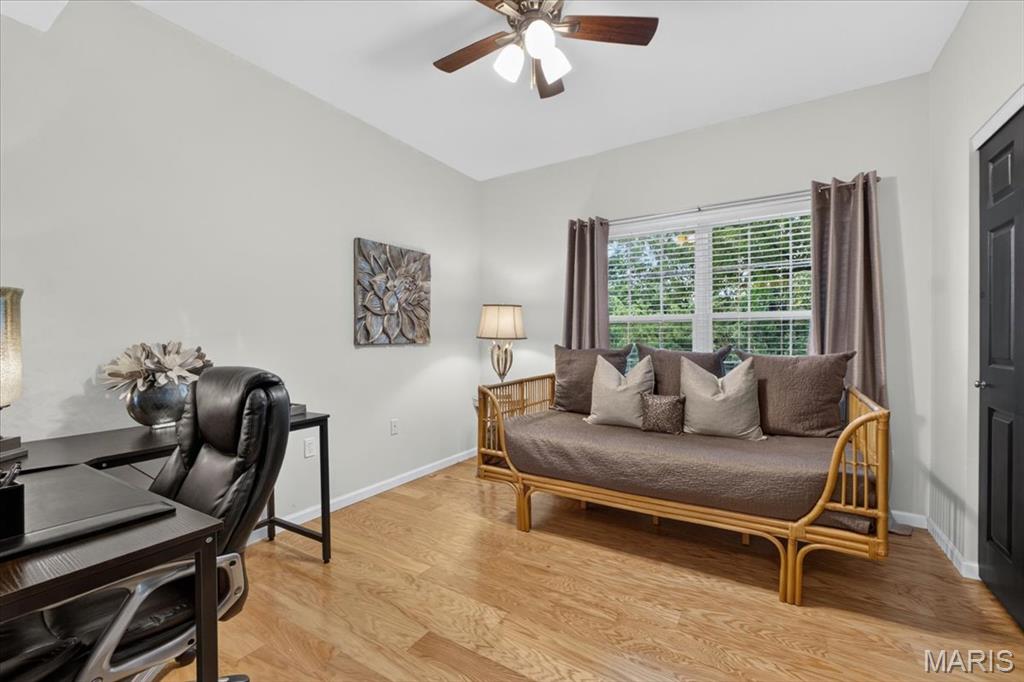
Bright interior space featuring wood-finish flooring, a ceiling fan with integrated lighting, and a window with blinds and drapes
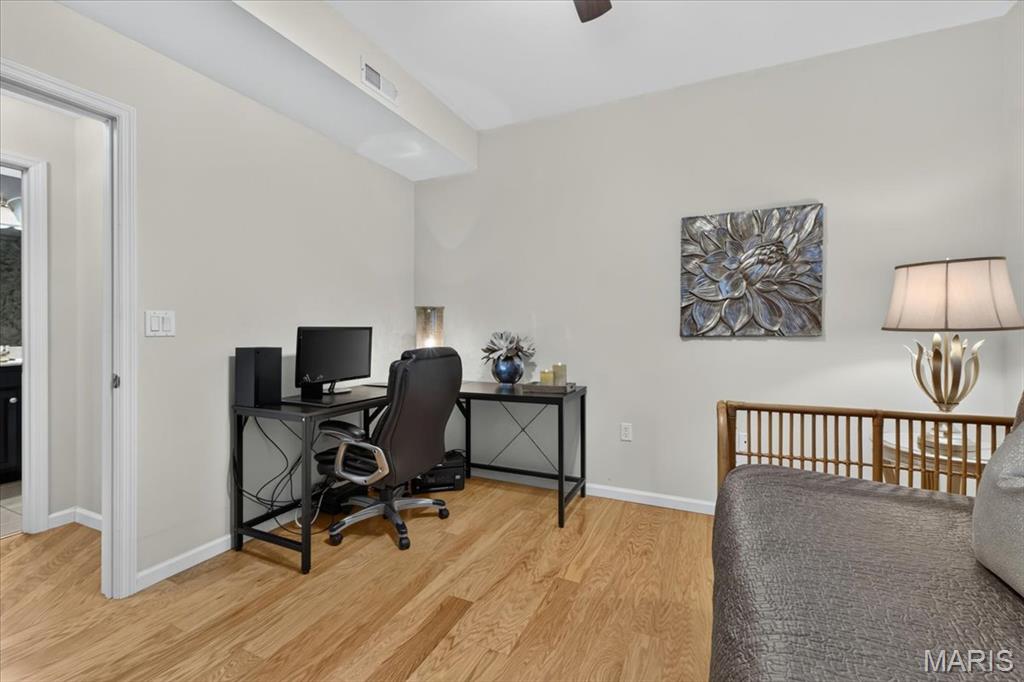
Light wood-finish flooring extending into an open doorway

Bathroom featuring a dark wood-finish vanity with a light-toned countertop, a wall-mounted mirror, and a modern toilet

White bathtub and shower combination featuring a stone-look tiled surround

Bathroom featuring a white drop-in sink, dark wood-finish vanity with hardware, and a large wall-mounted mirror

Bathroom featuring a glass-enclosed shower, a vanity with a white countertop and dark cabinetry, a large wall-mounted mirror, and tile flooring

Dedicated laundry area featuring a full-size washer and dryer


Expansive aquatic center featuring multiple pools, a serpentine water slide complex, a lazy river, and shaded lounge areas

Spacious recreational playground featuring multiple play structures, soft-surface flooring, shade canopies, and surrounding mature trees

Amphitheater with tiered lawn seating, bordered by a waterway with a pedestrian bridge, and surrounded by mature trees

Aerial perspective showcasing the aquatic center with multiple pools, water slides, and shade structures
Welcome home to this stunning, move-in ready condo perfectly positioned in the heart of Chesterfield. As a premium end-unit, this home offers a sense of privacy and peace, featuring large windows that frame beautiful wooded views and flood the space with natural light. The open floor plan flows seamlessly, anchored by a spacious great room with gleaming hardwood floors. An elegant arched entryway leads you into the updated eat-in kitchen, a true standout with crisp white cabinetry, granite countertops, a newer refrigerator, and a center island with a breakfast bar—ideal for a quick morning coffee or evening entertaining. Retreat to the primary suite, which feels like a private sanctuary with its sophisticated coffered ceiling, large walk-in closet, and an ensuite bath . The second full bathroom is equally impressive, boasting a deep soaking tub perfect for unwinding. A generous second bedroom and a full-size laundry area add to the home’s effortless functionality. Step outside to the covered porch to enjoy the fresh air and lush surroundings. This unit also includes a designated covered parking spot and a private storage unit for added convenience. The location is second to none. You are just moments away from the vibrant energy of Central Park and the Amphitheater, with endless options for shopping and dining right nearby. Plus, with quick access to Highway 40, your commute or weekend getaway is a breeze. Experience low-maintenance living at its finest in this exceptional Chesterfield gem. Buying a home is one of the biggest moves you’ll ever make, and let’s be honest—the "what-ifs" can be the most stressful part. My sellers wanted to take that weight off your shoulders before you even step through the front door. To ensure total peace of mind and complete transparency, they invested in a professional pre-inspection. The results? It came back 100% clear! No guesswork, no hidden surprises, and no "inspection hurdles" to worry about. Just a beautiful, well-maintained home that is officially ready for its next chapter. If you’ve been looking for a property where you can truly feel confident in your investment, this is the one. Interested in seeing the report or touring the home? Reach out to me today!

2 Beds

2 Baths

1,186 sq.ft

$0 per sq.ft

Garden,Mid-Rise 3or4 Story,Traditional
$ 292,000
Pending
0
26047489
2
2
1,186
Monarch Trace Condo Three
Chesterfield
Rockwood R-VI
St Louis
Residential
Garden,Mid-Rise 3or4 Story,Traditional
Residential
$3,202
Last 6 closed homes in this zip.
| Address | Bd/Ba | SqFt | List | Sold | Closed |
|---|---|---|---|---|---|
| 14673 Summer Blossom Lane, Chesterfield, MO 63017 | 5/5 | 3,715 | $1,099,000 | $1,050,000 95.5% of ask |
Sep 9, 2026 |
| 40 Ridge Point Drive, Chesterfield, MO 63017 | 4/3 | 2,132 | $450,000 | $500,000 111.1% of ask |
Sep 8, 2026 |
| 2319 Wellington Estates Drive, Chesterfield, MO 63017 | 4/4 | 3,274 | $795,000 | $855,000 107.5% of ask |
Sep 4, 2026 |
| 357 Cooperstown Drive, Chesterfield, MO 63017 | 4/3 | 2,524 | $499,000 | $475,000 95.2% of ask |
Sep 4, 2026 |
| 15906 Eagle Chase Court, Ballwin, MO 63017 | 4/3 | 2,903 | $639,000 | $700,000 109.5% of ask |
Sep 4, 2026 |
| 14120 Baywood Villages Drive, Chesterfield, MO 63017 | 3/3 | 2,610 | $549,900 | $525,000 95.5% of ask |
Sep 3, 2026 |
Estimate your monthly payment. Adjust the sliders below.
Estimate only. Not a loan offer. Consult a lender for an accurate quote, including HOA fees, PMI, and current rates.
Great Room
16x16
Kitchen
12x9
Breakfast Room
12x8
Primary Bedroom
15x12
Bedroom
12x11
Laundry
10x5

Work and/or Reside in the heart of Chesterfield! Perfect for continued office use on 1.17 acre (250X205SF) lot; existing 1,600+/- building. Zoned Commercial Service Procedure (CSP). New roof 2026, newer HVAC systems 2025, finished Lower LeveL with more office space, laundry facility and full bath. Sunroom and covered porch, sprinkler system, oversized 2-car garage. 13830 Olive delivers flexibility, location and value. Possibly divide property for two residential lots.
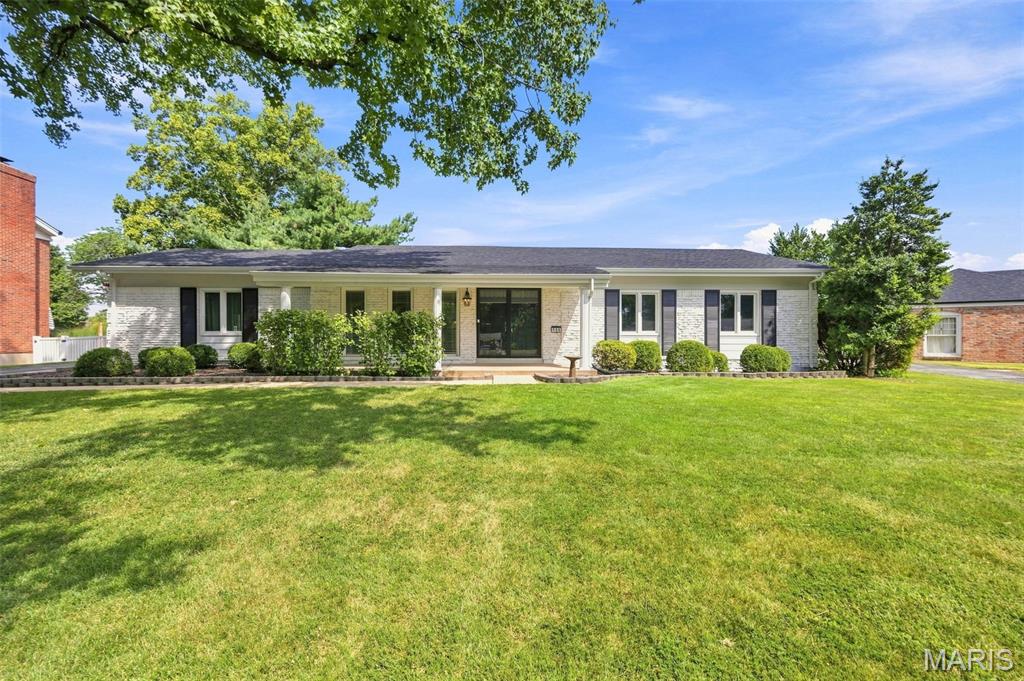
Welcome to 165 Saddleford Drive, where beautifully updated spaces and a thoughtfully opened floor plan create a home designed for both everyday living and entertaining. At the heart of the home is the renovated chef’s kitchen, featuring an oversized center island, updated cabinetry, new appliances, and plenty of room to gather. The kitchen flows seamlessly into the surrounding living and dining spaces, creating the open, connected feel everyone wants. Updated flooring runs throughout the home, complemented by abundant natural light, beautiful millwork, and replaced windows. All three bathrooms have been updated, including the private ensuite in the spacious primary. The finished lower level adds even more living space, including an additional room and half bath—perfect for a home office, playroom, craft room, workout space, or whatever fits your lifestyle. Outside, enjoy front porch living on a cul-du-sac while the backyard offers plenty of space to relax, play, or entertain. Located in the Parkway School District with convenient access to Chesterfield Valley shopping and dining, Faust Park, and I-64/US-40. Major improvements add even more value, including furnace and AC replaced in 2023, range in 2025, and a new roof and garage door in 2026. Beautifully updated, exceptionally functional, and ready for its next chapter!
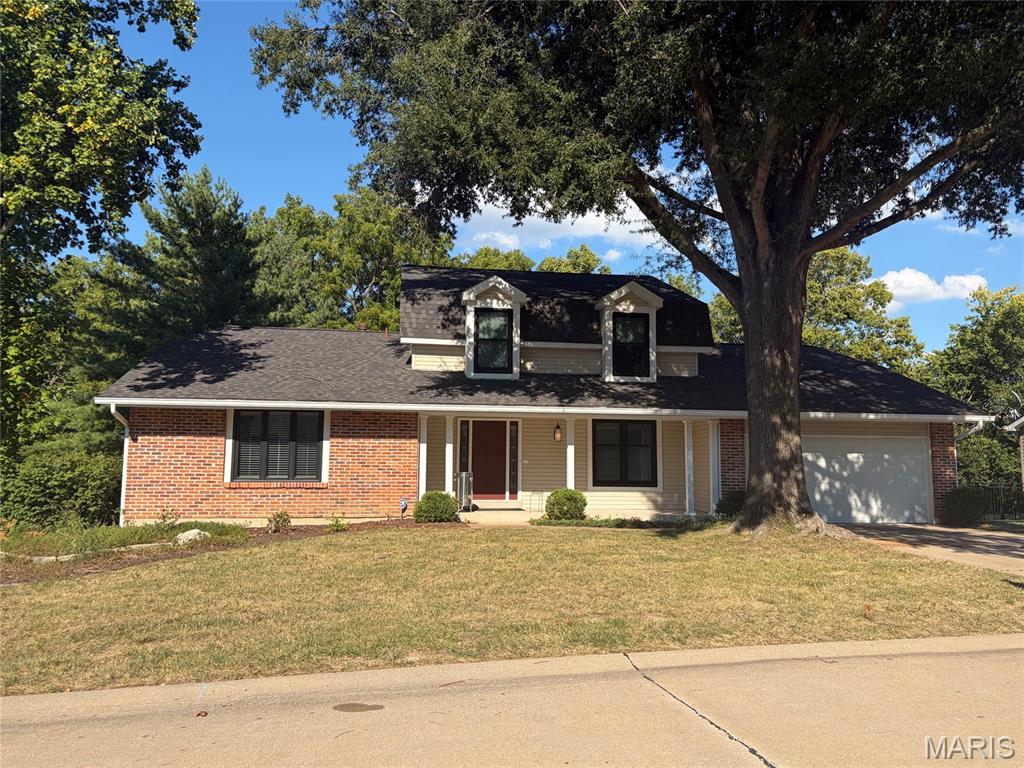
Welcome to 1751 Canyon View Court in Chesterfield’s desirable Baxter Lakes subdivision. This spacious five-bedroom, two-and-a-half-bath home offers a versatile floor plan with the primary suite and a second bedroom conveniently located on the main level—ideal for guests, a home office or multigenerational living. The eat-in kitchen features wood floors, a center island, double ovens and a gas cooktop, with easy access to the formal dining room for entertaining. A formal living room provides additional gathering space, while the inviting family room features wood floors, a vaulted ceiling and a wood-burning fireplace. Step outside onto the large deck overlooking the backyard and peaceful common ground beyond. The unfinished walkout basement offers abundant storage and excellent potential for additional finished living space. A wonderful opportunity to make your home in Baxter Lakes!
