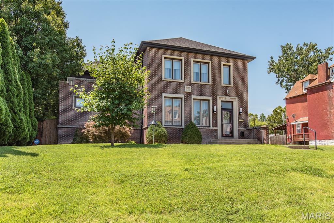
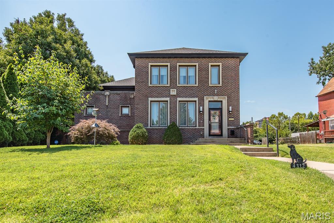
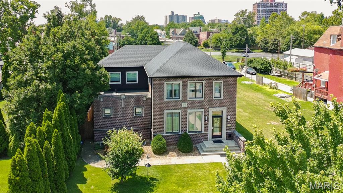
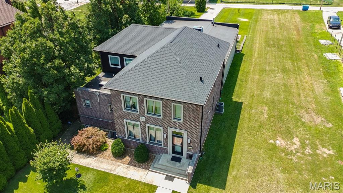
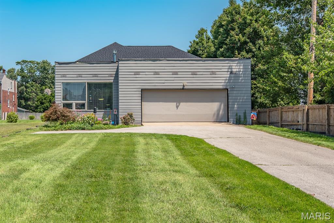
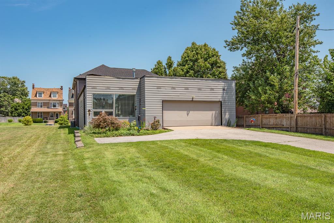
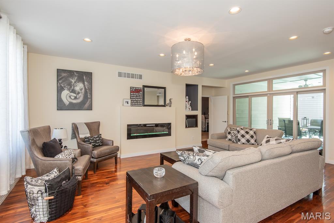
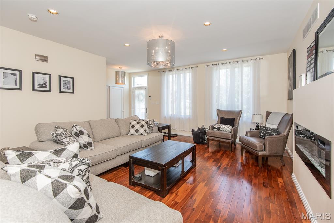
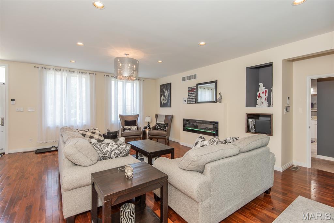
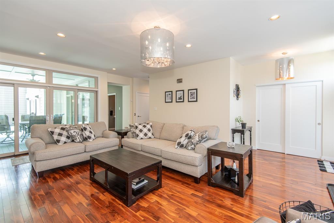
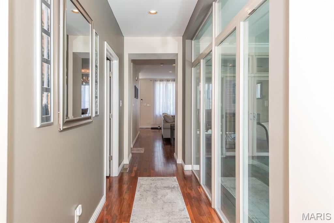
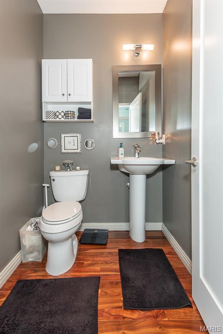
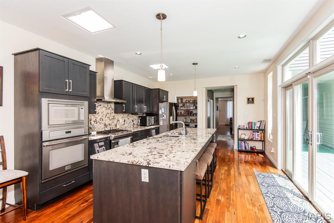
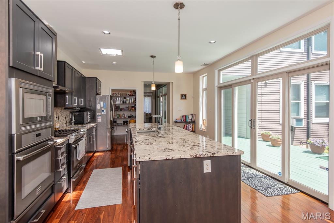
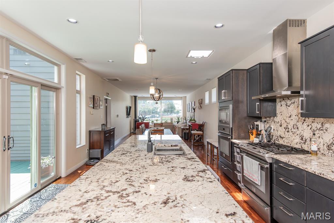
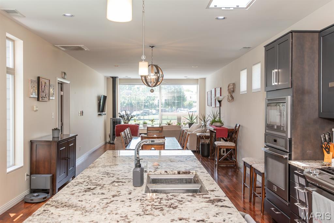
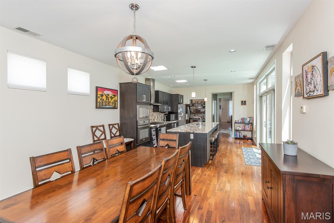
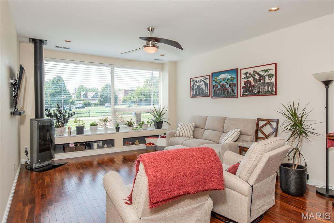
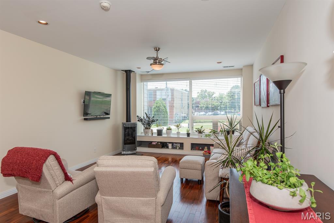
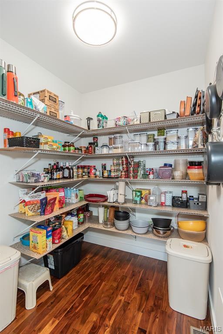
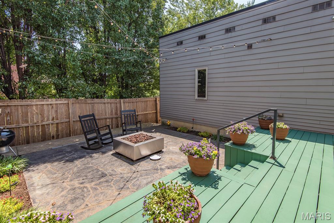
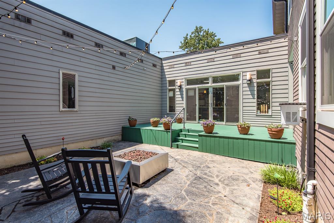
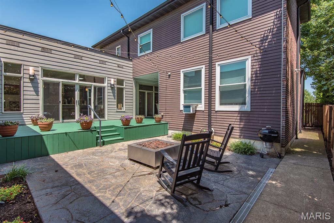
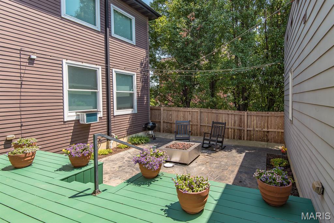
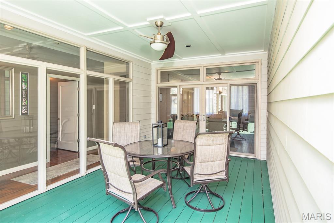
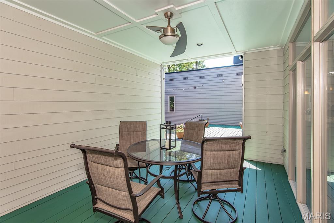
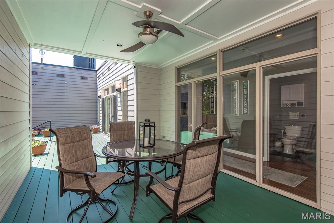
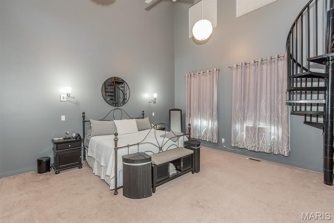
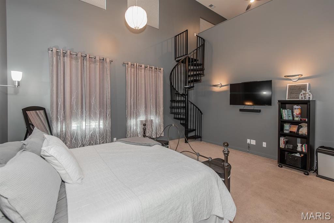
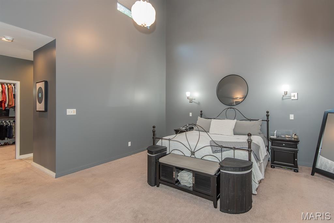
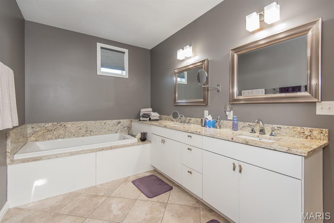
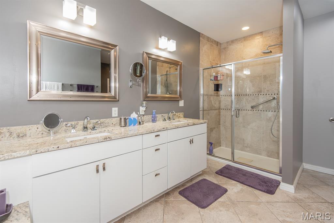
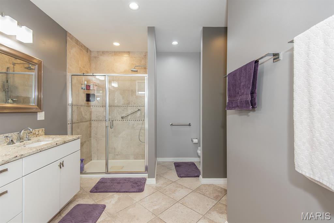
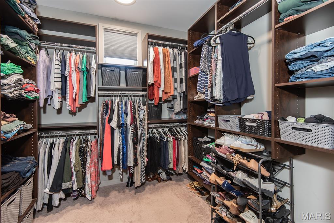
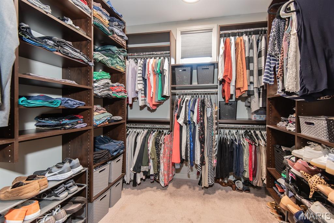
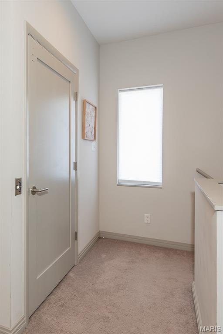
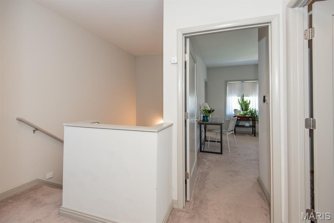
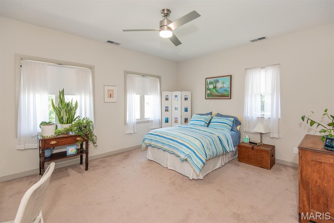
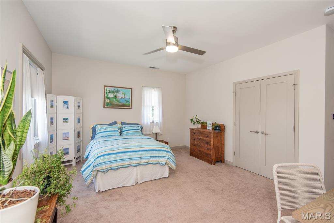
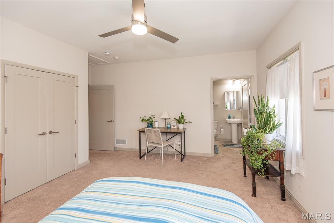
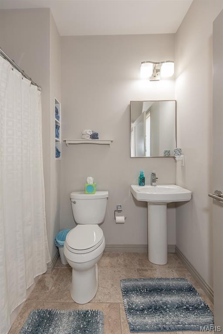
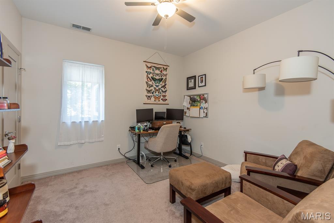
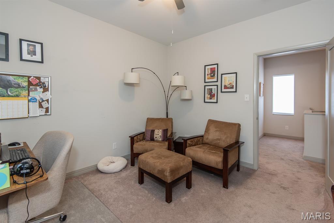
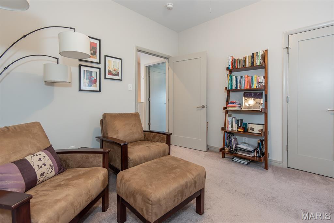
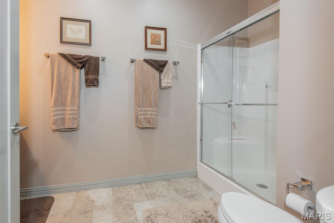
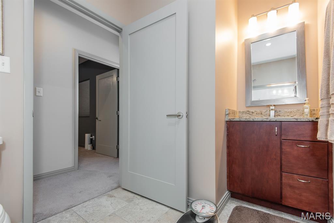
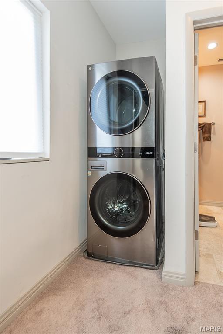
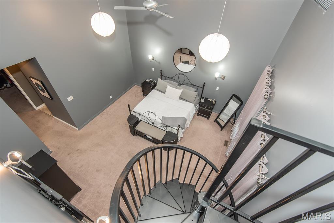
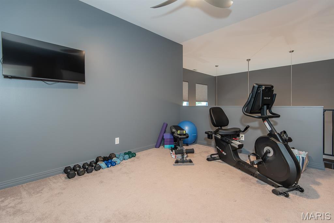
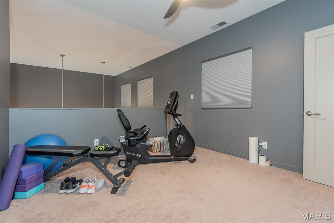
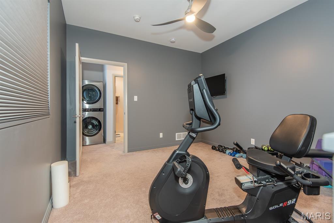
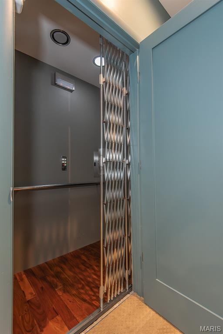
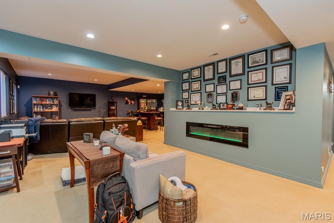
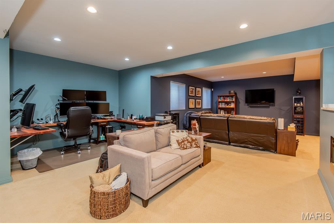
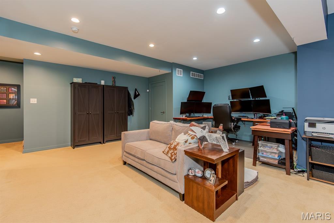
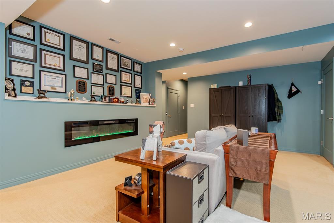
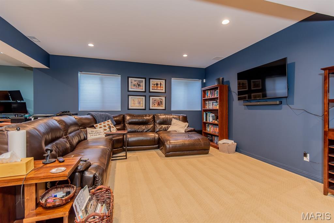
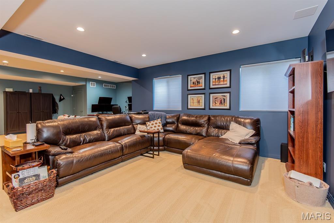
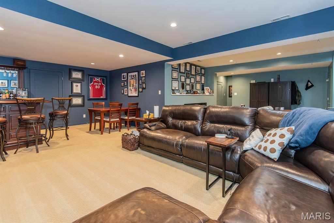
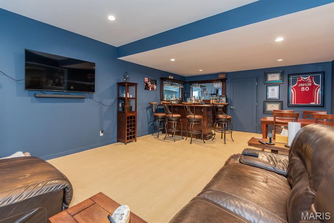
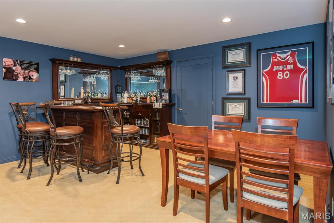
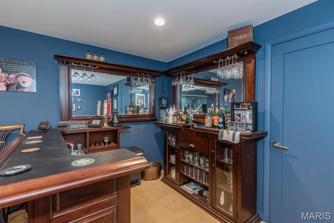
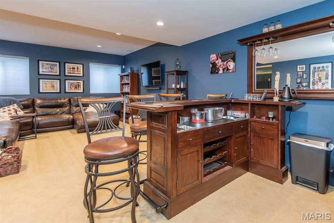
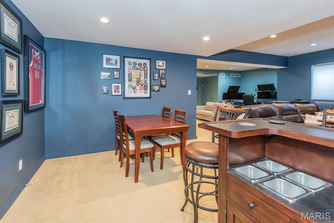
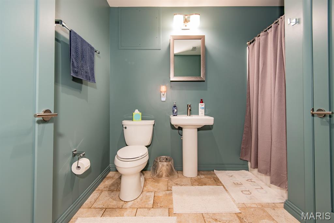
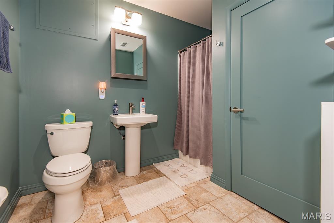
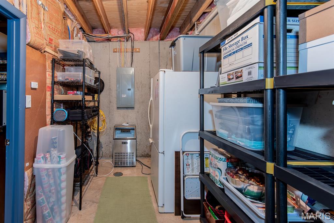
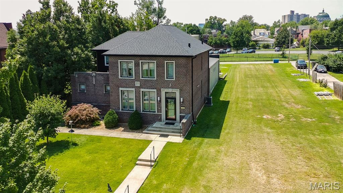
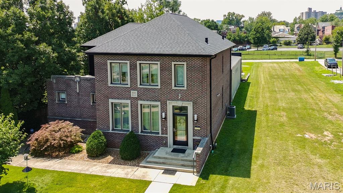
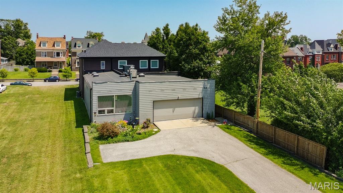
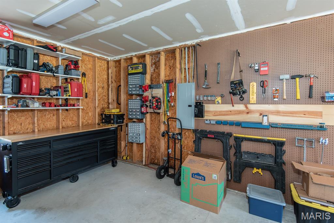
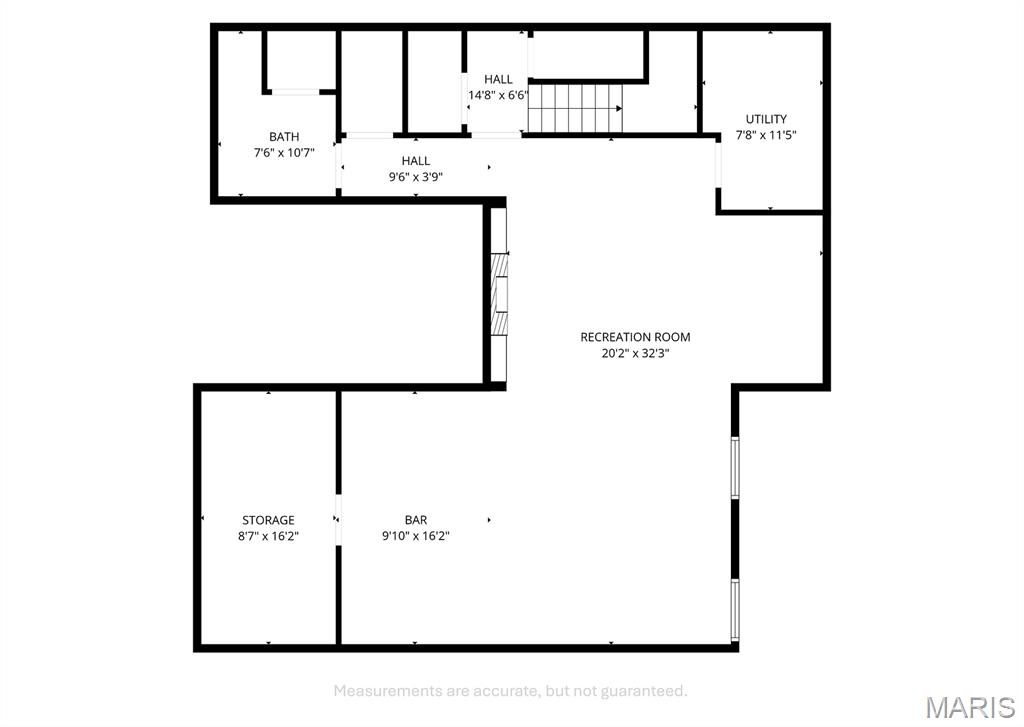
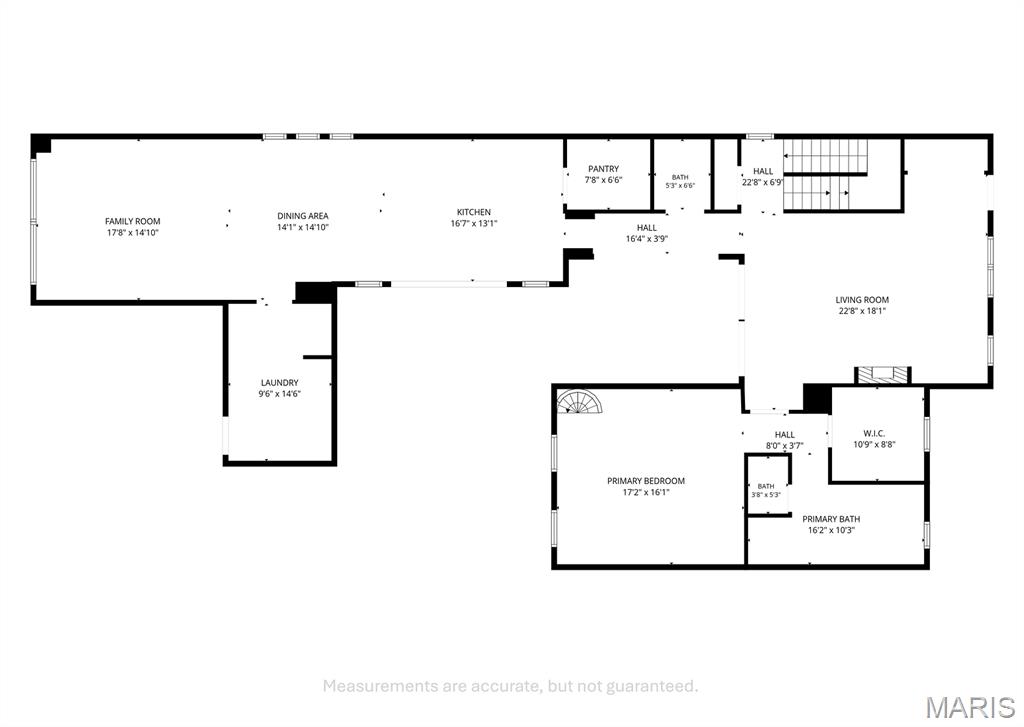
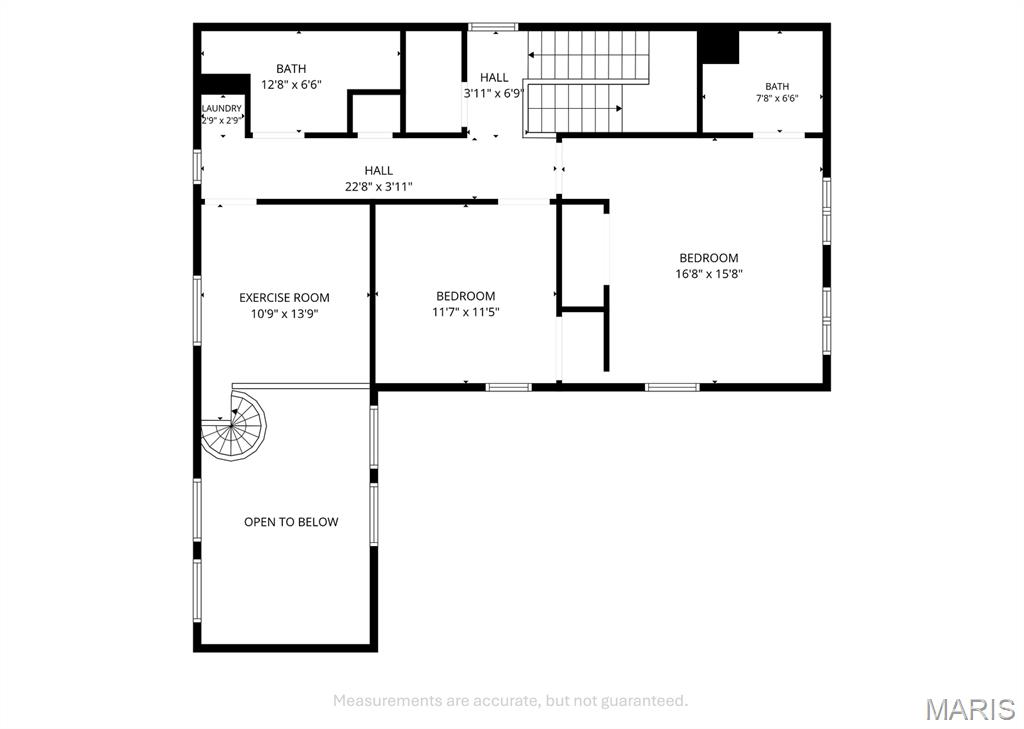
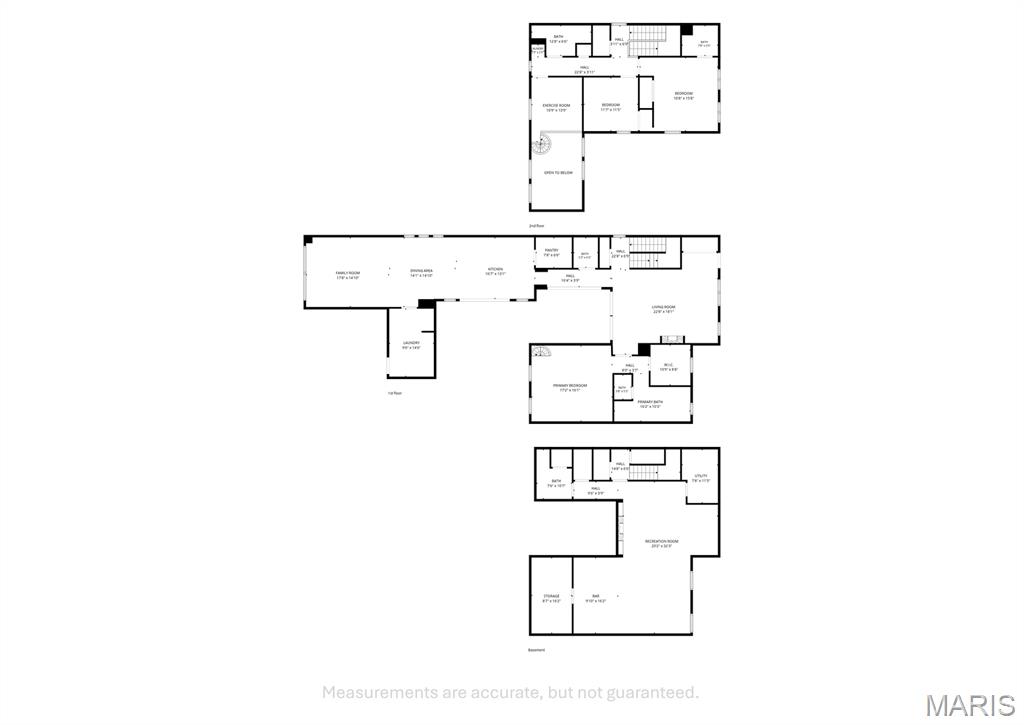
Discover sophisticated Central West End living in this stunning 2-story home offering over 4,000 square feet of beautifully finished living space. Built in 2011 and thoughtfully designed for both luxury and comfort, this exceptional residence features an elevator servicing multiple levels and an attractive, neutral decor throughout. The main level showcases a spacious living room with an electric fireplace, formal dining room, and an inviting hearth room with a gas fireplace. Fabulous main floor master bedroom with 2 story ceiling, multiple large windows with remote control shades that let in tons of natural light or darken for those mornings that you want to sleep in. Huge walk-in closet, luxury bathroom with double vanity sinks with granite tops, separate jet tub and custom tile shower. The gourmet kitchen is sure to impress with top-of-the-line stainless steel appliances, granite countertops and backsplash, a large center island with seating for four, and abundant cabinetry for storage and entertaining & a huge walk in pantry. Upstairs, you'll find 2 generously sized bedrooms and 2 full bathrooms, providing comfort and privacy for family and guests alike. There is also a loft and 2nd washer and dryer! The finished lower level expands the living space with high ceilings, a second family room, media room, full bath, and an additional electric fireplace, creating the perfect setting for movie nights, recreation, or relaxed gatherings. Other outstanding features include an oversized 2-car attached garage with workshop area. Private outdoor oasis courtyard with covered deck with cooling fan overhead & a stamped concrete patio with a gas firepit for cool nights! Quality finishes throughout, and exceptional attention to detail. Ideally located in the heart of the Central West End, this move-in-ready home combines modern luxury, functionality, and timeless style. New 30yr architectural roof was installed July 2026. 3 new top of the line, high efficiency HVAC's 2 yrs old.

3 Beds

5 Baths

4,326 sq.ft

$0 per sq.ft

Contemporary
$ 699,900
Active
0
26047468
3
5
4,326
1,043
City/St Louis
St Louis City
St. Louis City
St Louis City
Residential
Contemporary
Residential
$7,884
Last 6 closed homes in this zip.
| Address | Bd/Ba | SqFt | List | Sold | Closed |
|---|---|---|---|---|---|
| 9 N Euclid Avenue, 604, St Louis City, MO 63108 | 2/2 | 1,608 | $610,000 | $595,000 97.5% of ask |
Oct 22, 2026 |
| 4320 Washington Boulevard, St Louis City, MO 63108 | 0/0 | -- | $160,000 | $120,000 75% of ask |
Oct 21, 2026 |
| 4421 Laclede Ave., St Louis City, MO 63108 | 5/5 | 3,729 | $835,000 | $835,000 100% of ask |
Oct 20, 2026 |
| 4250 Lindell Boulevard, A, St Louis City, MO 63108 | 2/2 | 1,785 | $249,900 | $245,000 98% of ask |
Oct 20, 2026 |
| 5285 Washington Place, St Louis City, MO 63108 | 6/5 | 4,060 | $750,000 | $735,000 98% of ask |
Oct 16, 2026 |
| 4100 Forest Park Avenue, 203, St Louis City, MO 63108 | 2/2 | 1,158 | $2,175 | $2,250 103.4% of ask |
Oct 16, 2026 |
Estimate your monthly payment. Adjust the sliders below.
Estimate only. Not a loan offer. Consult a lender for an accurate quote, including HOA fees, PMI, and current rates.
Living Room
22x16
Decorative electric fireplace. tall ceilings.
Kitchen
16x13
Large center island, huge walk in pantry.
Dining Room
15x13
Hearth Room
20x13
gas stand up fireplace
Primary Bedroom
17x16
2 story ceiling, huge walk in closet, Luxury master bath.
Bedroom 2
15x13
full bath on-suite
Bedroom 3
11x11
Loft
12x11
can be closed in for additional bedroom.
Recreation Room
20x15
Decorative electric fireplace.
Media Room
24x16
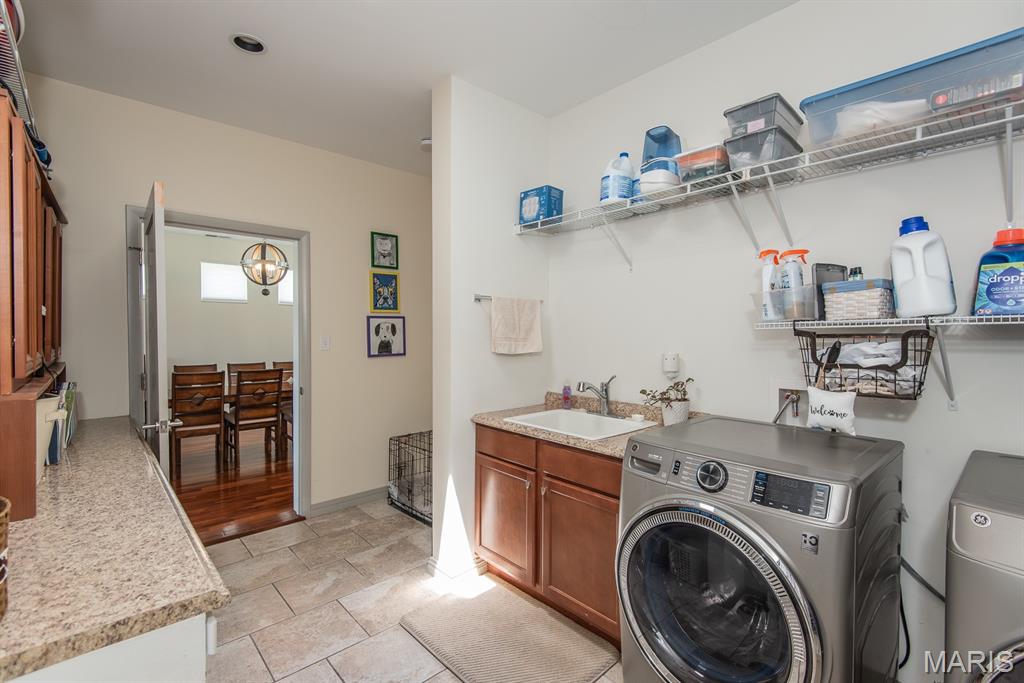
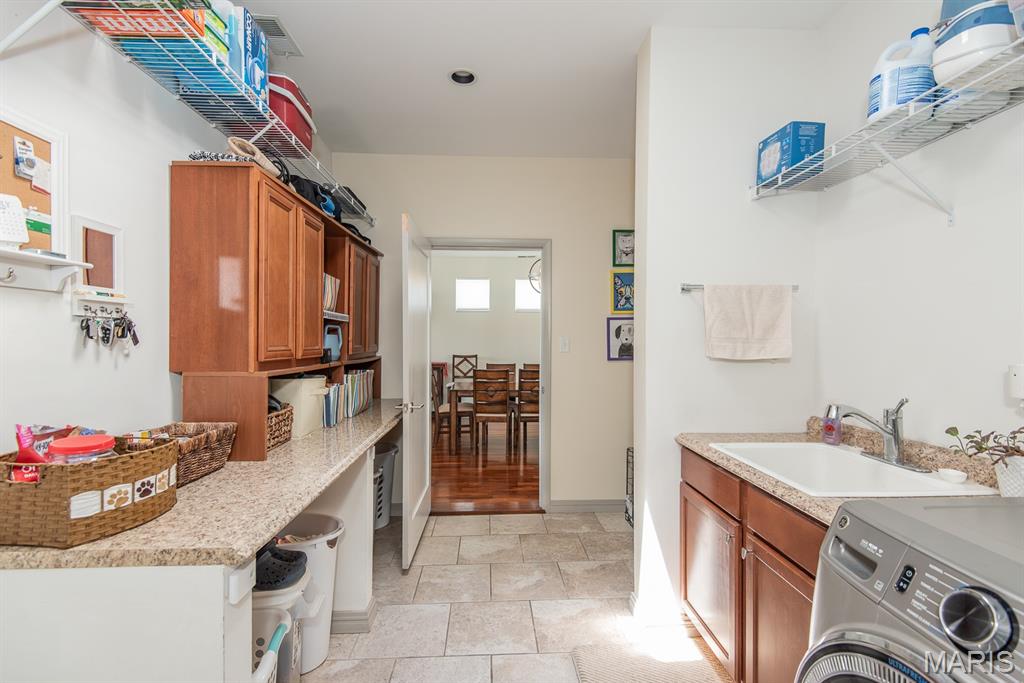
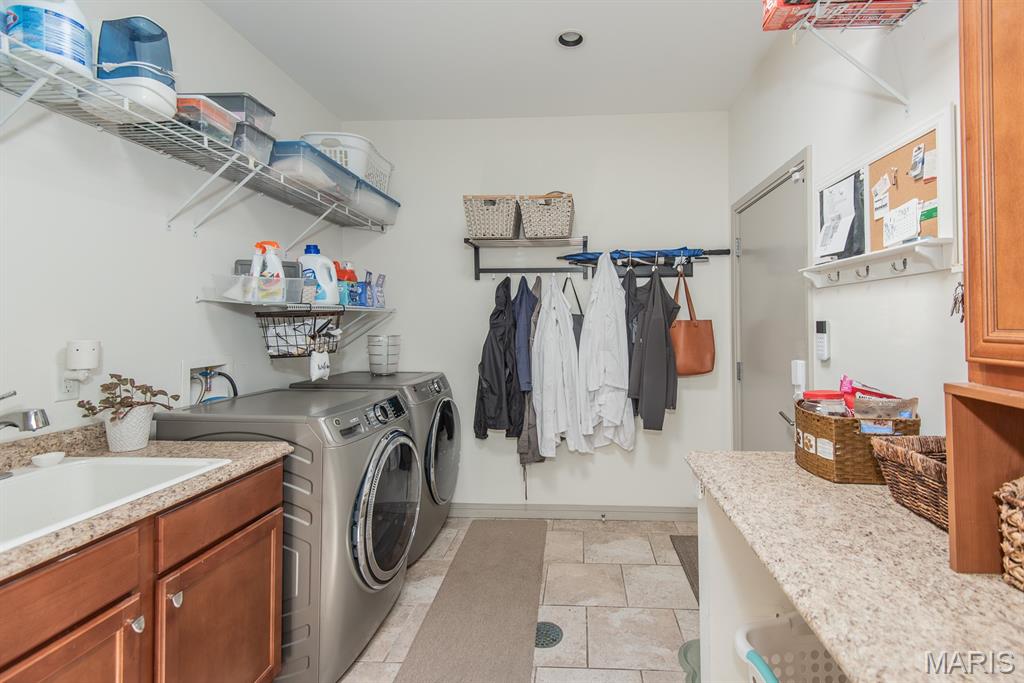
Laundry
13x8
Huge main floor laundry with sink and mud room.
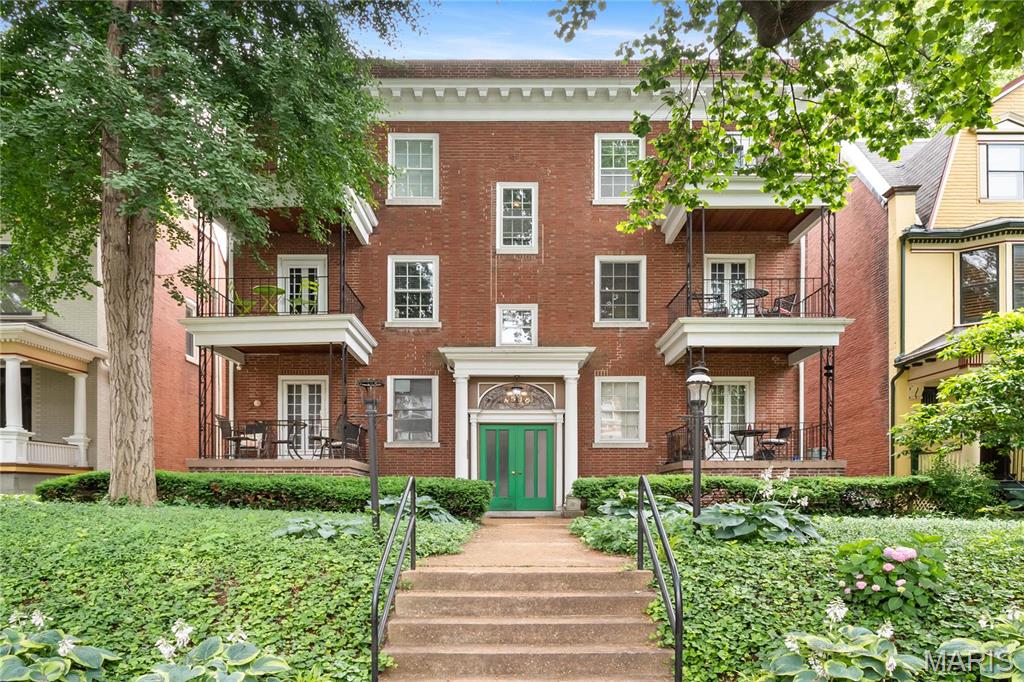
Welcome to this charming traditional-style condo in the desirable Central West End neighborhood of St. Louis! Offering 1,582 square feet of living space, this residence features 2 bedrooms and 2 full bathrooms, with a spacious and comfortable layout. A decorative fireplace adds a touch of classic charm and character to the living space. Enjoy convenient access to local restaurants, shopping, parks, Forest Park, and nearby medical centers. Experience the appeal of traditional style and city living in one of St. Louis’s most vibrant neighborhoods. Schedule your showing today!
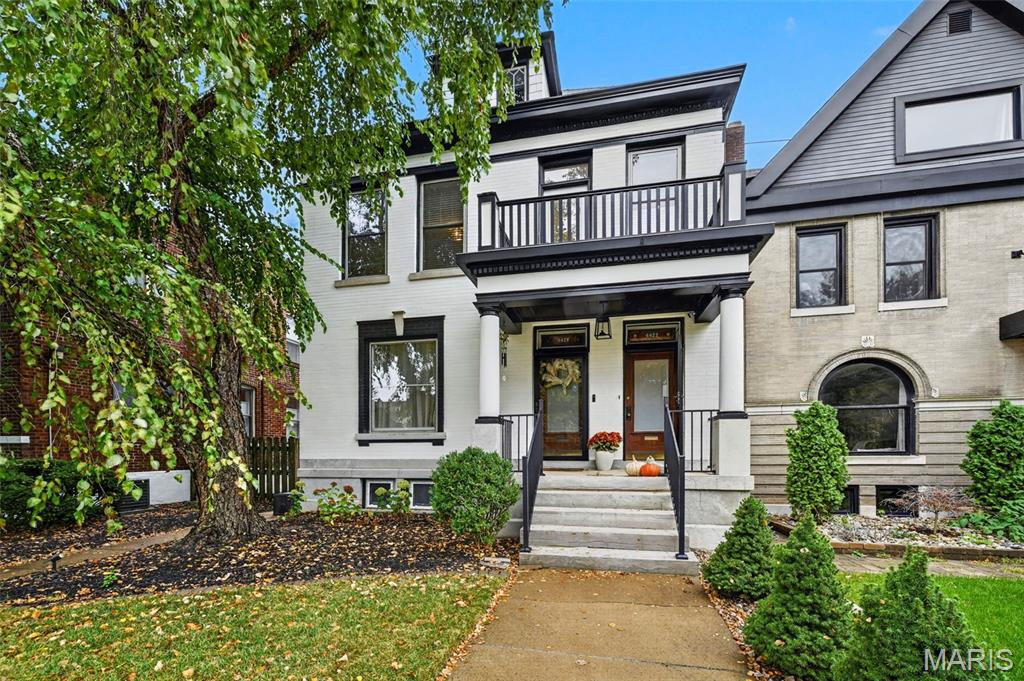
Coming soon to Laclede Place, this stunning, fully renovated historic duplex at 4420 Laclede Avenue offers an incredible turnkey opportunity on a prestigious, tree-lined Central West End block surrounded by single-family homes valued over $800,000. Perfectly positioned for an owner-occupant looking to house hack or an investor seeking immediate, high-performing cash flow, this property delivers classic St. Louis architectural charm combined with modern high-end finishes. The main floor unit features a spacious 2-bedroom, 1-bathroom layout highlighted by soaring tall ceilings, beautiful natural light, and refined interior updates throughout. Upstairs, the second unit offers an expansive 2-bedroom, 1-bathroom floor plan with a versatile additional room perfect for a home library, private office, den, or third bedroom conversion. Both units boast custom kitchen cabinetry, sleek granite countertops, glass tile backsplashes, and convenient in-unit laundry. Bathrooms are nicely updated with custom tile work and custom vanities. Outside, a private double-story deck provides seamless indoor-outdoor living and relaxing views of the lush neighborhood setting. The home also includes an exceptional value-add opportunity in the lower level. Featuring a dry basement with zero history of water intrusion and an existing full bath already in place, finishing out this lower level for additional rental income or expanded living space can be executed with remarkable ease. Whether you choose to live in one unit while generating passive income from the other or hold the entire property as a top-tier investment in one of St. Louis's most desirable historic corridors, 4420 Laclede Avenue represents an extraordinary find.
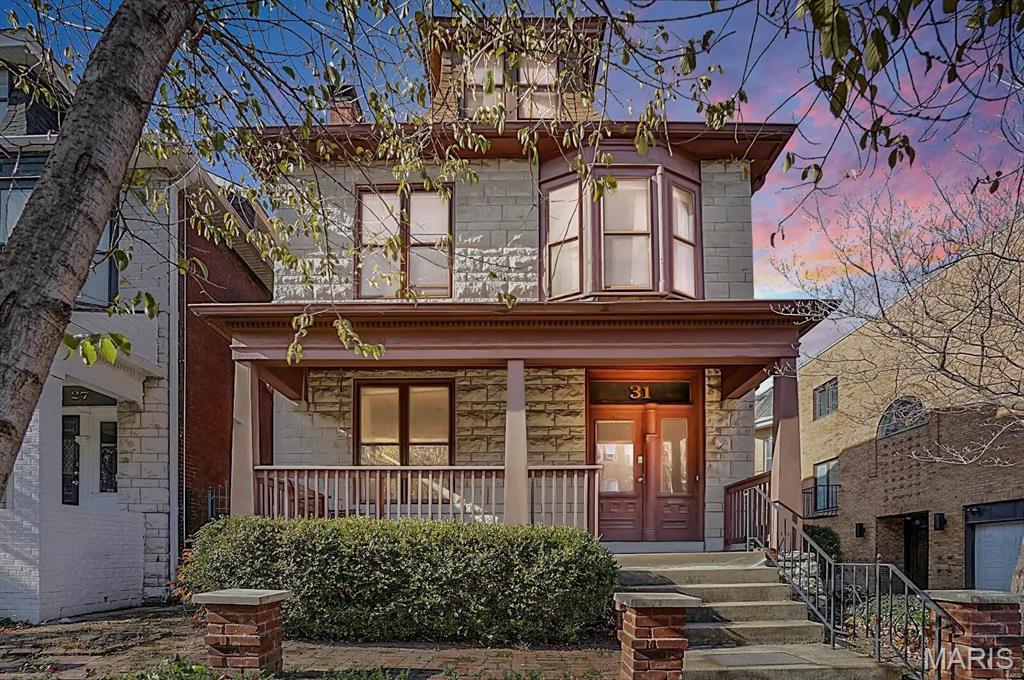
Charming Central West End single-family home offering classic 19th-century character paired with modern functionality. Featuring 4 bedrooms, 2.5 baths, and 2,200 sq. ft. of comfortable living space, this property showcases a fantastic layout with high ceilings, spacious living areas, and beautiful hardwood/LVP flooring throughout. Enjoy a private basement, a wonderful covered front porch/patio setup, and an unbeatable location just steps from the best dining, shopping, and parks the CWE has to offer. Don't miss this incredible opportunity!