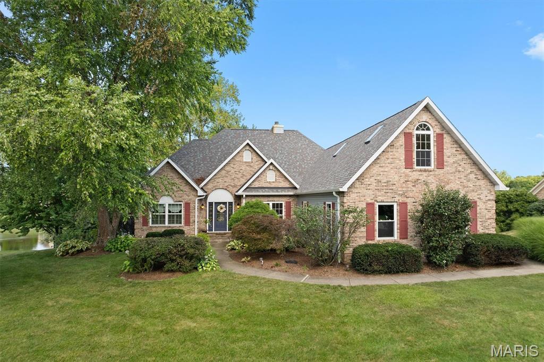
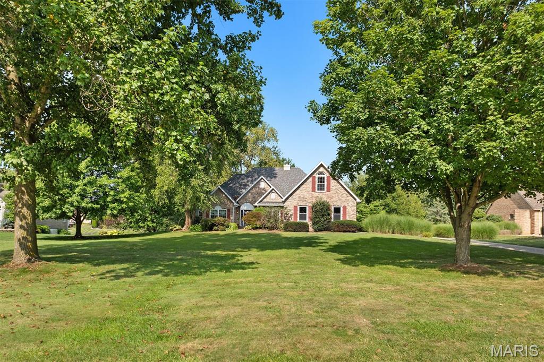
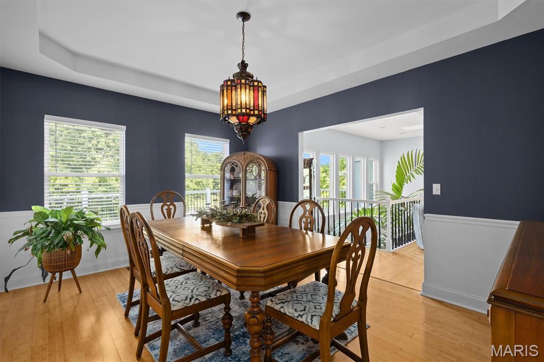
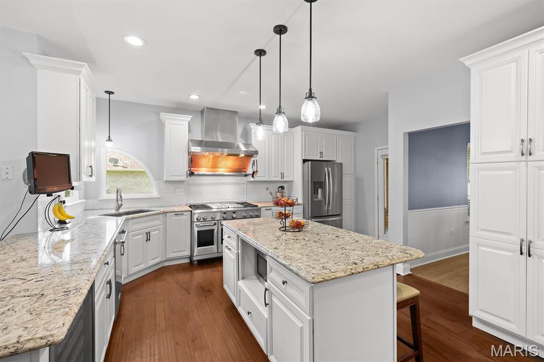
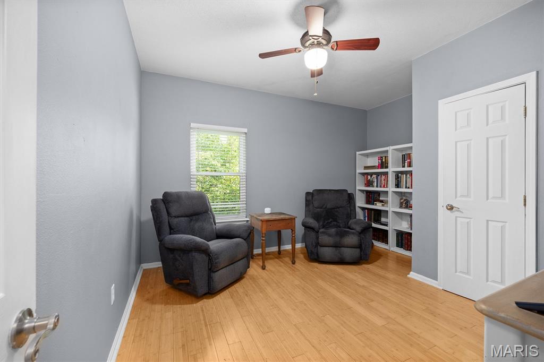
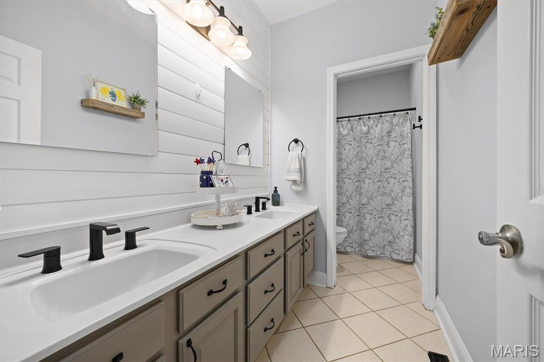
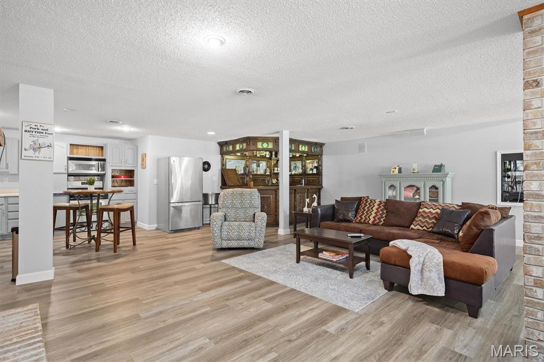
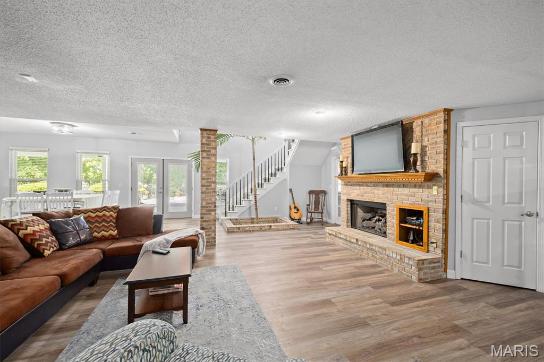
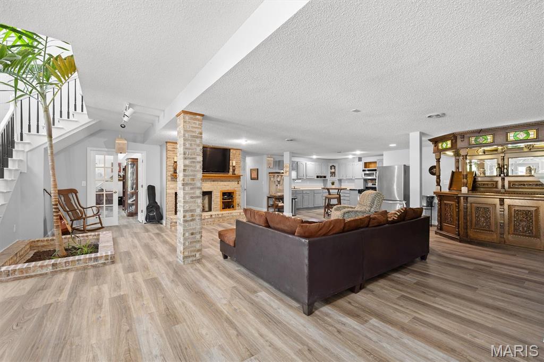
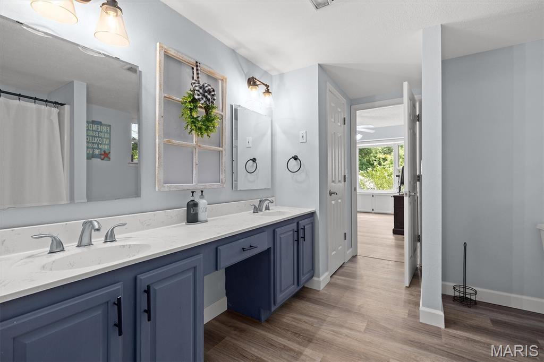
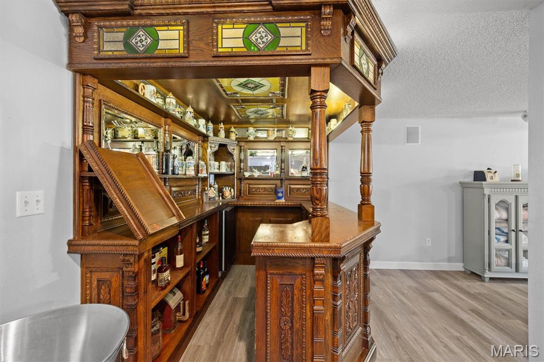
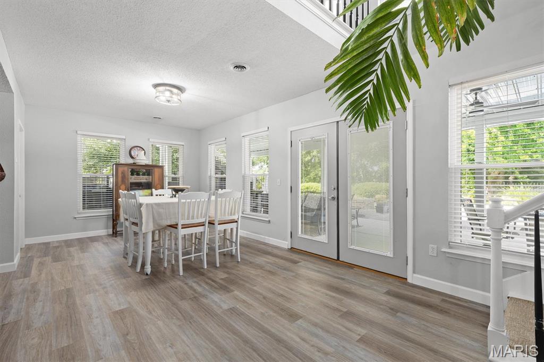
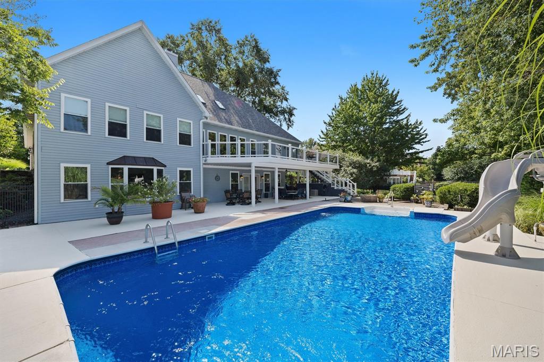
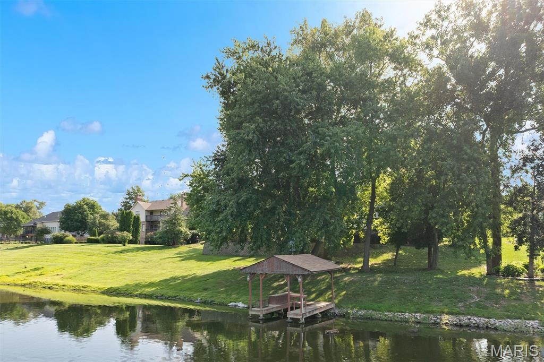
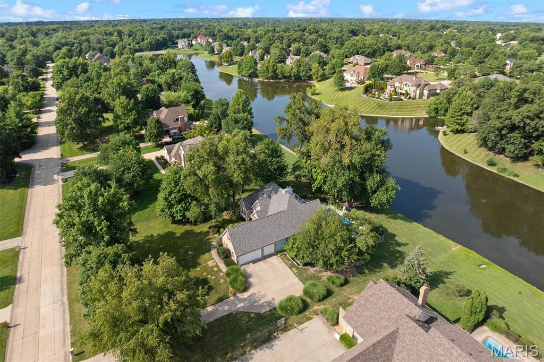
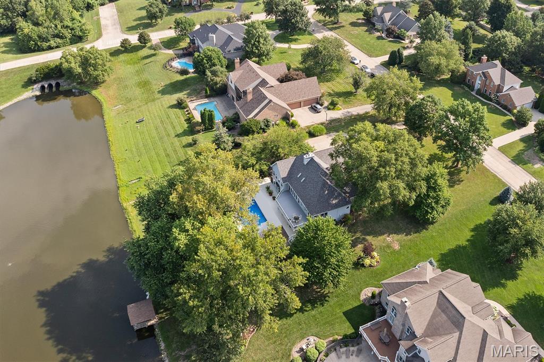
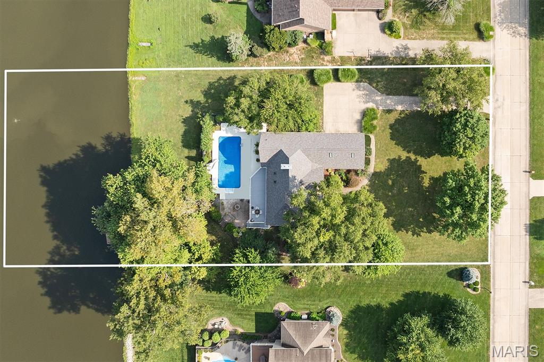
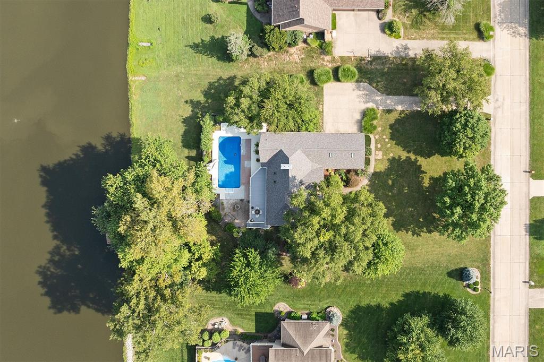
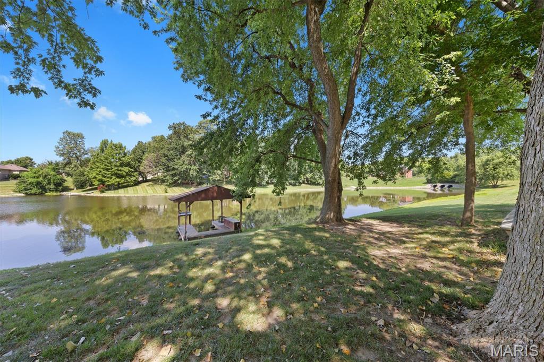
Experience exceptional waterfront living at 609 E. Waters Edge in Shiloh, where quality craftsmanship, thoughtful updates, and outstanding outdoor amenities come together in one remarkable property. Situated on the water, this home offers an ideal setting for both everyday living and entertaining. The outdoor space is designed to impress with an in-ground swimming pool featuring a slide, surrounded by Cool Crete-coated concrete that provides an attractive and comfortable surface for relaxing poolside. Just beyond, the covered boat dock is equipped with electricity and a convenient fish cleaning station, making it easy to enjoy boating, fishing, and lakefront recreation right from your backyard. Inside, the main level showcases a beautifully appointed kitchen that is designed to impress, featuring a chef's dream gas range equipped with four burners, an integrated grill and griddle, and a convenient warming shelf above the stove to help keep dishes at the ideal serving temperature. Elegant Cambria quartz countertops, custom birch cabinetry with soft-close doors and drawers, and abundant workspace for cooking and gathering. The home's inviting living spaces provide comfort and flexibility, while quality finishes enhance its timeless appeal. The finished lower level expands the home's living and entertaining options with a complete second kitchen, a cozy gas fireplace, and a truly distinctive antique bar imported from a hotel in Belgium, creating a memorable space for hosting guests, celebrations, or relaxing evenings at home. Conveniently located in Shiloh, this property offers easy access to shopping, dining, parks, recreational opportunities, Scott Air Force Base, MetroLink, and major highways, providing excellent connectivity throughout the Metro East and St. Louis region. Combining exceptional indoor amenities with outstanding waterfront features, 609 E. Waters Edge presents a rare opportunity to enjoy lakefront living with comfort, convenience, and distinctive character. Schedule your private showing today to experience everything this exceptional property has to offer.

4 Beds

4 Baths

4,734 sq.ft

$0 per sq.ft

Atrium,Ranch
$ 695,000
Active
0
26047456
4
4
4,734
2,367
Ravenwood Lake Estates
Whiteside DIST 115
St Clair-IL
Residential
Atrium,Ranch
Residential
$11,589
Last 6 closed homes in this zip.
| Address | Bd/Ba | SqFt | List | Sold | Closed |
|---|---|---|---|---|---|
| 2733 BROOKMEADOW, Belleville, IL 62221 | 4/3 | -- | $1,350 | $1,350 100% of ask |
May 23, 2208 |
| 335 Westline Court, Shiloh, IL 62221 | 3/2 | 1,492 | $265,000 | $285,000 107.5% of ask |
Sep 4, 2026 |
| 2648 Cheyenne Wells Drive, Belleville, IL 62221 | 4/3 | 1,952 | $364,900 | $365,000 100% of ask |
Sep 4, 2026 |
| 2656 Brookrun Drive, Belleville, IL 62221 | 3/3 | 1,728 | $235,000 | $225,000 95.7% of ask |
Sep 3, 2026 |
| 117 Cresthaven Drive, Belleville, IL 62221 | 3/2 | 1,308 | $180,000 | $180,000 100% of ask |
Sep 2, 2026 |
| 2275 Haverford Drive, Belleville, IL 62221 | 4/3 | 2,512 | $414,900 | $425,000 102.4% of ask |
Sep 2, 2026 |
Estimate your monthly payment. Adjust the sliders below.
Estimate only. Not a loan offer. Consult a lender for an accurate quote, including HOA fees, PMI, and current rates.
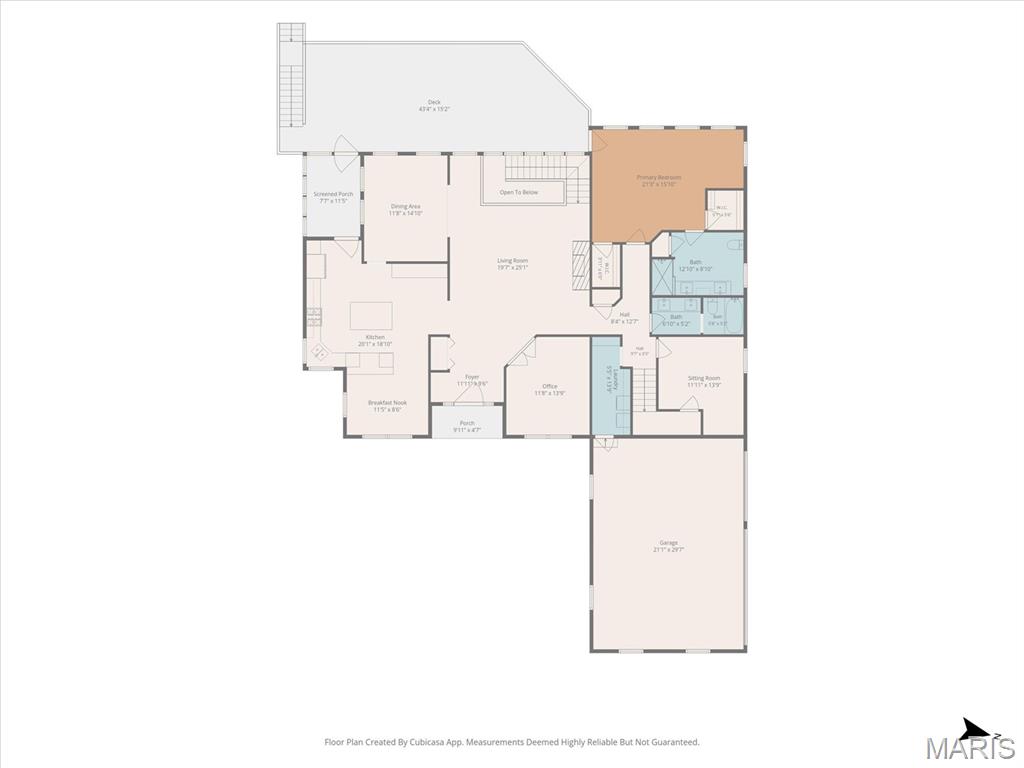
Living Room
19.7x25.1
Bamboo
Kitchen
20.1x18.1
Bamboo
Breakfast Room
11.5x8.6
Bamboo
Dining Room
11.8x14.1
Bamboo
Office
11.8x13.9
Bamboo
Primary Bedroom
21.3x15.1
Bamboo
Primary Bathroom
12.1x8.1
Bathroom 4
10.2x13.2
Bathroom 3
12.7x5.1
Bedroom 4
21.3x15.1
Bedroom 3
13.4x13.2
Recreation Room
37.9x35.7
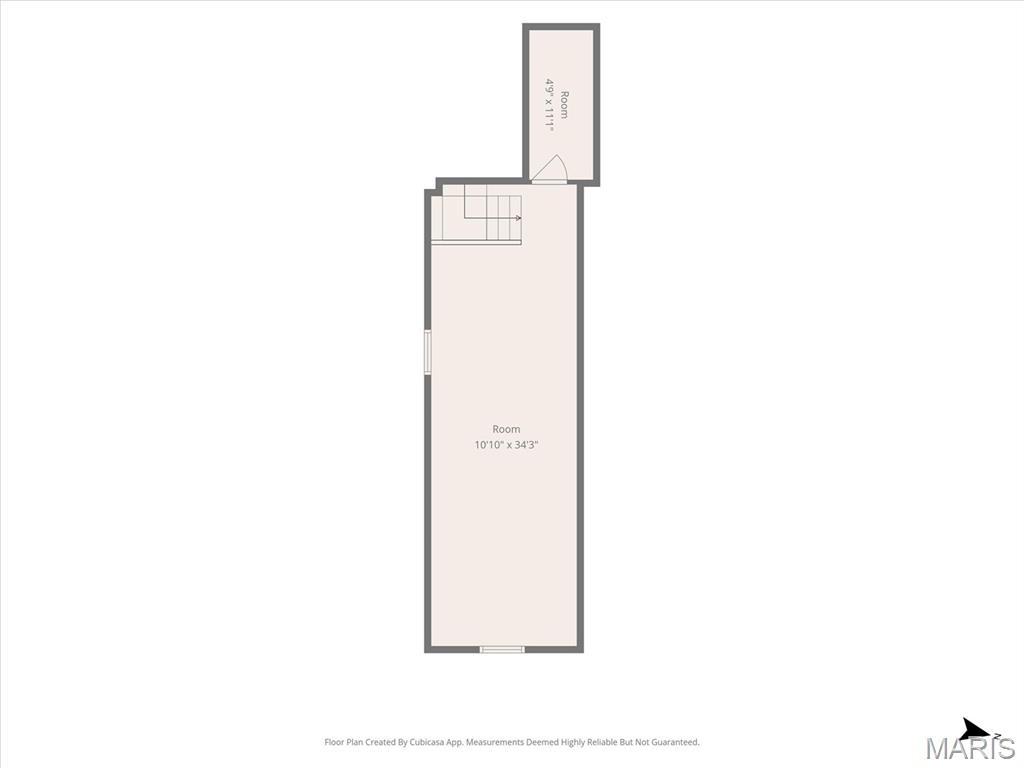
Bonus Room
10.1x34.3
Bathroom 2
11.9x5.2
Bedroom 2
11.11x13.9
Bamboo
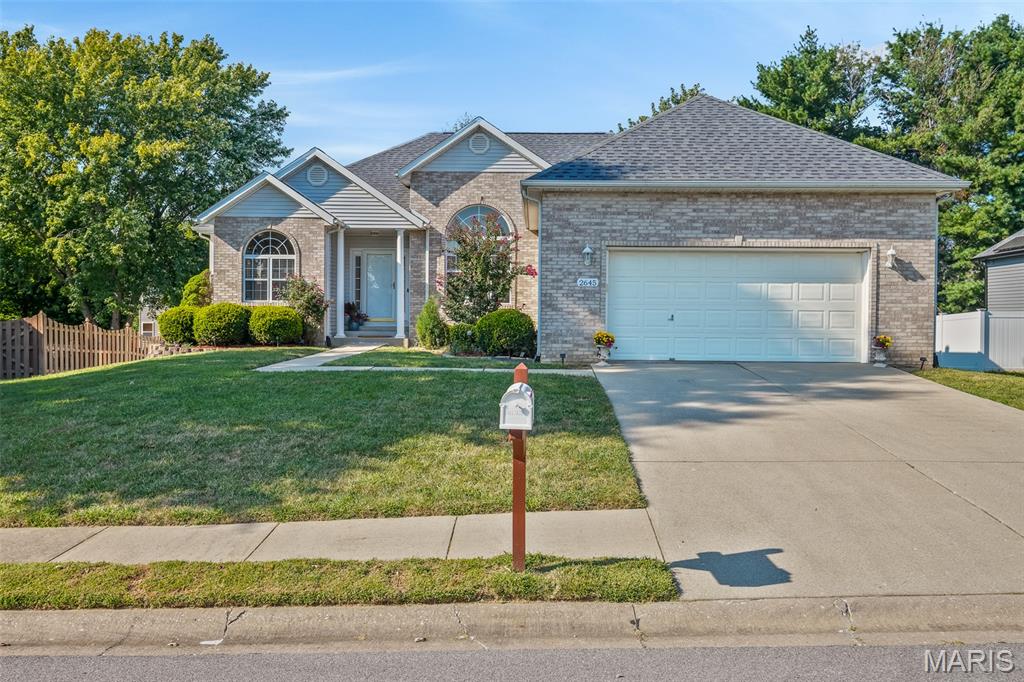
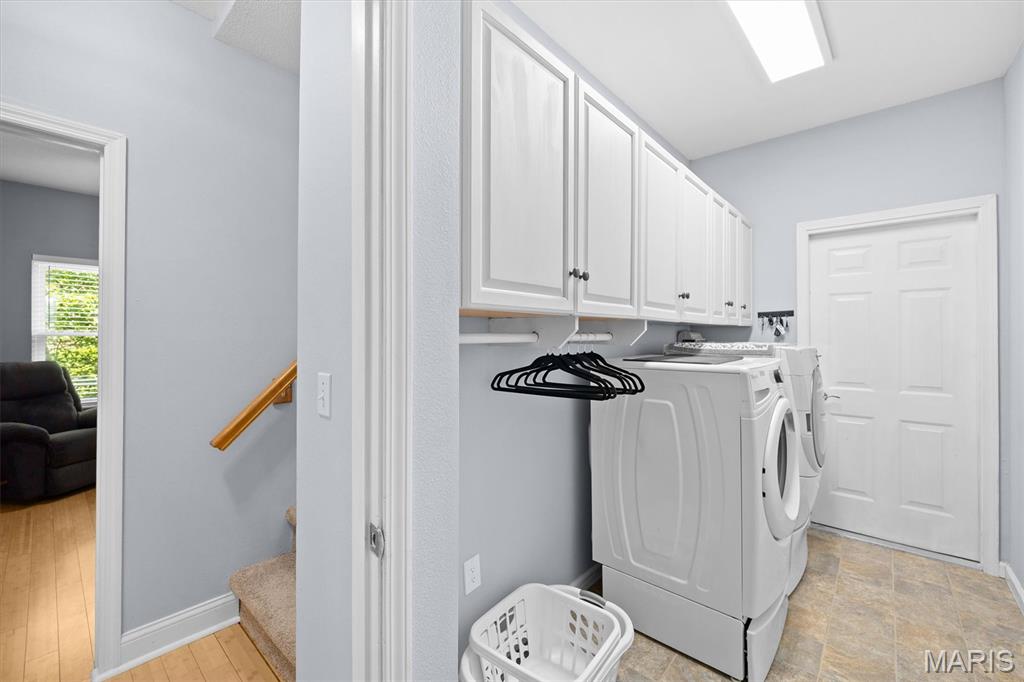
Welcome home to this spacious 4-bedroom, 3-bath home offering a beautiful combination of comfort, functionality, and valuable updates. Step inside to a bright and inviting main living area featuring vaulted ceilings, abundant natural light, and beautiful three-quarter-inch hardwood floors throughout the bedrooms, living room, and dining room/office. The kitchen features granite countertops updated in 2025, along with new tile flooring that continues into both upstairs bathrooms. The primary suite provides a relaxing retreat with a private en-suite bathroom featuring a double vanity and Jacuzzi tub. Convenient main-floor laundry adds to the home’s functional layout. The fully finished walk-out basement significantly expands the living space and features built-in details, an additional bedroom, full bathroom, and plenty of room for a family room, recreation area, home office, or guest space. Walk-out access provides easy access to the backyard and creates a seamless extension of the home’s living areas. This home has also benefited from numerous recent improvements, including a new water heater in 2024, granite countertops, tile flooring, microwave, and roof in 2025, plus a new HVAC system with a 4-ton A/C unit in 2026. The dishwasher was replaced in 2022. With generous living space, a versatile finished lower level, beautiful hardwood flooring, and extensive recent updates, this home is ready for its next owner. Schedule your showing today! Buyer to independently verify all MLS information, including but not limited to square footage, room measurements, lot size, taxes, and school district.
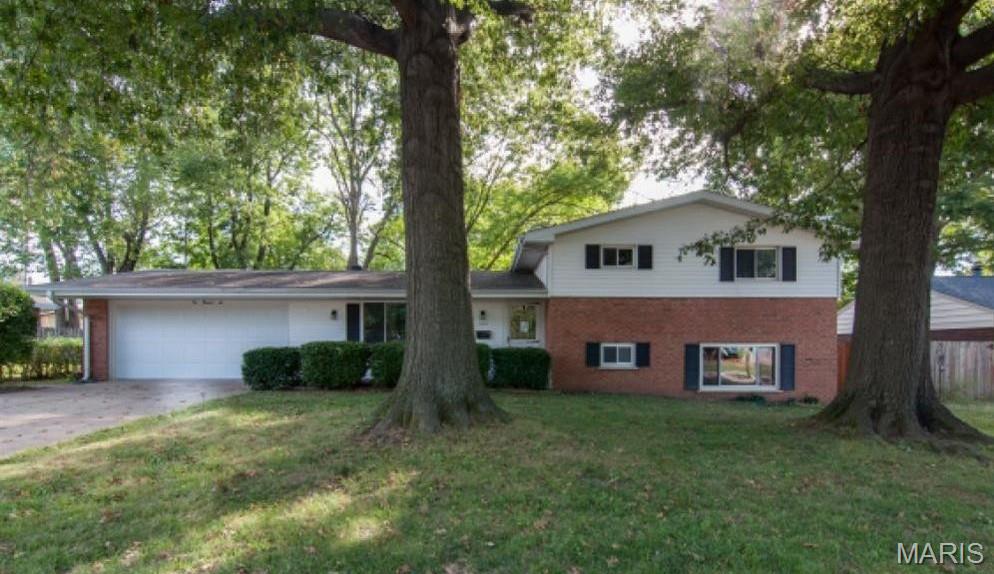
Welcome to this spacious split-level home located in the desirable Yorktown neighborhood! Offering 3 bedrooms, 2 bathrooms, and 1,825 total square feet of living space, this home features a thoughtful design and room for everyone. **Property Highlights:** * **Main Level Living:** Features a warm and inviting kitchen and dining combination complete with a breakfast bar, eat-in area, and included appliances (range, microwave, disposal, and gas water heater). * **Comfortable Layout:** Three generous bedrooms are located on the upper level alongside a full bath. * **Finished Lower Level:** Enjoy additional living space with a huge 18x27 family room featuring a cozy wood-burning fireplace, walk-out access, an additional full bathroom, and dedicated laundry facilities. * **Outdoor Space:** Situated on a level 0.22-acre lot with a fully fenced backyard, perfect for outdoor activities or relaxation. * **Parking & Storage:** Features a 2-car attached garage along with dedicated RV access and parking. Conveniently located near local schools in Belleville District 118. This home offers comfort, functionality, and space. This home is owned by an agent.
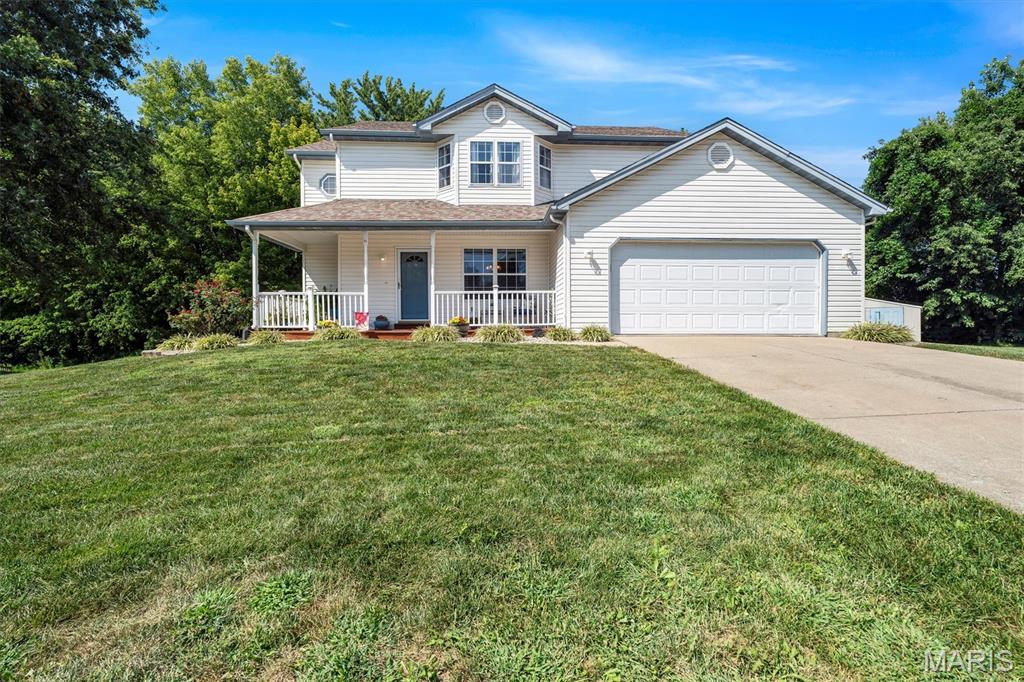
Welcome to this beautifully maintained 3-bedroom, 3-bathroom home offering a spacious layout, thoughtful updates, and plenty of room to live and entertain. Centrally located off Hartman Lane, this home is convenient to Highway 64, Fairview Heights, and O’Fallon, and is just 15 minutes from Scott AFB. The main level features updated flooring, ceramic tile flooring in the bathrooms, and new ceiling fans throughout. A cozy gas fireplace creates a warm and inviting focal point in the living area. A versatile loft overlooks the two-story foyer and provides a perfect place for a home office or additional playroom. The well-appointed kitchen offers a large pantry for exceptional storage, while the primary suite provides added convenience with two generously sized closets. Downstairs, the basement is partially finished with a bonus room and lots of storage space. Bathroom plumbing is already completed, offering additional potential for a future finished living or recreation space. Outside, enjoy a large lot with a dedicated dog run, storage shed, and plenty of room for outdoor activities, gardening, or entertaining. The 2024 water heater adds peace of mind to this move-in-ready home. With its spacious floor plan, desirable features, and versatile indoor and outdoor spaces, this home is ready to welcome its next owner. Information pulled from various sources. Buyer to verify MLS data.