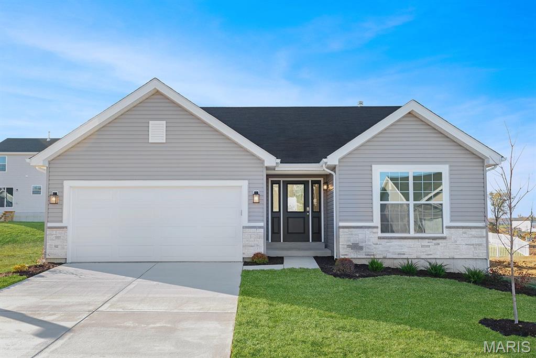
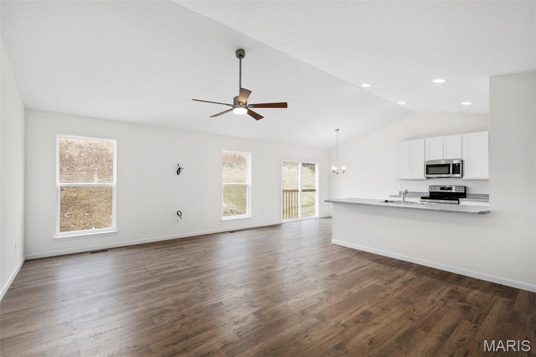
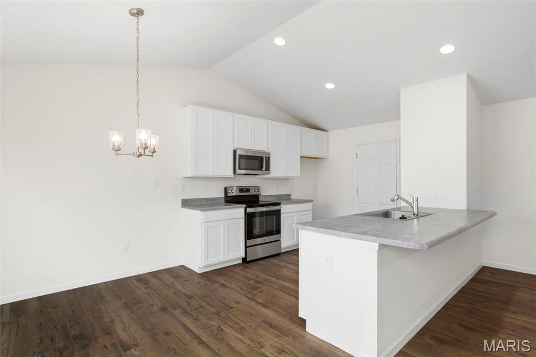
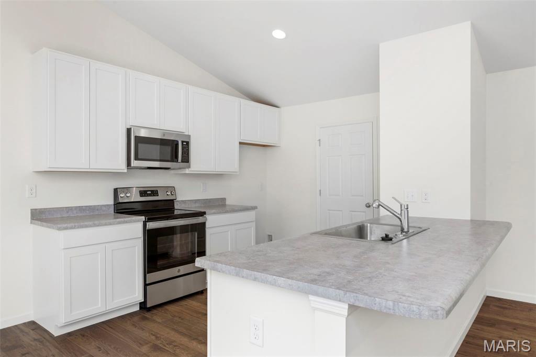
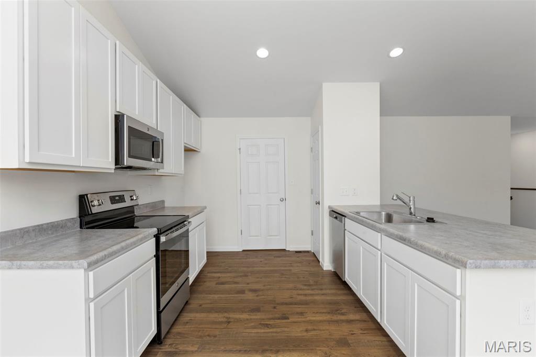
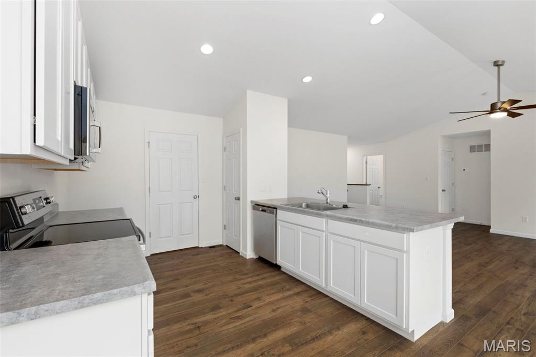
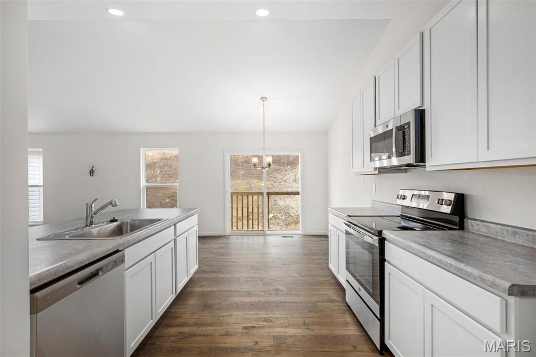
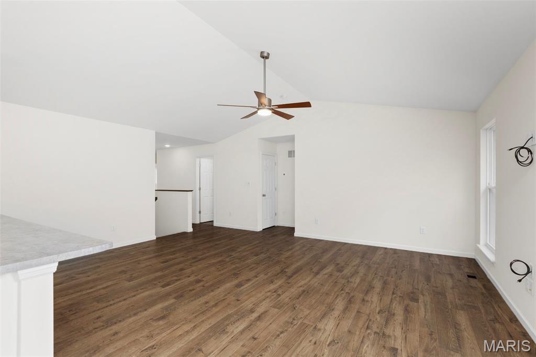
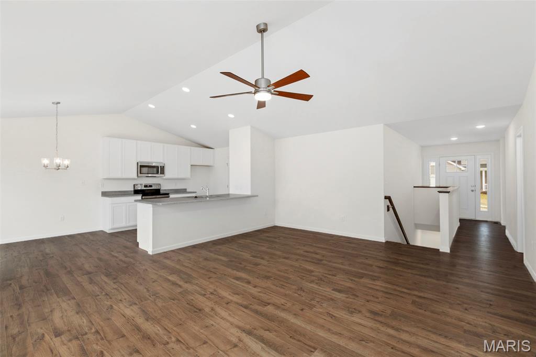
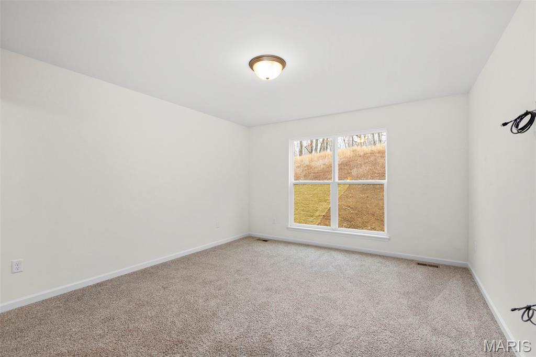
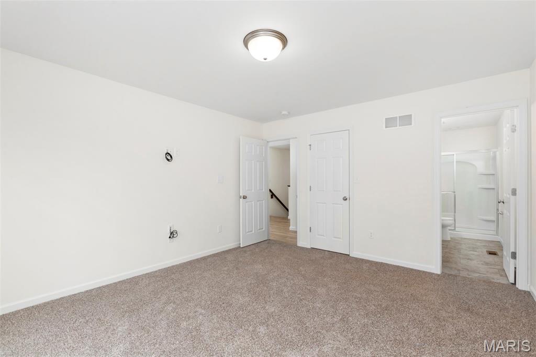
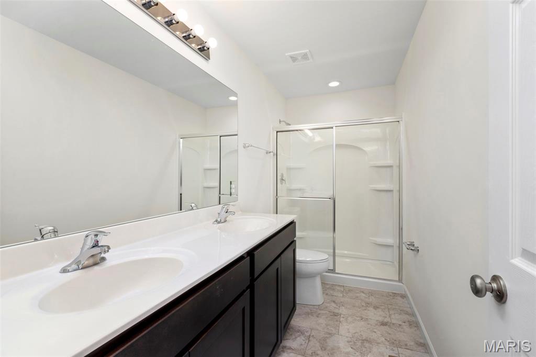
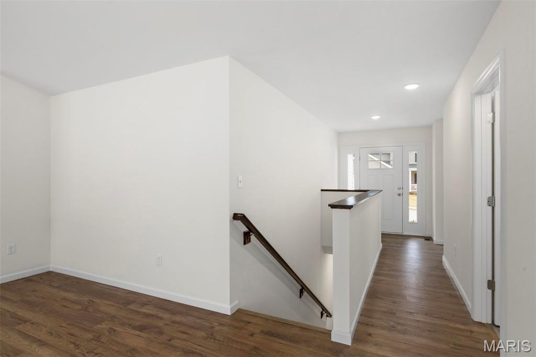
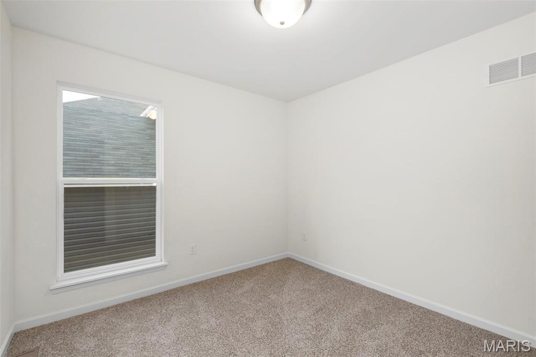
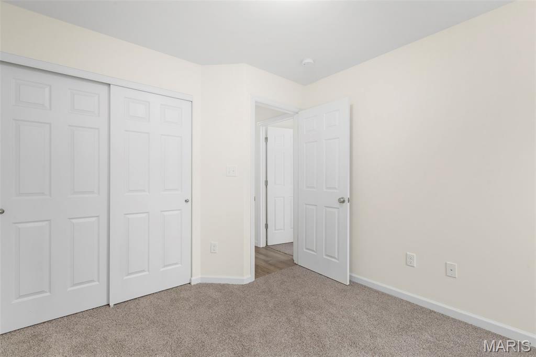
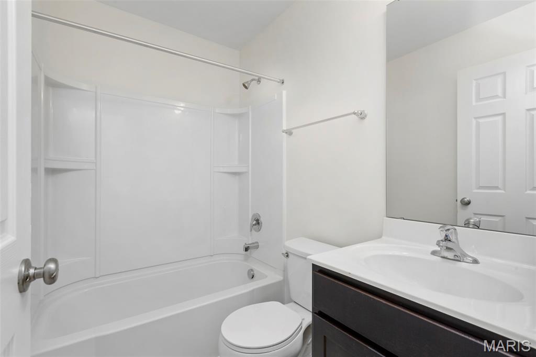
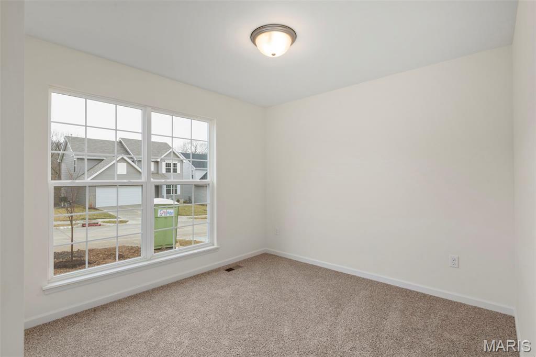
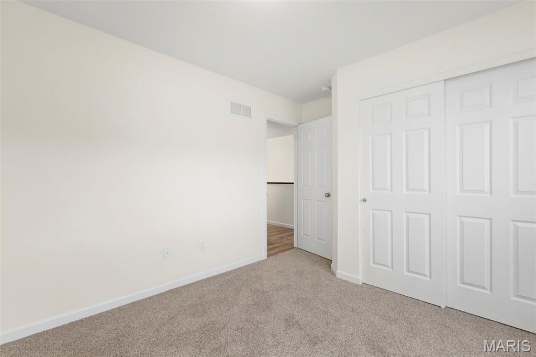
New McBride Homes Aspen ranch 3BR, 2BA will be ready this winter! Features include an open floor plan with a vaulted ceiling, great room with a ceiling fan, & wood laminate flooring throughout the main living areas. The kitchen features level 4 Benton Painted White 42” cabinetry, laminate countertops, peninsula with an extended breakfast bar, stainless steel GE appliances. The primary suite has a walk-in closet, private bath w/dual sink vanity & 5ft walk-in shower. 2 extra bedrooms & a full bath add convenience. Upgrades include 6ft windows, ceiling fan prewires, 1st floor laundry, garage coach lights & 6 panel white interior doors. The lower level has a ¾ bath rough-in for future finish. Pagedale offers urban convenience and suburban comfort, with easy access to the Delmar Loop, Forest Park, and shopping, plus quick commutes via highways 40, 170, and I-70. Enjoy peace of mind with McBride Homes’ 10-year builders warranty and incredible customer service! Similar photos shown.

3 Beds

2 Baths

0 sq.ft

$0 per sq.ft

Ranch
$ 249,900
Active
0
26047394
3
2
Pagedale 11
Pagedale
Normandy
St Louis
Residential
Ranch
Residential
Last 6 closed homes in this zip.
| Address | Bd/Ba | SqFt | List | Sold | Closed |
|---|---|---|---|---|---|
| 7337 Doncaster Drive, Pagedale, MO 63133 | 0/0 | -- | $5,000 | $3,500 70% of ask |
Sep 4, 2026 |
| 1209 Griefield Place, Pagedale, MO 63133 | 2/1 | 943 | $126,750 | $126,750 100% of ask |
Sep 1, 2026 |
| 6728 Robbins Avenue, Pagedale, MO 63133 | 2/1 | 1,133 | $46,869 | $46,869 100% of ask |
Aug 26, 2026 |
| 7220 Teal Avenue, Pagedale, MO 63133 | 2/1 | 806 | $84,900 | $90,000 106% of ask |
Aug 14, 2026 |
| 7279 Teal Avenue, Unincorporated, MO 63133 | 2/1 | 800 | $150,000 | $145,000 96.7% of ask |
Aug 13, 2026 |
| 1529 Nixon Avenue, Pagedale, MO 63133 | 2/1 | 988 | $69,500 | $65,000 93.5% of ask |
Jul 31, 2026 |
Estimate your monthly payment. Adjust the sliders below.
Estimate only. Not a loan offer. Consult a lender for an accurate quote, including HOA fees, PMI, and current rates.
Great Room
16x19
Breakfast Room
10x9
Kitchen
10x11
Primary Bedroom
13x15
Bedroom
10x10
Bedroom
10x10
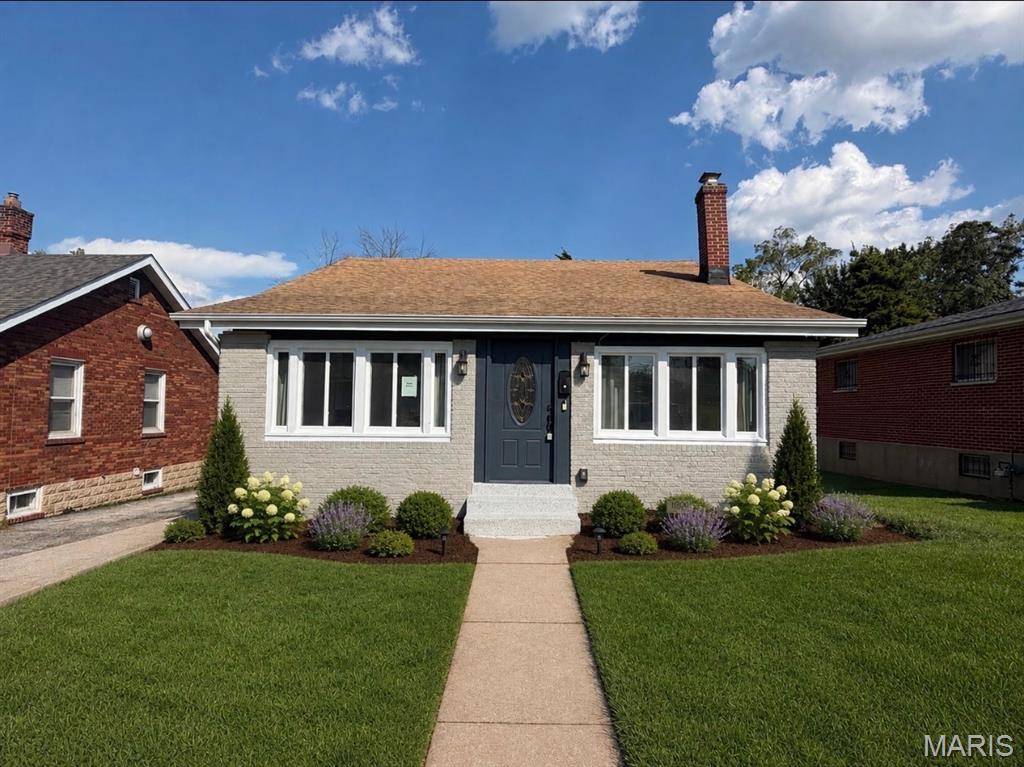
PROFESSIONAL PHOTOS ARE NEXT WEEK! This charming brick bungalow combines classic curb appeal with a beautifully updated and inviting interior. Inside you will find a wonderful 4 season room off the front and the back of the home, warm hardwood floors flow throughout the main level, complemented by fresh paint throughout, abundant natural light, and stylish finishes. The spacious living room features a contemporary fireplace and built-in shelving, while the adjoining dining area provides an ideal setting for everyday meals and entertaining. Featuring 2 bedrooms on the main floor with one beautifully updated bathroom. The partially finished lower level adds valuable flexibility with an additional sleeping space and full bathroom, making it ideal for guests, a home office, recreation area, or extended family accommodations. Overall, this beautifully updated home offers a wonderful blend of classic bungalow character, modern updates, comfortable living spaces. OUTSIDE, find a massive fenced yard with a 2 car garage!
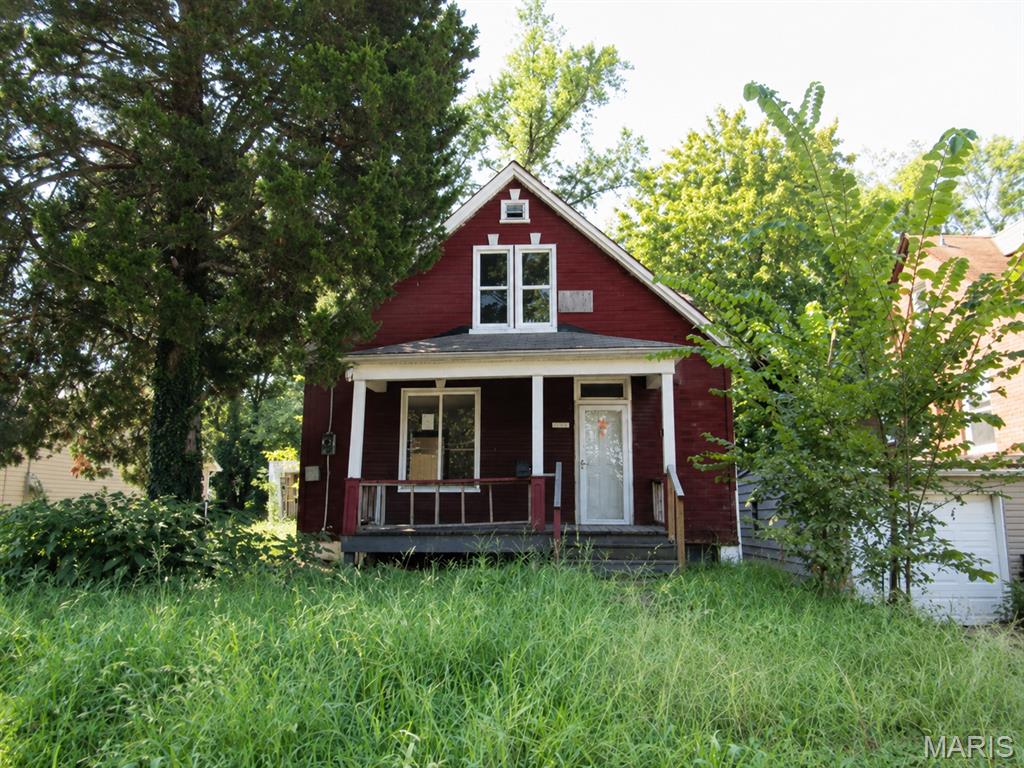
Handyman Special! This 2-bedroom, 1-bath home is ready for rehab and offers plenty of potential for the right buyer. Bring your ideas and make this property your own. Great opportunity for investors, contractors, or anyone looking for their next renovation project. Property is being sold as-is.
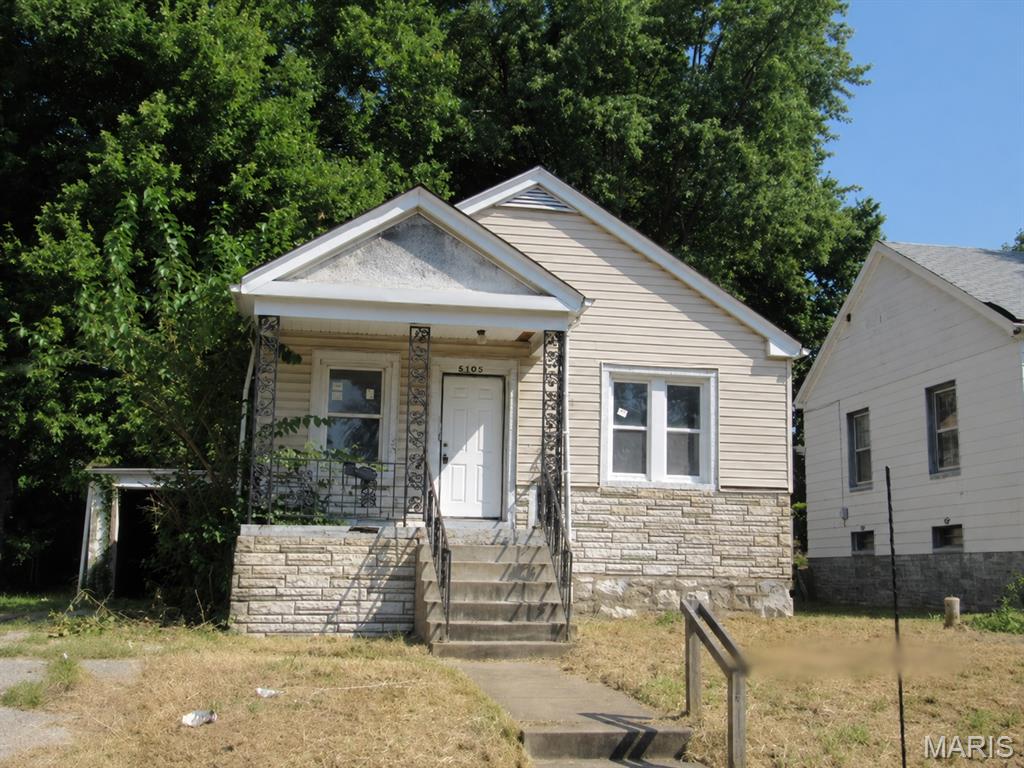
Cute 2-bedroom, 1-bath home with some rehab and updates already completed. A great opportunity to add your finishing touches and make it your own! Property is being sold as-is. Seller to make no repairs.