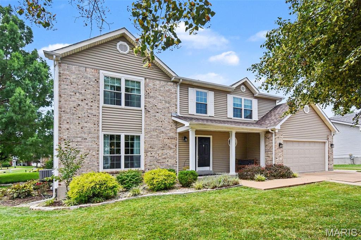
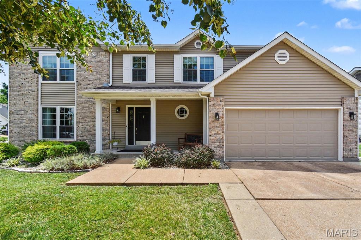
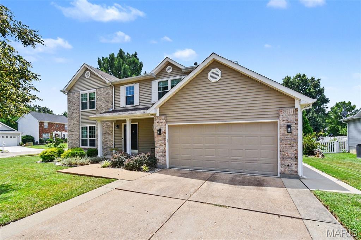
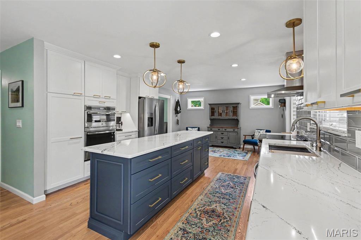
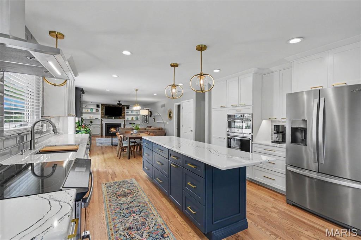
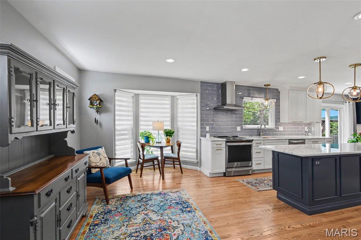
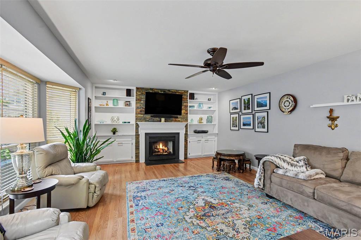
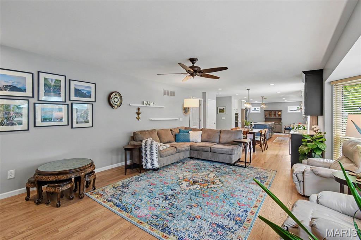
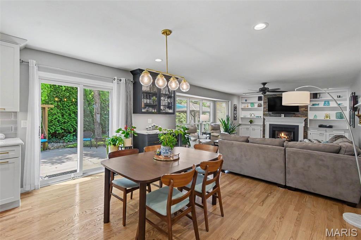
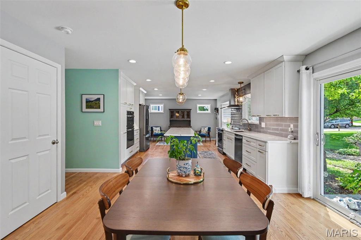
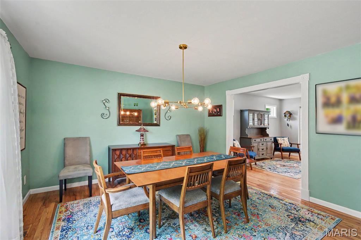
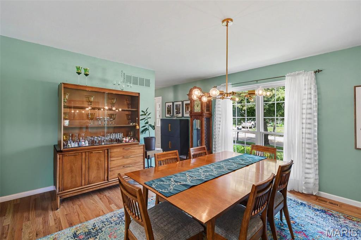
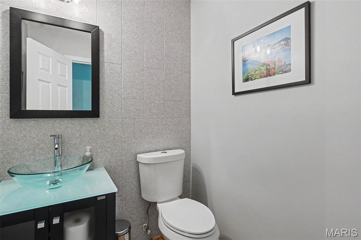
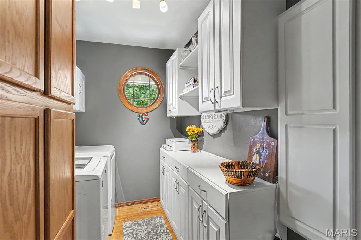
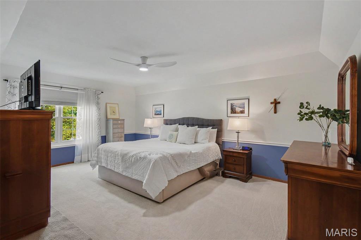
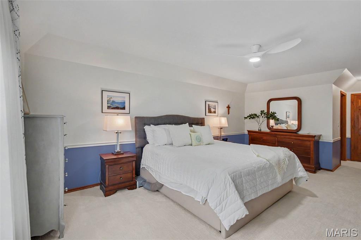
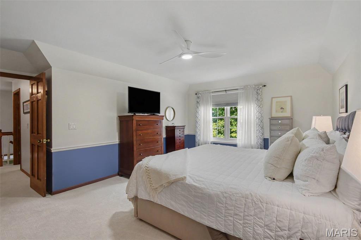
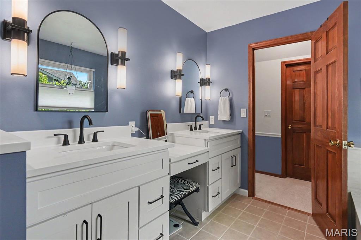
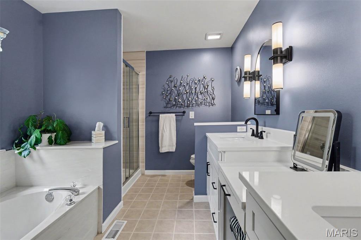
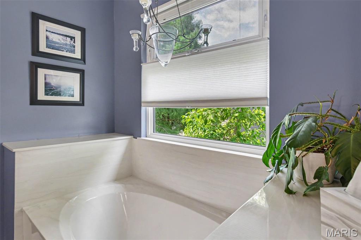
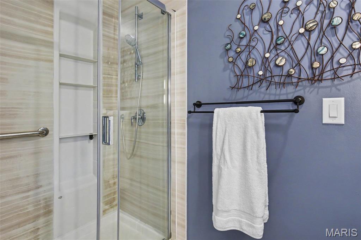
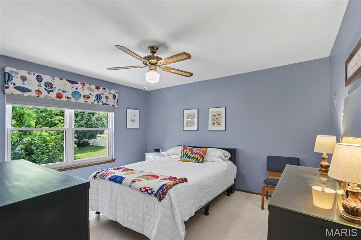
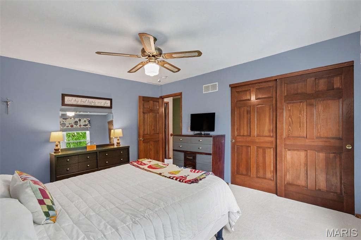
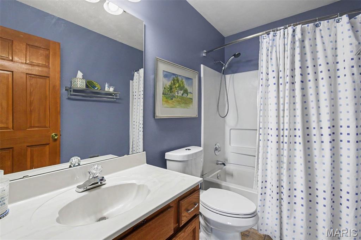
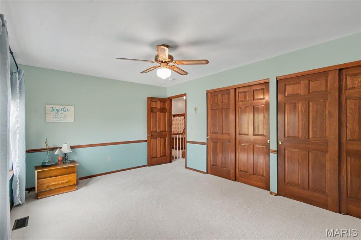
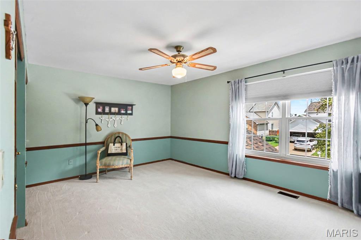
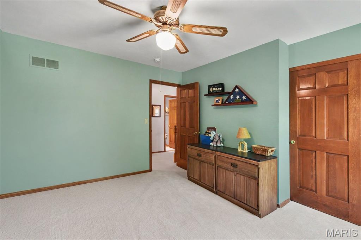
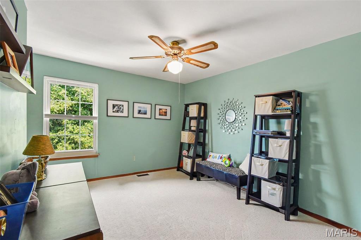
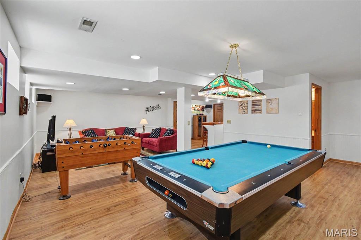
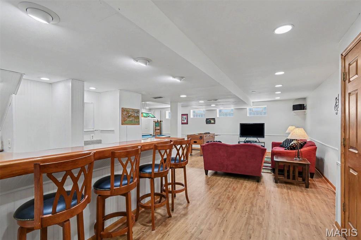
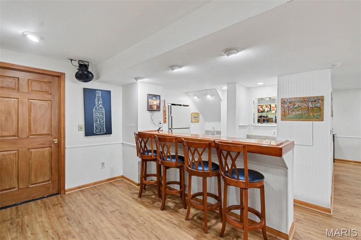
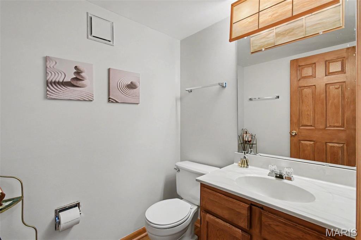
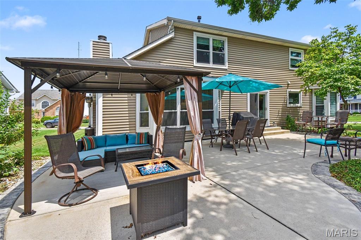
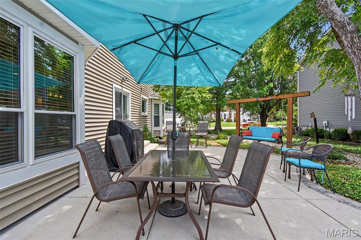
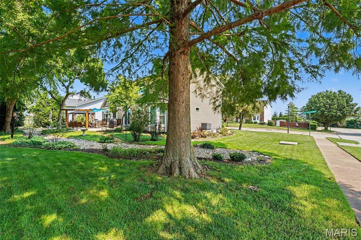
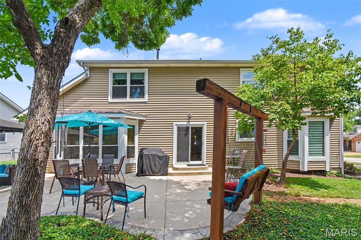
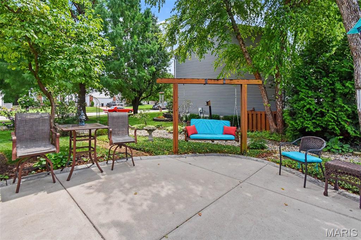
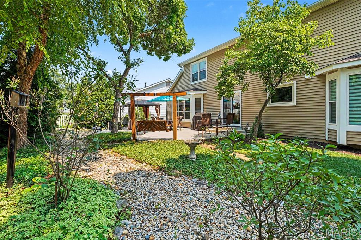
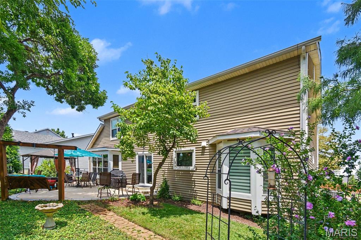
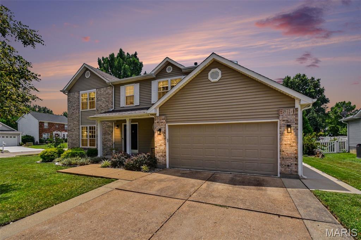
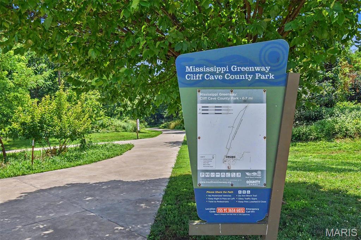
Welcome home to this beautifully updated 4 bedroom, 2 full and 2 half bath 2 story house offering over 3,500 square feet of exceptional living space. From the moment you step inside, you'll appreciate the gorgeous hardwood floors that flow throughout the main level and the fresh, light color palette that creates a warm and inviting atmosphere. The showstopping, fully remodeled kitchen is truly the heart of the home, featuring an expansive center island, stunning quartz countertops, soft close cabinetry, stainless steel appliances, and an inviting sitting area surrounded by beautiful bay windows, perfect for morning coffee or gathering with family and friends. The spacious living room features wall of windows providing plenty of natural light & gorgeous gas fireplace framed by built in bookcases. Thoughtfully designed for both everyday living and entertaining, the main level also offers a spacious separate dining room, convenient main-floor laundry, ½ bath and an attached two-car garage. Upstairs, retreat to the impressive primary suite complete with a luxurious, updated ensuite bath featuring double vanities, tub, separate shower, and a generous walk-in closet. Three additional oversized bedrooms provide abundant natural light, while the hall bath completes the space. The finished lower level expands your living space with a large family room, recreation area, wet bar, and half bath, making it the perfect destination for game days, movie nights, or entertaining. Even with all the finished square footage, you'll still enjoy an impressive amount of storage space. Step outside to your private backyard oasis featuring a massive concrete patio, charming pergola, and water feature, the ideal setting for relaxing evenings, summer barbecues, & entertaining. New roof- 2025 Located just a short walk from Cliff Cave Park, scenic trails, shopping, restaurants, and everyday conveniences, this exceptional home offers the perfect blend of luxury, comfort, and location. Don't miss your opportunity to make 5639 Cliff Cave Crossing Drive your next home!

4 Beds

4 Baths

3,582 sq.ft

$0 per sq.ft

Traditional
$ 445,000
Active
0
26047351
4
4
3,582
1,082
Cliff Cave Crossing 1 Tr A
Unincorporated
Mehlville R-IX
St Louis
Residential
Traditional
Residential
$5,221
Last 6 closed homes in this zip.
| Address | Bd/Ba | SqFt | List | Sold | Closed |
|---|---|---|---|---|---|
| 2739 Cripple Creek Drive, Unincorporated, MO 63129 | 4/3 | 1,977 | $350,000 | $367,500 105% of ask |
Jul 31, 2026 |
| 7138 Shady Hill Drive, Unincorporated, MO 63129 | 3/3 | 1,441 | $379,000 | $406,000 107.1% of ask |
Jul 31, 2026 |
| 5794 Wickershire Lane, Unincorporated, MO 63129 | 4/4 | 1,978 | $425,000 | $435,000 102.4% of ask |
Jul 31, 2026 |
| 209 Freeman Drive, Unincorporated, MO 63129 | 2/2 | 864 | $225,000 | $237,000 105.3% of ask |
Jul 31, 2026 |
| 764 Forder Crossing Court, Unincorporated, MO 63129 | 4/5 | 2,976 | $650,000 | $700,000 107.7% of ask |
Jul 31, 2026 |
| 37 Kassebaum Lane, 305, Unincorporated, MO 63129 | 2/2 | 941 | $199,499 | $194,500 97.5% of ask |
Jul 31, 2026 |
Estimate your monthly payment. Adjust the sliders below.
Estimate only. Not a loan offer. Consult a lender for an accurate quote, including HOA fees, PMI, and current rates.
Kitchen
20x16
Dining Room
14x13
Breakfast Room
15x13
Living Room
19x16
Laundry
6.6x14
Primary Bedroom
15x19
Primary Bathroom
12x8.3
Bedroom 2
12x13
Bedroom 3
16x12
Bathroom 4
13x13
Recreation Room
16.5x27
Bonus Room
11x16
Wet Bar Area
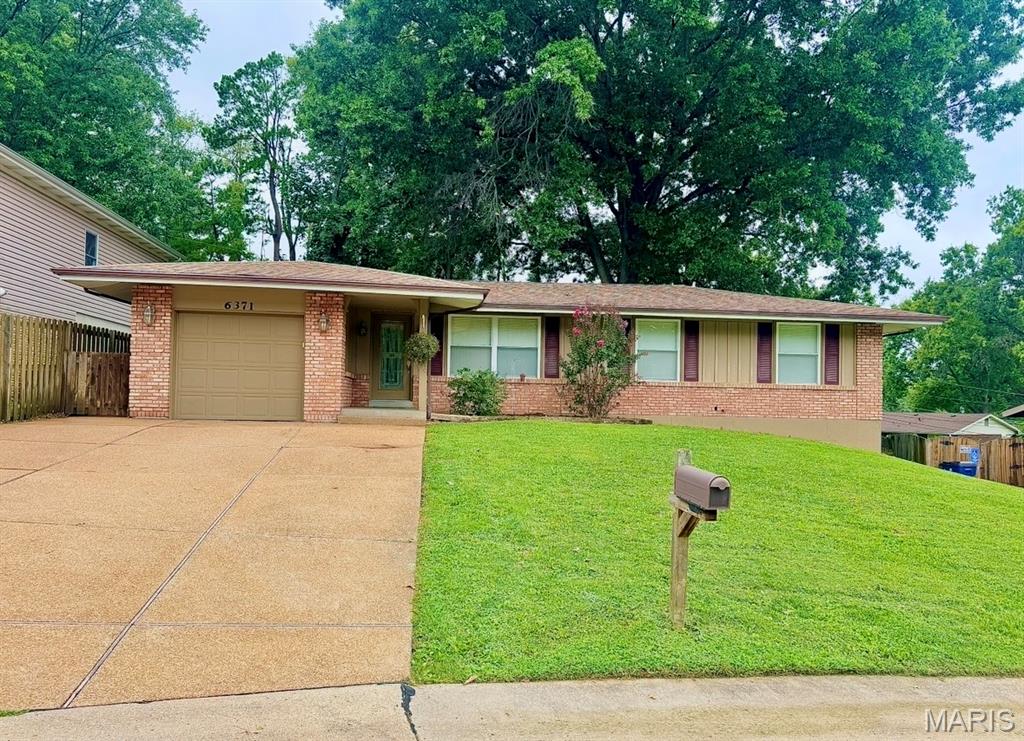
This Oakville ranch has all the green flags! From the brick exterior to the long list of updates, this 3-bedroom, 2-bath home is ready to impress. Offering over 1200 square feet, an attached one-car garage, and an oversized driveway with room for up to six vehicles, there’s plenty of space for everyday living and entertaining. The updated kitchen is the true centerpiece, featuring custom 42-inch cabinetry, granite countertops, a center island, recessed lighting, stainless steel appliances, a new microwave, and a new garbage disposal. The spacious primary suite offers a beautifully updated walk-in shower with custom tile surround, while the additional bedrooms provide comfortable space for family, guests, or a home office. Custom blinds and a gorgeous custom front door add even more character throughout. Need extra space? The unfinished walkout basement with a utility sink is ready for your storage, workshop, home gym, or future finishing ideas. Outside, you’ll enjoy a fully fenced backyard with a wooden privacy fence—perfect for pets, play, or relaxing evenings. Big-ticket updates have already been taken care of, including a brand-new HVAC system backed by a 10-year warranty, so you can move in with confidence instead of adding projects to your weekend plans. Located just minutes from Bee Tree Park, Oakville Sports Pub, and conveniently nestled between Point Elementary and Oakville Middle School, this home checks all the right boxes. Join me Saturday 8/8 from 11AM-1PM for the Open House!
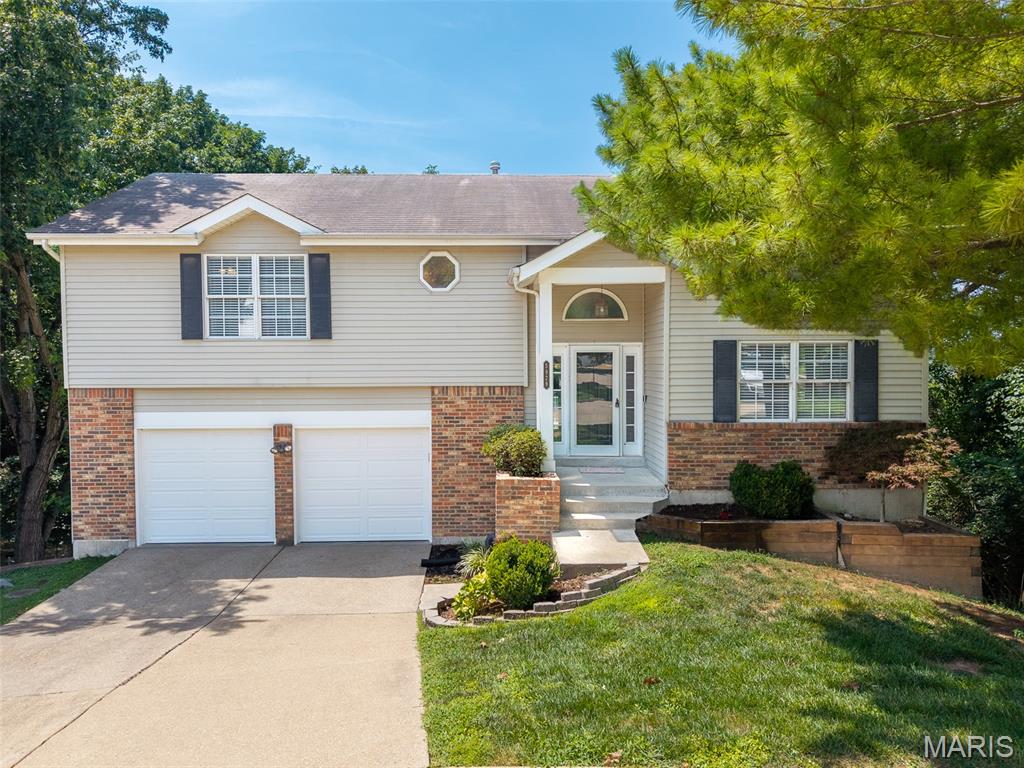
The home you've been waiting for is finally here! Welcome to this beautifully maintained Oakville gem, perfectly situated on a premium cul-de-sac lot backing to peaceful wooded common ground with breathtaking valley views. Offering 3 bedrooms, 2.5 baths, and an outstanding floor plan, this home delivers the perfect blend of comfort, space, and privacy. Newer HVAC system and water heater! Step inside and you'll immediately be impressed by the soaring two-story great room featuring a cozy fireplace and an abundance of natural light. The spacious primary suite offers a private full bath and a walk-in closet, creating the perfect retreat at the end of the day. The kitchen is designed for everyday living and entertaining with high-end stainless steel appliances, a large breakfast bar, and plenty of workspace. The finished lower-level family room provides even more living space and features a second fireplace plus direct access to the outdoor entertaining areas. Outdoor living is where this home truly shines! Relax or entertain on the incredible two-tier deck, complete with a separate coffee deck where you can enjoy spectacular sunrises, peaceful evenings, and panoramic views of nature. The large fenced backyard offers room to play, garden, or simply unwind while overlooking the beautiful wooded setting. You will note that the backyard has a railroad tie retaining wall that is being sold as is. Additional highlights include an oversized two-car garage, a huge laundry, storage, and utility room, plus an unbeatable location with convenient access to Interstate 55, Interstate 270, shopping, restaurants, parks, and schools. Whether you're hosting bonfire gatherings with wonderful neighbors or enjoying the peace and serenity of your own private backyard oasis, this home truly offers the best of both worlds. Don't miss your opportunity to own one of Oakville's most desirable homes. Schedule your private showing today and discover why 5929 Woodbrook Drive deserves a place at the top of your must-see list!
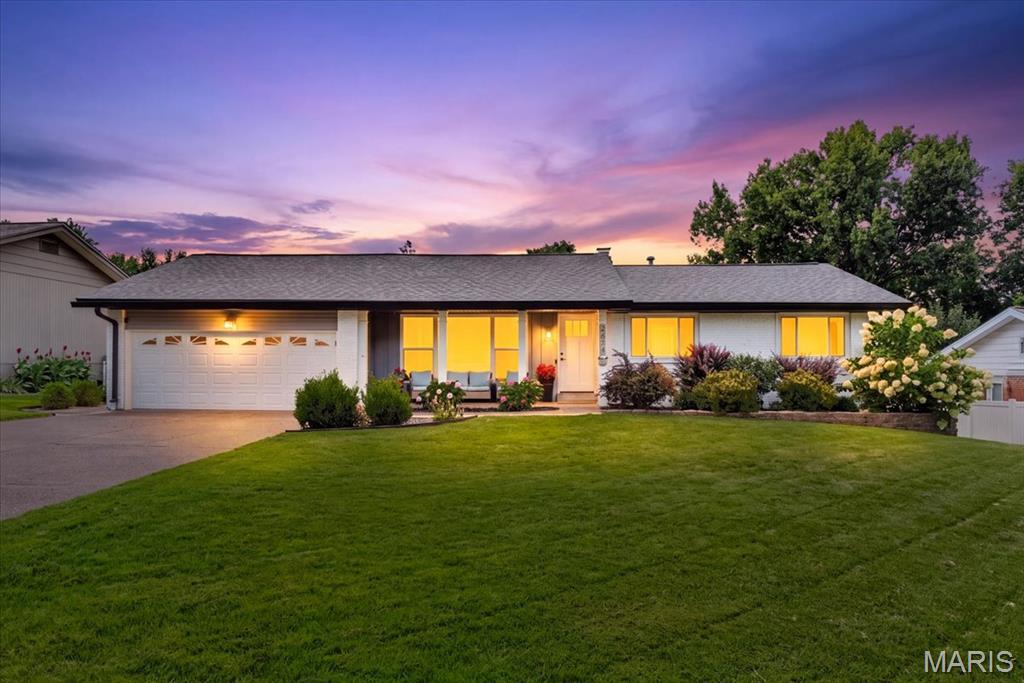
Welcome to this beautifully maintained 3-bedroom, 3-bath ranch offering the perfect blend of comfort, space, and functionality. From the moment you arrive, you'll appreciate the exceptional curb appeal, mature landscaping, and brand-new roof. Inside, beautiful hardwood floors flow throughout the main living areas, complemented by spacious living and dining rooms and an updated kitchen with stainless steel appliances and plenty of cabinet space. The fully finished walkout basement expands your living space with a large recreation room, kitchenette, full bath, and an additional finished room that's perfect for guests, a home office, gym, or hobby room. Step outside to enjoy the low-maintenance composite deck overlooking the expansive backyard, then relax beneath the covered patio below—ideal for entertaining in every season. With approximately 2,500 square feet of finished living space, this move-in-ready home offers room to spread out both inside and out.