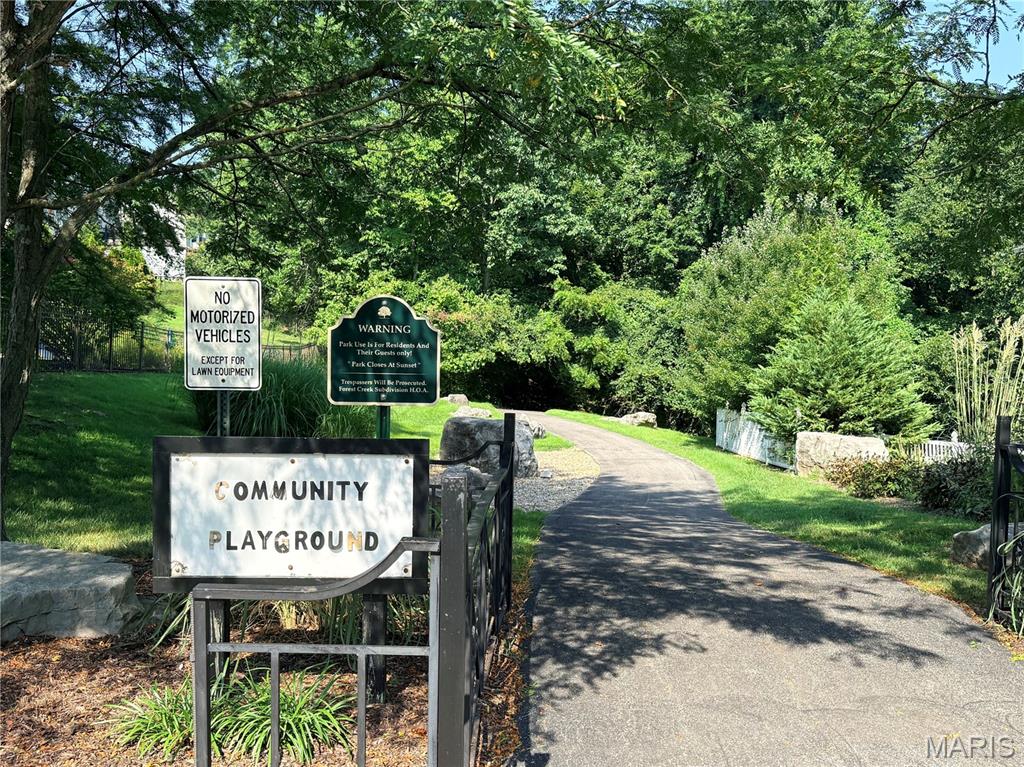
Enjoy the subdivision's private park.
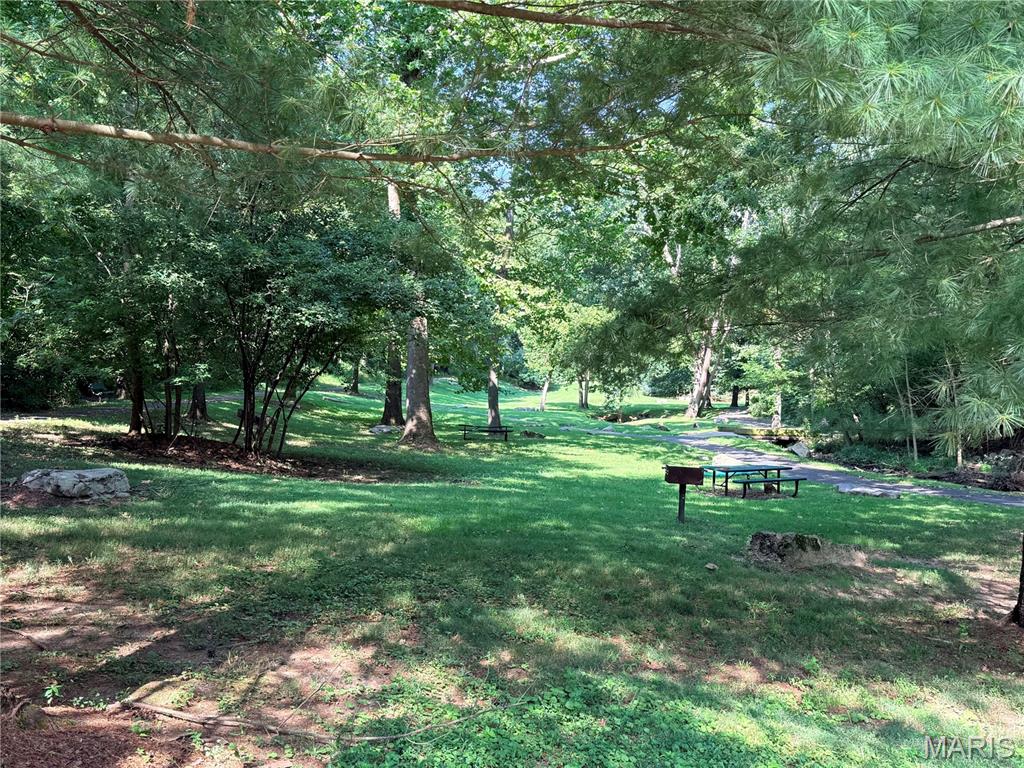
Very serene!
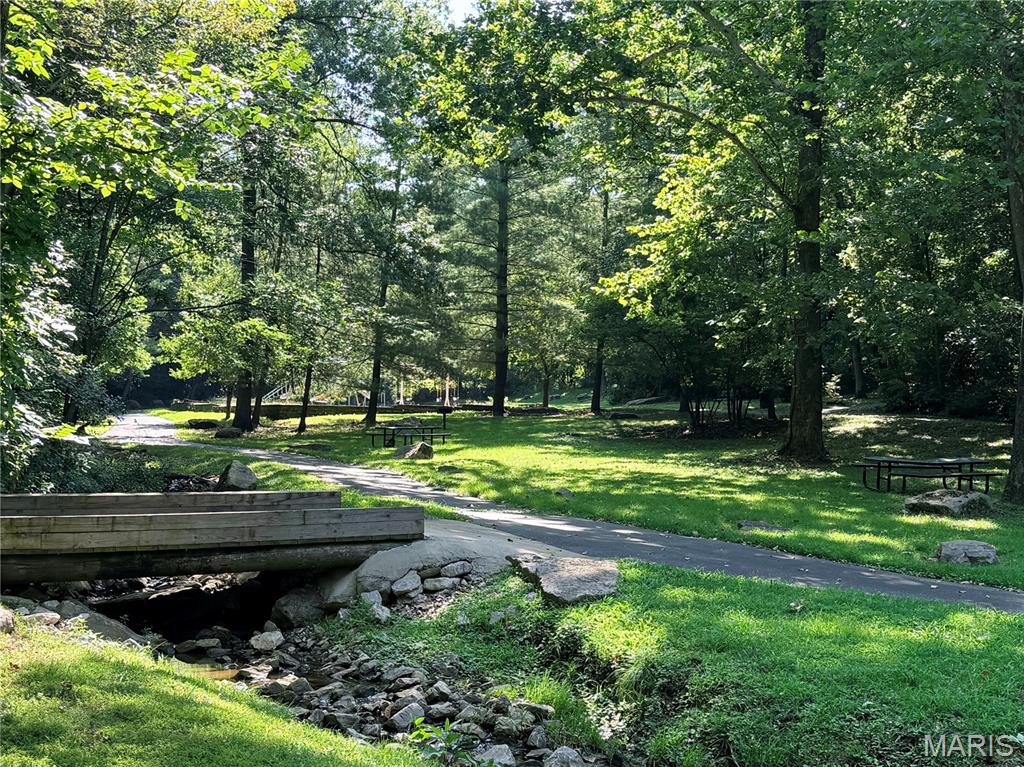
Nice path to enjoy your morning or evening walks.
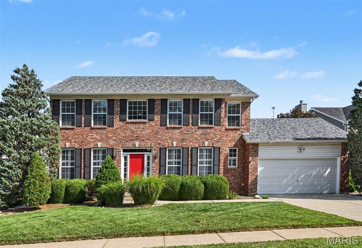
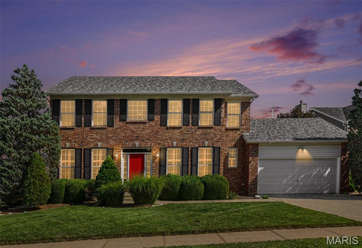
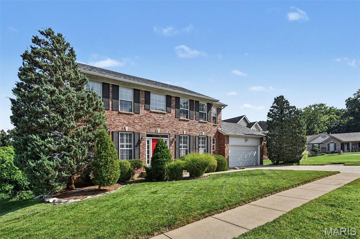
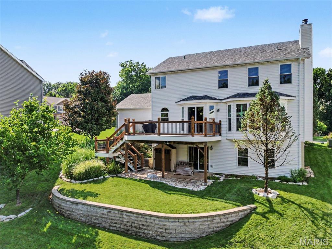
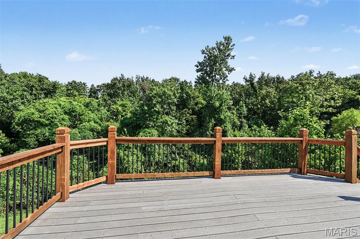
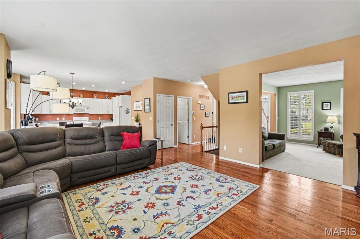
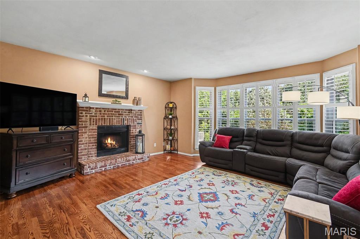
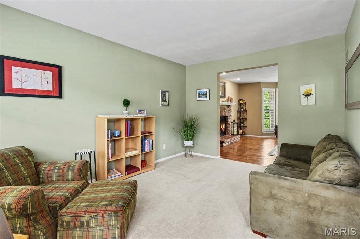
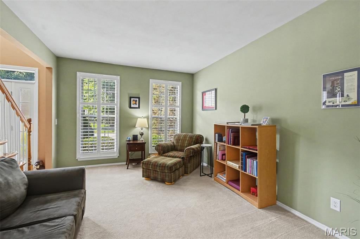
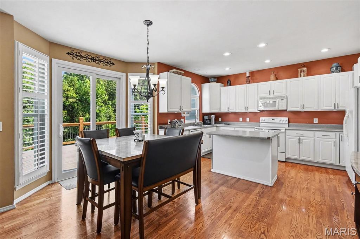
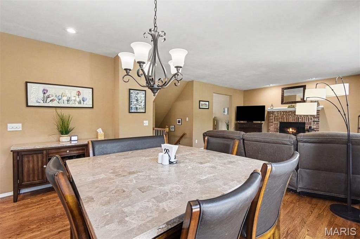
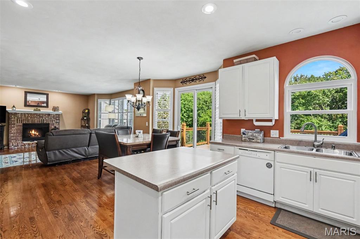
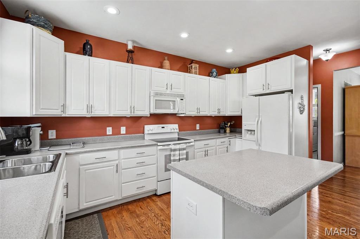
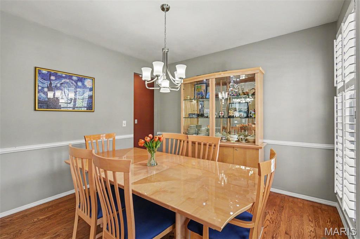
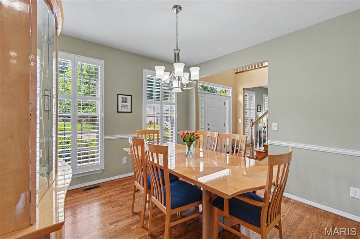
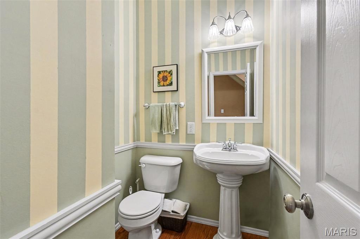
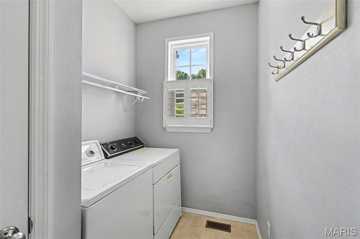
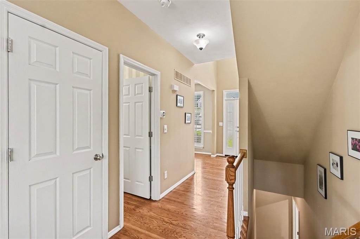
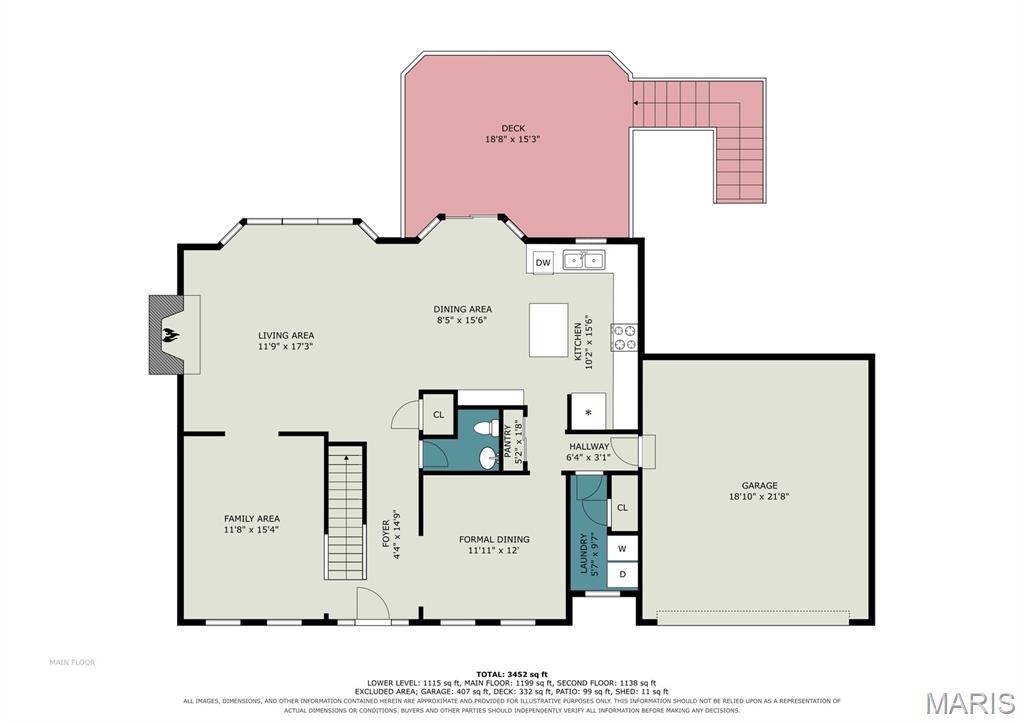
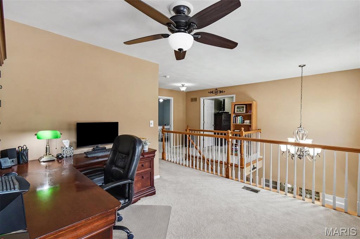
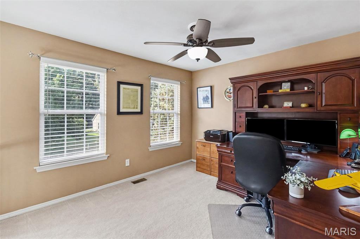
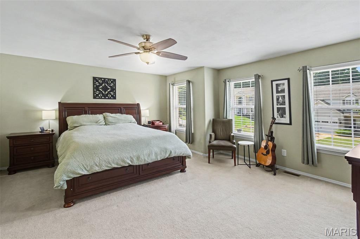
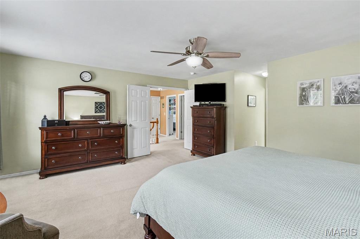
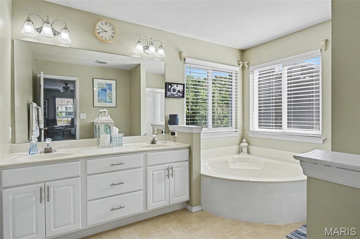
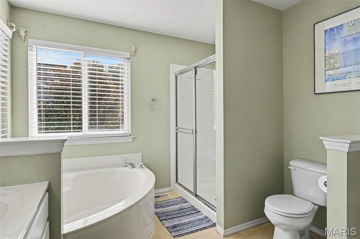
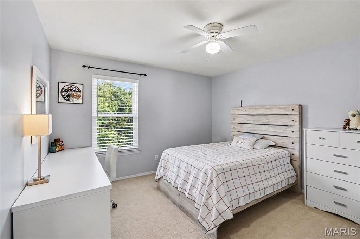
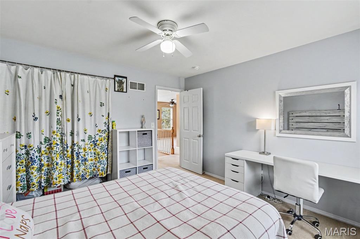
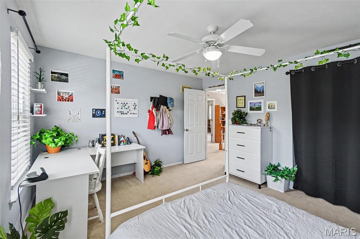
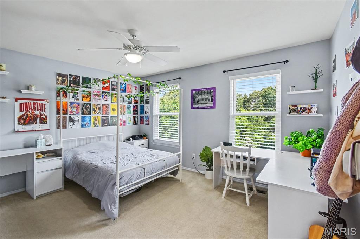
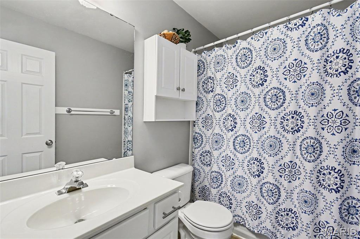
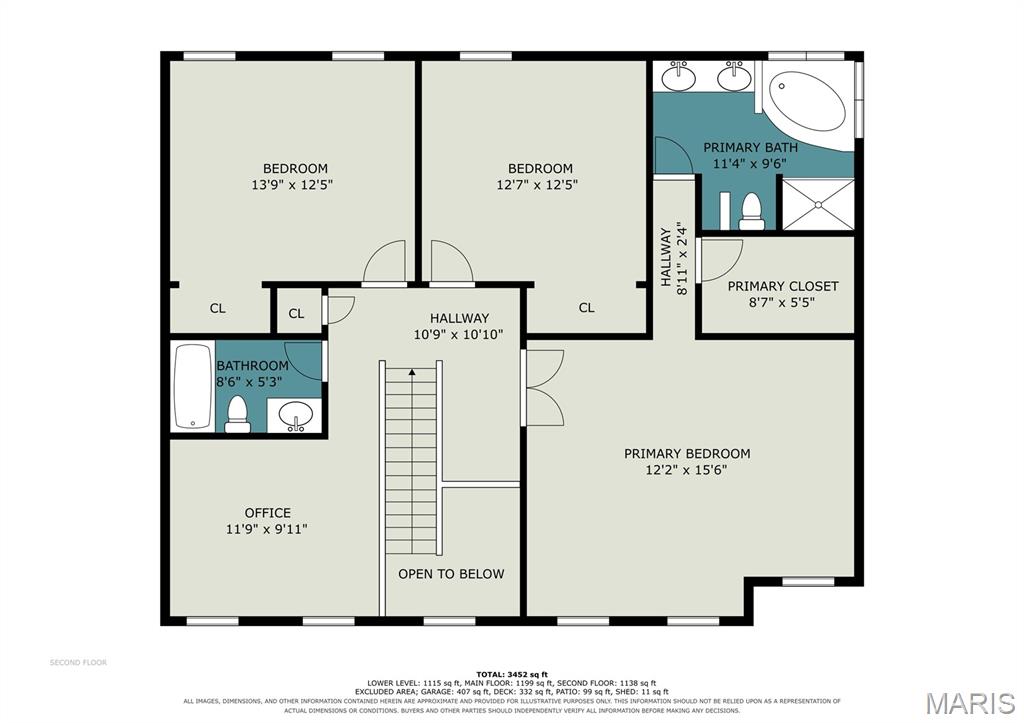
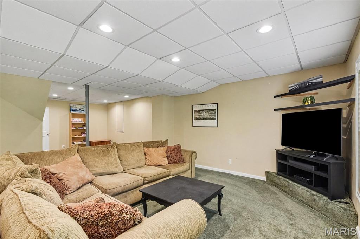
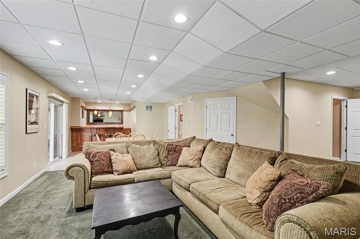
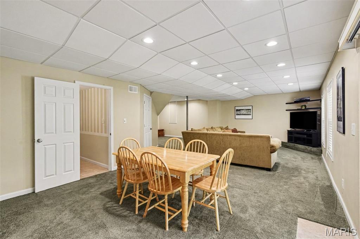
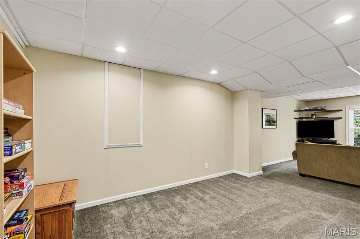
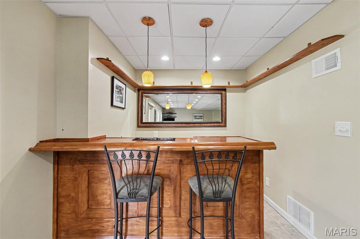
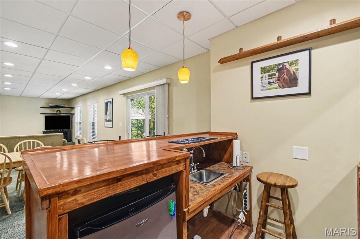
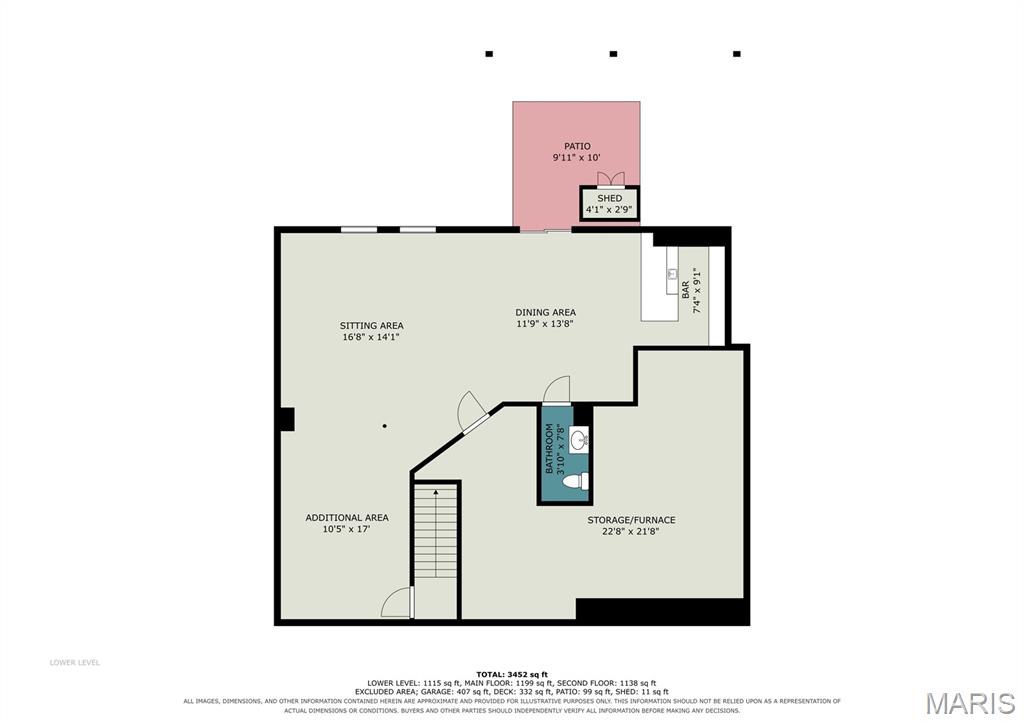
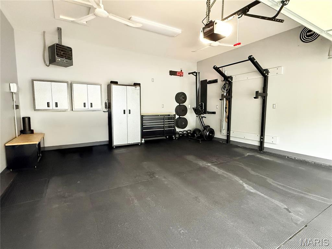
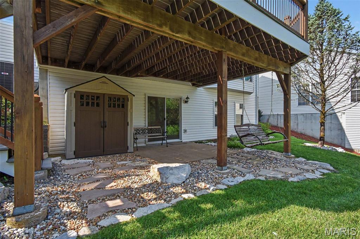
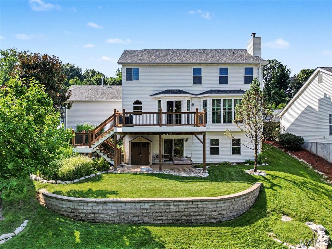
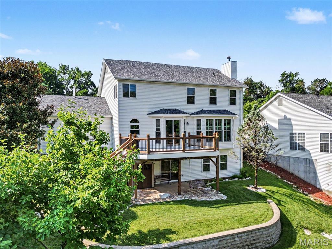
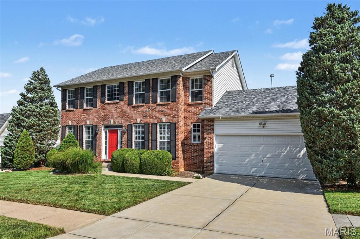
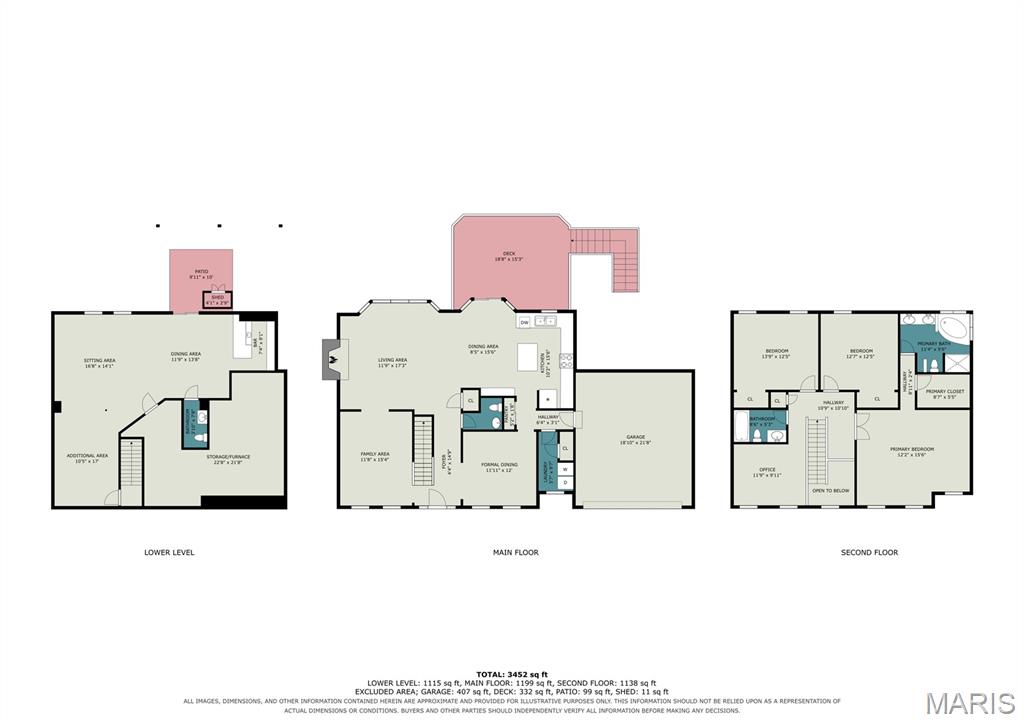
Welcome home to 7445 Stream Valley Ct, where comfort, space, and thoughtful updates come together in this beautifully maintained property offering approximately 3,249 sq ft of total living space. This move-in ready home features 3 spacious bedrooms plus a versatile loft area on the upper level, along with 2 full baths and 2 half baths, providing plenty of room for everyday living and entertaining. Step inside to find 9’ ceilings with wood flooring flowing throughout most of the main floor, creating a bright, open, and inviting atmosphere. The spacious kitchen is designed to impress any culinary enthusiast, blending function with modern style. Featuring a center island, abundant cabinetry for storage, and expansive counter space, this kitchen is ideal for meal prep, entertaining, and everyday living. Whether hosting gatherings or preparing gourmet meals, this well-appointed kitchen offers the perfect layout to maximize efficiency and flow. The adjoining family room features a cozy gas fireplace, while separate dining and living rooms provide additional space for hosting. A convenient main-floor laundry and half bath complete this level. The finished walkout lower level features a 9’ poured foundation, enhancing the open feel and livability of the space. It is ideal for entertaining, offering a large recreation room, wet bar, half bath, and generous storage space. Step outside to a large patio overlooking a beautiful tree-lined yard, providing privacy and a serene setting. Enjoy outdoor living on the maintenance-free deck—perfect for barbecues or unwinding after a long day. Additional highlights include a heated, insulated garage with ample cabinetry and an impressive list of recent updates: lawn irrigation system, new roof and gutters, some newer windows and siding, newer HVAC system and water heater, updated driveway, walkway, and porch, and a new front door with a transom window for added natural lighting. The neighborhood enhances the lifestyle even further with a private park and playground, perfect for strolls and outdoor enjoyment. This meticulously cared-for home truly has it all—space, updates, and a fantastic layout. Don’t miss your opportunity to own this exceptional property. Schedule your showing today!

3 Beds

4 Baths

3,249 sq.ft

$0 per sq.ft

Traditional
$ 499,000
Active
0
26047290
3
4
3,249
731
Forest Creek Four
Unincorporated
Mehlville R-IX
St Louis
Residential
Traditional
Residential
$5,478
Last 6 closed homes in this zip.
| Address | Bd/Ba | SqFt | List | Sold | Closed |
|---|---|---|---|---|---|
| 953 Forder Crossing Drive, Unincorporated, MO 63129 | 4/4 | 2,212 | $450,000 | $450,000 100% of ask |
Sep 17, 2026 |
| 5929 Woodbrook Drive, Unincorporated, MO 63129 | 3/3 | 1,261 | $339,900 | $327,500 96.4% of ask |
Sep 15, 2026 |
| 5738 Lost Brook Court, Unincorporated, MO 63129 | 3/3 | 1,361 | $345,000 | $355,000 102.9% of ask |
Sep 15, 2026 |
| 3035 Arrowhead Point Drive, Unincorporated, MO 63129 | 3/2 | 1,637 | $345,000 | $355,000 102.9% of ask |
Sep 14, 2026 |
| 3559 Burgundy Way Drive, Unincorporated, MO 63129 | 4/4 | 3,104 | $595,900 | $610,000 102.4% of ask |
Sep 14, 2026 |
| 4342 Forest De Ville Drive, C, Unincorporated, MO 63129 | 2/2 | 1,025 | $144,000 | $138,000 95.8% of ask |
Sep 14, 2026 |
Estimate your monthly payment. Adjust the sliders below.
Estimate only. Not a loan offer. Consult a lender for an accurate quote, including HOA fees, PMI, and current rates.
Kitchen
18x15
Family Room
19x16
Living Room
15x12
Dining Room
12x11
Laundry
9x5
Primary Bedroom
18x15
Bedroom 2
12x12
Bedroom 3
14x12
Loft
12x10
Recreation Room
35x15
Other
14x11
JACKPOT! This updated gem has everything on your wish list! Welcome home to 2732 Cathedral Drive! New Siding (2026), Roof (2024), Gutters & Downspouts (2024), Storm Door (2023), and Front Windows (2023)! You will love the very open floor plan with a jaw-dropping kitchen. It features new cabinets and countertops, a large center island, pantry, and new stainless steel appliances. The primary bedroom suite features an updated bathroom. The hall bathroom is also updated with exquisite tile work and a high-end vanity. The lower level provides another bedroom, bathroom, and a spacious rec room. It also features two large storage rooms. This gem also features a spacious deck that was just power-washed and painted for the new owner to enjoy. The large corner lot also features new fencing (2023). Don’t miss out on this one!
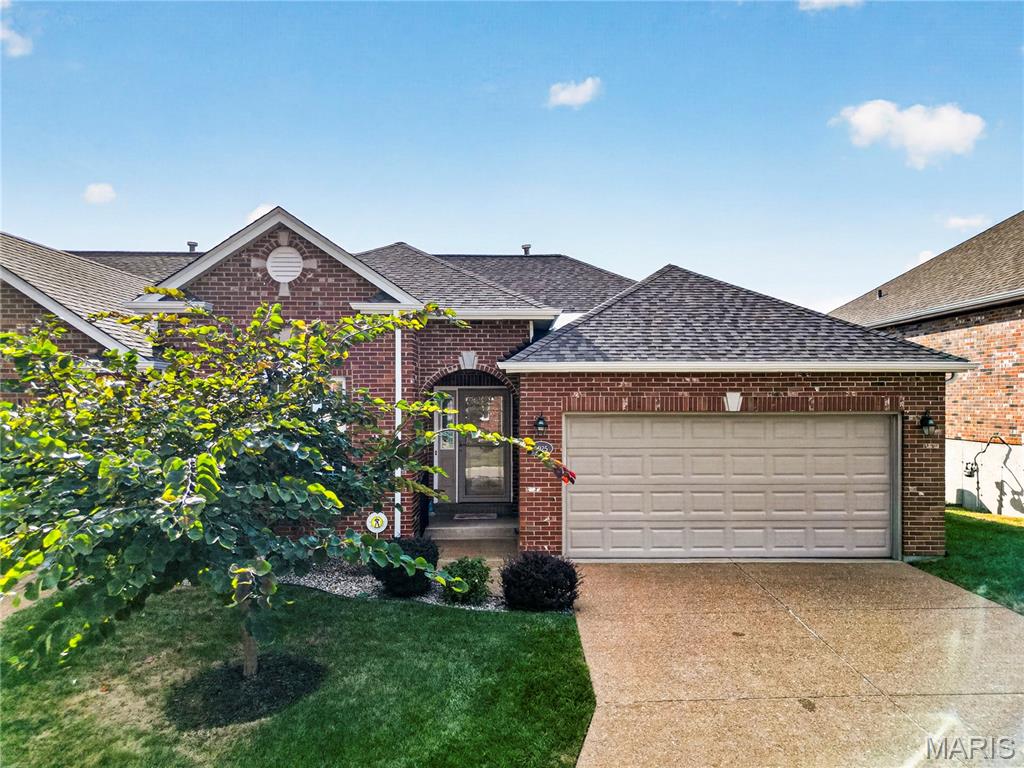
Welcome to this meticulously maintained 2-bedroom, 3-bath villa in the desirable Tori Pines South community. Designed for refined, low-maintenance living, this residence blends classic finishes with thoughtful comfort throughout. The main level features an expansive great room with wood floors, soaring ceilings, and an abundance of natural light. The open-concept kitchen highlights quartz countertops, stainless steel appliances, and a breakfast bar, all flowing seamlessly to a nice dining area with adjacent deck with a retractable sunshade. The primary suite boasts a generous walk-in closet and private bath. An additional bedroom, full bathroom and laundry room complete the main level. The finished walkout lower level extends the living space with a stone gas fireplace, full bathroom, flex/office space and walk out access to the patio. Impeccably cared for and truly move-in ready, this villa delivers in one of the area’s most desirable communities. A rare opportunity to enjoy comfort, style, and ease in every detail.
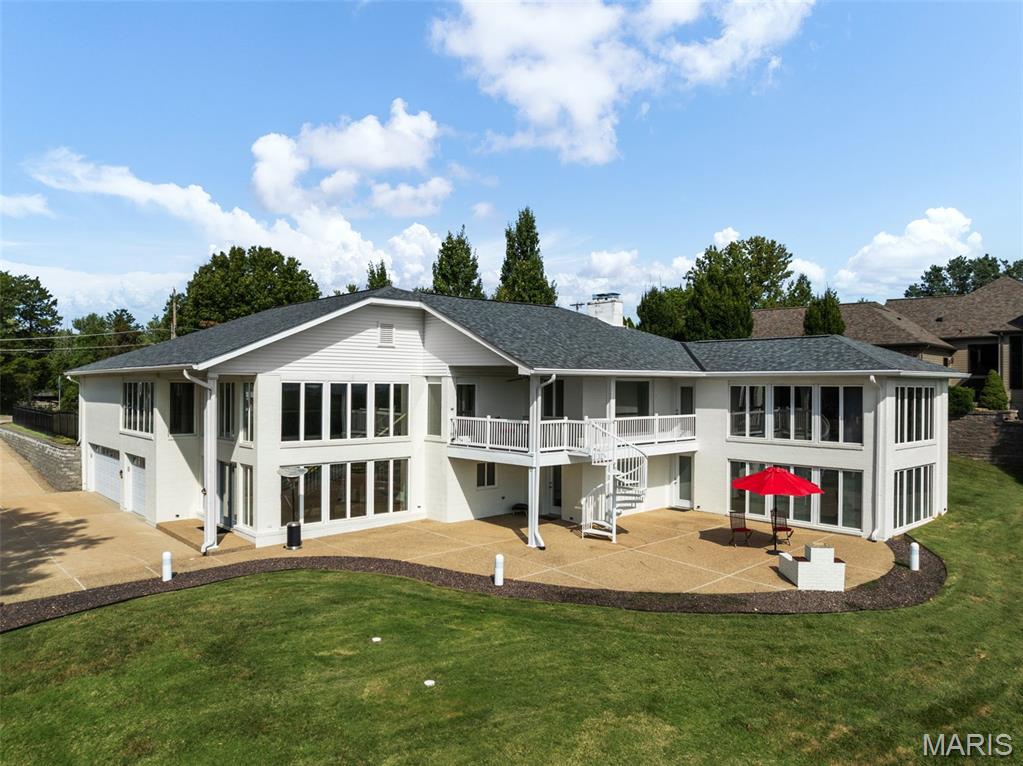
Showings begin at premier open house 11:00 - 1:00 , Saturday Sept. 19. Begin each morning with breathtaking, uninterrupted views from this spectacular contemporary beauty. Mississippi River Valley views from expansive floor-to-ceiling rear windows, with gorgeous custom blinds that can be placed when needed. A grand two-story foyer with a dramatic spiral staircase welcomes you into a home designed for both everyday living and unforgettable entertaining. The lower level features a private in-law suite complete with a full kitchen, bathroom, living room and bedroom—ideal for guests, extended family or flexible living arrangements. Walk out to the patio or step onto the large deck and enjoy sweeping views, summer gatherings and even eagles soaring overhead. Upstairs, the main living quarters showcase maple flooring, custom cabinetry and an openconcept design. The expansive kitchen features quartz countertops and flows seamlessly into the living and entertaining spaces. Step outside to the newer brick patio, perfect for summer BBQs and outdoor relaxation. The luxurious primary suite is a true retreat, featuring stunning valley views, a huge custom closet and convenient laundry within the primary bath. Custom blinds, an irrigation system and a low-maintenance lawn add comfort and convenience. The oversized tandem garage provides exceptional parking flexibility and is large enough to accommodate a boat—a rare find! With its remarkable views, versatile living spaces, generous garage, extensive updates and incredible setting next to Cliff Cave Park, this exceptional property offers a rare combination of privacy, space and panoramic natural beauty.
