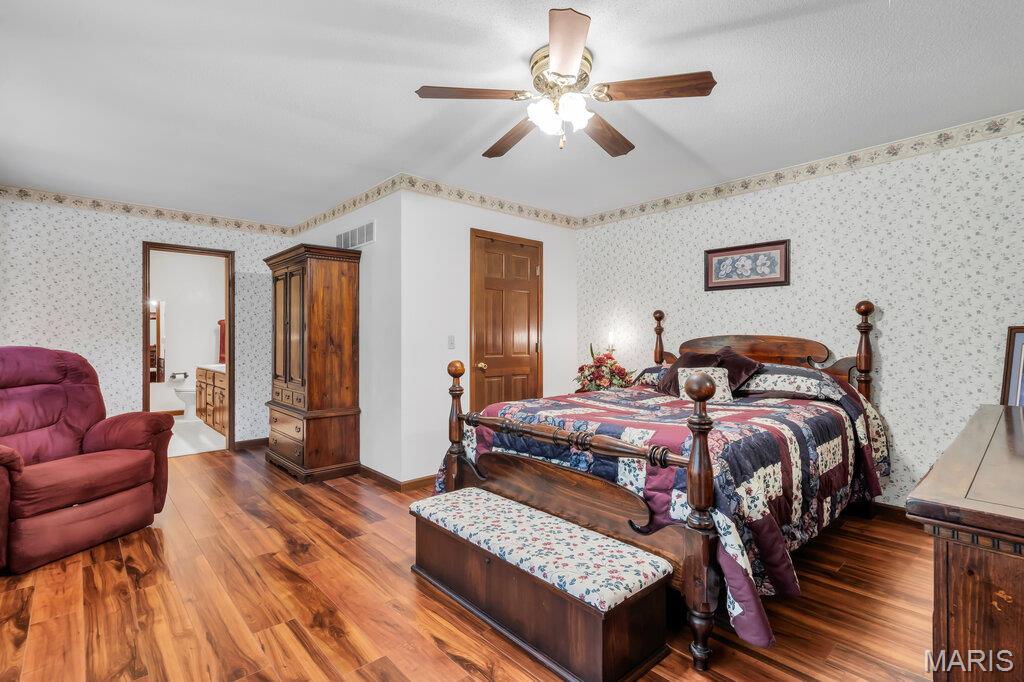
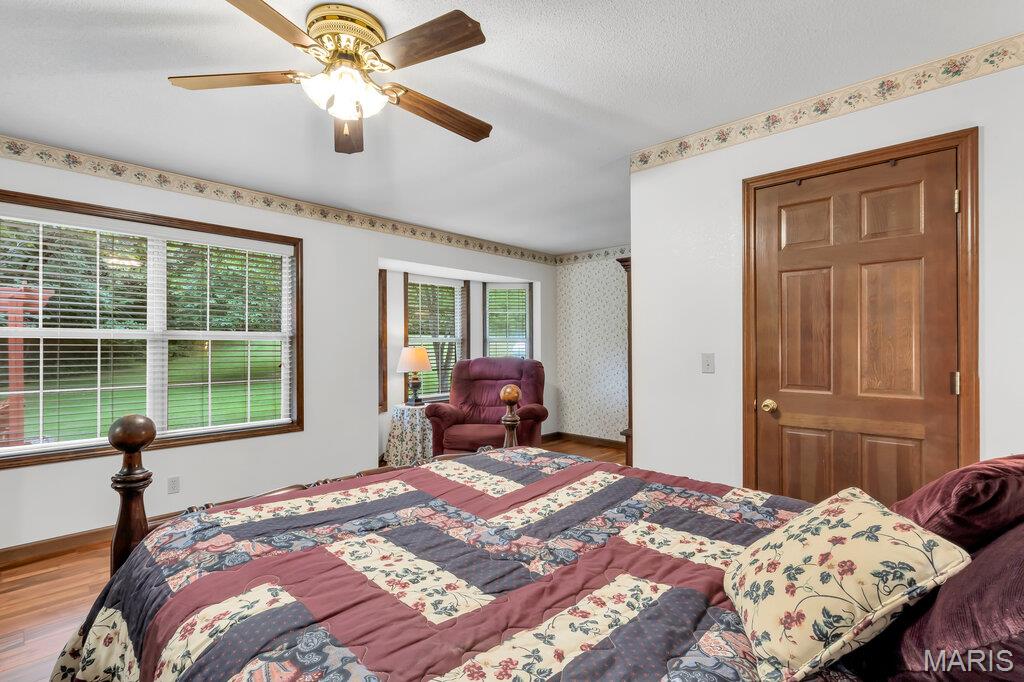
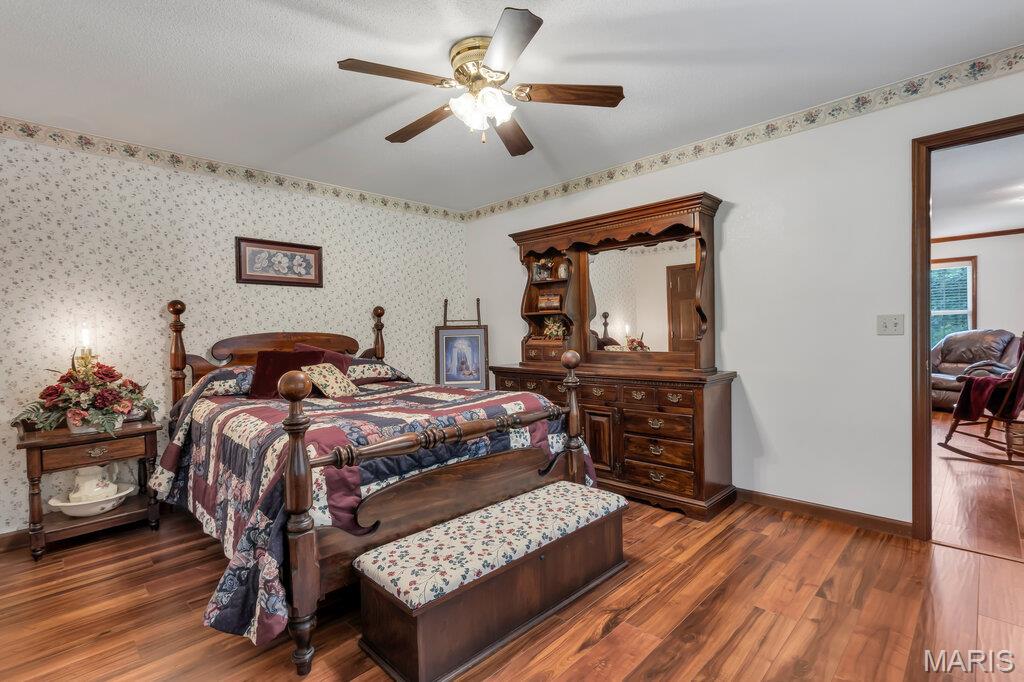
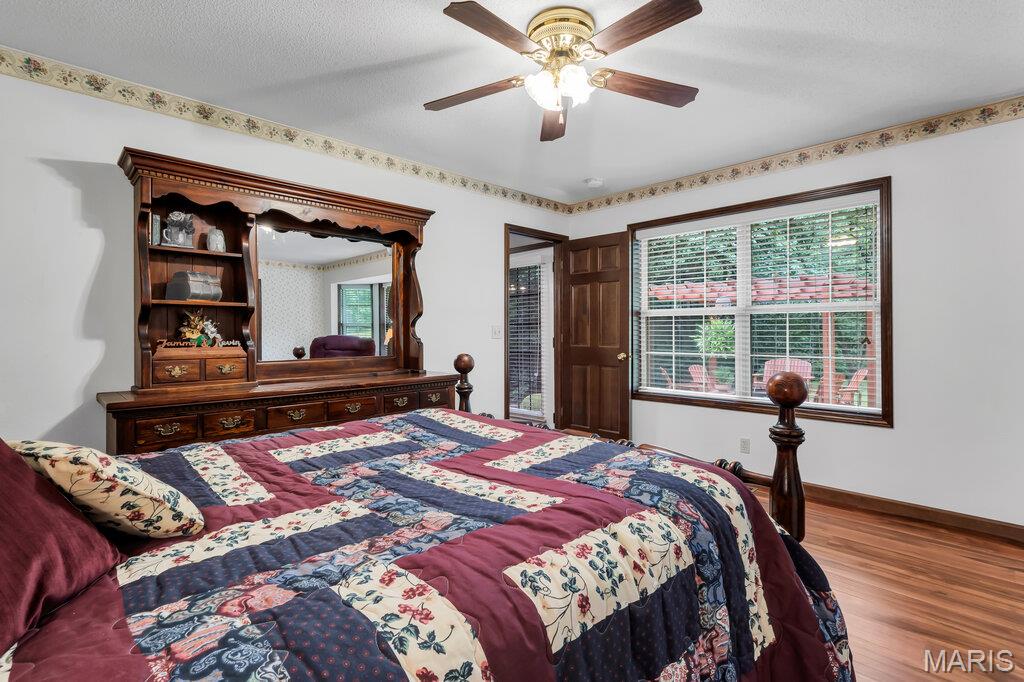
Main Floor Primary Bedroom
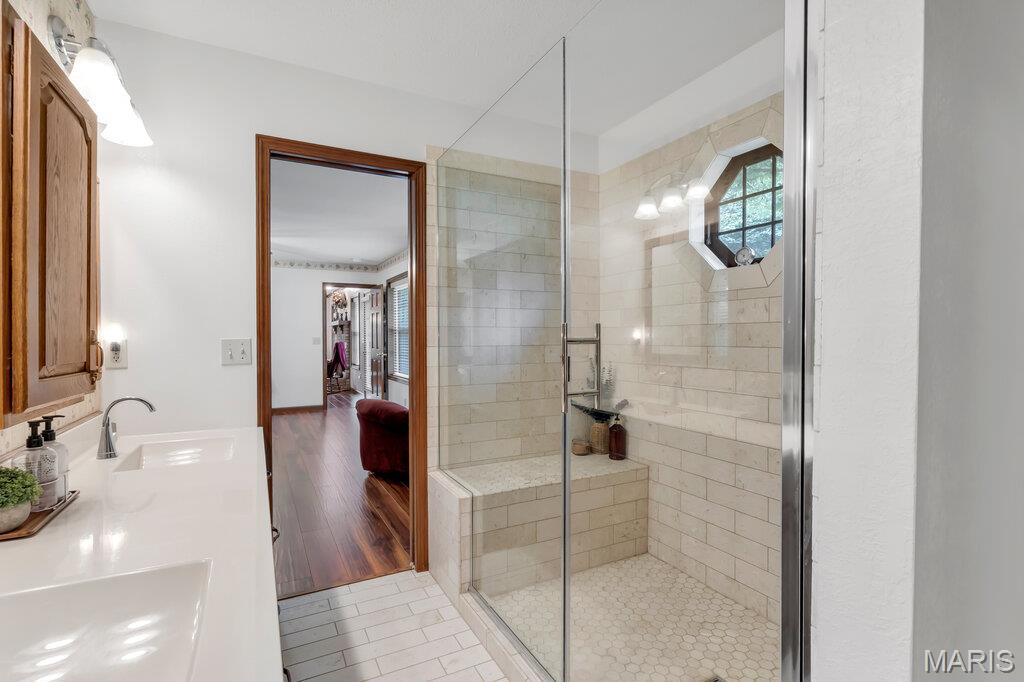
Primary Bath
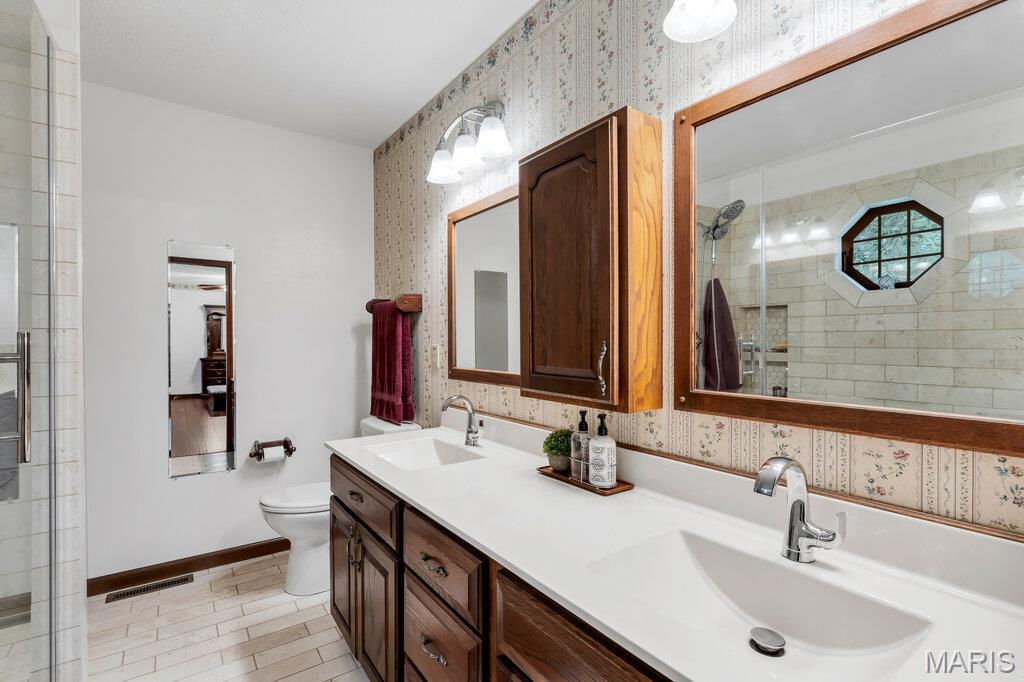
Primary Bath
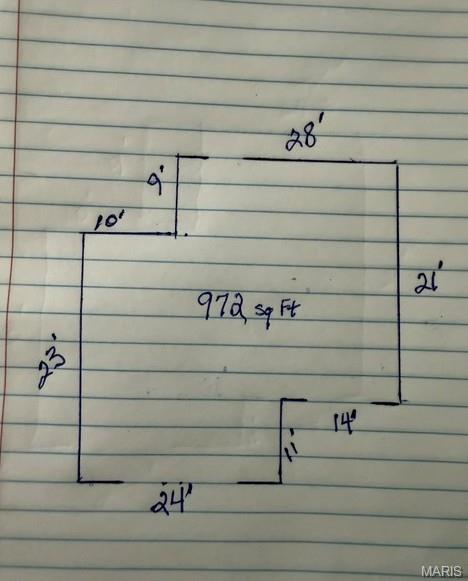
Attached garage interior dimensionsClient provided photo.

Client Provided Photo

Client Provided Photo

Client Provided Photo

Client Provided Photo
Client Provided Photo
Client Provided Photo
Client Provided Photo
Client Provided Photo
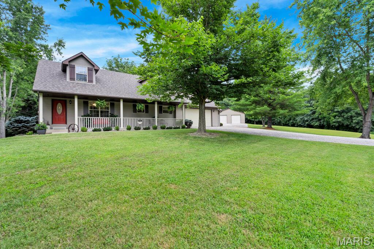
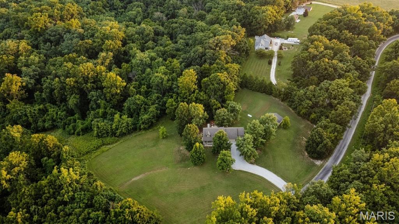
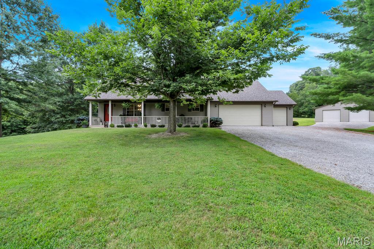
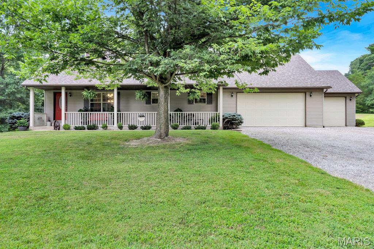
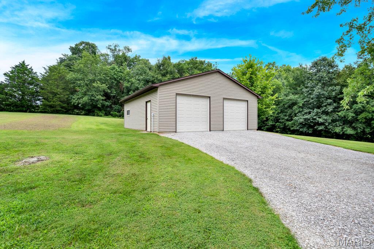
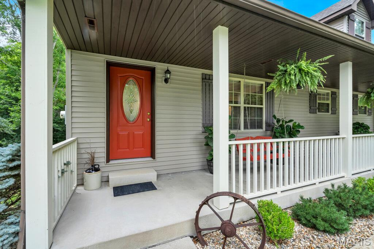
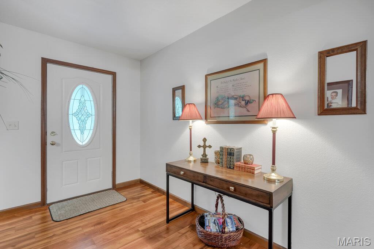
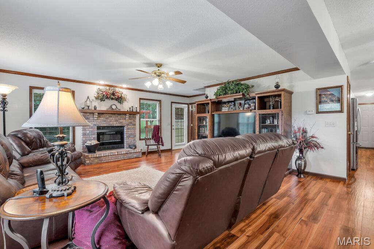
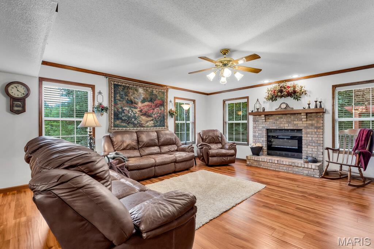
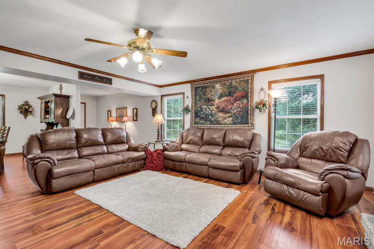
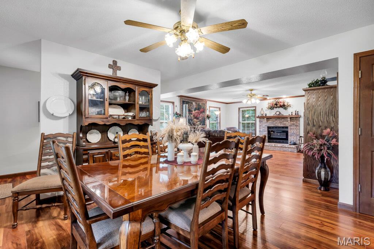
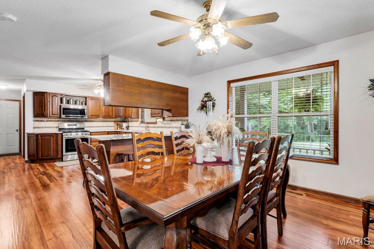
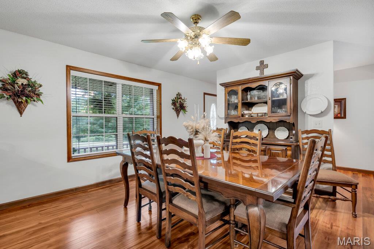
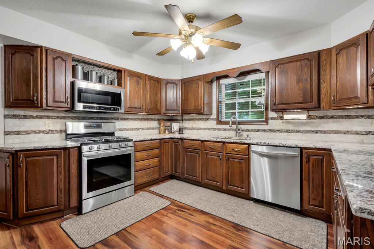
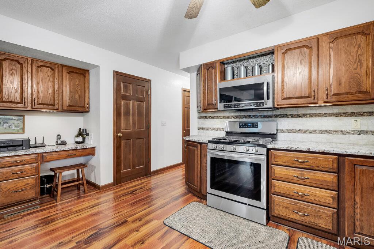
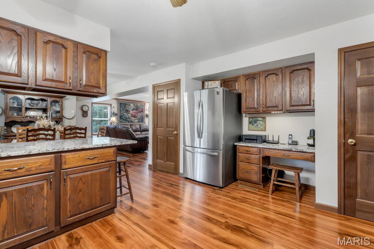
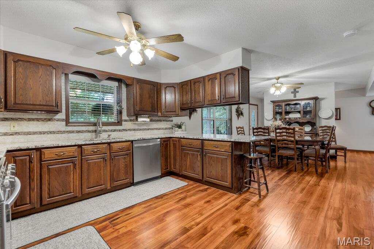
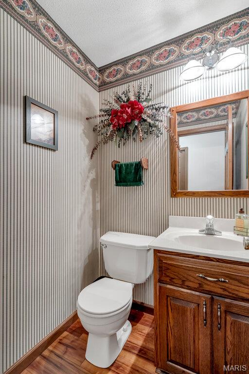
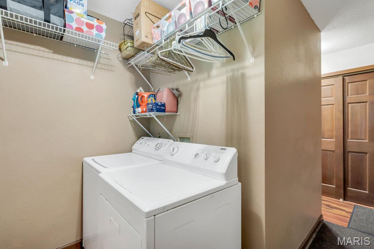
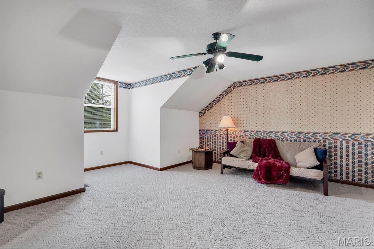
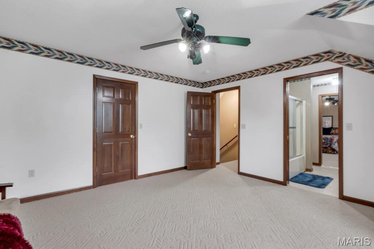
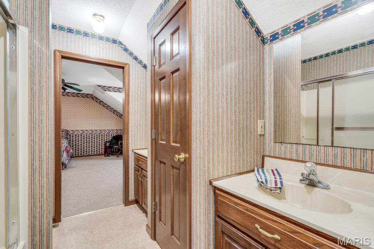
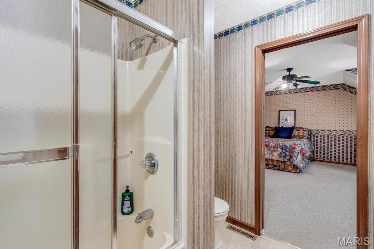
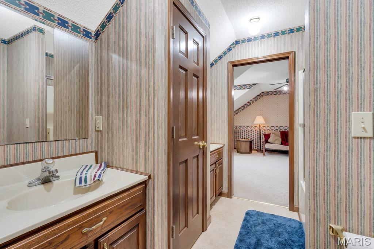
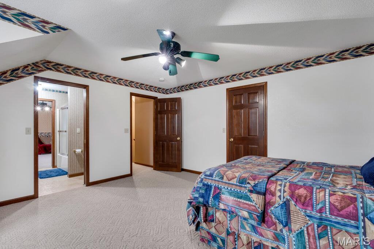
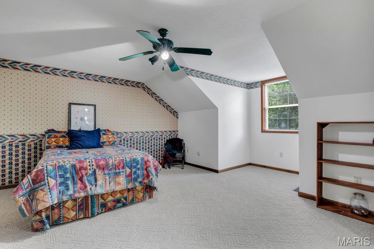
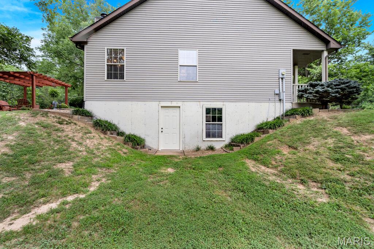
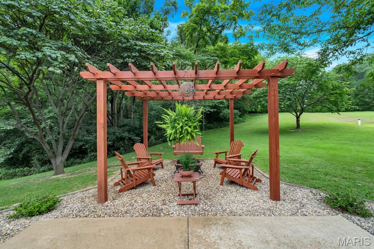
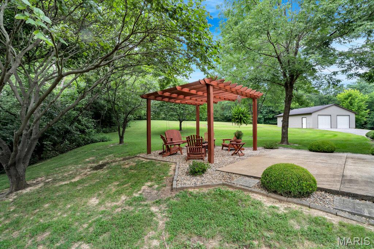
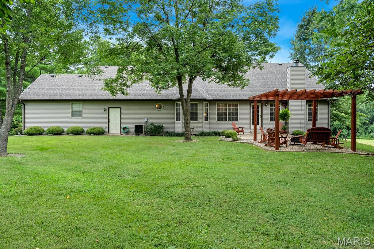
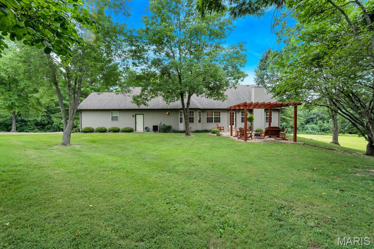
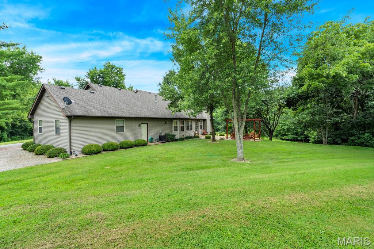
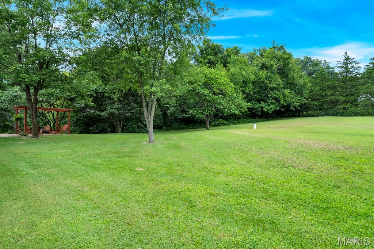
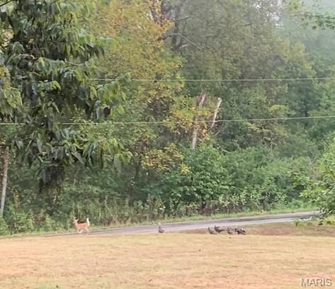
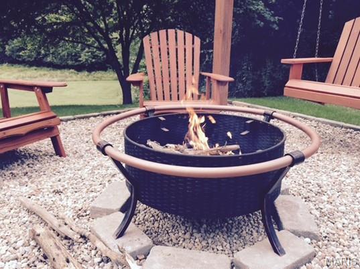
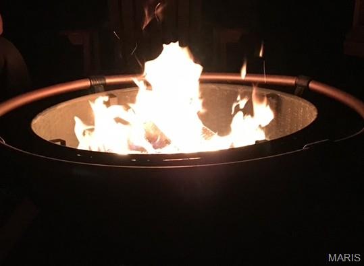
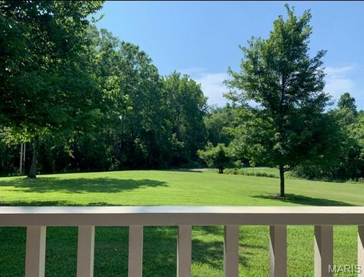
Beautiful Monroe County Home on 11+ Acres in the Waterloo School District! Welcome to your own private paradise! Nestled in a picturesque park-like setting, this beautifully maintained 1.5-story home offers over 2,250 sq. ft. of finished living space and the peaceful rural lifestyle you've been dreaming of. Relax on the front porch, unwind by the patio and firepit, and enjoy watching deer and turkey roam through the property. It's the kind of place where memories are made, from summer evenings under the stars to holiday gatherings filled with family and friends. Inside, you'll find a warm, inviting open-concept floor plan with a spacious foyer, waterproof high-grade flooring, and a cozy electric fireplace that can also be gas, or wood-burning, creates the perfect setting for chilly winter nights and festive holiday celebrations. The stunning kitchen is truly the heart of the home, featuring granite countertops, attached island with seating, custom tile backsplash, solid wood cabinetry, under-cabinet lighting, stainless steel appliances, and a large island where everyone naturally gathers. The main-floor primary suite is a true retreat with a bay window sitting area, large walk-in closet, and spa-like bath featuring a double vanity, linen closet, and custom shower. Main-floor laundry (washer and dryer included) and a convenient half bath add everyday convenience. Energy-efficient features include double-pane windows and six-inch exterior wall construction. Upstairs offers two oversized bedrooms, each with massive walk-in closets, connected by a shared bath with dual vanities, tub/shower combo, and linen storage, giving everyone plenty of space to call their own. The full walkout basement, already roughed in for a bath, is ready for your vision. Need space for hobbies, equipment, or toys? You'll love the oversized attached three-car garage and the impressive 30' x 30' detached workshop with concrete floor and electric. Lovingly cared for and move-in ready, this one-of-a-kind property offers the perfect blend of comfort, privacy, and room to grow. Whether you're hosting dinners, celebrating holidays, or simply enjoying the peace and beauty of nature, this is a home you'll be proud to own and never want to leave. See the attached features sheet in MLS supplements for additional property highlights.

3 Beds

3 Baths

2,250 sq.ft

$0 per sq.ft

Traditional
$ 539,900
Active
0
26047166
3
3
2,250
Not in a subdivision
Waterloo DIST 5
Monroe-IL
Residential
Traditional
Residential
$4,969
Last 6 closed homes in this zip.
| Address | Bd/Ba | SqFt | List | Sold | Closed |
|---|---|---|---|---|---|
| 612 Locust Street, Red Bud, IL 62278 | 3/1 | 1,343 | $215,000 | $195,000 90.7% of ask |
Sep 17, 2026 |
| 308 E Field Drive, Red Bud, IL 62278 | 3/2 | 2,119 | $190,000 | $165,000 86.8% of ask |
Sep 17, 2026 |
| 110 Braun Street, Red Bud, IL 62278 | 3/1 | 1,204 | $199,900 | $210,000 105.1% of ask |
Sep 1, 2026 |
| 6847 Griggs Road, Red Bud, IL 62278 | 4/3 | 1,250 | $299,900 | $305,000 101.7% of ask |
Aug 27, 2026 |
| 1125 Teal Drive, Red Bud, IL 62278 | 4/3 | 1,940 | $369,900 | $358,000 96.8% of ask |
Aug 21, 2026 |
| 110 W Mill Street, Ruma, IL 62278 | 3/2 | 1,296 | $150,000 | $145,000 96.7% of ask |
Aug 14, 2026 |
Estimate your monthly payment. Adjust the sliders below.
Estimate only. Not a loan offer. Consult a lender for an accurate quote, including HOA fees, PMI, and current rates.
Other
10x7
Foyer
Living Room
21x17
Kitchen
26x16
Bathroom
5x5
Laundry
8x5
Primary Bedroom
20x15
Primary Bathroom
10x8
Bedroom 2
16x18
Bathroom
8x8
Bedroom
16x18

Welcome home to peaceful country living in the highly sought-after Red Bud School District! This beautifully remodeled 4-bedroom, 2.5-bath ranch offers the perfect blend of modern updates and rural charm. Nearly every major component has been thoughtfully improved, including a new heat pump HVAC system, brand-new well, updated plumbing, electrical improvements, new flooring, fresh paint throughout and a new sewer line with septic repairs—providing peace of mind for years to come. Inside, you'll love the spacious and functional layout featuring an inviting living area, beautifully updated kitchen with new cabinetry, countertops and appliances, and a desirable split-bedroom floor plan. The expansive living room offers exceptional flexibility and can easily accommodate multiple seating areas, a home office, playroom or media space to fit your lifestyle. A convenient main-floor laundry room adds everyday functionality. The private primary suite is a true retreat, complete with a dual vanity, oversized walk-in closet and a beautifully appointed ensuite bath. The versatile fourth bedroom offers endless possibilities as a home office, nursery, guest room or hobby space. Additional improvements include professionally encapsulated crawl space, updated interior doors, lighting, refreshed landscaping and enclosed front pillars for enhanced curb appeal. If you've been searching for a move-in-ready home with the serenity of country living and the convenience of being in the award-winning Red Bud School District, this is one you won't want to miss! Agent Owned.

Charming 1901 farmhouse full of character and potential. This lovely home features real hardwood floors and tall ceilings throughout, original crown molding and baseboards, and a striking spiral foyer staircase that sets the tone from the moment you enter. The main level offers a partially updated kitchen, dining room, living room, full bathroom, and convenient laundry - an ideal layout for everyday living. Three bedrooms occupy the second floor with space to add a bath or a large walk-in closet. The third level provides flexible bonus space that could be finished into an extra bedroom, office, playroom, or media room. Additional highlights include a covered front porch, partial cellar basement, detached garage with carport, large backyard, and durable metal roof. Well suited for renovation and modernization while preserving historic details, this home is a great opportunity for buyers seeking classic charm with room to personalize. Schedule a showing to explore the possibilities! Selling "AS IS"

COUNTRY HOME ON 20.56 +/- ACRES | WATERLOO SCHOOL DISTRICT | $465,000 Enjoy privacy, acreage and country living with this 2002 manufactured home situated on 20.56 +/- acres in the Waterloo School District. The home offers approximately 1,620 square feet on the main level plus a 1,341 +/- square-foot finished walkout basement, providing plenty of additional living and entertaining space. The main level features 3 bedrooms and 2 full bathrooms, a spacious kitchen, dining room, living room and laundry. The finished walkout basement expands the possibilities with additional finished living space, including a recreation room, additional bedroom and bathroom. New windows were installed in 2023, and the home's roof, heating and cooling systems are approximately 10 years old. Outside, you'll find plenty of room for equipment, hobbies and country living. A 20' x 30' detached building features electricity, a concrete floor and wood-burning stove, plus a lean-to for additional covered storage. Additional portable storage buildings provide even more flexibility. The property is served by a private well and septic system, Ameren electric and propane gas. Located approximately 43 minutes from Belleville, 57 minutes from Scott Air Force Base and 55 minutes from downtown St. Louis, it offers a private setting while remaining within reach of the metro area. Parcel 16-21-400-001-000 | Home & 20.56 +/- Acres | Offered at $465,000. Want even more land and water? The adjoining 18.63 +/- acre parcel is available separately for $378,000, or purchase the entire 39.28 +/- acre property for $825,000, creating an exceptional property featuring a fully stocked 15 +/- acre private lake, additional pond, approximately 22 +/- tillable acres overall, multiple outbuildings and nearly 40 acres of privacy. Three purchase options. One unique property. Choose the combination that fits your plans.
