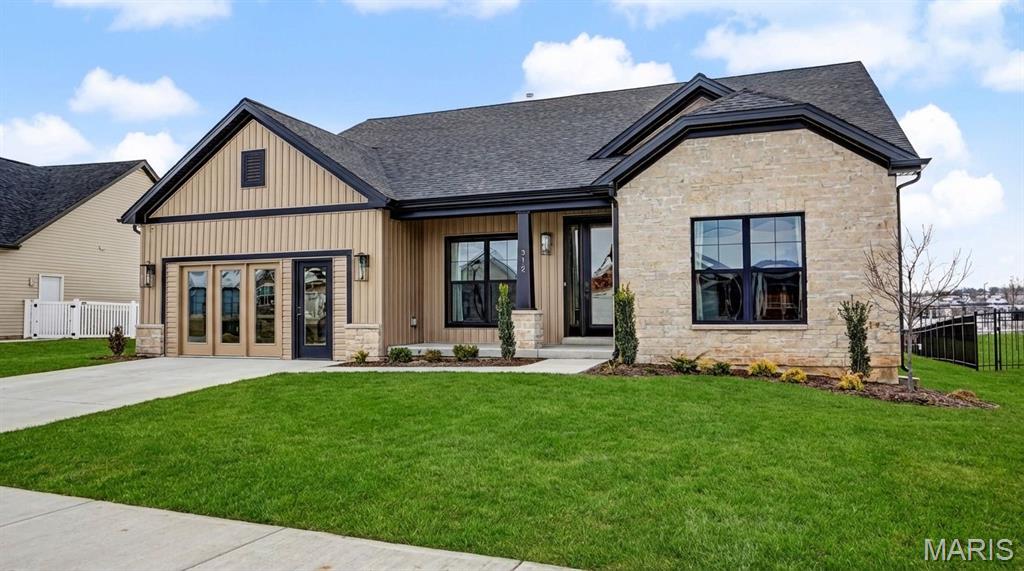

Modern ranch-style residence featuring a stone and board-and-batten facade, black-framed windows, a covered entry, and a concrete driveway

Exterior featuring beige horizontal siding, a dark shingle roof, and a covered patio with natural wood support beams

Expansive rear exterior featuring a covered patio, tan siding, and a dark shingle roof

Open-concept living area featuring wood-finish flooring, recessed lighting, and a neutral color palette

Open-concept living area featuring wood-finish flooring, a kitchen island with seating, a stone-clad fireplace, built-in shelving, and recessed lighting

Contemporary kitchen featuring a large central island with a built-in microwave, light-toned countertops, and an undermount sink

Kitchen featuring a large central island with seating, light-toned cabinetry, light wood-finish flooring, stainless steel appliances, and a distinct range hood

Custom teal and brass range hood above a gas cooktop
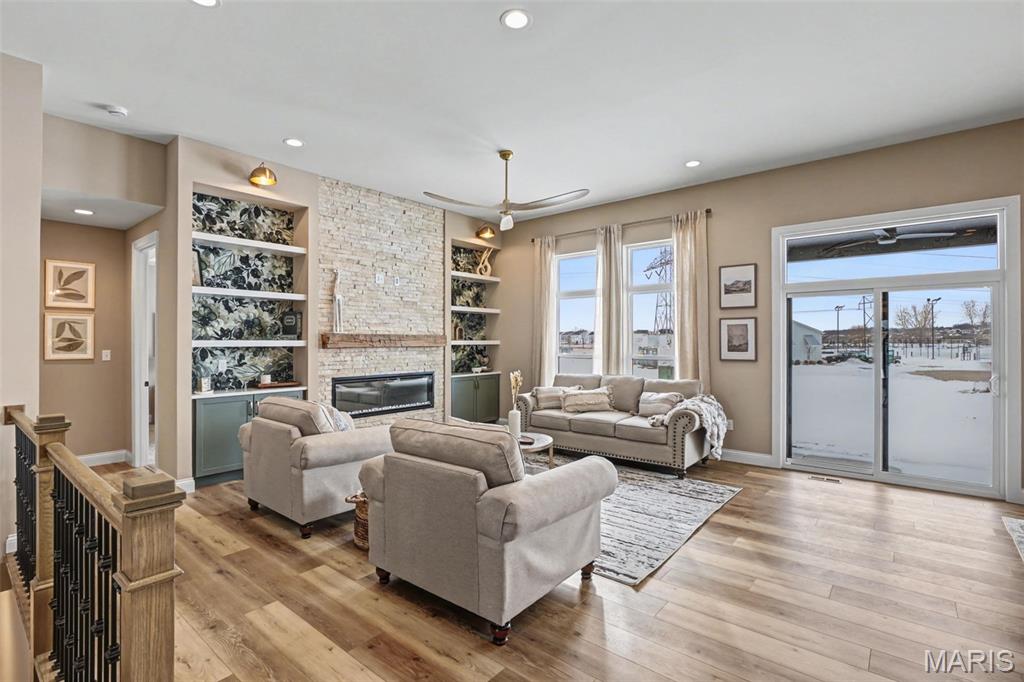
Spacious living area featuring wood-finish flooring, a stone-clad fireplace with a wood mantle, and built-in shelving with accent lighting
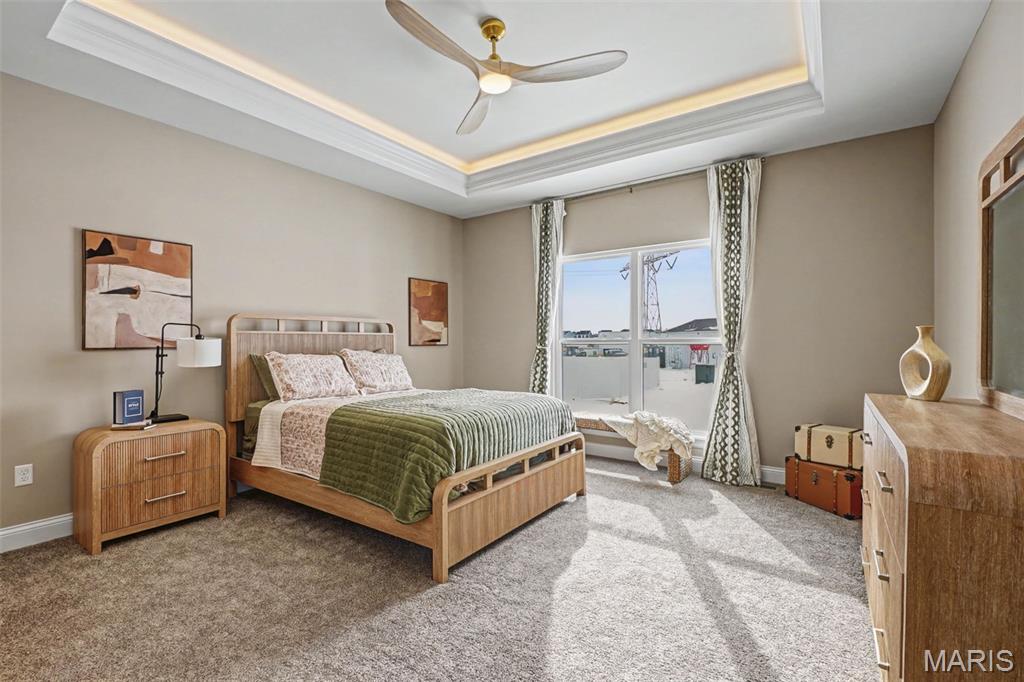
Spacious bedroom featuring a tray ceiling with recessed lighting, a ceiling fan, and carpeted flooring
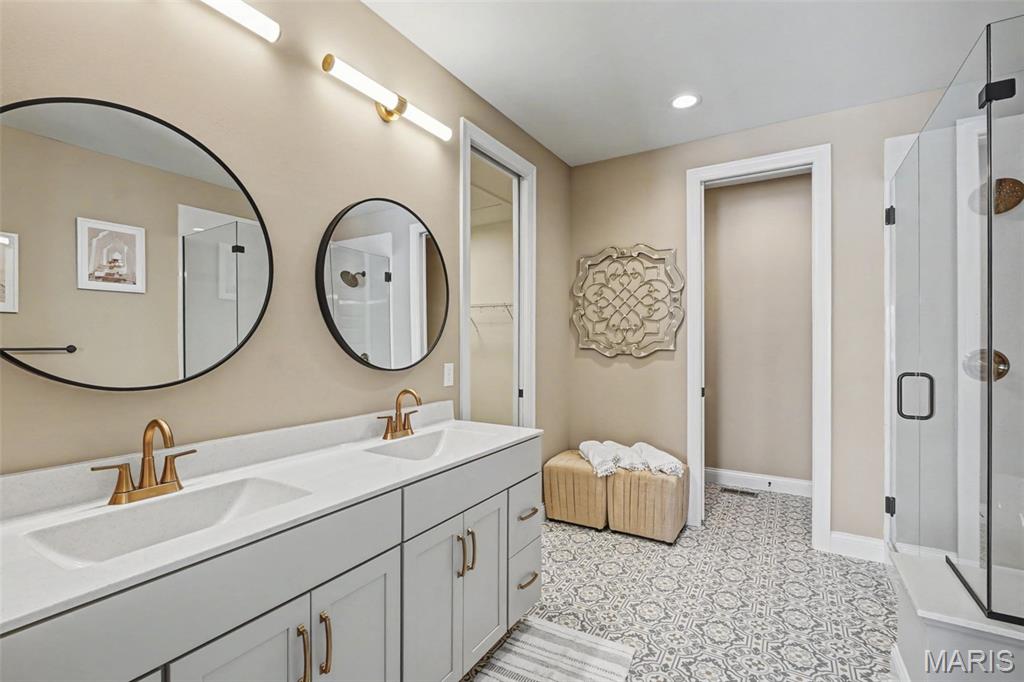
Dual vanity with brass-finish fixtures and stone-finish countertop
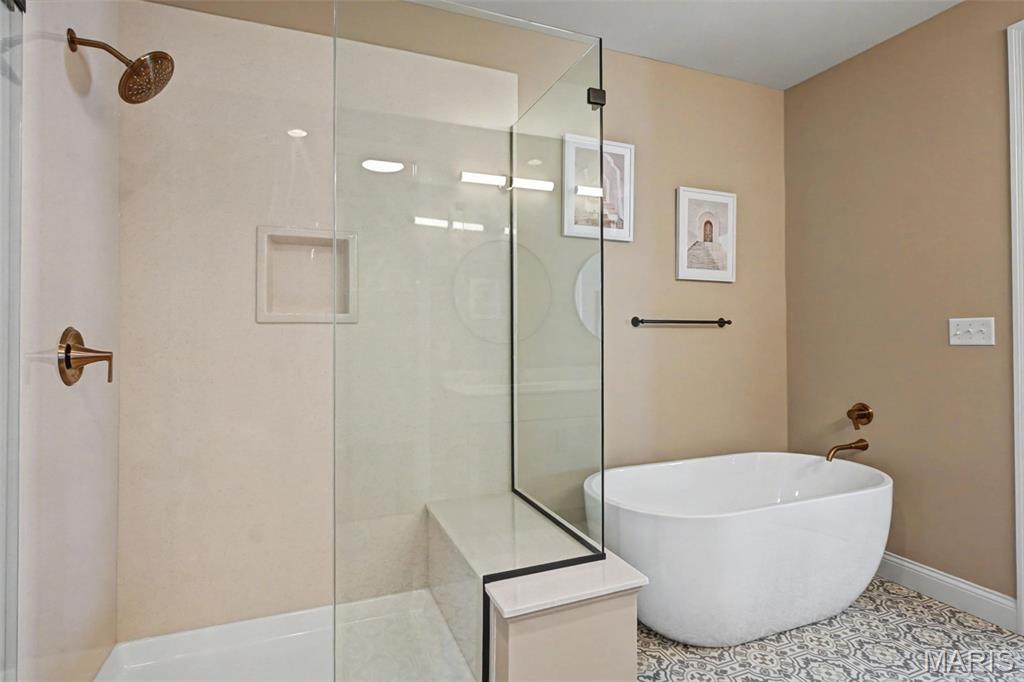
Freestanding soaking tub and glass-enclosed shower with bronze fixtures
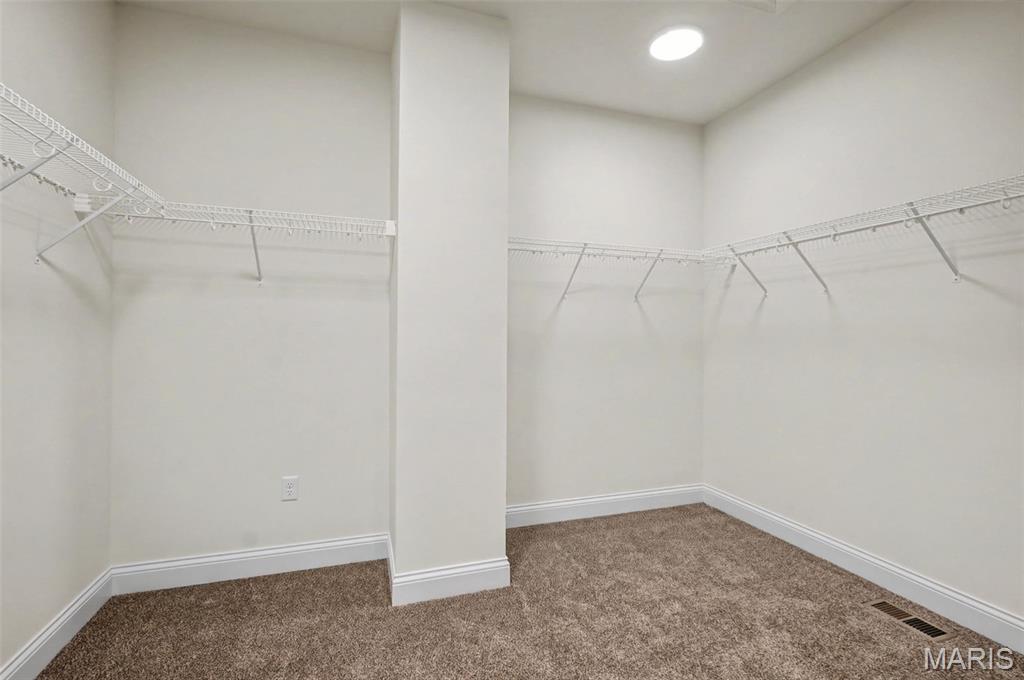
Spacious walk-in closet featuring light-colored walls, wire shelving, recessed lighting, and brown carpet flooring
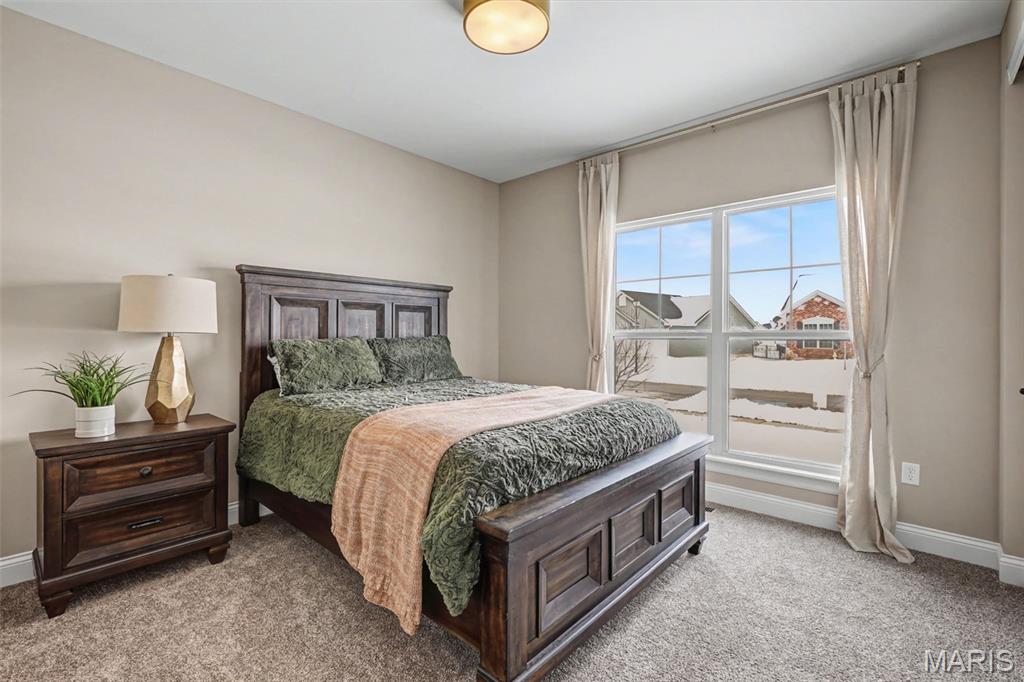
Carpeted bedroom featuring neutral wall tones and a double-pane window with white trim
Spacious walk-in closet featuring light-colored walls, wire shelving, recessed lighting, and brown carpet flooring
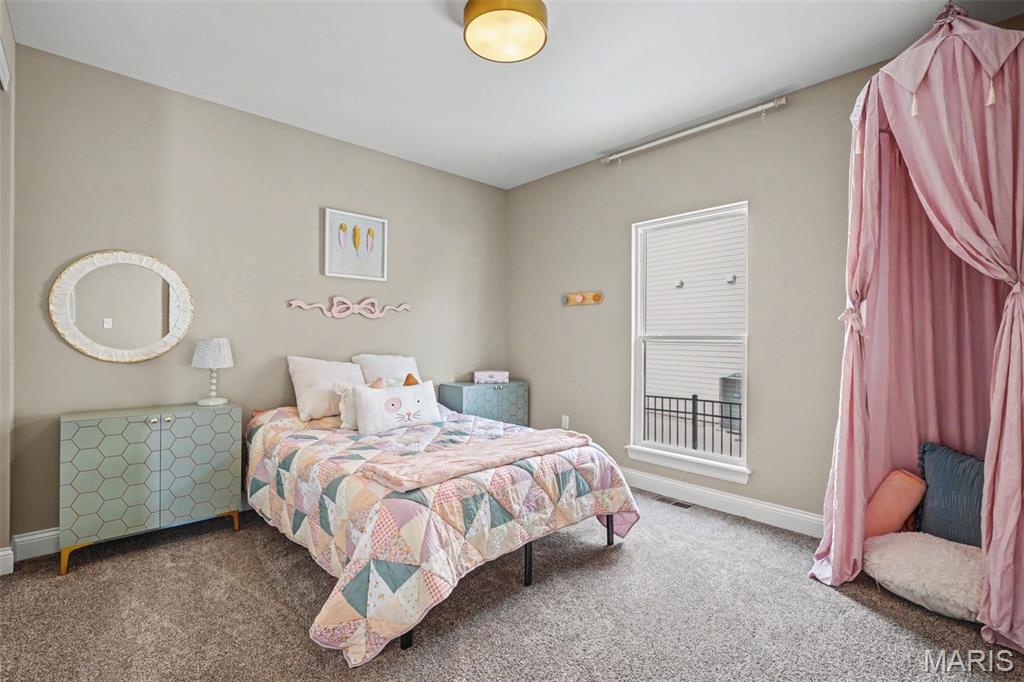
Carpeted room with a single window featuring blinds and exterior railing visible
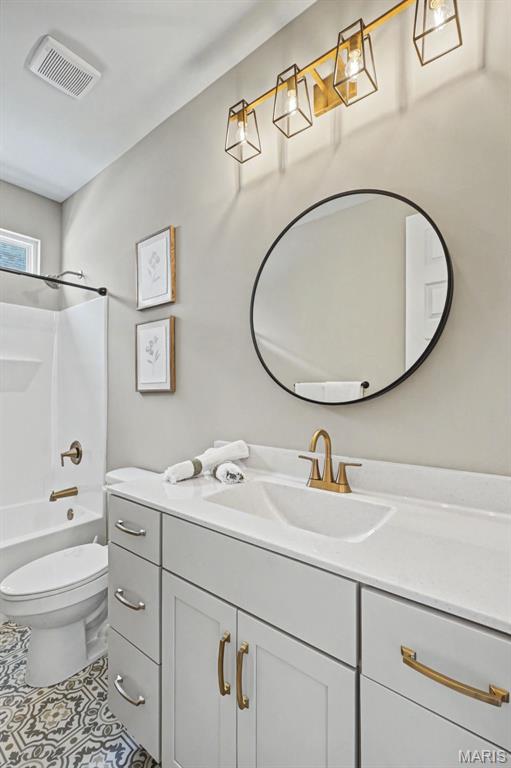
Bathroom featuring a white vanity with quartz-finish countertop, gold-tone faucet, and decorative floor tiling
T.R. HUGHES DISPLAY HOME NOW AVAILABLE! The 2100+ sq. ft. Ranch Home is Loaded with Features. The Exterior has Stone w/ Board & Batten Siding, Windows w/Black Exterior & White Interior, Architectural Shingles & Cedar Columns & Accents. The Entry Foyer has an 8' Tall Glass Front Door & Sidelight, Wainscoting down the Expanded Foyer, Laminate Floors & Can Lighting. The Great Room, Kitchen & Breakfast Room have 11' Tall Ceilings & 9' everywhere else. The Great Room has a 60" Allusion Platinum Fireplace w/Stone to the Ceiling & a Reclaimed Wood Mantle with Built-Ins on each side. The Great Room also has Laminate Floors, Transom Windows, Can Lighting & 4' Wide Open Stairs to the Lower Level with Iron Spindles. The Kitchen has an Oversized Island, Stainless Built-In Double Ovens, a Gas Cooktop w/a Custom Curved Hood, Quartz Counters & a Blanco Super Single Sink. The Kemper Cabinets are Staggered w/ Crown Molding & are Soft Close w/ Dovetailed Drawers & Bronzed Gold Hardware. The Kitchen also Includes a Microwave Drawer, Dishwasher, Stainless French Door Refrigerator, a Tiled Backsplash, Under Cabinet Lighting, Laminate Floors & Can Lighting. There's also a 12' x 14' Covered Patio w/ Cedar Posts. The Primary Suite has a Tray Ceiling w/ Crown Molding, Accent Lighting & a Large Walk In Closet. The Primary Bath has a Separate Shower w/Seat, 3/8" Glass Upgraded Shower Door, a Free Standing Tub, Double Bowl, Adult Height Vanities w/Upgraded Counters w/ Bronzed Gold Moen Faucets, a Separate Water Closet & Linen Closet. Other Features Include 8' Tall Interior Doors w/ Matte Black Hardware, 5 1/4" Baseboards, 3 1/4" Door Casing, Transom Windows in the Breakfast Room & Hall Bath, Custom Wall Color, a Garage Floor Coating, Rough In for a Future Bath in the Lower Level, Beautifully Landscaped & a Fully Sodded Yard. The Garage will be converted back to a garage.

3 Beds

2 Baths

2,138 sq.ft

$0 per sq.ft

Craftsman
$ 699,900
Active
0
26047120
3
2
2,138
Charlestowne Landing #5
St Charles
Orchard Farm R-V
St Charles
Residential
Craftsman
Residential
$835
Last 6 closed homes in this zip.
| Address | Bd/Ba | SqFt | List | Sold | Closed |
|---|---|---|---|---|---|
| 732 Fir Drive, St Charles, MO 63301 | 3/2 | 1,334 | $285,000 | $325,000 114% of ask |
Sep 24, 2026 |
| 3404 Charlestowne Crossing Drive, St Charles, MO 63301 | 3/3 | 1,744 | $350,000 | $345,000 98.6% of ask |
Sep 24, 2026 |
| 1128 Hall Street, St Charles, MO 63301 | 2/1 | 816 | $200,000 | $201,000 100.5% of ask |
Sep 23, 2026 |
| 208 Meadowlark Lane, St Charles, MO 63301 | 3/2 | 1,673 | $325,000 | $325,000 100% of ask |
Sep 23, 2026 |
| 2609 W Adams Street, St Charles, MO 63301 | 3/2 | 1,092 | $284,900 | $285,000 100% of ask |
Sep 23, 2026 |
| 3626 Hempstead Street, St Charles, MO 63301 | 3/3 | 2,180 | $484,000 | $461,000 95.2% of ask |
Sep 23, 2026 |
Estimate your monthly payment. Adjust the sliders below.
Estimate only. Not a loan offer. Consult a lender for an accurate quote, including HOA fees, PMI, and current rates.
Great Room
18.9x17.6
Kitchen
14x16
Breakfast Room
13.9x16
Office
13x10
Primary Bedroom
15x14.8
Bedroom 2
12x11.7
Bedroom 3
12.5x11.7
Laundry
7.8x6.1
Primary Bathroom
11x9.6
Bathroom 2
10x5

Open Sunday 9/27 from 2-4 (professional pictures coming!)
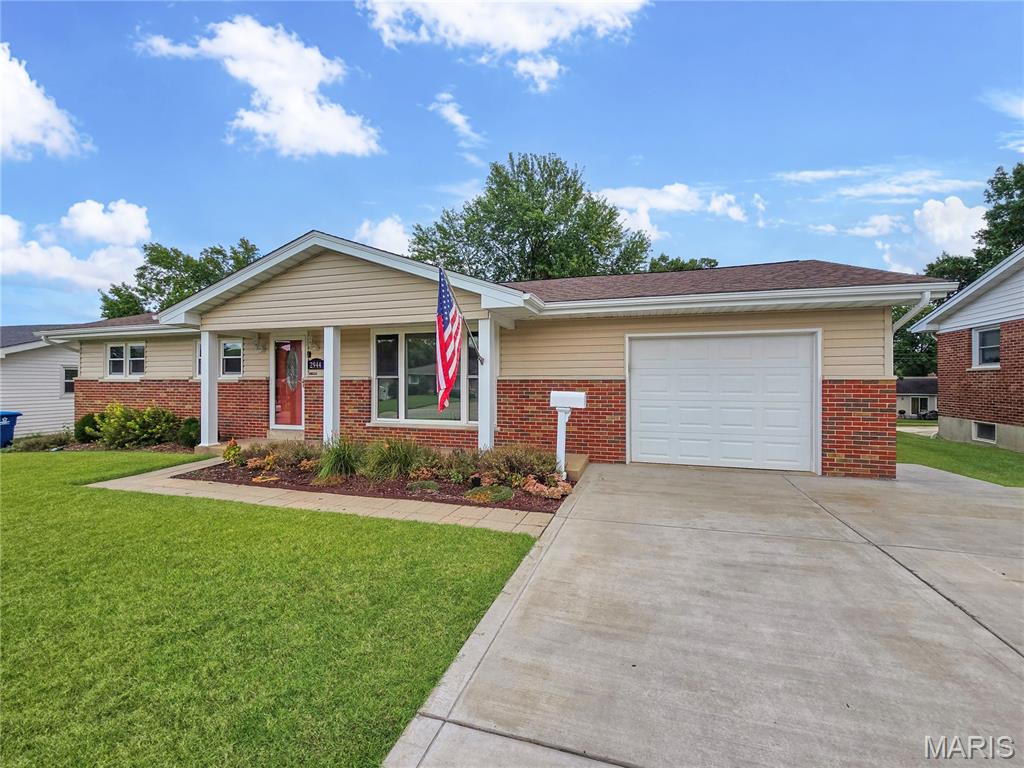
LOCATION, ESTABLISHED NEIGHBORHOOD & SO MANY UPDATES! Conveniently located near Hwy 370, this well-maintained 3BR/2BA ranch has been extensively updated and is ready for its new owner! Improvements include a new roof, windows & sliding door, beautifully remodeled kitchen with new cabinetry, countertops, backsplash & appliances, newer electrical panel, HVAC approximately 4 years new, water heater, newer siding, patio, drywall & insulation, plus a replaced driveway. Hardwood flooring flows throughout the entire main level. The partially finished LL offers a spacious rec room, additional room perfect for an office or hobby space, and plenty of unfinished storage. Outside, enjoy the large fenced backyard, patio and 12x10 storage building with wood floor. So much has already been done—just move in and enjoy! Showings begin Wednesday, September 30th. Professional photos coming Tuesday!
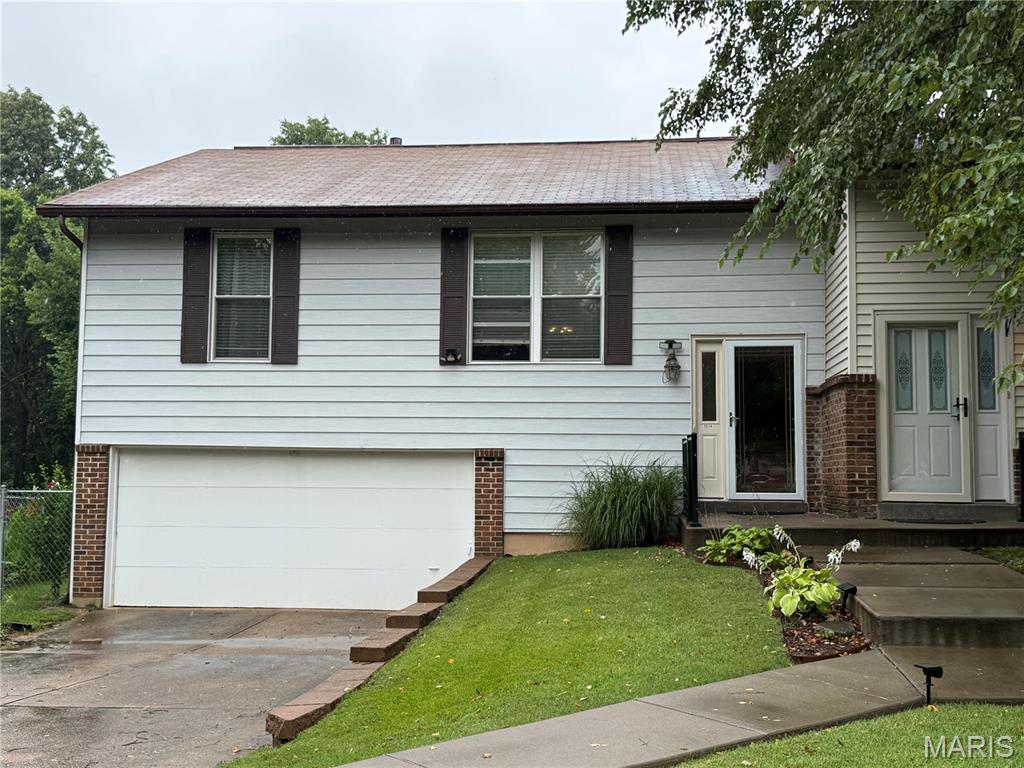
Updated townhouse with no HOA fees! Over 1600 square feet of light, bright spacious rooms, vaulted ceilings, cherry wood flooring. Kitchen has stainless appliances, wood cabinets, lots of counterspace. Upgraded 5 star windows. Finished lower level with corner gas fireplace, wet bar, laundry room and full bath. Large deck overlooks a fenced yard that backs to trees. Seller is offering a 1 year HSA Home Warranty to buyer. So much to love about this listing! Welcome Home! More photos soon!
