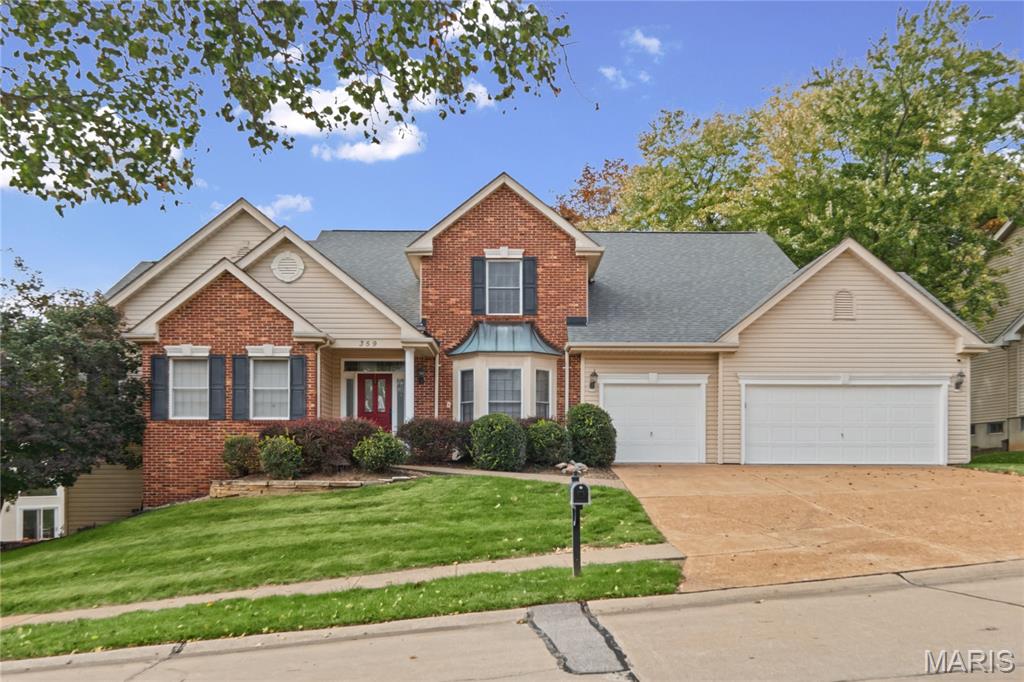
Welcome to this beautiful 1.5-story home in the sought-after Turnberry neighborhood, where spacious living areas, a desirable floor plan, and a peaceful wooded setting come together. A dramatic 2-story entry creates a warm first impression, with a private den just off the foyer, ideal for a home office or quiet retreat. The inviting family room features a soaring 2-story ceiling and a wall of windows that bring in natural light while showcasing the beautiful wooded backdrop. The kitchen flows seamlessly into the breakfast area and sunroom, creating a wonderful space for everyday living and entertaining, with access to the composite deck for enjoying the outdoors. A convenient main-level laundry room, half bath, and direct access to the 3-car garage add to the home's functionality. The spacious main-level primary suite is a welcome retreat, featuring vaulted ceilings, a walk-in closet, and an ensuite bath with double vanities, a walk-in shower, and soaking tub. Upstairs, three generously sized bedrooms and a full bath provide plenty of room for family and guests. The finished walk-out lower level offers even more versatile living space, complete with a fifth bedroom, full bath, expansive recreation room with a bar, and additional space for a home gym, hobby room, or entertaining. Step outside and enjoy the tranquil wooded views that create a wonderful sense of privacy. With its generous living spaces, flexible floor plan, and beautiful setting, this Turnberry home is one you won't want to miss!
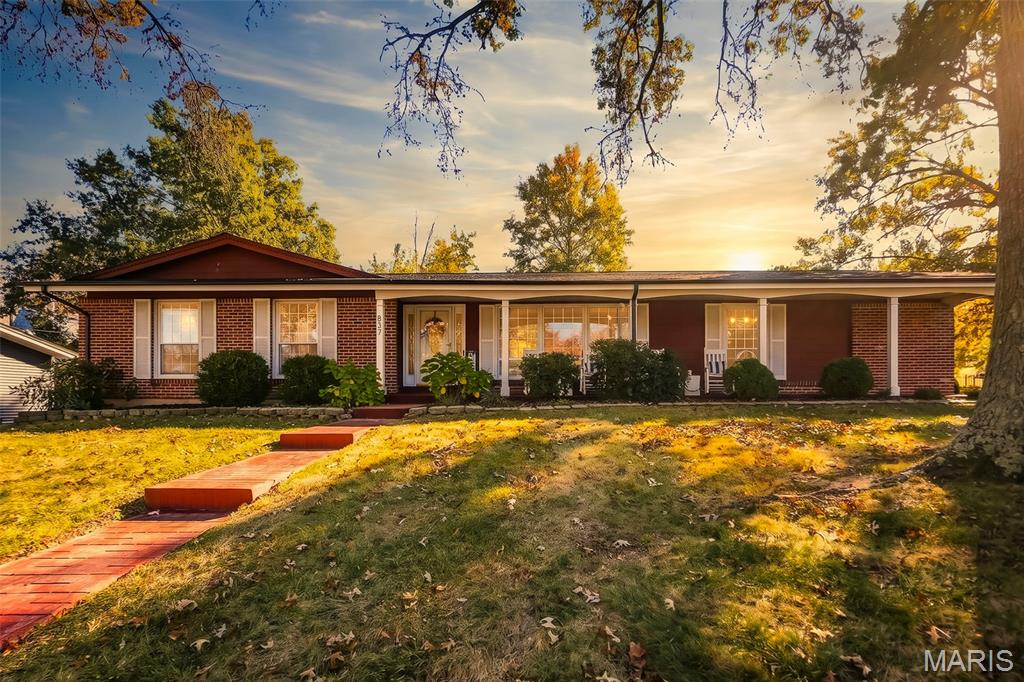
Welcome home to this beautifully maintained 3-bedroom, 3 full bath, ranch in the popular Claymont Subdivision and award-winning Parkway West School District; Set on a generous corner lot (.38 acres) featuring a large level fenced yard, shed, rear-entry 2-car garage, and extended driveway with ample parking. New roof in 2025, Furnace 2025, AC 2024, plus other updates! A welcoming covered front porch leads into an inviting foyer and then to the spacious living room highlighted by abundant natural light. Separate dining room in this open area lends itself to the ideal space for everyday living and entertaining. Gleaming hardwood floors run throughout most of the main floor (except kitchen and baths). The warm and bright kitchen overlooks the backyard and features a center island w/ seating, some open wood shelving, S/S appliances, and two pantry closets. The large family room seamlessly connects to the kitchen and is anchored by a masonry wood burning fireplace and offers the perfect gathering spot for football games and movie nights. Sliding glass doors lead to the sunroom and is a nice private retreat overlooking the backyard. Down the center hall are all three nicely sized bedrooms on the main level, including a primary en suite with private bath w/ walk-in shower. Updated hall bath includes a tub/shower combination. The finished lower level provides outstanding additional living space- also ideal for guest use; including an updated full bathroom, huge family/recreation area with bar, game room, and two bonus rooms – perfect for a child’s playroom, hobby room, fitness, etc. An unfinished area offers plenty of room for storage, utilities and laundry. Located in a prime Ballwin location near parks, shopping, entertainment and dining. Come see this Move-In ready home today!
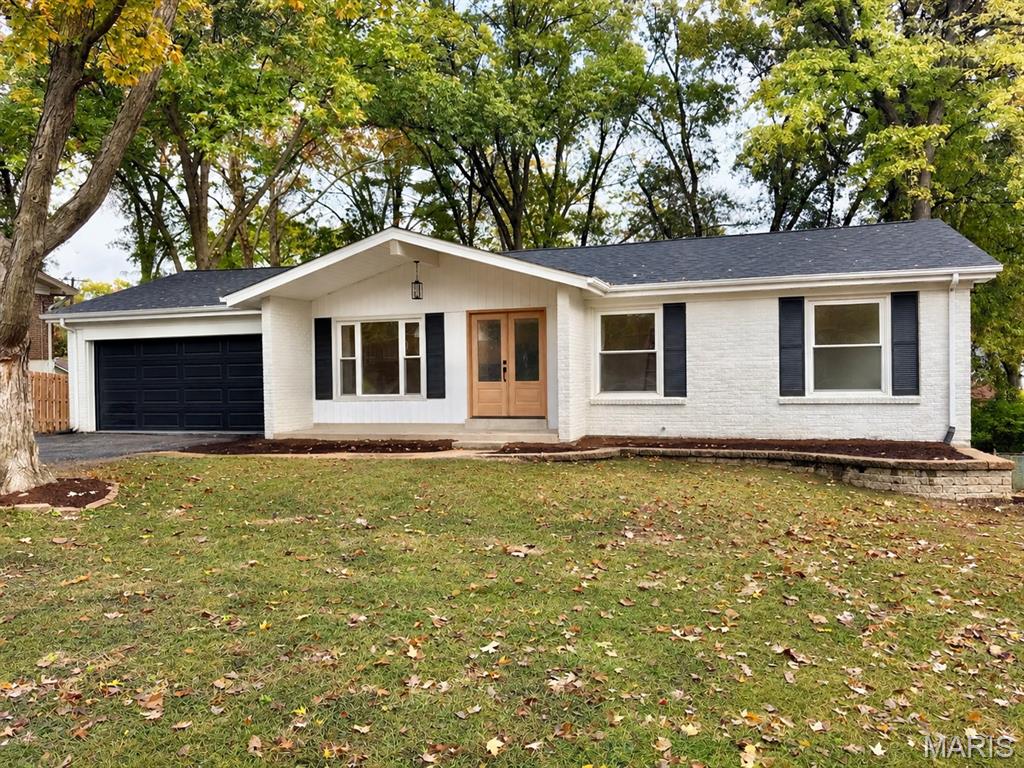
Welcome home to this beautifully renovated ranch in the highly sought-after Rockwood School District! Extensively updated inside and out, this home offers modern finishes and thoughtful improvements throughout. The refreshed exterior features a new roof, siding, garage door, front door, select windows, and a spacious deck perfect for entertaining. Inside, you'll find gorgeous new LVP flooring throughout, a completely remodeled kitchen with quartz countertops and a large island perfect for entertaining. Two stunning bathrooms, including a luxurious primary ensuite, and 3 good sized bedrooms round out the main floor. The newly finished lower level adds a fourth bedroom and additional living space ideal for guests or a home office. Upgraded electrical panel, electrical service, and new hot water heater. Situated on a generous fenced lot in an established neighborhood, this move-in-ready home combines modern style with the convenience of West County living. Enjoy easy access to parks, shopping, dining (The Wolf Cafe and Mulligans Grill are favorites!), and everything Ellisville has to offer! *Professional photos up Thursday 11/12* Showings start Friday 11/13.