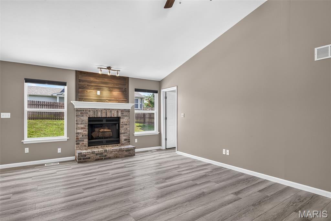
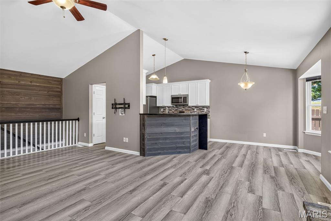
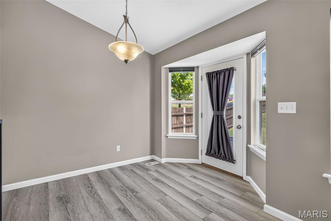
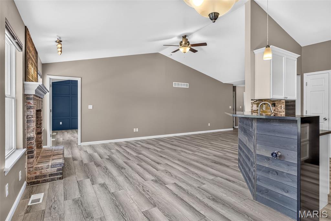
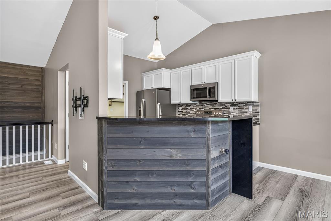
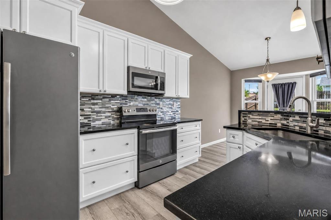
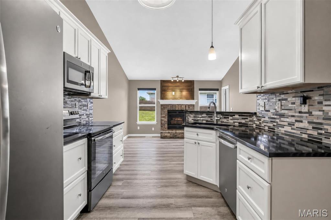
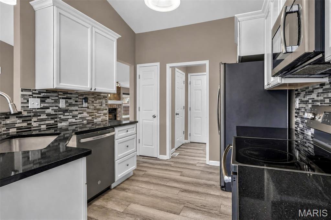
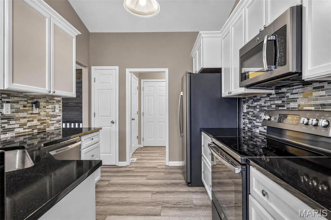
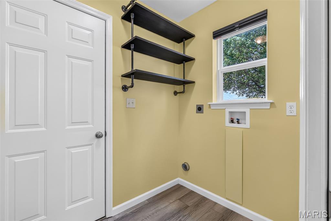
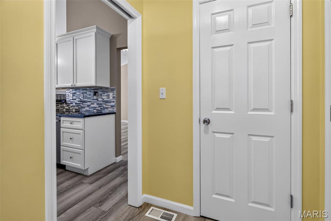
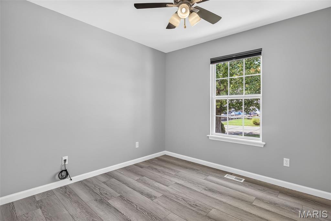
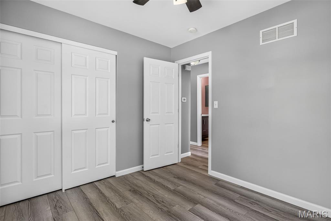
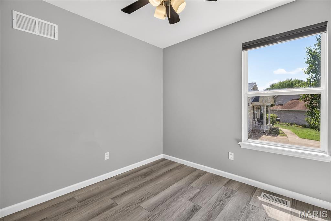
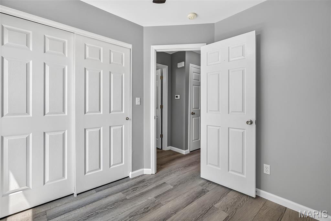
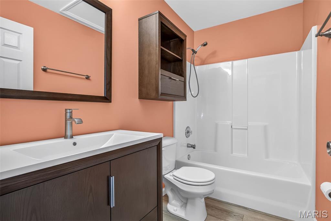
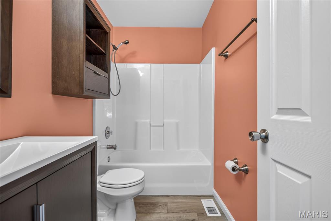
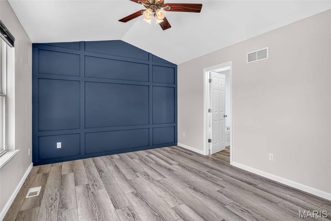
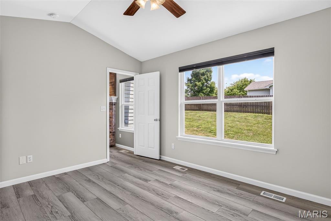
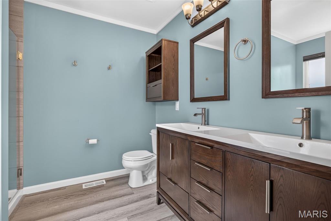
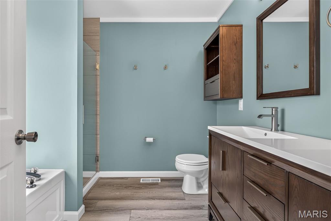
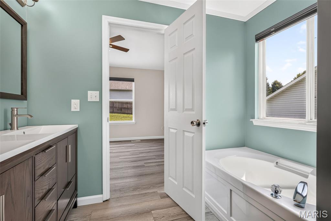
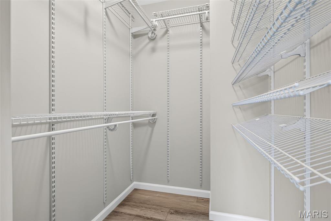
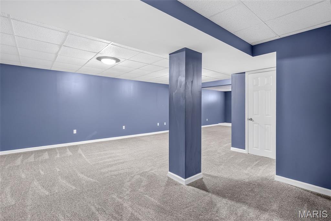
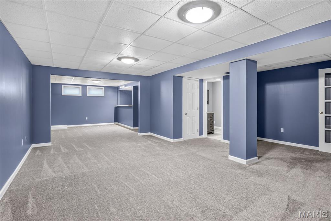
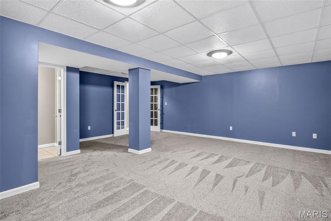
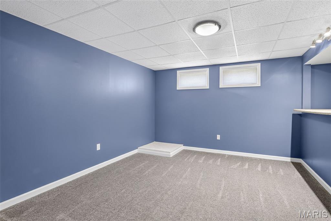
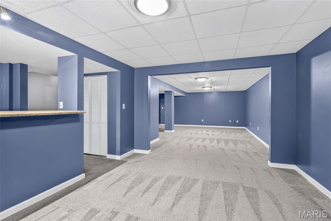
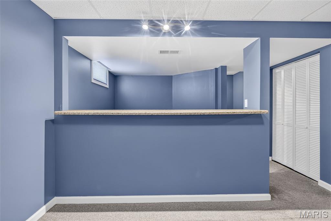
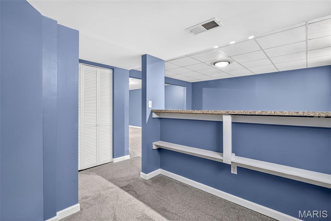
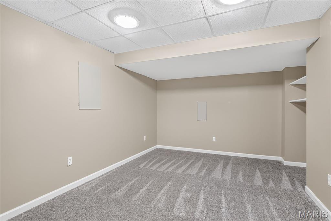
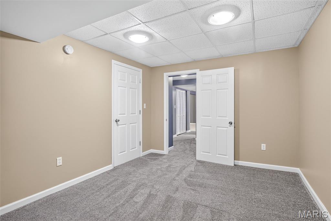
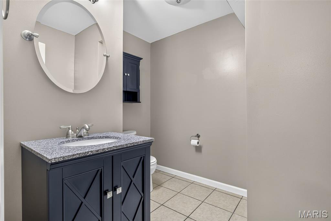
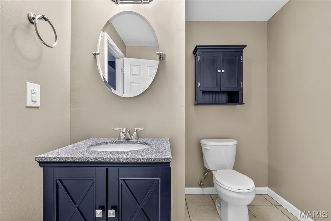
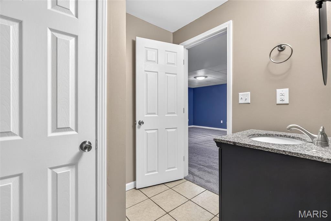
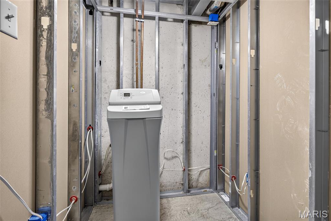
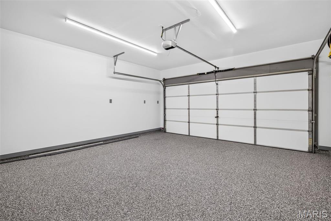
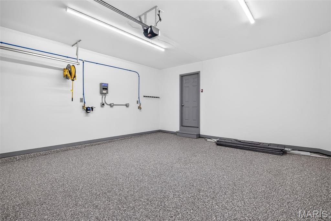
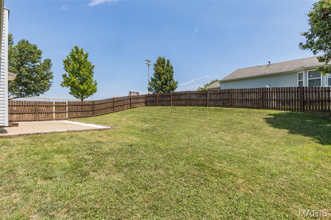
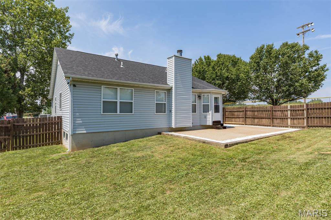
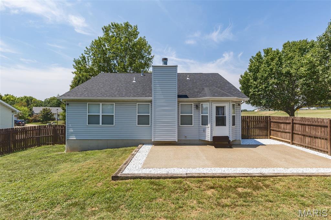

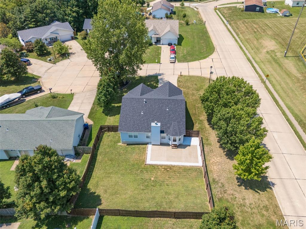
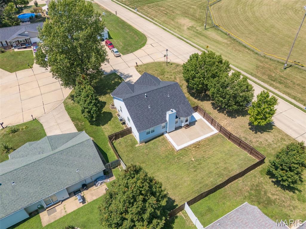
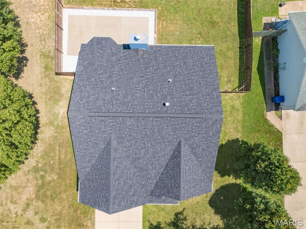
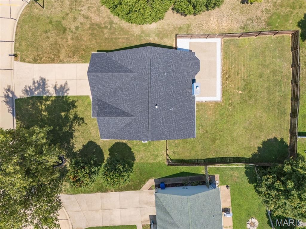
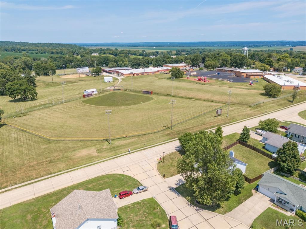
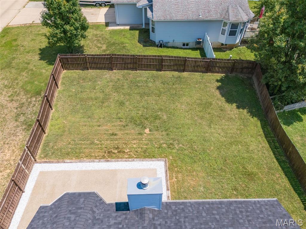
Welcome home to 500 Osprey Court. This well-maintained 3 bedroom, 2.5 bath home has been thoughtfully updated inside and out. The kitchen features new wood soft-close cabinetry, beautiful quartz countertops, and all appliances stay! New luxury vinyl plank flooring flows throughout the main living areas, while the finished basement offers new carpet, additional living space, and plenty of storage. Updates also include a new roof and new water heater, plus a fresh epoxy finish on the garage floor and covered front entry. Outside you will find updated shake-style siding accents above the garage and on the gables, while the fully fenced backyard is ready for pets, entertaining, or relaxing. Walking distance to the schools and just minutes from shopping, restaurants, and highway access. Several updates, so much space, and a home that has truly been loved and cared for. Come see why 500 Osprey Court will feel like home!

3 Beds

3 Baths

2,272 sq.ft

$0 per sq.ft

Ranch
$ 314,900
Active
0
26047054
3
3
2,272
Eagles Bluff
Winfield
Winfield R-IV
Lincoln
Residential
Ranch
Residential
$1,939
Last 6 closed homes in this zip.
| Address | Bd/Ba | SqFt | List | Sold | Closed |
|---|---|---|---|---|---|
| 2705 E Highway 47, Winfield, MO 63389 | 0/0 | -- | $359,900 | $359,900 100% of ask |
Jul 30, 2026 |
| 240 Sycamore Lane, Winfield, MO 63389 | 0/0 | -- | $224,000 | $200,000 89.3% of ask |
Jul 21, 2026 |
| 30 Dove Court, Unincorporated, MO 63389 | 3/2 | 1,456 | $225,000 | $225,000 100% of ask |
Jul 20, 2026 |
| 40 Owls Rest Court, Winfield, MO 63389 | 4/4 | 1,824 | $310,000 | $320,000 103.2% of ask |
Jul 15, 2026 |
| 205 May Avenue, Unincorporated, MO 63389 | 3/2 | 1,235 | $285,000 | $290,000 101.8% of ask |
Jul 13, 2026 |
| 41 Great Owls Way, Winfield, MO 63389 | 2/2 | 1,065 | $265,000 | $261,000 98.5% of ask |
Jul 9, 2026 |
Estimate your monthly payment. Adjust the sliders below.
Estimate only. Not a loan offer. Consult a lender for an accurate quote, including HOA fees, PMI, and current rates.
Great Room
25x13
Kitchen
11x10
Laundry
5x5
Dining Room
10x11
Primary Bedroom
14x11
Bathroom 2
11x10
Bathroom 3
9x9
Family Room
21x18
Recreation Room
14x20
Bonus Room
15x20
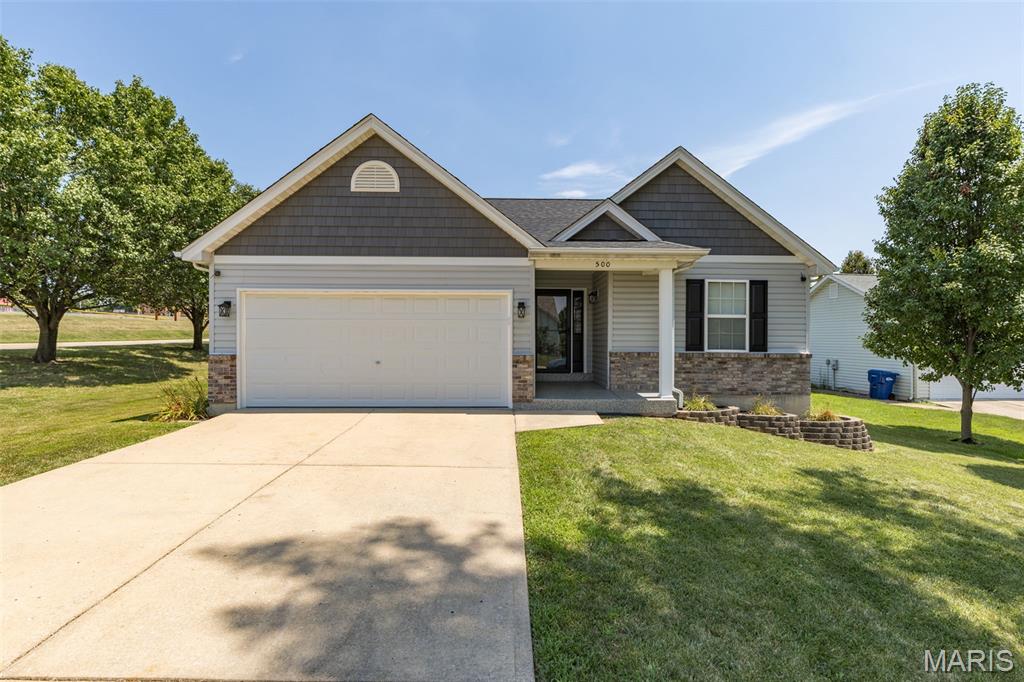
Welcome home to 500 Osprey Court. This well-maintained 3 bedroom, 2.5 bath home has been thoughtfully updated inside and out. The kitchen features new wood soft-close cabinetry, beautiful quartz countertops, and all appliances stay! New luxury vinyl plank flooring flows throughout the main living areas, while the finished basement offers new carpet, additional living space, and plenty of storage. Updates also include a new roof and new water heater, plus a fresh epoxy finish on the garage floor and covered front entry. Outside you will find updated shake-style siding accents above the garage and on the gables, while the fully fenced backyard is ready for pets, entertaining, or relaxing. Walking distance to the schools and just minutes from shopping, restaurants, and highway access. Several updates, so much space, and a home that has truly been loved and cared for. Come see why 500 Osprey Court will feel like home!
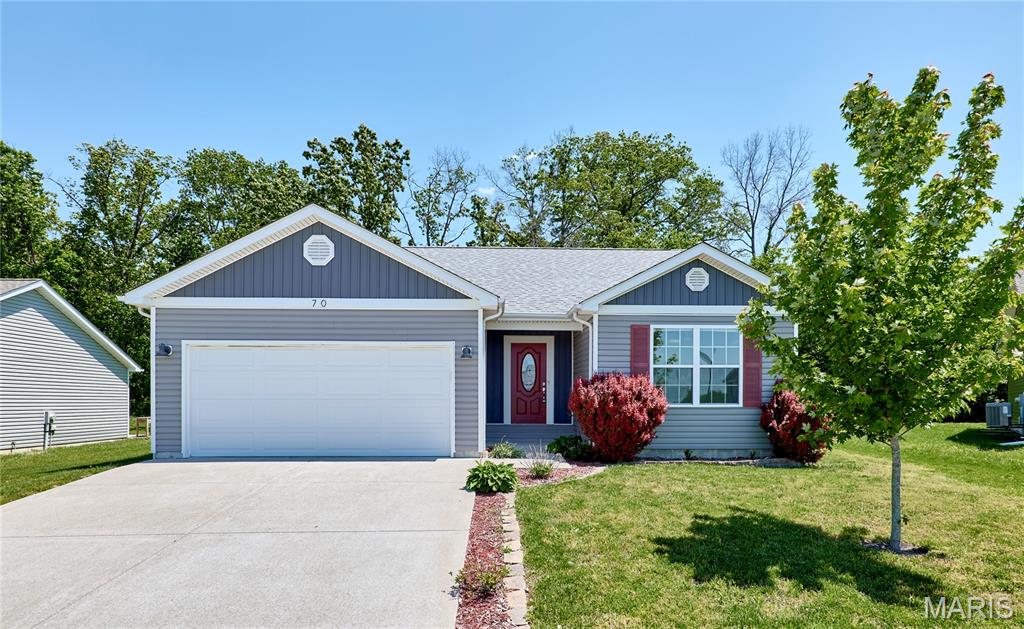
**BACK ON THE MARKET AT NO FAULT TO THE SELLERS!!** Welcome home to this beautifully refreshed 3-bedroom, 3 full bath ranch located on a quiet court in the desirable Camelot subdivision in Winfield, Missouri, just off Highway W and within the sought-after Troy School District. Built in 2017 and lovingly maintained by only one previous owner, this home offers the perfect blend of comfort, functionality, and move-in-ready appeal. Step inside to find fresh paint and thoughtful updates throughout, giving the home a clean, modern feel for its next owner. The spacious layout features three full bathrooms, including a brand new full bath recently completed in the partially finished basement. The lower level also includes a newly carpeted area perfect for a playroom, media room, home gym, office space, or whatever fits your lifestyle and imagination. Outside, enjoy a nice deck overlooking the spacious backyard, ideal for relaxing, entertaining, or enjoying quiet evenings at home. Nestled on a peaceful court, this property offers both privacy and convenience in a welcoming neighborhood setting. Don’t miss your opportunity to own this freshened-up ranch home with room to grow in one of Winfield’s most desirable areas!
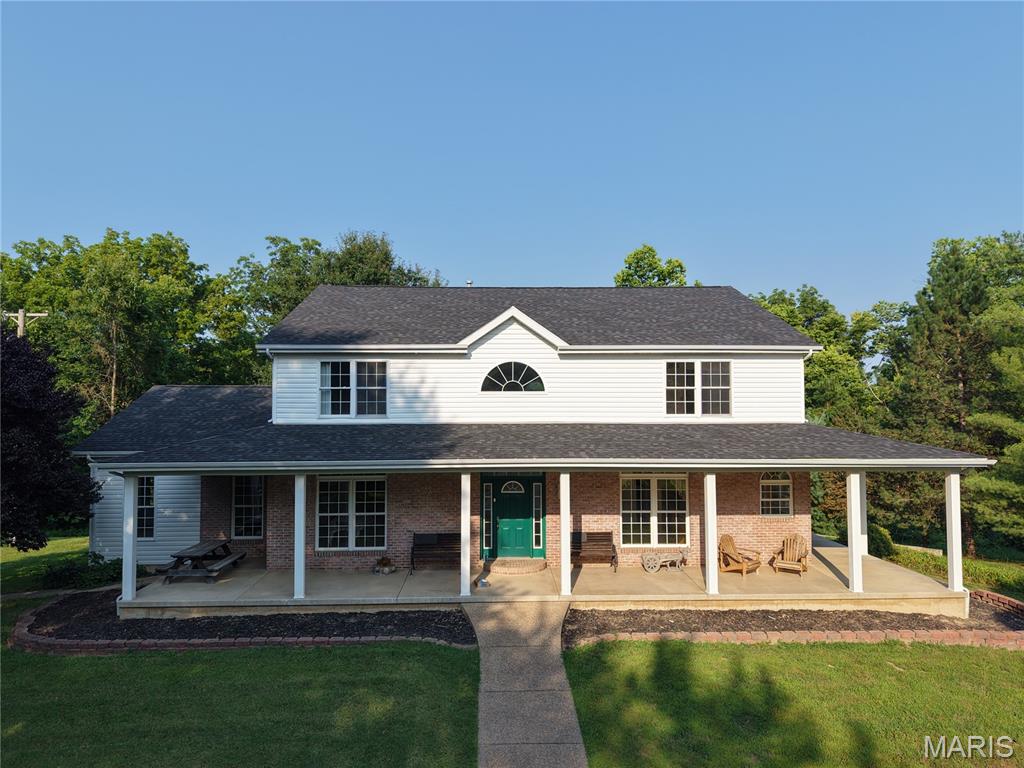
OPEN HOUSE! August 2nd 12:00 - 3:00 PM Custom 2-story estate offering over approx. 5,000 sq ft of finished living space on 3 private, park-like acres in Winfield. Energy-efficient 2x6 exterior wall construction with R-19 insulation, designed to improve comfort, reduce heat loss, and help lower utility costs compared to standard wall construction. From the mature trees, circle driveway, and 700+ sq ft wrap-around covered front porch, this home delivers the privacy, space, and presence buyers look for in a true custom acreage property. Inside, the grand 2-story foyer with ceramic tile and custom curved staircase sets the tone. The main level features 9 ft ceilings, wide 4.5 ft hallways, six-panel interior doors, Amish-built cabinetry throughout, built-in bookcases, and generous room sizes. The kitchen offers granite countertops, tile flooring, gas cooking, stainless appliances, recessed lighting, breakfast bar, and a walk-through pantry/laundry area with custom shelving. The formal dining room includes a coffered ceiling and recessed lighting, while the impressive 2-story great room features built-ins, a gas fireplace, and an open, inviting layout. The main-level primary suite is a standout with a vaulted ceiling, crown molding, bay window, new carpet, private bath, and oversized 15’ x 9’ walk-in closet. The primary bath includes ceramic tile flooring, double-sink vanity, jetted tub, and separate shower. Upstairs offers three spacious bedrooms, including walk-in closets in two bedrooms, plus a loft/office with custom built-ins. The finished walkout lower level adds major usable living space with 9 ft ceilings, ceramic tile flooring, a large recreation room, game room, office/bedroom, full bath, abundant storage, and a striking masonry gas fireplace with a 20 ft hearth. This level is ideal for entertaining, guests, hobbies, work-from-home space, or extended living. Outdoor living is just as impressive, with expansive back and side patios overlooking the peaceful acreage. Additional highlights include a detached 26’ x 26’ garage, brand-new roof in June 2025, zoned HVAC, whole-house humidifier, double 50-gallon water heaters, gas utilities, 200-amp electrical service, attic fan, tiled drainage system, county water, septic system, and extensive closet/storage space throughout. A rare opportunity to own a spacious custom home on private acreage with quality craftsmanship, major updates, and room to spread out.