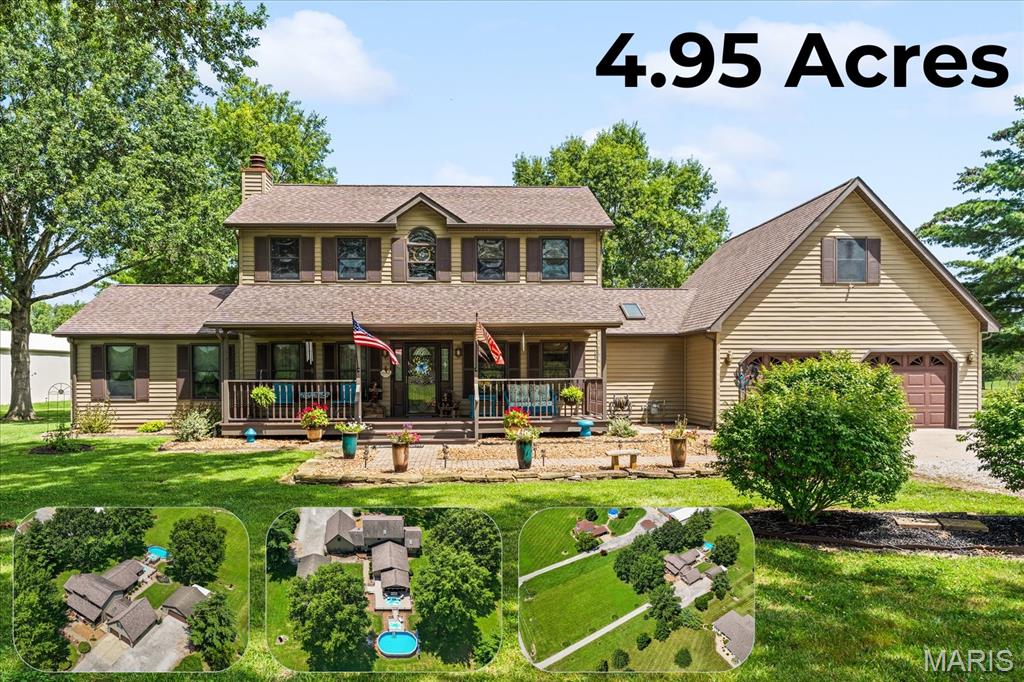

Two-story property featuring light brown siding and dark brown window shutters
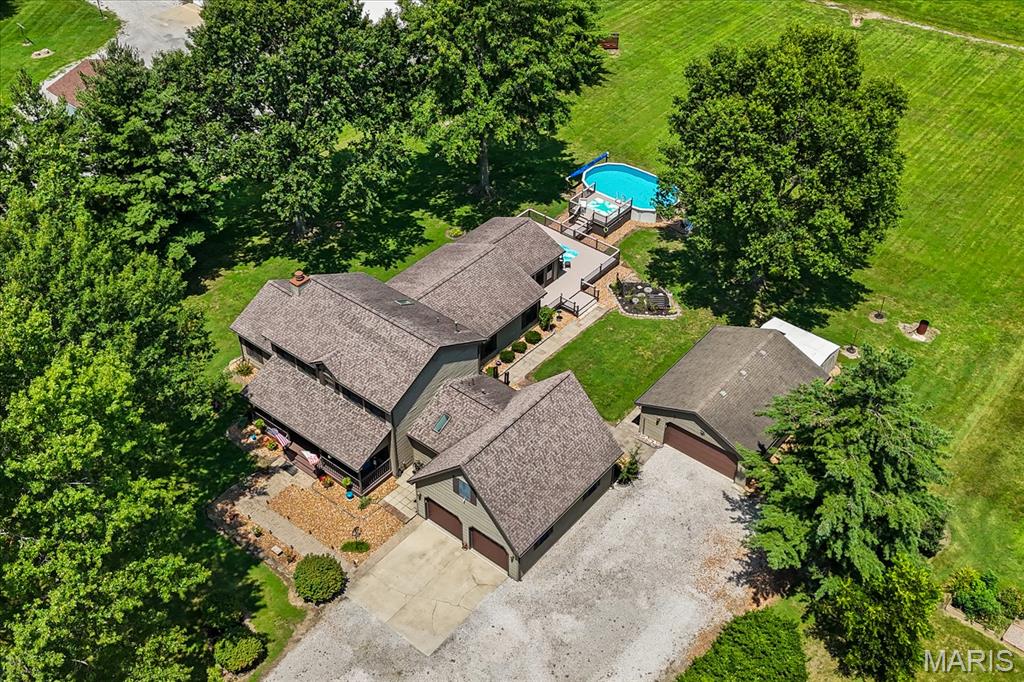
Multi-level property with a cedar shake roof, expansive green lawn, and mature trees
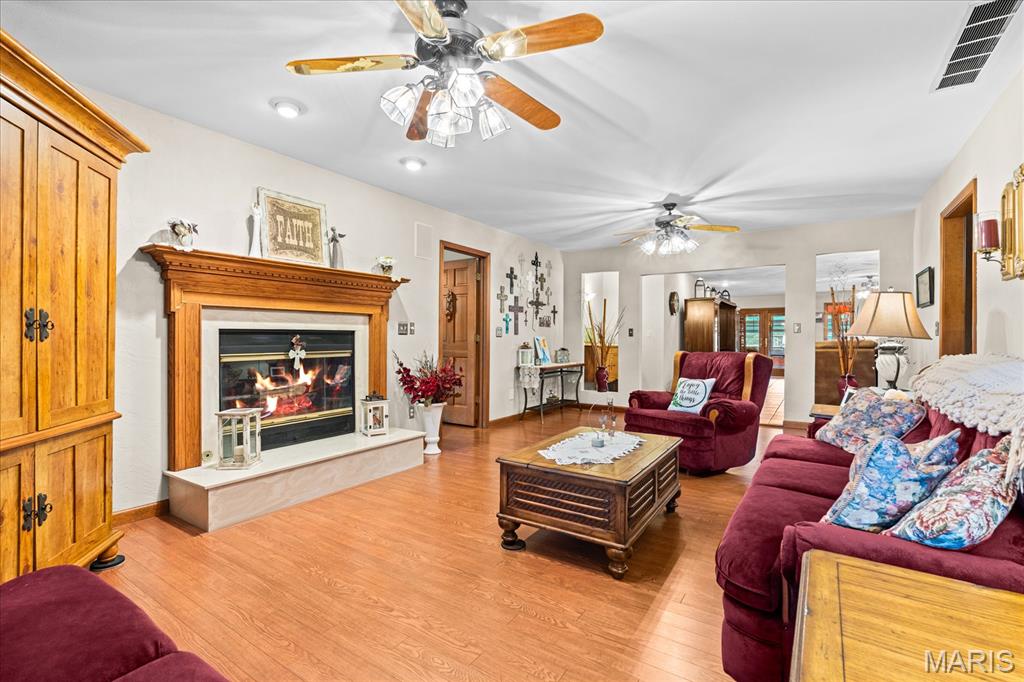
Living area featuring a fireplace with a wood-finish mantel and hearth, wood-finish flooring, two ceiling fans, and recessed lighting
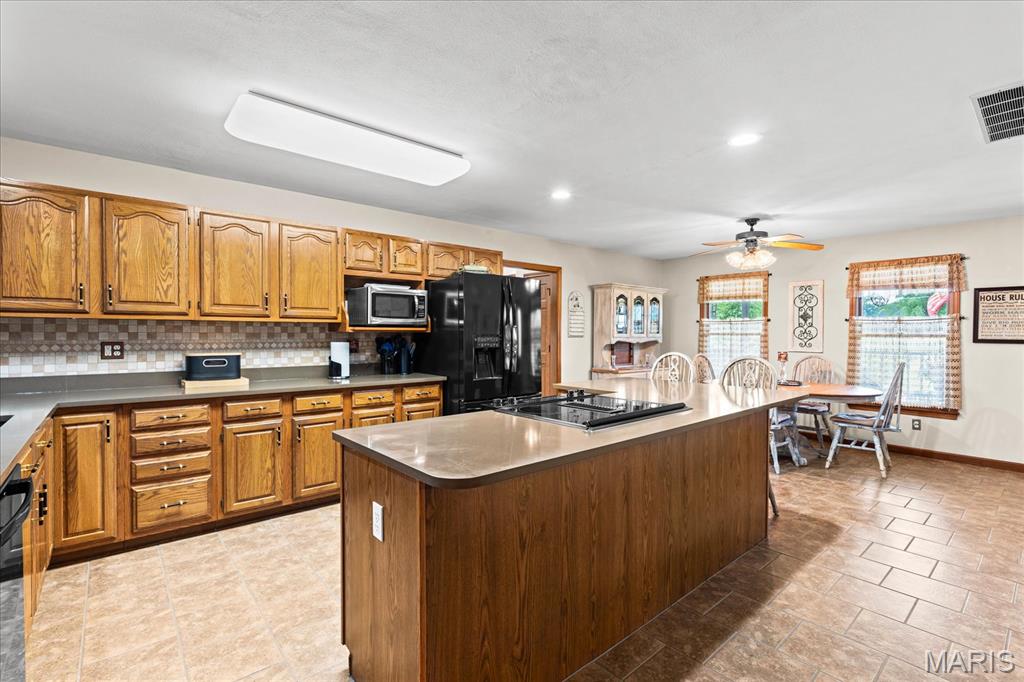
Kitchen featuring wood-finish cabinetry, a central island with integrated cooktop, and neutral tile flooring
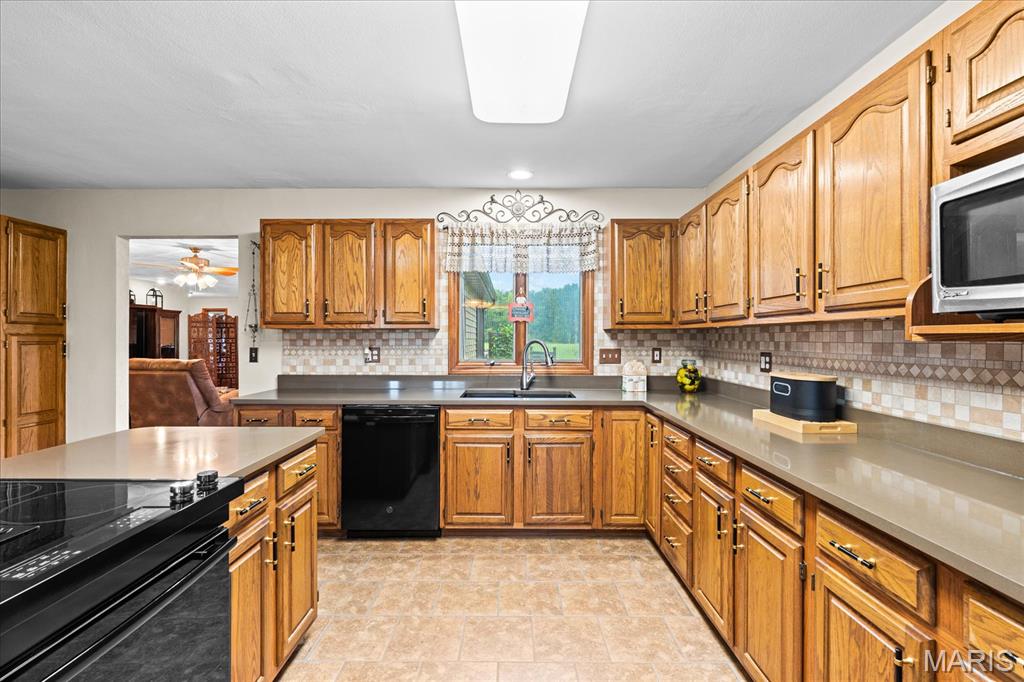
Kitchen featuring abundant wood cabinetry, solid surface countertops, a mosaic tile backsplash, and a built-in black dishwasher
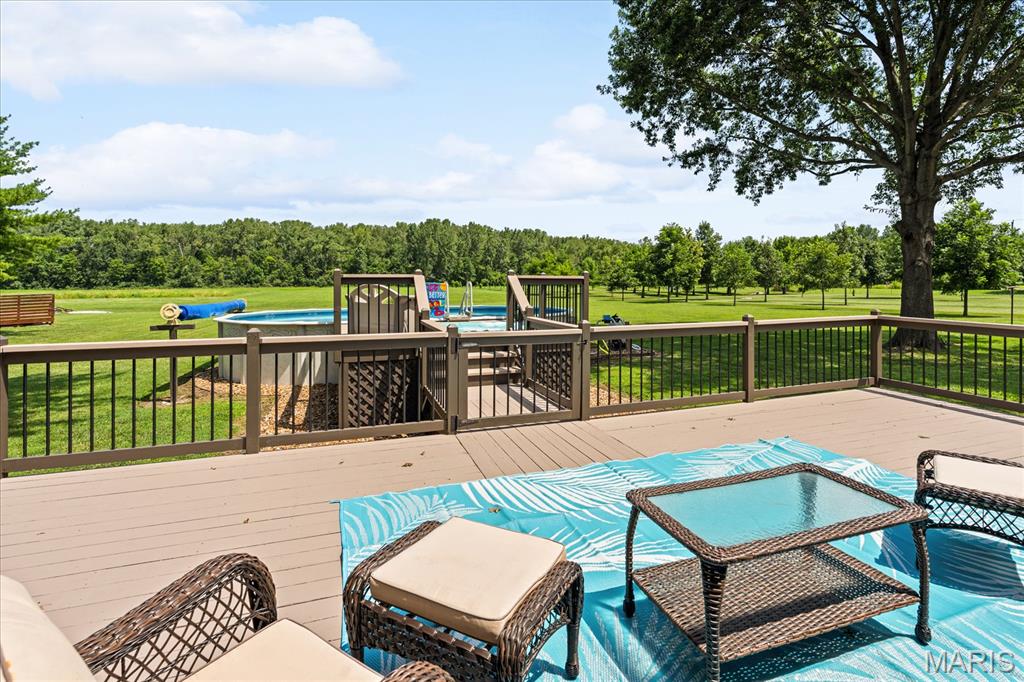
Spacious composite deck with railing system, offering expansive views of the surrounding green landscape and mature trees
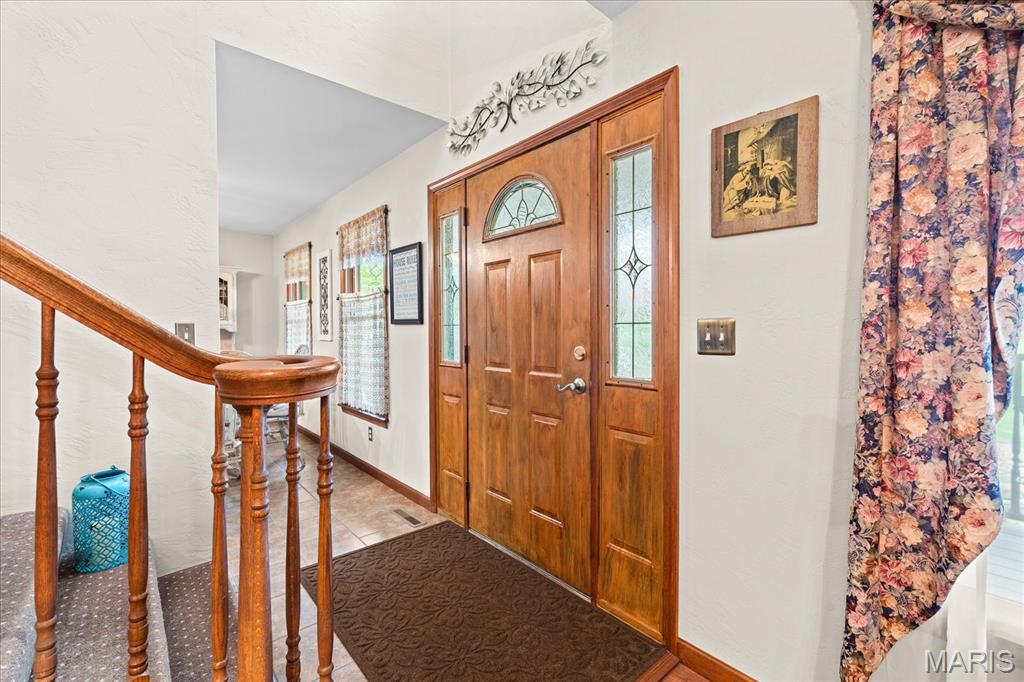
Entryway featuring a wood-paneled front door with sidelight windows, a decorative arched transom, and ceramic tile flooring
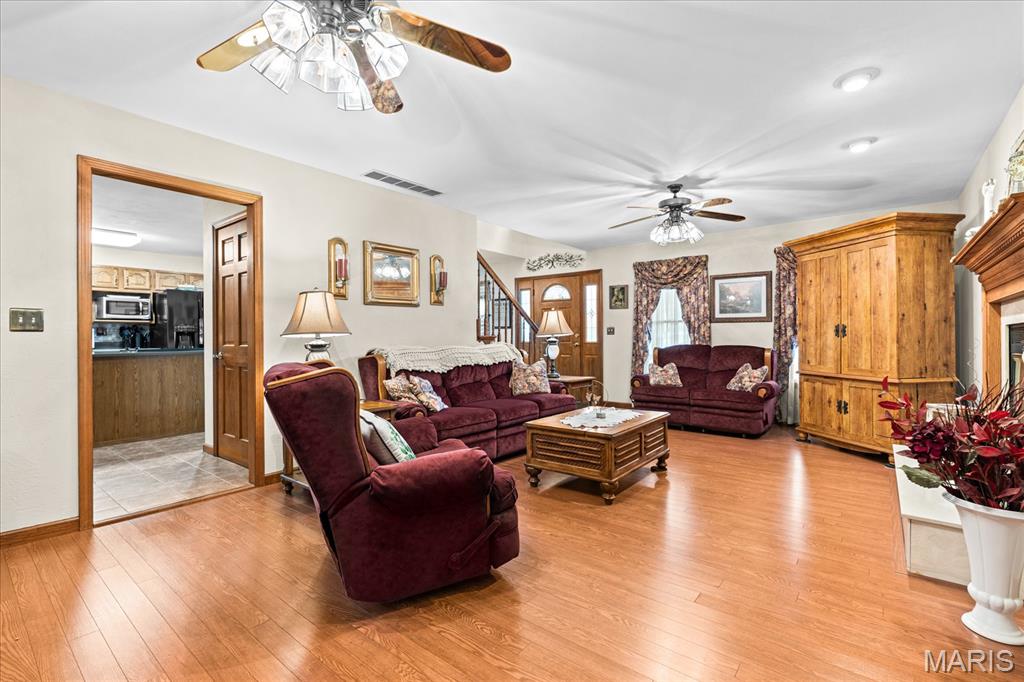
Spacious living area featuring wood-finish flooring, two ceiling fans with lighting, and a fireplace with a wood mantel
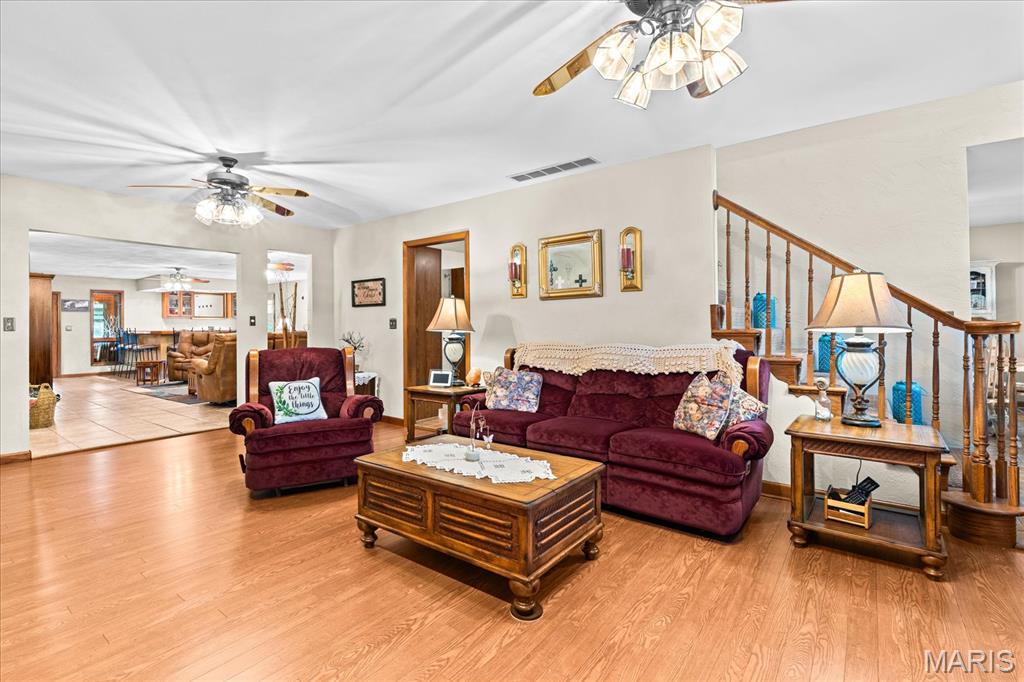
Spacious living area featuring wood-finish flooring, a ceiling fan with integrated lighting, and a wood staircase with traditional balusters
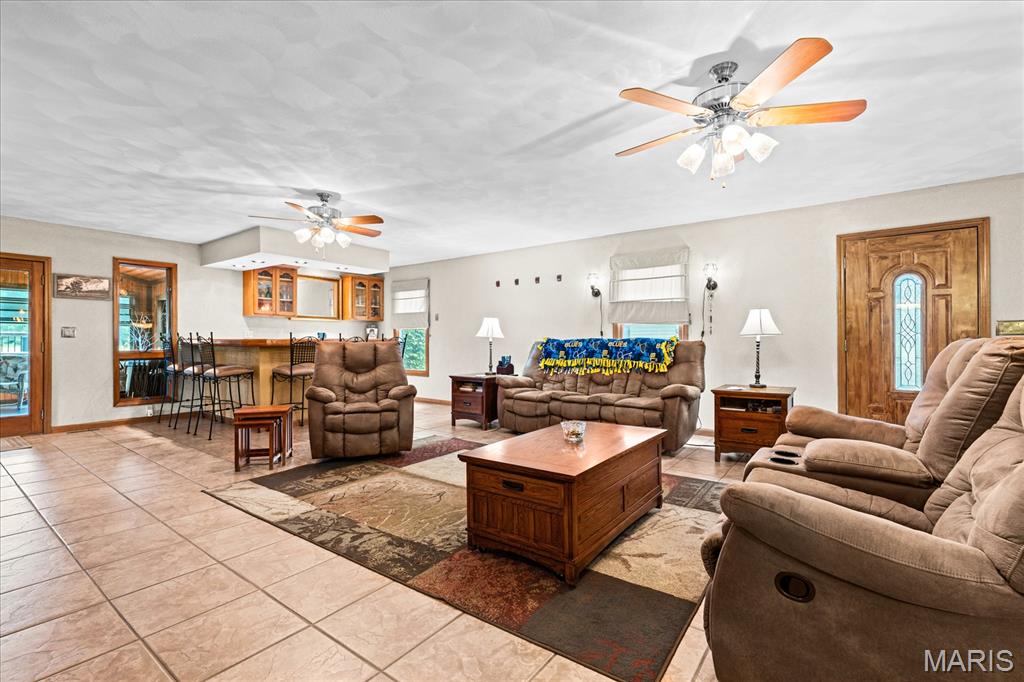
Expansive open-concept room featuring neutral tile flooring, a built-in bar area with wood cabinetry, and multiple ceiling fans
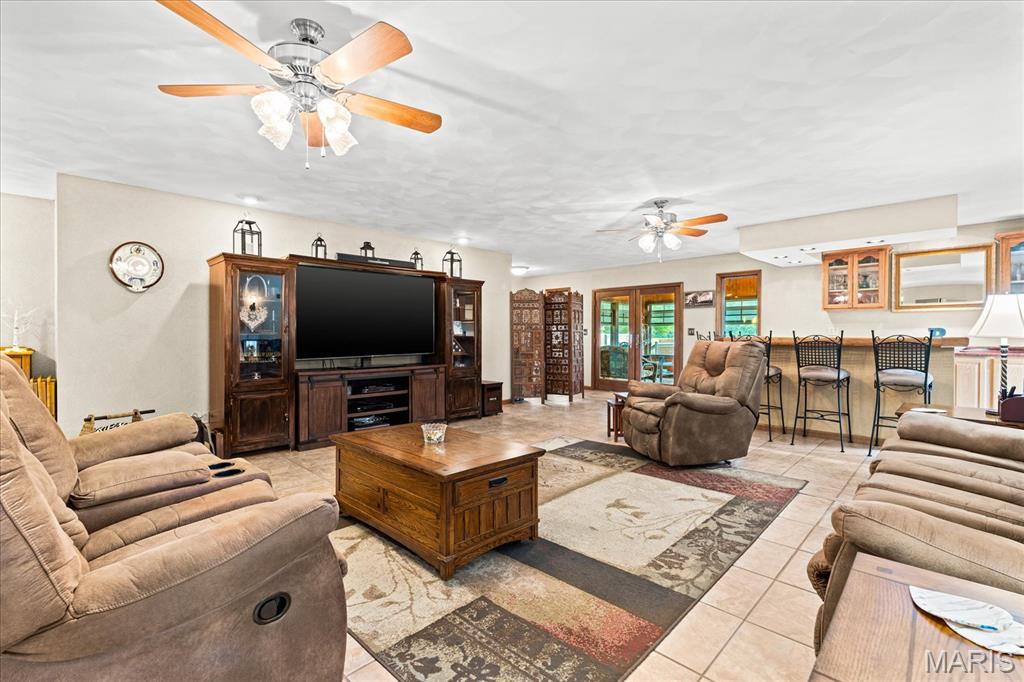
Spacious room featuring tile flooring, built-in entertainment center, recessed lighting, and a wet bar with integrated cabinetry and mirrors
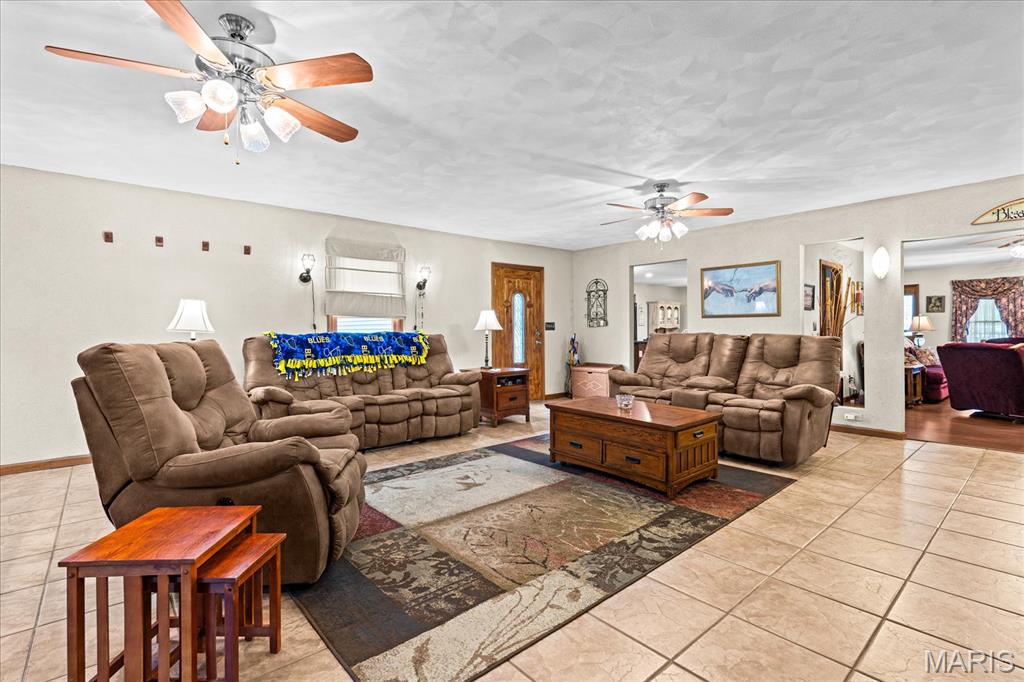
Spacious living area featuring tile flooring and light wall finishes
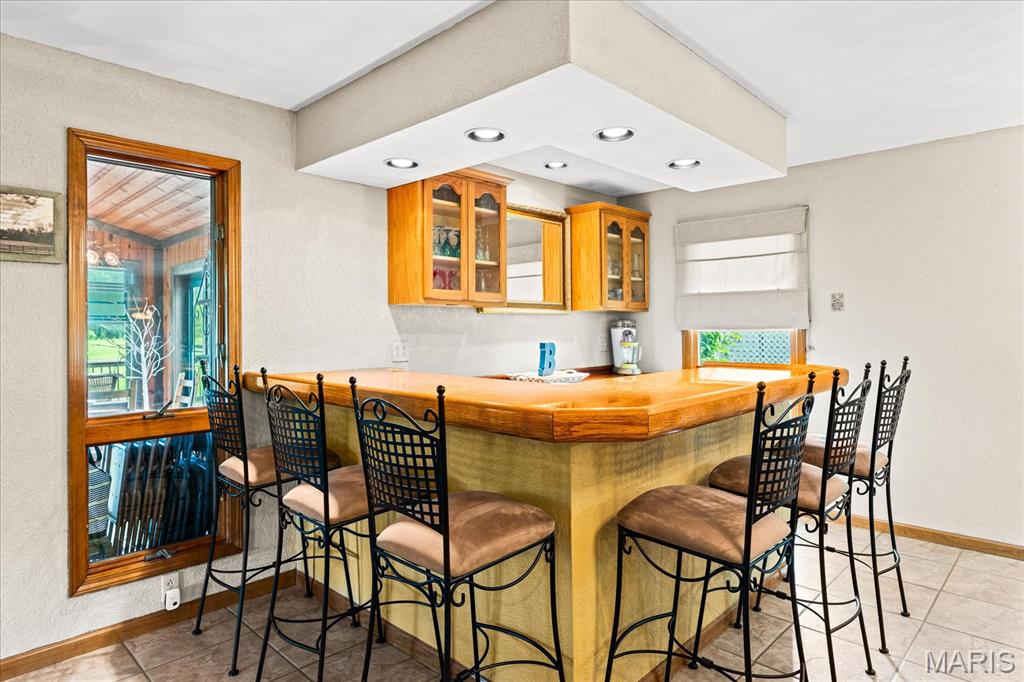
Custom bar area featuring a wood-finish countertop, recessed lighting, and built-in cabinetry with glass panel doors
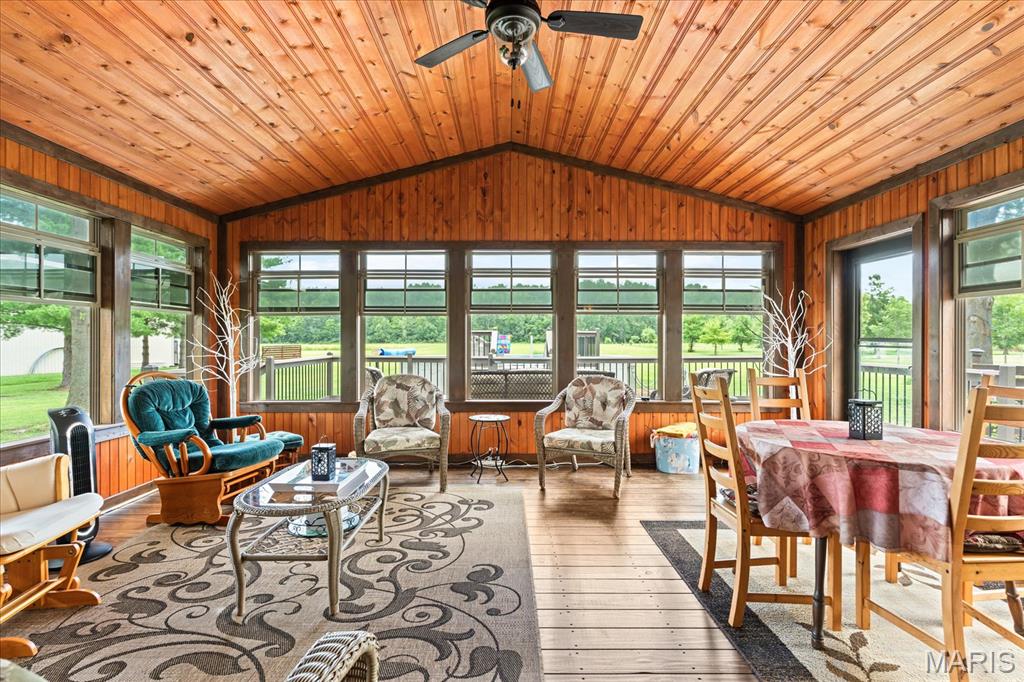
Sunroom featuring wood-finish walls and ceiling, a vaulted ceiling, wood-finish flooring, multiple windows, and a ceiling fan
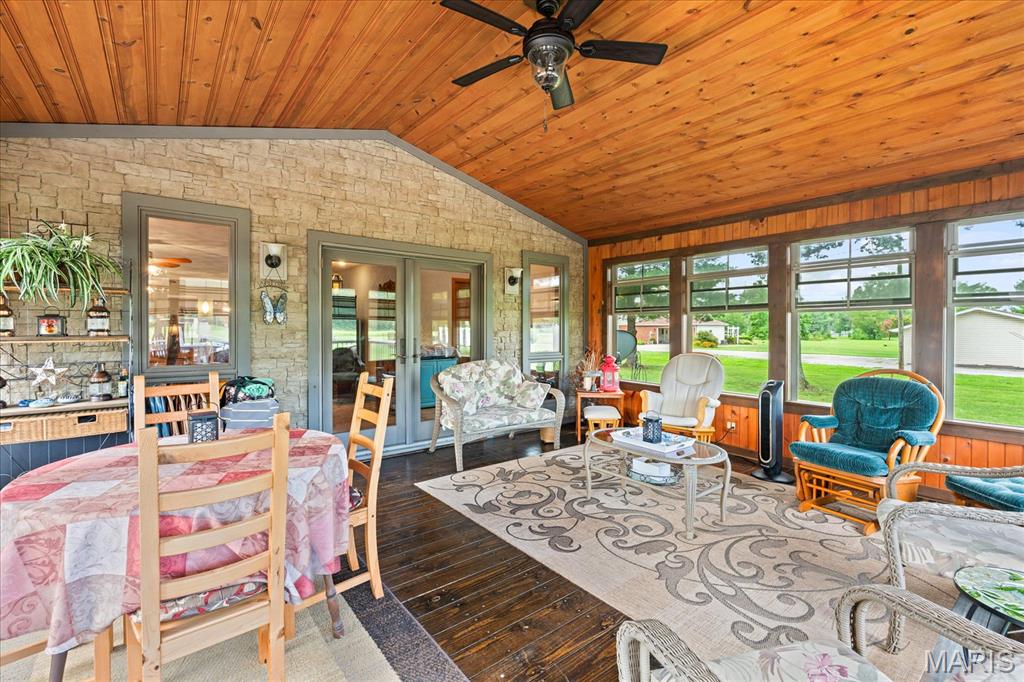
Screened-in porch featuring a natural wood-finish ceiling with a ceiling fan, stone-look accent wall, dark wood-finish flooring, and multiple large windows
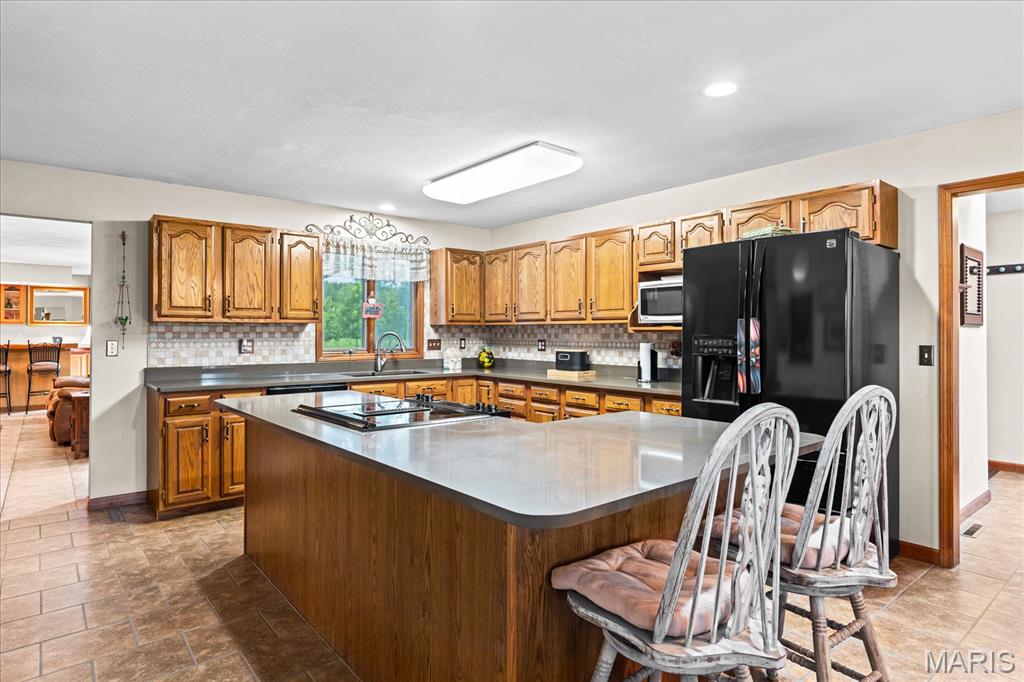
Kitchen featuring wood cabinetry, a large central island with integrated cooktop, black appliances, and tile flooring
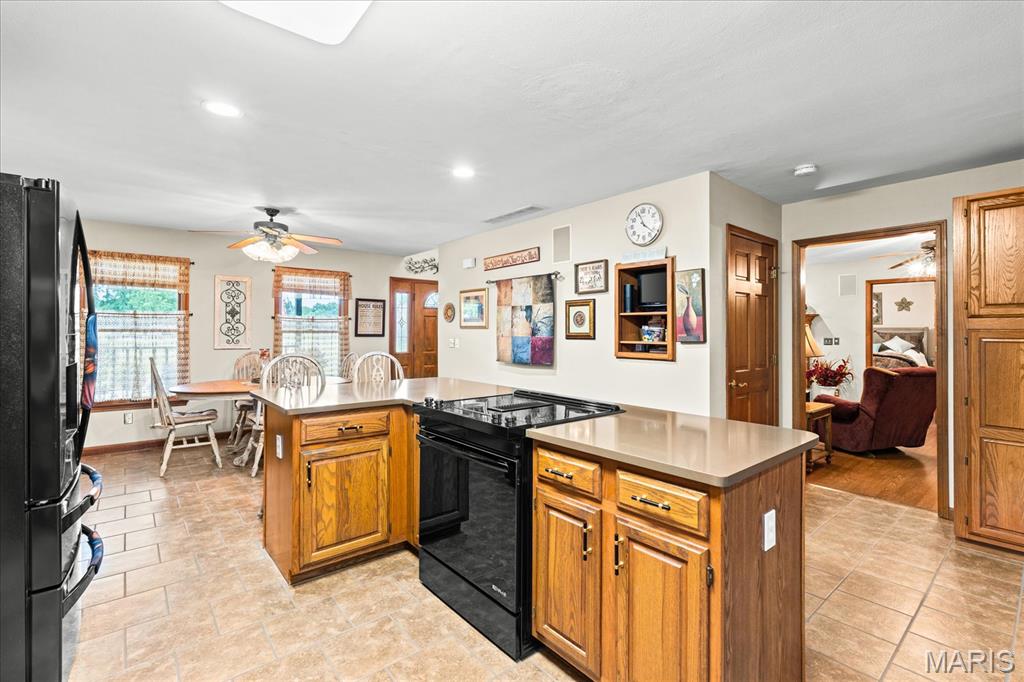
Kitchen featuring a central island with integrated range, light wood-finish cabinetry, and neutral-toned countertops
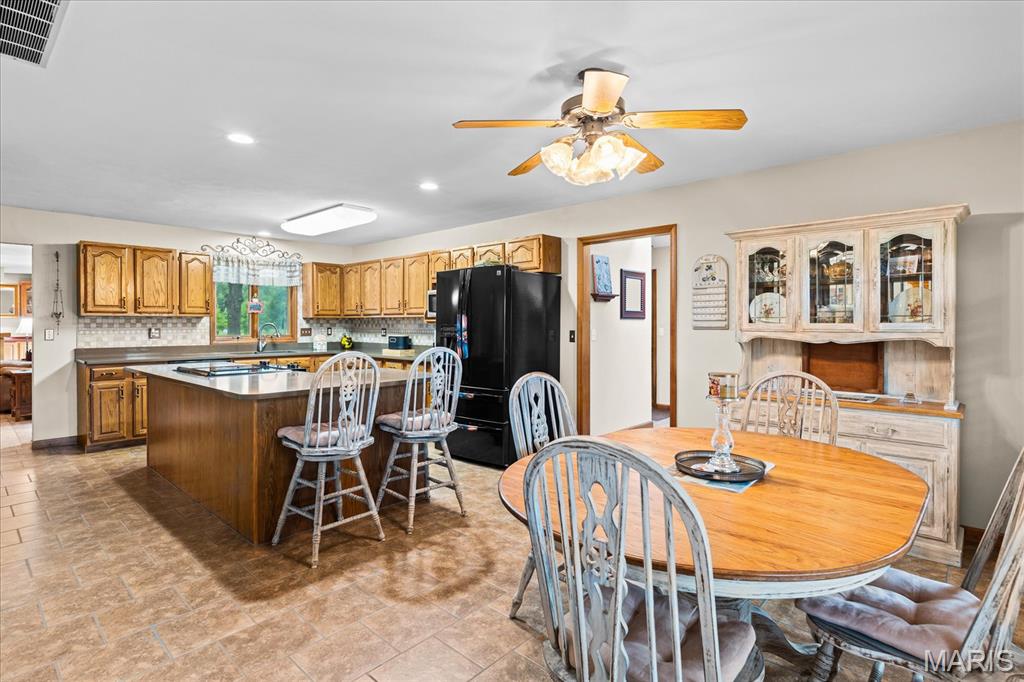
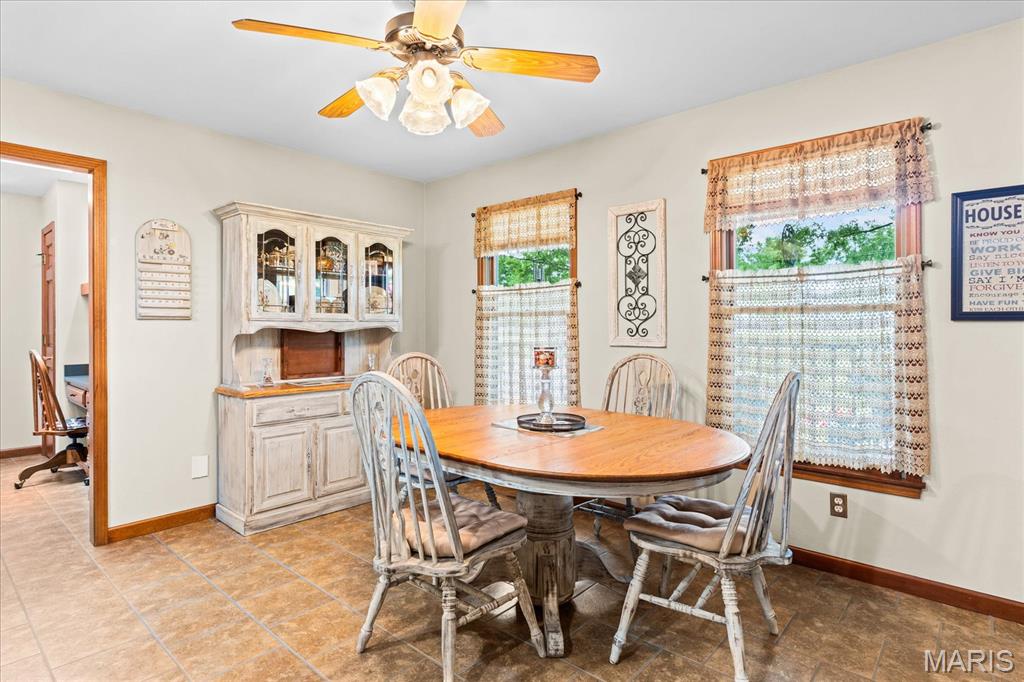
Dining area featuring tile flooring, white walls, and a ceiling fan with integrated lighting
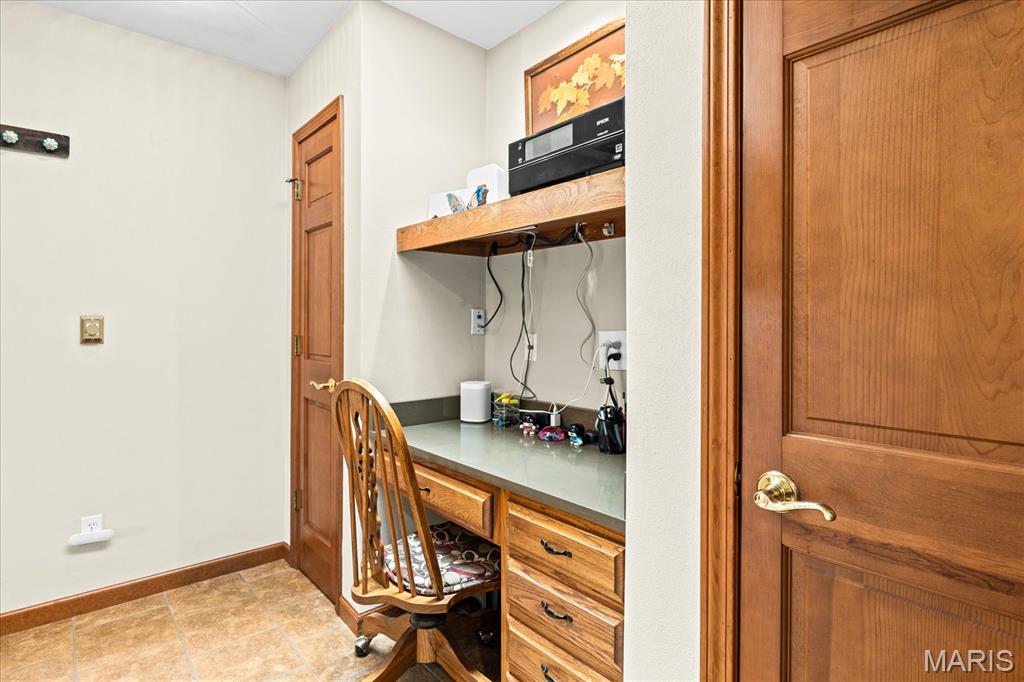
Built-in desk area featuring wood cabinetry, a light-colored countertop, and an integrated wood shelf
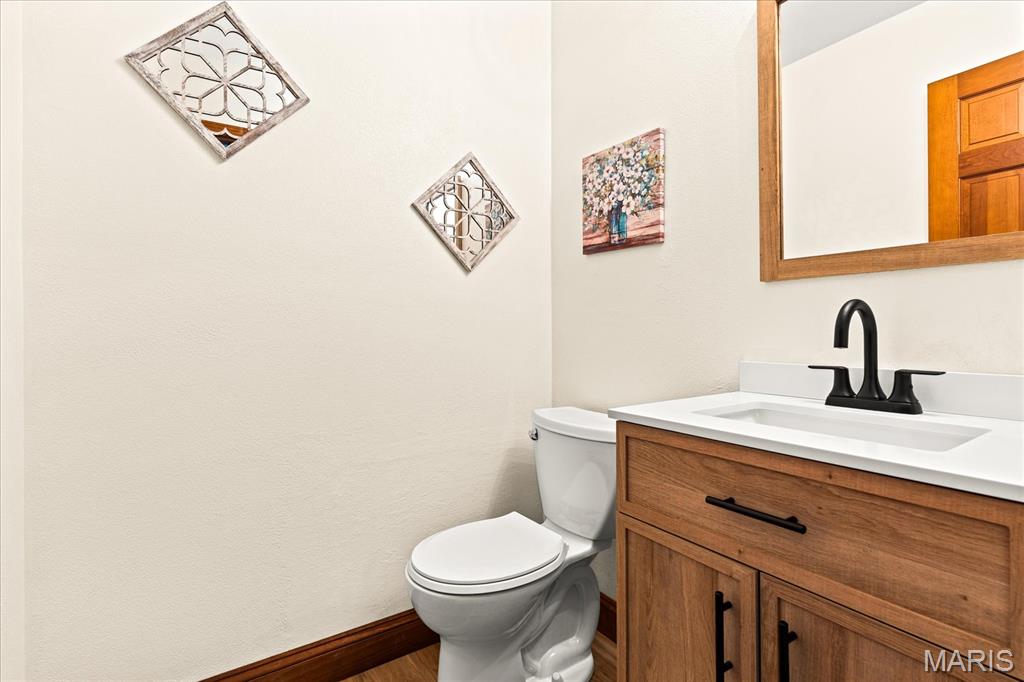
Powder room featuring a wood-finish vanity with a white countertop and integrated sink
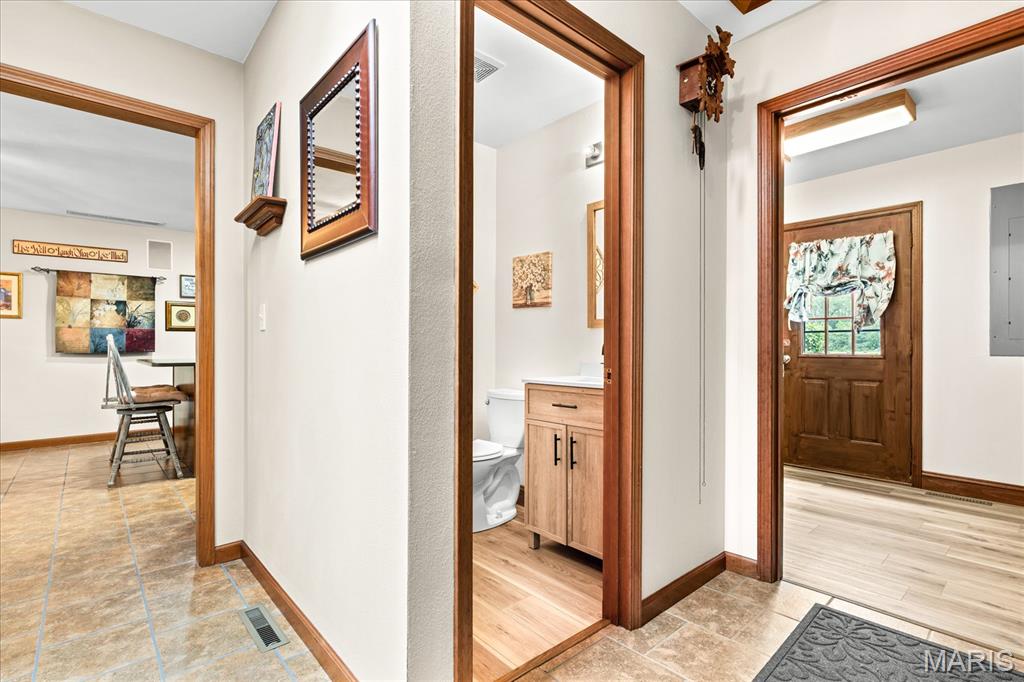
Foyer area featuring wood-finish flooring and a solid wood entry door with glass paneling
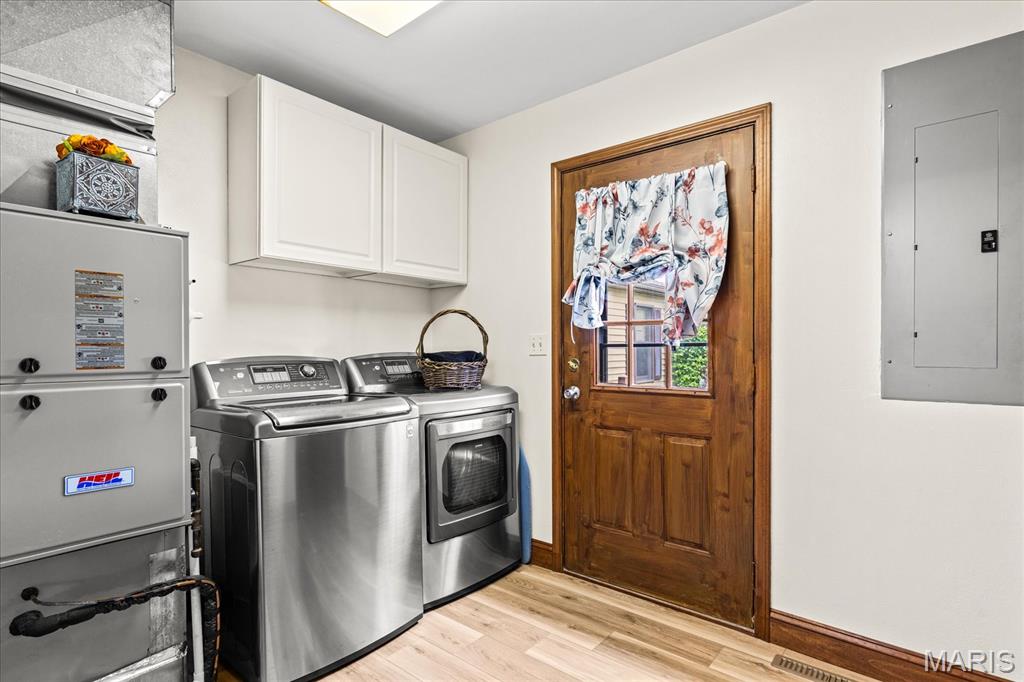
Dedicated laundry area featuring white wall cabinetry and light wood-finish flooring
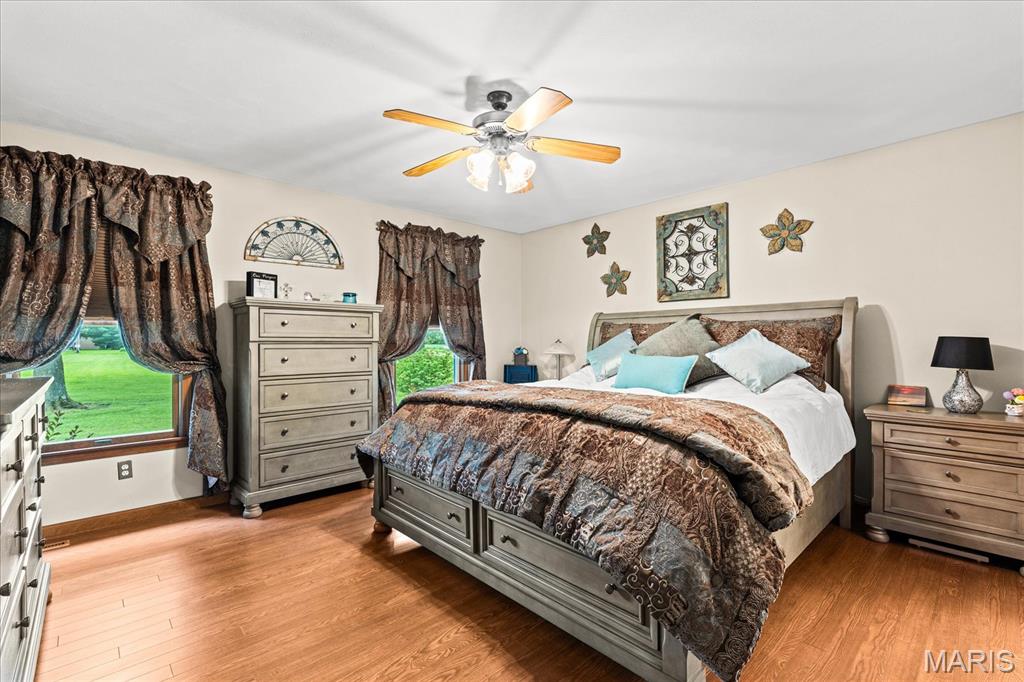
Primary main floor bedroom featuring wood-finish flooring, two large windows, a ceiling fan with integrated lighting, and neutral wall tones
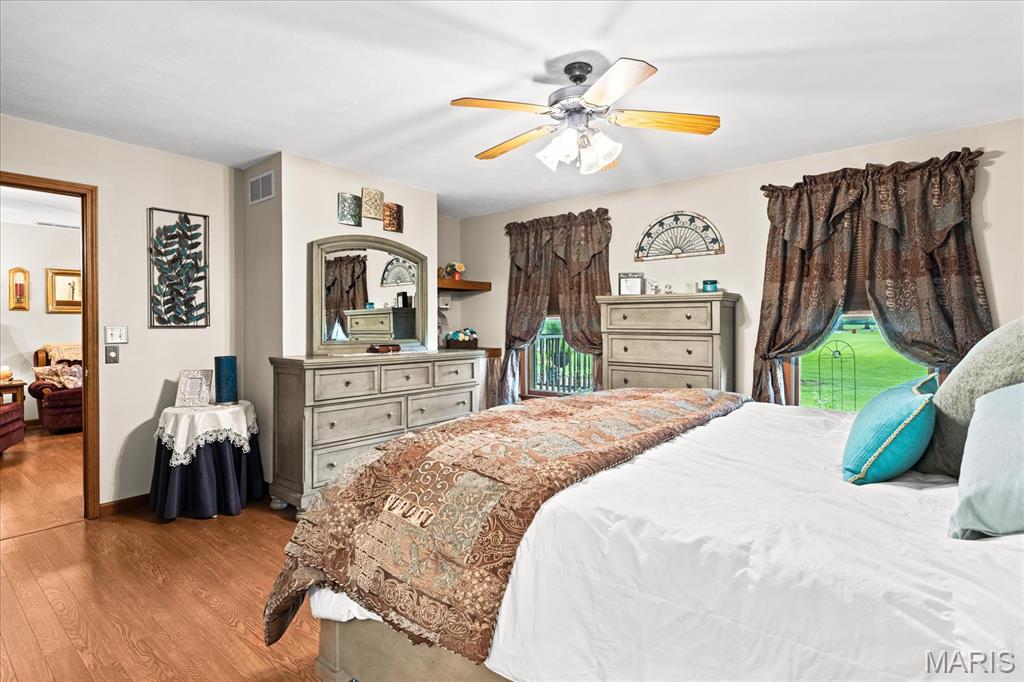
Primary main floor bed featuring wood-finish flooring, two windows, and a ceiling fan with integrated lighting
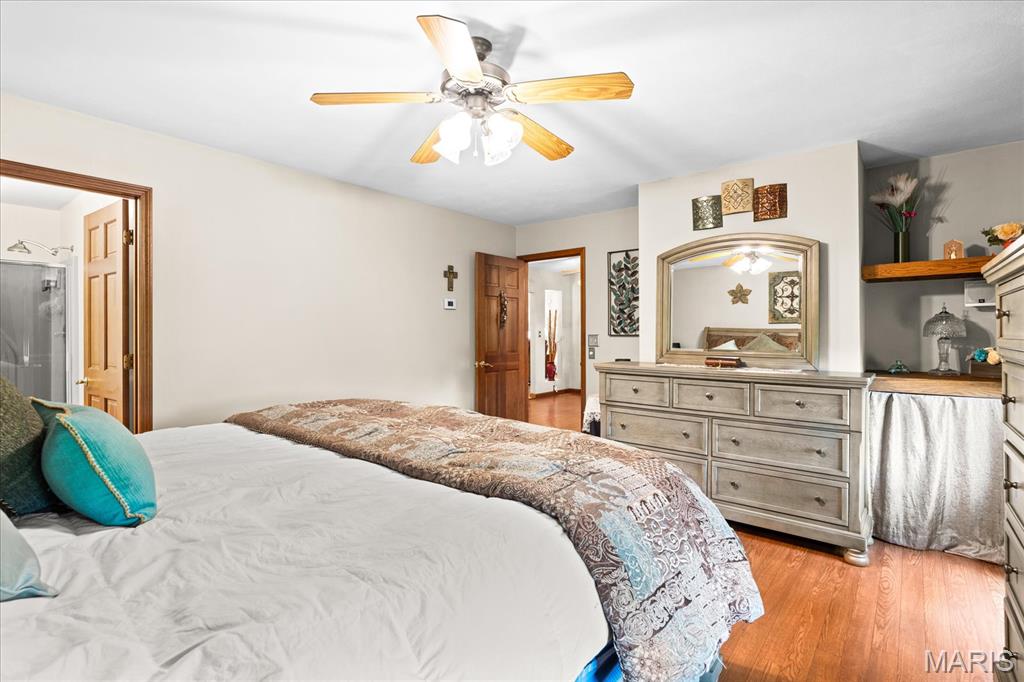
Primary main floor Bedroom featuring wood-finish flooring, a ceiling fan with light fixture, and recessed door frames
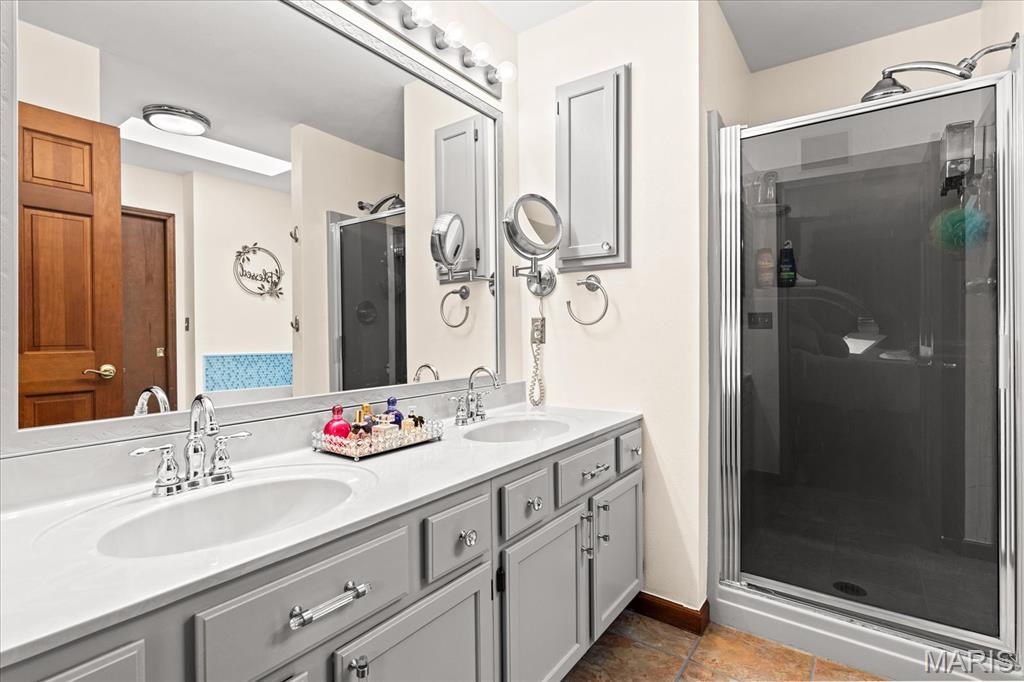
Double vanity with white undermount sinks, chrome faucets, and a light gray cabinetry
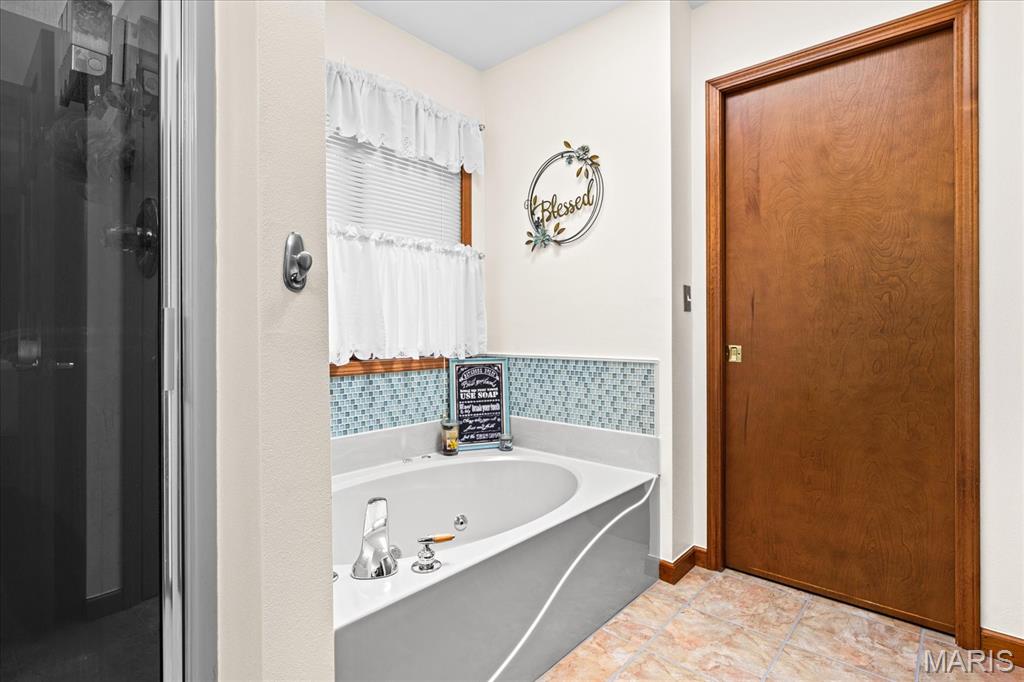
Built-in corner soaking tub with mosaic tile surround, chrome fixtures, and a window with wood trim

Custom built-in closet organization system featuring white drawer units, multiple hanging rods, and integrated shelving
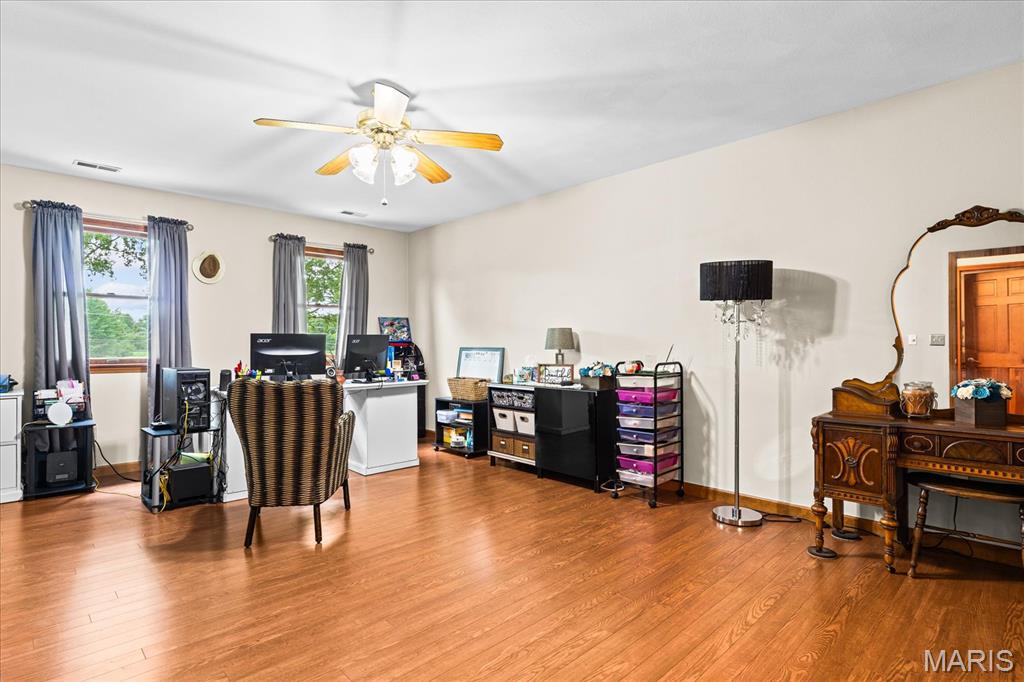
Spacious room featuring wood-finish flooring, light cream walls, and multiple windows
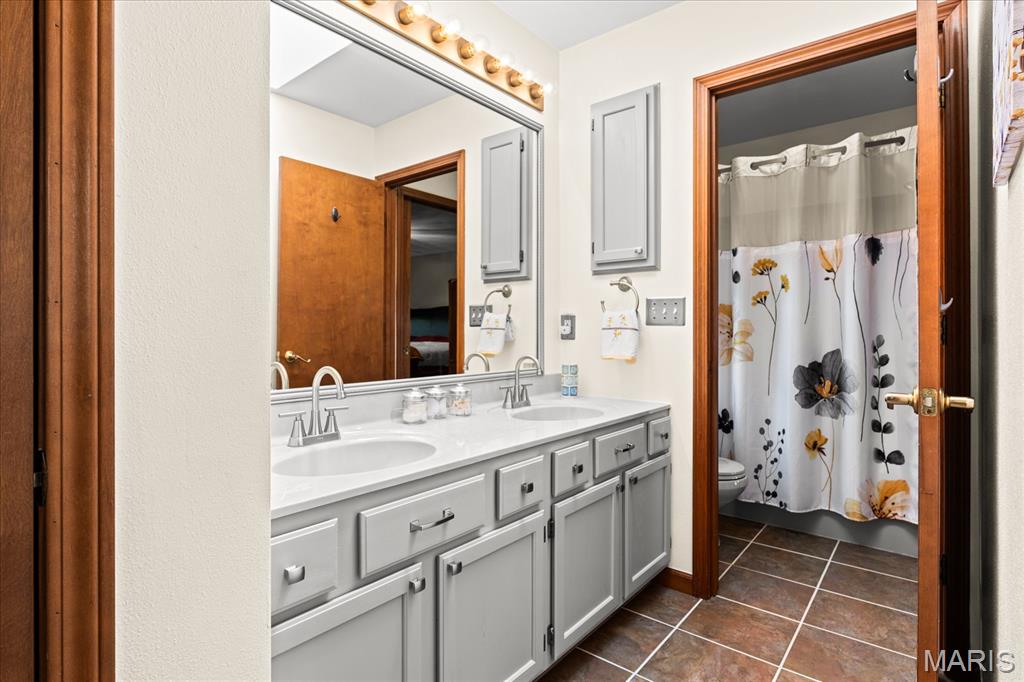
Bathroom vanity featuring dual sinks, a large mirror, light gray cabinetry, and a white countertop
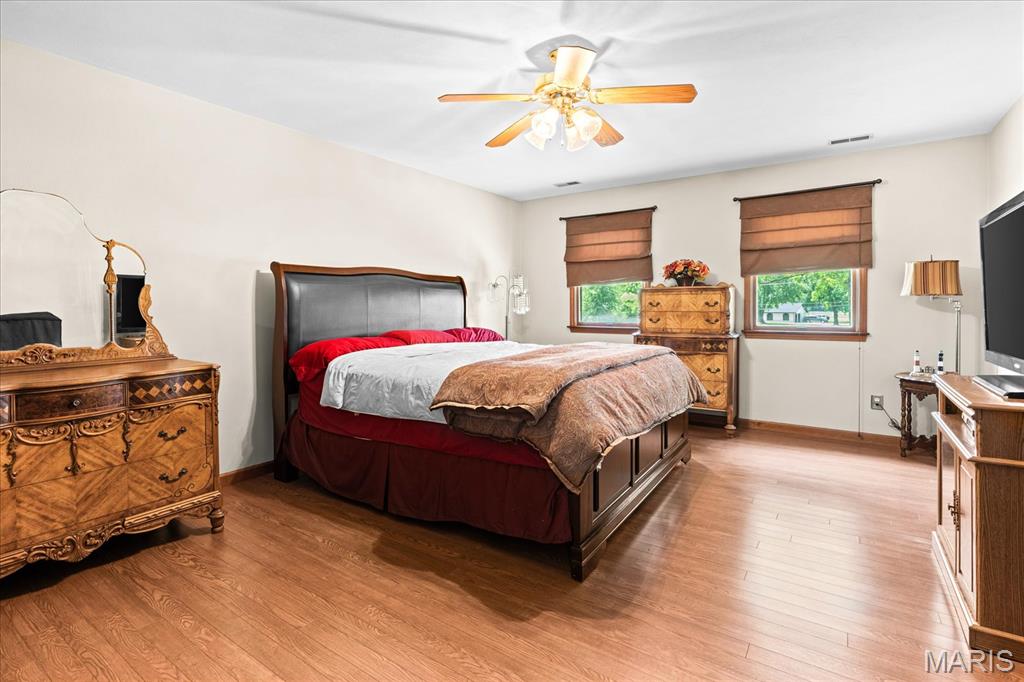
Spacious room featuring wood-finish flooring, light-colored walls, and a ceiling fan with integrated lighting
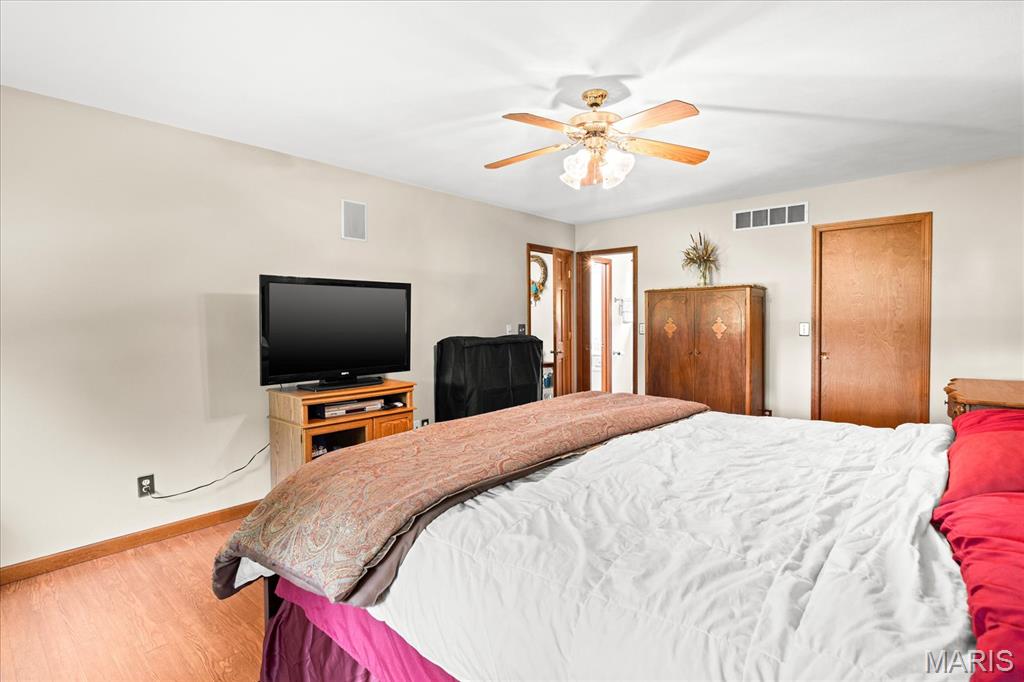
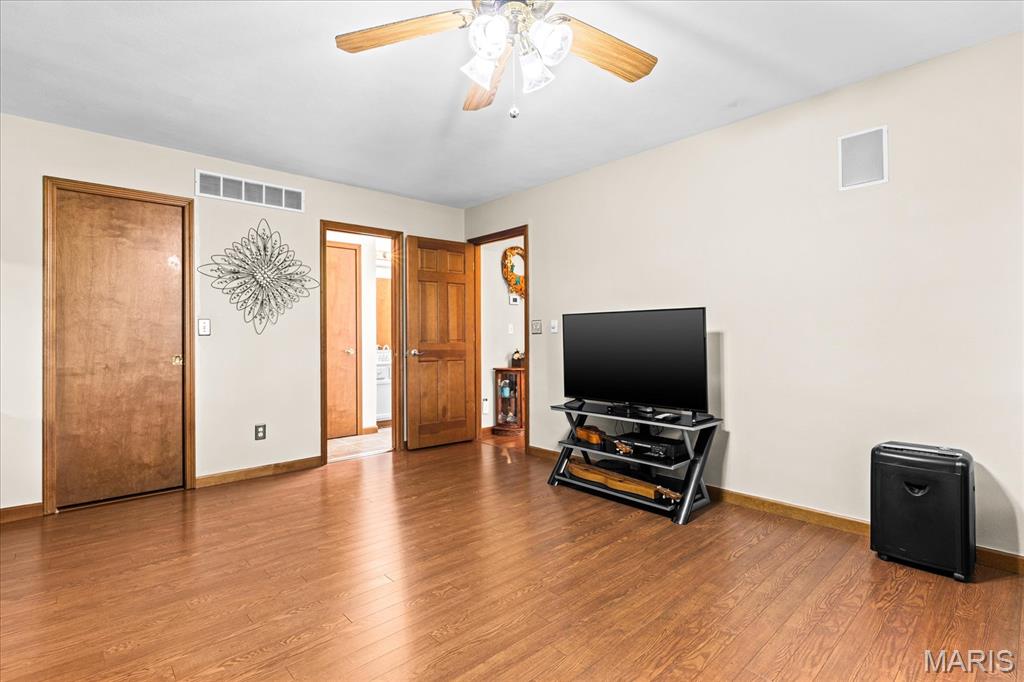
Spacious room featuring wood-finish flooring, a ceiling fan with integrated lighting, and multiple solid wood doors
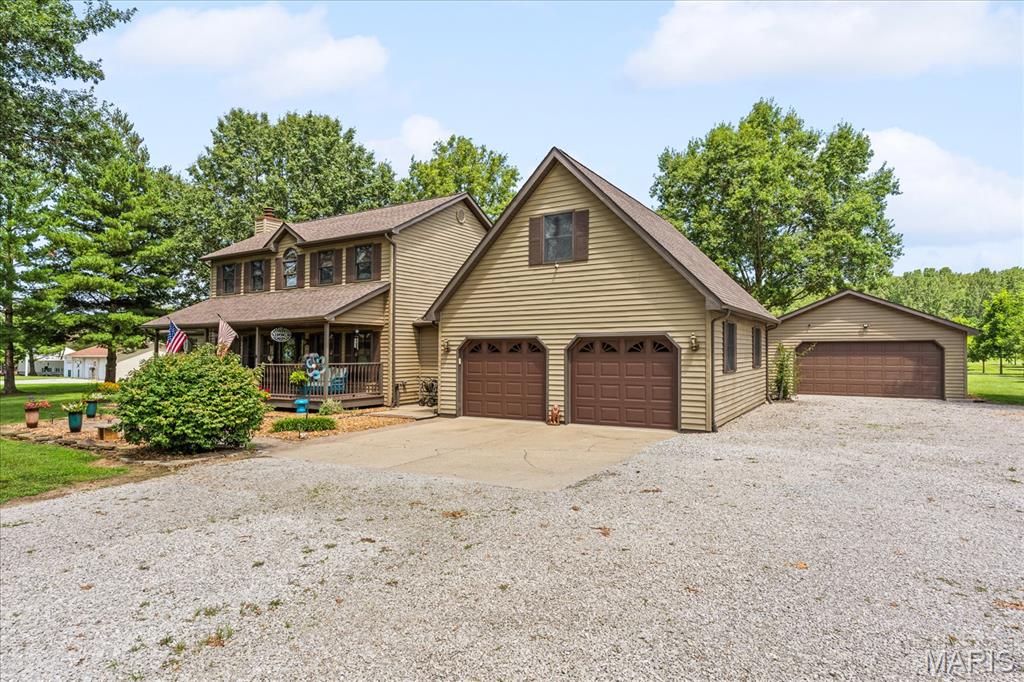
Multi-story residence featuring light brown siding and a covered front porch
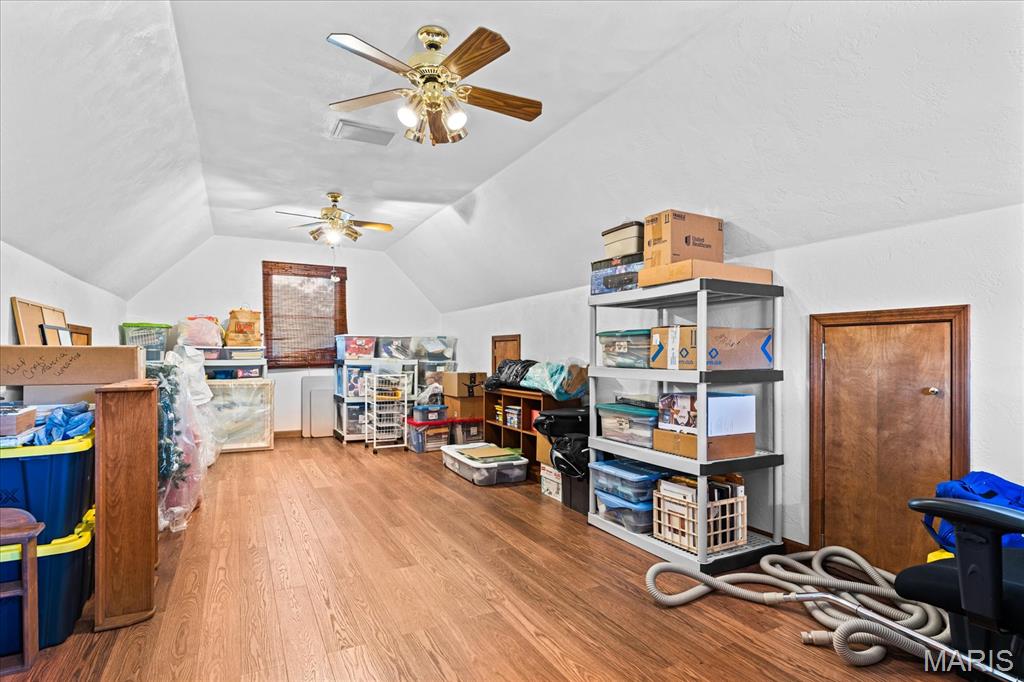
Bedroom above garage
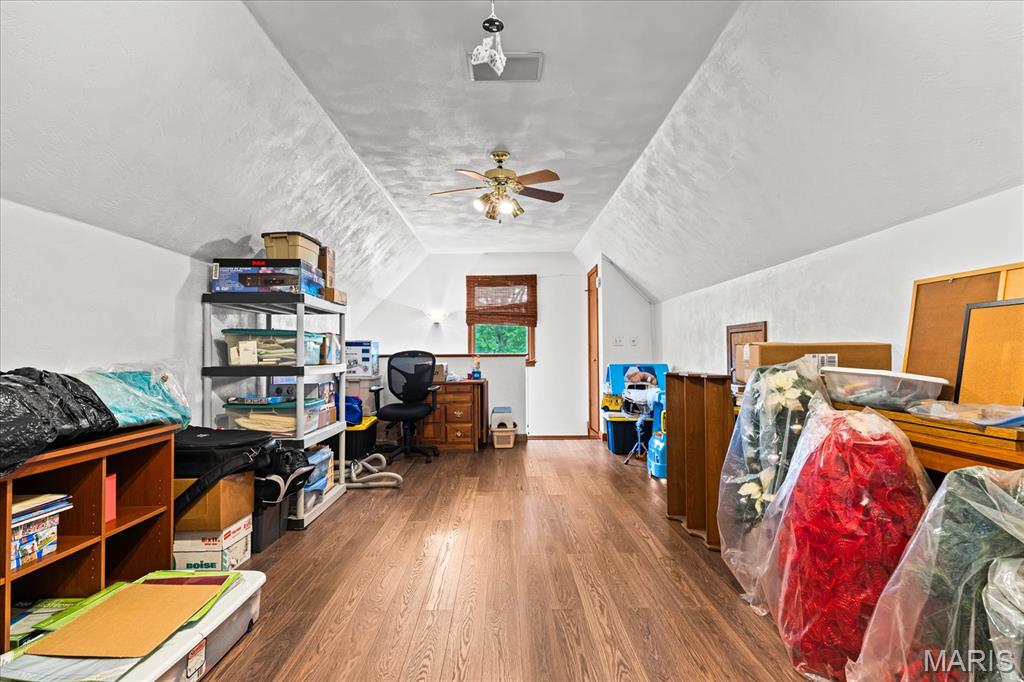
Bedroom above garage
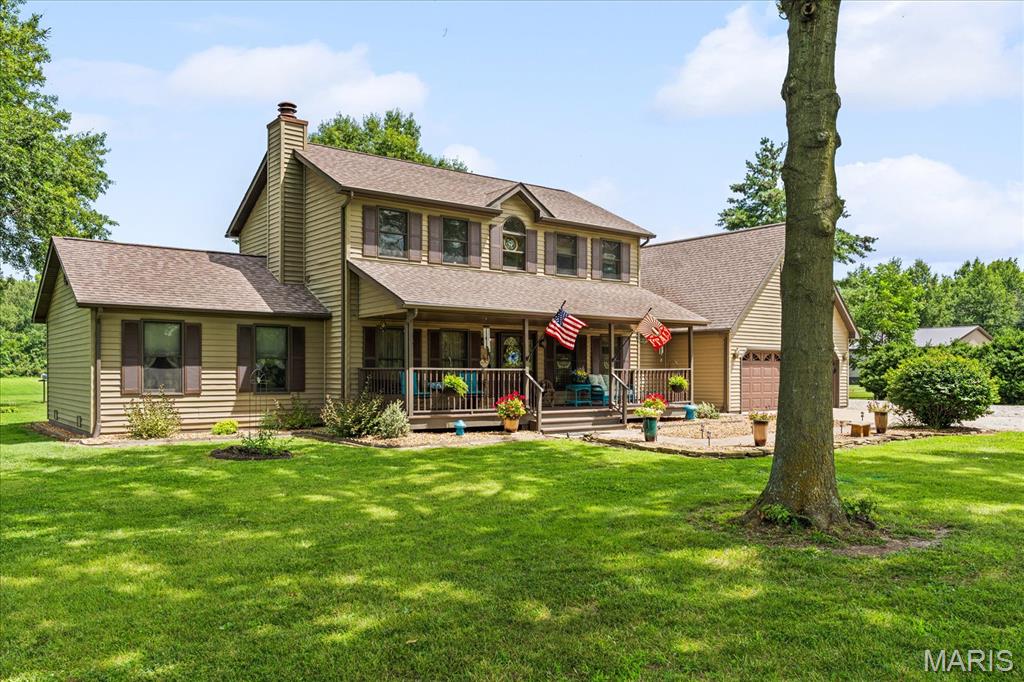
Front house
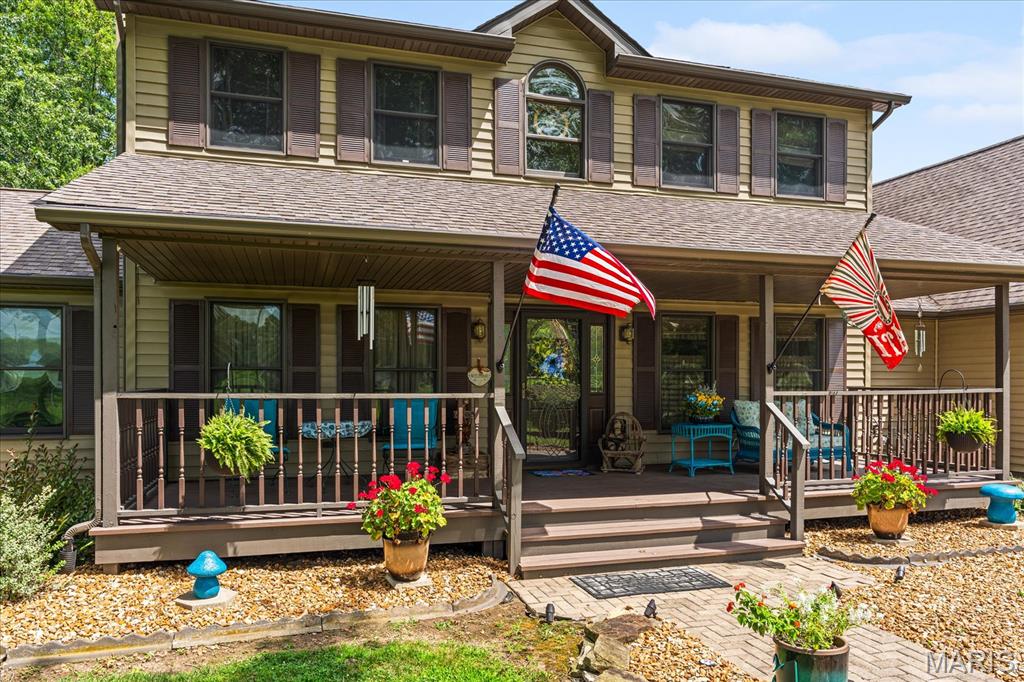
Two-story residence featuring light-colored siding, a covered front porch with dark railing, a multi-pane front door, and a brick paver walkway leading to the entrance
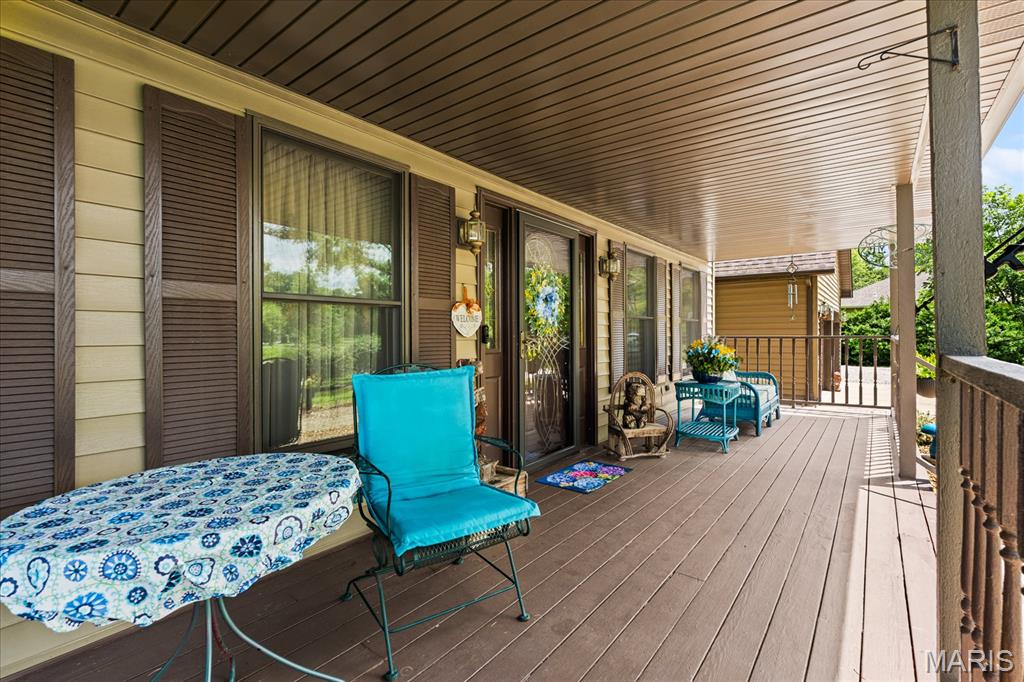
Expansive covered porch featuring wood-finish decking, decorative railing, and a beadboard ceiling
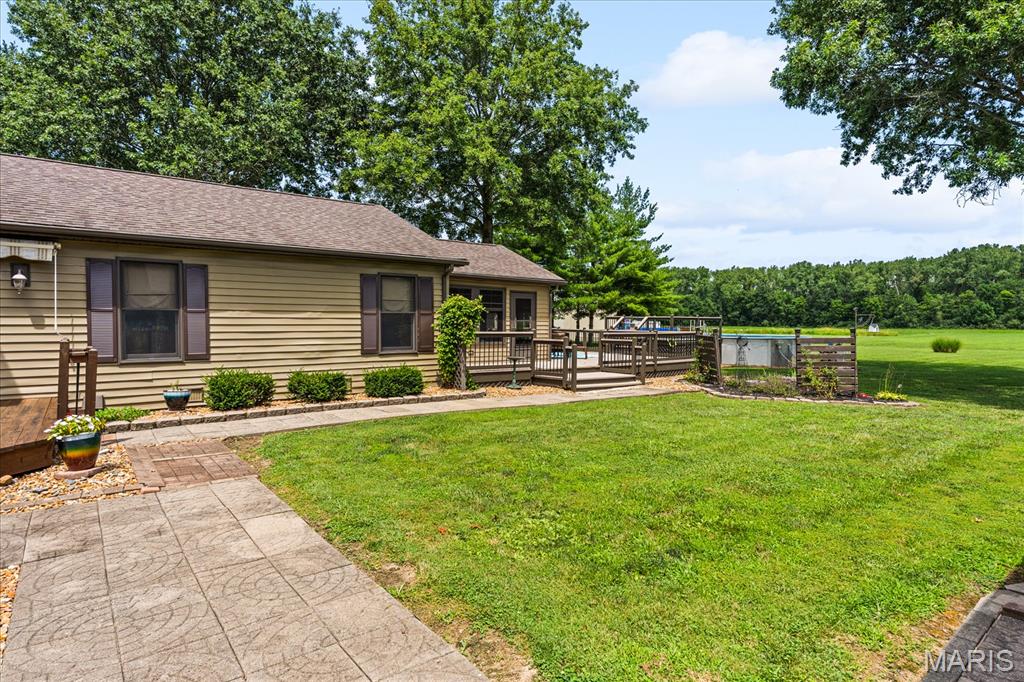
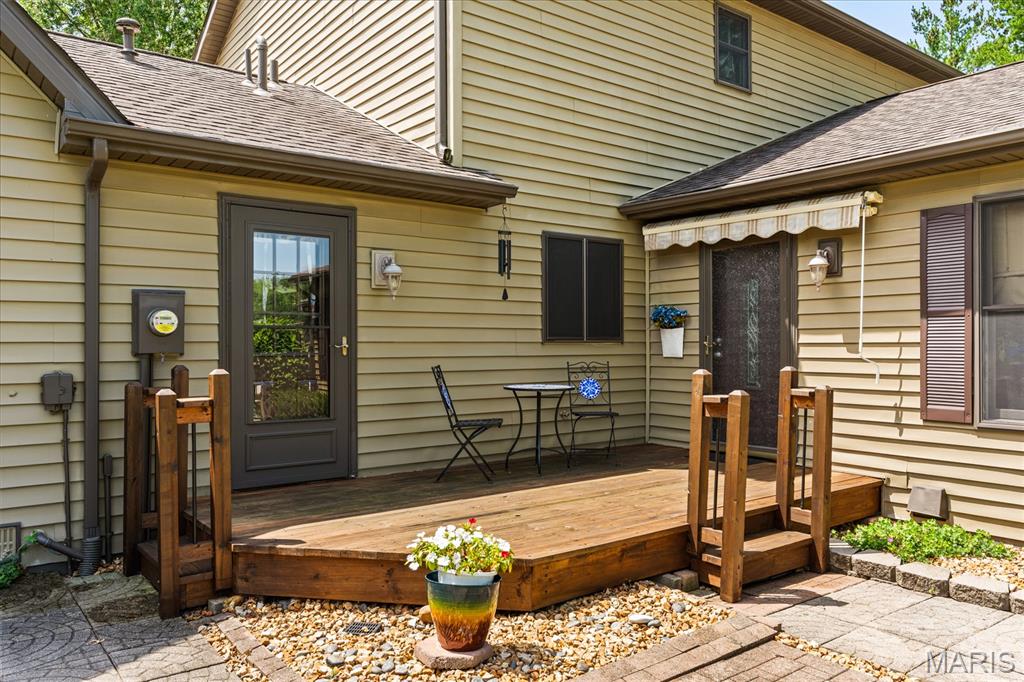
Expansive wood deck with stairs and railing, set against tan siding
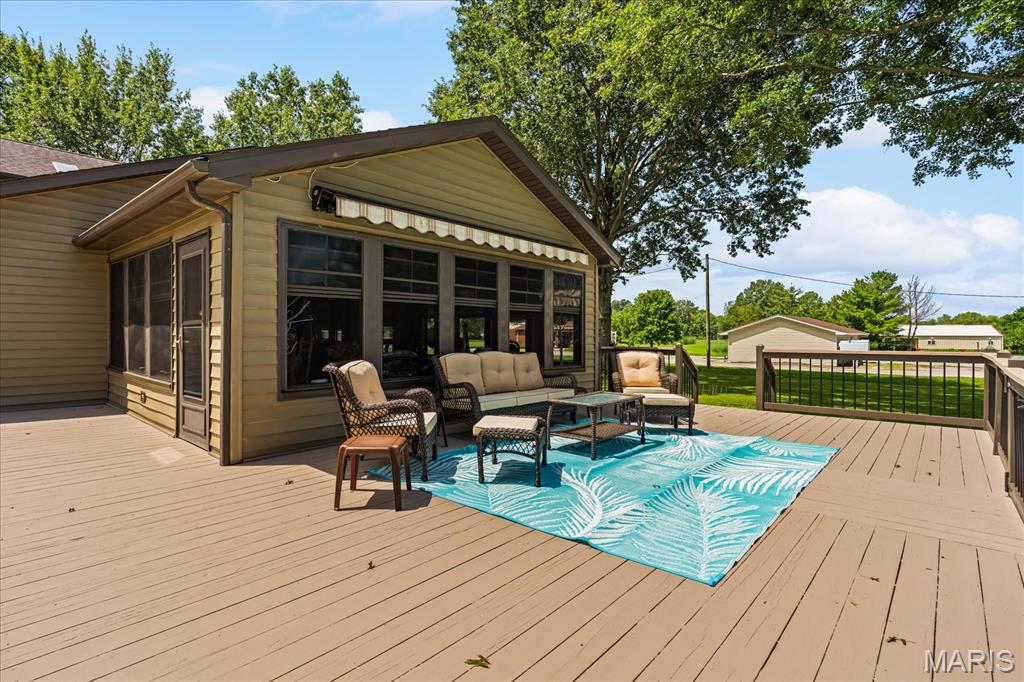
Expansive outdoor deck featuring wood-finish flooring and black railing
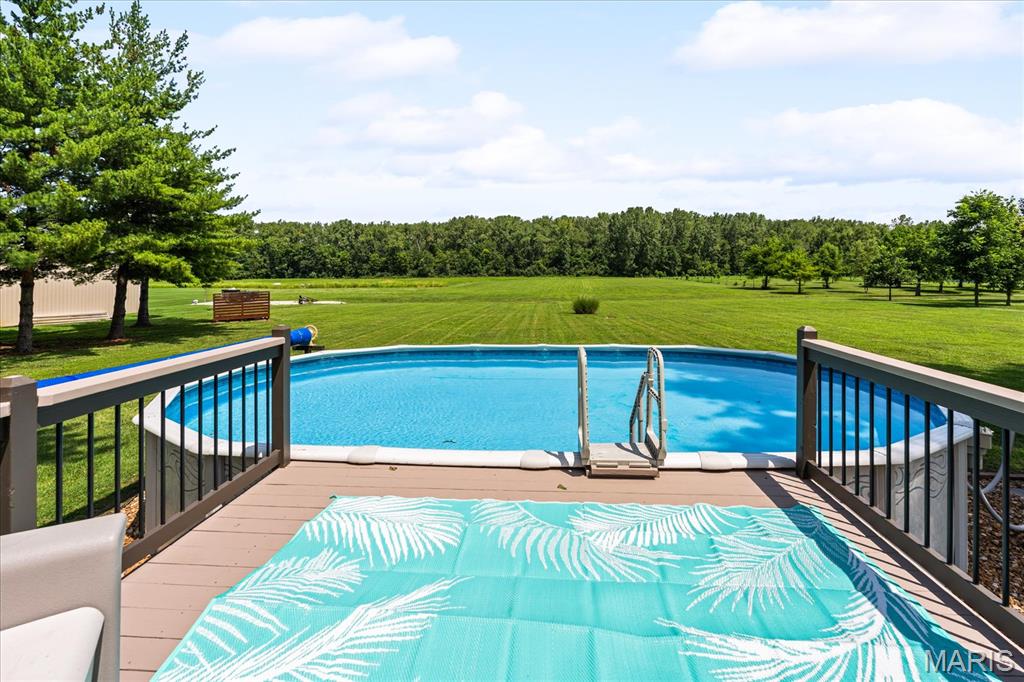
Expansive outdoor space featuring a large above-ground pool with deck access, a spacious wooden deck with dark railings, and a vast green lawn extending to a tree line
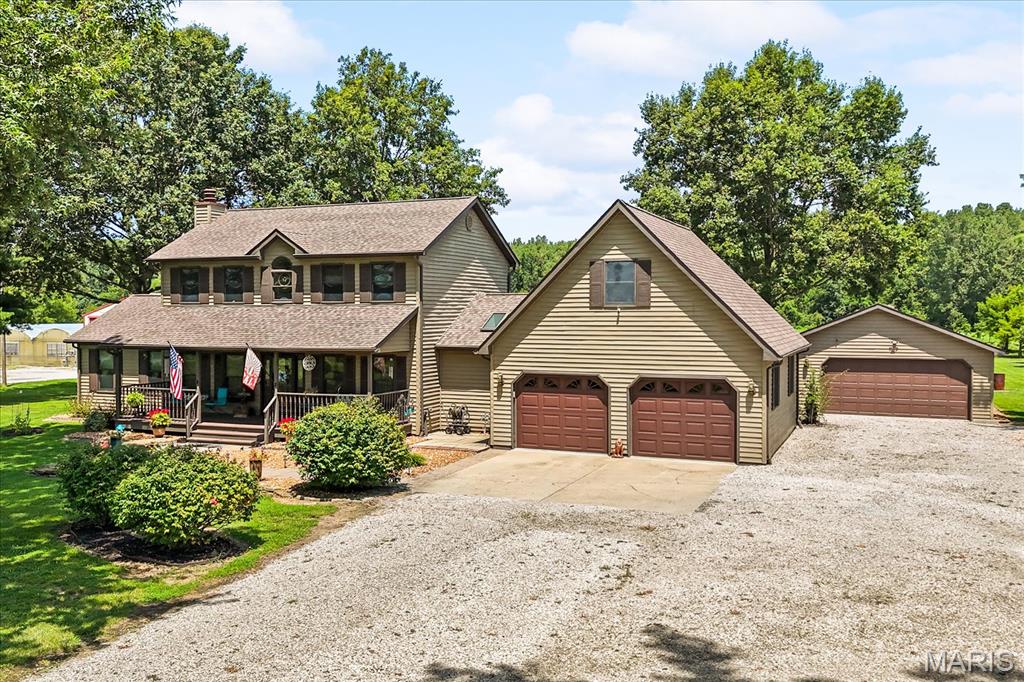
Two-story residence featuring a covered front porch, an attached two-car garage, and a detached single-car garage
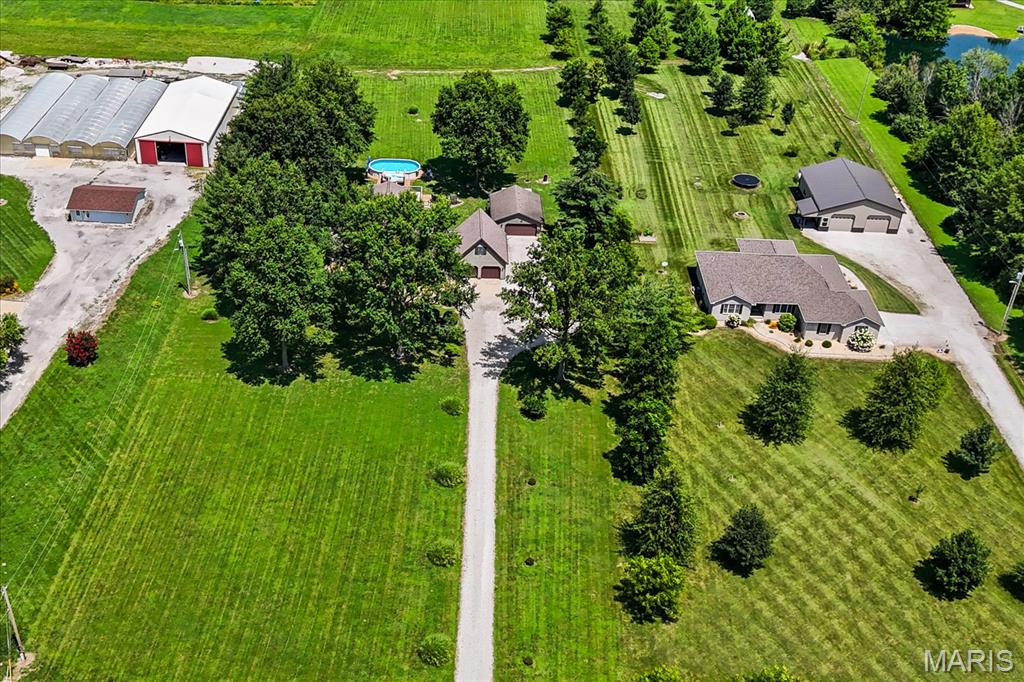
Extensive property featuring multiple outbuildings, mature trees, and a pond
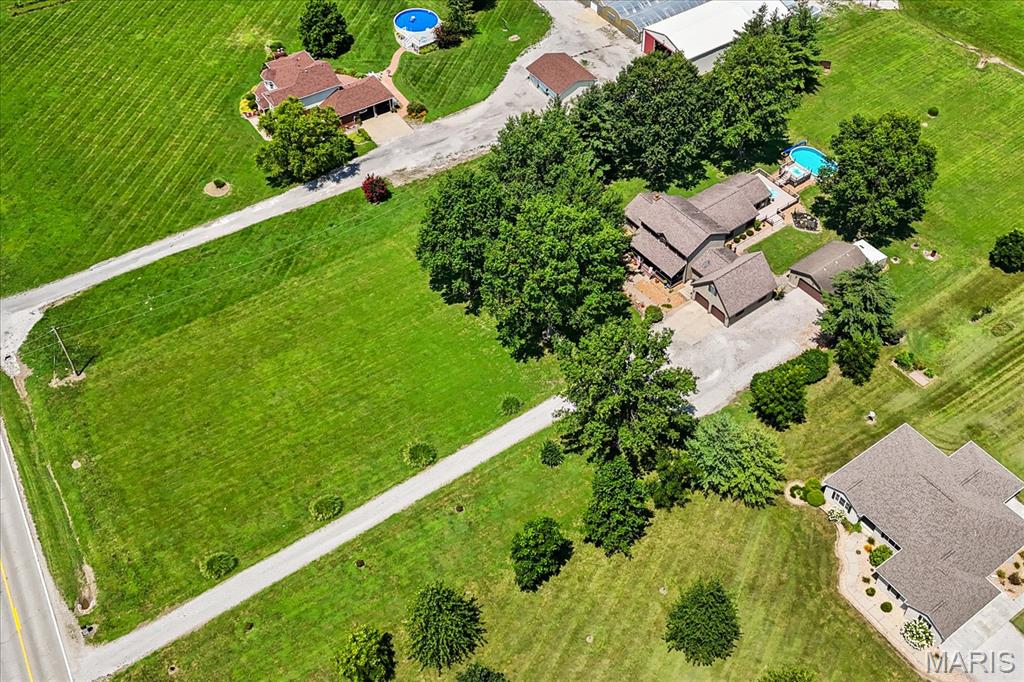
Expansive property with a multi-level residence featuring a large driveway, attached garage, and separate detached garage
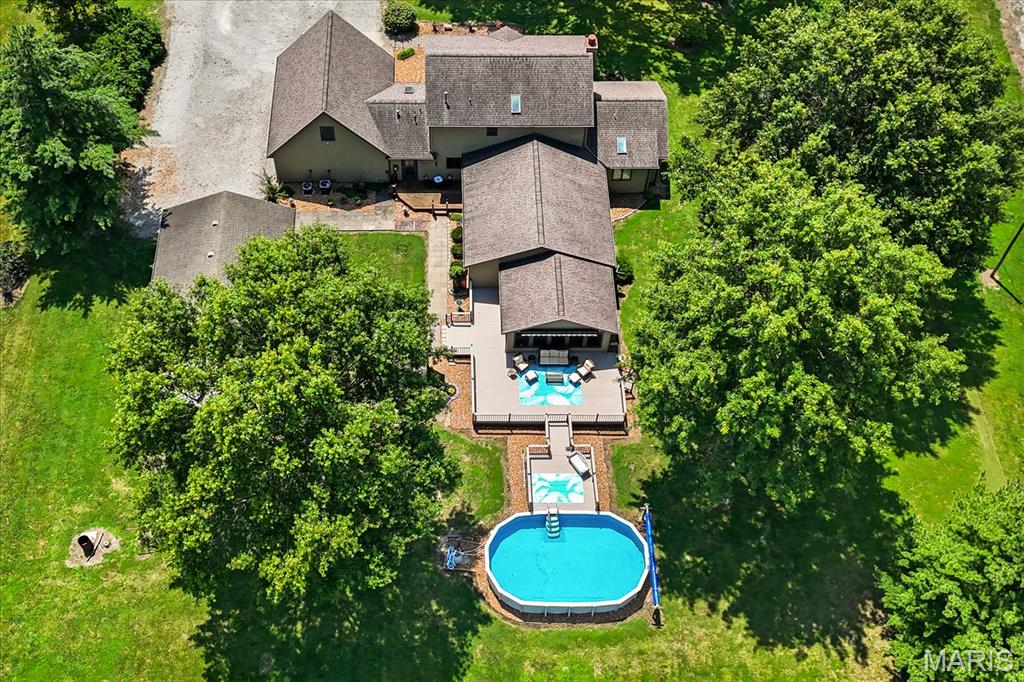
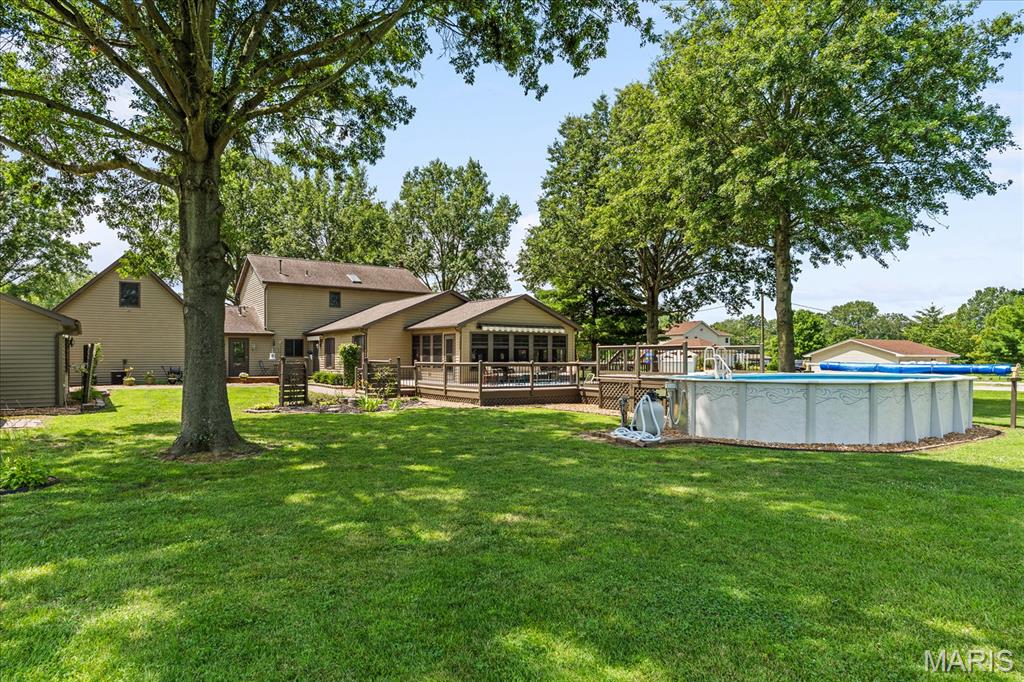
Expansive property featuring a multi-level home with a large deck, an above-ground swimming pool, and mature trees providing natural shade
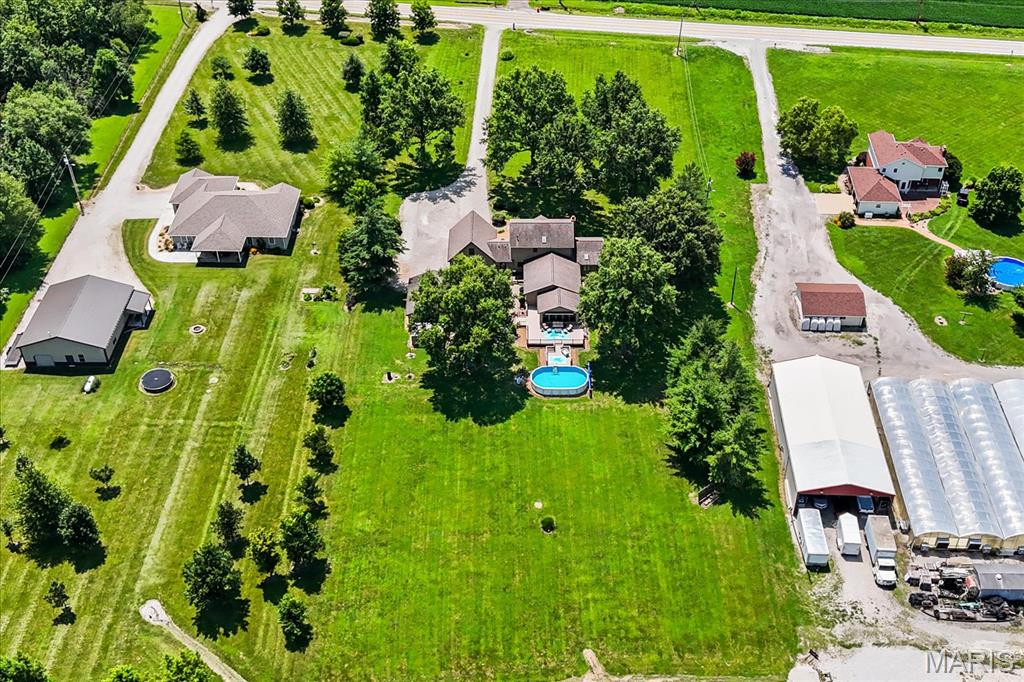
Expansive estate featuring a main residence with a rear patio and an above-ground swimming pool
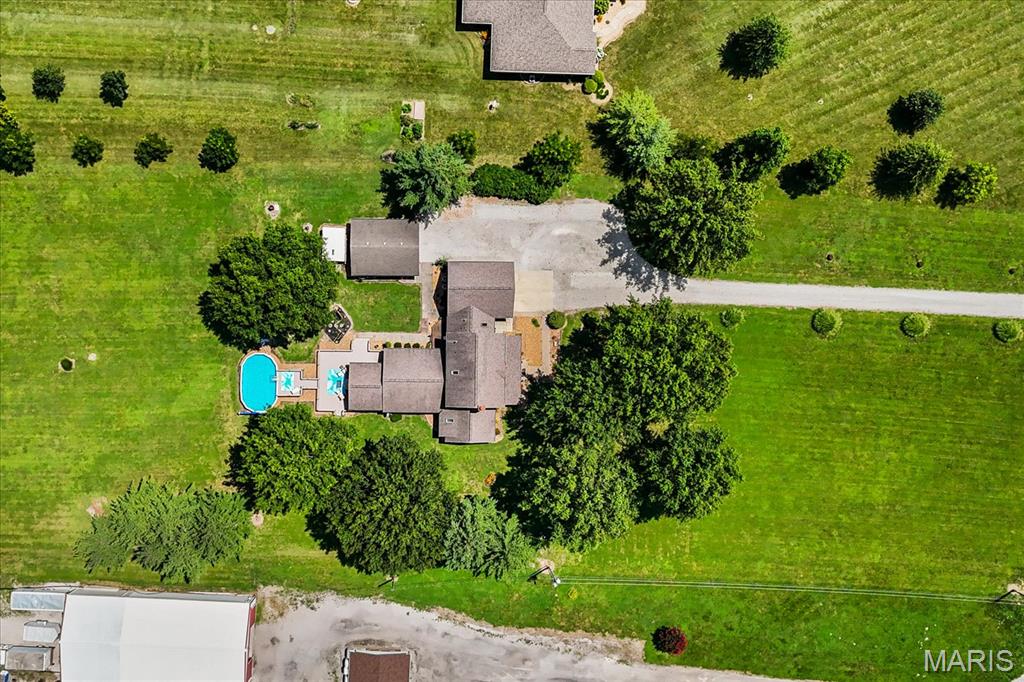
Expansive property featuring a central residence with an inground swimming pool, surrounding patio, detached garage, and a long private driveway
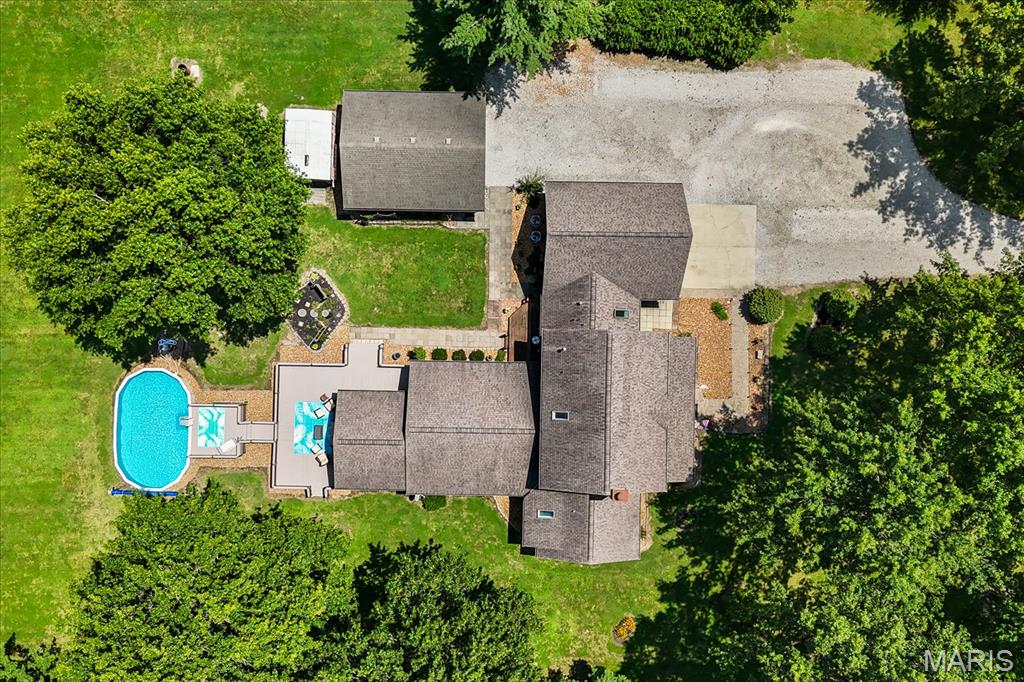
Aerial property view featuring a multi-level roofline, extensive driveway, and surrounding mature trees
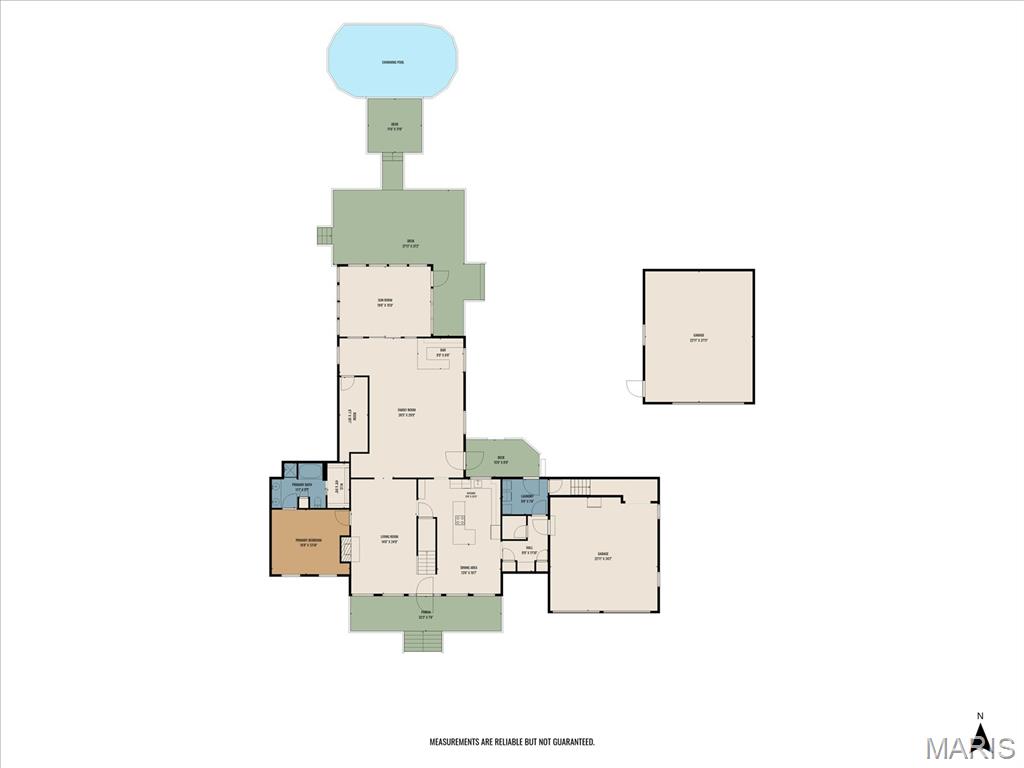
Floor plan
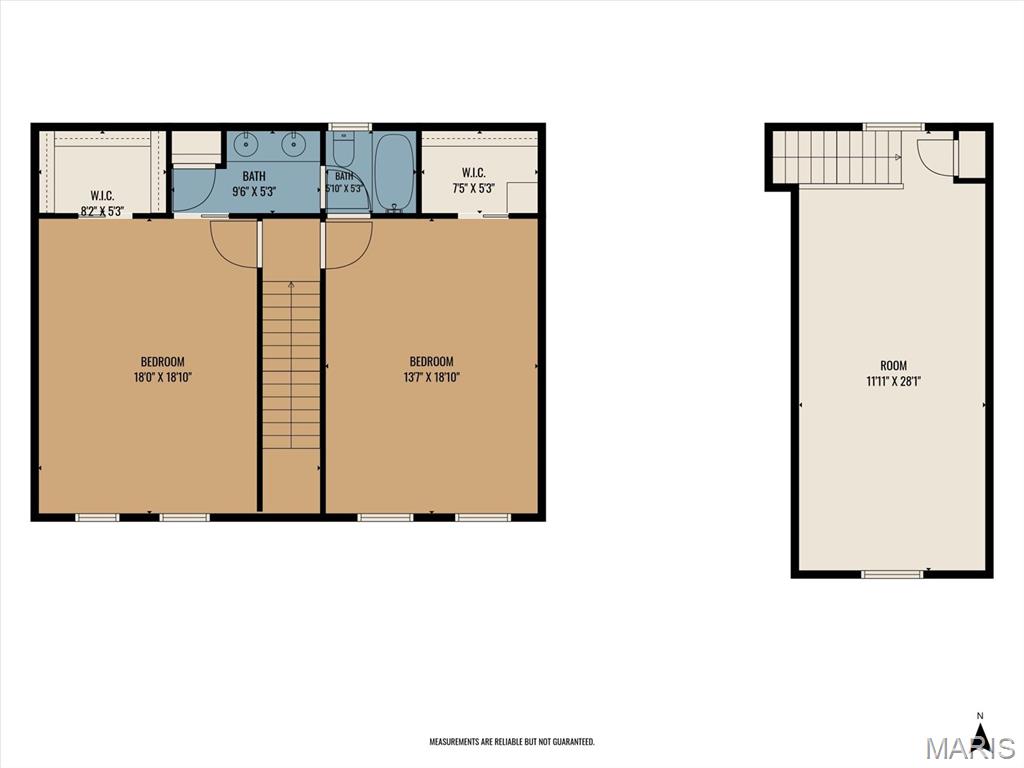
Floor plan
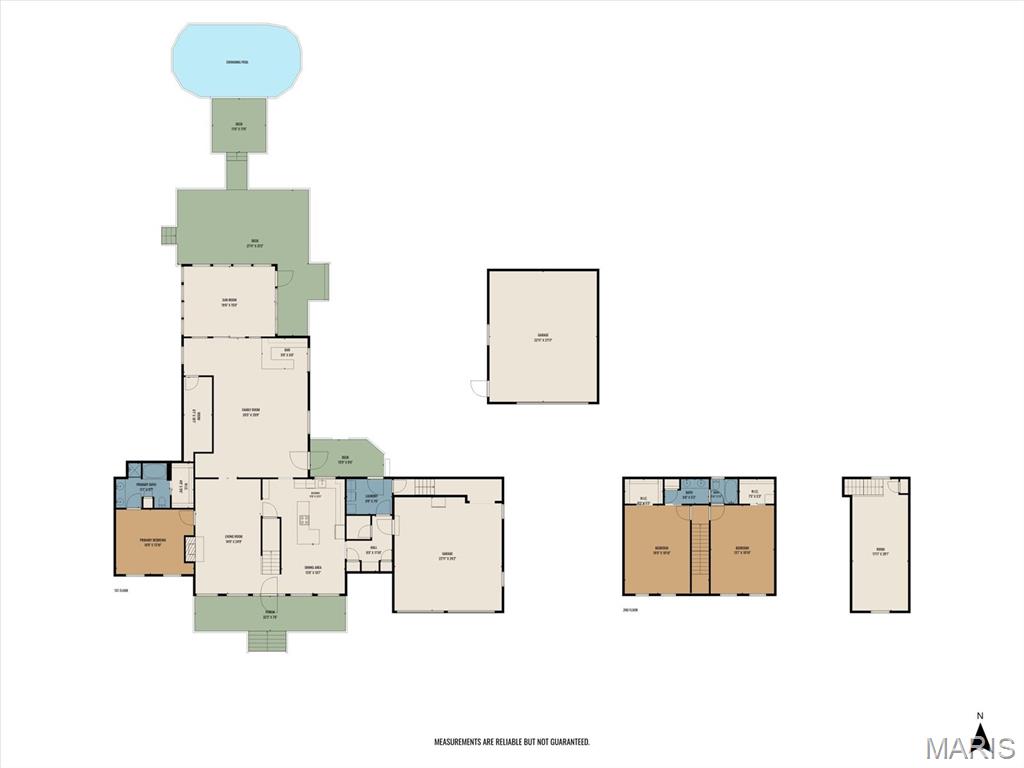
Floor plan
Nestled on approximately 5 wooded acres backing directly to the Kaskaskia River State Fish & Wildlife Area, this well-maintained custom-built, single-owner home offers approximately 3,450 square feet of living space in a peaceful country setting. The main level features a spacious kitchen with quartz countertops, abundant oak cabinetry, a center island with seating, Jenn-Air range, breakfast area, and built-in desk. The formal living room offers wood flooring, crown molding, and a gas/wood-burning fireplace with blower. A large family room addition (2010) includes tile flooring, a wet bar, and generous storage, while the cedar sunroom (2016) features a vaulted ceiling and EZ-Breeze windows/screens overlooking the wooded backyard. The main-floor primary suite includes a walk-in closet and an updated ensuite bath with double vanity, step-in shower, whirlpool tub, and skylight. A remodeled laundry room and half bath complete the main level. Upstairs are two generously sized bedrooms, each with walk-in closets, connected by a Jack-and-Jill bath with dual vanities and skylight. A spacious bonus room above the attached garage, recently updated with new laminate flooring and fresh paint, offers the flexibility of a fourth bedroom, recreation room, or home office and includes additional attic storage. Separate HVAC systems provide independent heating and cooling for the upper and lower levels. Outdoor amenities include a large rear deck with a motorized Sunsetter retractable awning, a walkway leading to the 16' x 28' above-ground pool, and a beautifully wooded setting. In addition to the attached two-car garage, the property includes an oversized detached two-car garage (approximately 676 sq. ft.) with its own electrical panel and a storage shed plus an RV plug in. Additional features include a central vacuum system, encapsulated 4-foot crawl space with SaniDry dehumidifier and three Super Sump pumps, roof replaced in 2015, LiftMaster Wi-Fi garage door openers (2023), and a freshly rocked driveway (2025). This property combines spacious indoor living, extensive storage, and a private natural setting while remaining just minutes from town.
Status: Active · MLS# 26046956 · Listing Courtesy of RE/MAX Preferred, [email protected]
StLouisRealEstate.com is operated by Guerrilla Brokers, LLC. The person who answers is a licensed real estate agent who can pull this listing up with you and answer your questions about it.

4 Beds

3 Baths

3,450 sq.ft

$0 per sq.ft

Traditional
$ 579,900
Active
0
26046956
4
3
3,450
N/A
New Athens DIST 60
St Clair-IL
Residential
Traditional
Residential
$5,540
Last 6 closed homes in this zip.
| Address | Bd/Ba | SqFt | List | Sold | Closed |
|---|---|---|---|---|---|
| 403 N Clinton Street, New Athens, IL 62264 | 4/3 | 2,512 | $229,900 | $212,000 92.2% of ask |
Nov 5, 2026 |
| 200 S Clinton Street, New Athens, IL 62264 | 2/1 | 960 | $24,900 | $19,800 79.5% of ask |
Nov 4, 2026 |
| 401 S Van Buren Street, New Athens, IL 62264 | 2/1 | 1,300 | $125,000 | $112,000 89.6% of ask |
Oct 29, 2026 |
| 201 N Market Street, 6, New Athens, IL 62264 | 1/1 | 500 | $695 | $675 97.1% of ask |
Oct 6, 2026 |
| 602 Spotsylvania Street, New Athens, IL 62264 | 0/0 | -- | $285,000 | $230,000 80.7% of ask |
Sep 30, 2026 |
| 3941 Gun Club Road, New Athens, IL 62264 | 3/2 | 1,904 | $235,000 | $230,000 97.9% of ask |
Sep 25, 2026 |
Estimate your monthly payment. Adjust the sliders below.
Estimate only. Not a loan offer. Consult a lender for an accurate quote, including HOA fees, PMI, and current rates.
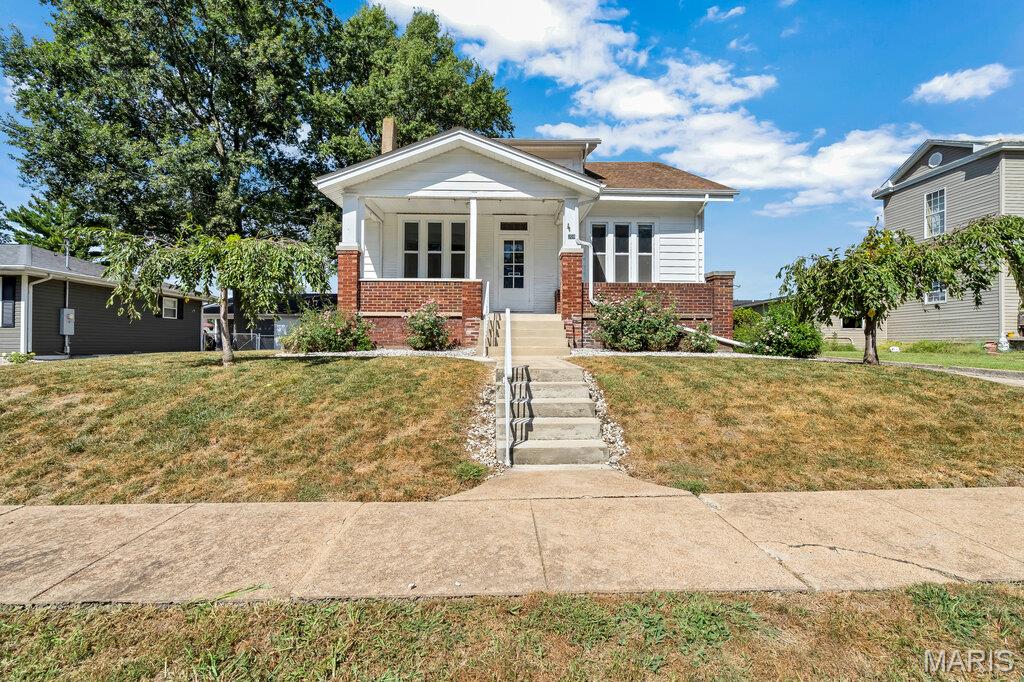
This sweet SEARS CATALOG Craftsman home radiates charm, character, and curb appeal from the moment you arrive. Thoughtfully preserved historic details—original woodwork, wide trim, solid doors, large windows, built-in bookcases, window-seat storage, and a gorgeous period breakfront—create an unmistakably warm, storybook feel. Even the original mail slot in the front door remains, a delightful nod to the home’s heritage. Inside, nearly 2,300 sq. ft. of finished living space offers comfort, flexibility, and room to grow with 3 bedrooms and 2 full baths. The open living/dining layout is anchored by a striking Craftsman architectural divider featuring built-ins and lines that guide your eye toward the spacious dining room. Here, wood beams, a window bench, and the original breakfront make the space perfect for everyday meals or hosting friends. The living room’s converted electric fireplace adds cozy ambiance, and the practical flooring throughout the main level makes the home both beautiful and easy to maintain. The updated kitchen is a standout—shaker-style cabinetry, solid-surface counters, stainless appliances, a walk-in pantry, and main-floor laundry create a highly functional workspace. Every detail feels intentional, blending modern convenience with the home’s timeless character. Two generous main-floor bedrooms offer comfortable living arrangements—one with brand-new carpet (2026) and the other with seamless flooring that flows from the main living areas. The remodeled full bath features a tub/shower combo, comfort-height vanity, and elevated commode. Upstairs, a spacious private suite spans the entire level, complete with a full bath, tub/shower combo, a huge walk-in closet, and additional storage nooks—ideal for a quiet retreat, guest suite, or flex space. Outside, the fully fenced backyard provides room to play, garden, or relax. Alley access offers private off-street parking in addition to the 1-car detached garage (with 60-amp service). A large concrete patio sits just off the back of the home—perfect for summer evenings, grilling, or gathering with friends. The dry, unfinished basement adds abundant storage options. Major updates for peace of mind: HVAC, water heater, wiring, windows, gutters, insulation, appliances, bathroom remodels (all 2019) • Fence 2020 • Added counters/cabinets 2022 • New carpet 2026.
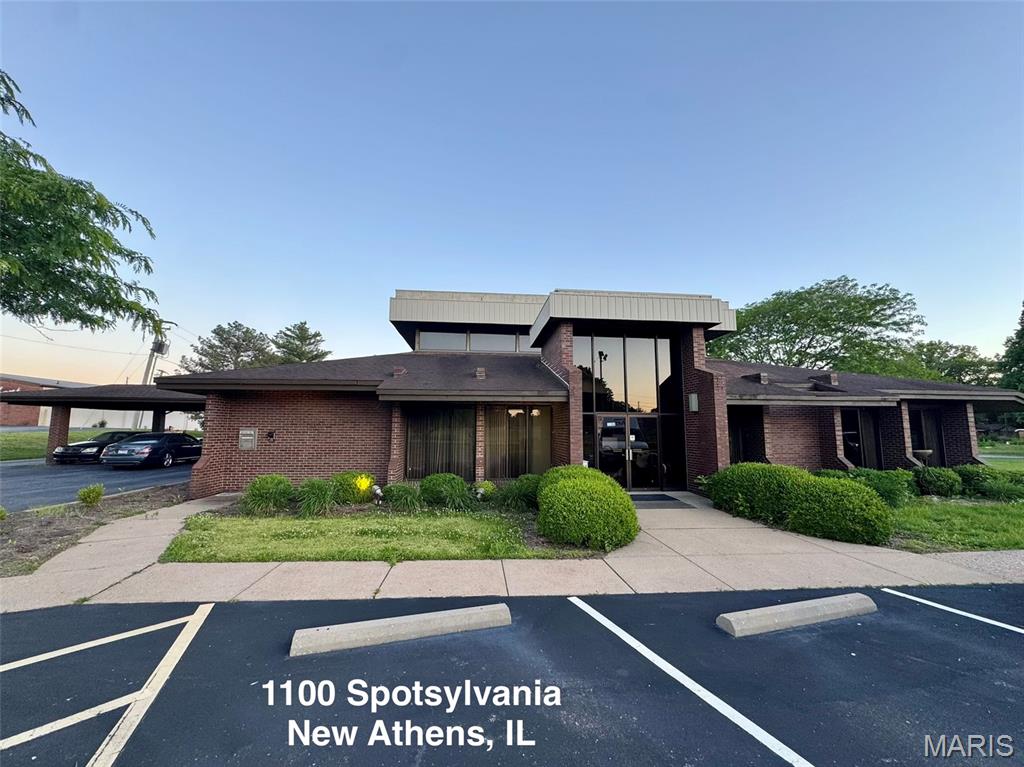
6,262 SF former bank building available for sale at 1100 Spotsylvania St in New Athens, IL. Priced at $550,000, this property sits on an approximately 4.60-acre commercial site with approximately 292 feet of frontage along Spotsylvania Street. The building and site offer strong redevelopment and repositioning potential for an owner-user, investor, office user, financial services user, medical/professional office, retail/service concept, or other commercial use. Buyer and buyer’s agent to verify all information, including zoning, permitted uses, building size, lot size, utilities, condition, taxes, and expenses.
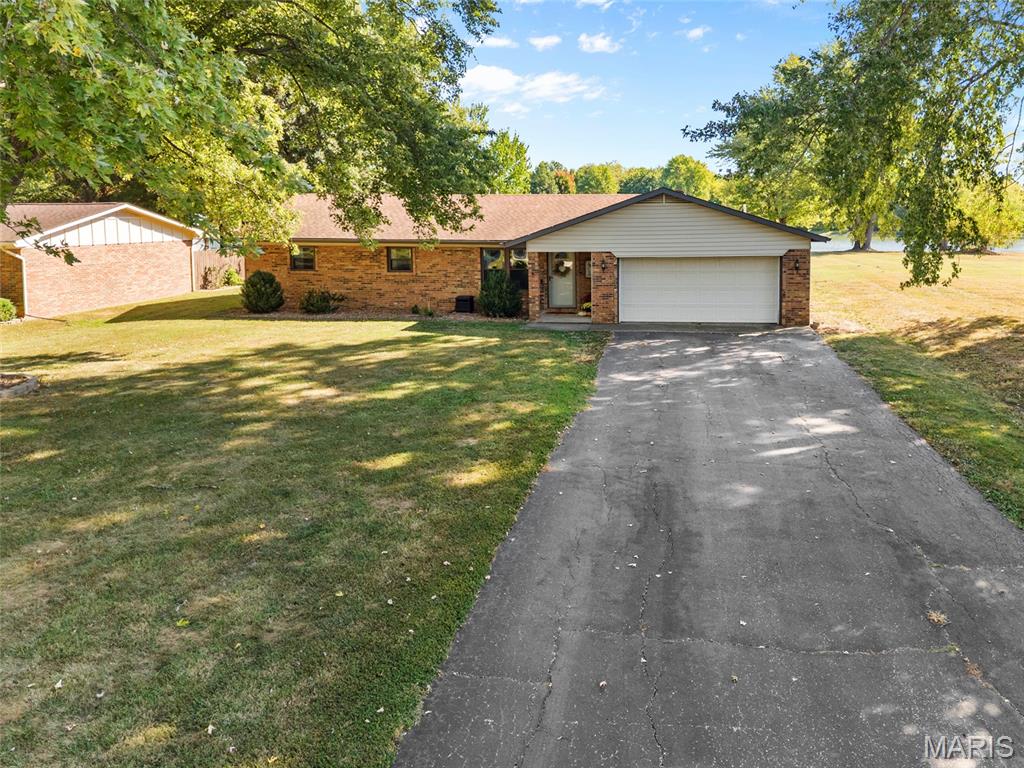
Enjoy peaceful lakefront living on over half an acre at 2236 Kaiser Rd! This beautifully updated home combines a warm, inviting interior with gorgeous water views and an outdoor setting made for relaxing and entertaining. Inside, the updated kitchen features crisp white cabinetry, stainless steel appliances, tile backsplash and a large center island with breakfast-bar seating. The spacious living area offers a cozy fireplace, tray ceiling and direct access to the outdoors, while the dining area adds character with a striking wood accent wall. Remodeled bathrooms feature stylish finishes, including an impressive double vanity and custom tiled walk-in shower. Step outside to enjoy the expansive yard and stunning lake views from the patio and firepit area—an ideal setting for morning coffee, evening sunsets or gathering with friends. Major updates offer added peace of mind with a new roof and A/C in 2019 and water heater in 2024. With over half an acre, beautiful updates and a picturesque waterfront backdrop, this property offers the space, scenery and lifestyle you've been looking for.
