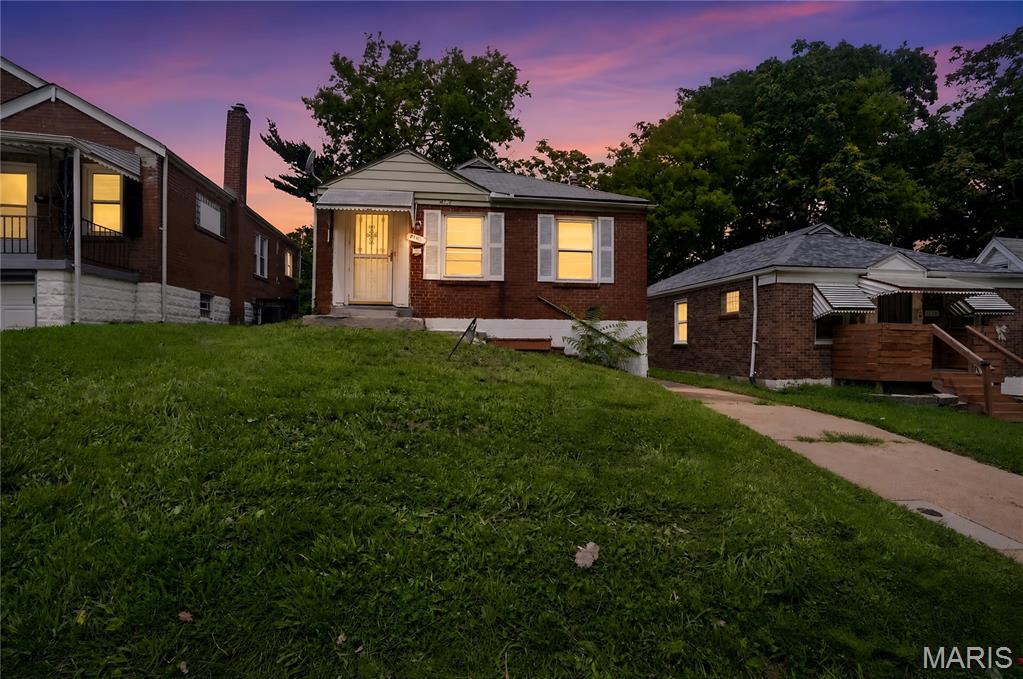
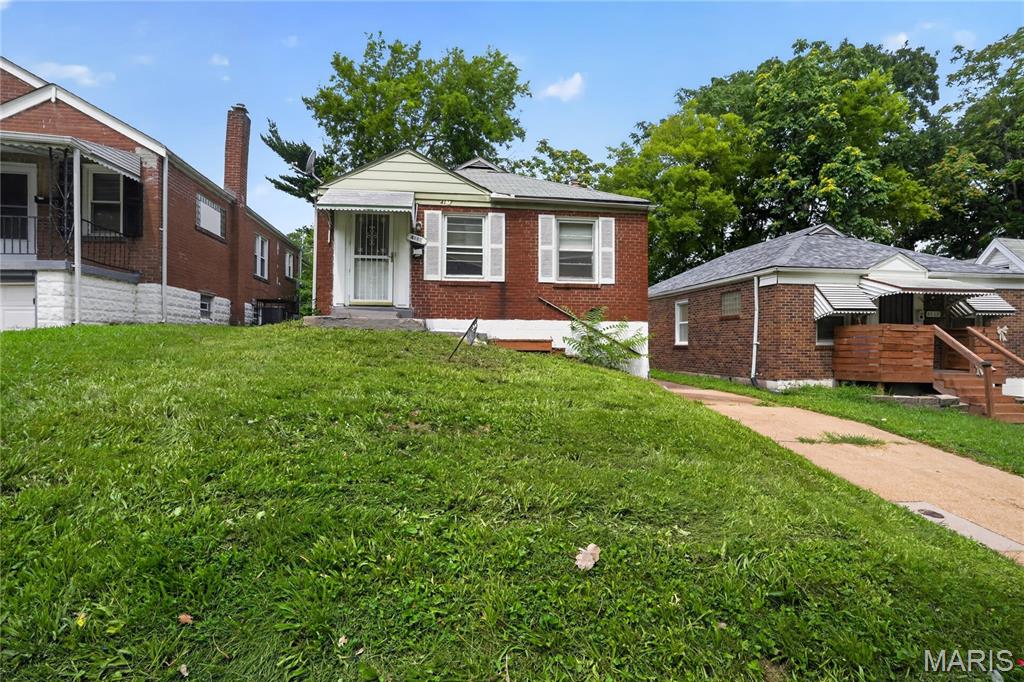
Brick facade residence with white window shutters and a covered front entry
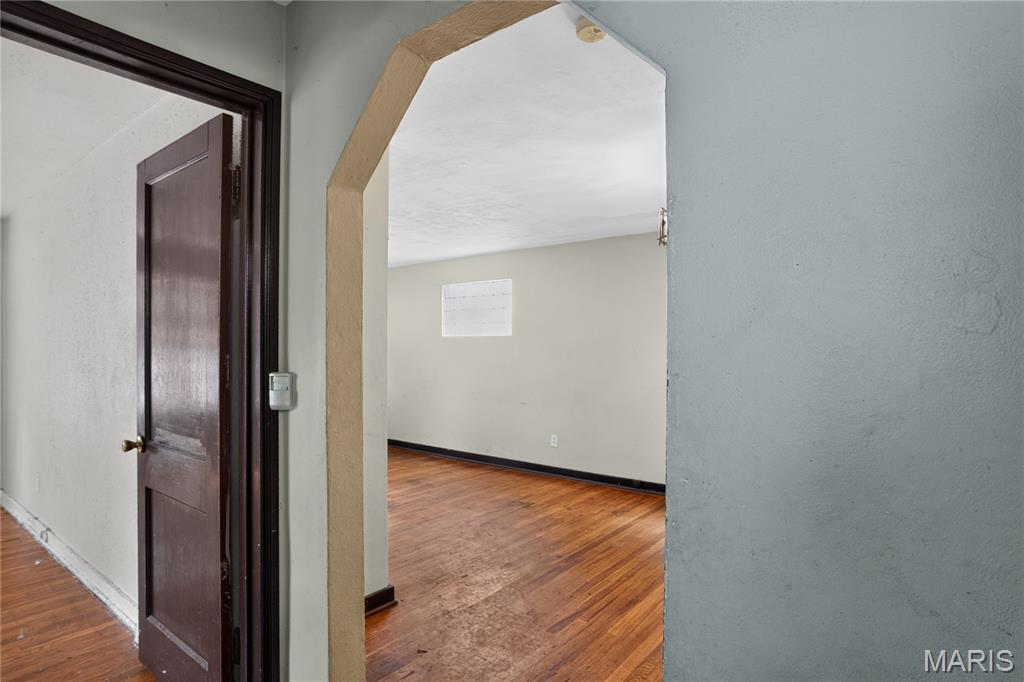
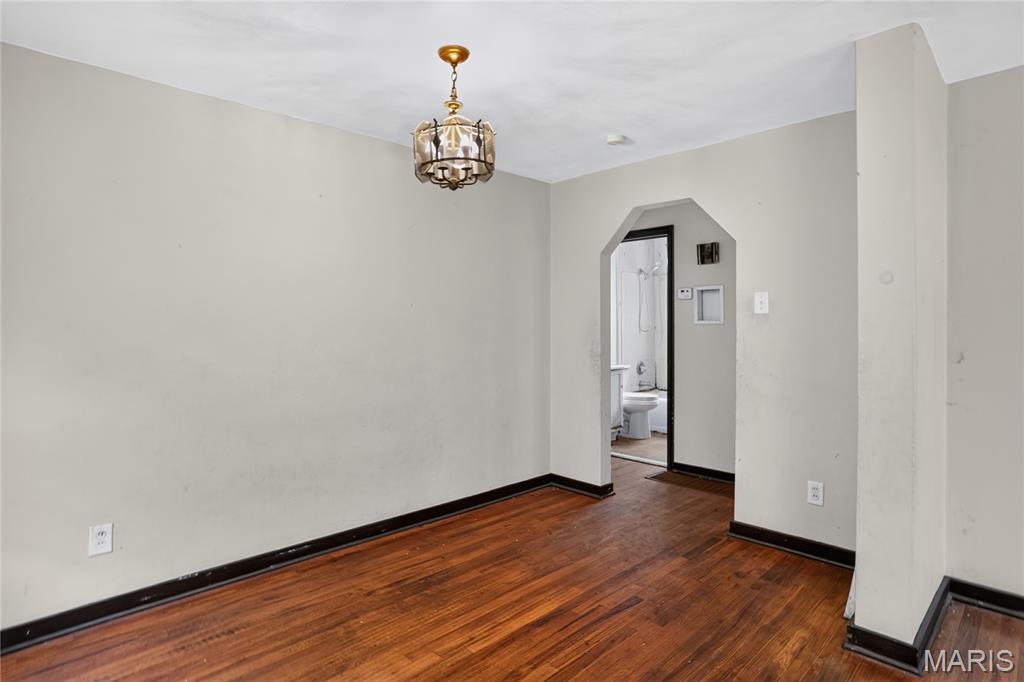
Interior doorway with an arched entry and wood-finish flooring
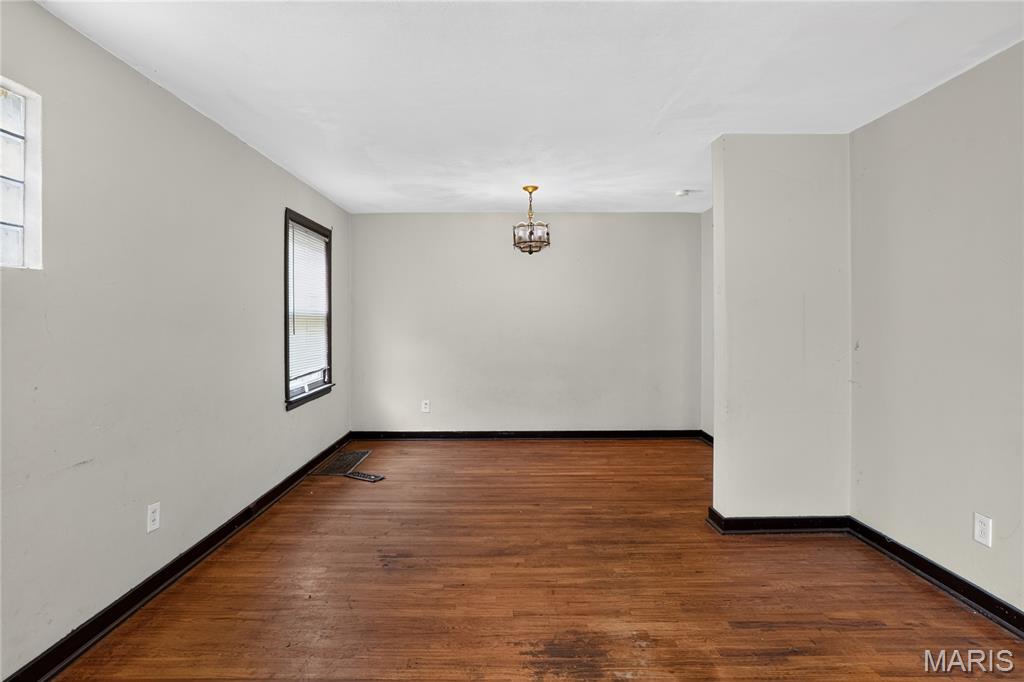
Spacious room featuring wood-finish flooring, light gray walls, and dark baseboards
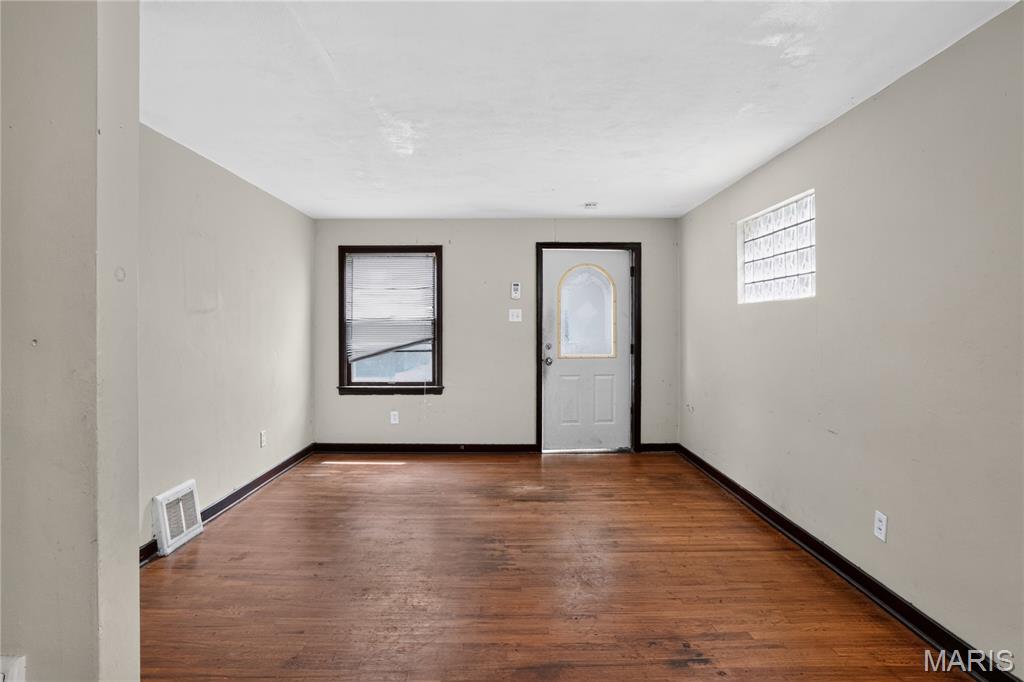
Interior room featuring wood-finish flooring, light-toned walls, a glass block window, and a door with an arched glass insert
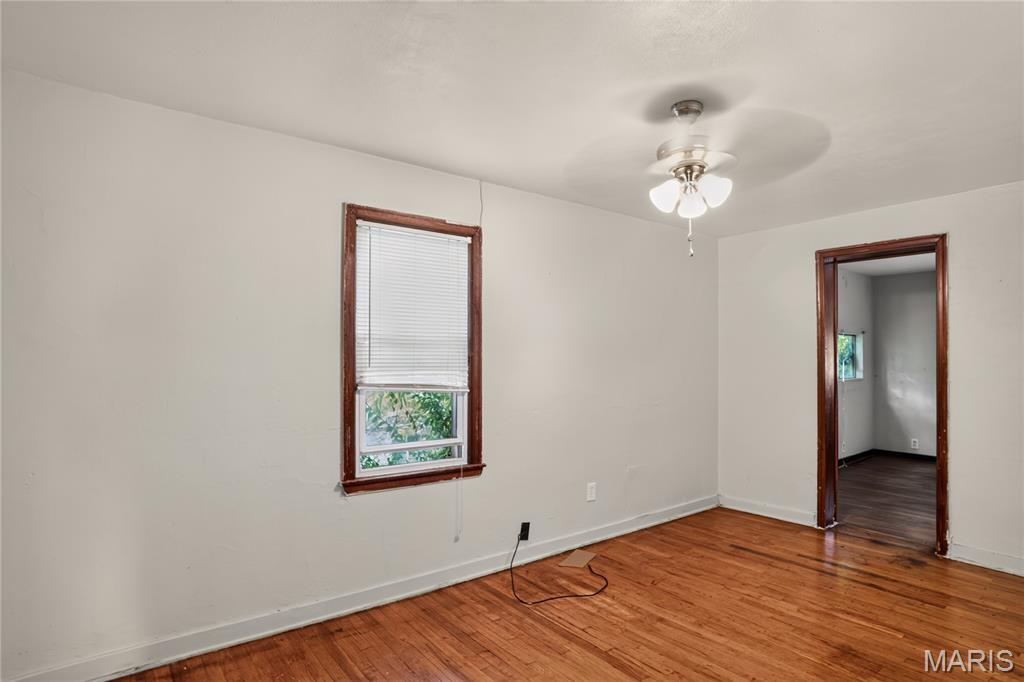
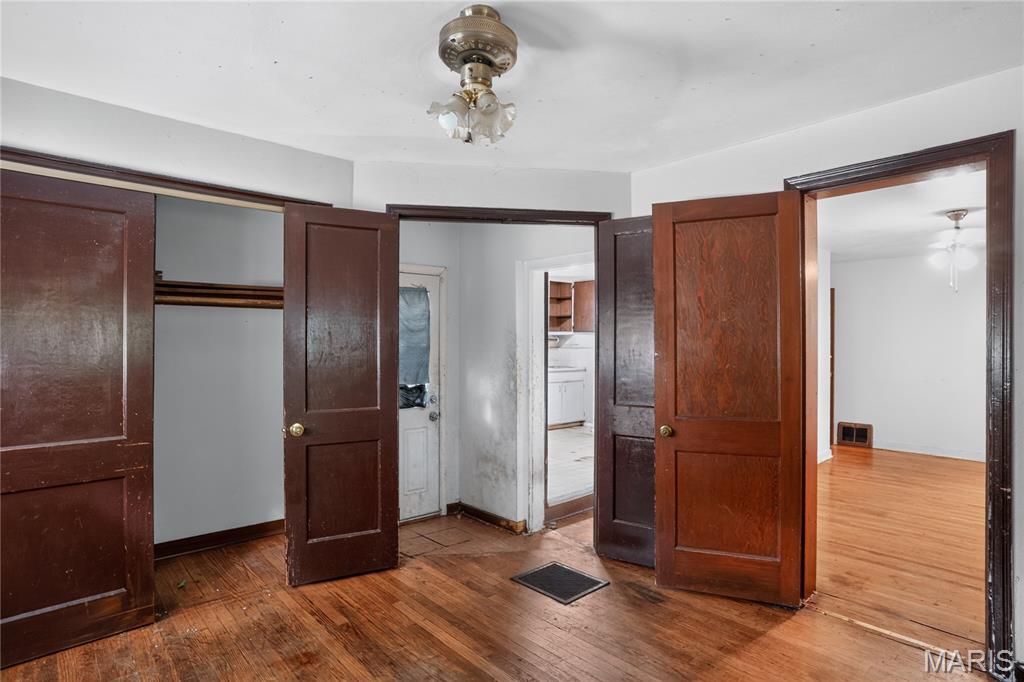
Interior room featuring wood-finish flooring, a single window with blinds, and a ceiling fan with integrated lighting
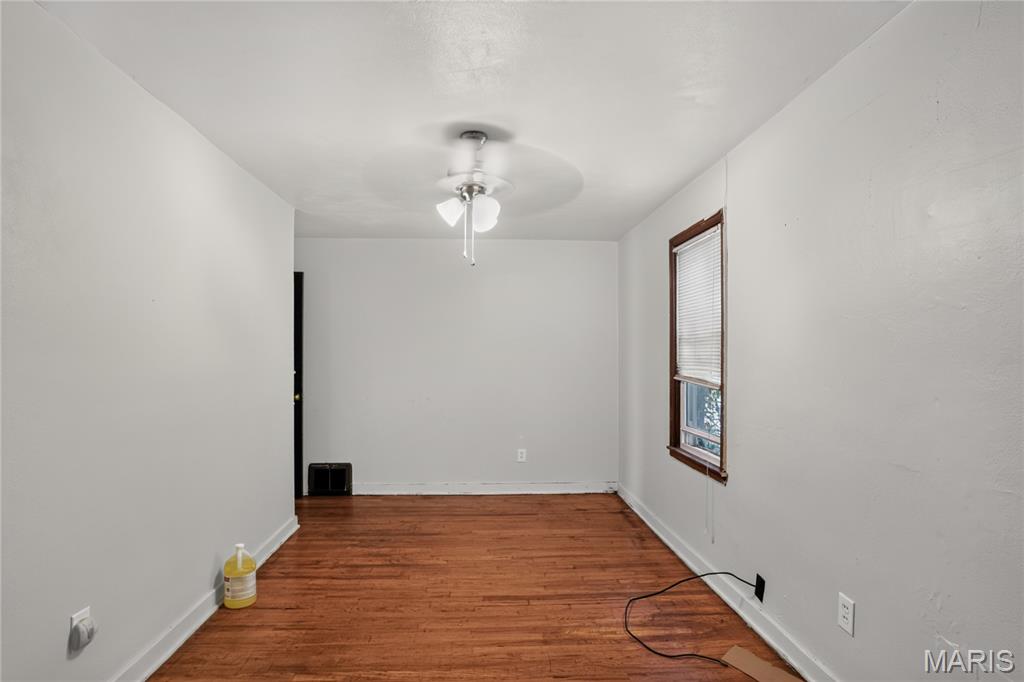
Bright interior room featuring wood-finish flooring, white walls, and a ceiling fan with light fixture
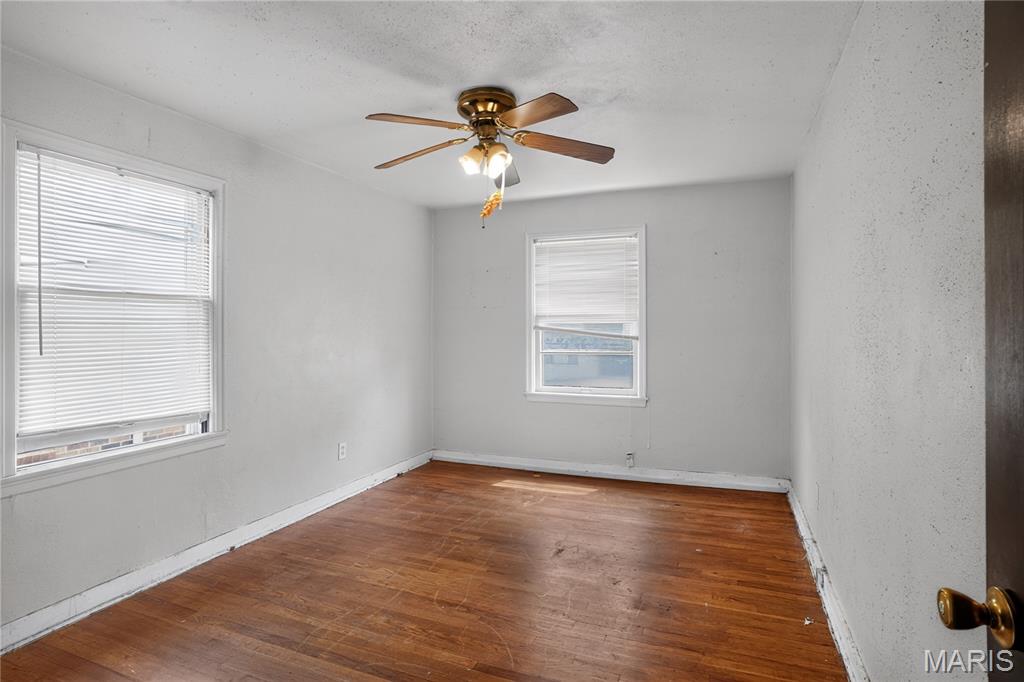
Room featuring wood-finish flooring, two windows with blinds, a ceiling fan with integrated lighting, and light-toned wall finishes
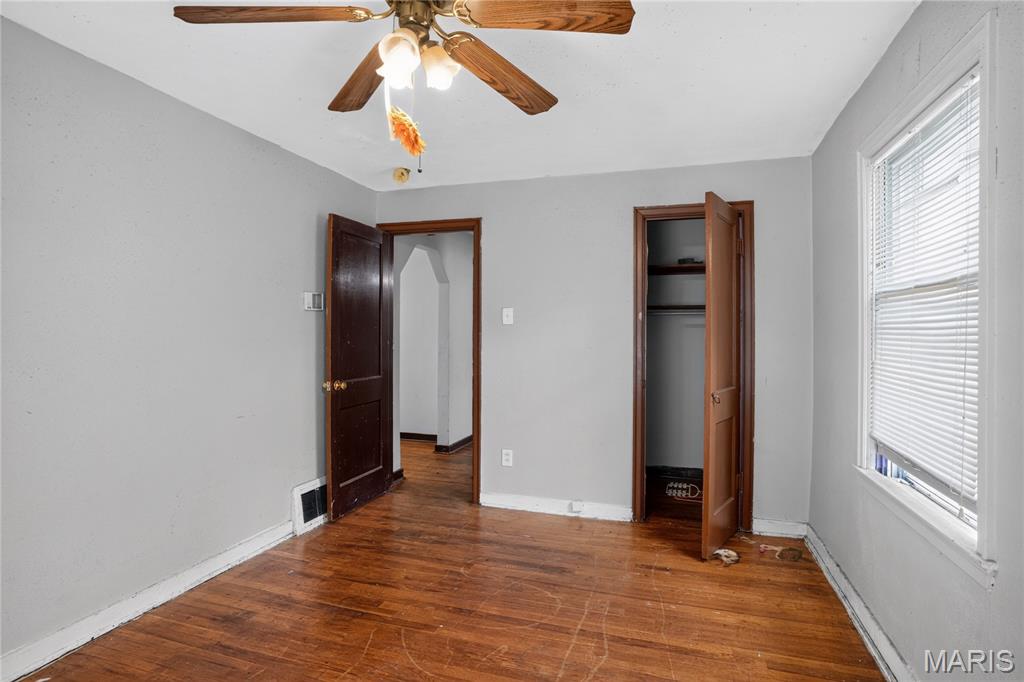
Spacious interior room featuring wood-finish flooring, a ceiling fan with integrated lighting, and a window with blinds
Welcome to this charming 3-bedroom, 1-bath brick bungalow located on a quiet street in Northwoods. Offering 1,104 square feet of comfortable main-level living, this inviting home features timeless hardwood flooring and abundant natural light throughout its cozy layout. The functional kitchen connects smoothly to three well-proportioned main-floor bedrooms and a full central bathroom. Added conveniences include an unfinished concrete block basement offering ample storage or expansion potential, a gas water heater, central forced-air heating, and a practical 2-car off-street carport. Set on a manageable level lot with public utilities, this property presents an exceptional opportunity. Being sold as is
Status: Active · MLS# 26046951 · Listing Courtesy of Trelora Realty, Inc, [email protected]
StLouisRealEstate.com is operated by Guerrilla Brokers, LLC. The person who answers is a licensed real estate agent who can pull this listing up with you and answer your questions about it.

3 Beds

1 Bath

1,104 sq.ft

$0 per sq.ft

Apartment Style
$ 74,900
Active
0
26046951
3
1
1,104
Kenwood Homesites
Normandy
Normandy
St Louis
Residential
Apartment Style
Residential
$1,813
Last 6 closed homes in this zip.
| Address | Bd/Ba | SqFt | List | Sold | Closed |
|---|---|---|---|---|---|
| 8419 Falmouth Drive, Ferguson, MO 63121 | 3/1 | 1,238 | $119,900 | $115,000 95.9% of ask |
Nov 6, 2026 |
| 7400 Warwick Drive, Pasadena Hills, MO 63121 | 3/2 | 1,952 | $375,000 | $375,000 100% of ask |
Nov 4, 2026 |
| 7110 Groveland Drive, Northwoods, MO 63121 | 3/1 | 1,025 | $174,900 | $172,000 98.3% of ask |
Nov 4, 2026 |
| 2914 Lyndhurst Avenue, Normandy, MO 63121 | 2/2 | 972 | $70,000 | $64,500 92.1% of ask |
Nov 4, 2026 |
| 4228 Roland Boulevard, Pasadena Hills, MO 63121 | 3/3 | 2,832 | $425,000 | $405,000 95.3% of ask |
Nov 3, 2026 |
| 5336 Kirkland Drive, Normandy, MO 63121 | 2/1 | 784 | $100,000 | $105,000 105% of ask |
Nov 3, 2026 |
Estimate your monthly payment. Adjust the sliders below.
Estimate only. Not a loan offer. Consult a lender for an accurate quote, including HOA fees, PMI, and current rates.
Basement
16x12
Bright front-facing living area featuring natural light and original hardwood flooring.
Kitchen
11x9
Functional layout equipped with a gas water heater connection nearby and direct access to back entry.
Primary Bedroom
12x11
Primary main-level bedroom with closet space and backyard-facing window views.
Bedroom 2
11x10
Secondary main-level bedroom suitable as a guest room or home office.
Bedroom 3
10x9
Third main-level bedroom featuring cozy dimensions and standard window light.
Bathroom
8x5
Full central hallway bathroom servicing the main living level.
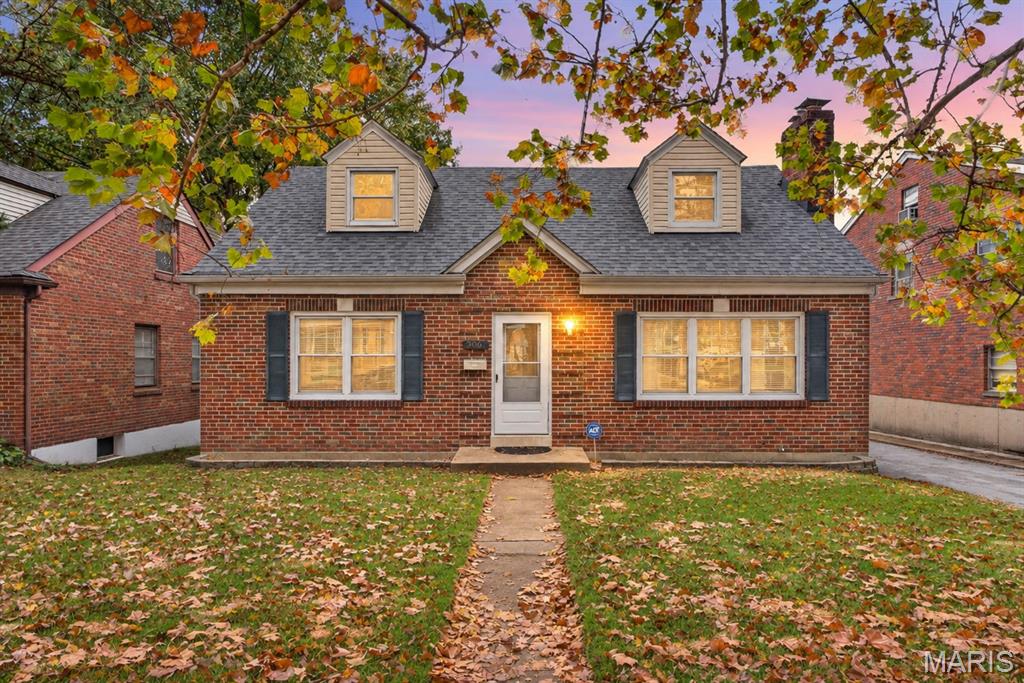
Classic charm meets comfortable, updated living in this beautiful 4-bedroom, 2-bath brick home nestled in the heart of Bel-Nor nestled in between the newly reimagined Normandie golf course and UMSL! From the moment you arrive, you'll appreciate the timeless brick exterior and inviting curb appeal that make this home stand out. Step inside to discover a spacious, light-filled living room featuring gorgeous hardwood flooring, a cozy fireplace, and beautiful crown molding that adds an extra touch of character. The adjoining dining room offers the perfect setting for everything from casual dinners to holiday gatherings, with plenty of natural light and an easy flow into the kitchen. The kitchen features custom cabinetry, stainless steel appliances, ample counter space, and a convenient breakfast bar, making everyday cooking and entertaining a breeze. The main level also offers two comfortably sized bedrooms and a full bathroom, providing flexibility for guests, a home office, or everyday living. Upstairs, you'll find two additional generously sized bedrooms and another full bathroom, creating a wonderful layout with room for everyone to spread out. The fully finished lower level offers even more living space, perfect for a recreation room, home gym, media room, or whatever best fits your needs. Outside, enjoy a spacious backyard with room to entertain, garden, or simply relax, along with a detached two-car garage for added convenience and storage. With its classic architectural details, versatile floor plan, and thoughtfully updated interior, this home offers the perfect blend of character and functionality. Don't miss your opportunity to make it yours!
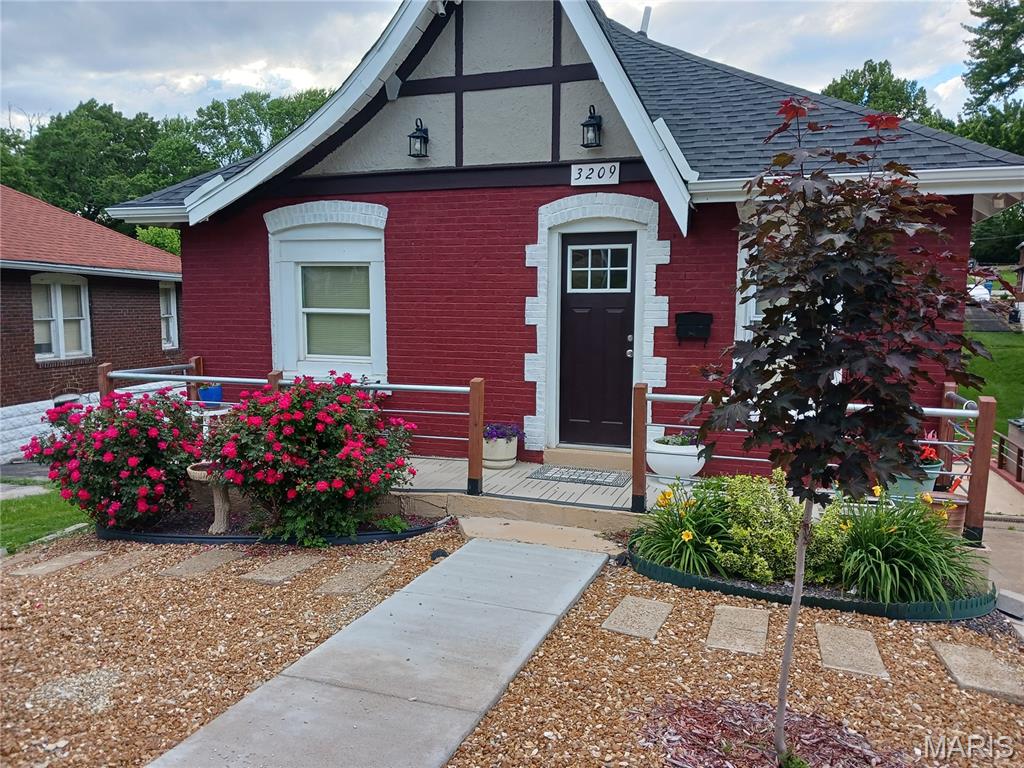
Unique 5* investment opportunity! Licensed STRP (Short term Rental Property) located within 10 minute drive of the airport and UMSL. Renovated house has 2 separate units in a shared home, each with their own bathroom and kitchen and private entrances. Can be rented as 2 separate short term rentals or live in 1 and rent the other. Upstairs has 2 bedrooms and downstairs is a studio apartment/inlaw suite. The basement has been rented since 2022 and the upstairs has been rented since 2024. House is being sold with furnishings and appliances as a turn- key investment opportunity. 5 year old roof, HVAC, gutters, and plumbing fixtures. Security cameras, keyless door entry, smart thermostat, extra parking, whole house smoke detectors, 2 washer/dryer sets and more.
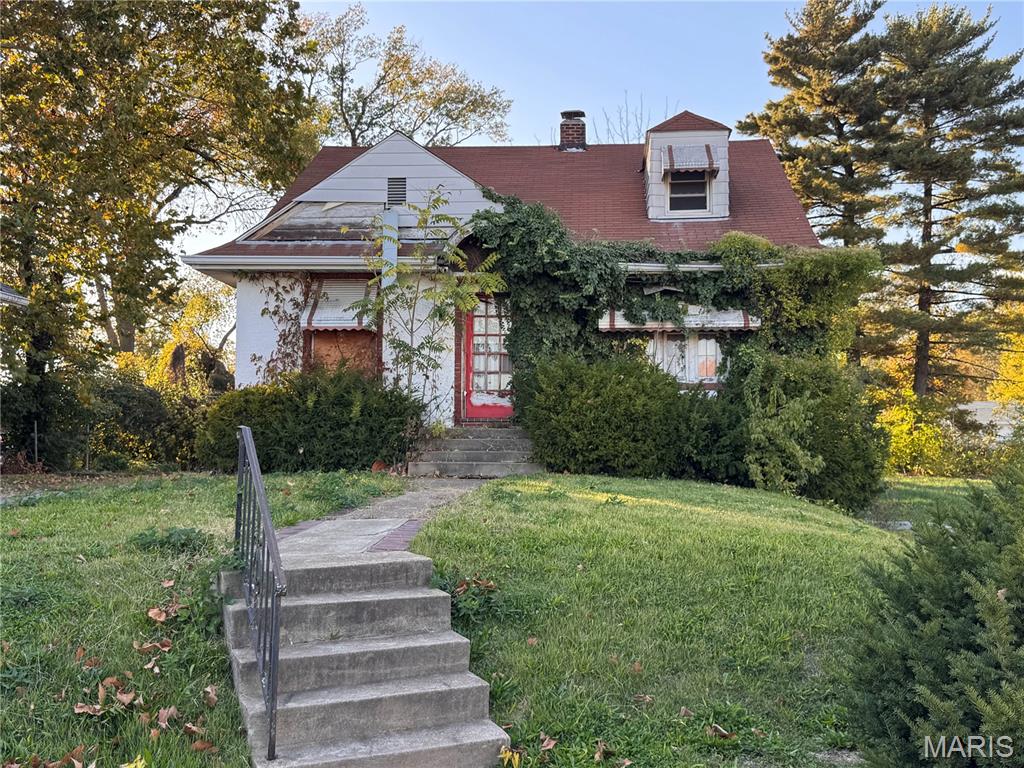
Investor special! Bring your vision, creativity, and renovation plans to 3541 Arden. This property offers an opportunity to reimagine the space, add your personal touches, and create something special. Whether you are exploring your next investment project or looking for a home you can transform, bring your ideas and consider the possibilities. Roll up your sleeves and make your mark on this property's next chapter. Schedule your showing today!
