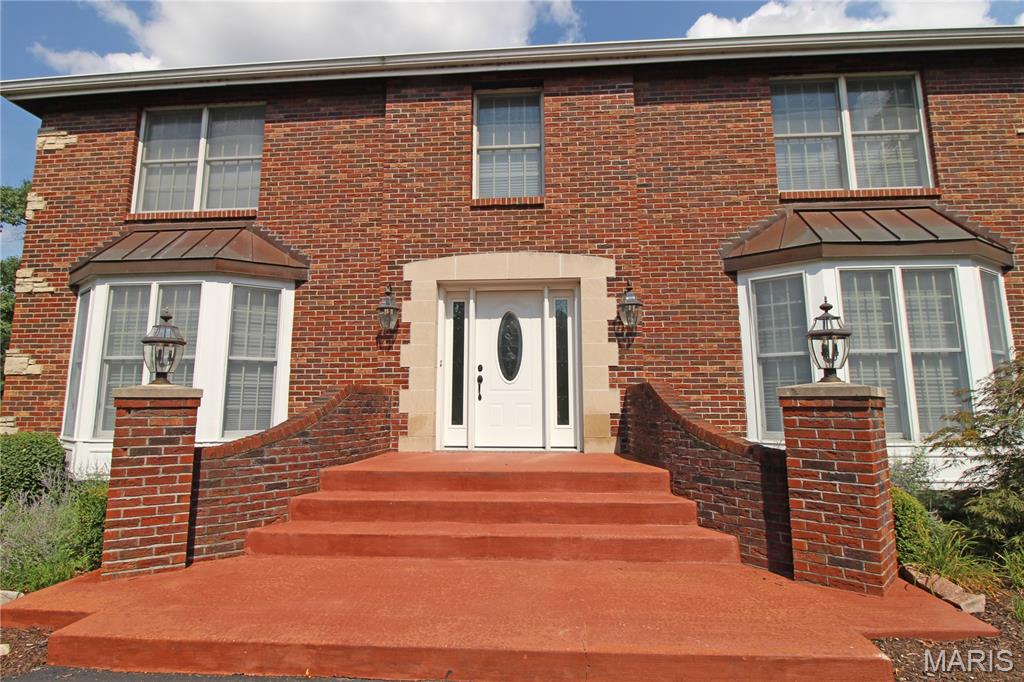
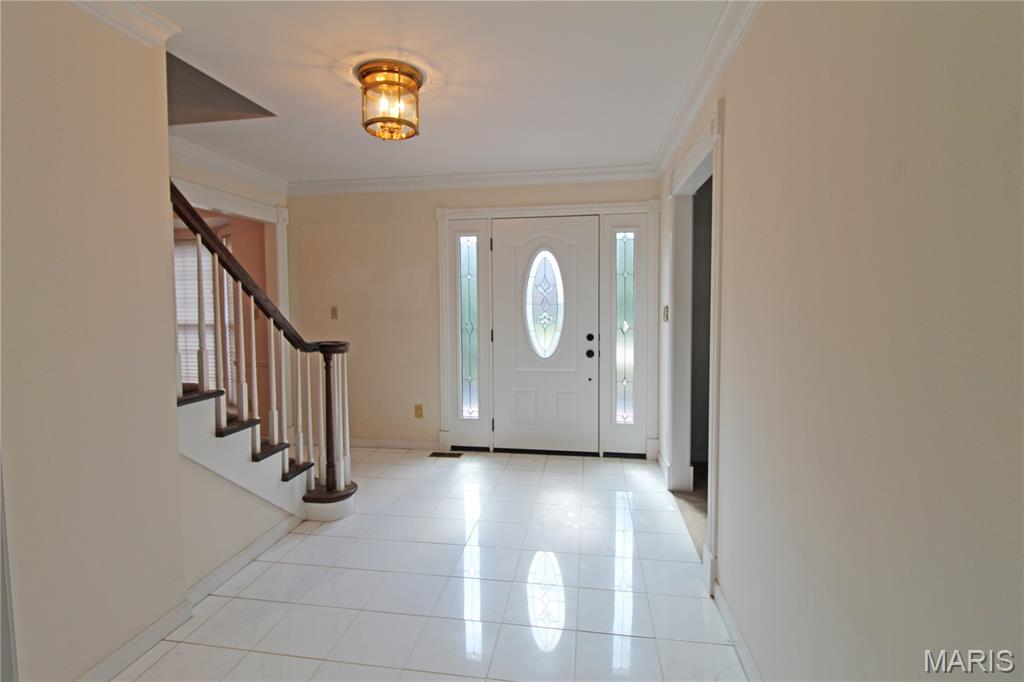
Grand entry!
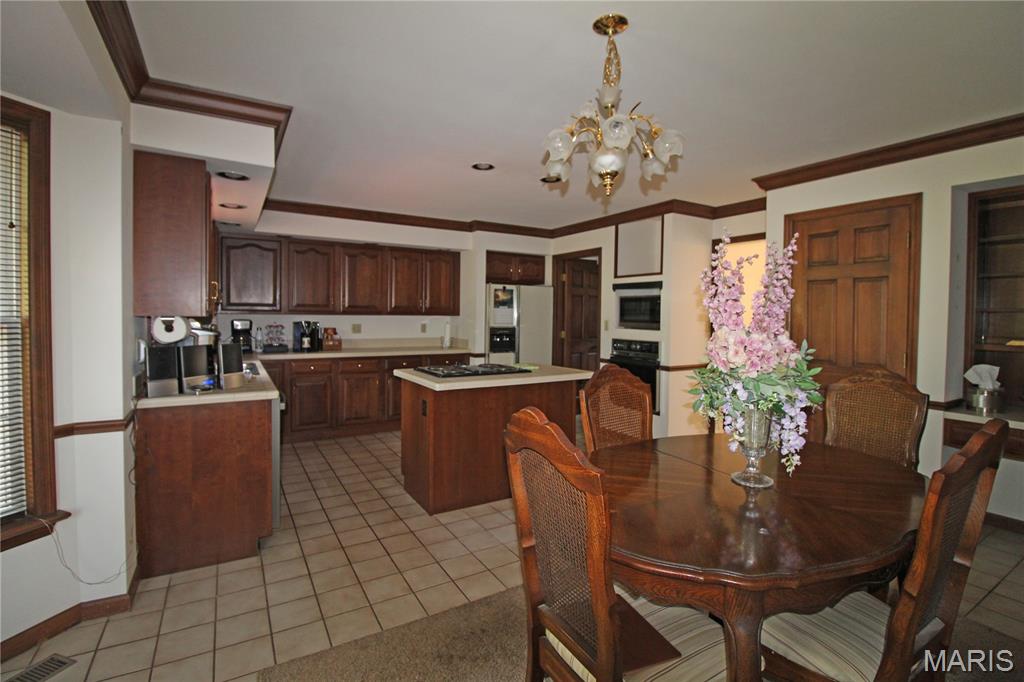
Gorgeous kitchen
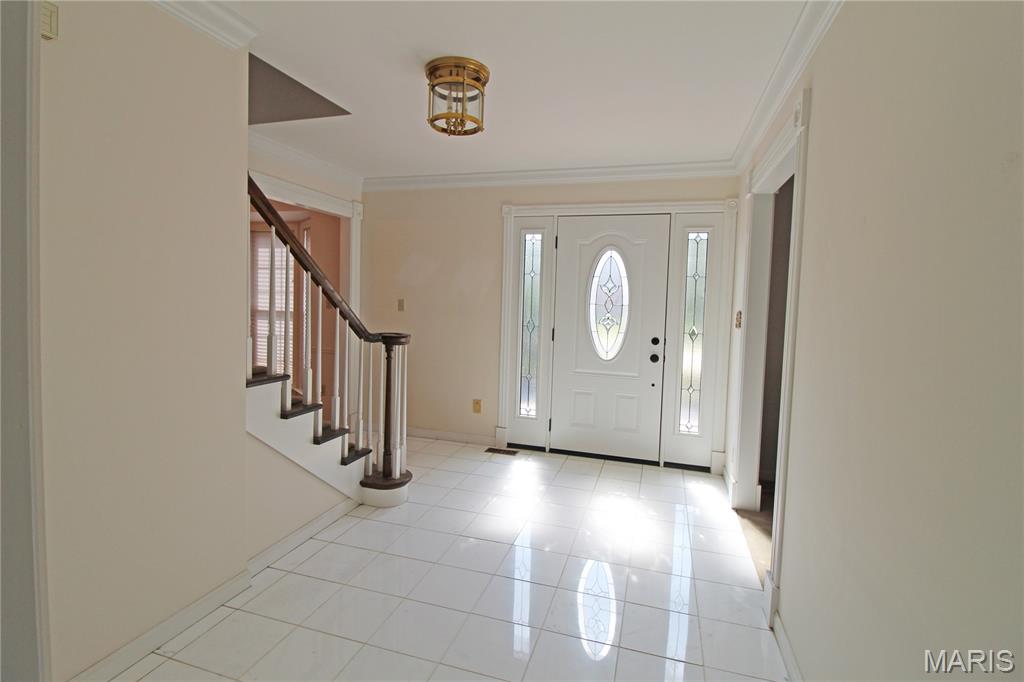
Marble floor in entry!
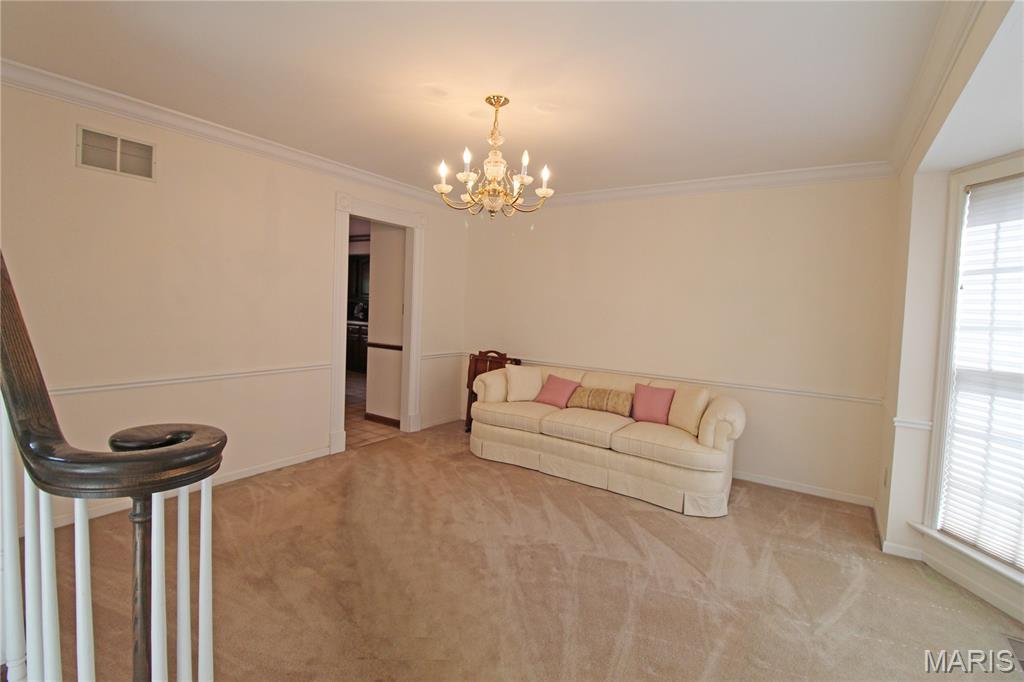
Living room featuring a brass chandelier, crown molding, and chair rail detailing
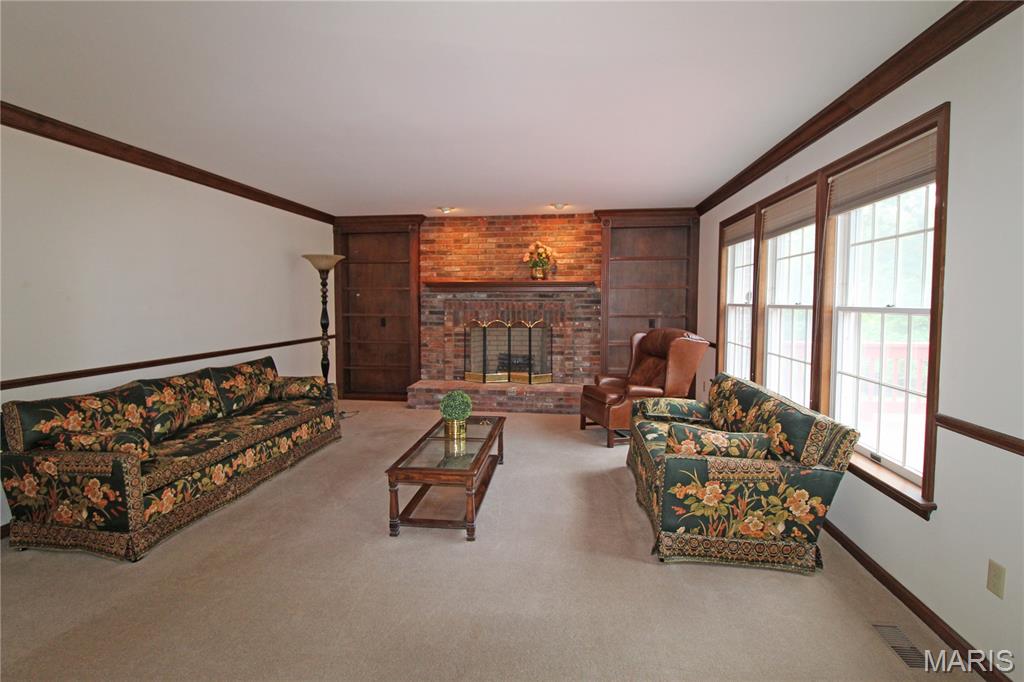
Large family room with fireplace
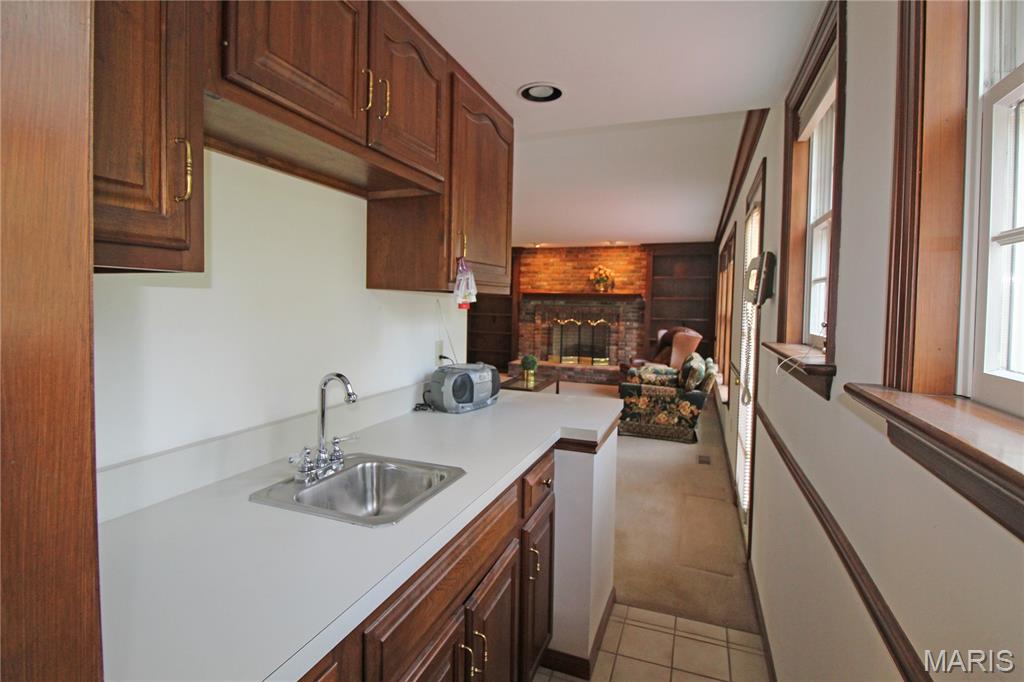
Wet bar between living room and kitchen.
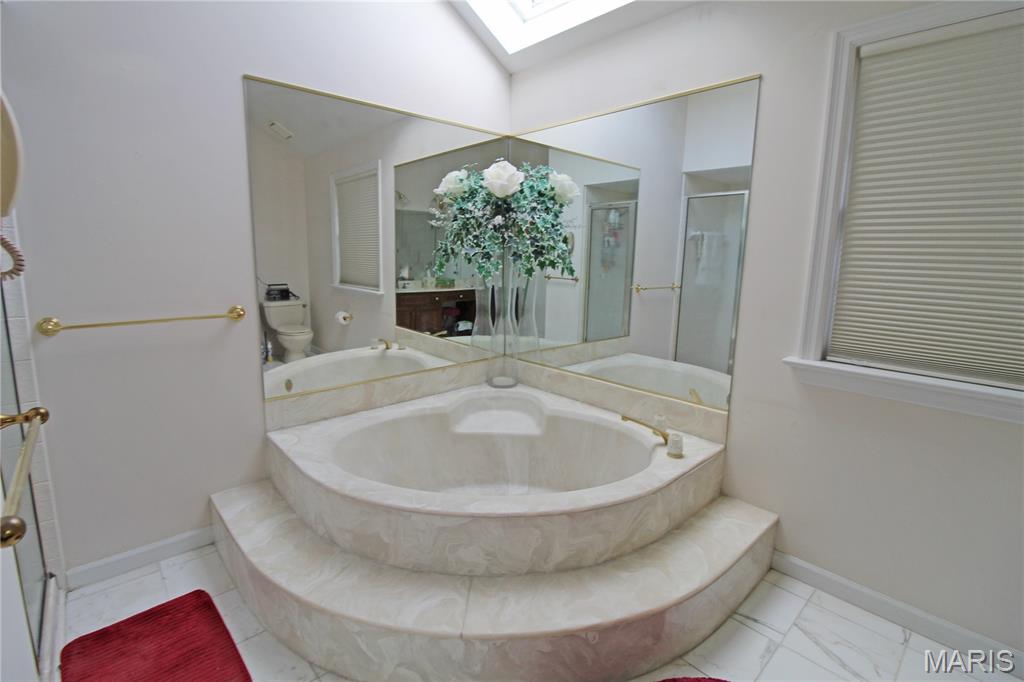
Gorgeous master bath!
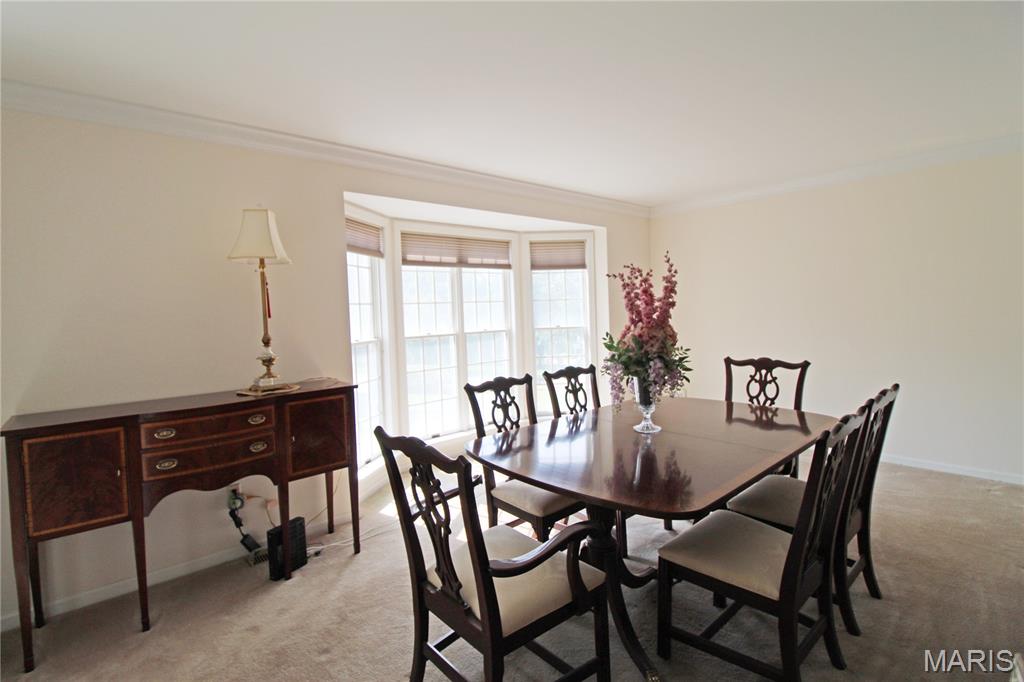
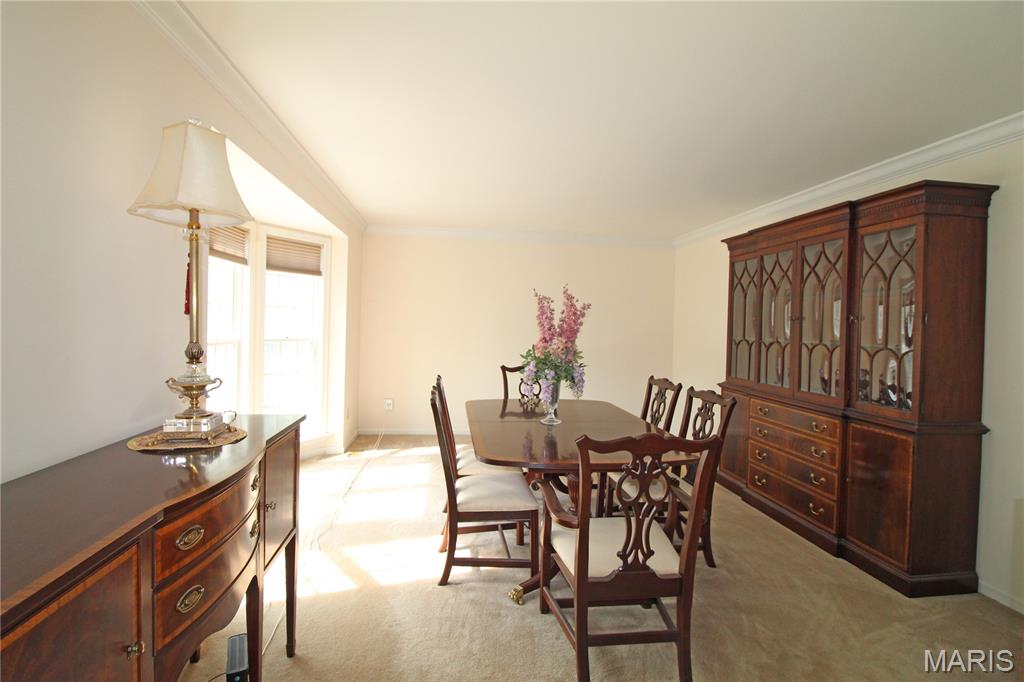
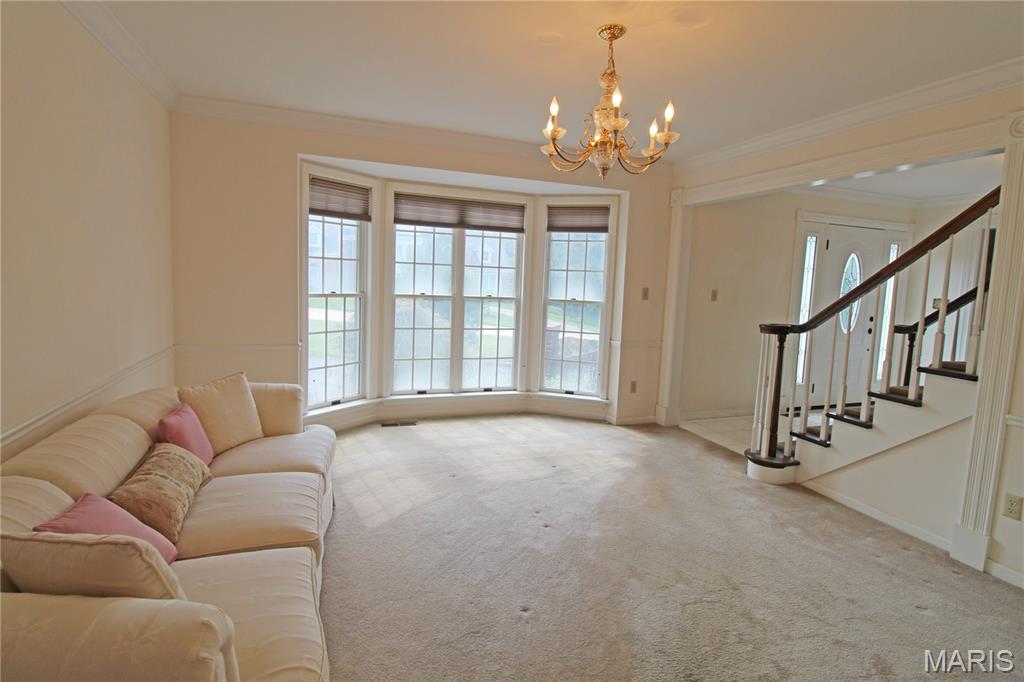
Bay window in dining room.
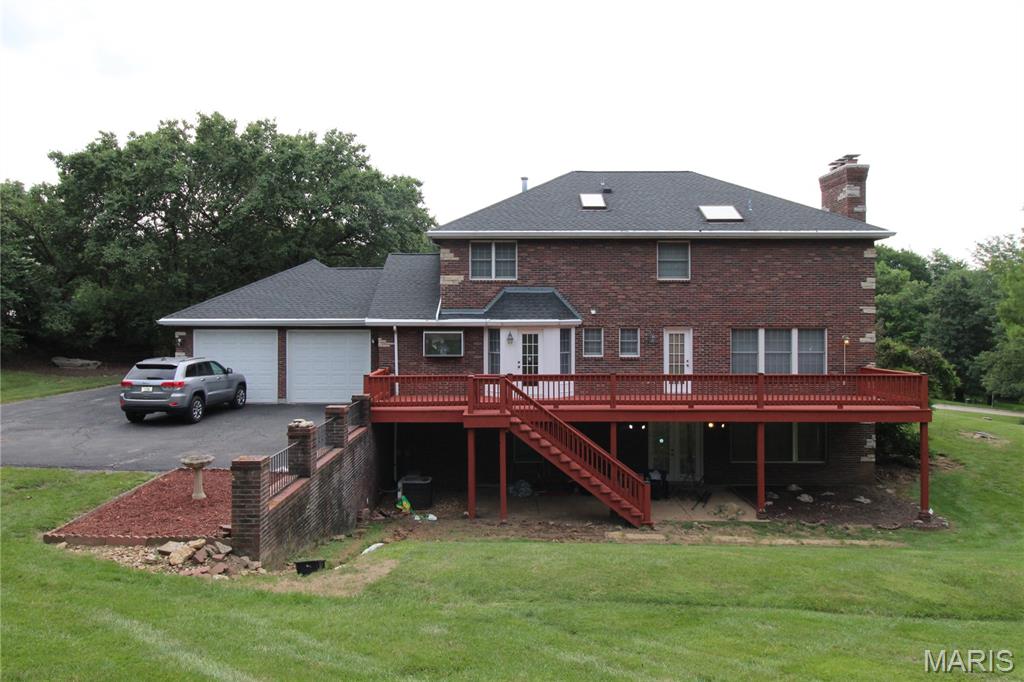
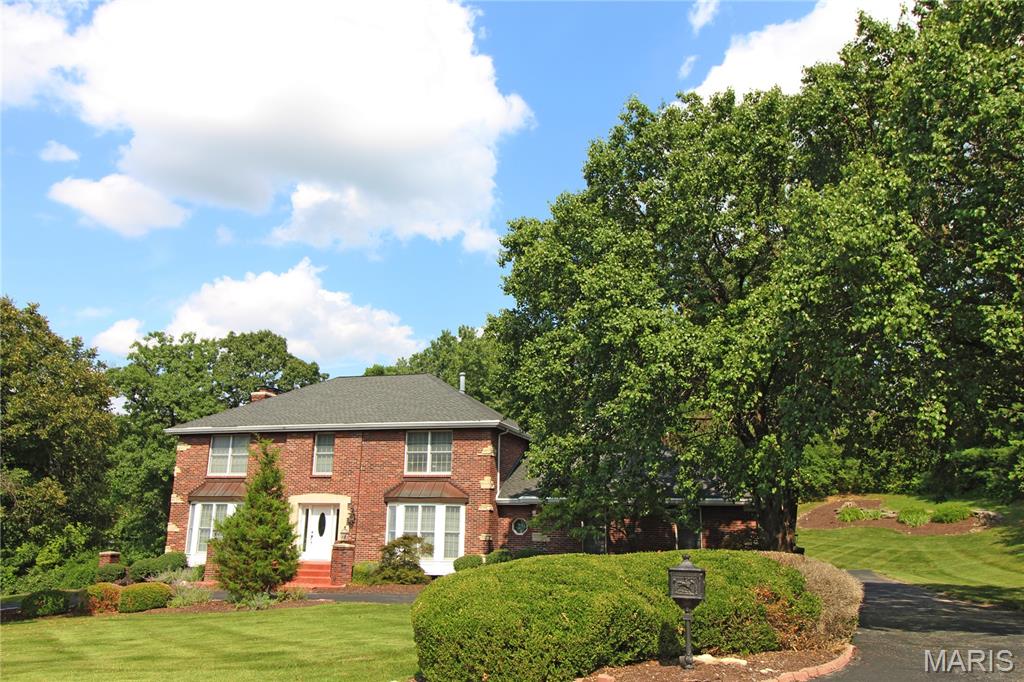
All brick home!
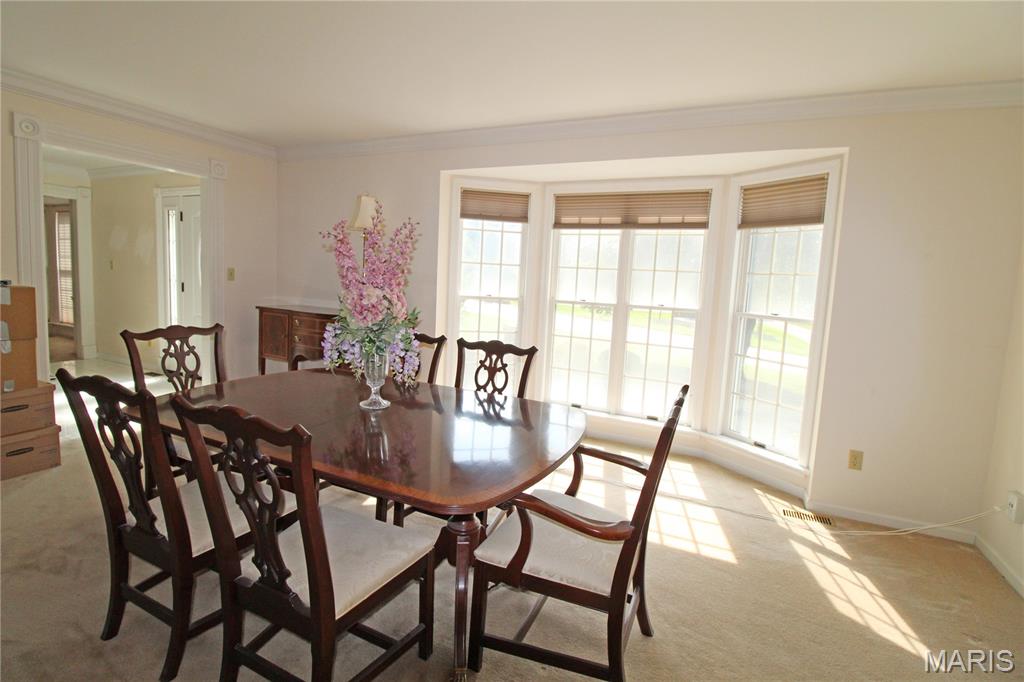
large dining room.
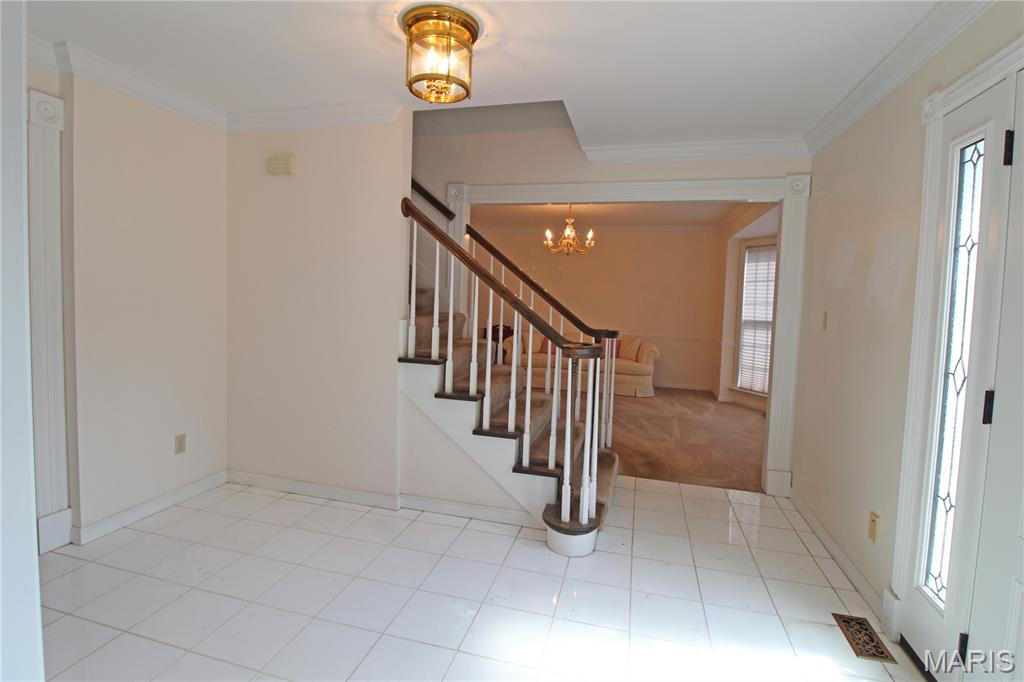
Large entry.
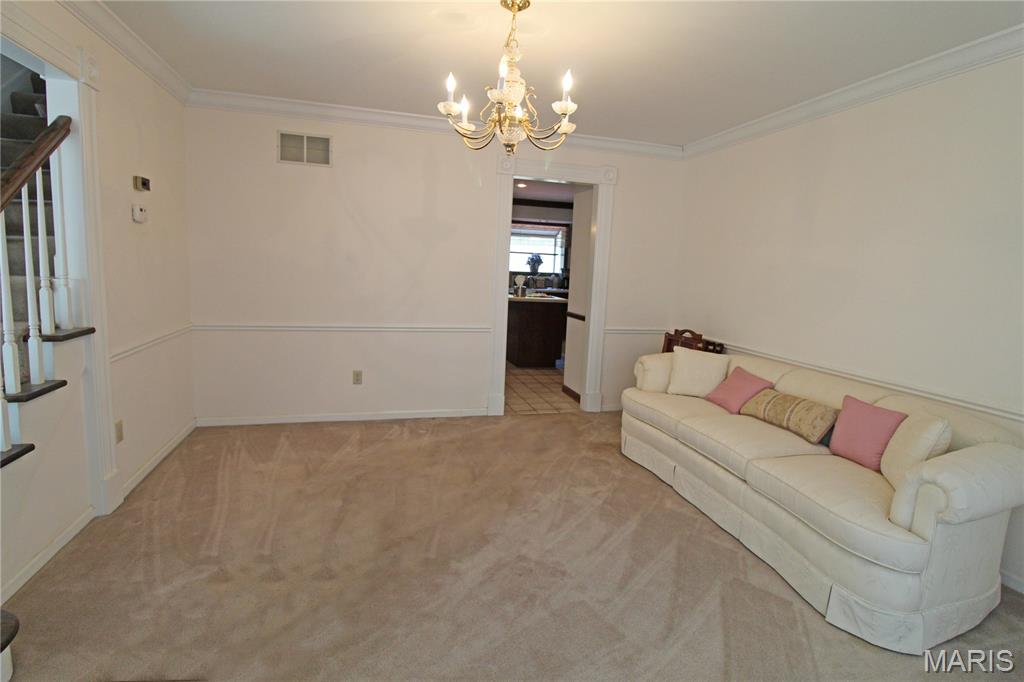
Living room.
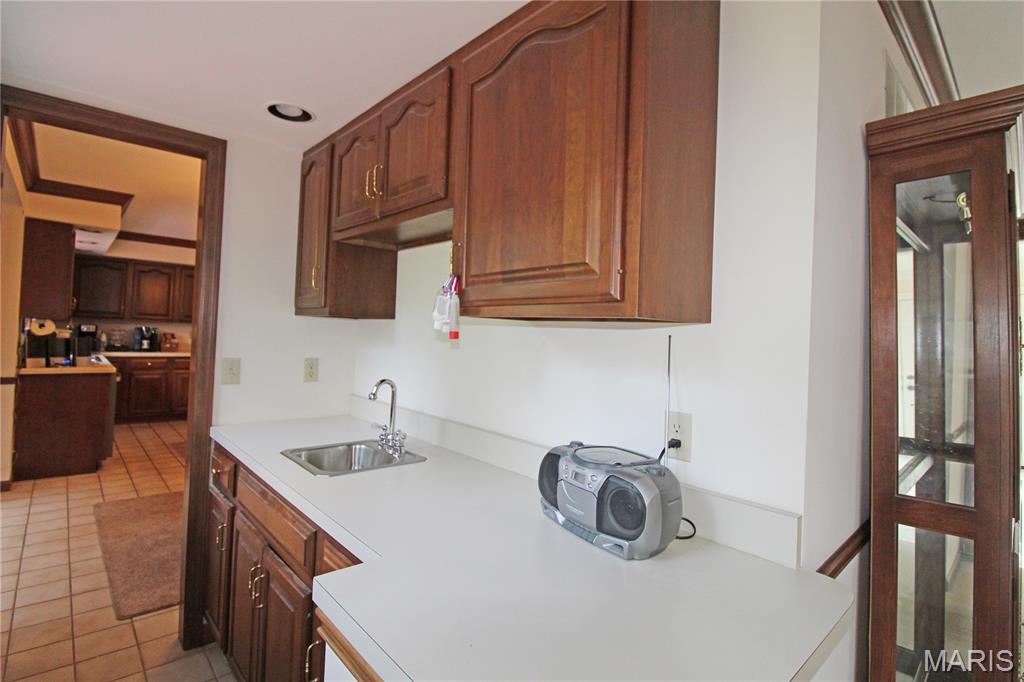
Wet bar
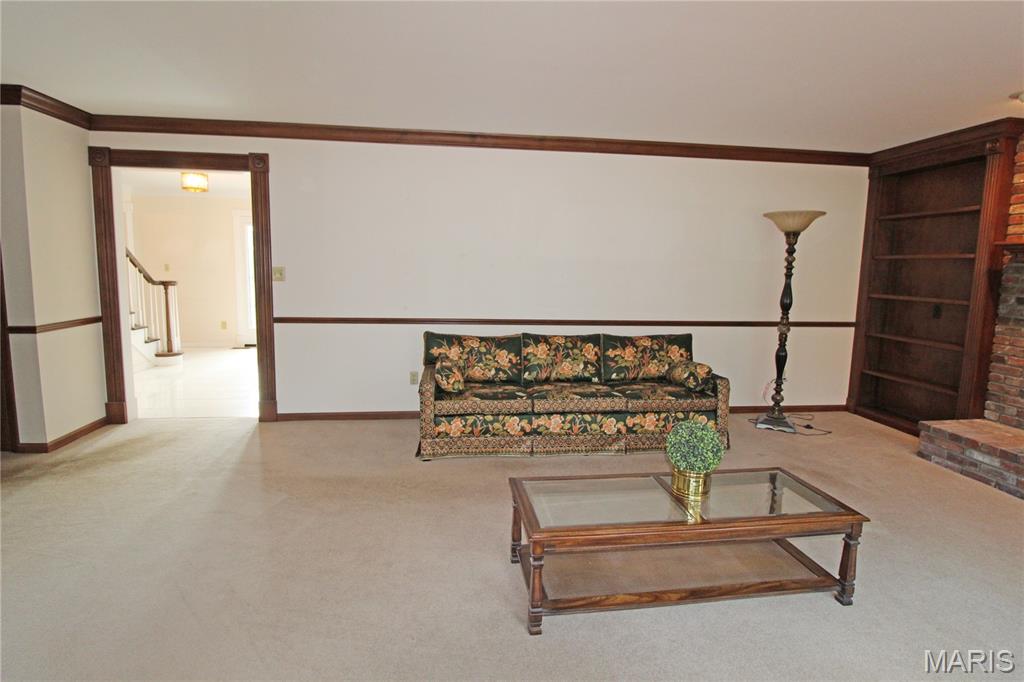
Custom book shelves in living room.
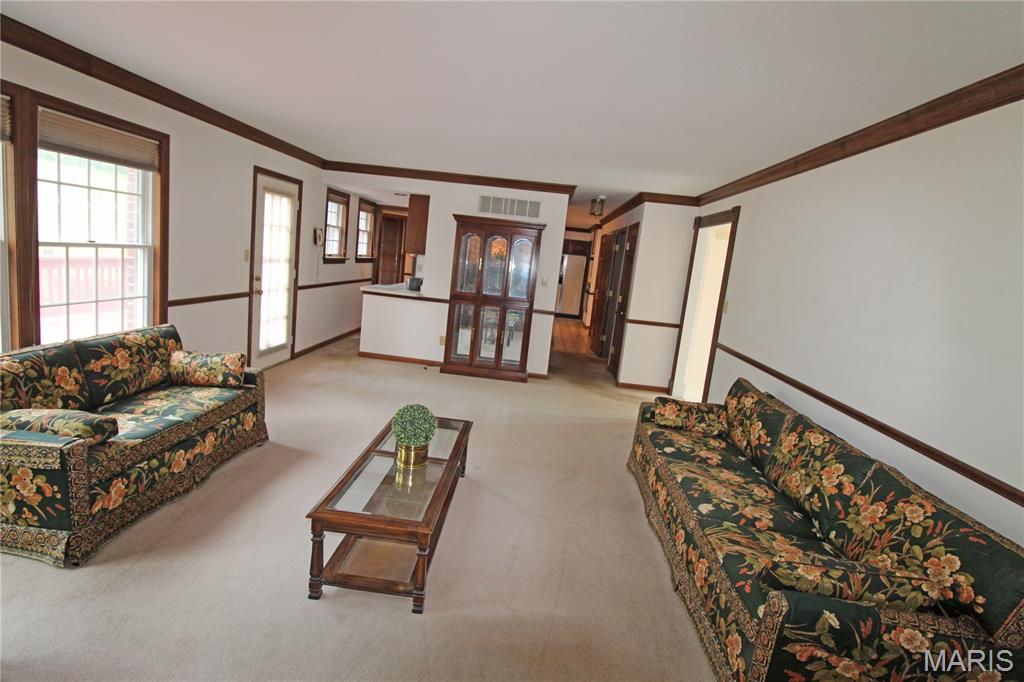
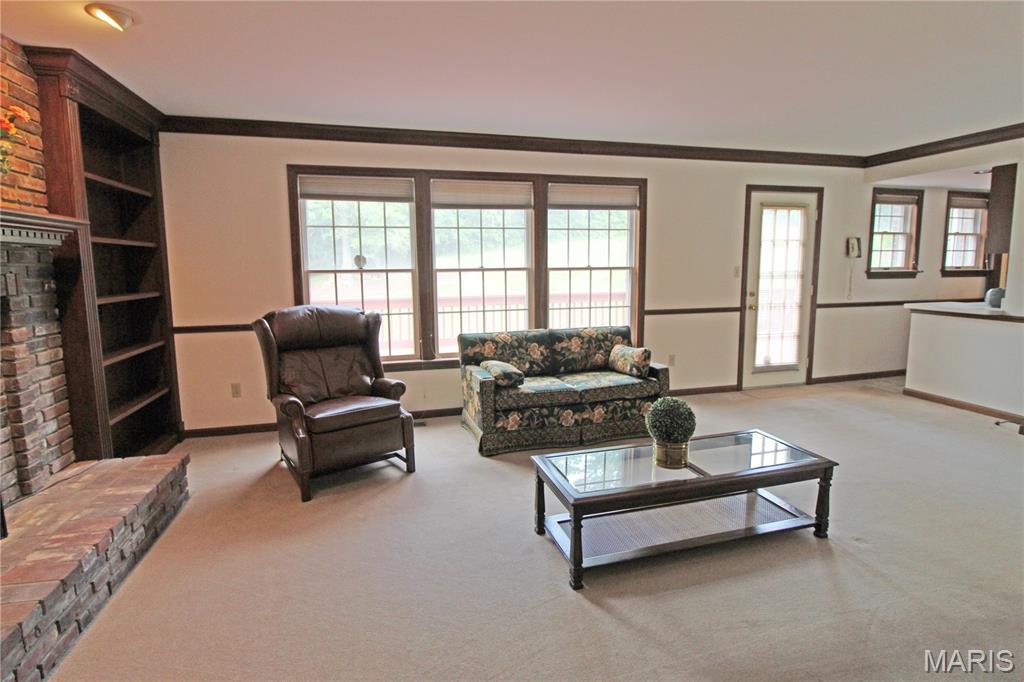
Lots of windows!
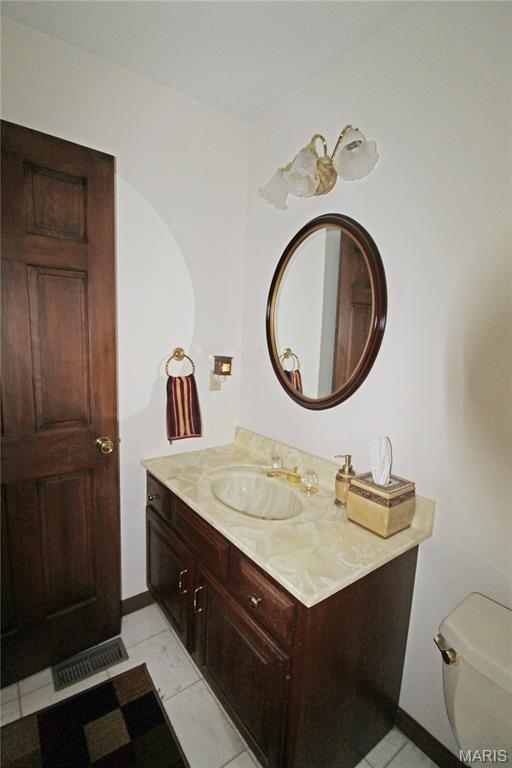
Half bath
Large kitchen with center island.
Eat in kitchn.
So many cabinets!

Built in oven.
Eat in kitchen.

large brick fireplace in living room.
Kitchen desk area.

Dining area in lower level.

Possible sixth bedroom.
Lower level family room with large fireplace.

Walk out basement!
Large Family Room.
Kitchenette in lower level.

Bedroom #5 in lower level with double closets

Lower level bedroom.
Lower level full bath!

Huge storage area.
Beautiful brick lower level fireplace in family room.
Large master bedroom
Sitting area in master bedroom
Master bedroom marble fireplace.
Master bedroom with entryway.
large shower in master bath

Double sink with vanity
Large window in master bath

Main bathroom upper level with vanity
main full bathroom
Bedroom #2
Large closet in Bedroom #2

Bedroom #3

Bedroom #3
Bedroom #4 used as office
large closet in bedroom #4

Large side yard

Over an acre!
Beautiful landscaping!
Large parking area in back.

Large deck
Large laundry room with sink
Laundry room

Two-story brick exterior with a gabled roofline and multiple bay windows
Brick exterior with stone accents, a dark shingle roof, and white gutters
Side driveway to garage.
Oversized garage.

Garage drywalled!
Electrical box
Gorgeous custom built all brick home with so much space! Original owners! Two wet bars! Five bedrooms with possible extra bedroom. Basement has mother-in-law quarters with kitchenette. Over an acre lot! Huge eat-in kitchen with center island. Huge master bath with whirlpool, double sinks and full shower! Three woodburning fireplaces! Large private yard! Huge deck with patio beneath it! Wooden doors! Kitchen desk area! Large marble entryway. Crown molding throughout! Walk out basement! Sprinkler system! Great location! This is a must see!

5 Beds

4 Baths

4,170 sq.ft

$0 per sq.ft

Traditional
$ 899,900
Active
0
26046925
5
4
4,170
1,328
Worthington Oaks
Creve Coeur
Parkway C-2
St Louis
Residential
Traditional
Residential
Last 6 closed homes in this zip.
| Address | Bd/Ba | SqFt | List | Sold | Closed |
|---|---|---|---|---|---|
| 139 Ladue Lake Drive, Creve Coeur, MO 63141 | 5/5 | 3,982 | $1,399,000 | $1,350,000 96.5% of ask |
Sep 4, 2026 |
| 14 Country Fair Lane, Creve Coeur, MO 63141 | 3/3 | 1,608 | $685,000 | $700,000 102.2% of ask |
Sep 3, 2026 |
| 13312 Wood Chapel Drive, Chesterfield, MO 63141 | 2/2 | 1,045 | $275,000 | $270,000 98.2% of ask |
Sep 2, 2026 |
| 70 E Ladue Estates Drive, Creve Coeur, MO 63141 | 4/5 | 3,818 | $1,695,000 | $1,650,000 97.3% of ask |
Sep 2, 2026 |
| 12 Chasselle Lane, Creve Coeur, MO 63141 | 5/5 | 4,339 | $900,000 | $851,000 94.6% of ask |
Sep 1, 2026 |
| 11701 Lakeshore Drive, Creve Coeur, MO 63141 | 5/8 | 6,289 | $2,799,999 | $2,850,000 101.8% of ask |
Sep 1, 2026 |
Estimate your monthly payment. Adjust the sliders below.
Estimate only. Not a loan offer. Consult a lender for an accurate quote, including HOA fees, PMI, and current rates.
Kitchen
16x17
LARGE EAT-IN KITCHEN WITH CENTER ISLAND
Family Room
22x15
LARGE FAMILY ROOM WITH FIREPLACE
Living Room
14x13
LIVING ROOM WITH BAY WINDOW
Other
10x12
ENTRYWAY
Other
7x5
WET BAR BETWEEN KITCHEN & LIVING ROOM
Dining Room
18x13
LARGE DINING ROOM WITH BAY WINDOW
Laundry
11x6
LARGE LAUNDRY ROOM WITH SINK
Primary Bedroom
26x15
LARGE MASTER BEDROOM WITH FIREPLACE
Primary Bathroom
12x11
LARGE MASTER BATH WITH MARBLE
Bedroom 2
14x10
BEDROOM WITH DOUBLE CLOSETS
Bedroom 3
12x12
LARGE BEDROOM
Bedroom 4
13x12
BEDROOM CURRENTLY USED AS OFFICE.
Bathroom 3
10x6
MAIN BATH UPSTAIRS WITH TUB
Bedroom 5
14x11
BEDROOM IN LOWER LEVEL
Office
14x12
POSSIBLE EXTRA BEDROOM
Bathroom 4
5x7
FULL BATH!
Storage
19x17
HUGE STORAGE AREA!
Family Room
21x15
LARGE FAMILY ROOM WITH FIREPLACE
Dining Room
12x12
DINING AREA IN BASEMENT
Kitchen
10x7
GALLERY KITCHEN IN BASEMENT
Welcome to a completely transformed Creve Coeur home where modern design, natural light, and thoughtful living spaces come together on over a half-acre! From the moment you step inside this large ranch home, you'll notice the contemporary feel and beautiful hardwood floors carried throughout the main level. The heart of the home is the stunning living space, anchored by a beautiful fireplace and an incredible wall of windows that brings the outdoors in and fills the room with natural light. The beautifully updated kitchen is designed to impress with sleek quartz countertops, a gas range, and a fresh modern aesthetic which makes everyday living and entertaining effortless. Just beyond the living spaces, is a large deck that overlooks a level backyard, creating the perfect setting for a pool, a playground for the kids, morning coffee, or gathering with friends. The main level offers 3 bedrooms and 2 full bathrooms, including a comfortable primary suite. Head downstairs to discover an incredible finished walkout lower level that feels like an extension of the main home. Two additional bedrooms and a full bathroom provide flexibility for guests, family, or multi-generational living, while the enormous recreational space offers endless possibilities for entertaining, movie nights, game days, or creating the ultimate home office or flex space. Every inch of this home has been thoughtfully updated, giving you the rare opportunity to enjoy a truly move-in-ready home without the projects. This Creve Coeur home delivers the space and style you've been waiting for - fresh, modern, completely updated, and ready for you to call home!
An impressive brick & stone elevation highlights the remarkable curb appeal of this spectacular 7079 sq ft 1.5 Sty. Exceptional craftsmanship and curated design elements including soaring ceilings, arched entryways, detailed trim work & oak hardwoods create effortless comfort and livability. The covered porch entrance with 8’ oak front door leads to welcoming foyer highlighted by dramatic flared staircase, private study with 8’ frosted glass double doors and formal dining room. A 12’ box beam ceiling, cast stone fireplace & expansive wall of windows set the tone for the stunning great room. Culinary enthusiasts will love the designer kitchen with custom white cabinetry, granite countertops, butler's pantry, 8’ center island & convenient planning center. The light-filled breakfast room and vaulted hearth room with wide arched entryway framed by architectural columns & stone fireplace provide an ideal gathering place. The spacious primary bedroom suite offers an appealing retreat with walk-in closet & beautifully appointed bath with jetted tub. Front & rear staircases access gallery landing surrounded by 3 additional bedrooms, 2 with Jack n' Jill bath, & hall full bath plus step-up bonus room. Lower Level entertainment space includes recreation room, game room, office & full bath. Situated on parklike 1.2-acre grounds with composite deck, hot tub deck, circular drive & 3-car garage.
This magnificent full-brick Georgian-style Higgenbotham residence gracefully blends classic architecture with curated design elements to create effortless comfort and livability. Custom trim work accents grace each room & complement the superior craftsmanship evident throughout the home. 2-Sty brick porch entrance with architectural columns & barrel vaulted entryway leads to impressive foyer highlighted by dramatic flared staircase, spacious living room with marble fireplace & double sliding glass doors, elegant dining room and well-appointed family room surrounded by natural wood paneling & built-in bookcases. Chef’s kitchen with 42” oak cabinetry, professional grade appliances, 6’ center island & convenient planning center adjoins light-filled breakfast room. The primary bedroom suite offers an appealing retreat with a customized walk-in closet & luxury bath with jetted tub. 3 Additional bedrooms, 2 with Jack n’ Jill bath, and hall full bath complete the 2nd floor living quarters. Situated on a parklike 1.36-acre lot with covered & open brick patios & landscaped gardens. Just steps away from renowned Bellerive Country Club.
