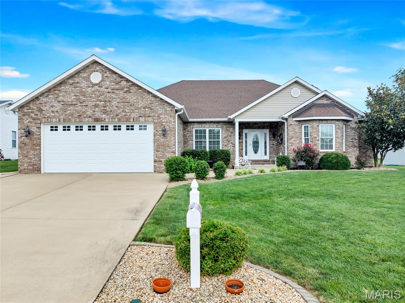
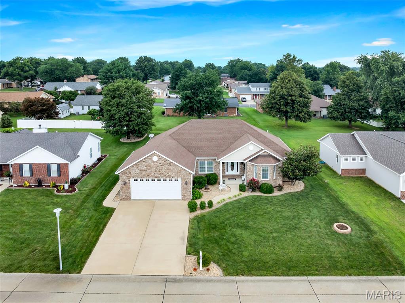
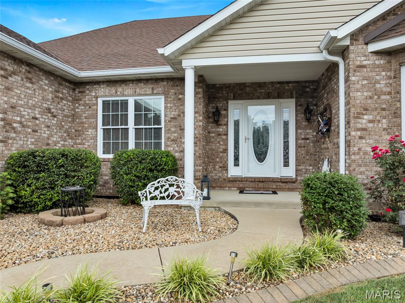
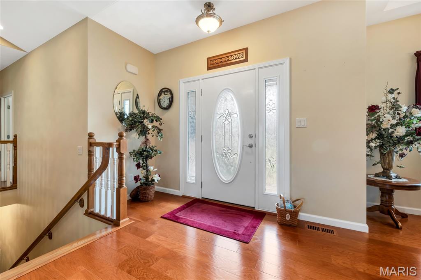
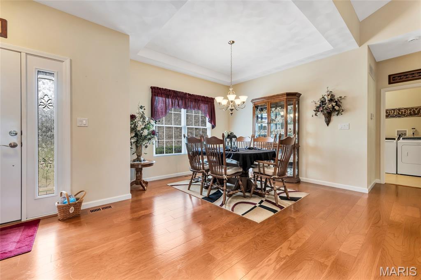
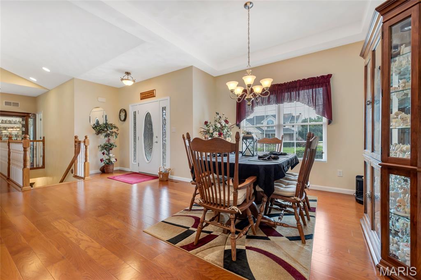
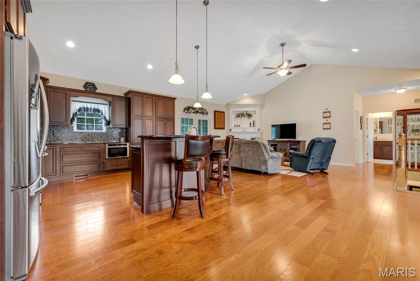
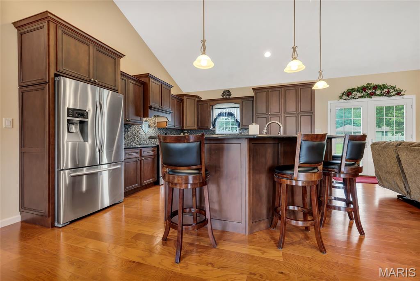
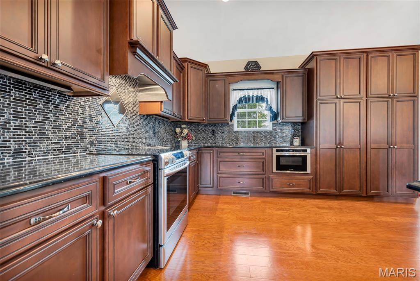
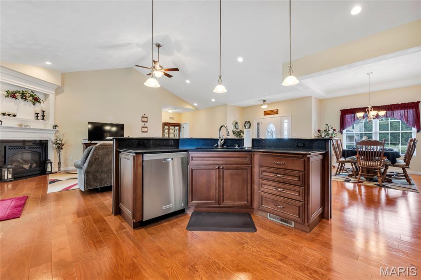
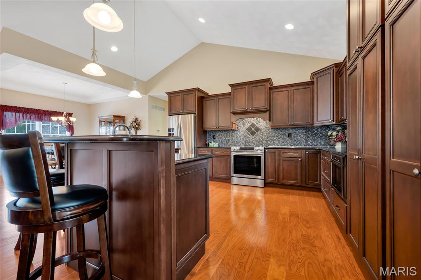
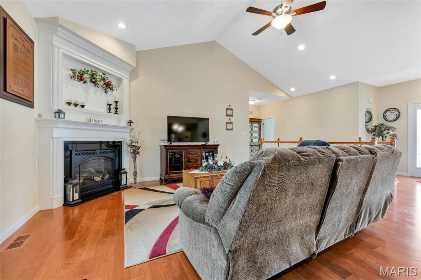
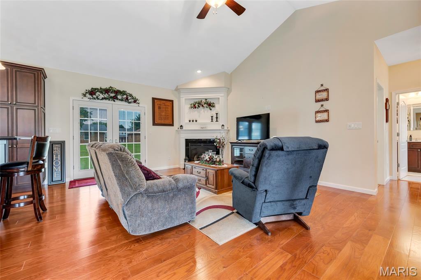
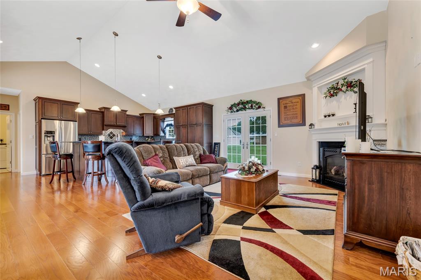
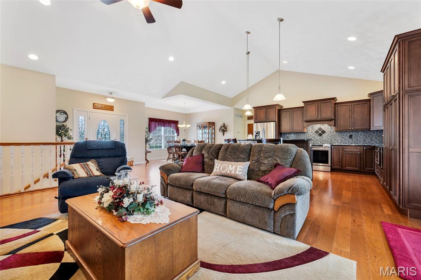
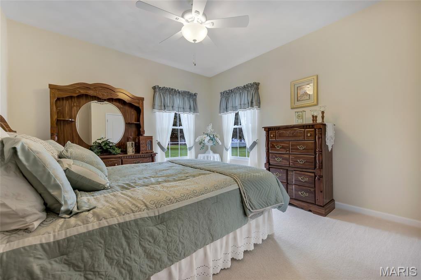
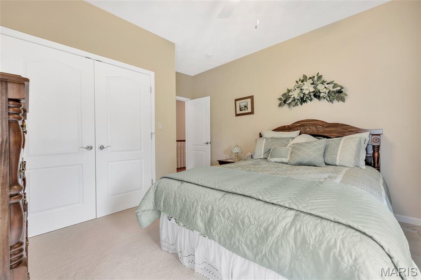
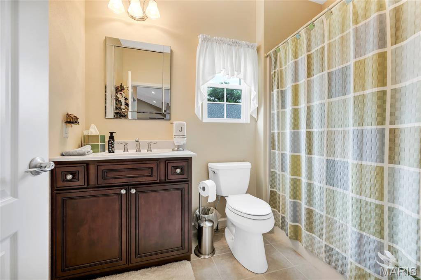
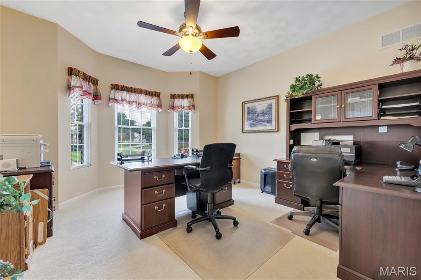
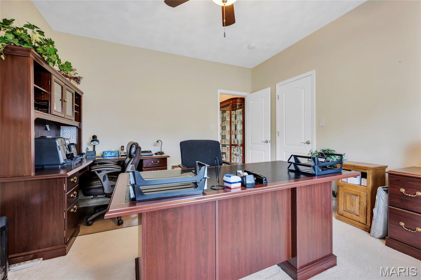
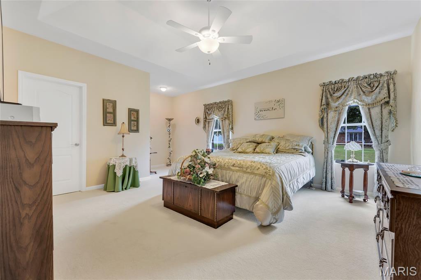
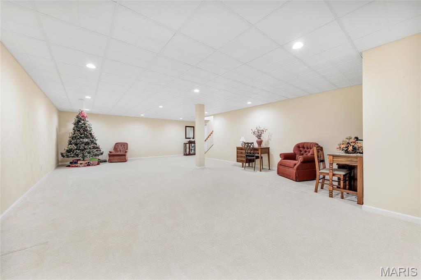
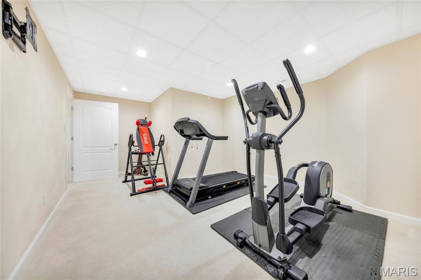
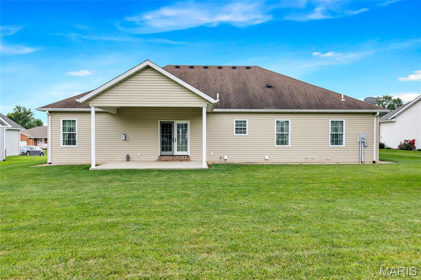
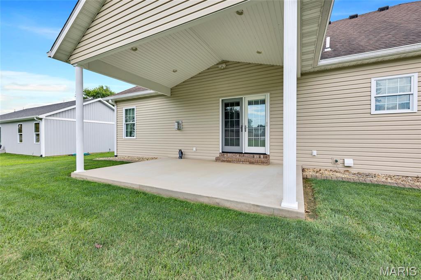
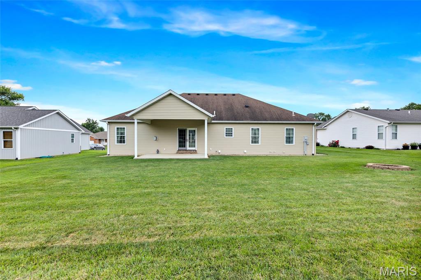
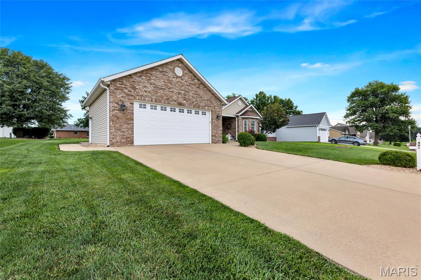
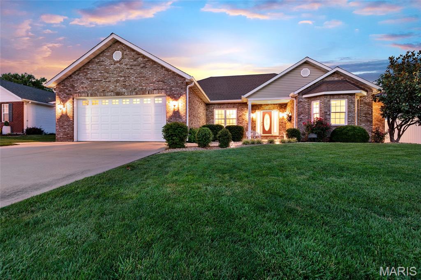
Welcome to this stunning 4 bedroom, 3.5 bathroom home that impresses from the moment you arrive! With its beautiful brick front exterior and thoughtfully manicured landscaping, this property delivers exceptional curb appeal and a warm, welcoming first impression that carries throughout every inch of the home. Step inside and immediately feel at home in the spacious family room, featuring a soaring vaulted ceiling and a cozy corner fireplace, the perfect gathering spot for family and friends. The well appointed kitchen is sure to impress, boasting a large center island, elegant tile backsplash, and beautiful Pella French doors that open seamlessly to the lovely covered patio. The dedicated dining room provides an elegant setting for meals and gatherings, rounding out the main living area beautifully. The thoughtfully designed main level also features a primary bedroom suite complete with a private attached bathroom featuring a dual vanity. Two additional bedrooms (one with a charming bay window) and a full hall bathroom provide comfortable accommodations for family and guests. A convenient main level laundry room with an attached half bath adds an extra layer of everyday functionality. The finished lower level truly expands your living space and possibilities. A massive recreation room provides endless options for entertaining, movie nights, and game days, while a fourth bedroom and full bathroom make this level ideal for guests or a private retreat. A dedicated exercise room/bonus room round out the lower level. This home has been meticulously maintained and thoughtfully upgraded throughout, featuring a tankless water heater for endless hot water on demand, a backup sump pump for added peace of mind, a water softener, and a carbon filtration system-(rented for $30/month) for exceptional water quality. The HVAC system has been enhanced with a steam humidifier, an air cleaner on the furnace, and an energy recovery ventilator (ERV) that continuously brings fresh air into the home while expelling stale air, ensuring superior indoor air quality year-round. The garage is fully equipped with 220 electric service and hot and cold water, making it a truly functional workspace. And the extras keep coming, appliances including the refrigerator, washer, and dryer stay with the home, along with all gym equipment, making this one of the most turnkey and thoughtfully appointed properties you will find in Waterloo! Step outside to the covered patio and enjoy the beautifully landscaped surroundings, the perfect backdrop for relaxing evenings and outdoor gatherings. With its incredible curb appeal, thoughtful upgrades, exceptional indoor air quality systems, and fantastic finished lower level, this home is a rare and wonderful find in Waterloo. Broker has written authorization to withhold presentation of any offers until Monday 7/27 @ 9pm with response time of Tuesday 7/28 at 5pm.

4 Beds

4 Baths

3,524 sq.ft

$0 per sq.ft

Ranch
$ 425,000
Active Under Contract
0
26046872
4
4
3,524
1,591
Parkwood Estates 2nd Add
Waterloo DIST 5
Monroe-IL
Residential
Ranch
Residential
$7,281
Last 6 closed homes in this zip.
| Address | Bd/Ba | SqFt | List | Sold | Closed |
|---|---|---|---|---|---|
| 217 Magnolia Avenue, Waterloo, IL 62298 | 4/2 | 2,900 | $275,000 | $240,000 87.3% of ask |
Sep 4, 2026 |
| 6269 Maeystown Road, Waterloo, IL 62298 | 3/1 | 840 | $199,999 | $350,000 175% of ask |
Sep 2, 2026 |
| 612 Legacy Drive, Waterloo, IL 62298 | 0/0 | -- | $85,500 | $85,500 100% of ask |
Sep 2, 2026 |
| 306 S Market Street, Waterloo, IL 62298 | 3/2 | 896 | $225,000 | $220,000 97.8% of ask |
Sep 1, 2026 |
| 1615 State Route 156, Waterloo, IL 62298 | 3/1 | 1,350 | $190,000 | $175,000 92.1% of ask |
Aug 31, 2026 |
| 7812 White Tail Circle, Waterloo, IL 62298 | 4/4 | 3,300 | $825,000 | $810,000 98.2% of ask |
Aug 31, 2026 |
Estimate your monthly payment. Adjust the sliders below.
Estimate only. Not a loan offer. Consult a lender for an accurate quote, including HOA fees, PMI, and current rates.
Family Room
20x15
Kitchen
19x15
Dining Room
11x11
Laundry
9x7
1/2 Bath in Laundry Room
Primary Bedroom
15x21
Primary Bathroom
9x9
Bedroom 2
13x12
Bathroom
9x6
Bedroom 3
14x13
Recreation Room
23x45
Exercise Room
13x17
Bedroom 4
13x15
Bathroom
9x5
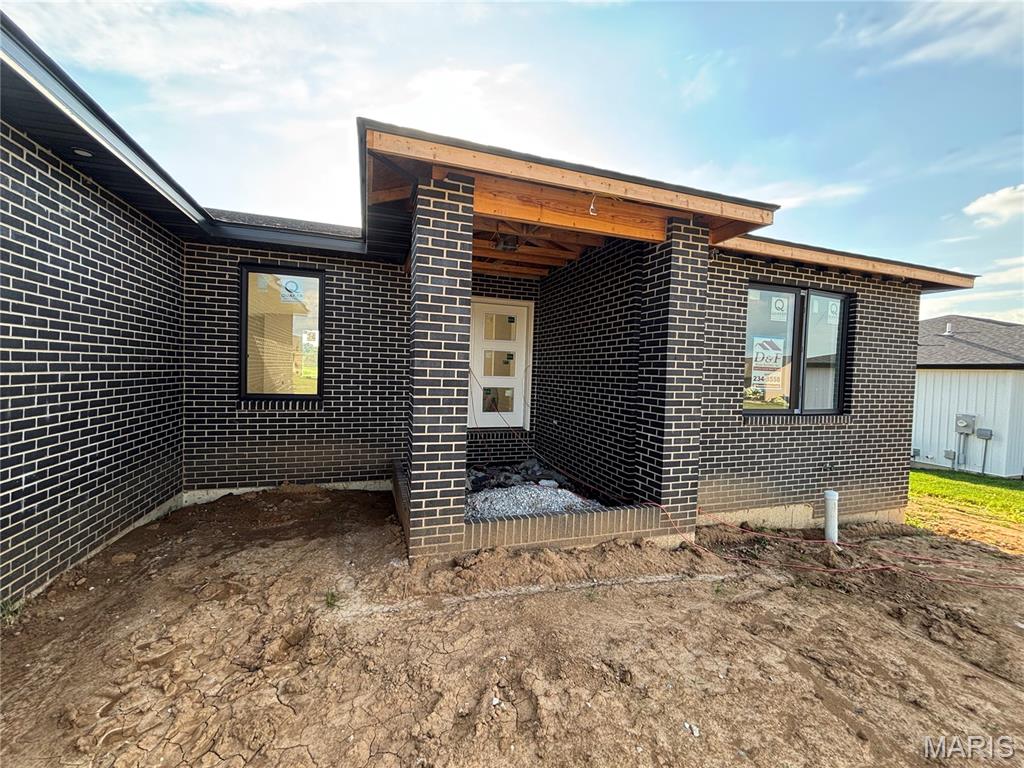
Experience contemporary living at its finest in this stunning new construction home, thoughtfully designed with clean architectural lines, soaring ceilings, and an open-concept floor plan by D&F Home Builders. Flooded with natural light, the spacious living areas seamlessly connect to a designer kitchen featuring premium finishes, custom cabinetry, quartz countertops, and state-of-the-art appliances. The luxurious primary suite offers a spa-inspired bath and generous walk-in closet, while additional bedrooms provide comfort and flexibility for family, guests, or a home office. Evenings can be spent on a 12x12 no maintenance composite deck for your enjoyment. Built with quality craftsmanship and energy-efficient features throughout, this exceptional residence combines modern elegance, functionality, and comfort in a highly desirable location. Your new home is close to everything you need or want in town. Multiple shopping and eating establishments for you to enjoy.
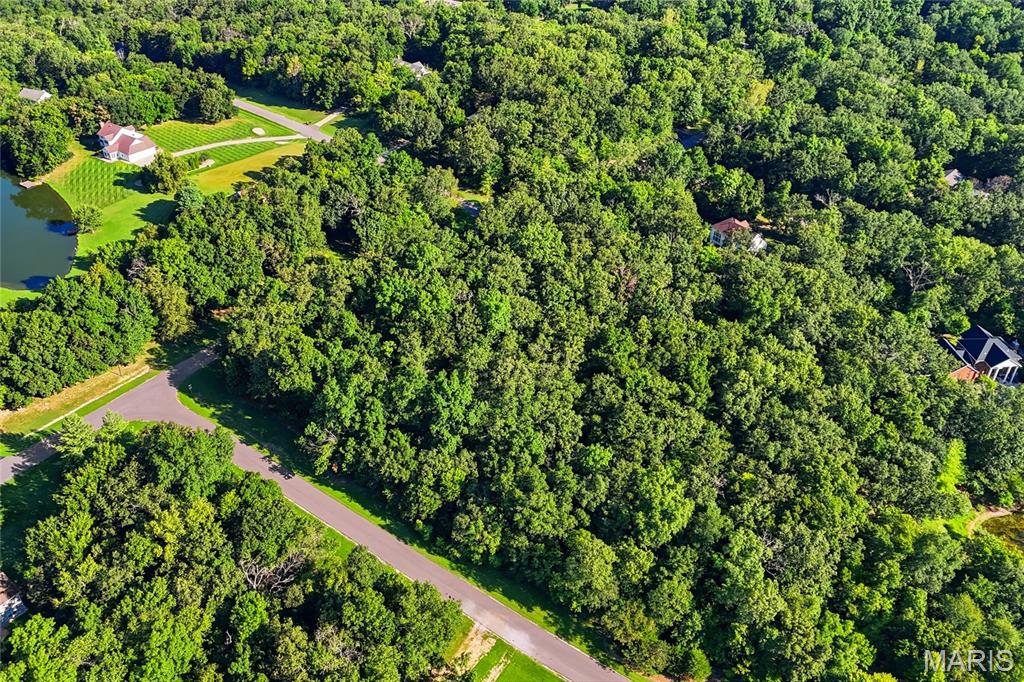
Discover the perfect setting for your future home on this beautiful 2.86-acre wooded lot in Delmer Meadows on the south side of Waterloo. Situated on a corner, this spacious homesite offers mature trees, privacy, and plenty of room to create the home and outdoor space you've been envisioning. Enjoy the peaceful setting while still being just minutes from everything Waterloo has to offer. Located in the Waterloo School District. Bring your builder and explore the possibilities this hard-to-find wooded acreage has to offer! Professional photos coming soon. Agent related.
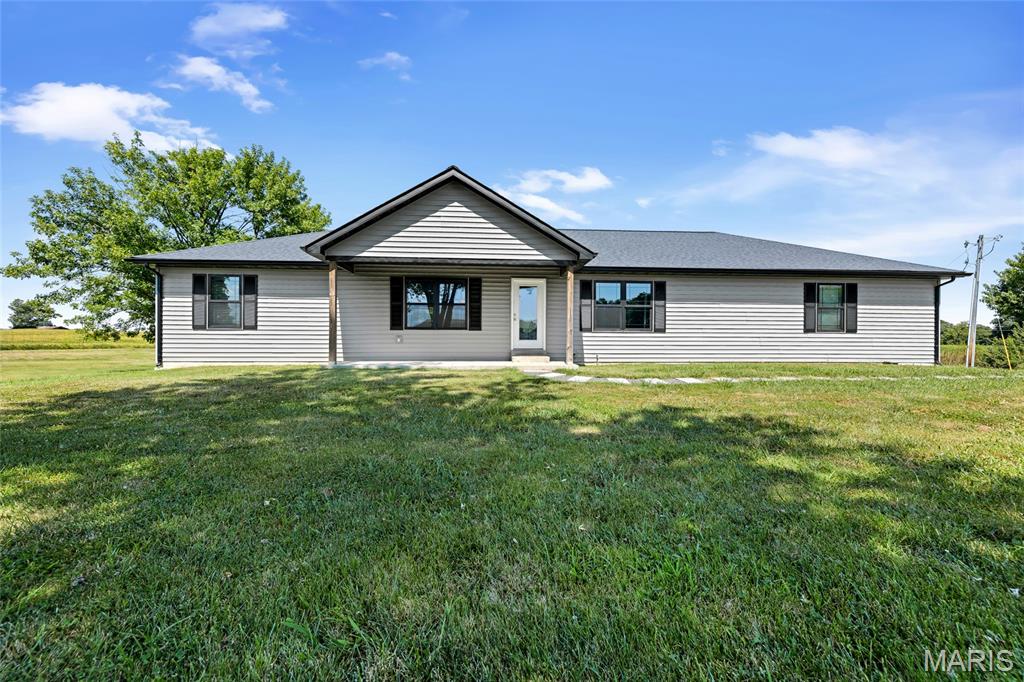
Fresh, move-in ready, and offering the space you’ve been looking for! Welcome to 4375 JJ Road, where peaceful country living meets the convenience of being just outside Waterloo. This 3-bedroom, 2-bath ranch has been freshly painted and is ready for its next owner to simply unpack and settle in. Inside, you’ll find approximately 1,760 square feet of comfortable living space with an open kitchen and living area, spacious bedrooms, main-floor laundry, and a primary suite with its own private bath. The full unfinished basement offers plenty of storage today with room to create even more living space in the future. Outside is where this property really stands out. Situated on approximately 1.6 acres, there’s room to spread out, enjoy the outdoors, and take in the surrounding country views. An oversized attached garage provides everyday convenience, while the large outbuilding/pole barn gives you the extra space everyone seems to be looking for—whether that means a workshop, hobby space, equipment storage, recreational toys, or simply room for all the extras. Fresh paint, newer construction, acreage, a full basement AND an outbuilding—all just minutes from Waterloo. Move-in ready properties with this much versatility don’t come along every day. Schedule your showing and see what 4375 JJ Road has to offer!