Back to Search Results
$792,000sold price Closed

15673 Coventry Farm Drive, Chesterfield, MO, 63017

4 bd | 4 ba | 3,846 sq ft | Traditional
Subdivision: Coventry Farm
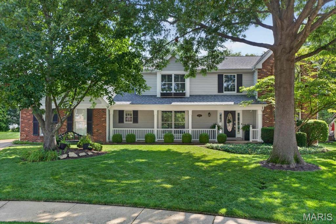
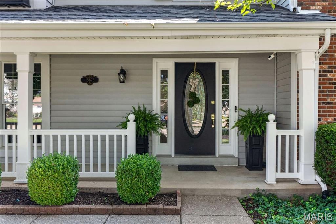
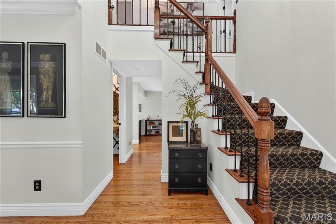
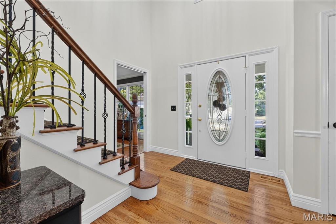
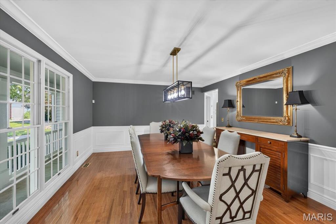
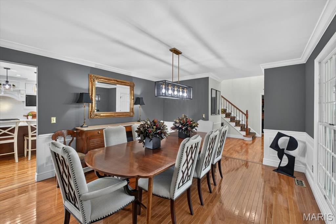
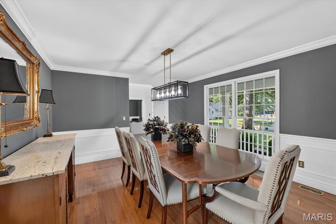
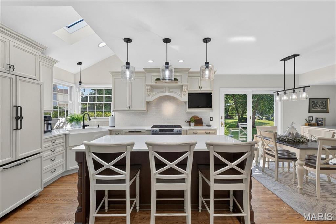
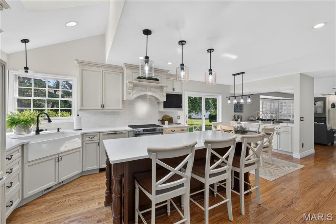
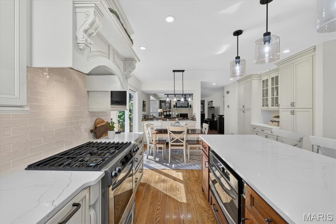
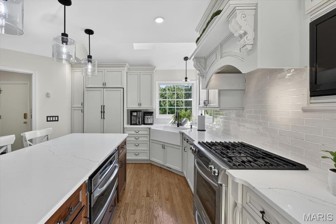
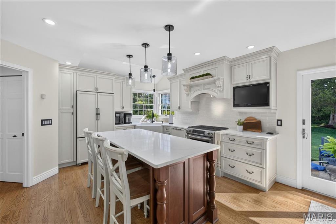
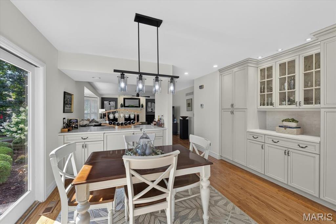
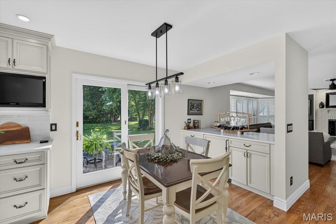
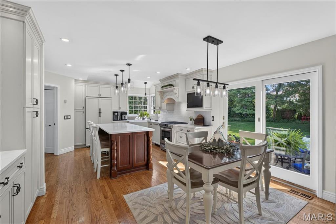
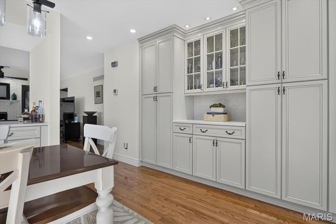
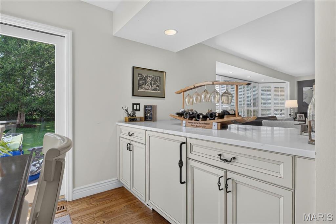
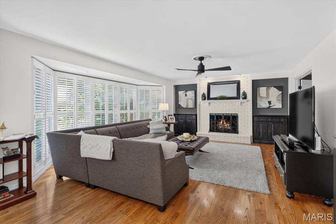
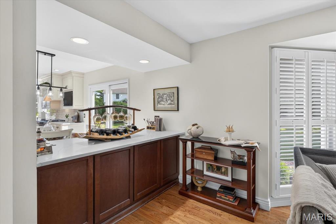
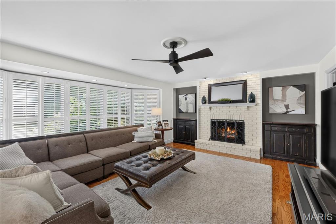
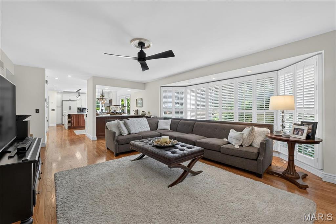
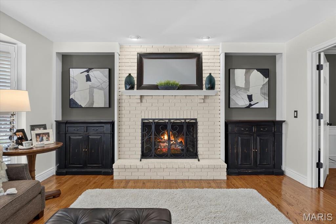
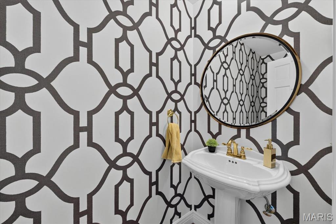
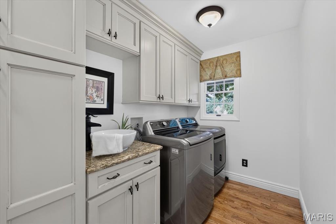
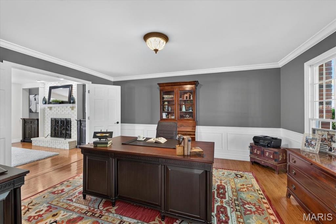
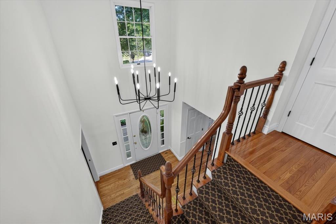
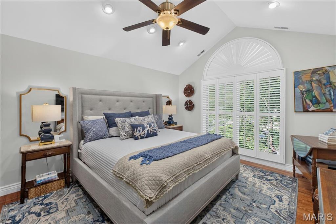
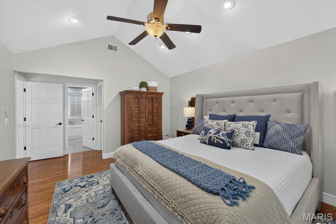
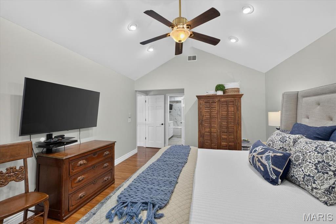
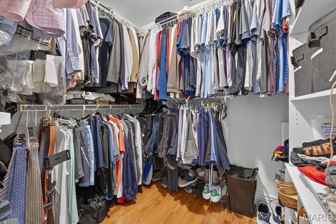
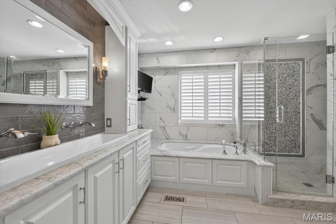
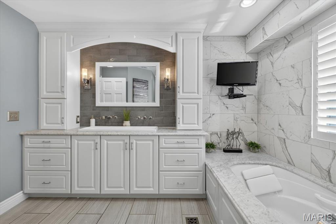
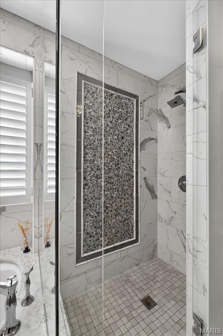
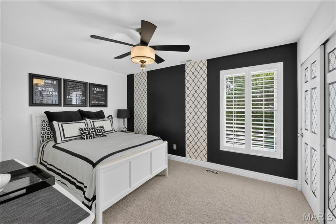
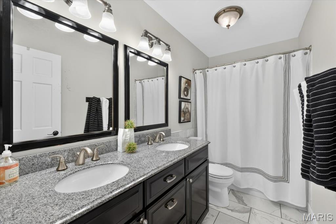
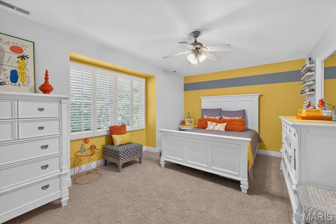
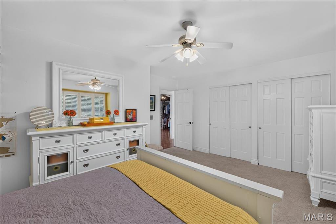
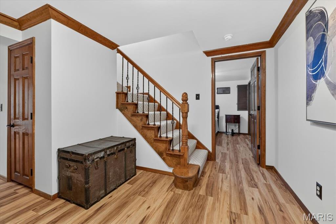
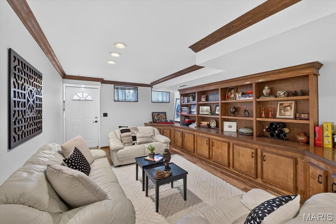
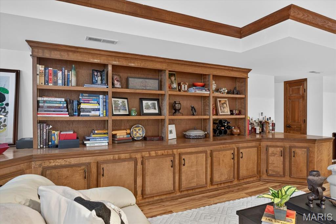
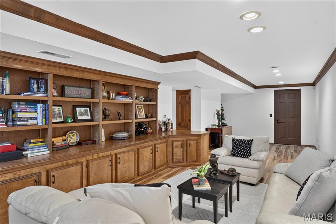
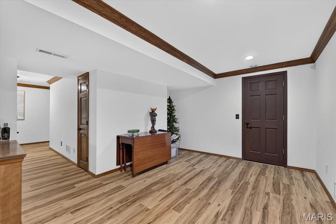
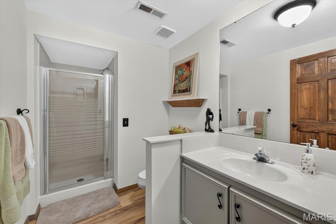
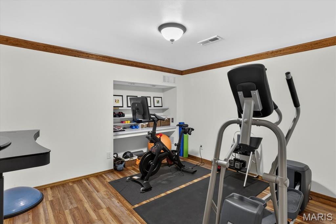
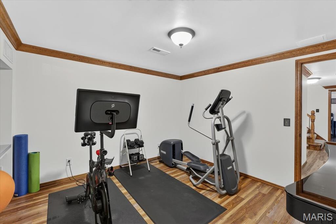
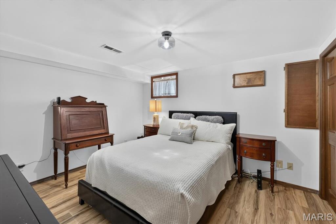
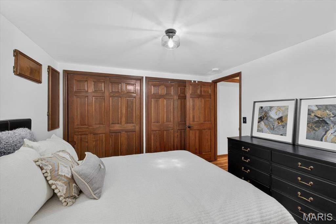
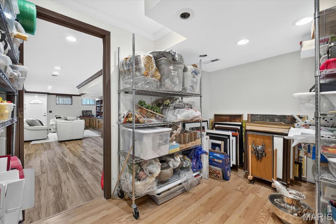
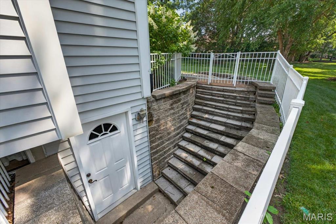
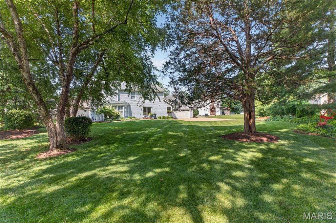
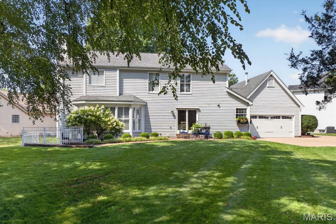
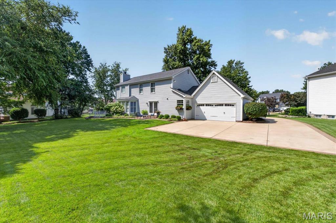
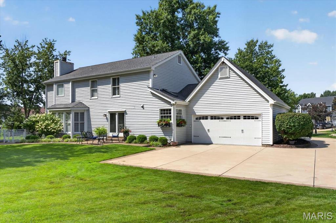
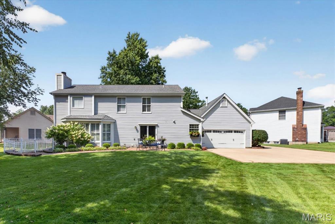
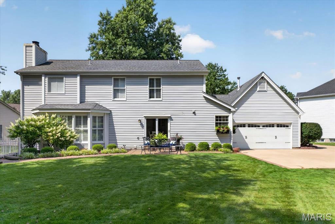
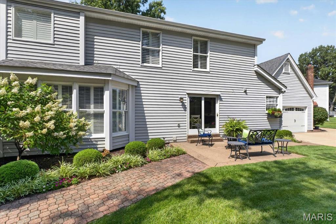
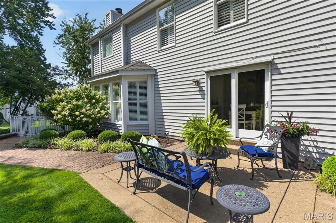
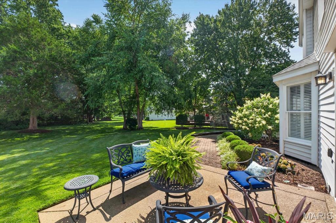
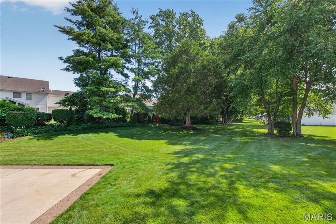
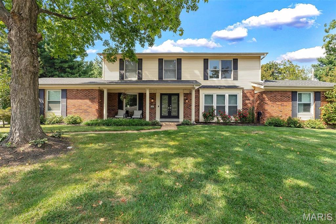
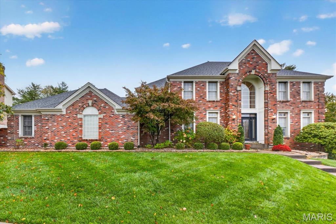
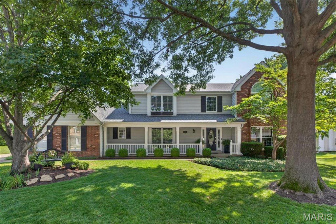
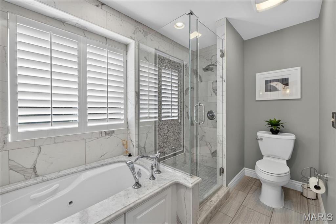
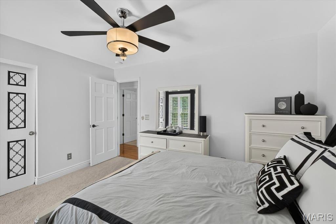
Welcome to this beautifully updated 2-story home tucked away on a quiet cul-de-sac in the highly desirable Coventry Farm subdivision of Chesterfield. Offering 4 bedrooms, 3 full baths, 1 half bath, and over 3,800 square feet of finished living space, this exceptional home blends timeless elegance with modern updates in the award-winning Rockwood School District. From the moment you arrive, you'll be impressed by the charming curb appeal, mature shade trees, professionally landscaped yard, and inviting covered front porch. Step inside to a grand two-story foyer featuring gleaming hardwood floors, elegant crown molding, and an open staircase that sets the tone for the rest of the home. Designed for both everyday living and entertaining with gorgeous custom plantation shutters throughout. The spacious formal dining room provides the perfect setting for holiday gatherings, while the private front office is light and bright creates an ideal work-from-home space. The expansive family room is filled with natural light from oversized windows and is anchored by a beautiful fireplace with flanking cabinets, creating a warm and inviting atmosphere. The heart of the home is the stunning, featuring fully renovated kitchen, custom cabinetry, paneled appliances, oversized farmhouse sink, interior upgraded pullouts and quartz countertops. A large center island with seating, breakfast bar, stainless steel stove, custom paneled beverage refrigerator, updated designer lighting, pantry, and abundant cabinet and prep space. The adjoining breakfast room overlooks the private backyard and offers seamless access to the outdoor living area. Upstairs, the luxurious primary suite serves as a peaceful retreat with vaulted ceilings, hardwood flooring, a spacious walk-in closet, and a spa-inspired ensuite bath showcasing dual vanities, custom cabinetry, an air jetted tub, oversized walk-in shower with designer tile, and elegant finishes throughout. Three additional generously sized bedrooms and an updated full bathroom provide plenty of space for family and guests. The finished walk-up lower level with new luxury vinyl plank flooring, offers endless flexibility with a large recreation room featuring extensive custom built-in cabinetry, a spacious family room, dedicated fitness area, additional sleeping area or guest room, full bathroom, and ample storage. Step outside to enjoy the beautifully landscaped, level backyard complete with a spacious patio, mature trees, and plenty of room for outdoor entertaining, gardening, or simply relaxing in your own private oasis. Additional highlights include a main-floor laundry room with custom cabinetry, hardwood flooring throughout the main level and all but 2 bedroom upstairs, recessed lighting, updated bathrooms, a two-car oversized rear entry garage, zoned HVAC and exceptional storage throughout the home. Conveniently located near shopping, dining, parks, walking trails, and major highways, this move-in-ready Chesterfield home offers the perfect combination of luxury, comfort, and an unbeatable location. Don't miss your opportunity to make this Coventry Farm gem your next home!

Status: Closed · MLS# 26046855 · Listing Courtesy of Compass Realty Group, [email protected]
Properties displayed may be listed or sold by various participants in the MLS.

Approximate location. Get directions

Talk to a real agent about this home

StLouisRealEstate.com is operated by Guerrilla Brokers, LLC. The person who answers is a licensed real estate agent with Missouri Online Real Estate, Inc. who can pull this listing up with you and answer your questions about it.

Call now
Calls may be recorded.*
Video or audio, usually in about 2 minutes. How it works

Facts and features

Sold Price

$ 792,000

List Price

$ 750,000

Status

Closed

Days on market

55

MLS#

26046855

Bedrooms

4

Full baths

4

Sq. Ft. Above

3,846

Sq. Ft. Below

1,100

Subdivision

Coventry Farm

Municipality

Chesterfield

School District

Rockwood R-VI

County

St Louis

Property Type

Residential

Style

Traditional

Type

Residential

Additional Information

Property Tax (2025)

$6,948

Room Dimensions

Main level
Breakfast Room
13 × 13 ft · 169 sq ft
Dining Room
15 × 13 ft · 195 sq ft
Family Room
21 × 14 ft · 294 sq ft
Kitchen
14 × 13 ft · 182 sq ft
Living Room
16 × 13 ft · 208 sq ft
Upper level
Primary Bedroom
20 × 13 ft · 260 sq ft
Bedroom
16 × 14 ft · 224 sq ft
Bedroom
10 × 11 ft · 110 sq ft
Bedroom
11 × 10 ft · 110 sq ft

Recent Nearby Sales in 63017

Last 6 closed homes in this zip.

Address Bd/Ba SqFt List Sold Closed
2416 Baxton Way, Chesterfield, MO 63017 2/3 1,513 $399,900 $450,000
112.5% of ask
Nov 17, 2026
1970 Chesterfield Ridge Circle, Chesterfield, MO 63017 3/4 2,258 $869,000 $900,000
103.6% of ask
Nov 13, 2026
1748 Stifel Lane Drive, Town and Country, MO 63017 4/5 3,671 $1,195,000 $1,300,000
108.8% of ask
Nov 13, 2026
15237 Kempwood Drive, Chesterfield, MO 63017 4/3 2,341 $2,700 $2,700
100% of ask
Nov 13, 2026
15578 Summer Lake Drive, Chesterfield, MO 63017 4/3 2,124 $600,000 $605,000
100.8% of ask
Nov 12, 2026
15903 Picardy Meadow Court, Chesterfield, MO 63017 3/5 2,890 $839,900 $848,000
101% of ask
Nov 12, 2026

Price & Listing History

Listed for sale at $750,000
Jul 23, 2026
Sold for $792,000
Sep 16, 2026 · 105.6% of original list price · 55 days from listing to closing

Every time this home was on the market

Prior listings, expired and canceled listings, days on market, price changes and sold prices from MARIS MLS records.

Loading…

Most MLS-recorded sales near this home

Most closed sales in the last 12 months around this address, listing side and buyer side, plus this listing agent's record.

Loading…

Mortgage Estimator

Estimate your monthly payment. Adjust the sliders below.

Estimated Monthly Payment
$0
Principal & Interest: $0 · Tax: $0 · Ins: $0
Loan Amount: $0
Total Interest: $0
Total of Payments: $0
A Missouri Online Real Estate, Inc. agent will connect you with a trusted local lender.

Estimate only. Not a loan offer. Consult a lender for an accurate quote, including HOA fees, PMI, and current rates.

Video or audio, usually in about 2 minutes. How it works
Other homes for sale nearby

In Chesterfield, 63017, closest in price to this one. See all in 63017 →
14625 Timberlake Manor Court, Chesterfield, MO, 63017 - 4 bed, 4 bath home for sale in Chesterfield, MO

$749,000

Open House
14625 Timberlake Manor Court, Chesterfield, MO, 63017
4bd | 4ba | 3,007sqft |$249/sqft |5 DOM |1.5 Story MLS#26068252
1952 Farm Valley Drive, Chesterfield, MO, 63017 - 4 bed, 4 bath home for sale in Chesterfield, MO
Pending

$739,900

3 days on market
1952 Farm Valley Drive, Chesterfield, MO, 63017
4bd | 4ba | 2,644sqft |$280/sqft |3 DOM |1.5 Story MLS#26062843
337 Marmont Court, Chesterfield, MO, 63017 - 5 bed, 5 bath home for sale in Chesterfield, MO

$769,000

10 days on market
337 Marmont Court, Chesterfield, MO, 63017
5bd | 5ba | 2,576sqft |$299/sqft |10 DOM |2 Story MLS#26067256
15558 Hitchcock Road, Chesterfield, MO, 63017 - 4 bed, 3 bath home for sale in Chesterfield, MO

$775,000

5 days on market
14391 Ladue Road, Chesterfield, MO, 63017 - 4 bed, 3 bath home for sale in Chesterfield, MO

$775,000

Price drop $60,000 was $835,000
14391 Ladue Road, Chesterfield, MO, 63017
4bd | 3ba | 3,465sqft |$224/sqft |37 DOM |1 Story MLS#26057991
620 Pinebrook Drive, Town and Country, MO, 63017 - 4 bed, 3 bath home for sale in Chesterfield, MO

$775,000

Open House
15908 Wetherburn Road, Ballwin, MO, 63017 - 4 bed, 4 bath home for sale in Chesterfield, MO
Pending

$775,000

1 day on market
15908 Wetherburn Road, Ballwin, MO, 63017
4bd | 4ba | 2,481sqft |$312/sqft |1 DOM |1 Story MLS#26069322
2315 Wellington Estates Drive, Chesterfield, MO, 63017 - 5 bed, 6 bath home for sale in Chesterfield, MO
Pending

$775,000

Price drop $125,000
2315 Wellington Estates Drive, Chesterfield, MO, 63017
5bd | 6ba | 3,846sqft |$202/sqft |2 DOM |2 Story MLS#26043964