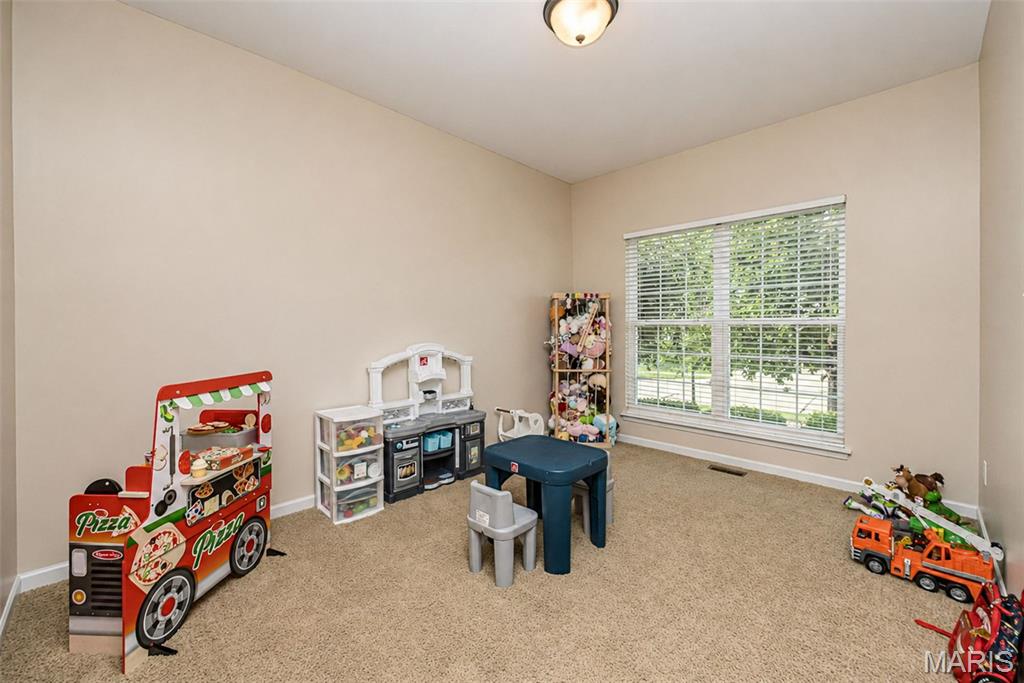
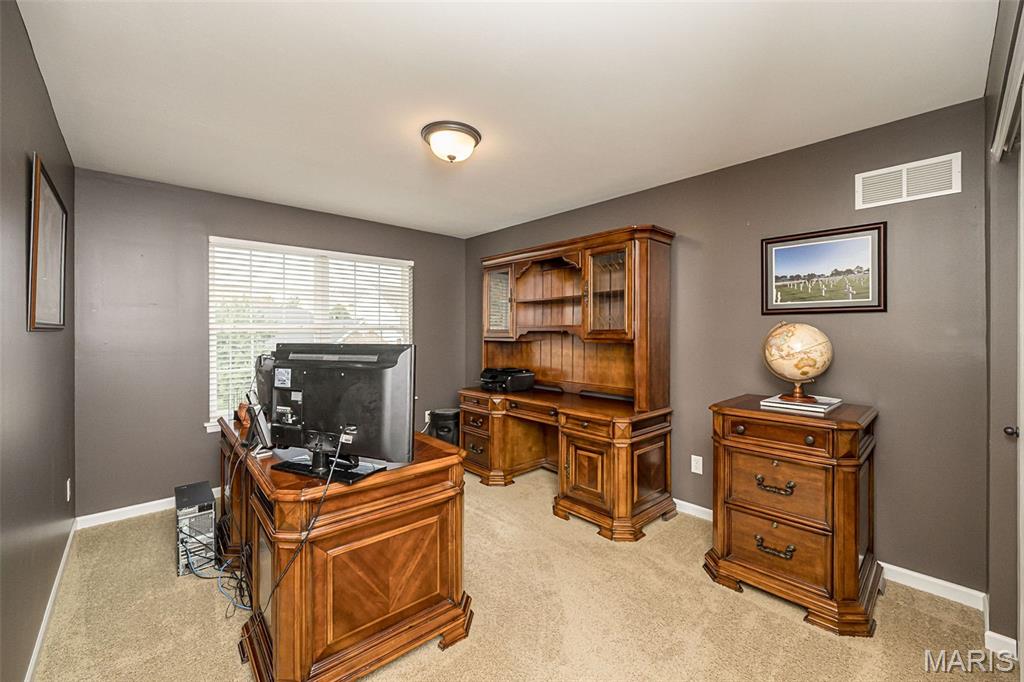
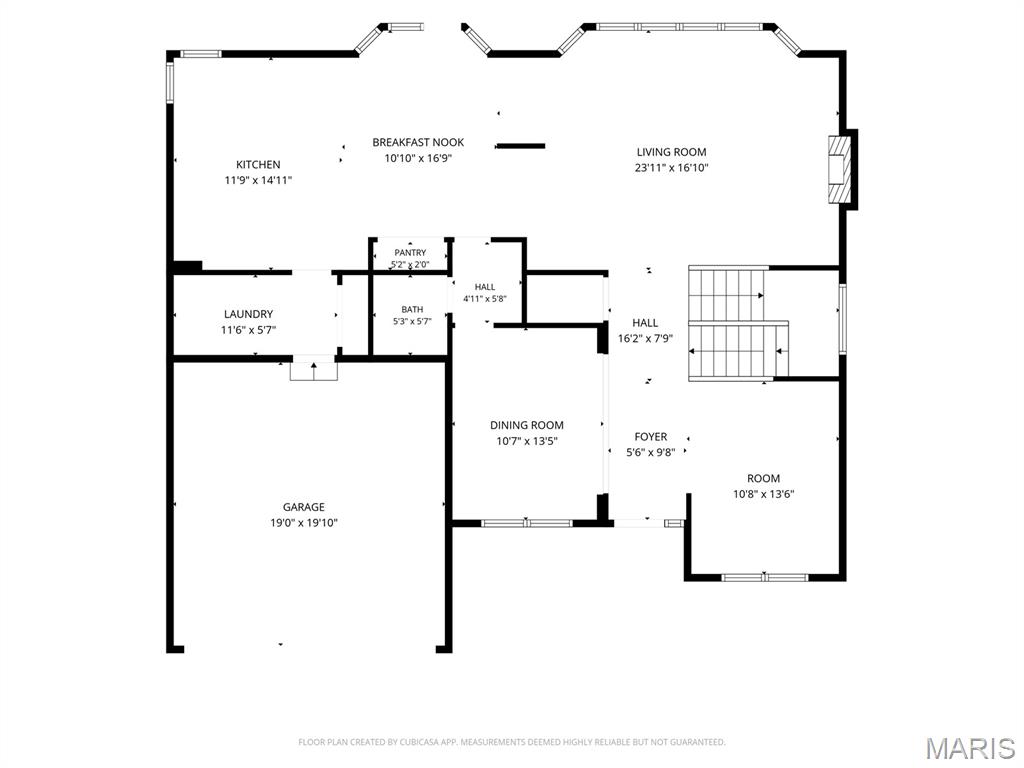
currently used as playroom, could be home office or sitting room
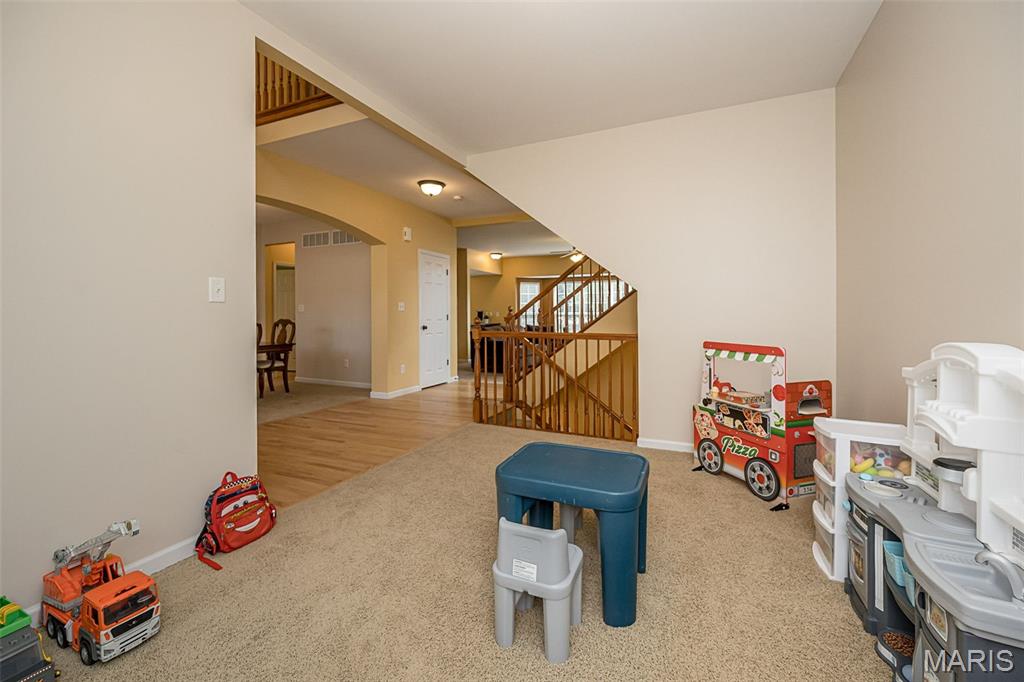

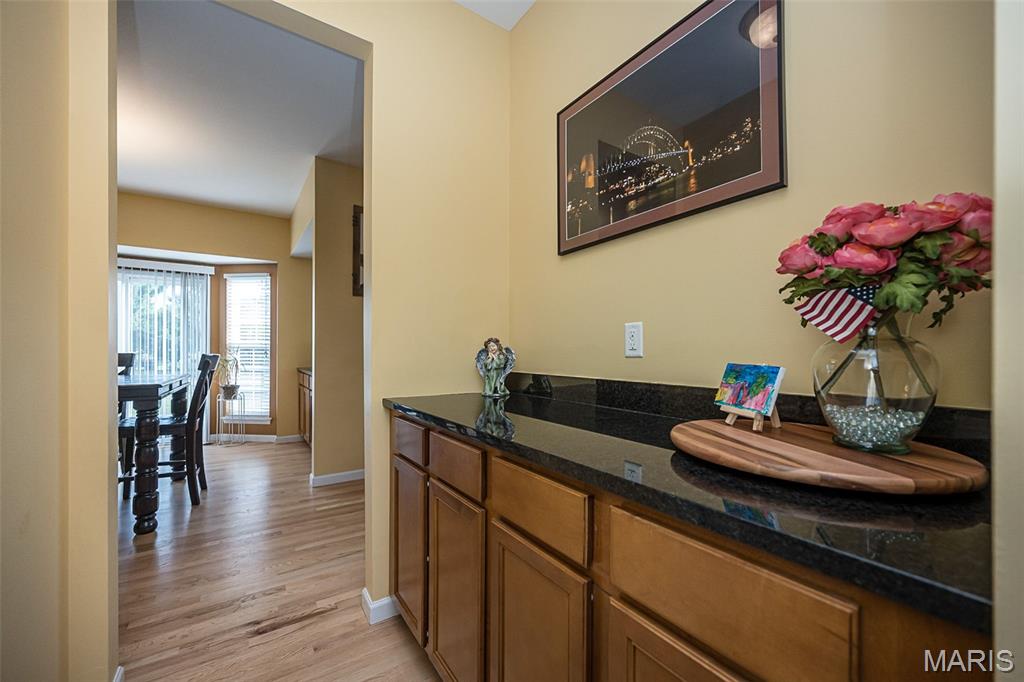
"Butler's pantry"
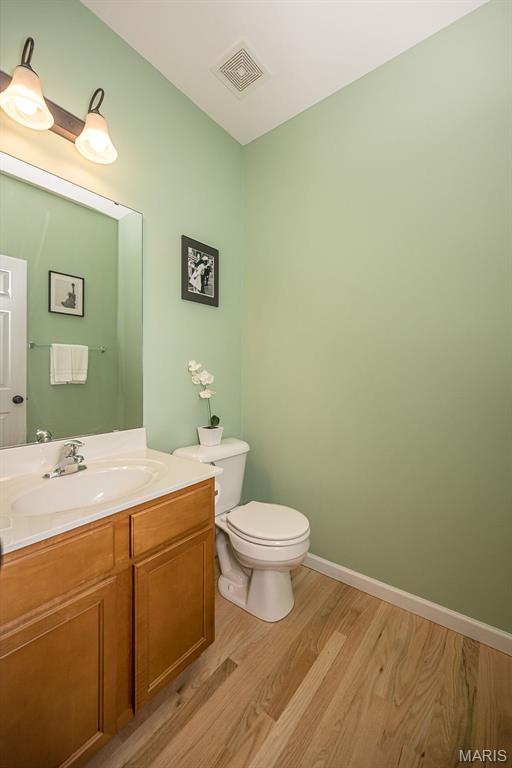
Main floor half bath
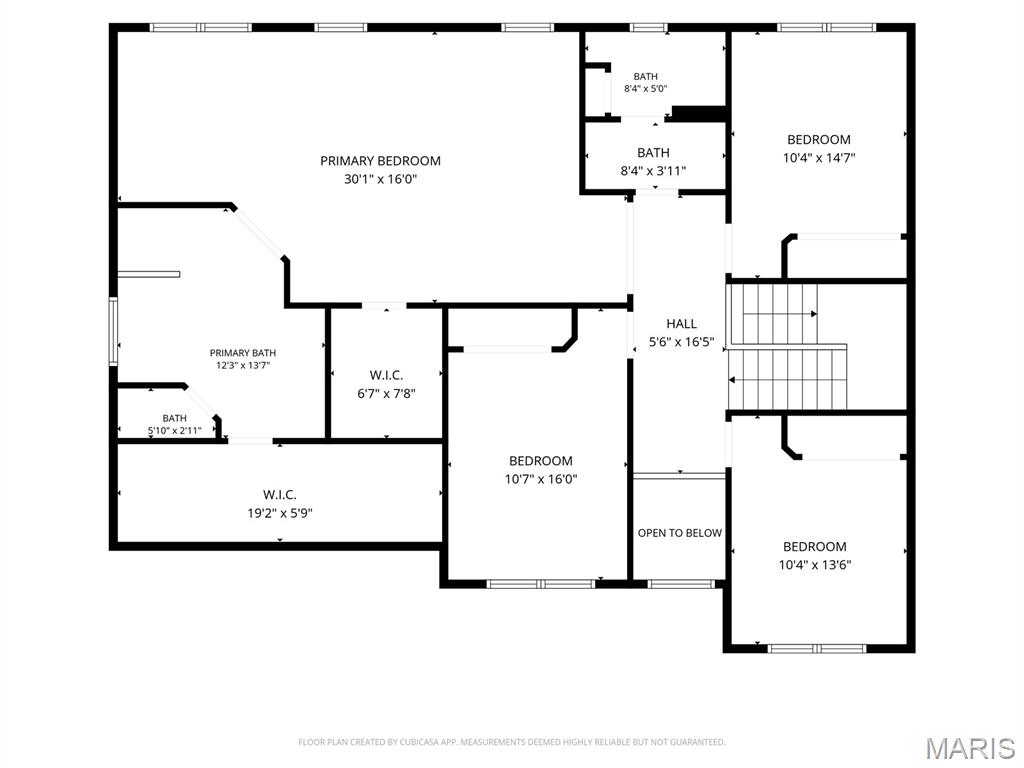
2nd floor
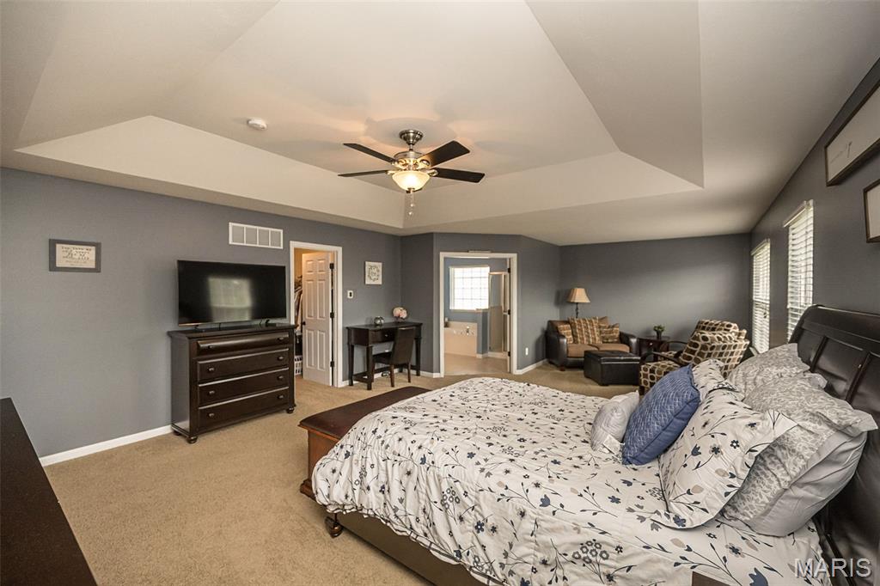
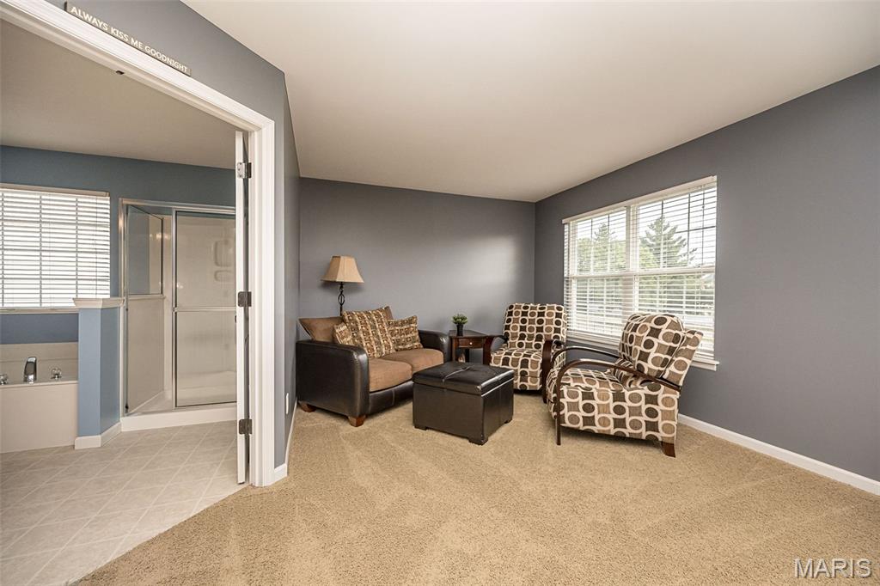
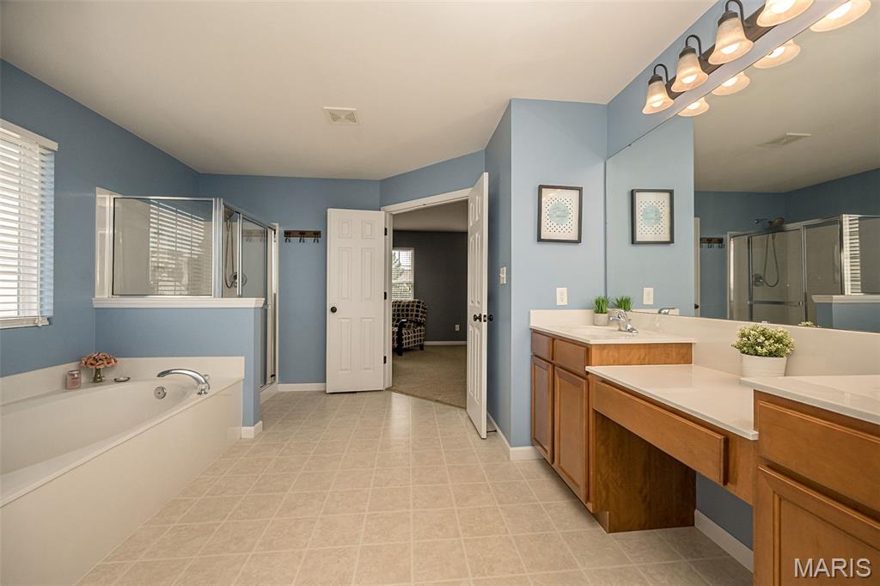
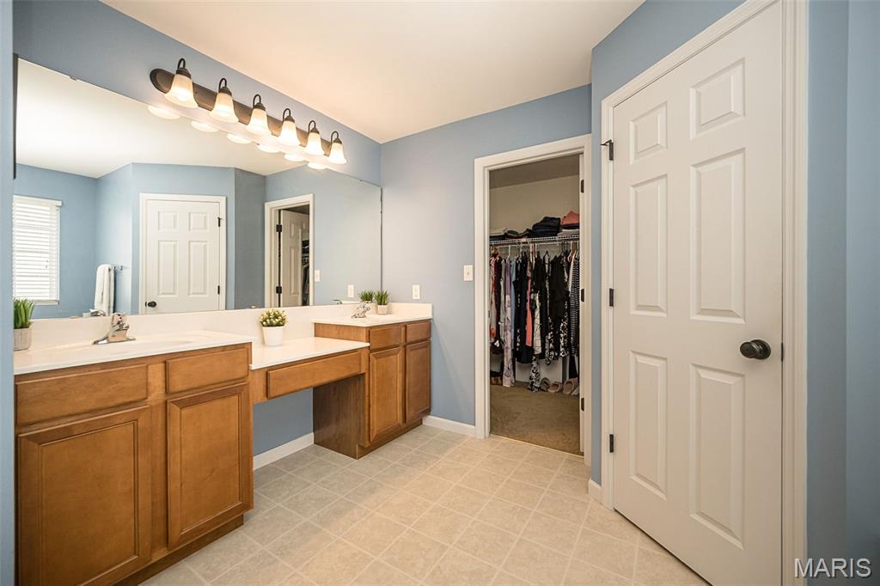
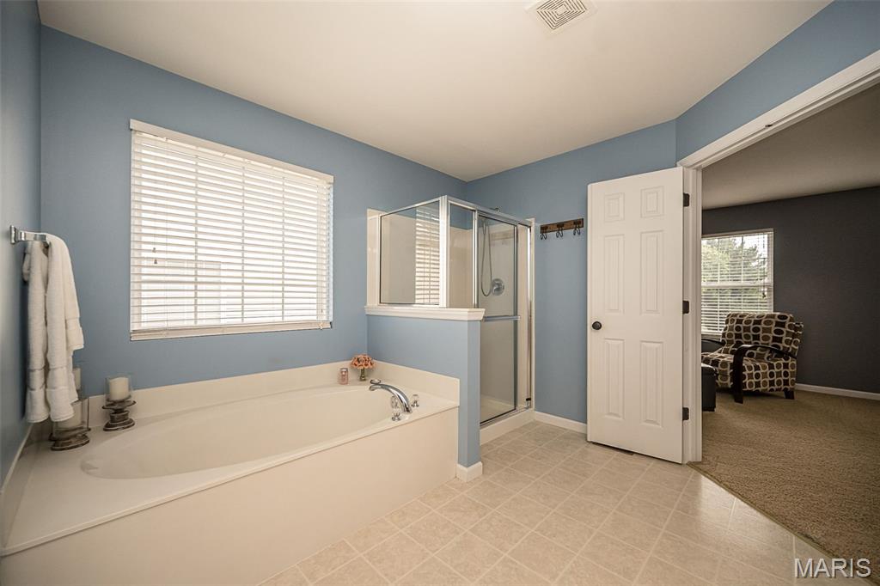
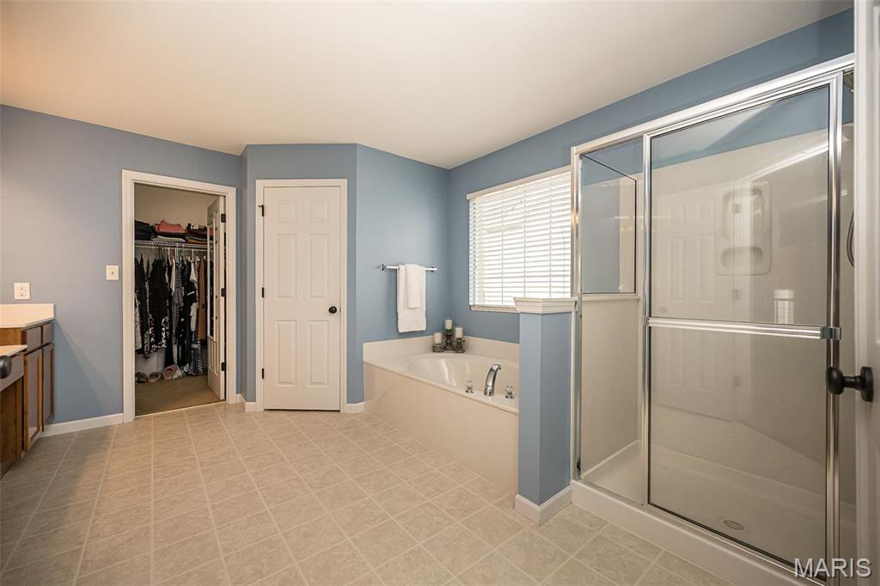
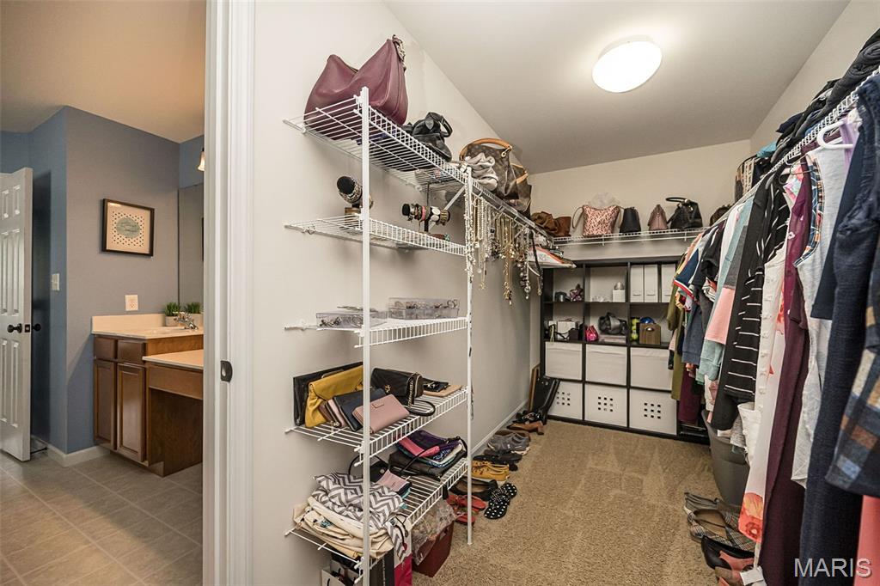
Large walk-in closet off primary bathroom
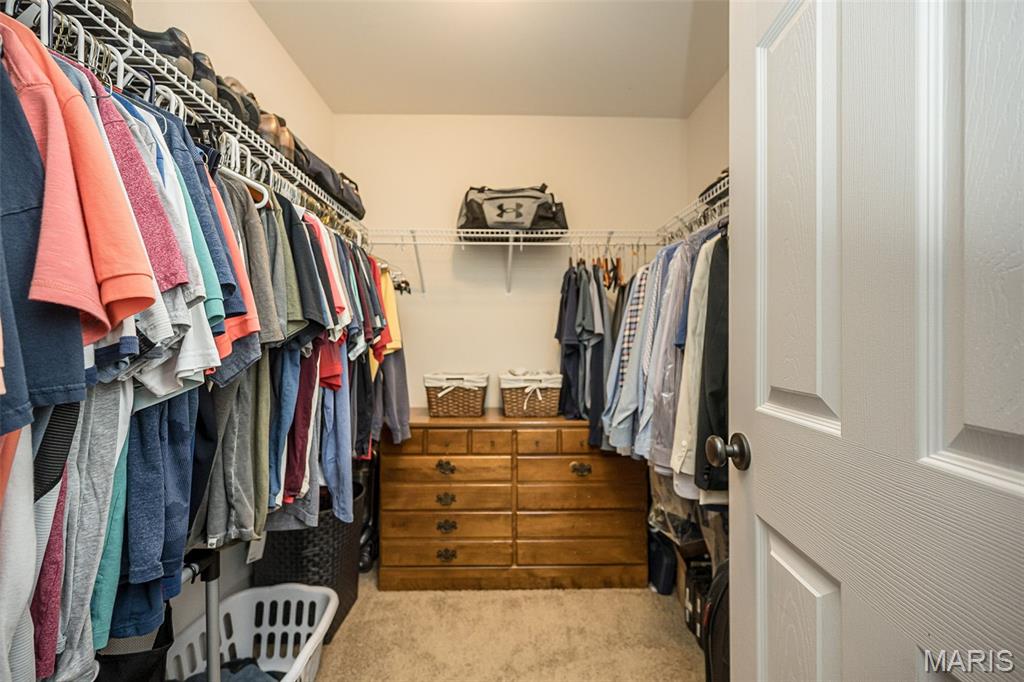
2nd walk-in closet in primary bedroom
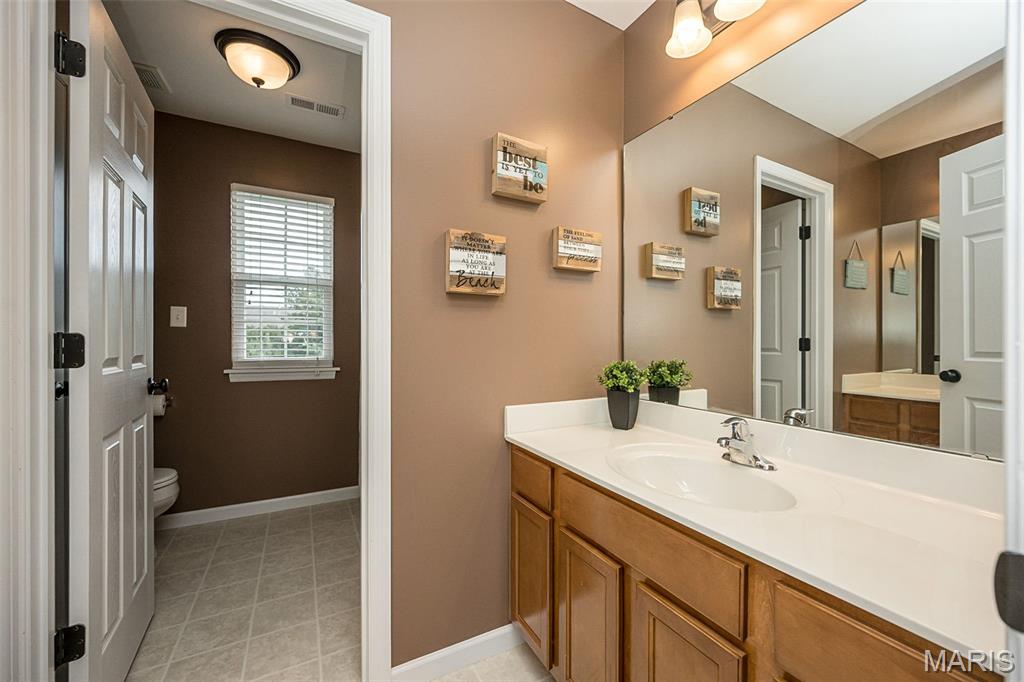
upper level hall full bathroom- split bathroom
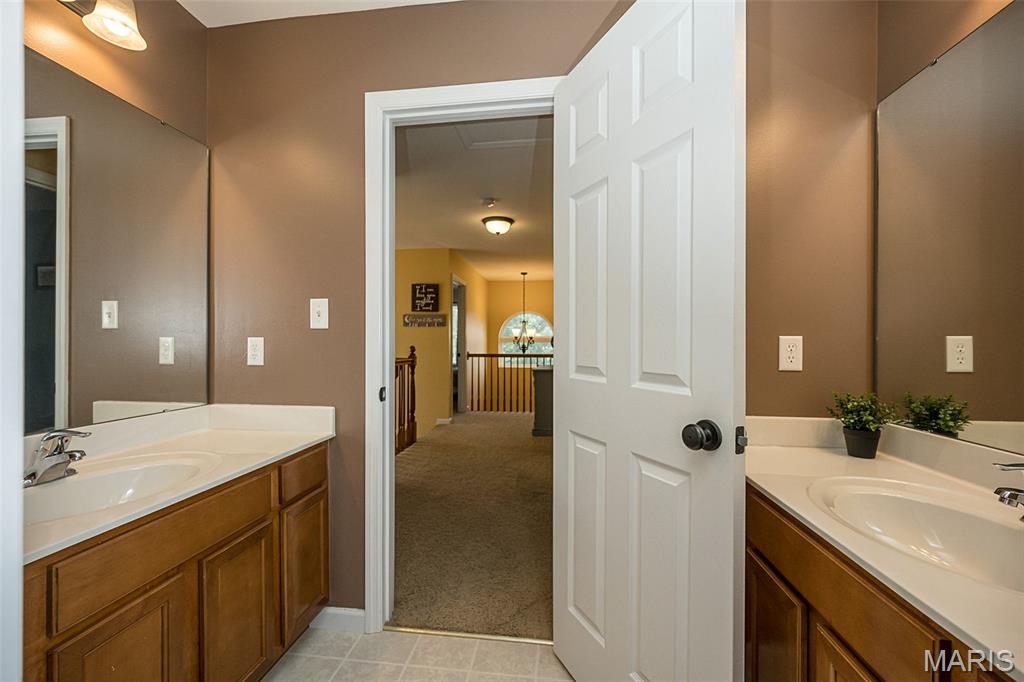
separate vanities
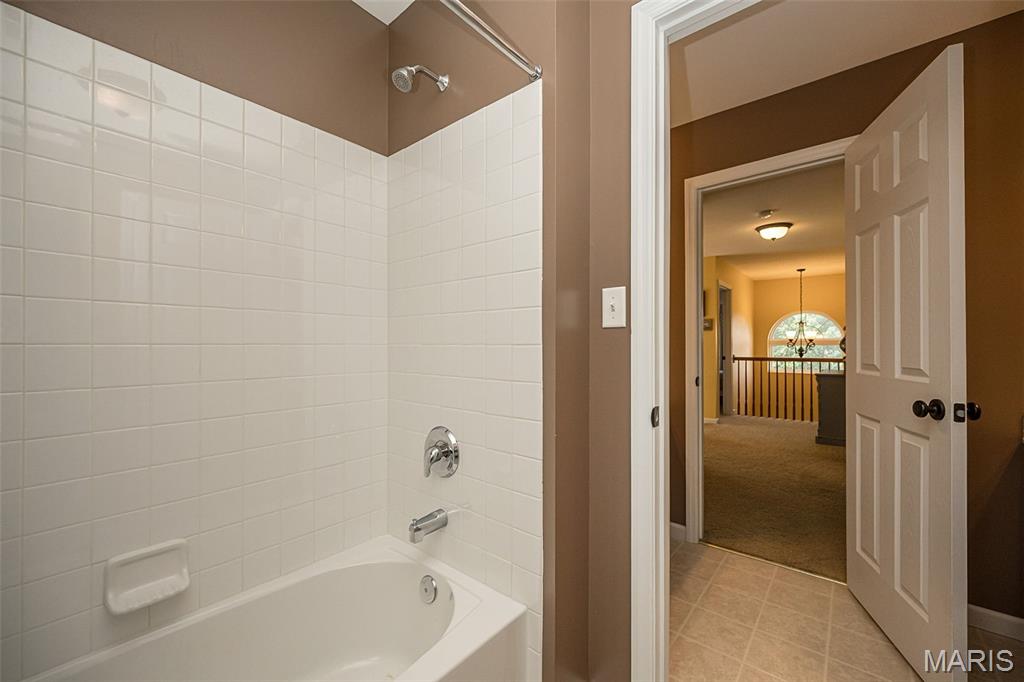
split bathroom, the tub & toilet can be private from vanity area.
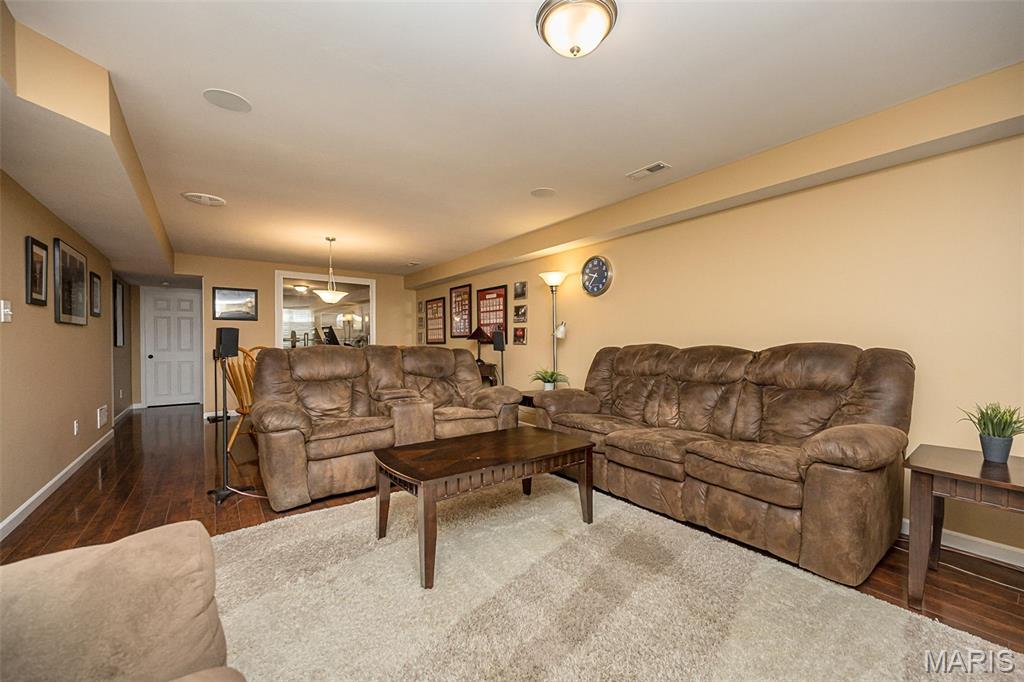
Basement family room area
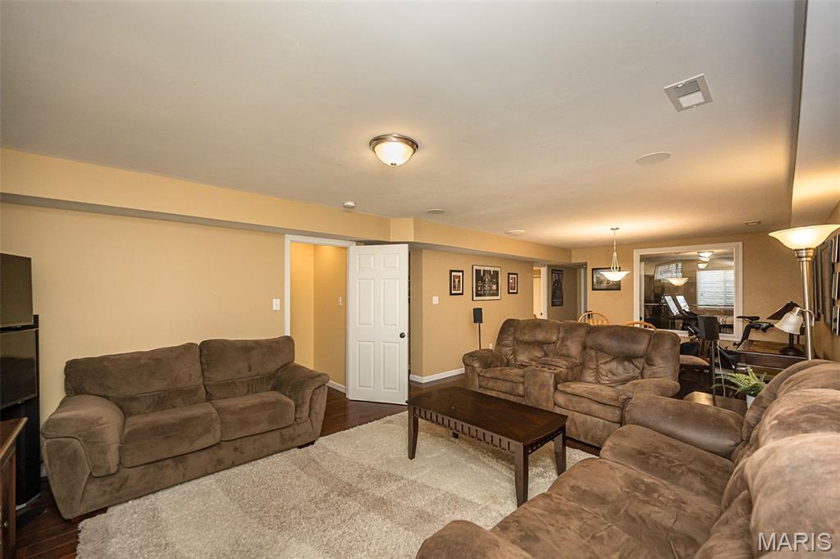
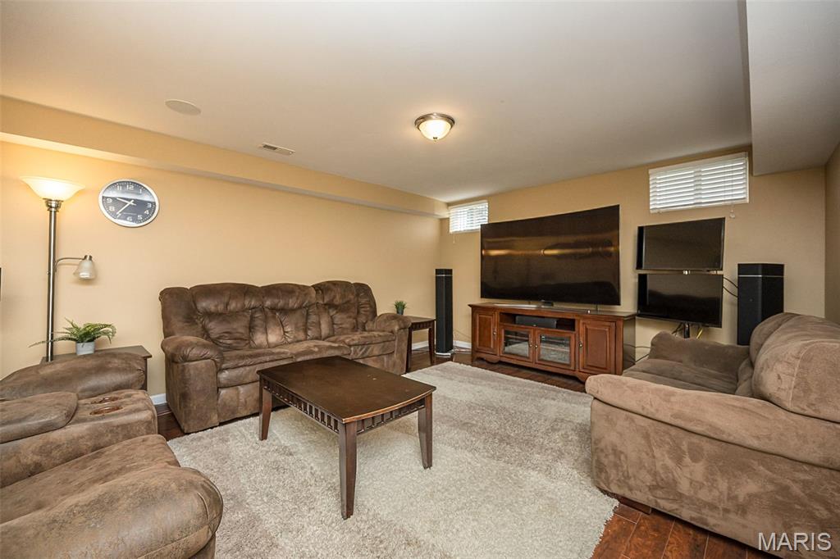
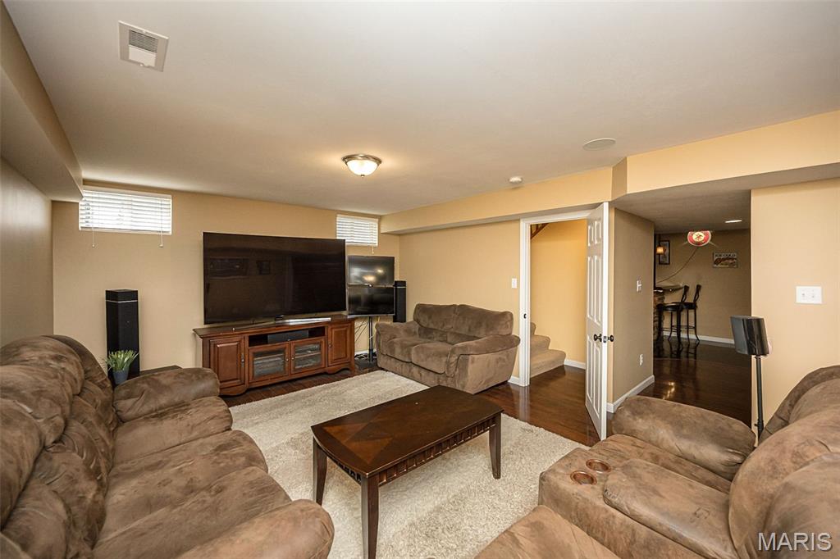
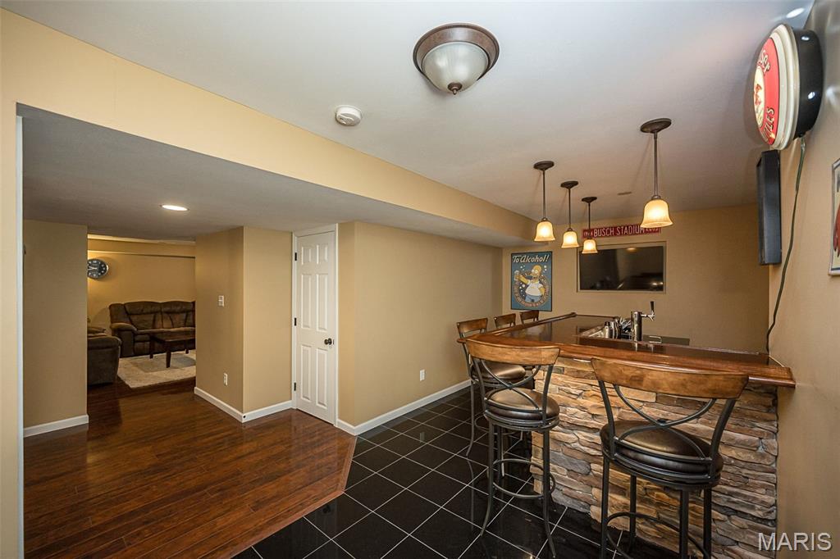
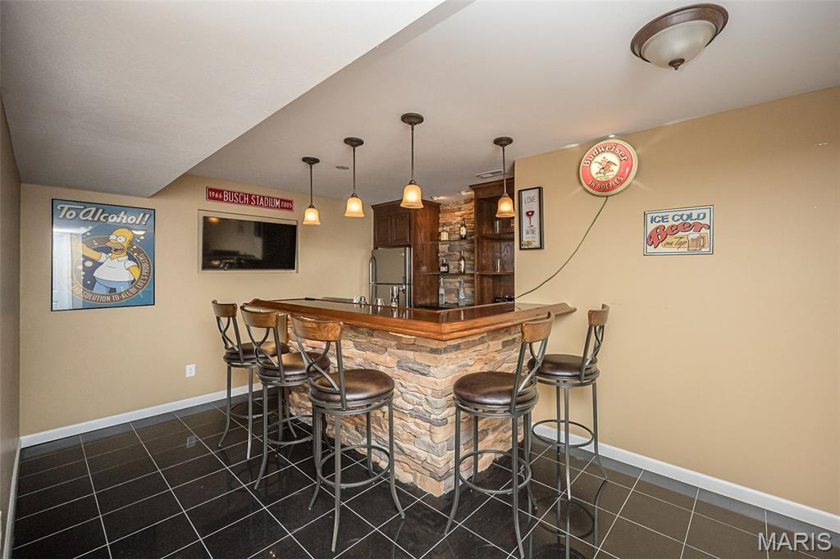
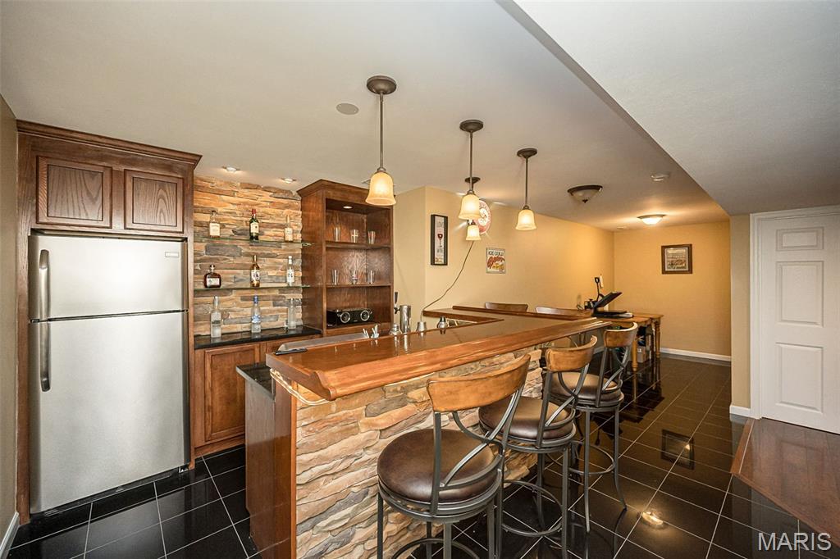
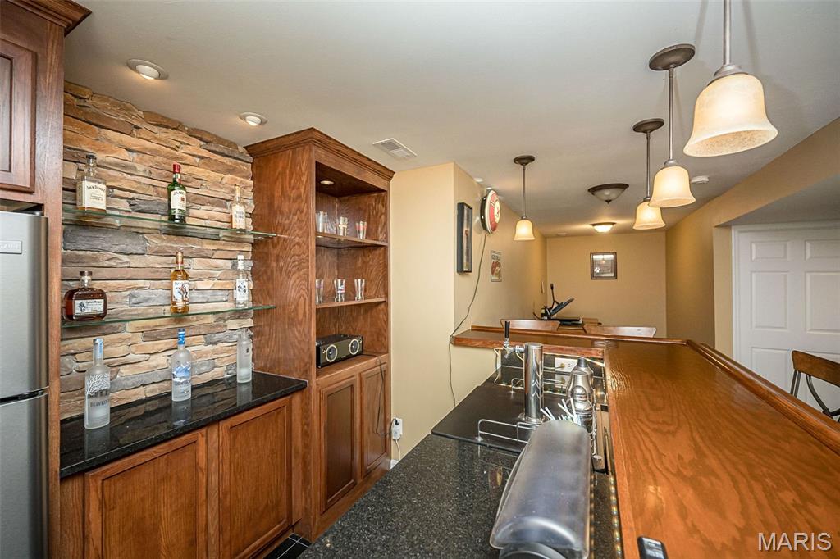
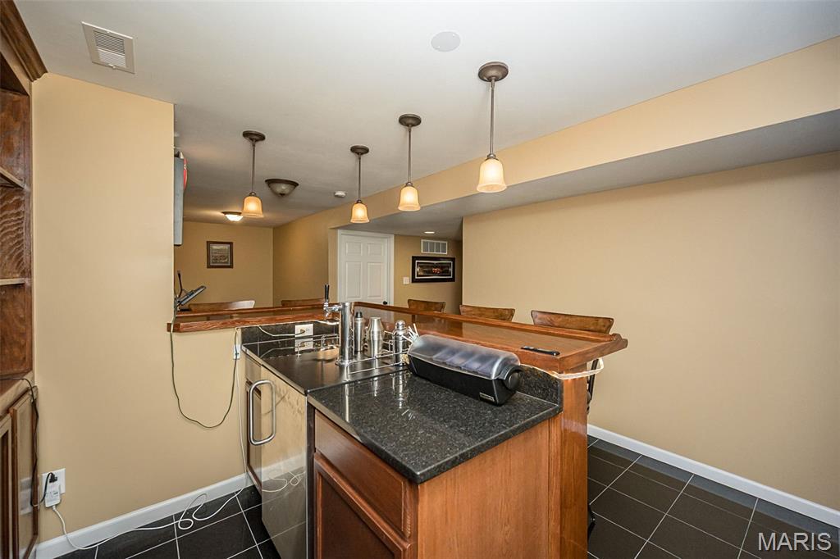
Custom bar in basement
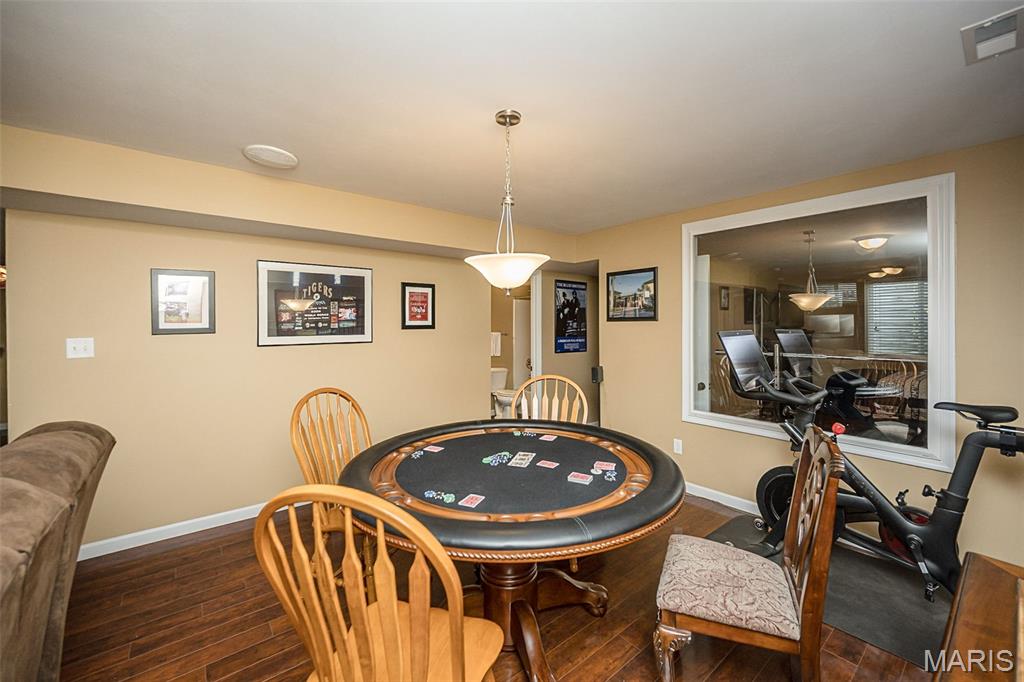
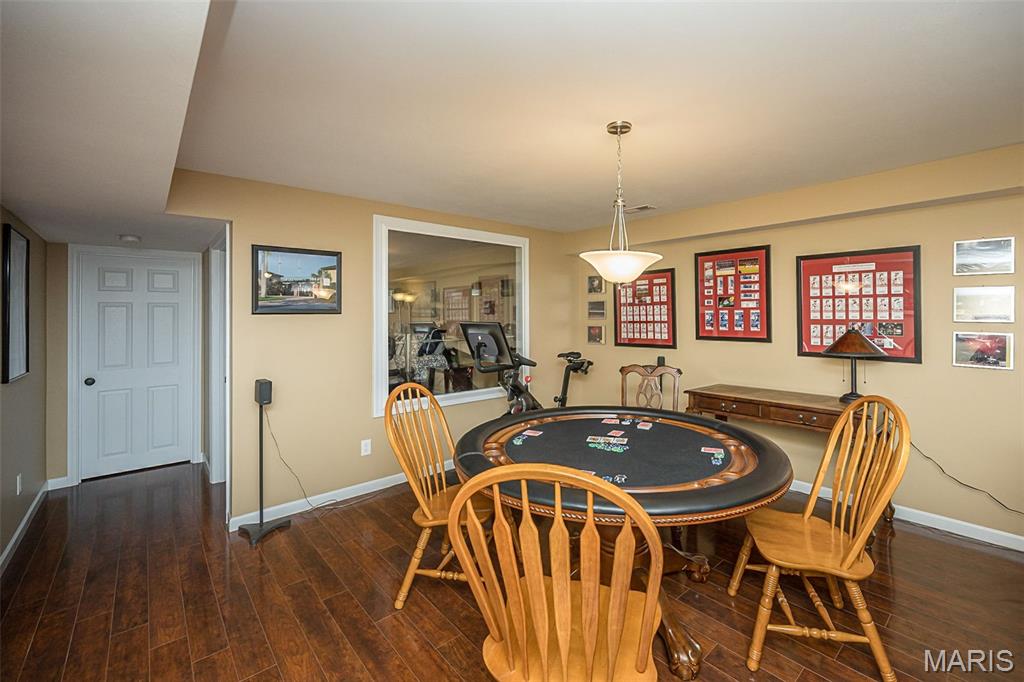
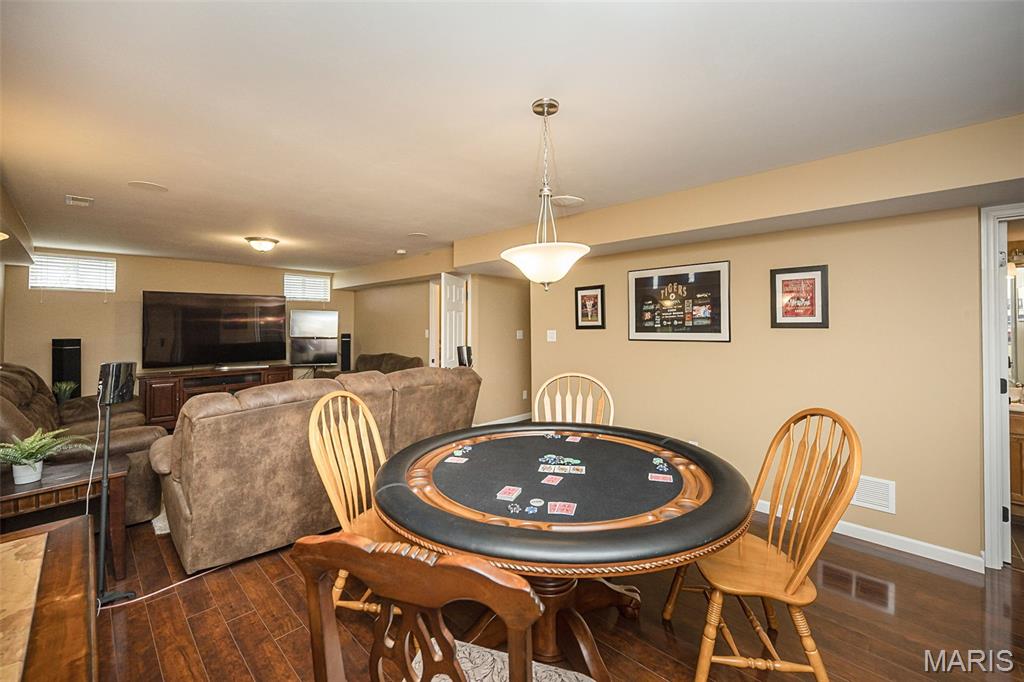
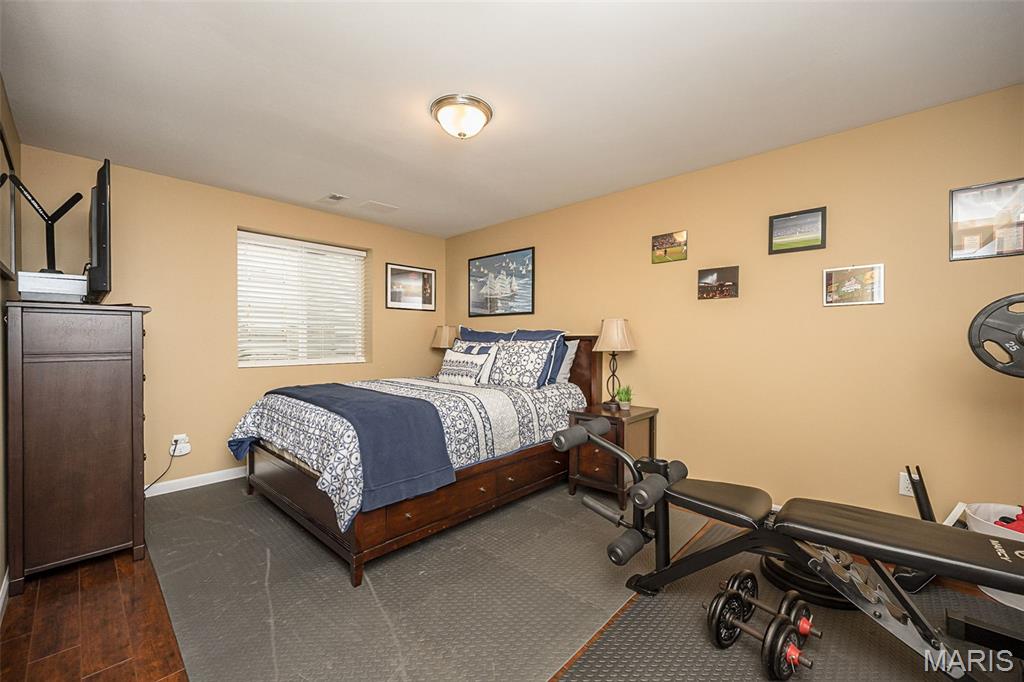
5th bedroom in basement- closet is not inside the bedroom, it's just outside the room
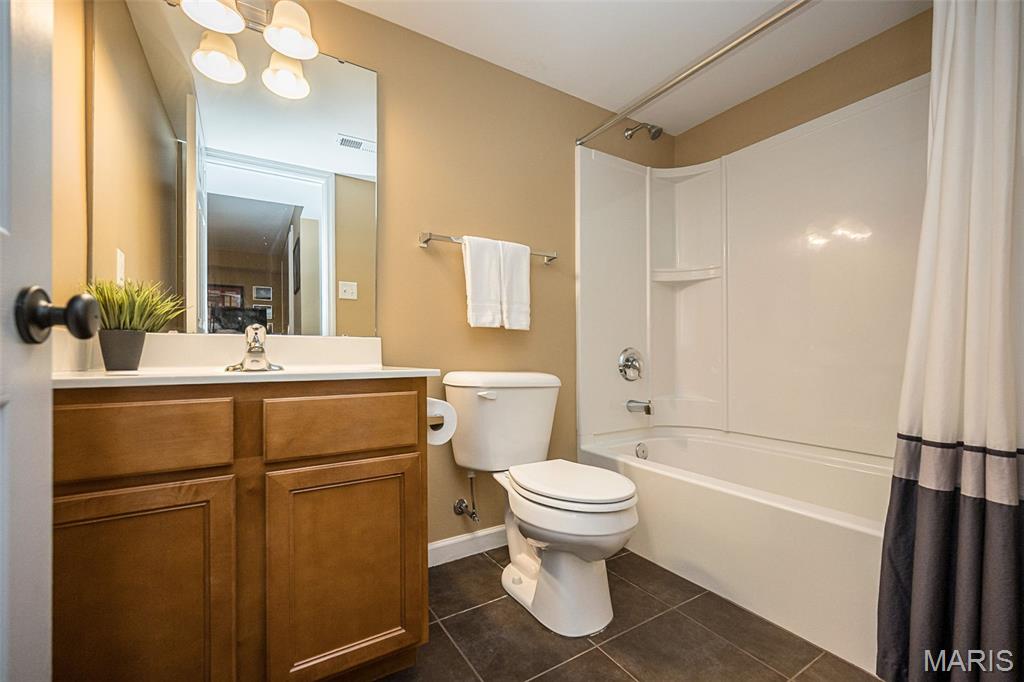
Basement full bathroom
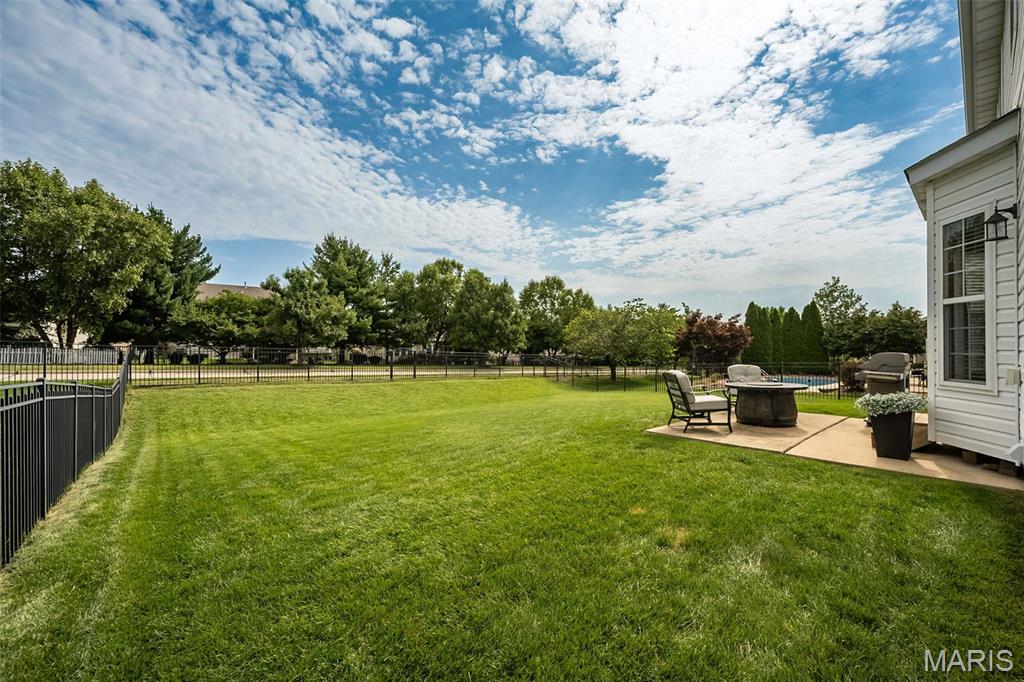
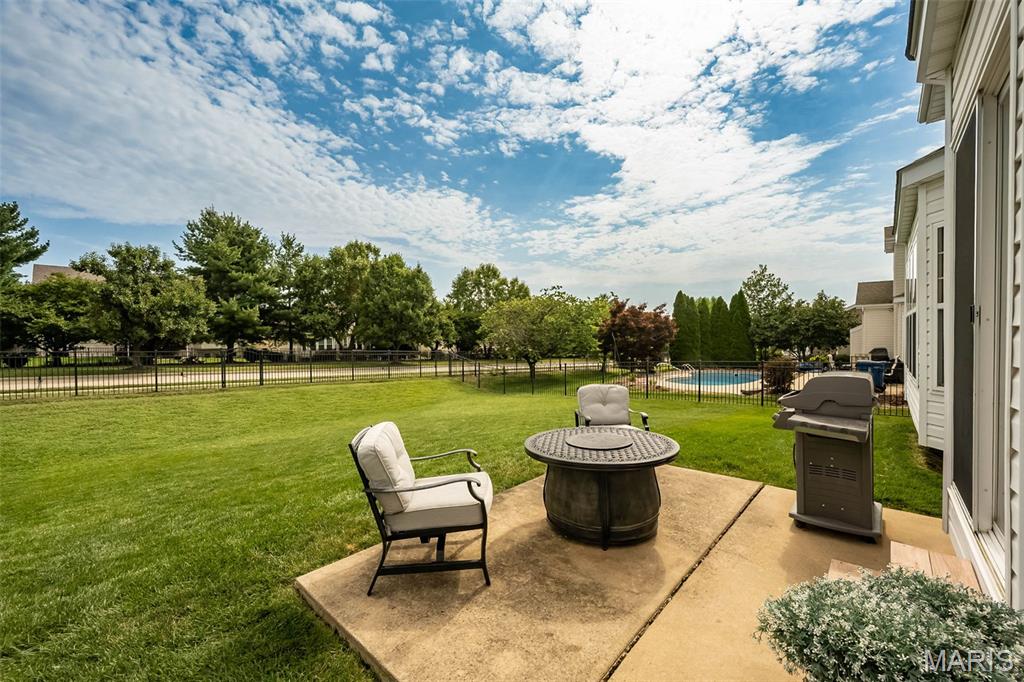
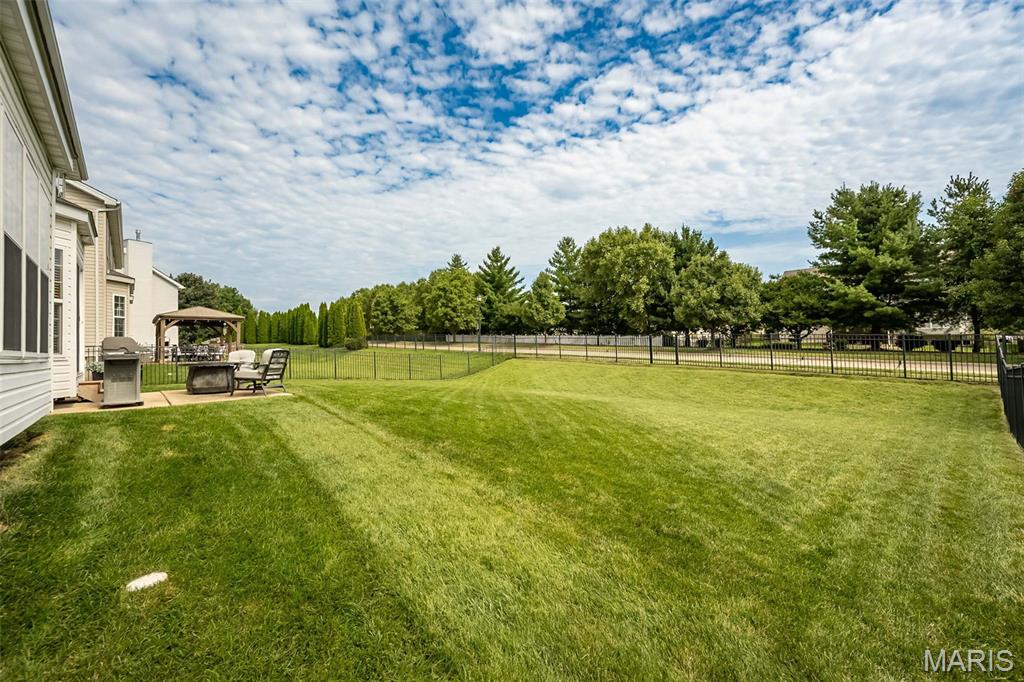
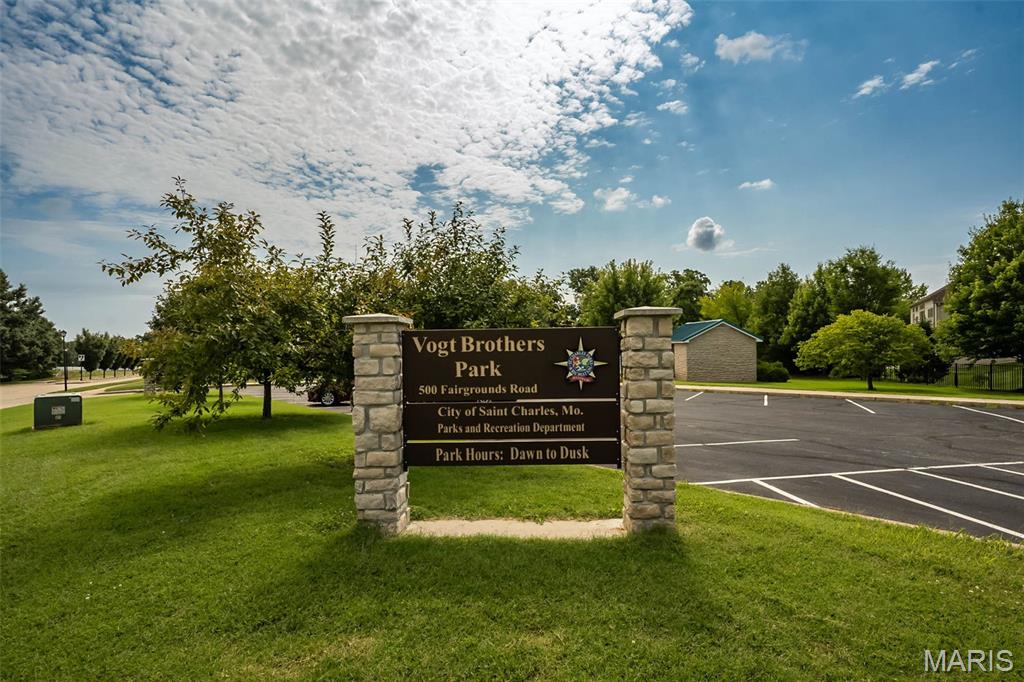
City park nearby
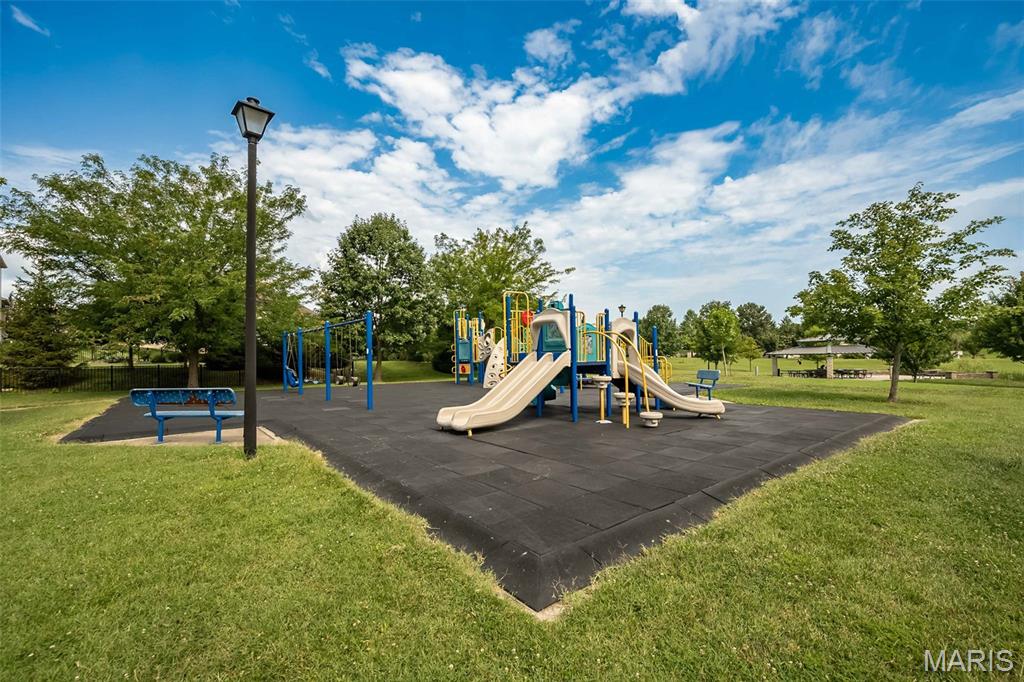
City park nearby
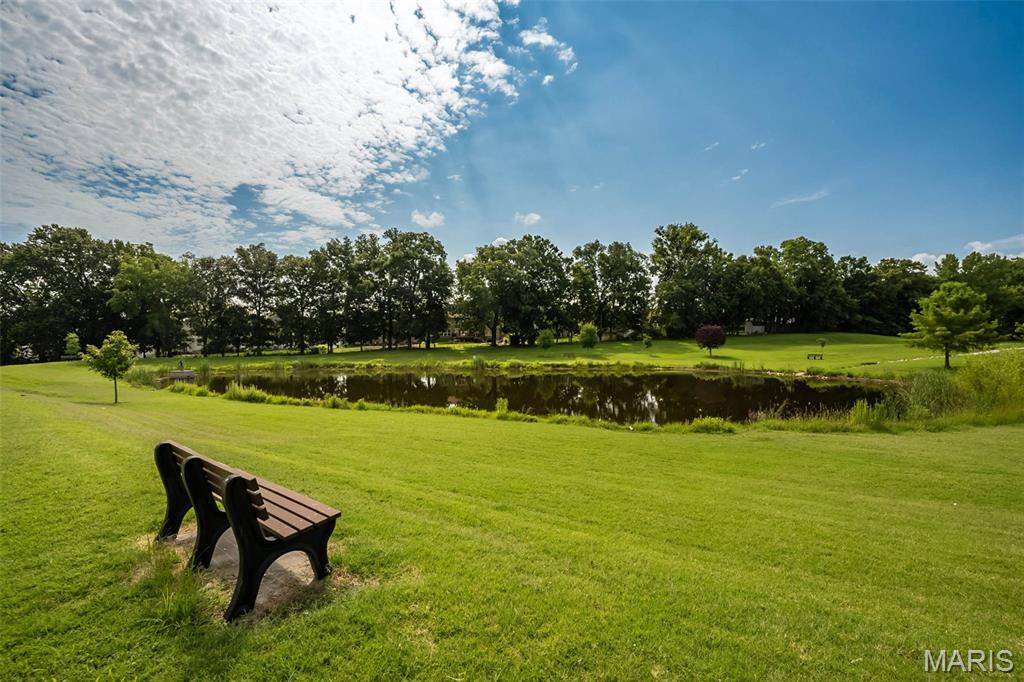
Community pond
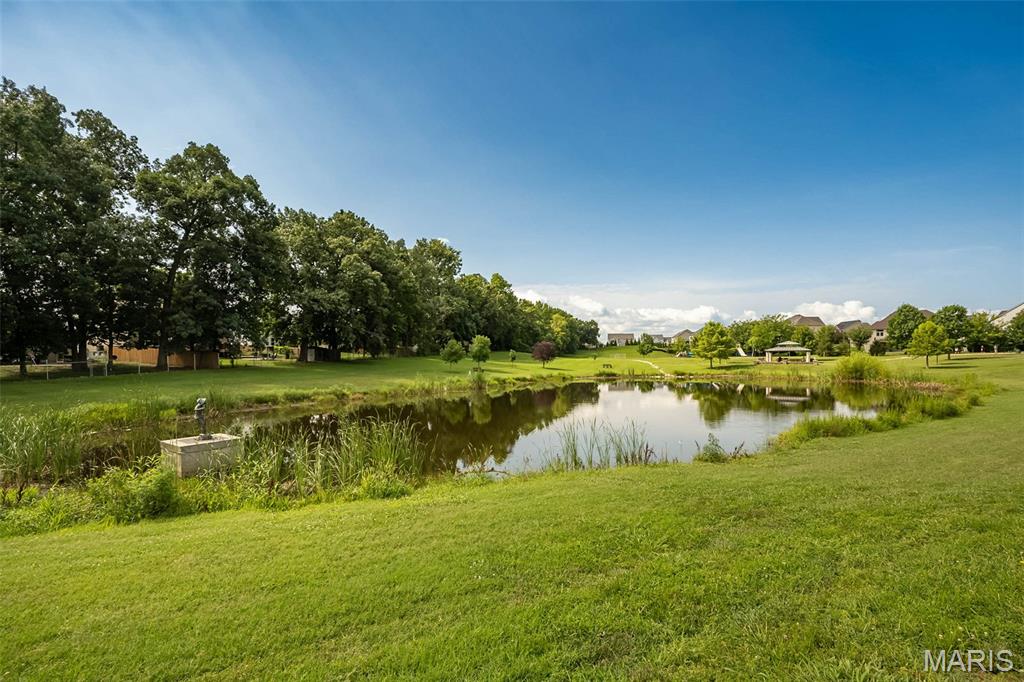
Community pond
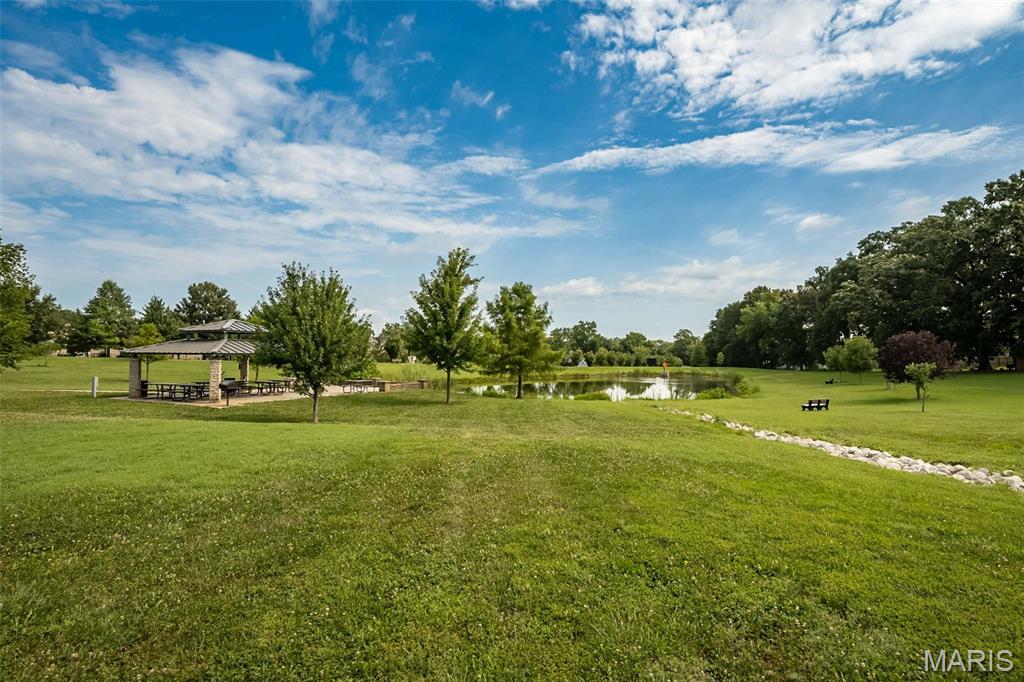
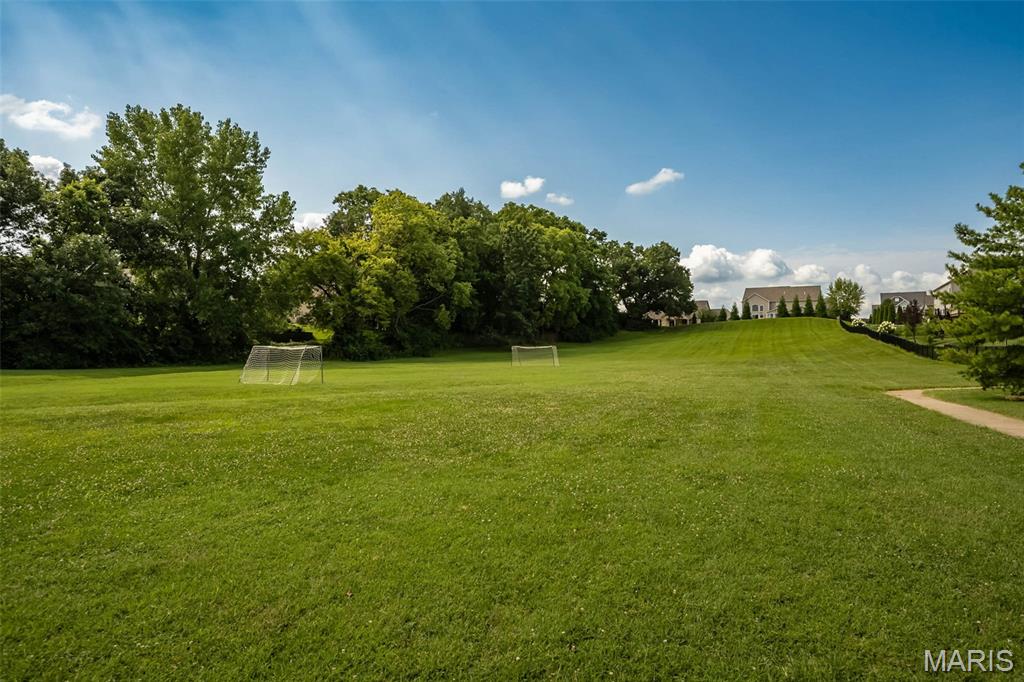
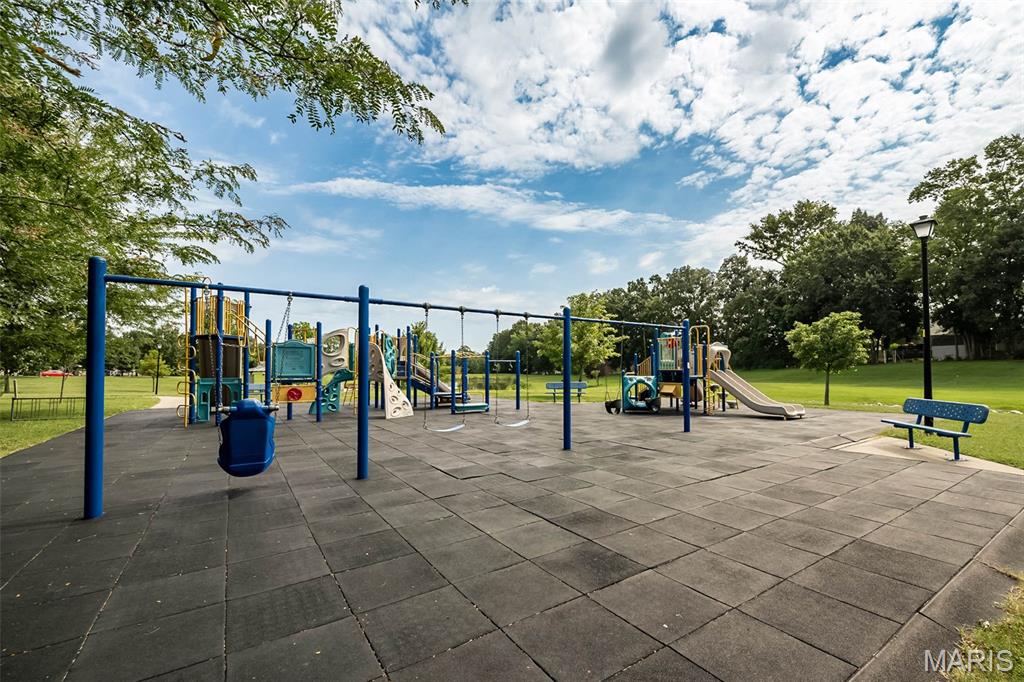
City park nearby
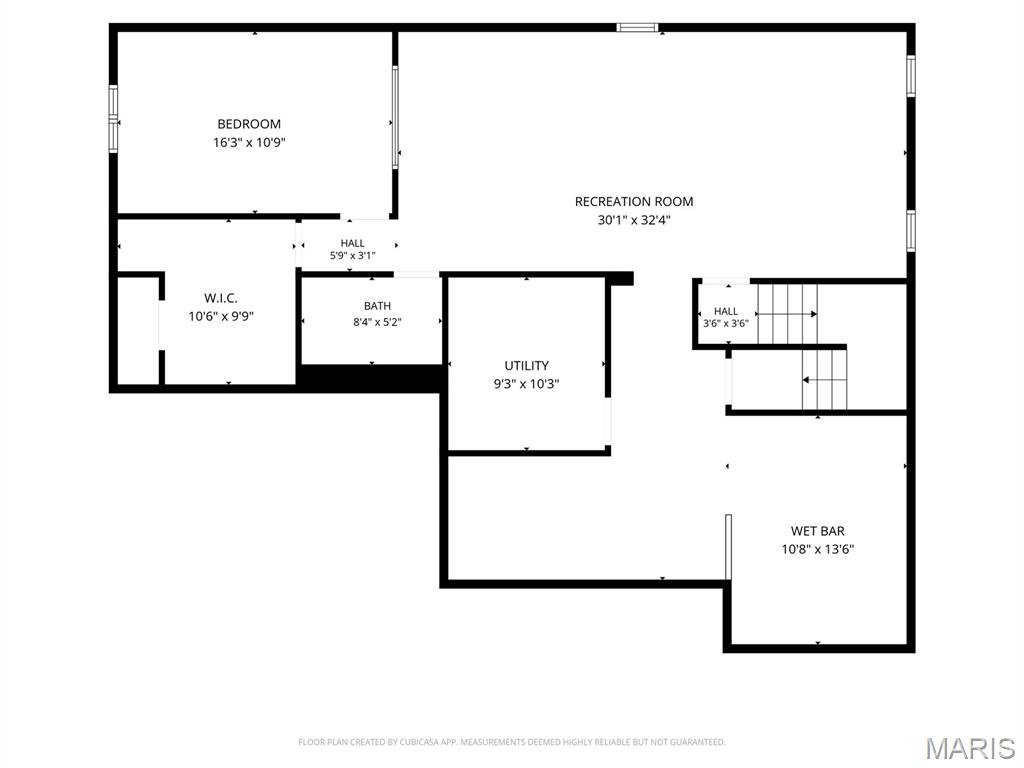
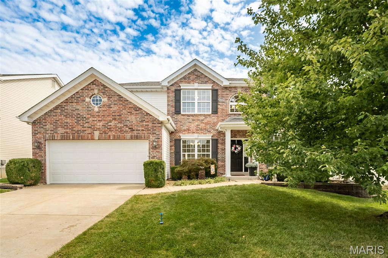
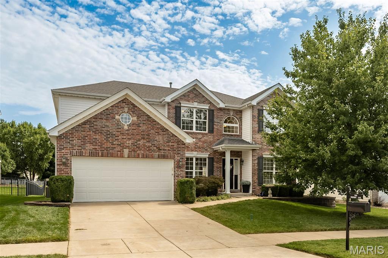
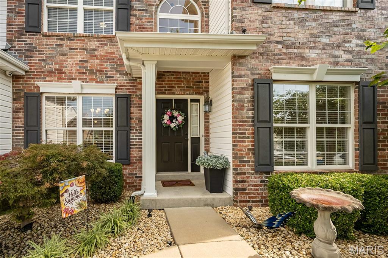
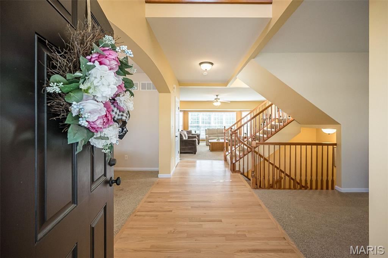
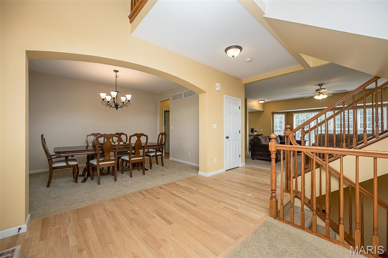
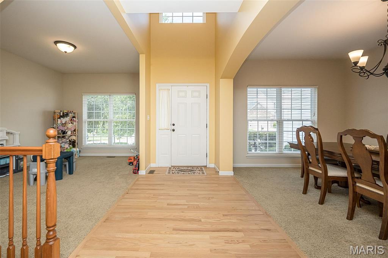
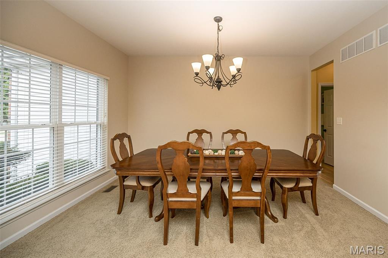
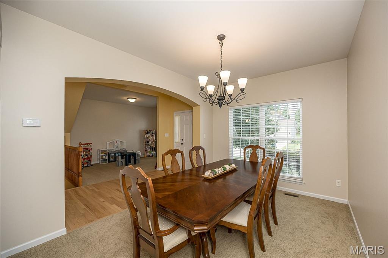
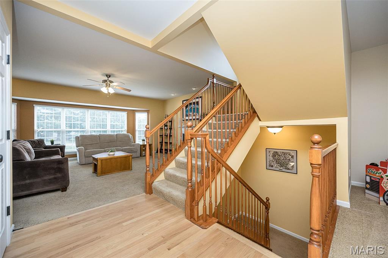
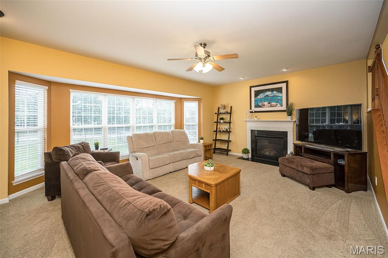
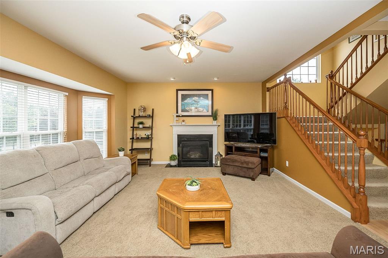
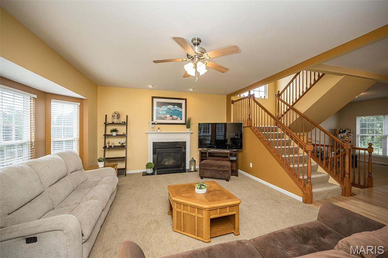
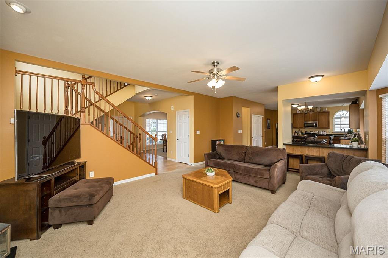
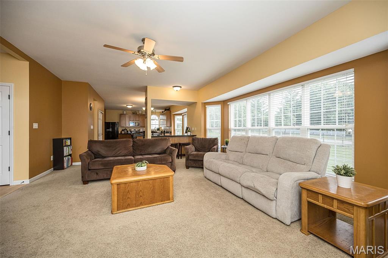
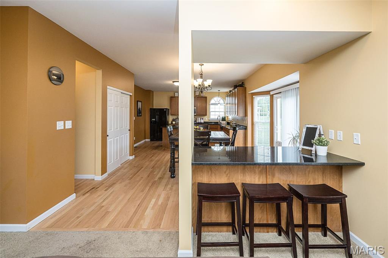
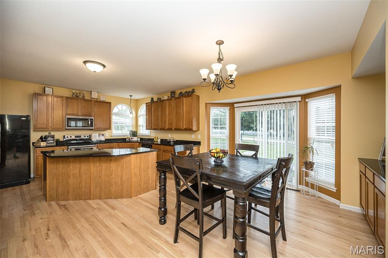
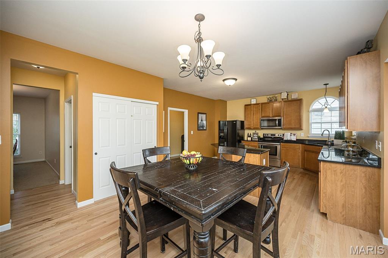
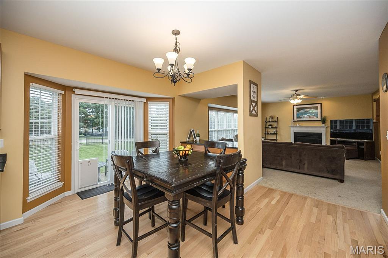
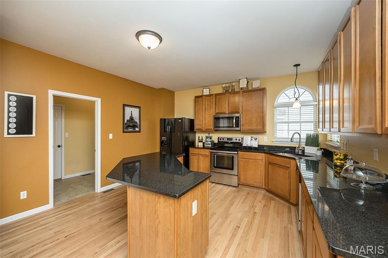
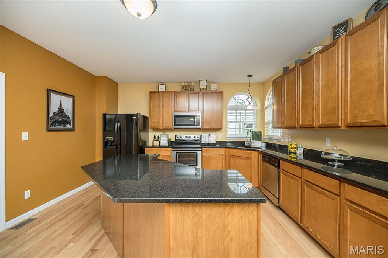
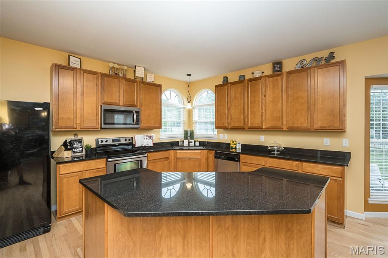
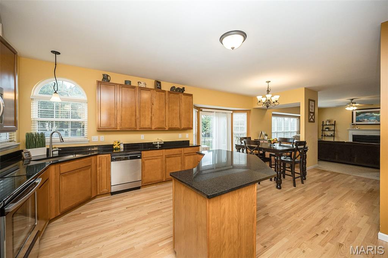
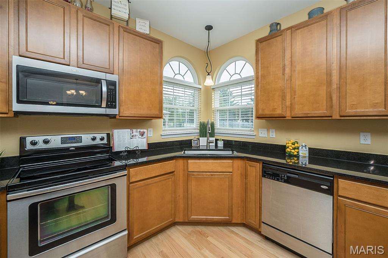
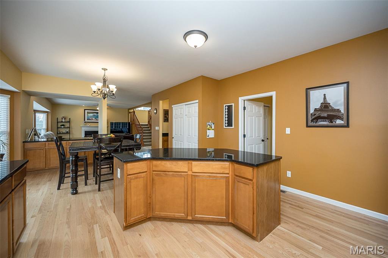
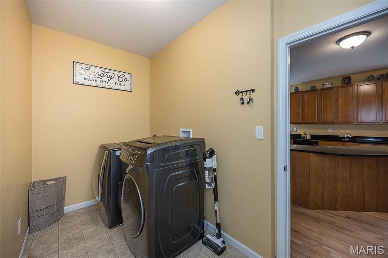
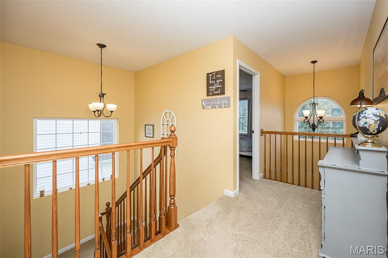
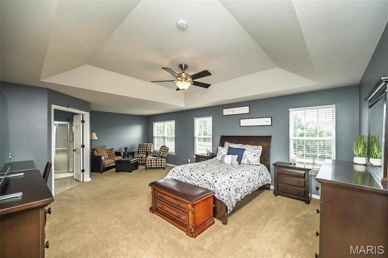
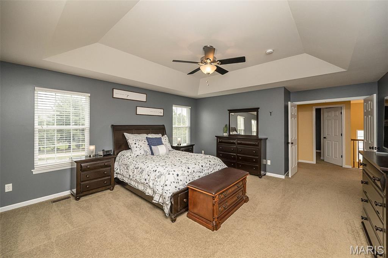
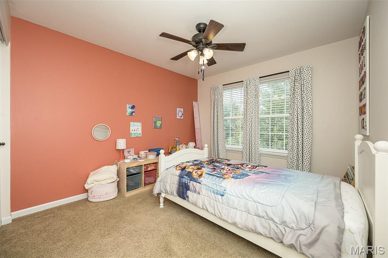
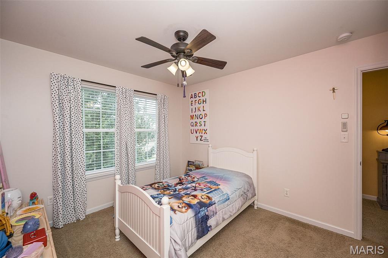
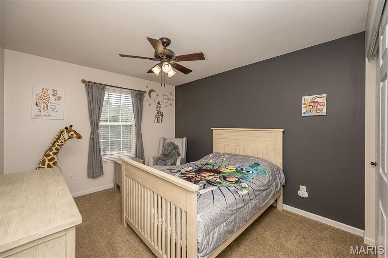
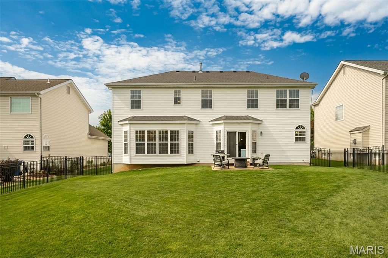
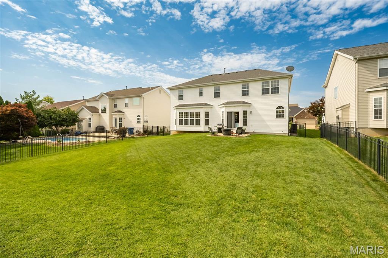
Open House Saturday Aug 1st & Sunday Aug 2nd from 1-3pm. Welcome to the home where holidays are hosted, game nights never end, and memories are made! Offering 5 bedrooms, 3.5 baths, and over three finished levels of living space, this impressive home blends everyday comfort with incredible entertaining spaces. A soaring two-story foyer welcomes you inside, where a flex room that provides the perfect work-from-home retreat, play room or cozy sitting room. Main floor has 9+ ft ceilings. Formal dinning room with arch way. The spacious family room features 5 bay window for lots of natural light and a gas fireplace with marble surround that flows effortlessly into the beautifully appointed kitchen. Plenty of storage on this main floor with cabinets dividing the family room & kitchen, plus a butlers pantry between kitchen and dinning room. Kitchen with 42" cabinetry, granite countertops, butterfly center island, pantry, breakfast room, and abundant workspace for everything from weeknight dinners to holiday baking. Main floor laundry adds everyday convenience. Upstairs, the oversized primary suite is a true retreat with a coffered ceiling, optional sitting room, spa-like bath with dual-height vanity, soaking tub, separate shower, water closet for extra privacy and two walk-in closets. The walk-in closet off of the bathroom is very large. The second walk-in closet is off of the primary bedroom. Three additional bedrooms and full hall bath provide room and comfort for everyone. The upper level hall full bathroom is a split bathroom: the tub/toilet area can be private with a closed door to separate from the vanity areas, there are two separate vanities with one being oversized. The finished lower level is truly the heart of the fun, featuring an incredible custom bar with beautiful stone, built in shelving & storage Plus a Kegerator. Additionally in the finished basement is a spacious recreation room/ media area/ game space, a full bath, and a fifth bedroom that's perfect for overnight guests or in-laws. Step outside to enjoy the fully fenced backyard with irrigation, patio, and plenty of room for backyard football, pets, or summer cookouts. The neighborhood offers even more to love with sidewalks, a community pond and city park/playground just moments away. Thoughtfully updated with a new Zone One HVAC 2026, updated granite countertops and sink 2024, roof 2020, hardwood floor refinishing, basement bar, irrigation system, professional landscaping, fencing, and more. Zoned heating and cooling adds year-round comfort. AT&T Fiber connection. This isn't just a beautiful house, it's a home designed for celebrating life's biggest moments while making everyday living feel just as special!

5 Beds

4 Baths

4,374 sq.ft

$0 per sq.ft

Traditional
$ 575,000
Active
0
26046660
5
4
4,374
1,292
Talbridge
St Charles
Francis Howell R-III
St Charles
Residential
Traditional
Residential
$5,867
Last 6 closed homes in this zip.
| Address | Bd/Ba | SqFt | List | Sold | Closed |
|---|---|---|---|---|---|
| 1217 Clearview Drive, Unincorporated, MO 63303 | 3/1 | 932 | $219,900 | $245,000 111.4% of ask |
Jul 31, 2026 |
| 2815 Greenleaf Drive, Unincorporated, MO 63303 | 3/2 | 1,080 | $285,000 | $301,000 105.6% of ask |
Jul 31, 2026 |
| 2965 Kandahar Drive, St Charles, MO 63303 | 5/4 | 2,154 | $679,900 | $700,000 103% of ask |
Jul 31, 2026 |
| 1201 Clearview Drive, St Charles, MO 63303 | 3/1 | 960 | $280,000 | $272,500 97.3% of ask |
Jul 31, 2026 |
| 1465 Heritage Landing, 102, Unincorporated, MO 63303 | 3/2 | 1,327 | $152,500 | $155,000 101.6% of ask |
Jul 31, 2026 |
| 2646 Hampton Road, 6F, Unincorporated, MO 63303 | 1/4 | 1,848 | $174,900 | $175,000 100.1% of ask |
Jul 30, 2026 |
Estimate your monthly payment. Adjust the sliders below.
Estimate only. Not a loan offer. Consult a lender for an accurate quote, including HOA fees, PMI, and current rates.
Dining Room
13x11
Den
14x11
Family Room
24x17
Kitchen
15x12
Breakfast Room
15x12
Laundry
12x6
Primary Bedroom
30x16
Bedroom 2
16x11
Bedroom 3
14x10
Bedroom 4
15x10
Bedroom 5
16x11
Recreation Room
32x30
Recreation Room
14x11
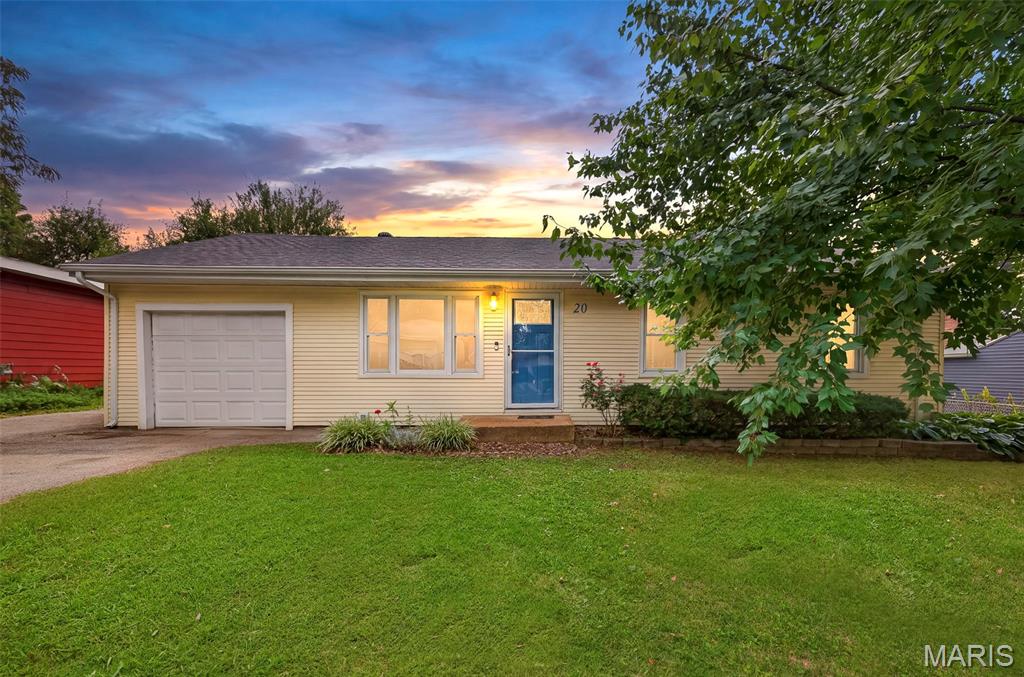
Open House Sunday 8/9 from 1-3 PM! Welcome to this charming 3-bedroom, 1.5-bath ranch home that perfectly blends comfortable single-level living with valuable additional space. Step inside to find warm hardwood floors flowing throughout the main level, a bright and inviting living room filled with natural light, and an open kitchen featuring oak cabinetry, practical counters, and a full suite of white appliances including refrigerator, range, microwave, and dishwasher. Three well-sized bedrooms including the primary suite with a convenient half bath and a full hall bath which offers a classic tub/shower combination completes the main level. The finished lower level expands your living options with generous open space, laminate flooring, a dedicated sleeping area, laundry facilities, and plenty of storage—ideal for guests, a home office, media room, or play room. Out back, relax or entertain on the large deck with vinyl railing overlooking a spacious fenced yard complete with a play set and storage shed which both stay with sale. Additional features include: An attached 1-car garage adds everyday convenience, freshly painted walls, and located in a convenient St. Charles neighborhood close to shopping, parks, and major roadways, this move-in ready ranch offers both comfort and flexibility. Welcome home!
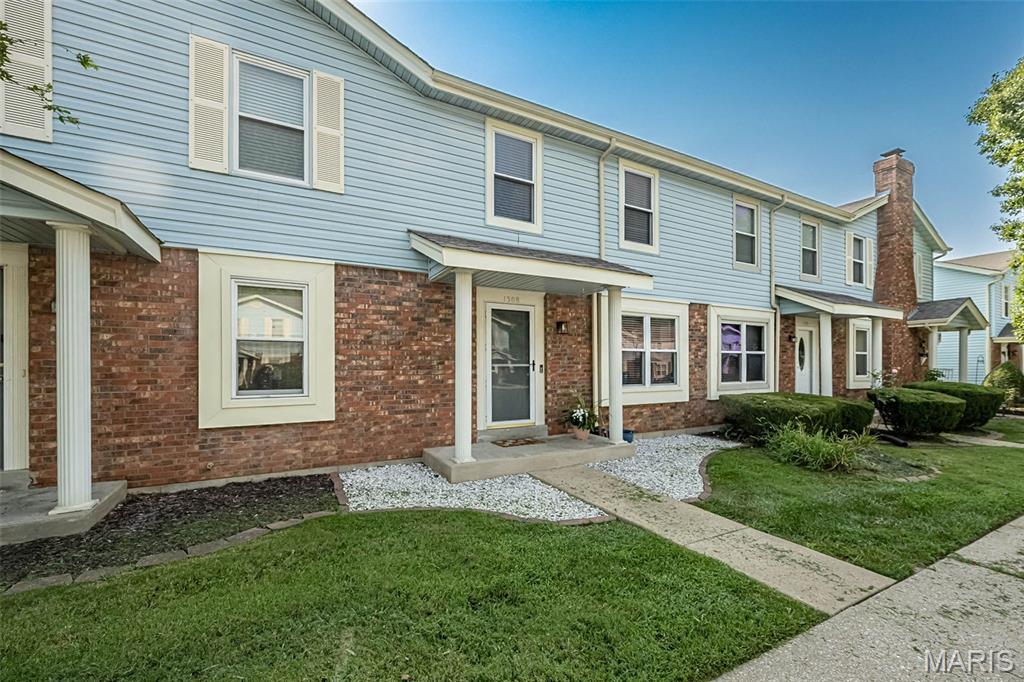
Coming Soon! Beautiful updates, extra living space, and peaceful views make this Summergate townhome one to watch! Offering nearly 1,500 finished square feet, this 2-story home features an inviting layout with spacious living and dining areas, an updated kitchen with stainless steel appliances, breakfast bar, and abundant cabinet space. Step outside to your private deck overlooking common ground—the perfect place to enjoy your morning coffee or unwind at the end of the day. Upstairs you'll find two generously sized bedrooms, including a primary suite with dual closets, along with beautifully updated bathrooms that add a fresh, modern touch. The finished lower level is ready to impress with a custom entertaining bar and versatile rec room perfect for game nights, movie marathons, or cheering on your favorite team. Low-maintenance living, low HOA fees, and a fantastic location close to shopping, dining, parks, and major commuter routes complete the package. More photos and details coming soon—you won't want to miss this one!
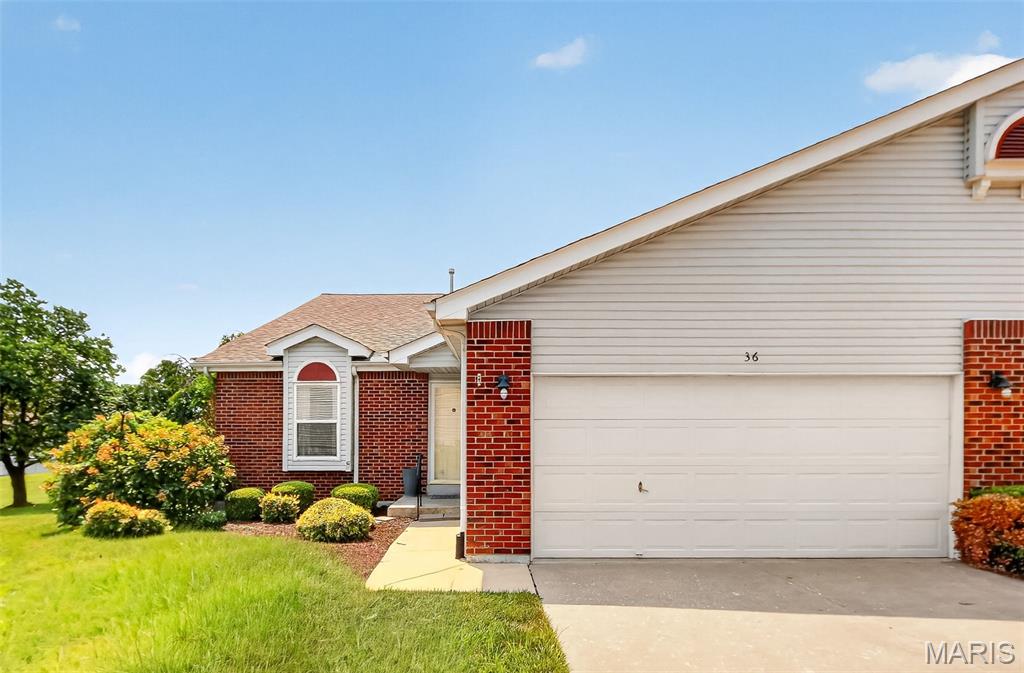
Tucked away at the back of a quiet cul de sac, this beautifully maintained ranch villa offers the perfect combination of comfort, space, and low maintenance living. Featuring 3 true bedrooms, 3 full bathrooms, and a spacious 2 car garage, this home is designed for both everyday living and entertaining. The kitchen features granite countertops, convenient breakfast bar, and opens seamlessly to the dining area and living room. The dining room and living room feature vaulted ceilings, creating an open and airy feel, while the gas fireplace adds warmth and charm to the main living space. The primary suite includes a walk in closet and a private full bathroom. The second main level bedroom is situated just steps from a separate full bathroom, offering privacy and flexibility for guests or family members. The laundry room is also conveniently located on the main floor. Luxury vinyl plank flooring runs throughout the main living areas, with brand new carpet throughout the lower level. The finished lower level expands your living space with an oversized recreation room, a third bedroom with a walk in closet, a full bathroom, and abundant storage. Step outside onto the large deck, complete with a covered section that is perfect for relaxing with your morning coffee or entertaining family and friends. This villa offers the perfect blend of privacy, convenience, and carefree living. If you’ve been searching for low maintenance living without sacrificing space, this is one you won’t want to miss.
