

Refrigerator stays
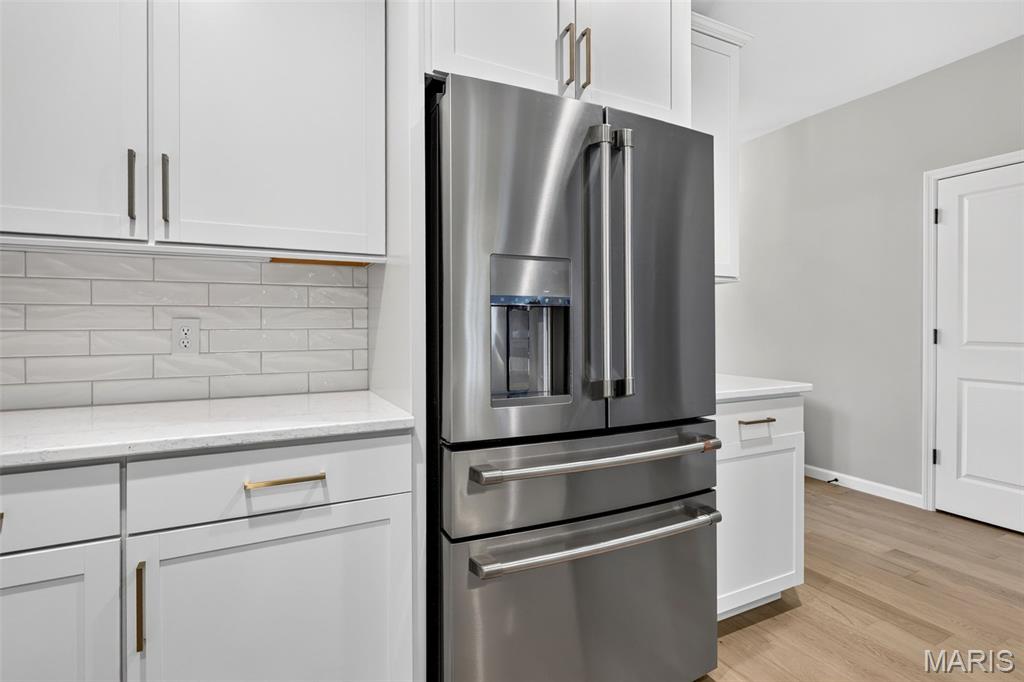
Close up of refrigerator

Gas cooktop
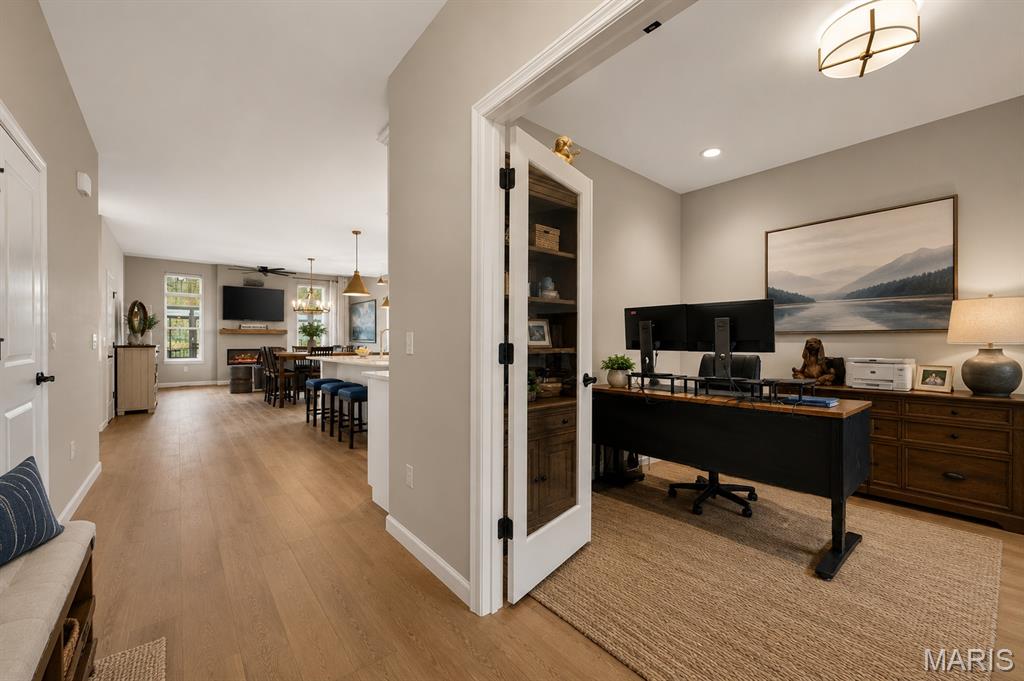
Being used as an office but can be converted to a bedroom if needed.
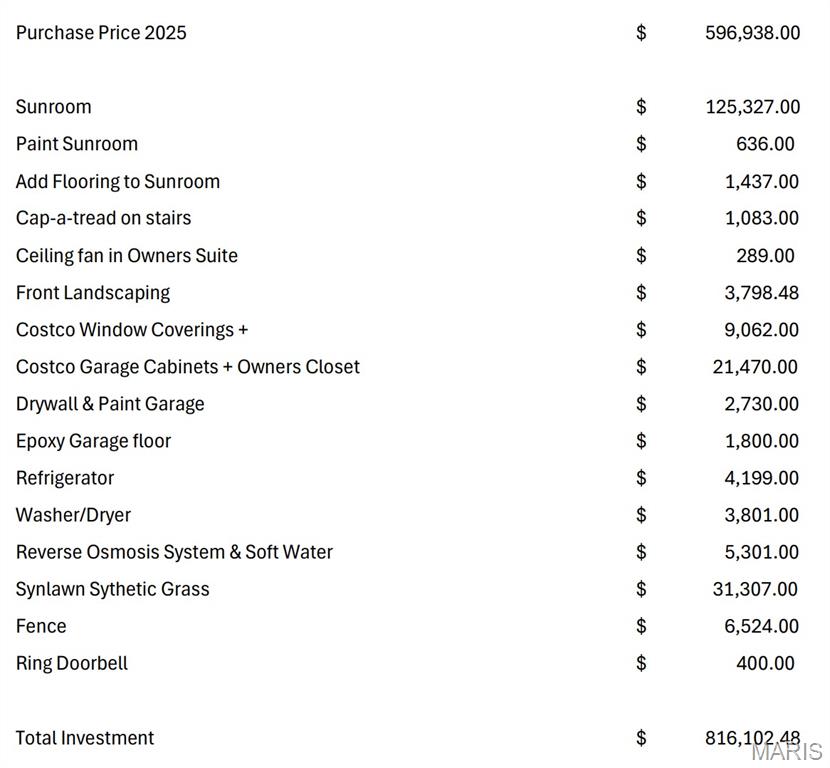
List of upgrades buyer gets to own & enjoy at a price that the buyer does not have to pay for.

Large great room with 11' ceilings, electric gas fireplace, warm engineered wood flooring

Remote controlled blinds


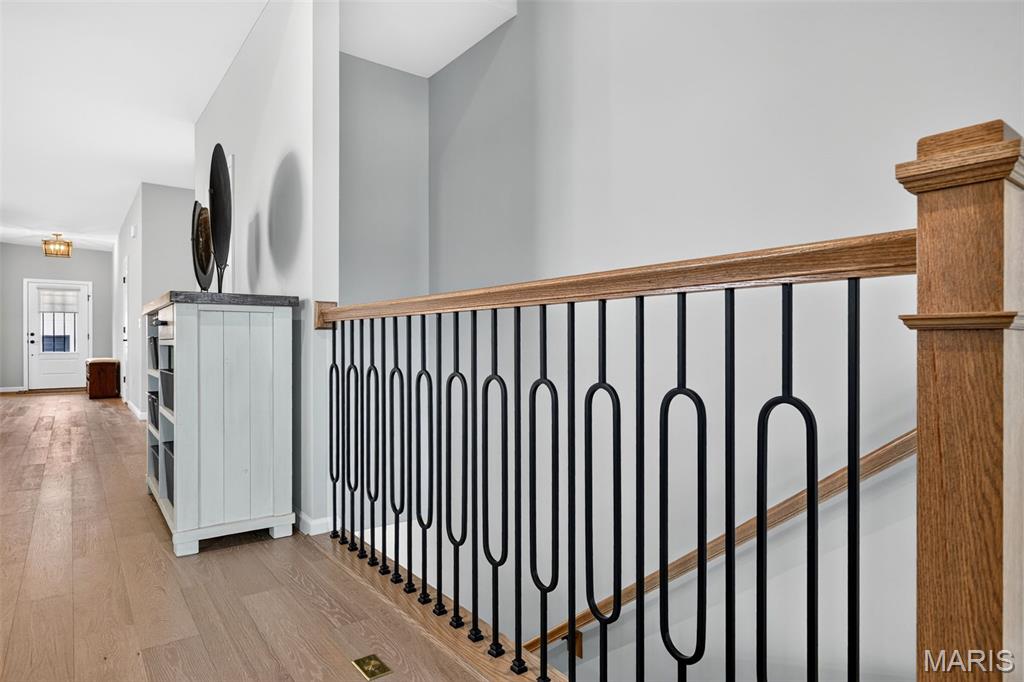


Furniture available in this room
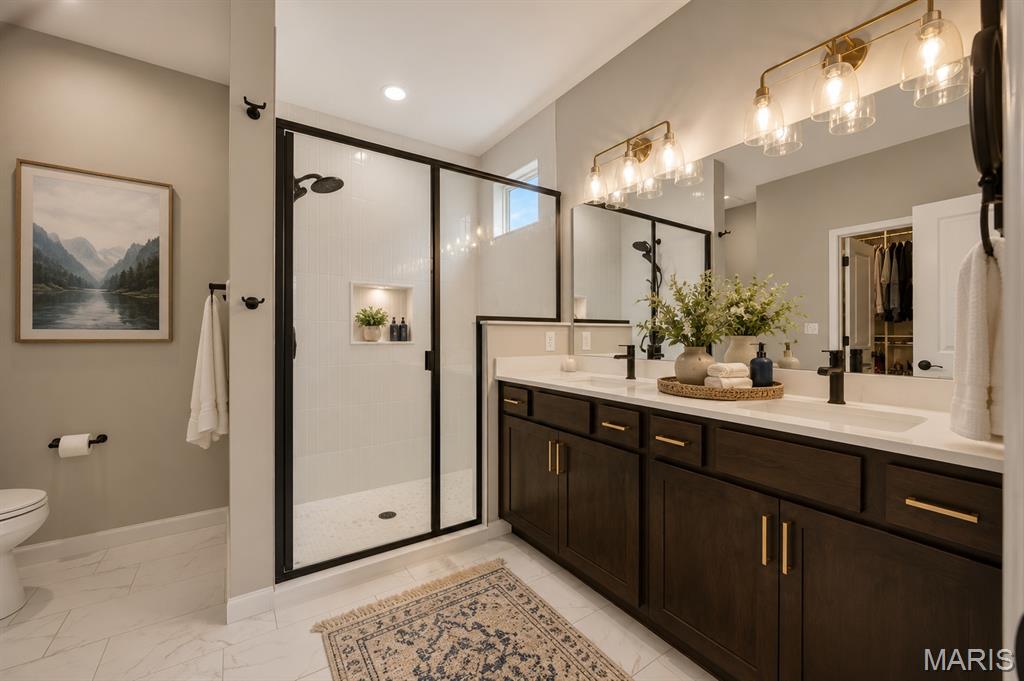
Primary bathroom with double bowl adult height sinks, large shower

Custom Primary Closet

Custom Primary Closet

Custom Primary Closet
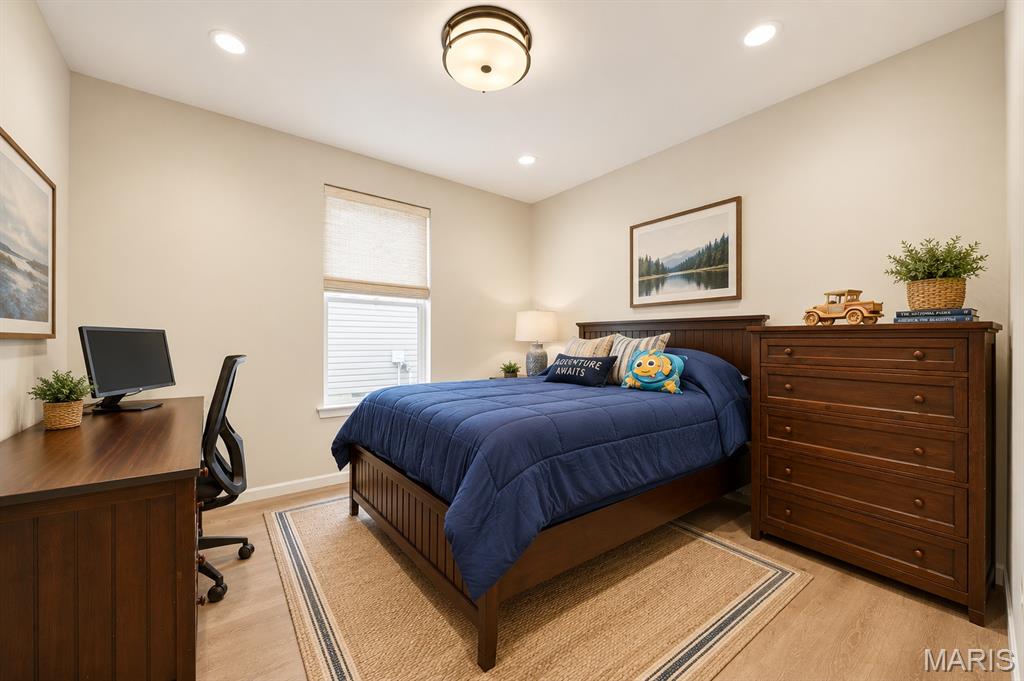
Secondary bedroom
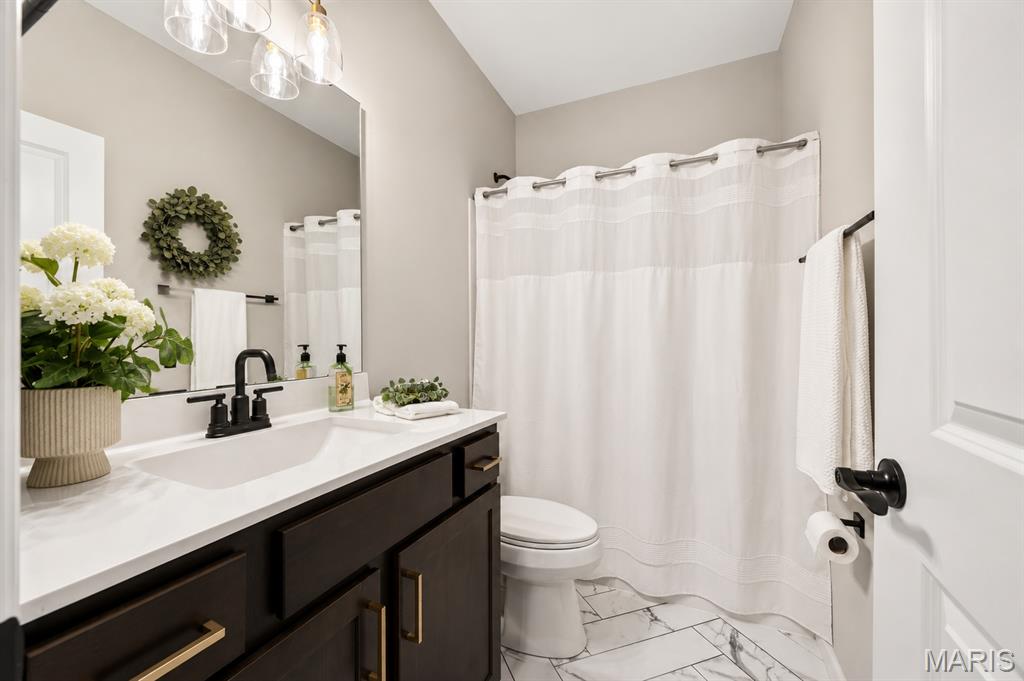
Hall bathroom
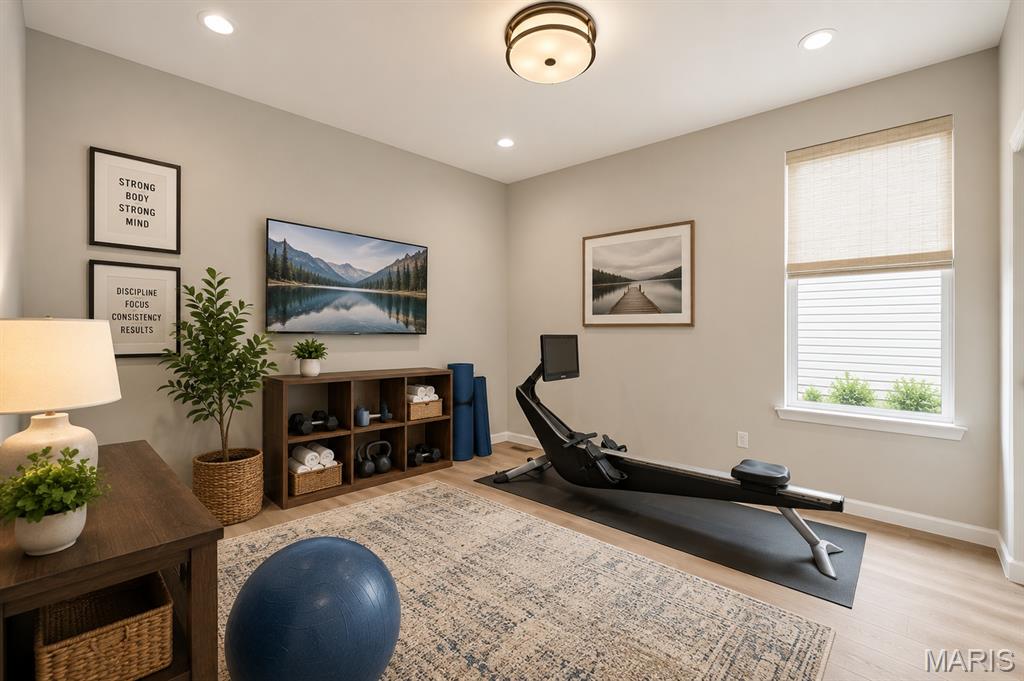
Bedroom used as an exercise room
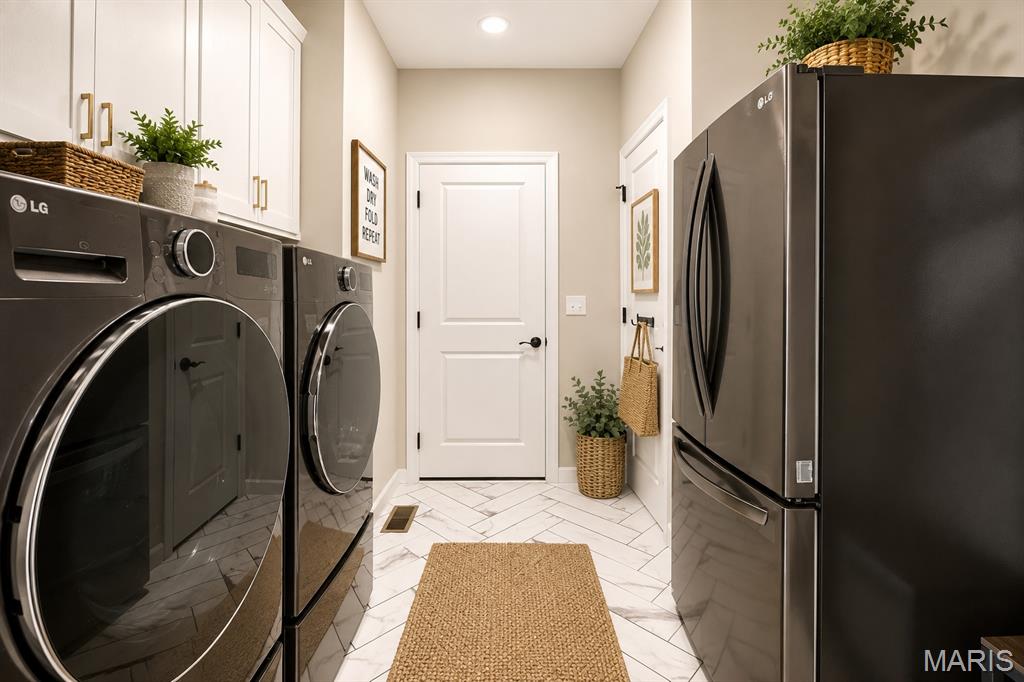
Washer and Dryer can stay. Only 1 year old and barely used.
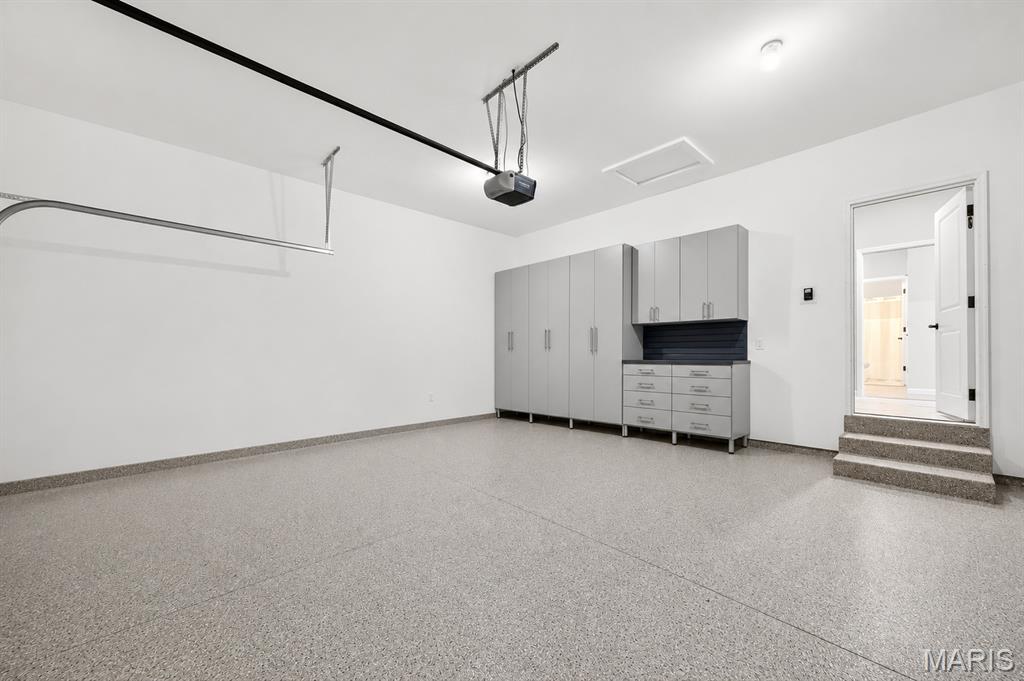
Epoxy flooring in garage with built in cabinets
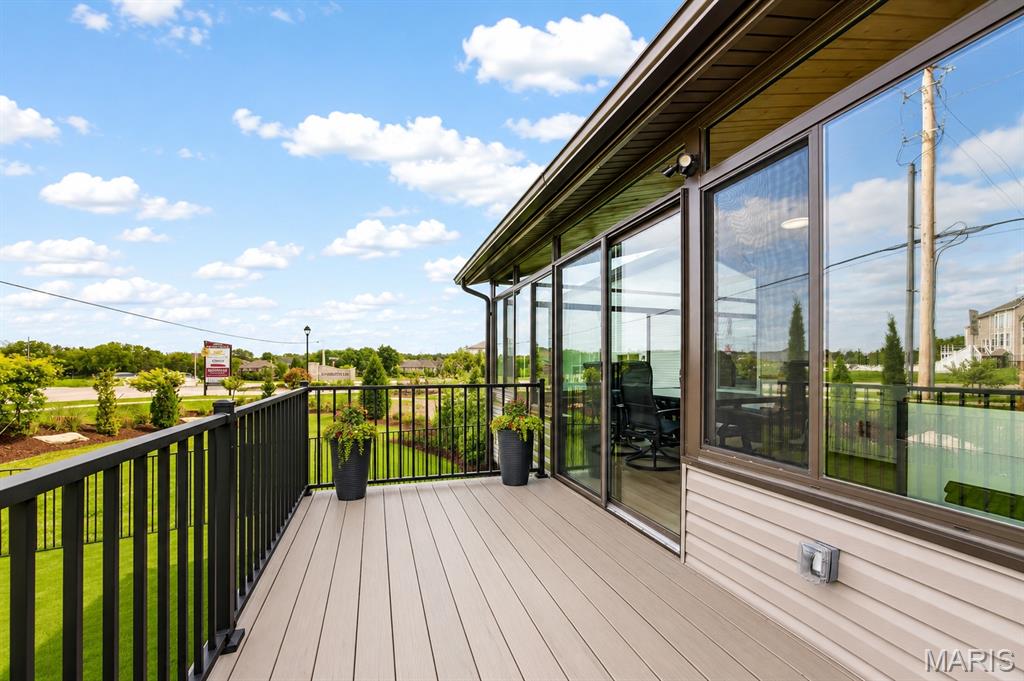
Maintenance free deck outside the four seasons room with stairs to yard

Backyard with Synlawn and fenced

AntiMicrobial Synlawn.

Water softener system

Egress Window for Future Bedroom

Egress window for future finish

Rough in for future bathroom
This home is IMMACULATE and barely lived in. Sellers only lived here part time. Luxury isn't measured by square footage. It's measured by quality, comfort, and the freedom to simply move in and enjoy life. Thoughtfully designed well beyond typical builder specifications, this exceptional move-in ready home offers a level of craftsmanship, convenience, and finish rarely found in today's market. Premium builder upgrades and post-closing enhancements have already been completed and are included at today's price, allowing the next owner to enjoy these exceptional improvements without the additional cost, time, or disruption of adding them later. Be sure to review the attached upgrade sheet to fully appreciate the extensive list of upgrades. Inside, soaring 11-foot ceilings and engineered wood flooring create an elegant, open living space centered around a designer kitchen featuring quartz countertops, an oversized island, premium appliances, gas cooktop, stylish backsplash, and abundant workspace for entertaining and everyday living. A private office with French doors offers the ideal work-from-home retreat (this room can also be a bedroom). The spectacular Patriot four-season sunroom, complete with its own dedicated mini-split HVAC system, creates an incredible year-round living space that flows seamlessly to the grilling deck and professionally finished backyard. Every detail has already been thoughtfully completed, including custom Closet Factory organization systems, premium window treatments, reverse osmosis and water softener systems, epoxy-coated garage floor, upgraded landscaping, refrigerator, smart washer and dryer, premium antimicrobial synthetic turf, and elegant black aluminum fencing. Whether you're downsizing without compromising, seeking a luxury lock-and-leave lifestyle, or simply want a home where everything has already been done, this residence offers an exceptional combination of quality, convenience, and peace of mind. The unfinished lower level includes a bath rough-in and provides outstanding potential for future living space. A transferable McKelvey Homes structural warranty is included, and the sellers are willing to provide a home warranty of the buyer's choice for additional confidence. (Photos are Ai decorated using some of the sellers' furnishings but embellished with a little more decor).This is truly an incredible deal! Sale includes 2 refrigerators, washer & dryer and TV over fireplace.

4 Beds

2 Baths

2,354 sq.ft

$0 per sq.ft

Ranch
$ 629,900
Active
0
26046630
4
2
2,354
Sommerlin #1
O'Fallon
Wentzville R-IV
St Charles
Residential
Ranch
Residential
$4,278
Last 6 closed homes in this zip.
| Address | Bd/Ba | SqFt | List | Sold | Closed |
|---|---|---|---|---|---|
| 571 Owls Perch Drive, Lake St Louis, MO 63367 | 2/2 | 2,143 | $525,000 | $520,000 99% of ask |
Sep 25, 2026 |
| 2498 Fox Bridge Court, 19, Lake St Louis, MO 63367 | 2/2 | 1,060 | $227,000 | $213,500 94.1% of ask |
Sep 25, 2026 |
| 215 Wyndemere Lane, Lake St Louis, MO 63367 | 4/4 | 4,182 | $749,000 | $745,000 99.5% of ask |
Sep 24, 2026 |
| 830 Harmony Terrace, Lake St Louis, MO 63367 | 3/3 | 1,567 | $400,000 | $410,000 102.5% of ask |
Sep 24, 2026 |
| 1316 Silver Fern Drive, Lake St Louis, MO 63367 | 4/4 | 2,154 | $639,900 | $625,000 97.7% of ask |
Sep 21, 2026 |
| 112 Creek Haven Court, Lake St Louis, MO 63367 | 3/2 | 1,800 | $375,000 | $374,000 99.7% of ask |
Sep 21, 2026 |
Estimate your monthly payment. Adjust the sliders below.
Estimate only. Not a loan offer. Consult a lender for an accurate quote, including HOA fees, PMI, and current rates.
Great Room
18x15
11' ceilngs
Kitchen
18x12
Breakfast Room
17x15
Primary Bedroom
17x14
Bedroom 2
12x11
Bedroom 3
12x12
Office
11x13
Sunroom
24x12
Patriot 4 Seasons Room addition
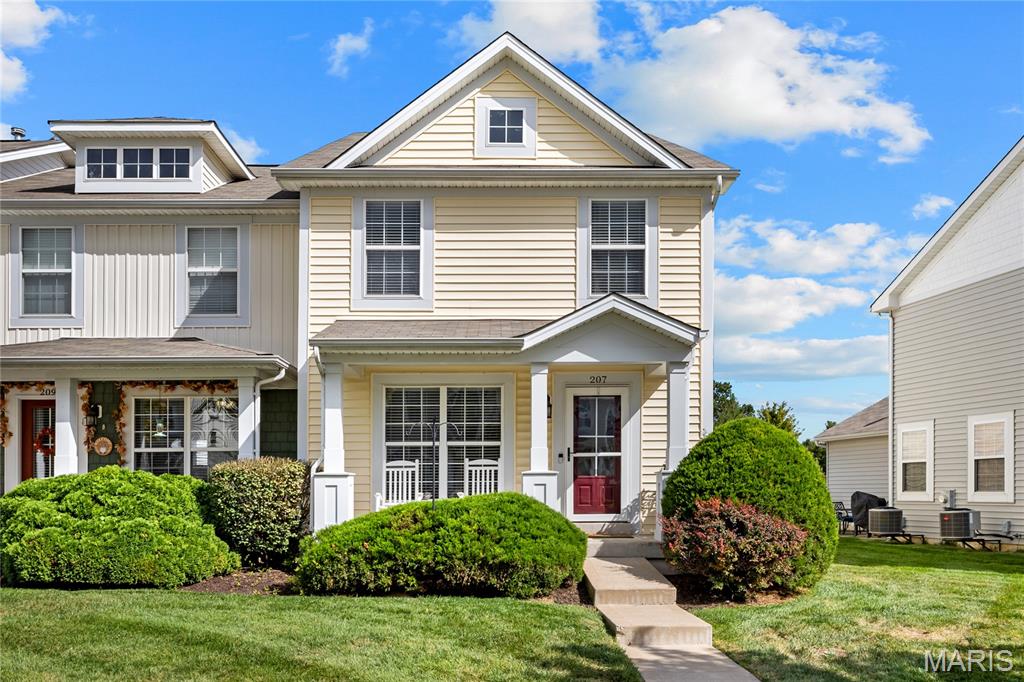
Exceptional Craftsman-style townhome in the sought after Countryshire community. This thoughtfully planned residence offers an open, light-filled layout with stylish finishes and comfortable, low-maintenance living. The welcoming living room flows seamlessly into the dining area and chef’s kitchen with 42” white cabinetry, premium stainless steel appliances and 7’ peninsula with pass-through breakfast bar creating an ideal space for both everyday living and entertaining. The primary bedroom with ensuite bath & walk-in closet provides an appealing retreat. 2 Additional bedrooms, hall full bath & a convenient laundry complete the 2nd floor living quarters. The Lower Level includes a private office and abundant storage space. Premium end unit backing to playground area with attached 2-car garage. Complex amenities include community pool, tennis & basketball courts. Award-winning Wentzville School district.

LSL WATERFRONT-Located in a no-wake cove on the "Big Lake". The lot has a gentle slope- so no major stairs required! There's a beautifully landscaped lakeside entertainment area on a concrete pad. Easily dock your pontoon into your private slip. Launching kayaks and paddleboards onto the lake couldn't be easier! And then there is this GORGEOUS home inside!! This beautifully renovated story & a half home is the stuff that dreams are made of! You'll love the modern, open concept and lake vibe of this bright & airy home! The eat-in kitchen features a huge waterfall island with cooktop; plenty of shaker-style cabinetry & storage; under cabinet lighting & under cabinet outlets; stainless appliances: dishwasher, convection oven, built-in microwave, and the fridge stays! The living room features recessed lighting, deck access, and a double-sided gas fireplace. The beautiful LVP is throughout the main floor- durable enough to withstand kids and pets. The shiplapped family room with the great lakeview will be your favorite gathering space and also has access to the deck. A main floor guest/primary ensuite, with walk-in closet, and a gorgeous bathroom with glass enclosed shower. (This could also be a great office.) The modern wood and wire staircase is a show stopper! Upstairs the second primary suite features pretty lake views; a gas fireplace, walk-in closet, lighted ceiling fan. Step outside and enjoy your morning coffee on the balcony. Modern ensuite bath with a generous sized custom shower with rain-head shower & hand held shower wands. Two additional bedrooms have lighted ceiling fan, new carpet and they share the hall bath. The basement is unfinished with bathroom rough-in and egress window. 400 amp service; new roof. Close access to hwy 70/40 and the Page extension. If you ever wanted to live on the lake, YOU NEED TO SEE IT!!!

Amazing house, amazing new price! Welcome to 634 Creek Bend Dr where thoughtful design, spacious living, and effortless comfort come together! This beautifully appointed home offers an inviting open-concept floor plan with plenty of space for everyday living and entertaining. Step into the welcoming foyer, where a private office sits to one side and an elegant dining room to the other. Enjoy the airy feel with 9 foot ceilings on the main level. The heart of the home is the spacious family room, featuring a stunning wall of windows overlooking the private, tree-lined backyard. The open layout creates the perfect setting for gatherings, relaxing evenings, and making memories. The kitchen is sure to impress with an abundance of cabinetry, a large center island, pantry, and bright breakfast area. Just off the kitchen, you'll find a convenient butler's pantry and an updated half bath. The main-floor laundry room connects directly to the garage and kitchen, offering exceptional functionality with ample room for both laundry and storage. Upstairs, the expansive primary suite provides a true retreat. The oversized bedroom offers plenty of room to relax, while the enormous walk-in closet feels like a room of its own! The luxurious primary bath features dual vanities, generous storage, a separate soaking tub and shower, and a private water closet. Three additional bedrooms are all generously sized, complemented by a spacious full hall bath. The unfinished basement is ready to become whatever you envision—rec room, home gym, theater, or additional living space. With an egress window and bathroom rough-in already in place, the possibilities are endless. Additional highlights include dual-zone heating and cooling, a three-car garage with 2 EV chargers, and a maintenance-free deck overlooking the peaceful, wooded backyard. Ideally situated near schools, shopping, transportation, and parks. This home is located in the sought after Wentzville School District, home is close to Duello Elementary, South Middle and Timberland High School! Subdivision is surrounded by a conservation area and close to Deer Ridge park with the trailhead on the same street for your convenience. Also close to Quail Ridge park to enjoy the fall season! Beautifully maintained, thoughtfully designed, and truly move-in ready—there's nothing left to do but unpack, settle in, and enjoy!
