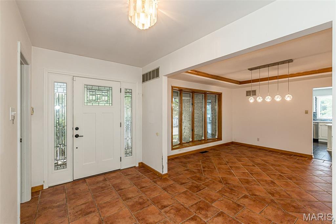
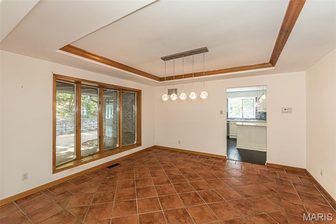
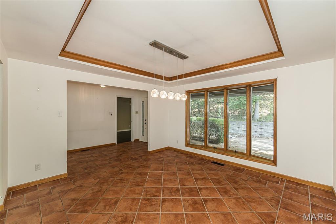
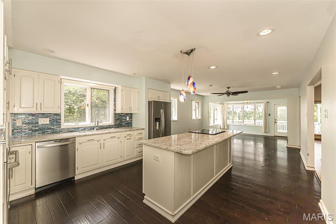
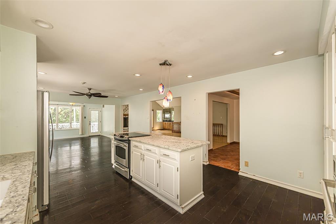
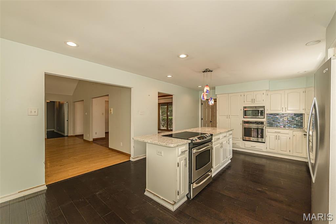
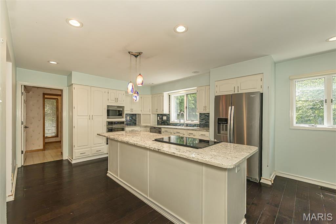
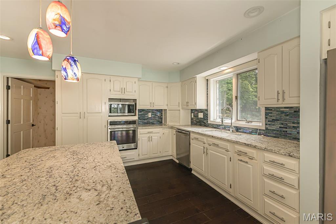
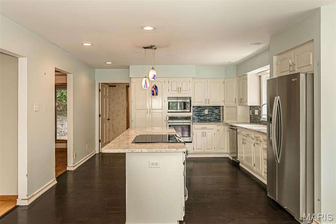
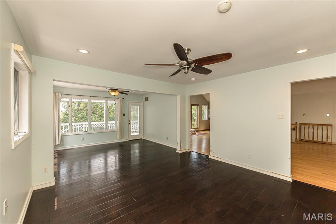
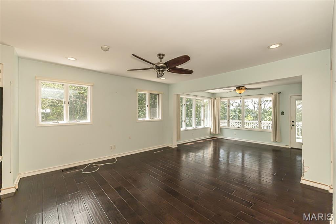
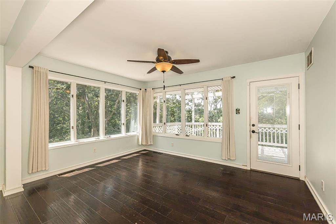
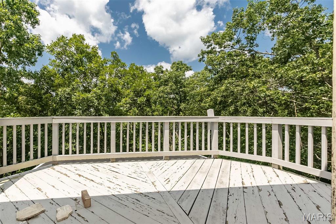
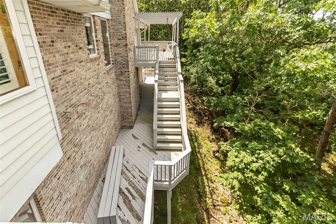
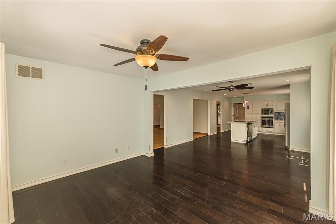
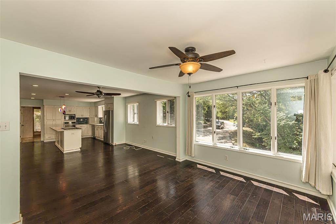
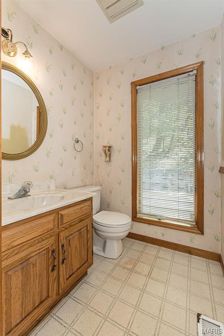
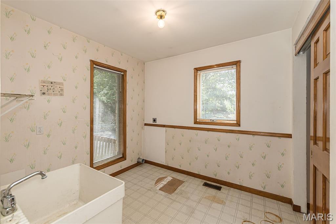
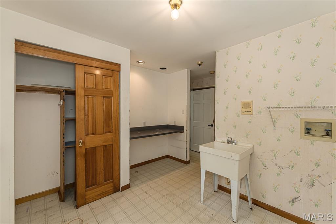
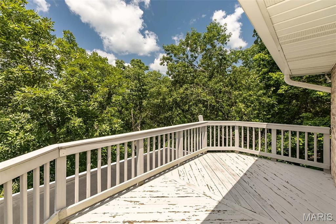
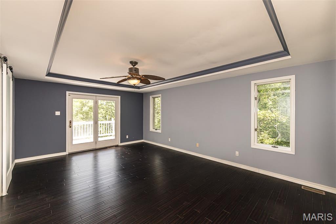
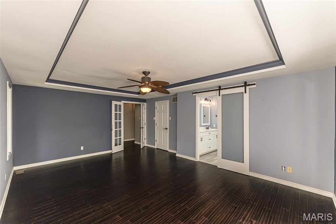
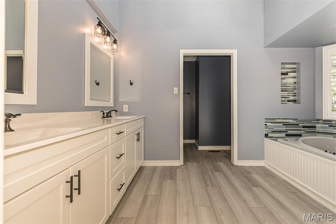
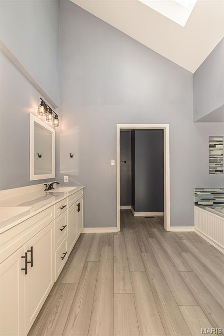
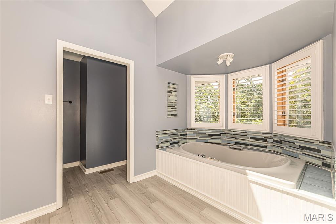
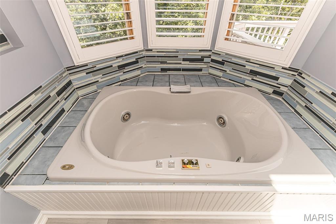
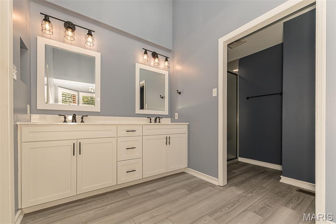
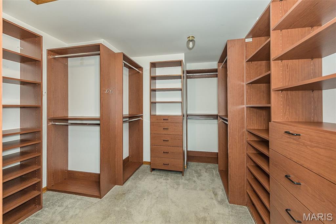
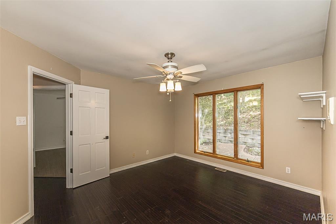
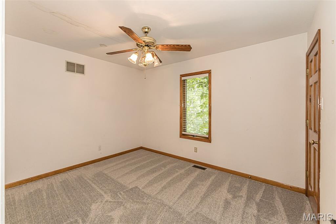
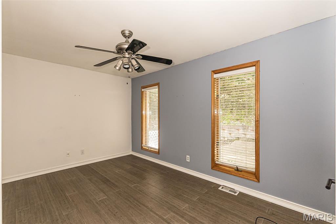
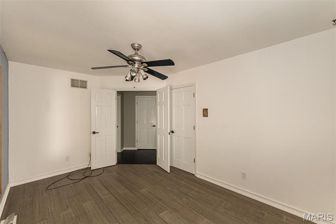
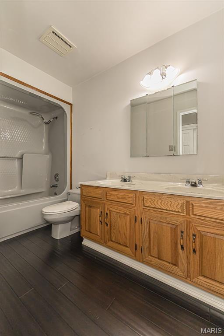
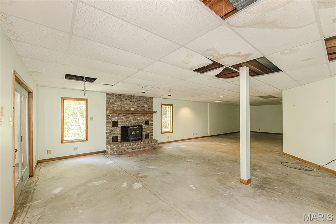
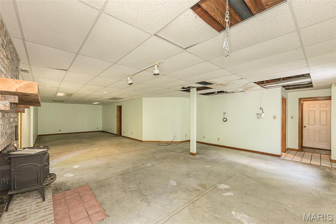
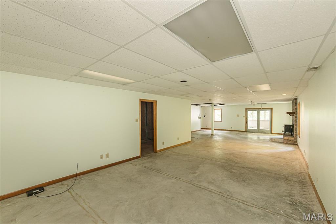
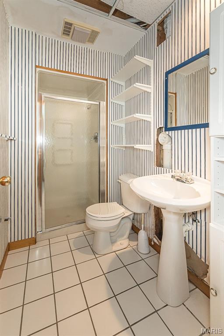
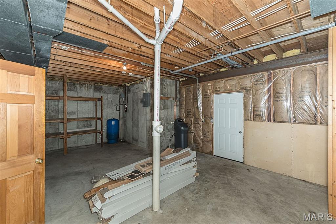
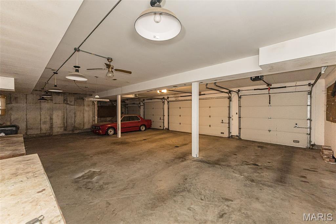
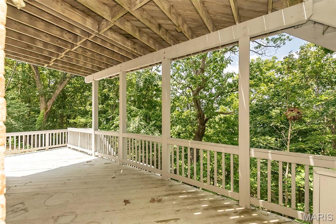
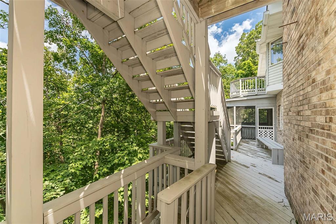
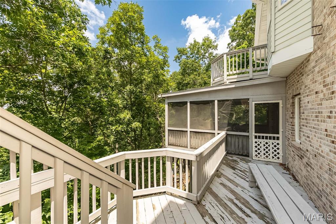
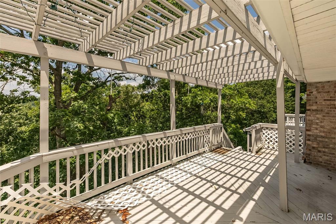
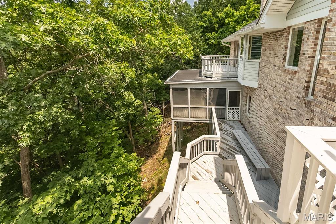
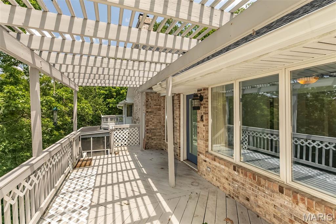
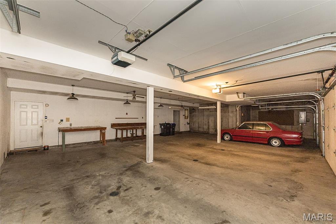
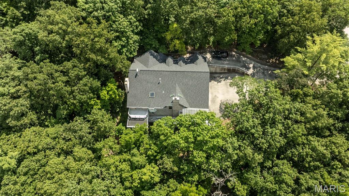
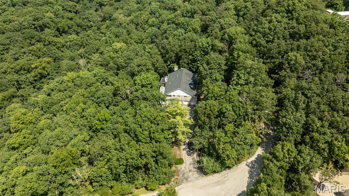
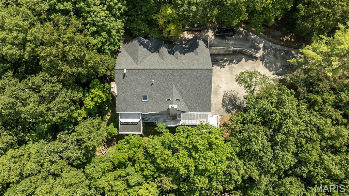
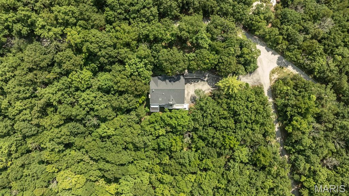
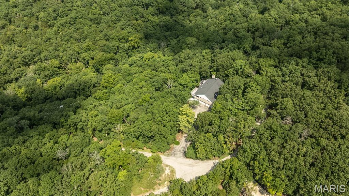
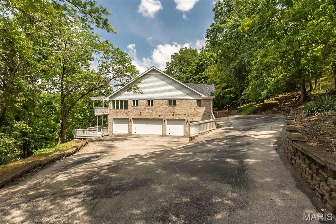
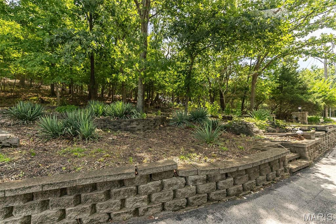
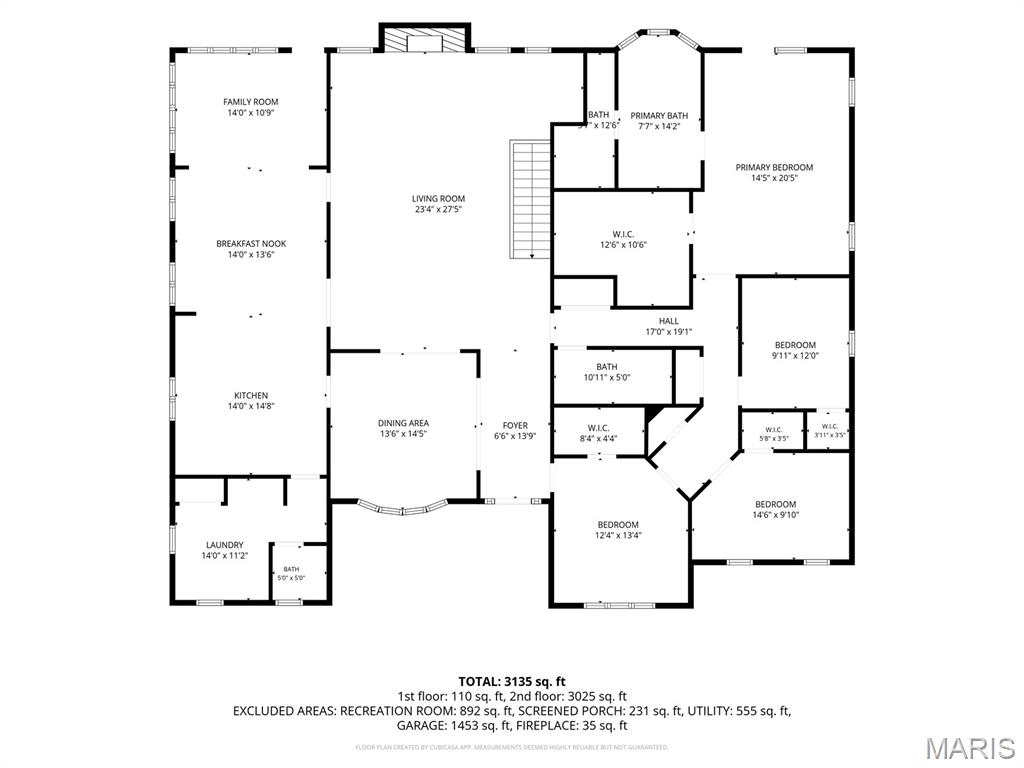
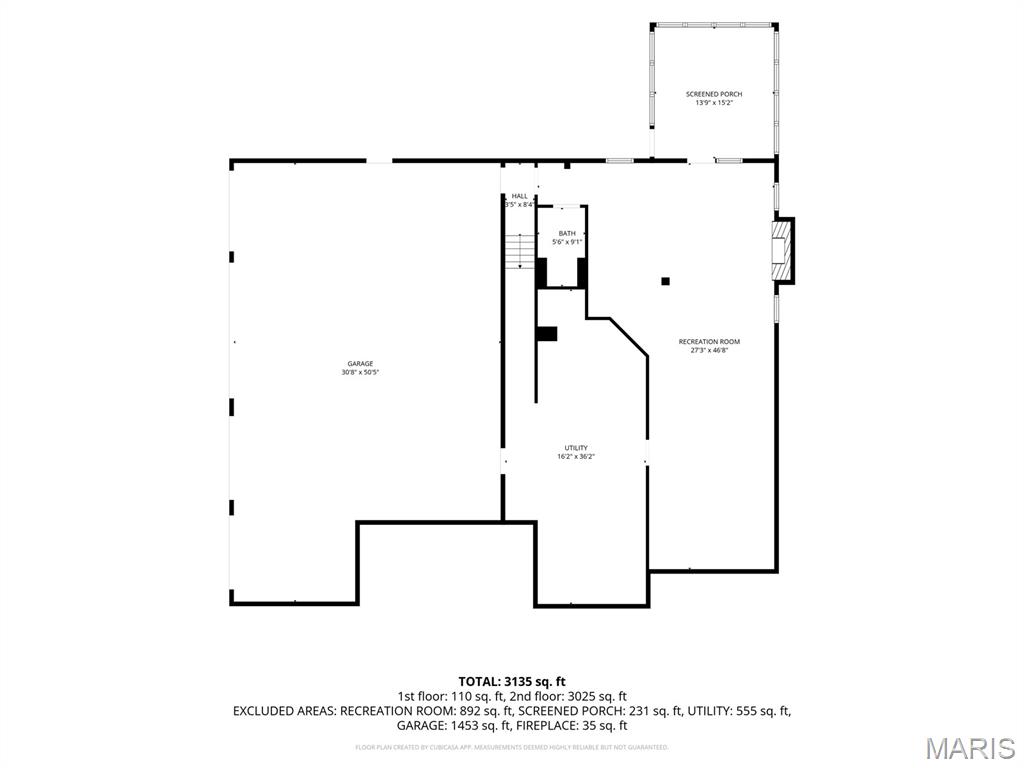
MOTIVATED SELLER will entertain all reasonable offers! Tucked away on 4 private wooded acres in the highly acclaimed Rockwood School District, this one-of-a-kind property offers breathtaking western sunset views over the Eureka Valley and an incredible opportunity to create your dream home in a setting that's nearly impossible to find. With over 3,200 square feet, 4 bedrooms, 3.5 baths, FIVE CAR GARAGE, and exceptional architectural character, this custom home is ready for its next chapter. Step inside to soaring vaulted ceilings, skylights, expansive windows, a dramatic floor-to-ceiling stone fireplace, and generous living spaces designed for gathering. The updated kitchen features granite countertops, newer stainless steel appliances—including a convection oven—and opens seamlessly to the heart of the home. The renovated primary bath, oversized custom walk-in closet, newer carpet in three bedrooms, 2018 HVAC, and roof replaced approximately three years ago provide an outstanding head start, leaving the next owner free to personalize the remaining spaces to their own style. The expansive walkout lower level with a second fireplace and full bath has been professionally cleaned and sanitized, offering endless possibilities for additional living space, recreation, or entertaining. Outside, four decks, two peaceful koi ponds, and nothing but mature trees create a true private retreat. And for car enthusiasts, hobbyists, or anyone needing extraordinary storage, the incredible 5-car garage offers space for multiple vehicles, a workshop, or your favorite toys. If you've been searching for privacy, acreage, and the chance to make a remarkable home your own, this is an opportunity you won't want to miss. Property is being sold As-Is. Seller will not pay for or make any inspections or repairs, but is willing to offer concessions for buyer updates. Seller is offering 1 year Choice Home Warranty.
Status: Active · MLS# 26046628 · Listing Courtesy of Keller Williams Chesterfield, [email protected]
StLouisRealEstate.com is operated by Guerrilla Brokers, LLC. The person who answers is a licensed real estate agent who can pull this listing up with you and answer your questions about it.

4 Beds

4 Baths

3,196 sq.ft

$0 per sq.ft

Ranch,Traditional
$ 685,000
Active
0
26046628
4
4
3,196
Old State Farms
Wildwood
Rockwood R-VI
St Louis
Residential
Ranch,Traditional
Residential
$7,473
Last 6 closed homes in this zip.
| Address | Bd/Ba | SqFt | List | Sold | Closed |
|---|---|---|---|---|---|
| 2333 Ossenfort Road, Wildwood, MO 63038 | 4/3 | 3,447 | $849,900 | $897,000 105.5% of ask |
Nov 4, 2026 |
| 17124 Windsor Crest Boulevard, Wildwood, MO 63038 | 3/3 | 1,718 | $450,000 | $450,000 100% of ask |
Oct 26, 2026 |
| 18651 Saint Albans Road, Wildwood, MO 63038 | 3/1 | 1,144 | $295,000 | $295,000 100% of ask |
Oct 23, 2026 |
| 19256 Saint Albans Forest Lane, Wildwood, MO 63038 | 3/3 | 4,117 | $1,350,000 | $1,350,000 100% of ask |
Oct 22, 2026 |
| 18347 Woodland Meadows Drive, Wildwood, MO 63038 | 4/3 | 2,000 | $500,000 | $550,000 110% of ask |
Oct 22, 2026 |
| 1701 Ashford Oaks Court, Wildwood, MO 63038 | 4/4 | 3,108 | $850,000 | $850,000 100% of ask |
Oct 5, 2026 |
Estimate your monthly payment. Adjust the sliders below.
Estimate only. Not a loan offer. Consult a lender for an accurate quote, including HOA fees, PMI, and current rates.
Great Room
27x23
Dining Room
14x14
Family Room
14x11
Breakfast Room
14x14
Primary Bedroom
20x14
Bedroom 2
12x10
Bedroom 3
10x15
Bedroom 4
13x12
Laundry
14x11
Kitchen
15x14
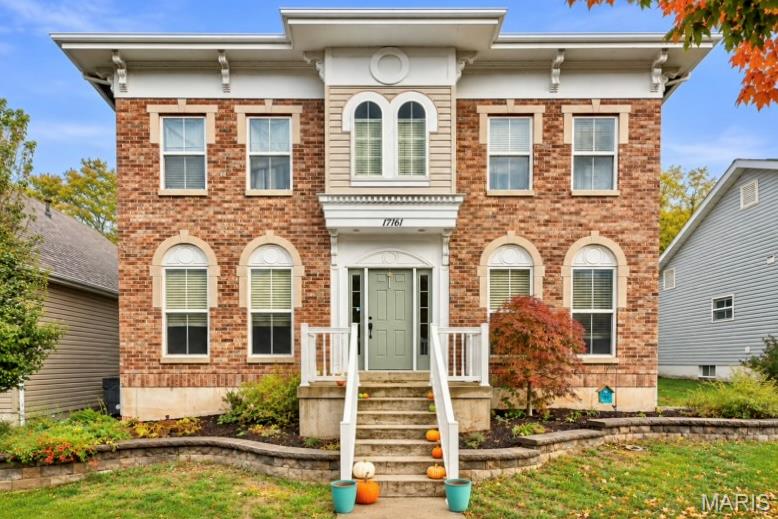
Welcome to your new home at 17161 Windsor Crest Boulevard in Wildwood! This charming two-story residence blends classic brick architectural detail with modern, comfortable living. Inside, warm hardwood flooring stretches across an open, light-filled main level, anchored by a cozy living room with a gas fireplace and accent surround. The adjacent chef's kitchen comes fully equipped with white cabinetry, granite countertops, a center island with breakfast bar seating, and stainless steel appliances - fridge to stay for tenant use! Upstairs, you will find four spacious bedrooms, including a restful primary suite, while the finished lower level offers versatile extra space for a rec room, home office, or guest area along with a full bath. Out back, a fully fenced yard with a wooden deck and white fencing provides a private outdoor retreat for dining and play. A two-car rear-entry garage offers convenience and keeps the front elevation clean and welcoming. Perfectly positioned in the heart of Wildwood in Rockwood Schools, this home offers quick access to the vibrant Town Center for shopping, dining, and community events, while putting you right next to the area's top-rated Community Park and miles of scenic walking and biking trails. No pets preferred! Dogs may be considered with additional deposit. Available for late November occupancy! 12-month minimum lease term. Tenant is responsible for all utilities. RENTAL SELECTION CRITERIA: Credit score 650+, monthly income of $8,400+, and excellent rental history required. Online application with a $45 non-refundable fee per adult. One-month security deposit with approval. Credit and background check performed. More photos to be posted on 11/12, and property available to show as early as 11/13. Schedule your showing today!
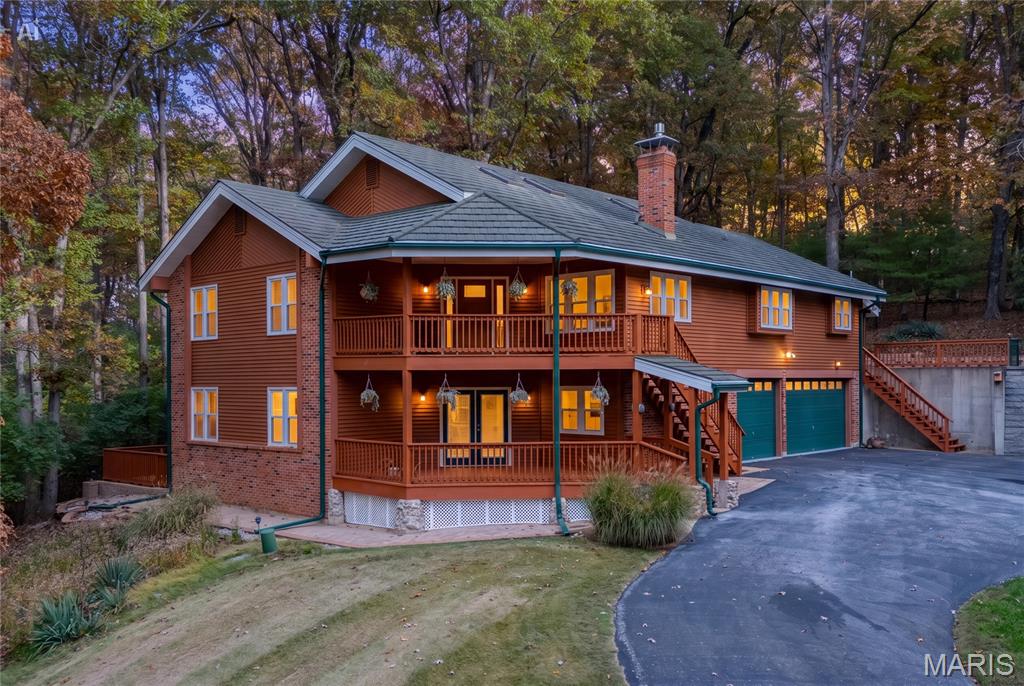
Set against a breathtaking backdrop of nearly 3 acres in the highly desirable Rockwood School District, this truly custom 5-bedroom, 3.5-bath retreat offers an exceptional combination of refined living, modern convenience, and the beauty of nature. Equine-approved and thoughtfully positioned to embrace its picturesque surroundings, this remarkable property delivers the space, privacy, and versatility that are increasingly hard to find. A welcoming double driveway leads to the home's inviting front entrance, where an expansive 2 story covered deck offers the perfect vantage point to take in the beauty of the property - especially as the landscape comes alive with the spectacular colors of fall. Inside, more than 3,300 square feet of living space (per appraiser; tax records do not accurately reflect the home's finished square footage) unfolds with warmth, character, and an inviting sense of scale. The upper-level living area makes an unforgettable first impression with a dramatic two-story great room, anchored by a two-way fireplace. The beautifully appointed corner kitchen features quartz countertops, refinished cabinetry, and newer appliances, while abundant brand-new windows frame peaceful views of the surrounding acreage. A nearby dining area, convenient mudroom, and updated powder room create an effortless flow for everyday living and entertaining. The thoughtfully designed main living area also offers a flexible office area that could serve as a fifth bedroom. 2 additional guest bedrooms and full bath round off this space. Enter the spacious primary retreat that feels like a private escape featuring vaulted ceilings, skylights, dual closets - including a walk-in and a true cedar closet - and private access to the backyard make this suite especially inviting. A dedicated main-level laundry room, complete with cabinetry, storage, and utility sink, adds another layer of everyday functionality. The finished lower level extends the home's versatility with a welcoming rec room and fireplace, an additional bedroom, a full bath, and a bonus space ideal for a second office, hobby room, fitness area, or creative retreat. Would also work great as a mother-in-law suite! Car enthusiasts, hobbyists, and those who simply appreciate exceptional storage will love the oversized three-car garage, featuring custom cabinetry, along with newly epoxied floors. Beyond the home's impressive interior, the setting is truly special. Immerse yourself in the natural beauty of the property, with a serene backyard retreat overlooking a courtyard accented by paver pathways and a flowing waterfall pond. Whether enjoying a quiet morning, hosting friends, or simply taking in the changing seasons, this outdoor setting offers a peaceful connection to nature that is difficult to replicate. Property benefits from the convenience of public water and sewer, along with an extensive list of improvements, including a new metal roof (rated for 50+ years!), gutters with leaf guard protection, siding, refinished decks, new windows throughout, tankless water heater, newer appliances, and central vacuum. This is more than a home - it's a distinctive Wildwood lifestyle, offering the rare opportunity to enjoy acreage, equestrian potential, exceptional living space, and the beauty of nature, all in one extraordinary setting. Schedule your showing today!

Welcome to 1702 Ashford Oaks Court! Built in 1997, this one-owner home sits on a corner lot right at the entrance of the Ashford Oaks subdivision featuring only 44 homes. Step inside and you may walk right past the dining room, the potential office and the half bath, because your eyes will be drawn straight up to the soaring 20-foot ceilings and the floor-to-ceiling fireplace that has never been used in the great room. From the great room, the open layout carries you past a wet bar into the kitchen and sunroom, with a mudroom and main-floor laundry just off the oversized 3-car garage. Words fall short for this floor plan. At the end of the day, retreat to the main-floor primary suite with a separate shower and tub and a large dual vanity. Two staircases lead up to an open balcony and 3 more bedrooms: one private with its own ensuite, and two sharing a massive Jack-and-Jill bath. Natural light pours in so you'll rarely touch a light switch, and the kitchen hardwoods don't squeak. Conveniently located near St. Alban's Roe Catholic School & Church; the bus pick up can be seen from your kitchen window; Babler State Park is 3 minutes away. Professional photos expected Thursday 11/12.