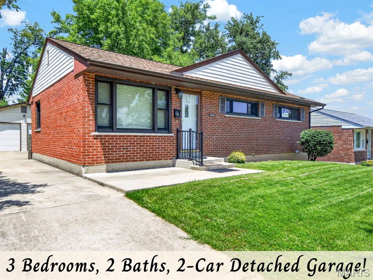
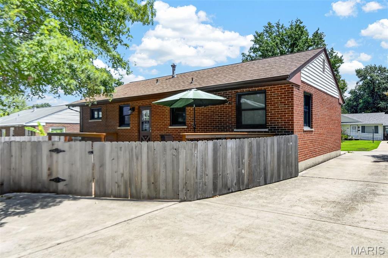
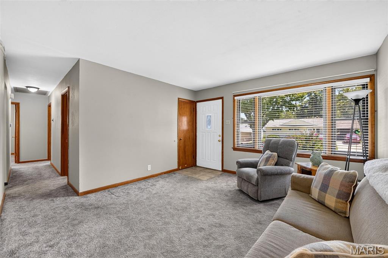
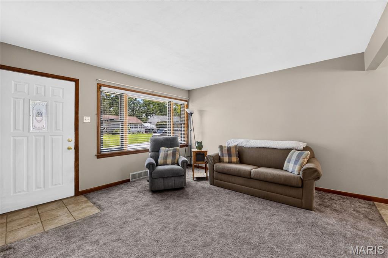
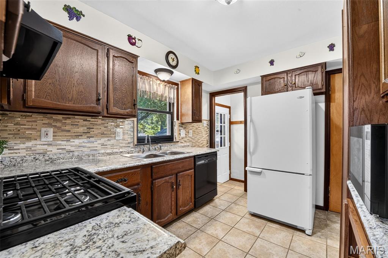
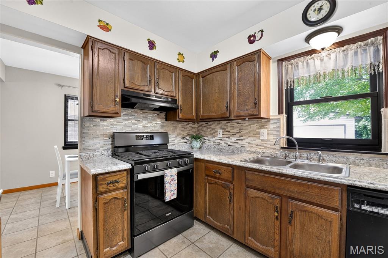
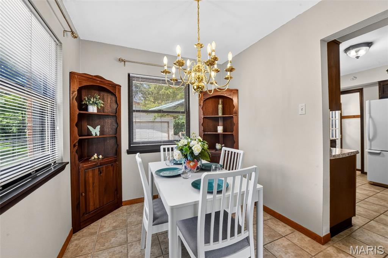
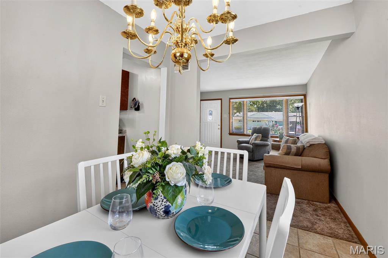
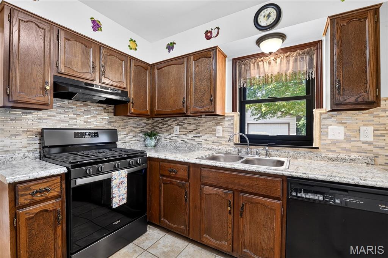
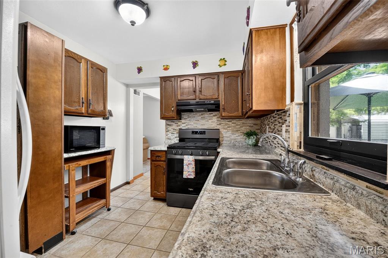
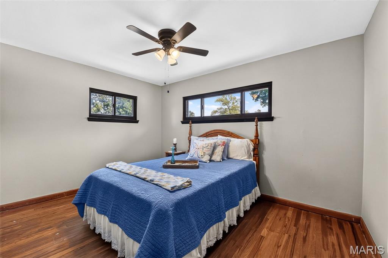
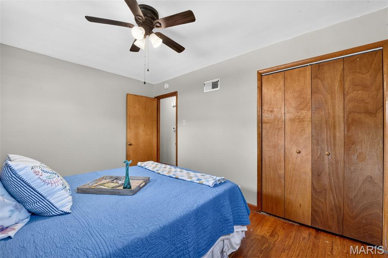
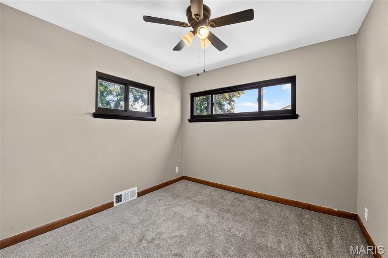
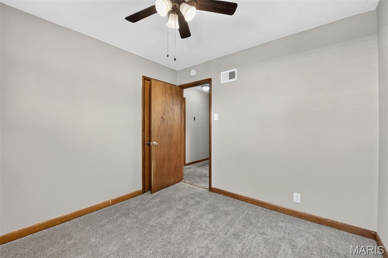
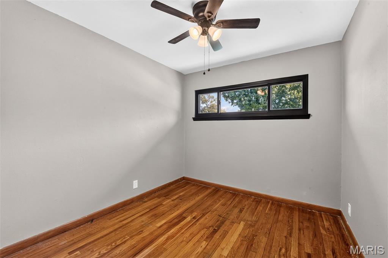
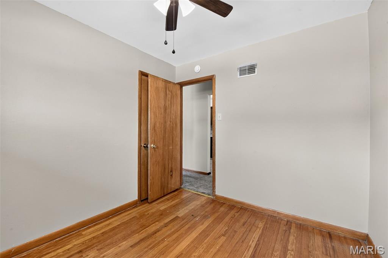
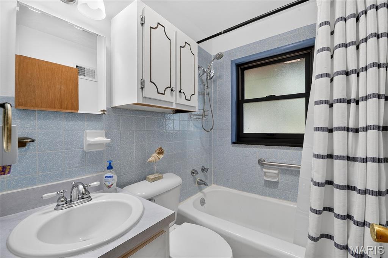
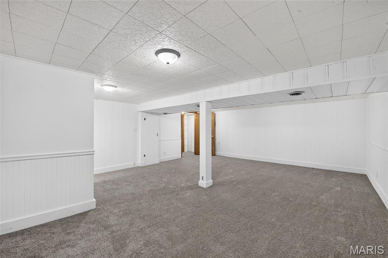
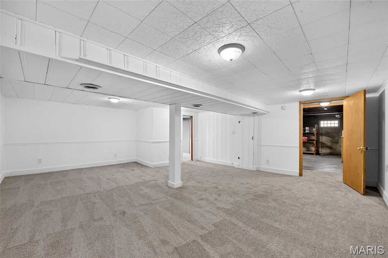
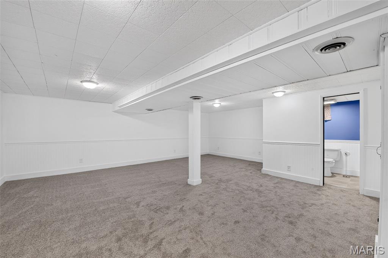
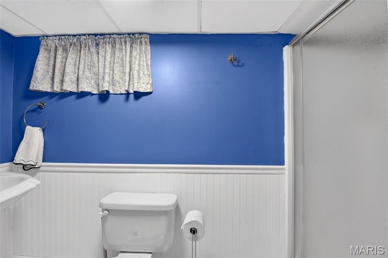
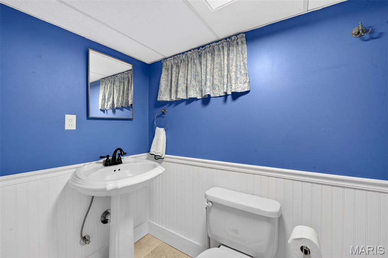
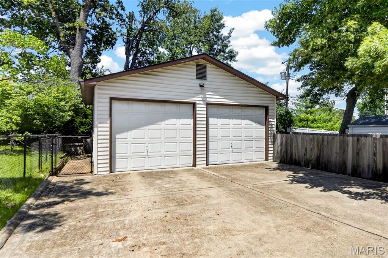
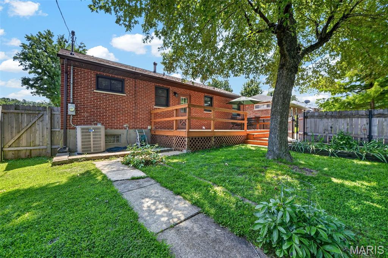
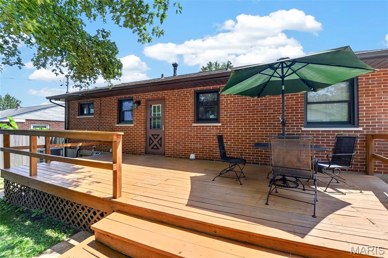
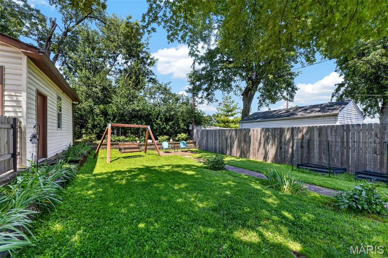
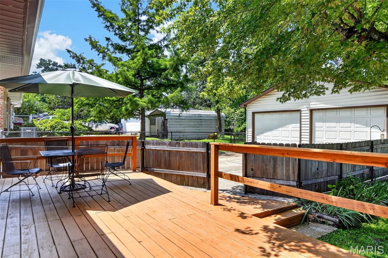
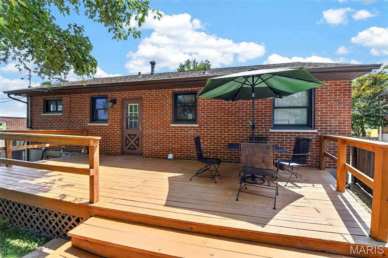
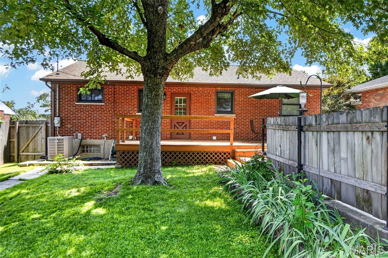
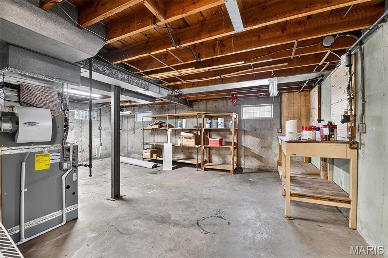
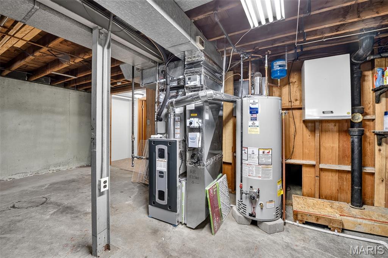
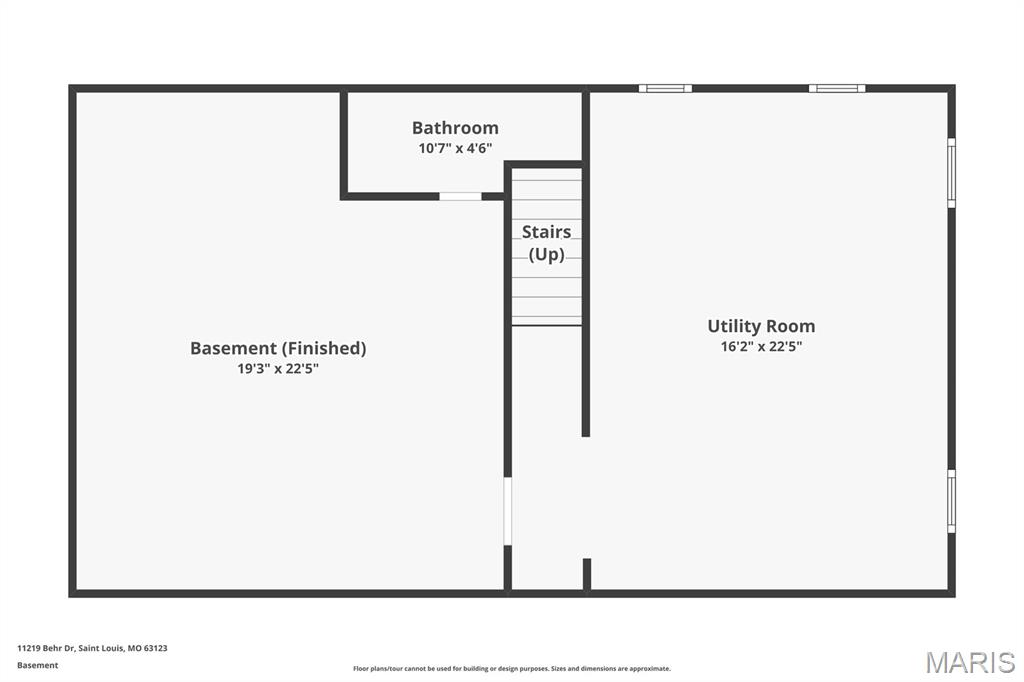
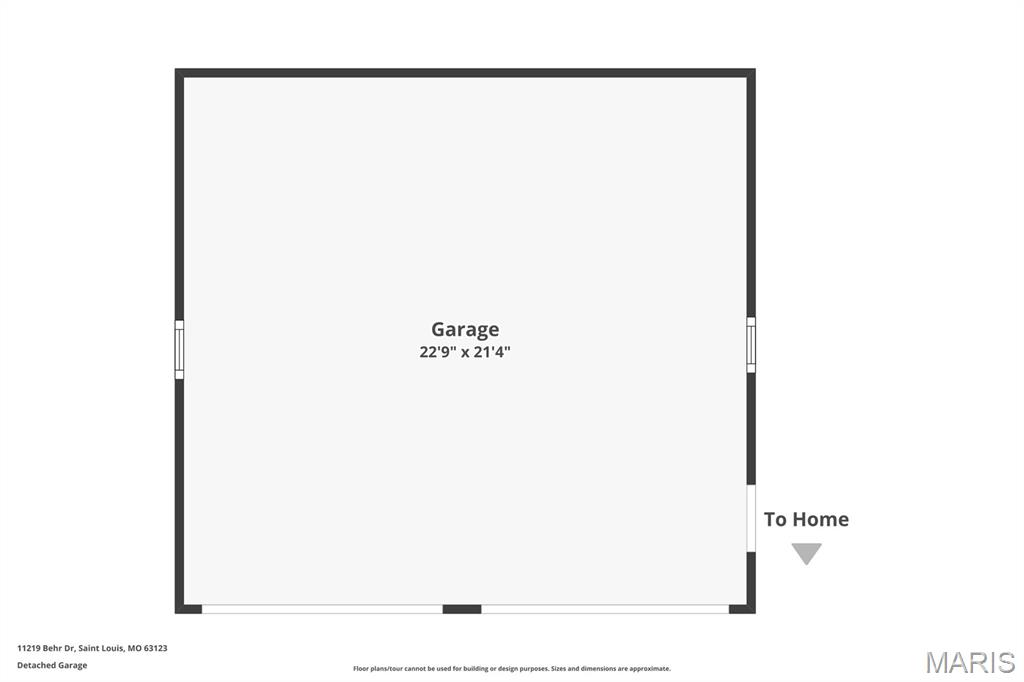
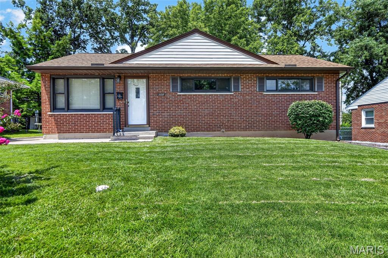
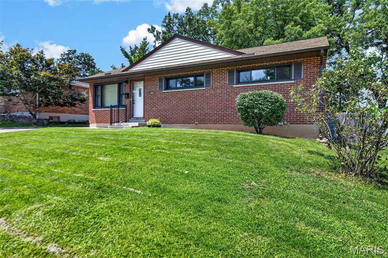
OPENHOUSE Sunday 8/2, 1-3PM. All brick 3-bedroom ranch in the highly sought-after Lindbergh School District! This move-in ready home is ready for your personal touches! There is a mix of hardwood and carpet on the main living area There is fresh neutral paint throughout. Additional updates include a new HVAC installed in 3/26 plus a new hot water heater. The sewer lateral was replaced in 2024 and cleaned in 03/26. The home has Anderson windows in 2017 roof replaced in 2018, and gutter guards were added in 2024. partially finished lower level offers a spacious family room with additional play space, updated flooring and 2nd private bathroom, plus a large unfinished storage area. Enjoy the beautiful level, fenced backyard complete with a deck, and 2-car detached garage. A fantastic opportunity in a prime location—schedule your showing today!

3 Beds

2 Baths

1,635 sq.ft

$0 per sq.ft

Ranch
$ 275,000
Active
0
26046588
3
2
1,635
675
Sunset View 2
Green Park
Lindbergh Schools
St Louis
Residential
Ranch
Residential
$2,531
Last 6 closed homes in this zip.
| Address | Bd/Ba | SqFt | List | Sold | Closed |
|---|---|---|---|---|---|
| 9208 Wampum Drive, Unincorporated, MO 63123 | 3/3 | 1,468 | $255,000 | $255,000 100% of ask |
Jul 31, 2026 |
| 4266 Kay Lane, 1, Unincorporated, MO 63123 | 2/1 | 850 | $79,900 | $70,000 87.6% of ask |
Jul 31, 2026 |
| 4828 Reavis Barracks Road, Unincorporated, MO 63123 | 4/3 | 1,008 | $230,000 | $226,500 98.5% of ask |
Jul 30, 2026 |
| 10949 Coral Ridge Drive, Unincorporated, MO 63123 | 2/1 | 864 | $275,000 | $279,000 101.5% of ask |
Jul 30, 2026 |
| 9904 Markhall Lane, Unincorporated, MO 63123 | 4/3 | 1,419 | $339,900 | $342,000 100.6% of ask |
Jul 30, 2026 |
| 9968 Doerste Court, Unincorporated, MO 63123 | 3/2 | 1,080 | $299,900 | $333,000 111% of ask |
Jul 30, 2026 |
Estimate your monthly payment. Adjust the sliders below.
Estimate only. Not a loan offer. Consult a lender for an accurate quote, including HOA fees, PMI, and current rates.
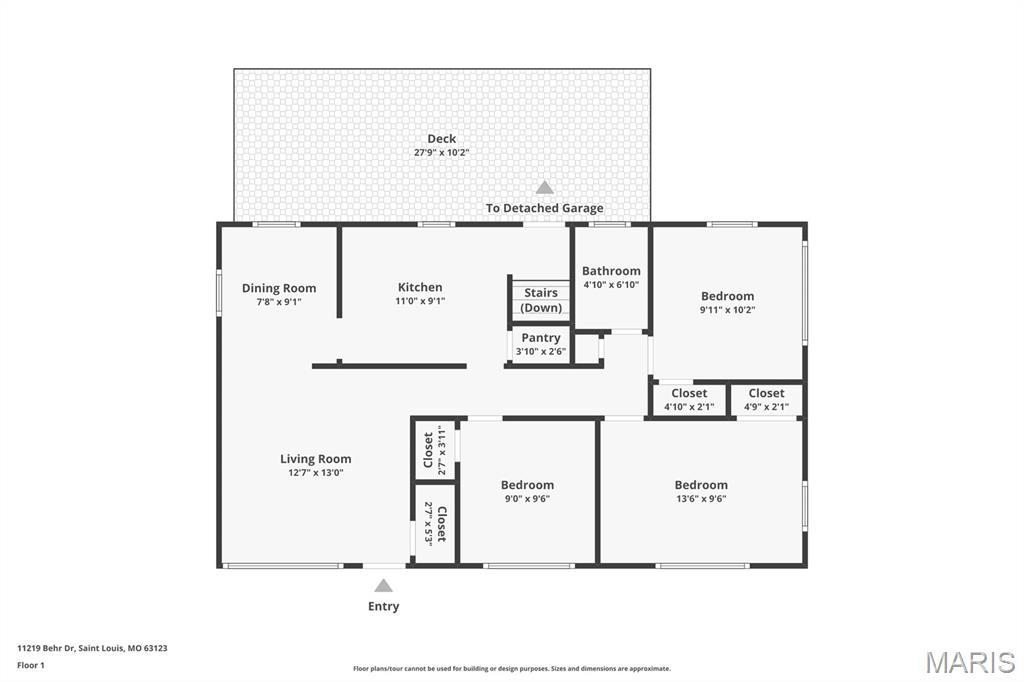
Living Room
13x13
Kitchen
11x9
Dining Room
9x8
Primary Bedroom
14x10
Bedroom 2
10x10
Bedroom 3
10x9
Basement
22x19
Utility Room
22x16
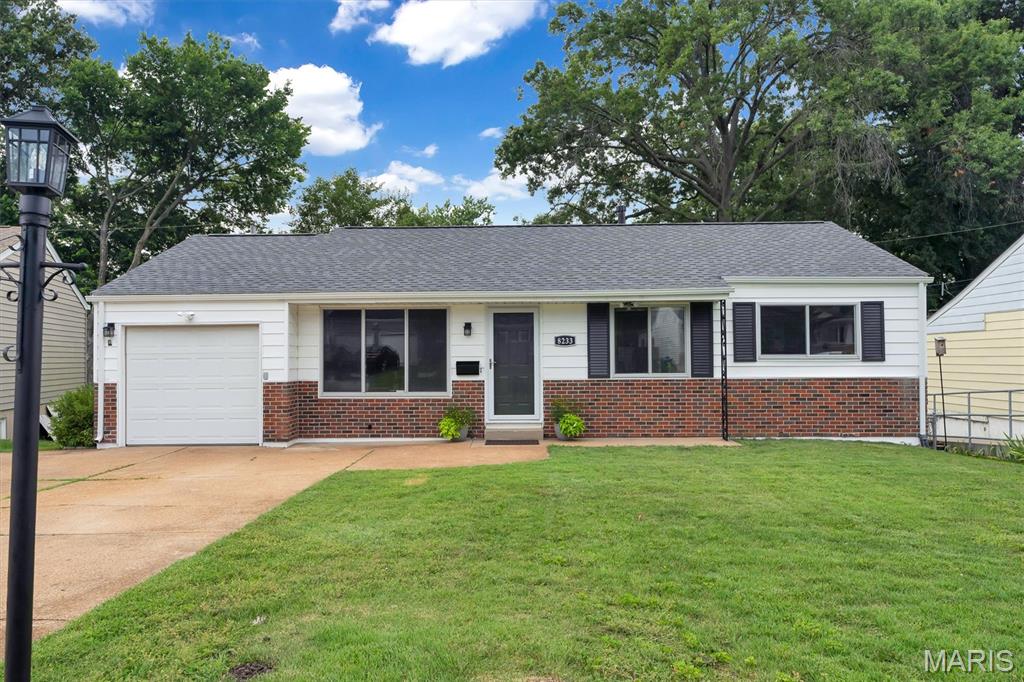
This inviting ranch-style home is ready for you to move in and begin your next chapter. This home offers three comfortable bedrooms, providing personal space for everyone. Complementing these are two well-appointed bathrooms. You will love all the natural light in the living /dining room. Hardwood floors throughout the living, dining, hall and three bedrooms . The kitchen offers plenty of cabinets and counter space, along with stainless appliances. The lower level offers even more living space , with a kitchenette area, and recreation/family area , and convenient access to the half bath. The property also features a private yard, offering a personal outdoor retreat, and a welcoming porch, perfect for enjoying the surroundings. This property presents a wonderful opportunity to experience comfortable living in a desirable location.
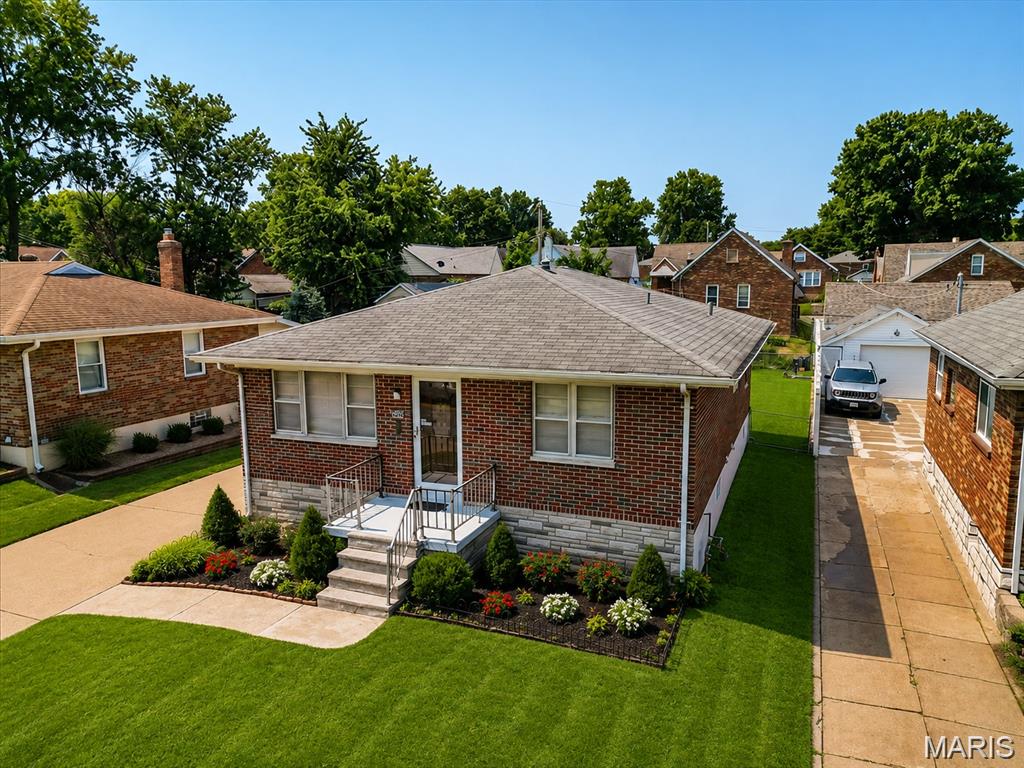
Welcome to 4746 Seibert Ave. This well-maintained brick home in the heart of South County offers the perfect blend of comfort, space, and convenience! Featuring 2 bedrooms, 2 full baths, and a finished lower level, this home has plenty of room to live, work, and entertain. You'll appreciate the newer front door, fresh interior paint, spacious room sizes, and beautiful hardwood floors throughout the living room, dining room, and main-level bedrooms. The finished lower level expands your living space with a large recreation room, two additional bonus rooms ideal for a home office, guest space, or hobby room, a full bathroom, and a generous laundry area. Outside, enjoy the oversized one-car garage, extra-long private driveway, and a level, fenced backyard, perfect for outdoor entertaining, pets, or gardening. Conveniently located with easy access to Interstate 55, shopping, dining, and everyday amenities. Don't miss this outstanding opportunity. Schedule your private showing today!
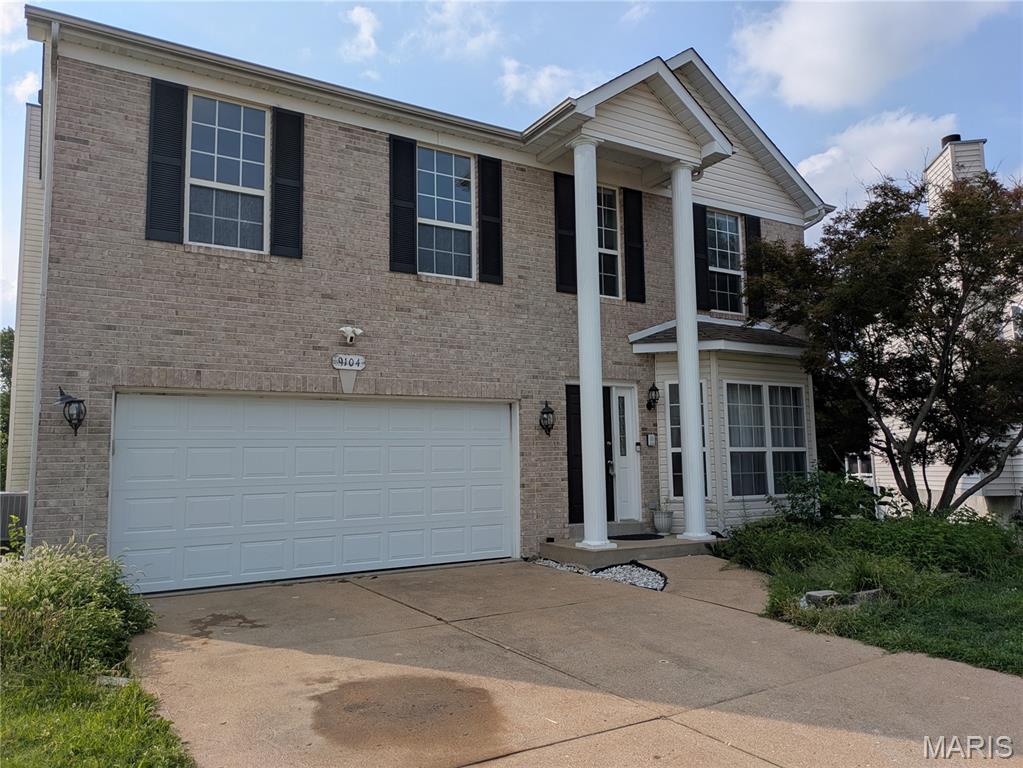
HUGE 4 bedroom, 3.5 bath, 2-story home with 3,400 sf situated on a cul-de-sac! 9 ft ceilings throughout the main level! Features include living rm/dining rm combination, kitchen w/center island, granite counters and nearby main floor laundry. Breakfast room with planning desk, bay windows and easy access to a deck overlooking the fenced back yard with lots of privacy. Large family room with gas fireplace & bay window! The upper level boasts a Primary Suite with vaulted ceiling, private bath with double sinks, separate tub/shower large walk-in closet. Three additional bedrooms, a bonus room and and guest bath complete the upper level. The partially finished basement includes a recreation rm, a possible sleeping area, full bath, utility/storage area & a walk-out to a large patio. Easy access to Grants Trail, parks, shopping, restaurants & highways! NOTE: This home needs some TLC, cosmetic improvements and repairs--but look at the location, the square footage and the price! So Much Potential. Come Have a Look and Welcome Home!