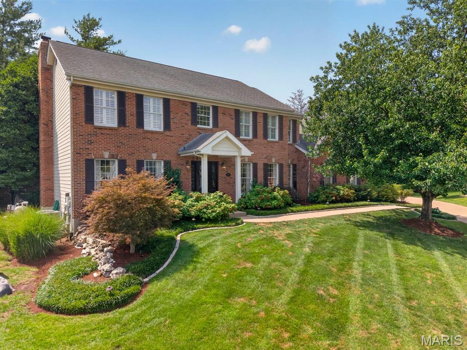
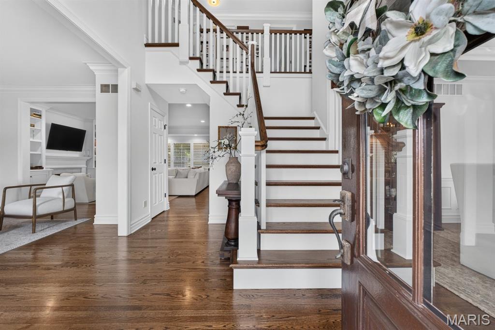
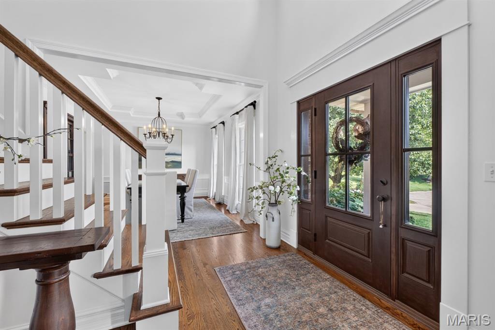
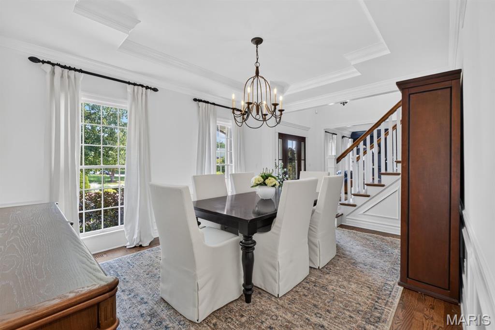
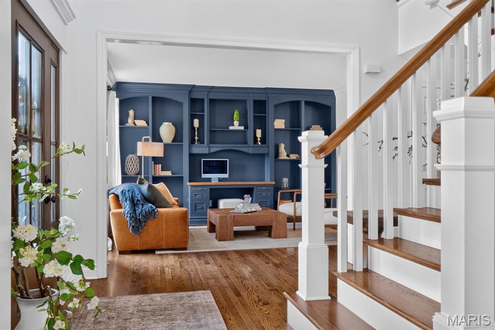
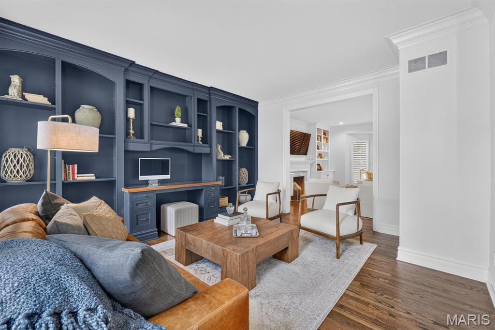
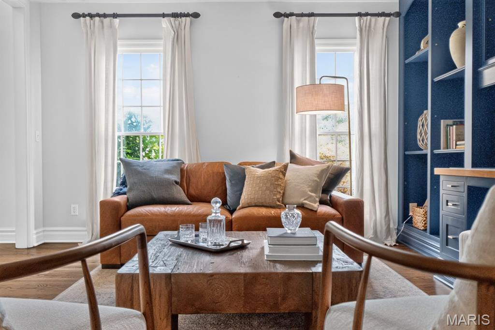
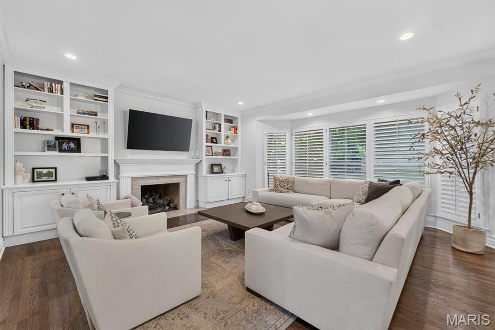
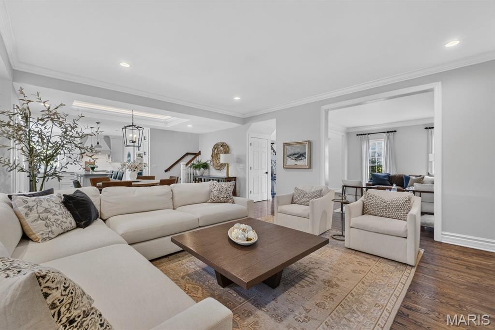
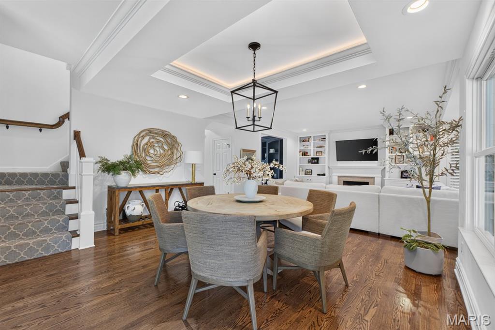
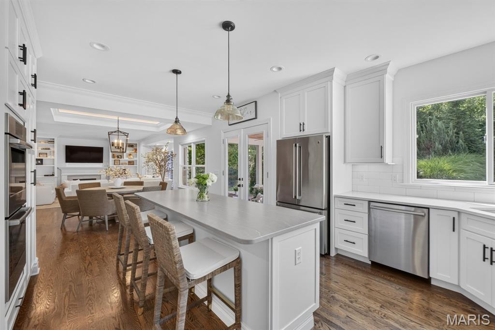
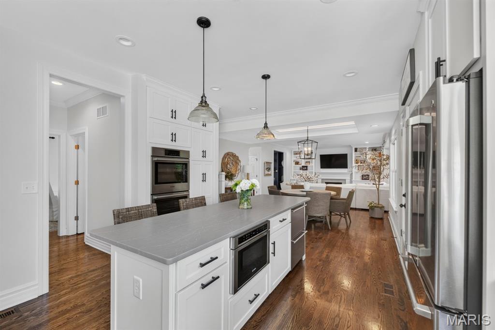
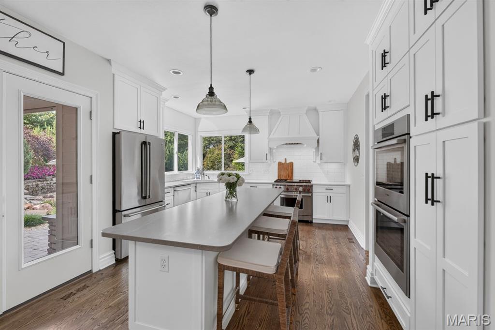
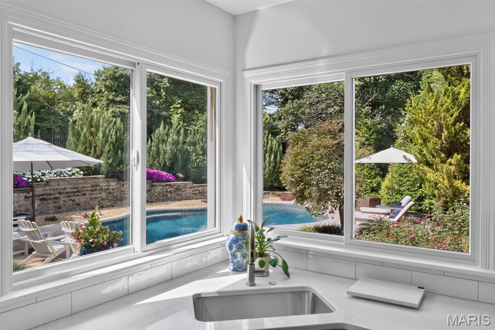
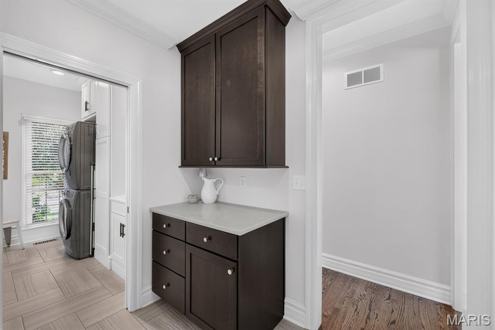
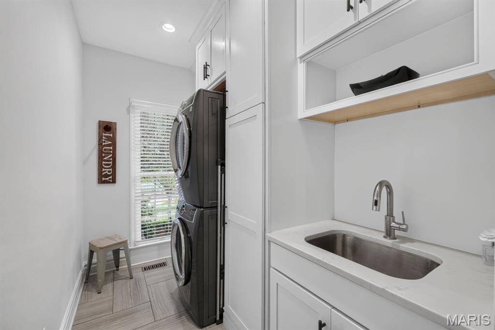
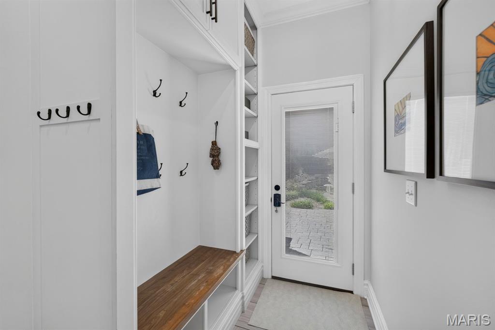
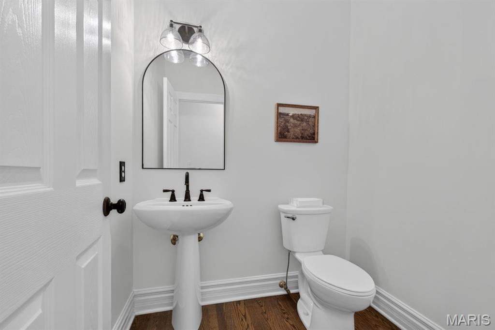
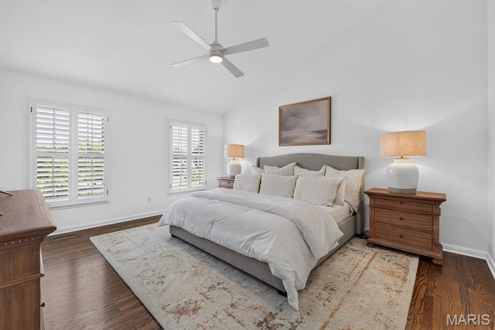
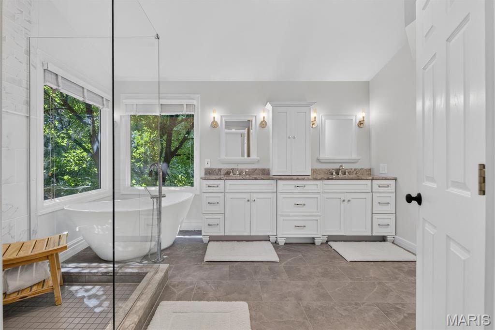
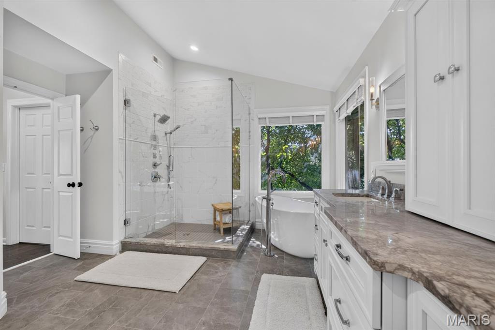
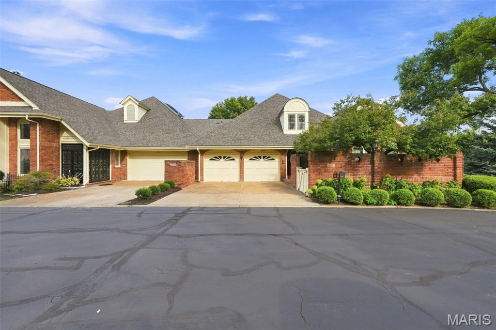
Welcome to this beautifully updated home, perfectly situated on a desirable cul-de-sac in a sought-after Des Peres subdivision. From the moment you arrive, the exceptional curb appeal and wonderful neighborhood setting make a lasting impression. A welcoming center hall floor plan opens to a gracious dining room on one side and a charming sitting room on the other, complete with beautiful custom cabinetry and inviting finishes. Beyond, the heart of the home awaits—a spacious family room seamlessly open to the updated kitchen, creating the ideal setting for everyday living and entertaining. The kitchen features a large center island, custom cabinetry and upgraded appliances. Step outside to an incredible outdoor oasis designed for enjoying every season. Just off the kitchen, an inviting outdoor room overlooks the stunning pool, complete with a beautiful water feature. An outdoor grilling area makes entertaining effortless, while a separate tiled pool entry provides exceptional convenience. The main level also offers a thoughtfully designed mudroom, main-floor laundry, powder room and additional access to the pool area. Upstairs, four spacious bedrooms and three full baths provide plenty of room for family and guests. The expansive primary suite features an immaculate, newer bathroom, while the secondary bedrooms offer excellent closet space and beautifully updated baths. The lower level is truly made for gathering, with generous recreation space, a dedicated craft area and plenty of room to relax and lounge—offering far more than you would expect. An attached two-car garage completes this exceptional home, combining thoughtful updates, beautiful living spaces and extraordinary indoor-outdoor living in a fantastic Des Peres location.

4 Beds

5 Baths

3,862 sq.ft

$0 per sq.ft

Traditional
$ 1,085,000
Pending
0
26046490
4
5
3,862
1,500
Wyndemere
Des Peres
Kirkwood R-VII
St Louis
Residential
Traditional
Residential
$10,174
Last 6 closed homes in this zip.
| Address | Bd/Ba | SqFt | List | Sold | Closed |
|---|---|---|---|---|---|
| 11615 Serama Drive, Des Peres, MO 63131 | 6/3 | 1,626 | $529,000 | $540,000 102.1% of ask |
Sep 9, 2026 |
| 41 Manderleigh Estate, Frontenac, MO 63131 | 6/8 | 5,519 | $2,595,000 | $2,810,000 108.3% of ask |
Sep 4, 2026 |
| 33 Topping Lane, Des Peres, MO 63131 | 4/2 | 1,831 | $525,000 | $525,000 100% of ask |
Sep 2, 2026 |
| 1543 Windridge Court, Des Peres, MO 63131 | 6/7 | 4,953 | $1,749,900 | $1,749,900 100% of ask |
Aug 31, 2026 |
| 12312 Borcherding Lane, Des Peres, MO 63131 | 3/4 | 3,344 | $1,425,000 | $1,400,000 98.2% of ask |
Aug 31, 2026 |
| 704 Wyndgate Estates Drive, Des Peres, MO 63131 | 5/5 | 2,614 | $1,249,900 | $1,210,000 96.8% of ask |
Aug 31, 2026 |
Estimate your monthly payment. Adjust the sliders below.
Estimate only. Not a loan offer. Consult a lender for an accurate quote, including HOA fees, PMI, and current rates.
Living Room
15x15
Dining Room
15x12
Kitchen
15x11
Breakfast Room
16x12
Family Room
18x18
Primary Bedroom
14x16
Bedroom 2
13x11
Bedroom 3
11x16
Bedroom 4
12x15
Recreation Room
40x15
Gym
15x12
Recreation Room
12x11
Laundry
17x5
Interior photos and remarks to follow! Stunning sophisticated beautiful large all brick home at the end of the cul de sac on a private lane in Frontenac located in the Ladue School District. SHOWINGS BEGIN FRIDAY, 9/11/2026, at 9:30am.
Welcome to one of the most sought-after communities, where opportunities to own are few and far between. Nestled in an exclusive luxury villa enclave, this beautifully updated home offers the perfect blend of elegance, comfort, and serene waterfront living. From the moment you step into the impressive vaulted entry foyer, you'll appreciate the spacious, light-filled design. The expansive great room features soaring vaulted ceilings, a cozy gas fireplace, wet bar, and walks out to a private patio overlooking the pond—creating the perfect setting for relaxing or entertaining while enjoying breathtaking water views. The open kitchen offers generous workspace and a bright breakfast room, while the full-sized laundry and mudroom provide everyday convenience just off the attached garage. Designed for effortless main-floor living, the home also features a finished walk-out lower level, offering 2 additional bedrooms, plenty of storage and entertaining space with direct access to the picturesque backyard and pond. A rare feature that sets this villa apart is the private terrace off the beautifully updated primary suite—your own peaceful retreat to enjoy morning coffee or unwind at the end of the day. Thoughtful, tasteful updates throughout, abundant natural light, and exceptional privacy make this home truly one of a kind. Luxury villas in this coveted community rarely become available. Don't miss your opportunity to experience maintenance-free living with stunning water views in one of the area's most desirable neighborhoods.
Welcome to Mason Valley, one of Town & Country’s most sought-after neighborhoods, where tree-lined streets, tennis courts, trails, neighborhood gatherings and the natural beauty of nearby Queeny Park create an exceptional place to call home. This warm and inviting two-story home offers numerous updates, generous living spaces and beautiful views of the expansive green common grounds. The spacious kitchen is designed for both everyday living and entertaining, with abundant gathering space and a breakfast bar. The adjoining Family Room features a brick fireplace and overlooks the common grounds, while a main floor office with two sets of French doors provides both an ideal work-from-home office and quiet retreat. A large Dining Room and especially functional main floor laundry complete the main level. One of the home’s standout features is the beautiful, expansive deck, surrounded by mature trees that provide wonderful privacy while overlooking the sweeping common grounds and wooded views beyond. It’s an ideal setting for outdoor entertaining, morning coffee, evening dinners or simply relaxing and enjoying the peaceful surroundings. Upstairs, the updated Primary Suite features a spacious 20' x 14' bedroom adjoined by a newly renovated bathroom (2025) with a soaking tub, separate shower, walk-in closet and dual vanities. Three additional generously sized bedrooms share an updated Hall Bath (2021). The finished walk-out lower level expands the living space with a recreation room, beverage bar, full bath and 13' x 13' sleeping area with an 8' x 7' walk-in space. Step outside to enjoy the private backyard setting and views of the neighborhood tennis courts and common grounds. An oversized garage, quiet non-through street and outstanding Town & Country location add to the appeal. Enjoy easy access to Queeny Park, Parkway schools, highways, shopping, dining, hospitals and everything West County has to offer. Additional recent updates: New roof (2025), new chimney liner and full cleaning (2026), kitchen appliances (2023-2026), carpet throughout (2020), renewed deck (2018), washer/dryer (2025), fresh paint throughout (2026). A rare opportunity to enjoy the space, privacy, setting and community of Mason Valley.